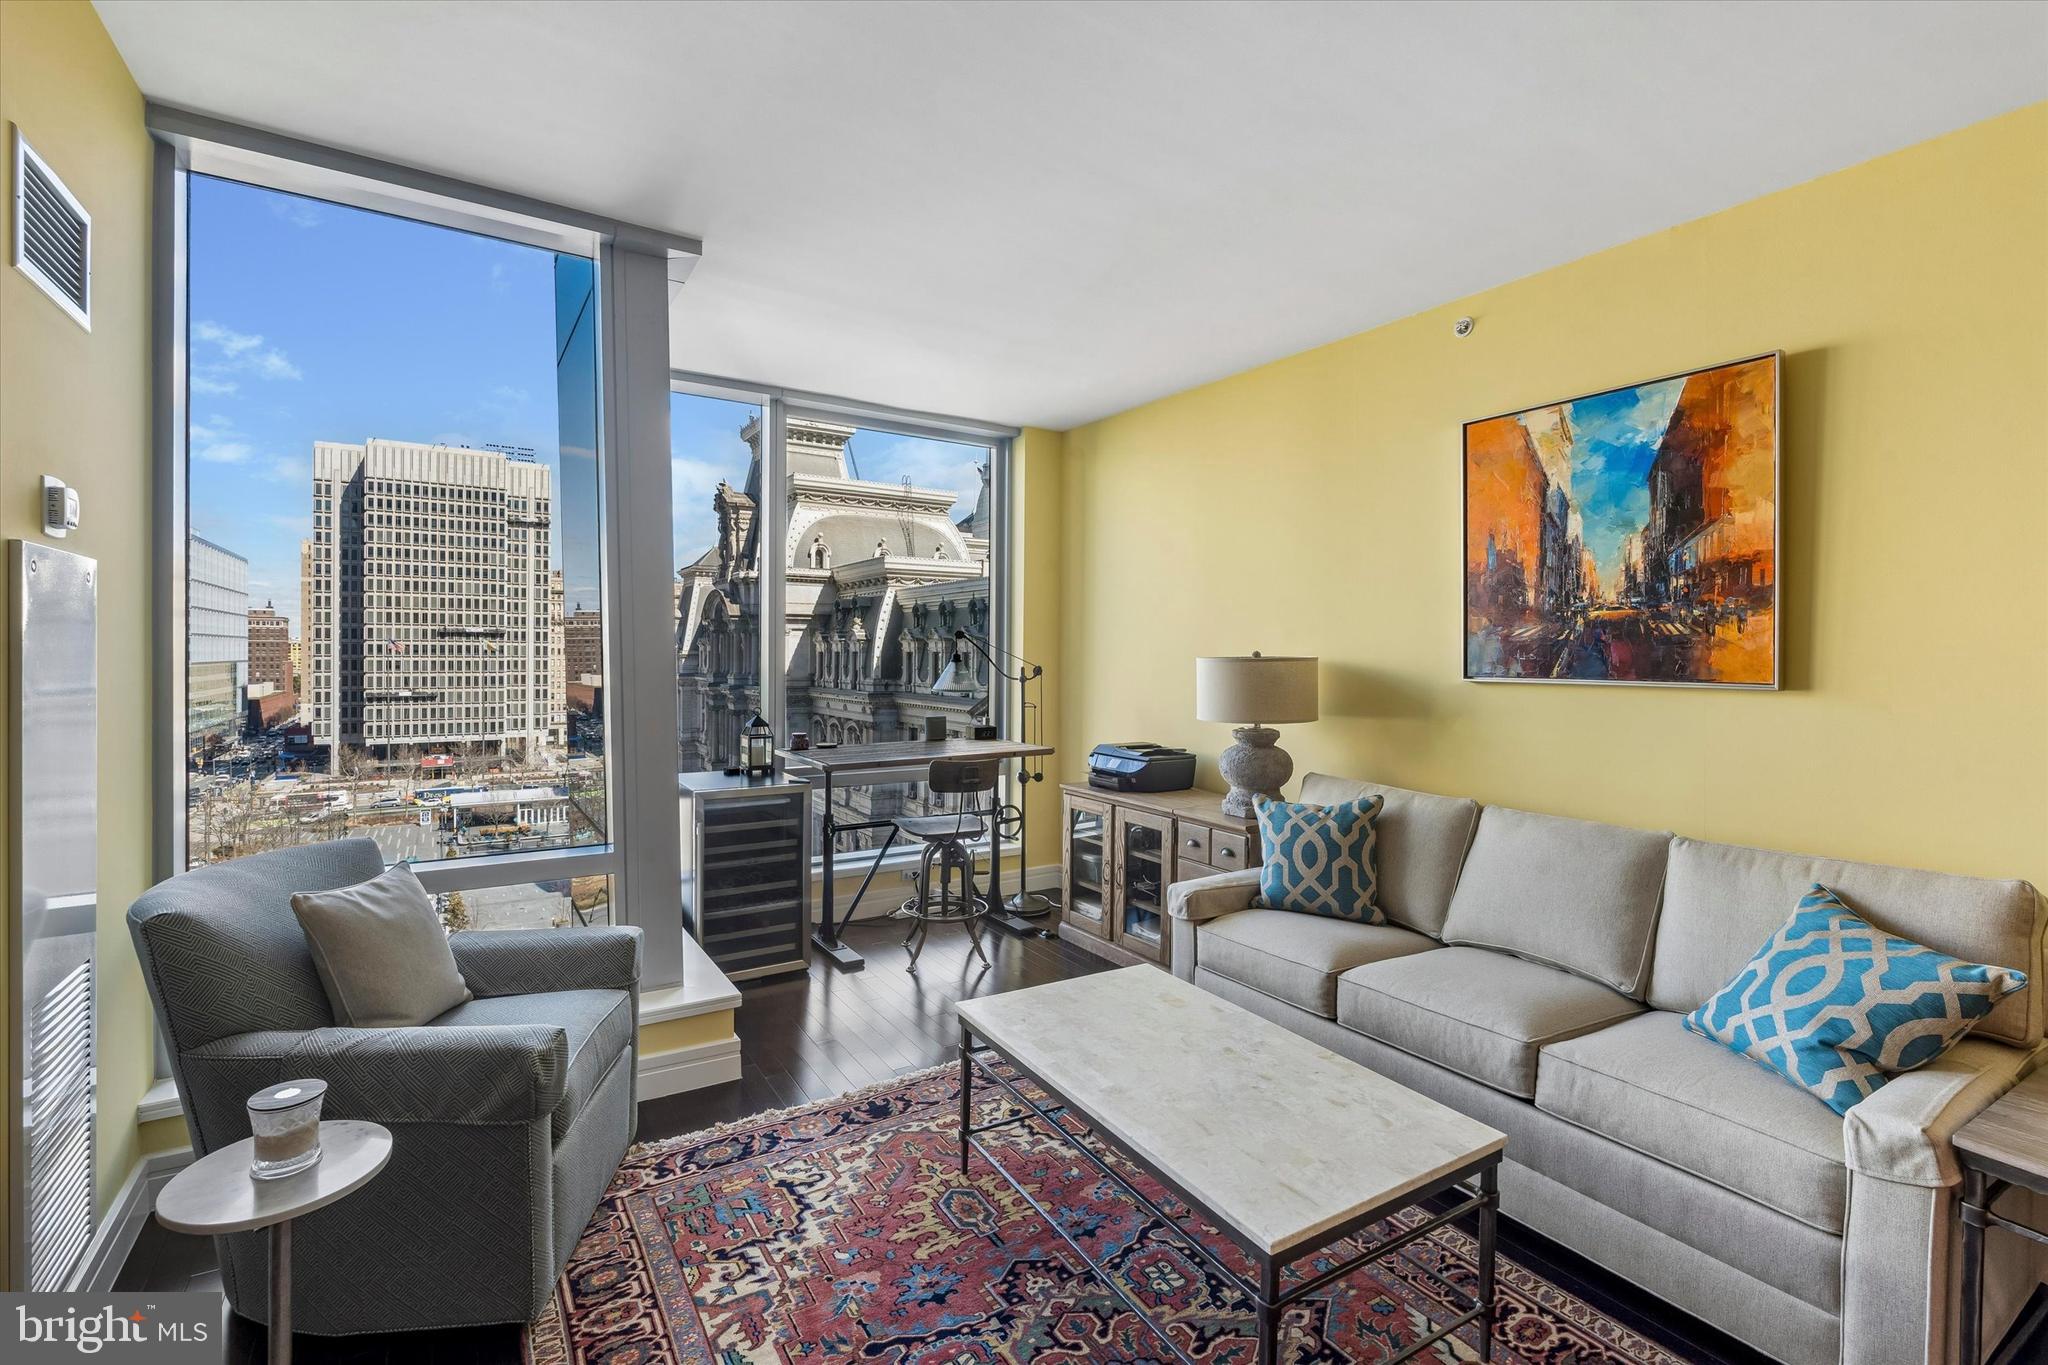
One of the most popular communities provided by {{page_data.agentName}}

Philadelphia

One of the most popular communities provided by TNT Real Estate Solutions

Philadelphia

About Philadelphia

Living in Philadelphia, PA, offers a unique blend of rich history, vibrant culture, and a strong sense of community, making it an ideal place to call home. Residents enjoy easy access to world-class museums, diverse dining experiences, and a thriving arts scene, reflecting the city’s deep-rooted heritage. The affordable housing market, coupled with a variety of neighborhoods, from the historic charm of Old City to the bustling energy of South Philadelphia, caters to all lifestyles. Additionally, the convenient public transportation system and proximity to major cities like New York and Washington, D.C., enhance Philadelphia’s appeal. With its passionate sports culture, beautiful parks, and an ever-evolving food scene, living in Philadelphia means immersing yourself in a dynamic, welcoming environment that values community and tradition. Whether you’re a young professional, a growing family, or a retiree, Philadelphia offers a vibrant urban experience enriched by its history and welcoming spirit.
One of the most popular communities provided by TNT Real Estate Solutions
10,956
# of Listings
3
Avg # of Bedrooms
$264
Avg. $ / Sq.Ft.
$519,314
Med. List Price

Browse Philadelphia Real Estate Listings

10000 Properties Found. Page 218 of 667.

You are looking at a corner unit fully renovated 3-bedroom 2 bath, with 2 walk in  Cedar closets. Washer and dryer Are in the unit. Cable TV and water is included in the HOA ; there is also GYM, indoor and outdoor Swimming pools, play grand and Tennis court. With huge living and dining room, newer windows, AC unit, New kitchen, New bathrooms,  Brazilian Cheery hardwood Floors and a lot more. Owner is a PA and NJ real estate agent.
#PAMC2176614

KING OF PRUSSIA

20536 VALLEY FORGE CIRCLE 536

3 Beds

2 Baths

1,620 Sq.Ft.

$499,000

MLS#: PAMC2176614

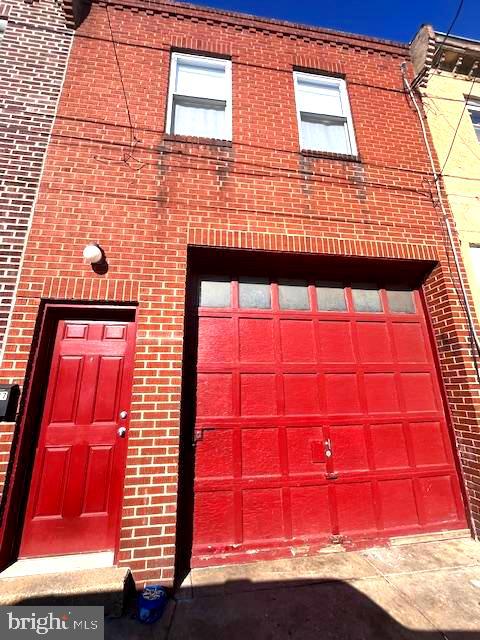
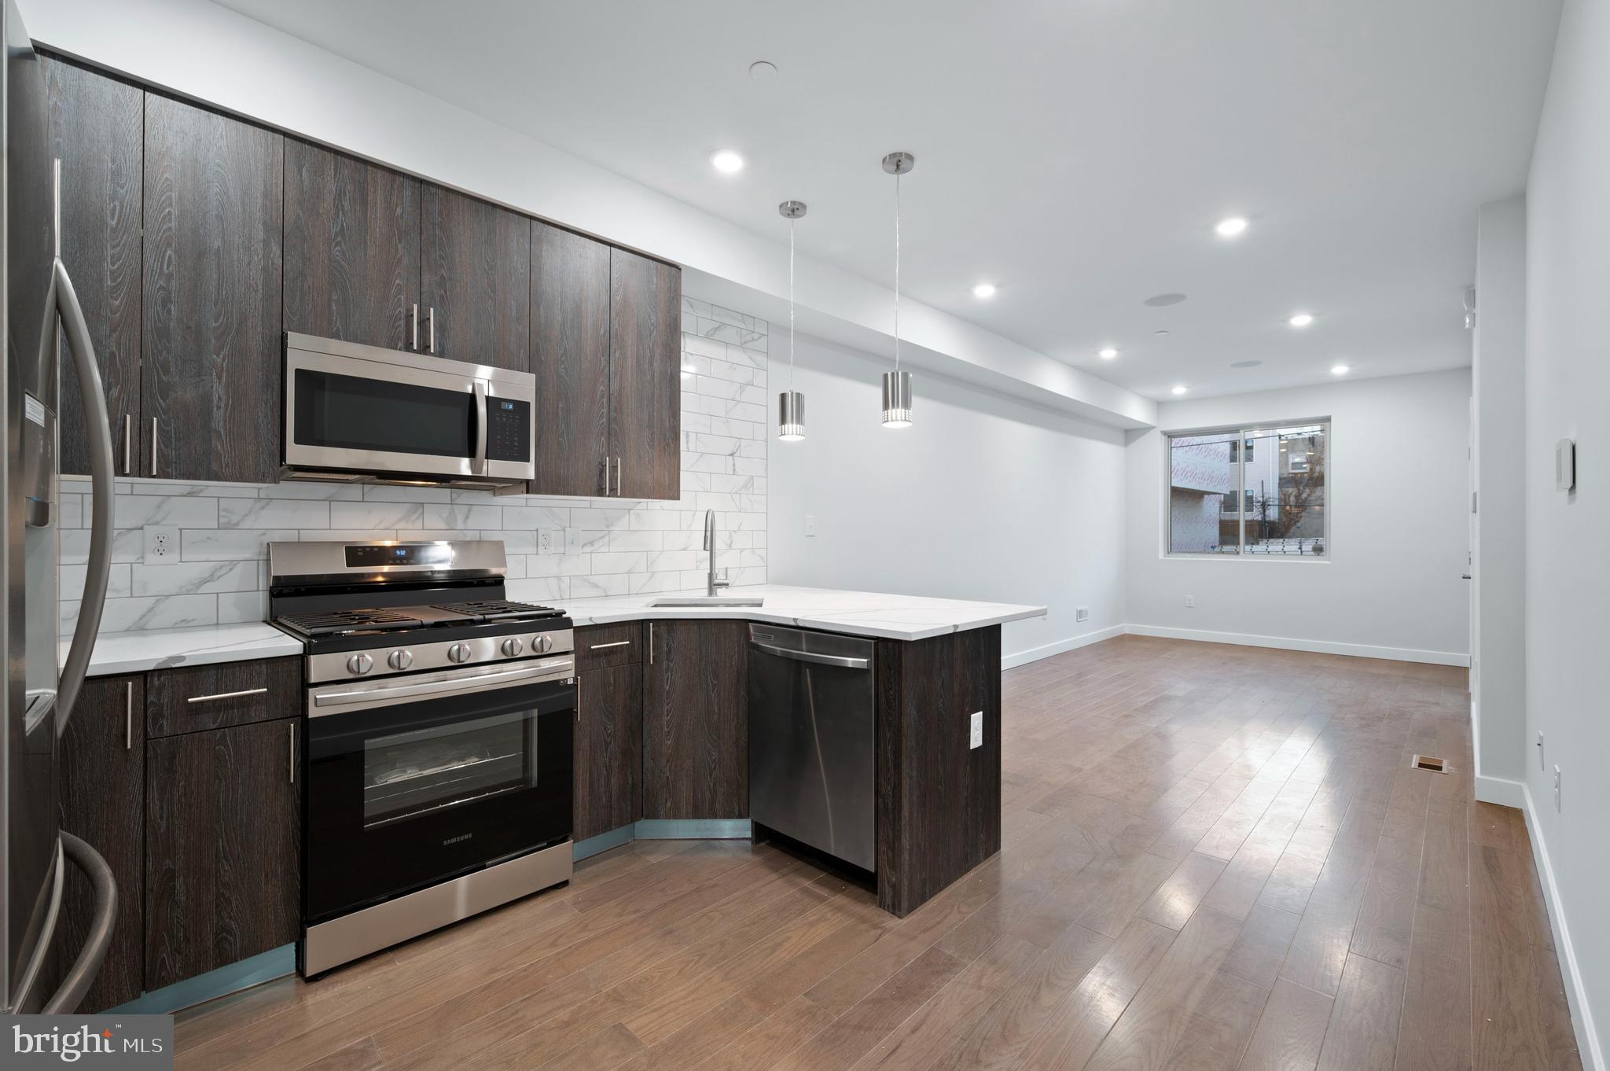
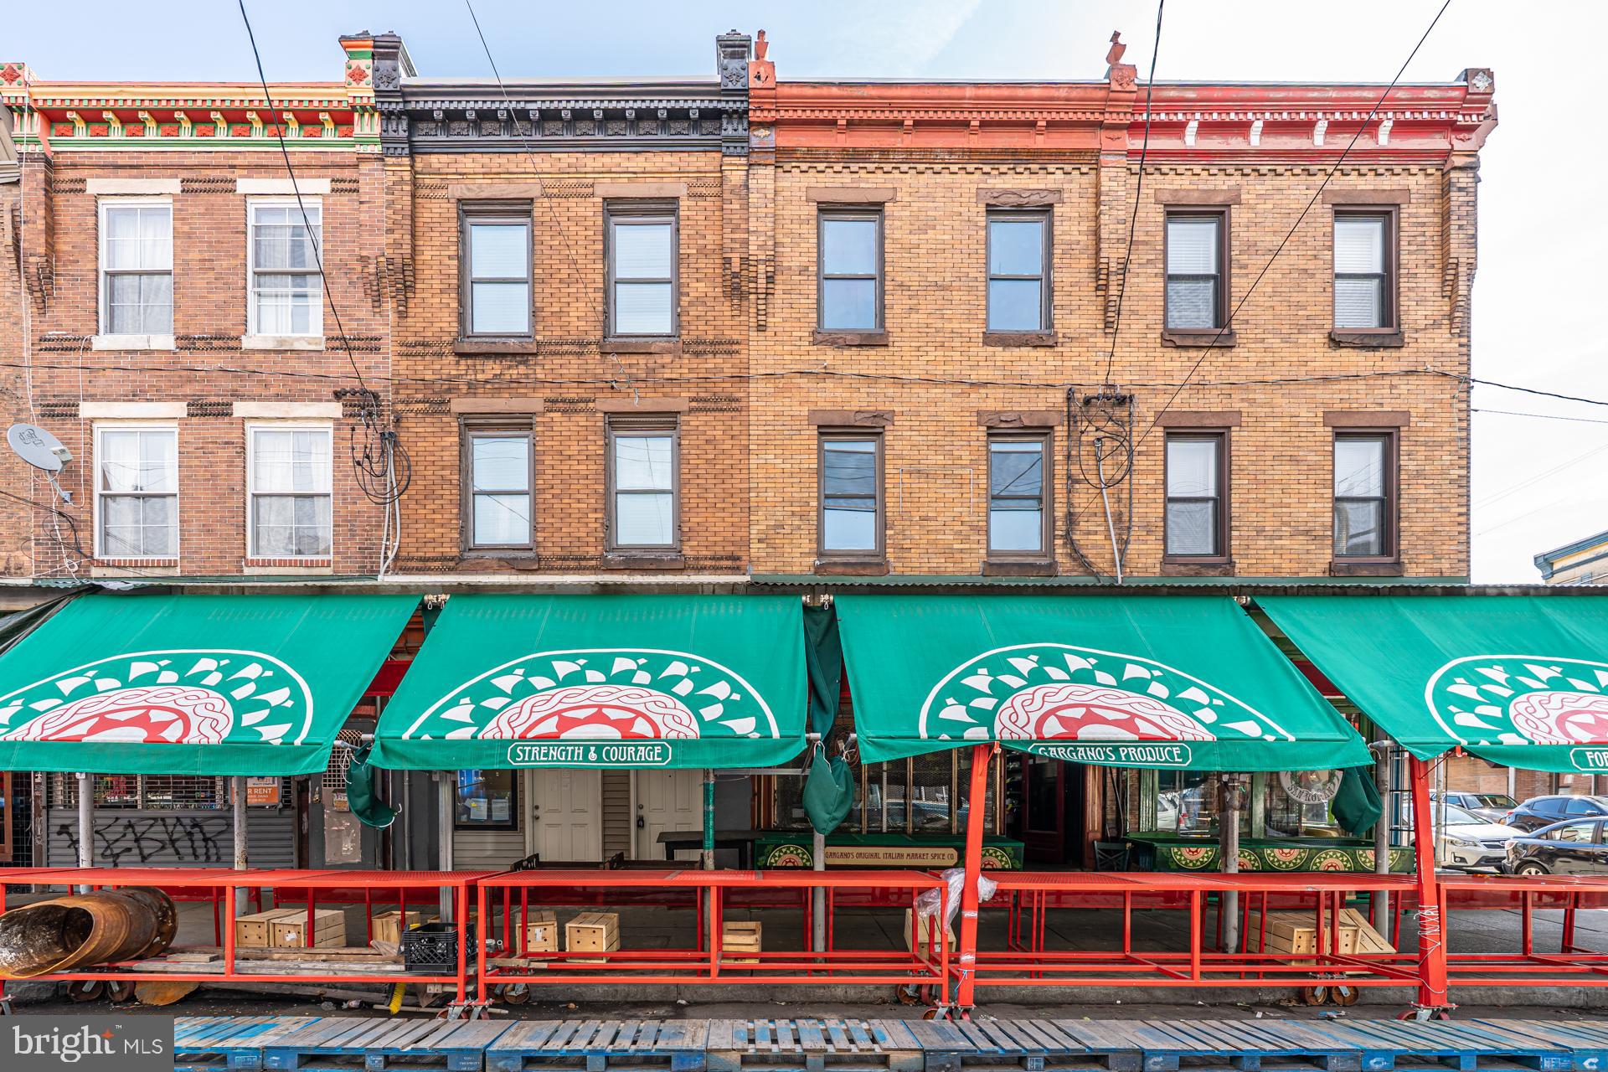
Rare opportunity to own a legal duplex in the heart of Philadelphia's vibrant Italian Market. Whether you're seeking an income-producing investment or a primary residence with rental income potential, this well-maintained property offers exceptional flexibility. The first-floor unit features 1 bedroom and 1 bathroom, while the bright upper unit offers 2 bedrooms and 1 bathroom.

Both units feature spacious rooms, abundant natural light, and access to a private backyard—a valuable amenity rarely found in city living. Conveniently located near public transportation, with subway and bus service just moments away, the property also benefits from nearby public parking options within a short walk.

Enjoy the energy of one of Philadelphia's most sought-after neighborhoods, with renowned restaurants, cafes, shops, and Center City just minutes away. A unique opportunity for owner-occupants looking to offset housing costs with rental income or investors seeking a versatile property in a prime location.
#PAPH2618738

PHILADELPHIA

917 ELLSWORTH STREET

3 Beds

None Baths

1,792 Sq.Ft.

$499,000

MLS#: PAPH2618738

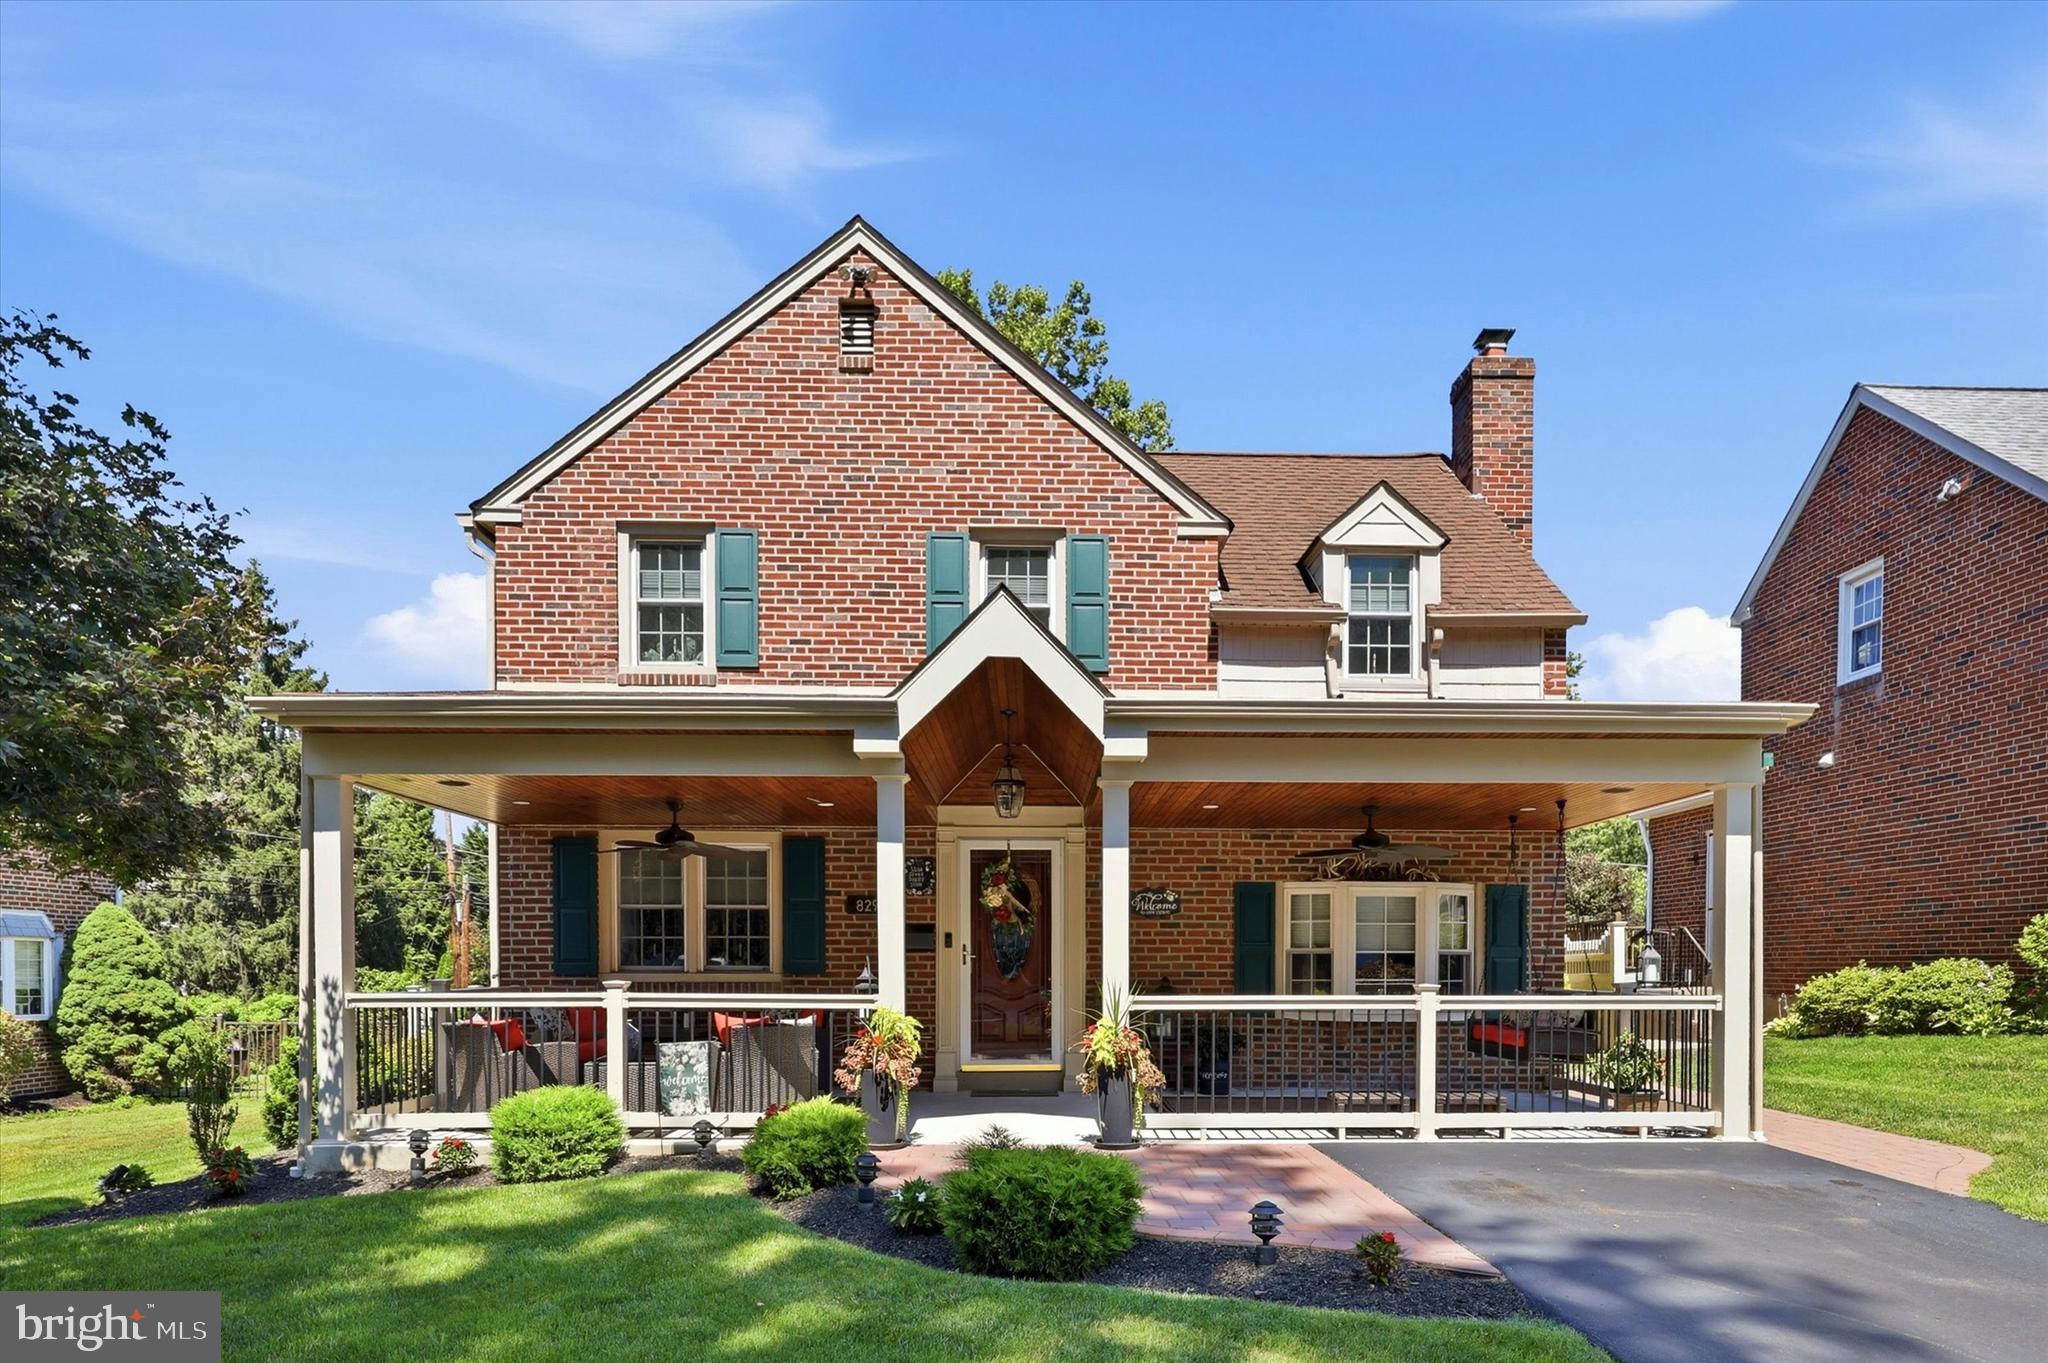
Charming Brick Colonial in the Heart of Broomall! Welcome to this timeless 3-bedroom, 1.5-bath brick Colonial located in desirable Marple Township and the highly rated Marple Newtown School District. This home blends classic character with everyday functionality, featuring hardwood floors, high ceilings, a welcoming center foyer, formal living and dining rooms, and a wood-burning fireplace. The spacious eat-in kitchen offers ample room for future customization, while French doors and architectural details lend warmth and charm throughout. Enjoy outdoor entertaining on the rear deck overlooking the expansive yard, perfect for gatherings, games, gardening, or relaxing evenings. Additional features include an unfinished basement with laundry, a convenient first-floor powder room, and a generous lot size, which is rarely found in the area. Conveniently located near schools, shopping, dining, parks, and major commuter routes, including Route 3 and I-476. A wonderful opportunity to own a classic home in one of Delaware County's most sought-after communities. Recent improvements include: new roof(8/2025),  two-zone HVAC(8/2025), 200-amp electric service(6/2025), natural gas conversion (5/2024), Concrete Patio/Driveway(4/2026), Bathroom remodel 2/2025, Powder room remodel (12/2025), full house painting (2/2025)
#PADE2118068

BROOMALL

216 1ST AVENUE

3 Beds

1 Baths

1,404 Sq.Ft.

$499,000

MLS#: PADE2118068

Priced to sell for an owner occupant or an investor, with approximately four of the tax abatement remaining for additional savings, this Pipers Glen townhouse offers an exceptional opportunity in one of Philadelphia's most coveted neighborhoods of West Mount Airy. Whether you're seeking a sophisticated primary residence or a smart investment in a highly walkable, transit-accessible location, this move-in-ready home checks every box. The main level is an entertainer's dream, with an open kitchen, dining, and living room flooded with natural light through oversized windows; the kitchen features high-end Whirlpool stainless appliances, quartz countertops, subway tile backsplash, and a center island that anchors it all. Upstairs, two generously sized bedrooms with excellent closet storage and a full hallway bath are joined by a luxurious third-floor primary suite offering a spa-like full bath, spacious walk-in closet, and a flexible bonus space perfect for a home office, library, or den. The finished basement extends your living space with a dedicated laundry room, full bath, and wide-open potential for a gym, media room, or storage. Crown it all with a green roof deck offering sweeping city and Germantown Ave views. Hardwood floors, quartz throughout, large soaking tubs, instant hot water, high-efficiency HVAC, and a dedicated parking spot round out the amenities. Plus, the entire exterior, including stucco, brick, metal coping, and roof, has been fully renovated with a transferrable warranty to you. Step outside to cafes, shops, restaurants, and a gym along Germantown Ave, with the library and supermarket practically next door, Wissahickon Valley Park's trails moments away, and an easy commute to Center City. This is the complete package at the right price that will allow an instant equity build! Schedule your showing today.
#PAPH2610972

PHILADELPHIA

7006 PIPERS GLEN WAY

4 Beds

3 Baths

2,960 Sq.Ft.

$499,000

MLS#: PAPH2610972

Three outdoor spaces in the city? That's not something you see every day.

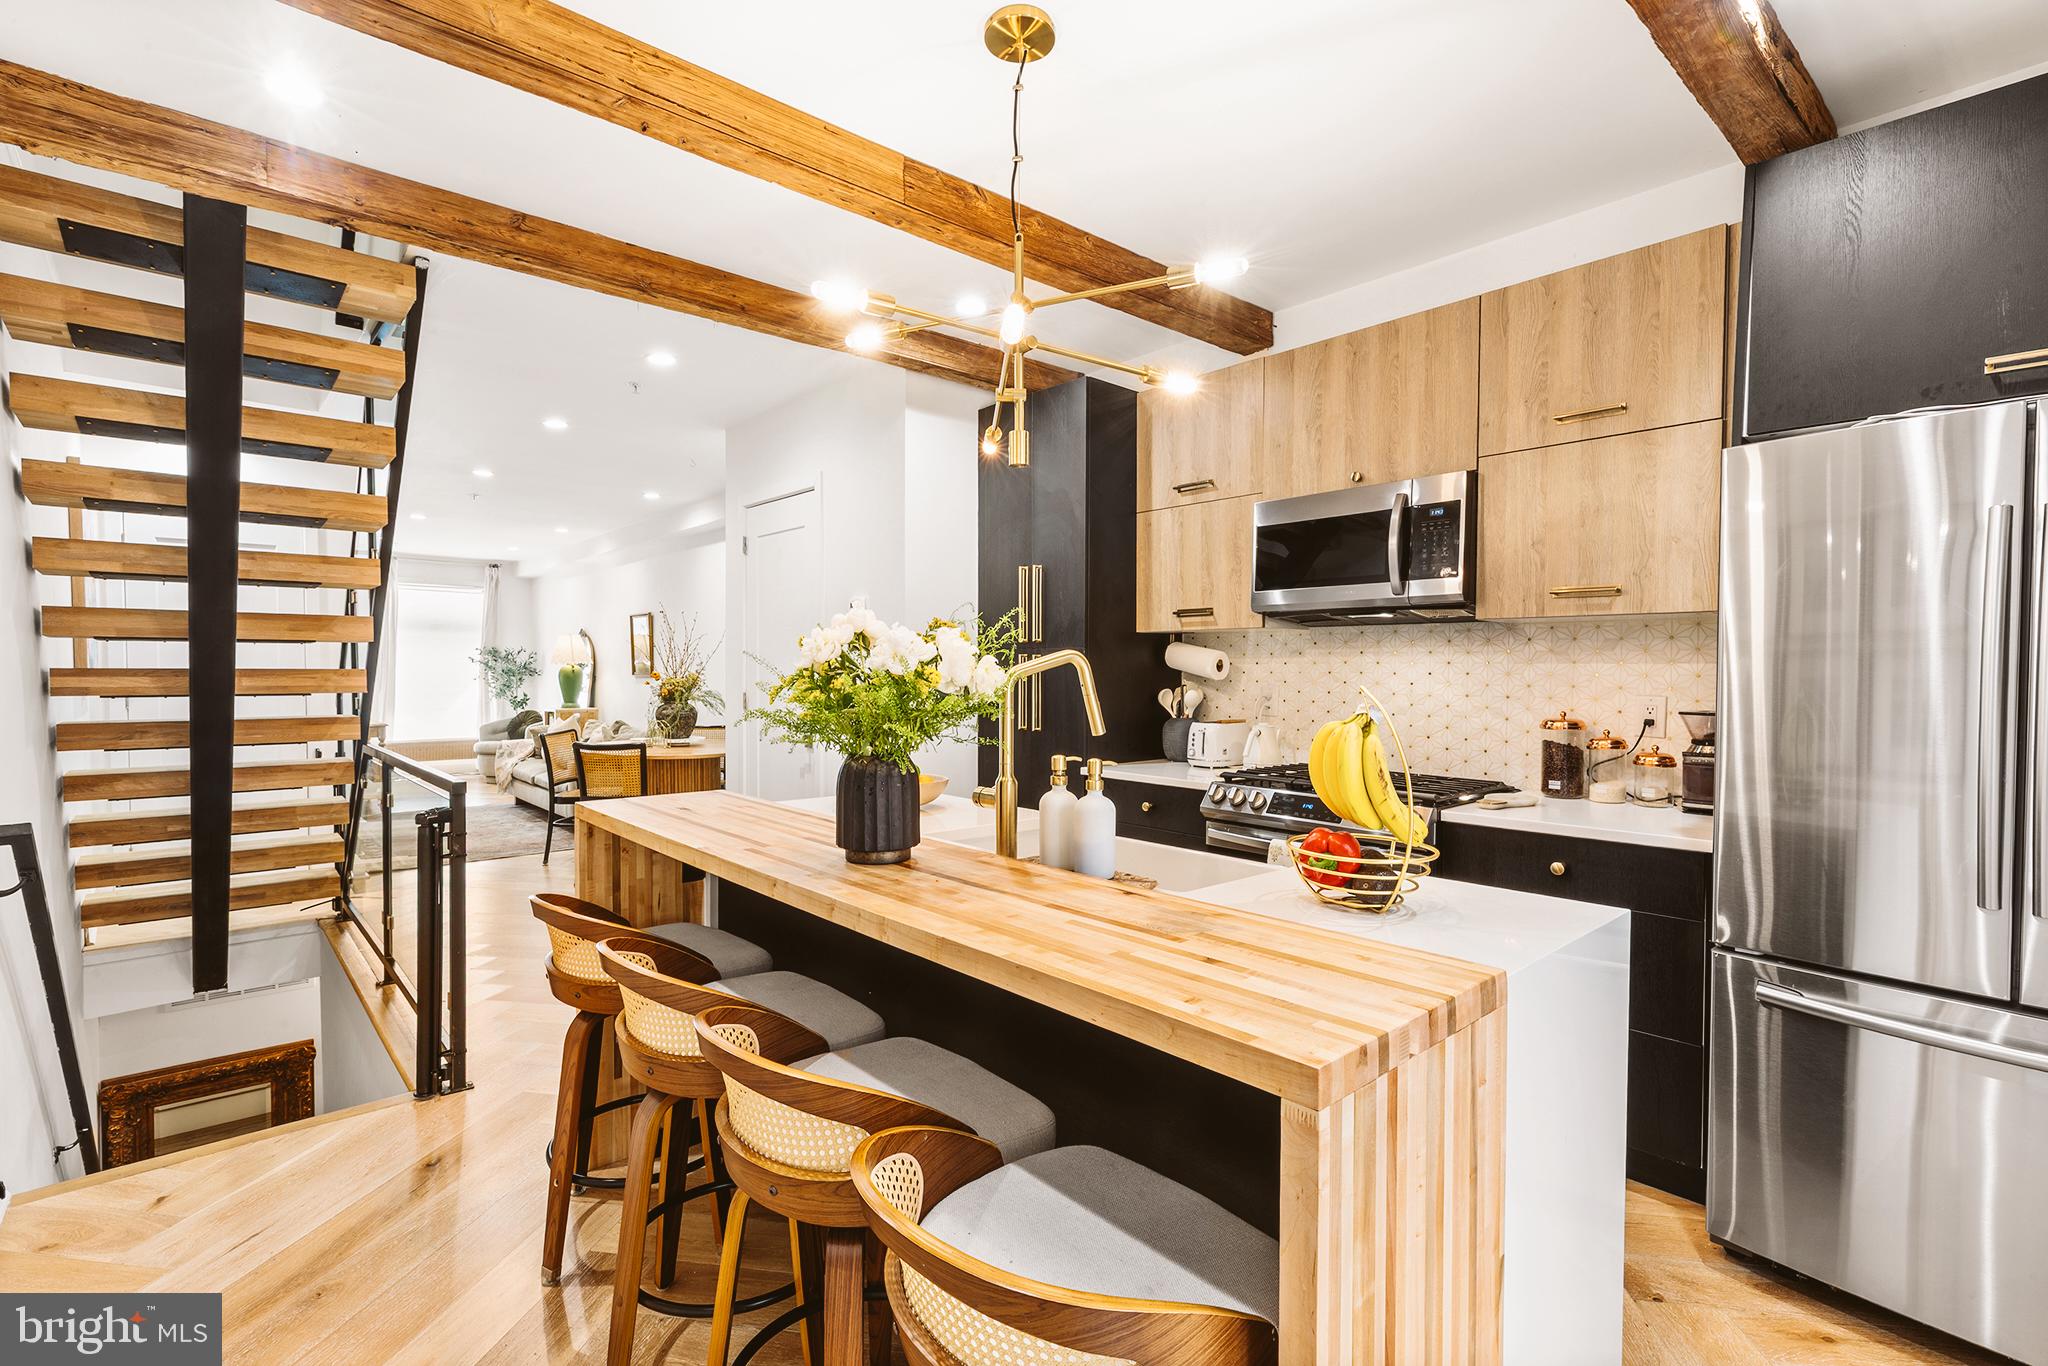
1403 S. 20th Street offers the perfect blend of indoor comfort and outdoor living, with over 2,100 square feet of thoughtfully designed space, 3 bedrooms, 2.5 baths, a finished basement, and not one, not two, but three private outdoor areas to enjoy.

Inside, natural light fills the open and inviting living spaces, creating a home that feels both comfortable and connected. The kitchen serves as the heart of the home, offering plenty of room to cook, gather, and entertain. The finished basement adds valuable flexibility for a home office, gym, media room, playroom, or whatever fits your lifestyle.

Step outside and discover what truly makes this home special. Start your morning in the backyard, enjoy a quiet afternoon on one of the private decks, or host friends outdoors without ever feeling short on space. Whether you're entertaining or simply unwinding after a long day, you'll appreciate having multiple places to enjoy the outdoors.

Conveniently located near neighborhood favorites, parks, public transportation, and Center City, this home delivers the space, versatility, and outdoor lifestyle that so many buyers are searching for.

Come see for yourself why 1403 S. 20th Street stands out from the crowd. Schedule your private tour today.
#PAPH2629788

PHILADELPHIA

1403 S 20TH STREET

3 Beds

2 Baths

2,175 Sq.Ft.

$499,000

MLS#: PAPH2629788

Built in 1880 but reborn in 2024, this 4-bed, 2-bath turn-of-the-century home has a deep backyard with mature trees, plenty of green space, and a deck built for actually using it. 

The main floor earns its keep: open kitchen-dining with quartz counters, white shaker cabinets, stainless appliances, a bedroom, and a full bath. Upstairs, three comfortable bedrooms share a beautifully tiled hall bath. Above that, a spiral staircase leads to a finished bonus room on the third floor that works as an additional bedroom, studio, office, or creative space. The third floor also presents the potential to restore a roof deck, buyer to verify and perform own due diligence. 

Everything that matters is new: roof, siding, HVAC, triple-pane windows, luxury vinyl plank flooring throughout the main level, and 200+ amp electric service. The walkout basement adds even more storage and flex space.

 Steps from Arcadia University, with SEPTA rail nearby for an easy commute into Philadelphia.
#PAMC2179206

GLENSIDE

2549 W CHURCH ROAD

4 Beds

2 Baths

1,678 Sq.Ft.

$499,000

MLS#: PAMC2179206

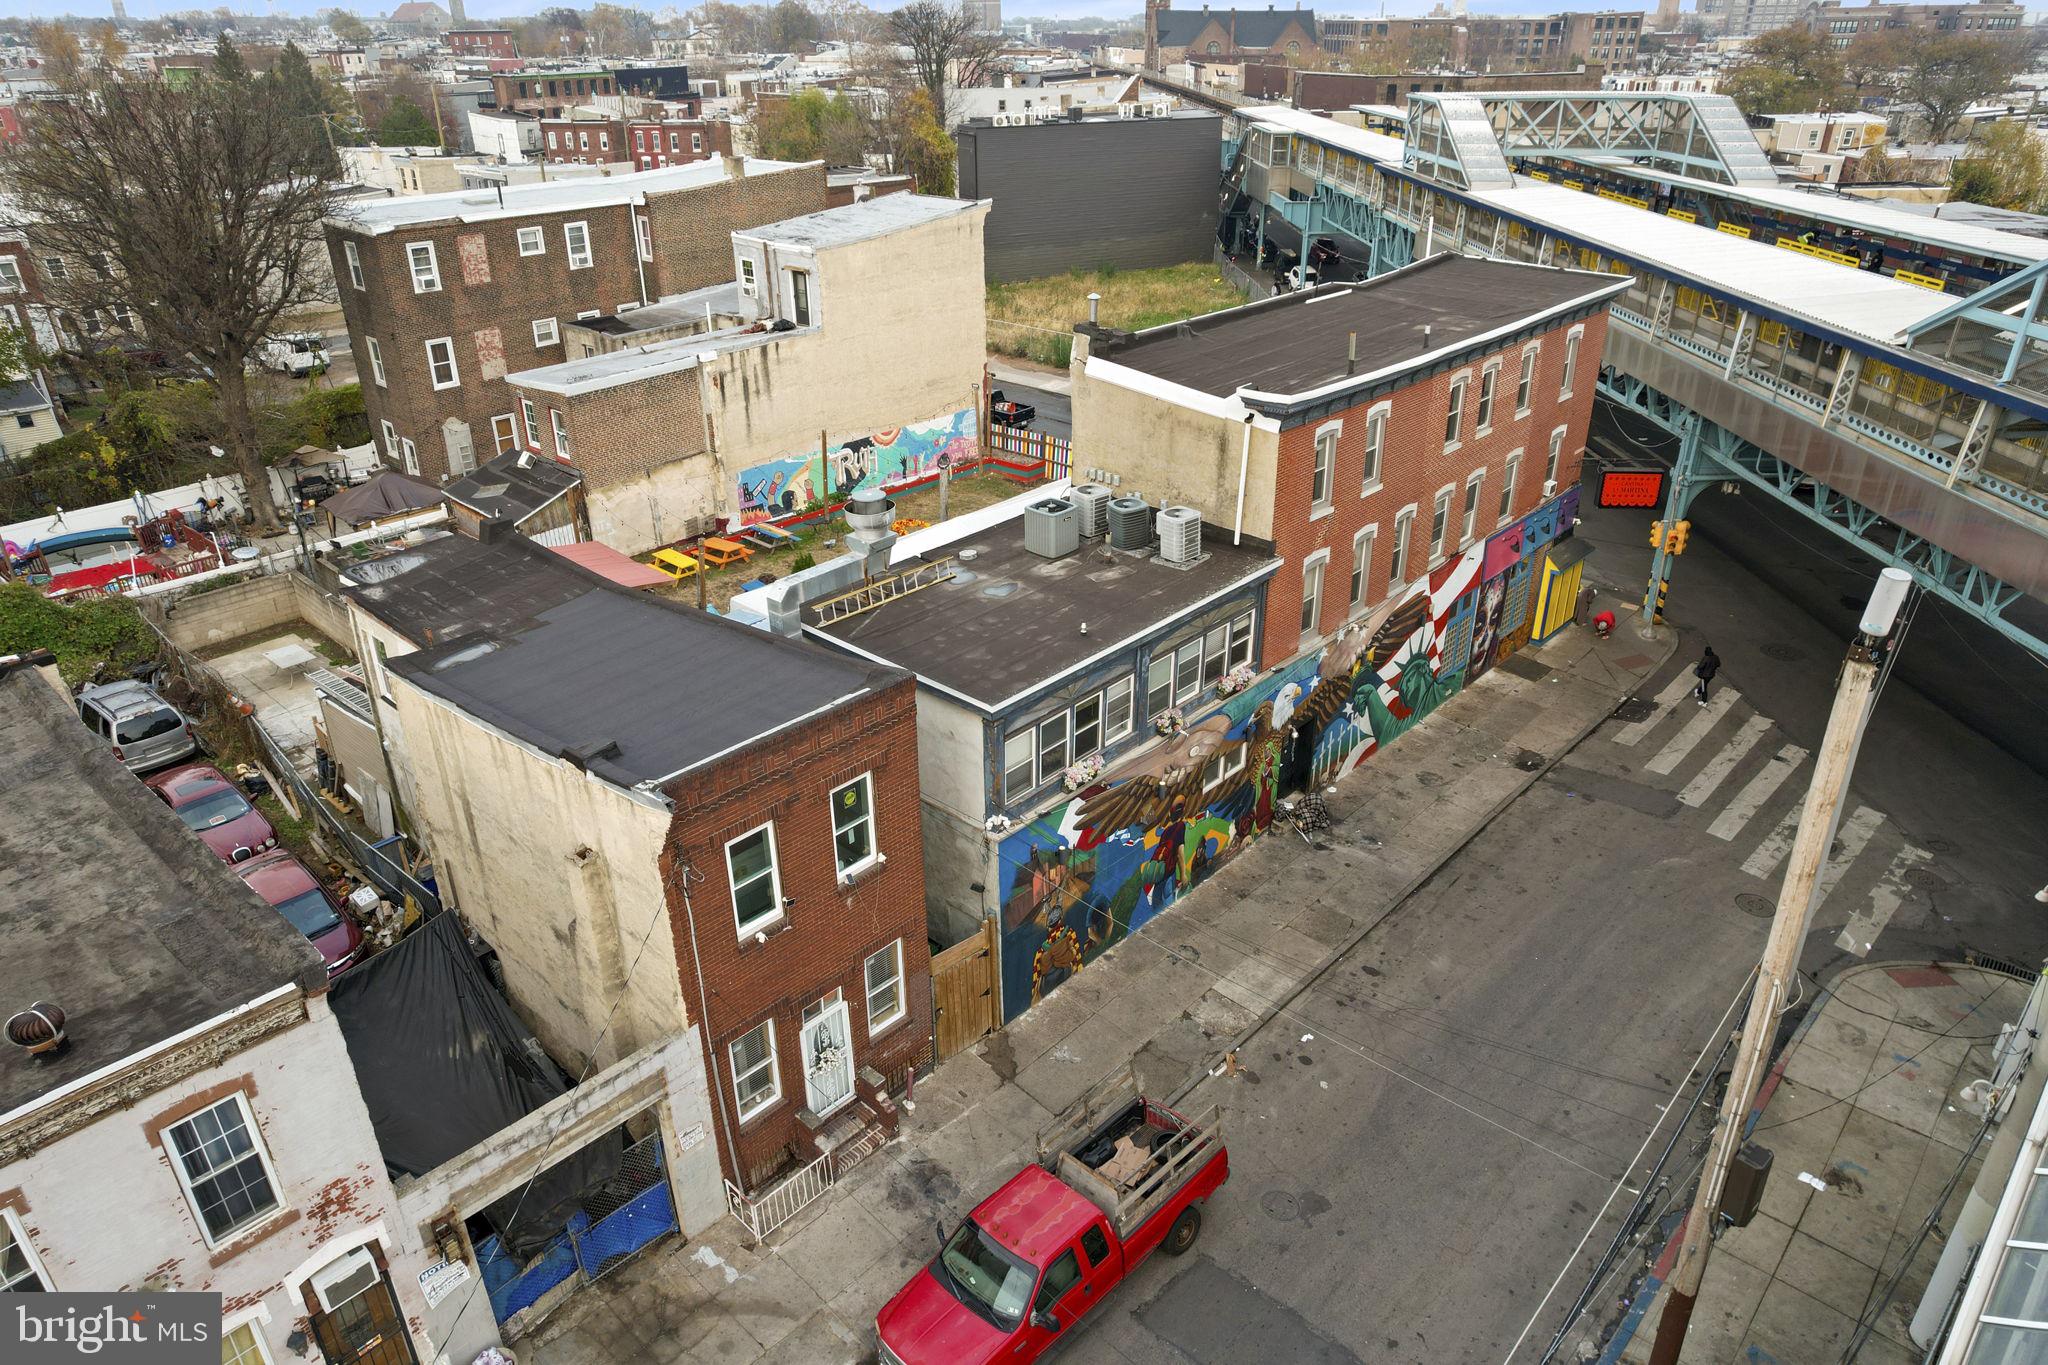
Discover a remarkable investment opportunity in the heart of Carroll Park, Philadelphia! This expansive vacant lot, boasting 27,935 square feet, sits prominently on a corner, providing an ideal canvas for your next development project. West Philadelphia is witnessing a surge in new construction, especially multi-family homes, making it a hotspot for real estate investment. This neighborhood is rapidly transforming, with modern housing attracting a diverse and growing community. This vacant lot is a golden opportunity for visionary developers and savvy investors. Don’t miss out on the chance to be a part of the neighborhood’s exciting growth and transformation. Easy Access to Airport (30 min) and Center City (20 min). Please see attached document on surrounding features.
Lots Included In the Sale: 
5406 Master St ( Tax ID: #885950540)
5408 Master St (Tax ID: #885950780)
5410-12 Master St (Tax ID: #885950800)
5414-22 Master St (Tax ID: #885148504)
1331 N. Conestoga St (Tax ID: #041291205)
#PAPH2604330

PHILADELPHIA

5414 MASTER STREET 22

None Beds

None Baths

0.64 acres

$499,000

MLS#: PAPH2604330

New on site today
Welcome to 517 Lindley Road, a beautifully maintained brick Colonial situated on a picturesque lot in Glenside. Offering 3 bedrooms, 1 full and 1 half bathrooms, a 1-car garage, and a thoughtfully updated interior, this home combines classic character with comfortable everyday living. Step inside to the spacious living room featuring hardwood floors, recessed lighting, a fireplace, and French doors that open to the expansive rear deck, creating an easy flow for indoor-outdoor living and entertaining. The adjoining dining room is filled with natural light and accented by wainscoting and classic millwork. The beautifully updated kitchen features crisp white cabinetry, granite countertops, stainless steel appliances, gas cooking, and generous storage and counter space. A stylish powder room completes the main level. Upstairs, you’ll find a spacious primary bedroom with a walk-in closet, along with two additional bedrooms and a full bathroom with a tub/shower. Outside, enjoy the large rear deck overlooking the beautifully landscaped backyard with mature trees, lush plantings, and plenty of open lawn, creating a wonderful setting for outdoor dining, entertaining, gardening, or simply relaxing. The attached 1-car garage and private driveway offer convenient off-street parking and additional storage. Ideally located near Glenside’s shops, restaurants, parks, and everyday conveniences, with easy access to public transportation and major commuter routes. With classic Colonial charm, thoughtful updates, and beautiful indoor and outdoor living spaces, 517 Lindley Road is ready to welcome its next owner.
#PAMC2187056

GLENSIDE

517 LINDLEY ROAD

3 Beds

1 Baths

1,416 Sq.Ft.

$499,000

MLS#: PAMC2187056

New on site 2 days ago
An 18-foot-wide home in Philadelphia is rare. A home like 2406 N Howard Street is even rarer.

Located in Fishtown, this stunning residence offers approximately 2,600 square feet of thoughtfully designed living space just minutes from Northern Liberties. The exceptional 18-foot width creates a noticeably larger, more functional floor plan while remaining one of the most desirable features for long-term value and future resale.

Inside, oversized windows flood the home with natural light, highlighting hardwood flooring and an open-concept layout designed for modern living. The kitchen features custom cabinetry, quartz countertops, stainless steel appliances, and seamless flow into the living and dining areas.

The second floor offers two spacious bedrooms, a full bathroom, and a conveniently located laundry room with washer and dryer. Occupying the entire third floor, the primary suite serves as a private retreat with walk-in closets, a luxurious ensuite bathroom, and a wet bar—perfect for morning coffee or evening cocktails before heading up to the rooftop deck.

The expansive rooftop terrace showcases breathtaking, unobstructed views of the Philadelphia skyline, creating the perfect setting for entertaining or relaxing above the city. Downstairs, the spacious finished basement with a full bathroom provides flexible living space ideal for a media room, gym, guest suite, or home office.

Additional features include a security system, dual zone HVAC keyless entry, and approximately six years remaining on the TAX ABATEMENT.

Exceptional width. Skyline views. Modern finishes. A home that offers both the lifestyle buyers want today and the features that will continue to drive value for years to come.
#PAPH2638242

PHILADELPHIA

2406 N HOWARD STREET

4 Beds

3 Baths

2,592 Sq.Ft.

$499,000

MLS#: PAPH2638242

New on site 3 days ago
Fully Renovated Triplex with Strong Cashflow and Tax Advantages

Welcome to 2417 Cecil B Moore Avenue, a fully leased 3-unit apartment building just down the street from Girard College.

The property underwent a full renovation in 2020, and each of the three 2-bedroom units is equipped with in-unit washers and dryers, offering modern finishes and everyday convenience for residents with unit 3 having private roof access with unobstructed views of the city. With 5.5 years remaining on the tax abatement, the property produces an NOI of $40,104 and an 8.05% cap rate, providing steady performance and attractive returns. 

This property is an excellent fit for an owner-occupant buyer seeking to offset living expenses with rental income or for an investor looking for a well-positioned, low-maintenance asset with reliable cashflow.

2417 Cecil B Moore Ave delivers both stability and upside in a fully updated, turn-key property.
#PAPH2644528

PHILADELPHIA

2417 CECIL B MOORE AVENUE

6 Beds

None Baths

2,232 Sq.Ft.

$498,000

MLS#: PAPH2644528

Located just blocks from the transformational UCity Square project, this well-positioned two-unit property offers a unique blend of immediate income potential and long-term upside in the heart of University City. Whether you're an investor seeking strong rental demand or an owner-occupant looking to offset your mortgage, this versatile property delivers.

The building features two spacious units (a 2-bedroom and a 4-bedroom) each with comfortable, functional layouts, in-unit washer/dryer, and separate utilities. The first-floor unit offers an open living and dining area, a full kitchen, two generously sized bedrooms, and access to a basement, rear deck, and expansive backyard ideal for everyday living and outdoor enjoyment. The second-floor unit features four bedrooms and two full bathrooms, along with an open-concept living and dining space, high ceilings, and a private deck, making it equally well-suited for shared living or a larger household.

Conveniently located just steps from the Market-Frankford Line, the property provides easy access to Center City, Fishtown, West Philadelphia, and 30th Street Station. Surrounded by neighborhood shops, dining, and major institutions like the University of Pennsylvania, Drexel University, and Penn Presbyterian Hospital, the location supports both strong tenant demand and an exceptional quality of life.

With continued growth and development throughout University City, this is an opportunity to secure a property that works for you today and into the future. Owner-occupants may also benefit from low down payment financing options for multi-unit properties, adding to the overall appeal.

Schedule your tour and explore the possibilities this property has to offer.
#PAPH2602850

PHILADELPHIA

327 N PRESTON STREET

2 Beds

None Baths

1,980 Sq.Ft.

$498,000

MLS#: PAPH2602850

None
#PAPH2631324

PHILADELPHIA

8129 PINE ROAD

5 Beds

2 Baths

1,470 Sq.Ft.

$498,000

MLS#: PAPH2631324

Welcome to The Corinthian – Bala Cynwyd’s Premier Full-Service Condominium
Experience luxury living at The Corinthian, a prestigious full-service building just minutes from Center City. This elegant community offers 24/7 concierge service, valet parking, a state-of-the-art fitness center, and a private conference room complete with a caterer’s kitchen—perfect for entertaining or business gatherings. Residents also enjoy a beautifully appointed guest lounge and a suite available for overnight visitors, as well as secure two-car garage parking.
Unit 413 showcases refined style and thoughtful design throughout.  The GE Monogram kitchen features premium appliances and flows seamlessly into the open living and dining area, where French doors lead to a Juliet balcony, filling the home with fresh air and natural sunlight. A private, well-lit office provides the ideal space for remote work or quiet reading. The spacious primary suite offers a generous walk-in closet and a luxurious bath, while the second bedroom is bright and inviting, filled with natural light and a full private bath.  As of May,  the unit has been newly renovated with all new flooring installed throughout, making it truly move in ready for any buyer.
Enjoy a lifestyle of comfort, convenience, and sophistication—The Corinthian combines suburban tranquility with easy access to all that Philadelphia has to offer.
#PAMC2159724

BALA CYNWYD

190 PRESIDENTIAL BOULEVARD 413

2 Beds

2 Baths

1,847 Sq.Ft.

$498,000

MLS#: PAMC2159724

Welcome Home to 1305 Center Road a beautifully maintained home that blends classic charm with everyday comfort. This inviting home features a spacious living area filled with natural light, creating a warm and welcoming atmosphere from the moment you step inside.
The main level offers a comfortable layout perfect for both relaxing and entertaining, featuring a bright living room, a well-appointed kitchen, and a dining space ideal for gatherings. Conveniently, the first floor also includes a nice size bedroom and a full-size bathroom perfect for guests, flexible living arrangements, or a home office. The first-floor laundry area that doubles as a mudroom adds everyday convenience and leads directly to a private, large rear yard, ideal for outdoor entertaining, gardening, or simply enjoying your own outdoor retreat.
On the second-floor level you’ll find two large bedrooms with closet space, along with a full bathroom designed for comfort and functionality. The basement offers a blank canvas and even more versatility, offering additional option to add a bedroom that does not compromise the additional living or recreational space, your choice along with a 1.5 bath for added convenience.
Outside, enjoy the expansive rear yard that’s perfect for outdoor dining, gardening, or unwinding after a long day. The home also includes driveway, off-street parking a garage for additional parking and storage options, adding to its practicality.
Located in a desirable neighborhood in the Haverford Township School District, this property offers easy access to local shops, dining, parks, and major commuter routes 476; 95 and Route 1; making it a great choice for those seeking both convenience and community.
Don’t miss the opportunity to make this charming home your own today! Home is Grant Eligible. One-Year Home Warranty through American Home Sheild is being offered.
#PADE2113408

DREXEL HILL

1305 CENTER ROAD

3 Beds

2 Baths

1,743 Sq.Ft.

$497,500

MLS#: PADE2113408

Wow, this is a special property and not to be missed. This 3 bedroom (potentially 4 bedroom), 2 full bathroom colonial has been beautifully updated and lovingly cared for over the years. Outside you'll love the large garage, spacious yard and lots of space for parking. From the moment you walk into the foyer, you'll get a sense of the open floor plan. The living room is spacious with crown molding, ceiling fan and full of natural lighting, there is an office (or possibly bedroom or kid's playroom, if needed) off the living room with French doors. The kitchen and dining area are in the rear of the home with lots of windows and beautiful views. Enjoy the woodburning stove that makes this home very energy efficient. The sliding doors lead you to your backyard with lots of space for entertaining and/or family fun. There is a full bathroom on the main floor too! Upstairs you'll find three generously sized bedrooms, a beautiful bathroom with a double sink vanity and a conveniently located laundry room. Pull down stairs to the attic is a great place for storage, along with the unfinished basement. Outside is an oversized two car detached garage that is ideal for cars and/or hobbies. The spacious home is over 2000 sq ft and located on shy of a 1/2 acre lot. Conveniently located to many shops, restaurants, public transportation and major corridors, including Rt 611 and County Line Rd. Security cameras on property.
#PABU2119968

WARMINSTER

500 PROSPECT ROAD

3 Beds

2 Baths

2,160 Sq.Ft.

$496,000

MLS#: PABU2119968

1 ... 216 217 218 219 220 ... 666

properties found. properties found. Page of .

 - property

Send a message

Message successfully sent.

Your message

What is 3 + 4 ?

Reason for contacting?

I agree to receive email communication and understand I can unsubscribe at any time.

I agree to be contacted by TNT Real Estate Solutions via call, email, and text for real estate services. To opt out, you can reply 'stop' at any time or reply 'help' for assistance. You can also click the unsubscribe link in the emails. Message and data rates may apply. Message frequency may vary. Privacy Policy

Update Your Temporary Password

Personalize your search

Enter your email and we'll notify you immediately when new listings match what you're looking for.

or enter email address

Already have an account ? Login here

Continue your home search

I agree to receive communications and understand I can unsubscribe at any time.

I agree to be contacted by TNT Real Estate Solutions via call, email, and text for real estate services. To opt out, you can reply 'stop' at any time or reply 'help' for assistance. You can also click the unsubscribe link in the emails. Message and data rates may apply. Message frequency may vary. Privacy Policy

Already have an account ? Login here

We use cookies

We use cookies primarily for analytics to enhance your experience. By accepting, you agree to our use of these cookies. You can manage your preferences or learn more about our cookies policy.