


Property
Beds
4
Full Baths
3
1/2 Baths
1
Year Built
2019
Sq.Footage
1,960
Welcome to 769 Uber Street. Just steps from Fairmount Avenue, this stunning corner-unit offers nearly 2,000 square feet of modern living. Built in 2019, this thoughtfully designed home combines contemporary style, high-end finishes, and exceptional functionality. Enter through the secure keyless entry and into a bright, open-concept main level filled with natural light from oversized windows. The spacious living room features a striking wood accent wall and electric fireplace, creating a warm and inviting space for both entertaining and everyday living. The beautifully appointed kitchen features high-end stainless steel appliances, quartz countertops, abundant cabinetry, and an oversized island with seating. The adjacent dining area provides plenty of room for gatherings, while sliding doors lead to your private outdoor BBQ area—perfect for grilling, or letting the dog out. A spacious bedroom with its own en-suite bath is conveniently located on the main level, along with a stylish half bath for guests. The lower level offers incredible flexibility with three additional bedrooms, including generously sized rooms with private full bathrooms and ample closet space. Whether you're looking for additional bedrooms, guest accommodations, a home office, gym, or creative space, this level can easily adapt to your lifestyle. Additional features include full-size laundry, a Nest thermostat, and a built-in Sonos sound system. With thoughtful design throughout and plenty of space for roommates, guests, or a growing household, this home offers a rare combination of size, style, and location. Enjoy everything the neighborhood has to offer just outside your door, with Fairmount Avenue’s restaurants and cafes, the Philadelphia Museum of Art, Kelly Drive, the Schuylkill River Trail, and public transportation all within easy reach. The home is also located within the catchment area for Bache-Martin School, adding another valuable benefit for families. With approximately three years remaining on the tax abatement, this is an excellent opportunity to own a newer construction in one of Philadelphia’s most desirable neighborhoods.
Features & Amenities
Interior
-
Total Bedrooms
4
-
Bathrooms
3
-
1/2 Bathrooms
1
-
Above Grade Finished Area
1960.0
-
Basement YN
YES
-
Cooling YN
YES
-
Cooling
Central Air, Electric
-
Fireplace YN
YES
-
Heating YN
YES
-
Heating
Electric, Central
-
Main Level Bedrooms
1
-
Pet friendly
Yes
Exterior
-
Garage
No
-
Parking
None
-
Patio and Porch Features
Patio
-
Pool
No
-
Waterfront YN
NO
Area & Lot
-
Property Type
Residential
-
Property Sub Type
Condominium
-
Architectural Style
Contemporary
Price
-
Sales Price
$525,000
-
Tax Amount
$634
-
Financing Options
Cash, Conventional, FHA, VA, Other
-
Sq. Footage
1,960
-
Price/SqFt
$267
HOA
-
Association
No
School District
-
Elementary School
N/A
-
Middle School
N/A
-
High School
N/A
Property Features
-
New Construction
NO
-
Senior Community YN
NO
-
Sewer
Public Sewer
-
Water Source
Public
Schedule a Showing
Showing scheduled successfully.
Mortgage calculator
Estimate your monthly mortgage payment, including the principal and interest, property taxes, and HOA. Adjust the values to generate a more accurate rate.
Your payment
Principal and Interest:
$
Property taxes:
$
HOA fees:
$
Total loan payment:
$
Total interest amount:
$
Location
County
PHILADELPHIA
Elementary School
Middle School
High School
Listing Courtesy of Shane Holcomb, BHHS Fox & Roach-Art Museum
RealHub Information is provided exclusively for consumers' personal, non-commercial use, and it may not be used for any purpose other than to identify prospective properties consumers may be interested in purchasing. All information deemed reliable but not guaranteed and should be independently verified. All properties are subject to prior sale, change or withdrawal. RealHub website owner shall not be responsible for any typographical errors, misinformation, misprints and shall be held totally harmless.

Owner, Chief Executive Officer, Portfolio Advisor
Nick Polinchock
Call Nick today to schedule a private showing.

* Listings on this website come from the FMLS IDX Compilation and may be held by brokerage firms other than the owner of this website. The listing brokerage is identified in any listing details. Information is deemed reliable but is not guaranteed. If you believe any FMLS listing contains material that infringes your copyrighted work please click here to review our DMCA policy and learn how to submit a takedown request.© 2024 FMLS.
Related Properties

PHILADELPHIA
2921 CECIL B MOORE AVENUE
6 Beds
6 Baths
1,841 Sq.Ft.
$525,000
MLS#: PAPH2587402

PHILADELPHIA
825 E HAINES STREET
5 Beds
3 Baths
4,156 Sq.Ft.
$625,000
MLS#: PAPH2616642

PHILADELPHIA
1431-35 VISTA STREET
4 Beds
2 Baths
1,232 Sq.Ft.
$569,999
MLS#: PAPH2626404

PHILADELPHIA
135 E SPRINGER STREET
4 Beds
3 Baths
2,585 Sq.Ft.
$539,900
MLS#: PAPH2458456

PHILADELPHIA
933 LEAGUE STREET
2 Beds
1 Baths
1,236 Sq.Ft.
$465,000
MLS#: PAPH2625632

PHILADELPHIA
732 DALY STREET
4 Beds
3 Baths
2,400 Sq.Ft.
$499,900
MLS#: PAPH2655970
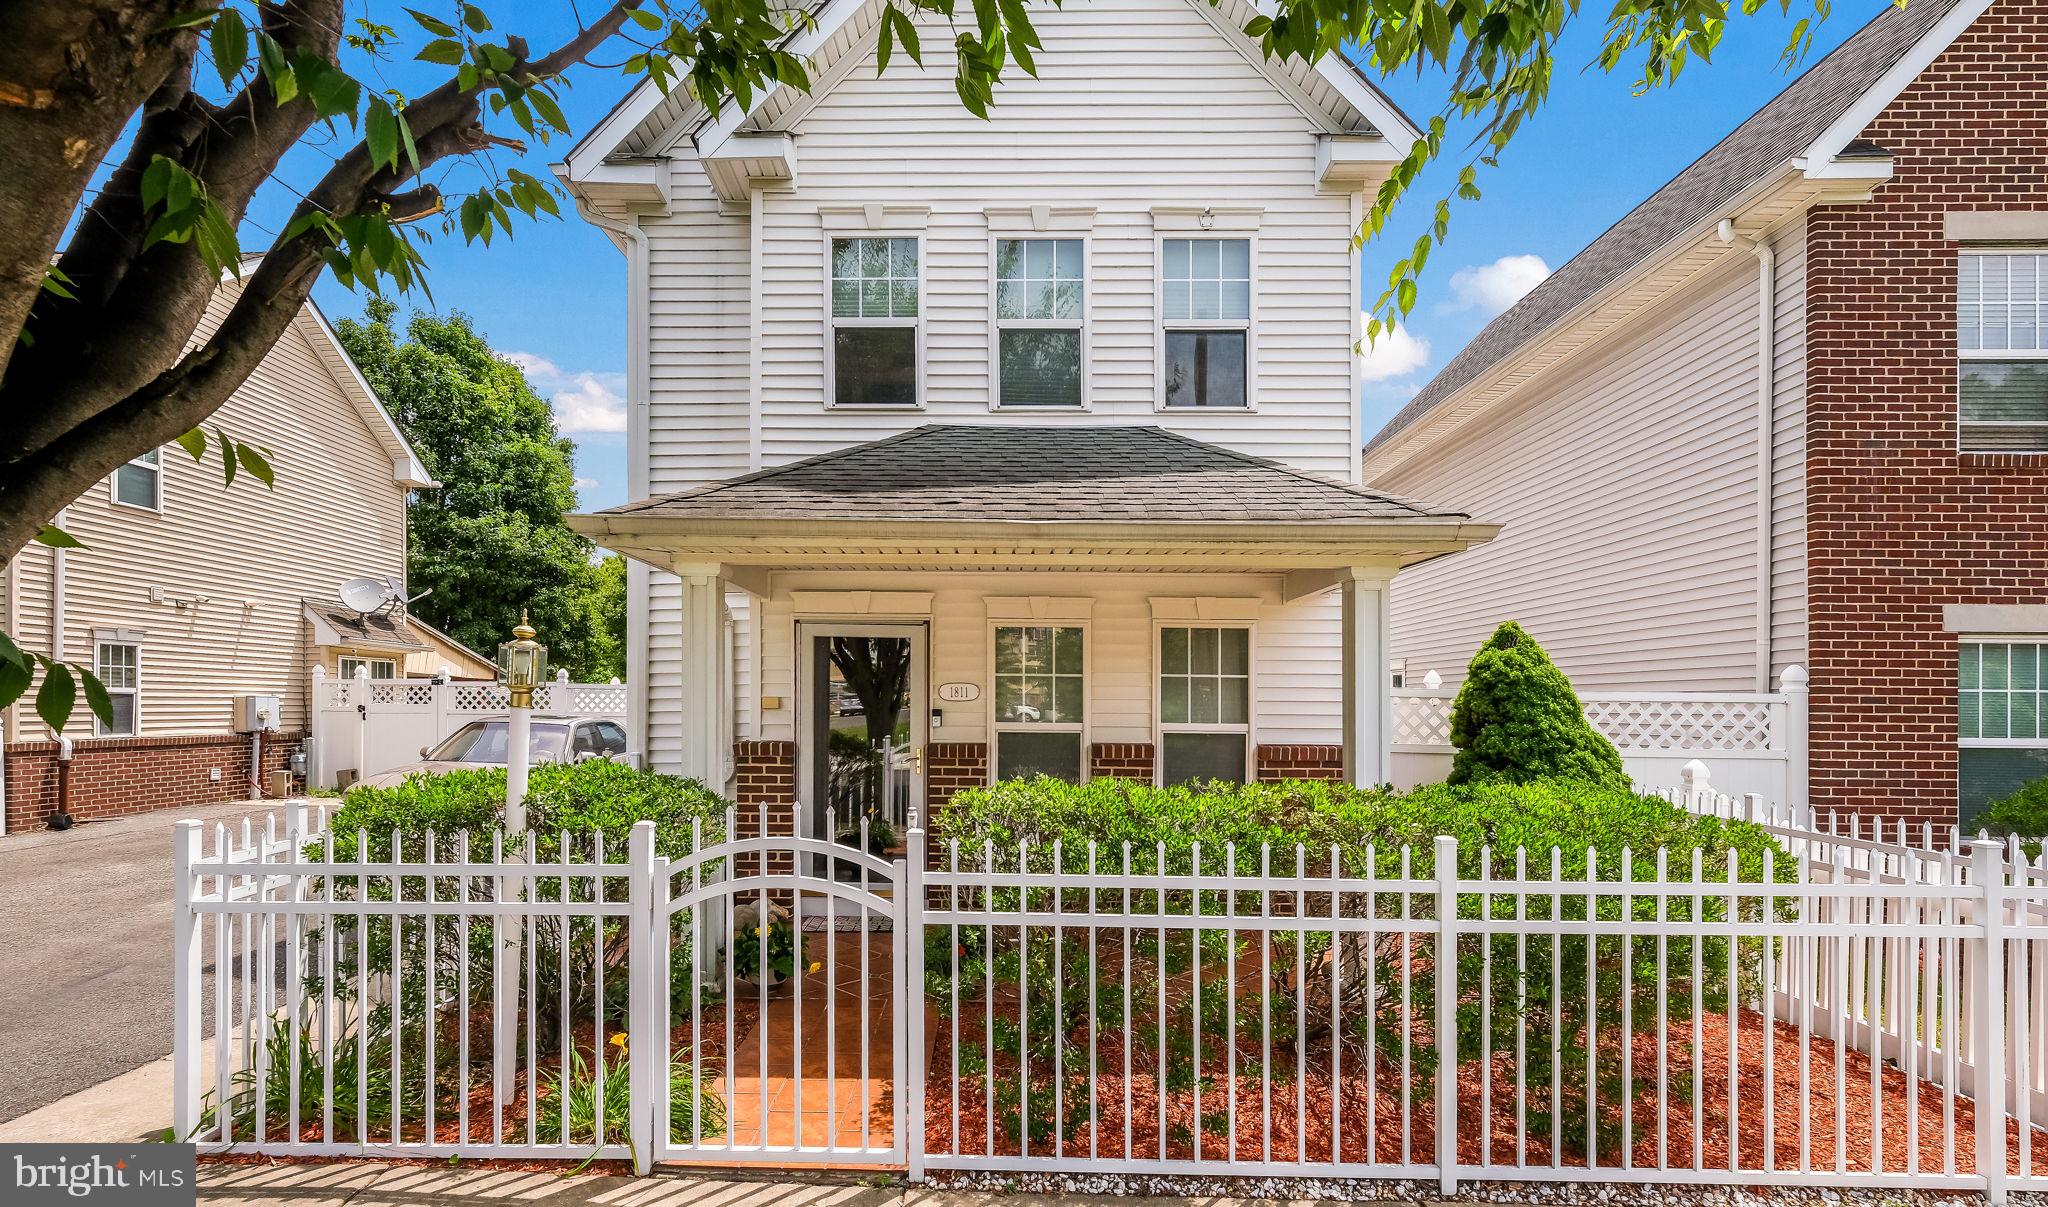
PHILADELPHIA
1811 N FRANKLIN STREET
3 Beds
1 Baths
1,536 Sq.Ft.
$464,000
MLS#: PAPH2623804

PHILADELPHIA
4421 DISSTON STREET
4 Beds
3 Baths
1,690 Sq.Ft.
$449,900
MLS#: PAPH2655710

PHILADELPHIA
1001 CHESTNUT STREET 13 403E
3 Beds
2 Baths
906 Sq.Ft.
$479,000
MLS#: PAPH2363186

PHILADELPHIA
1912 7TH STREET
3 Beds
3 Baths
3,001 Sq.Ft.
$430,000
MLS#: PAPH2655440
