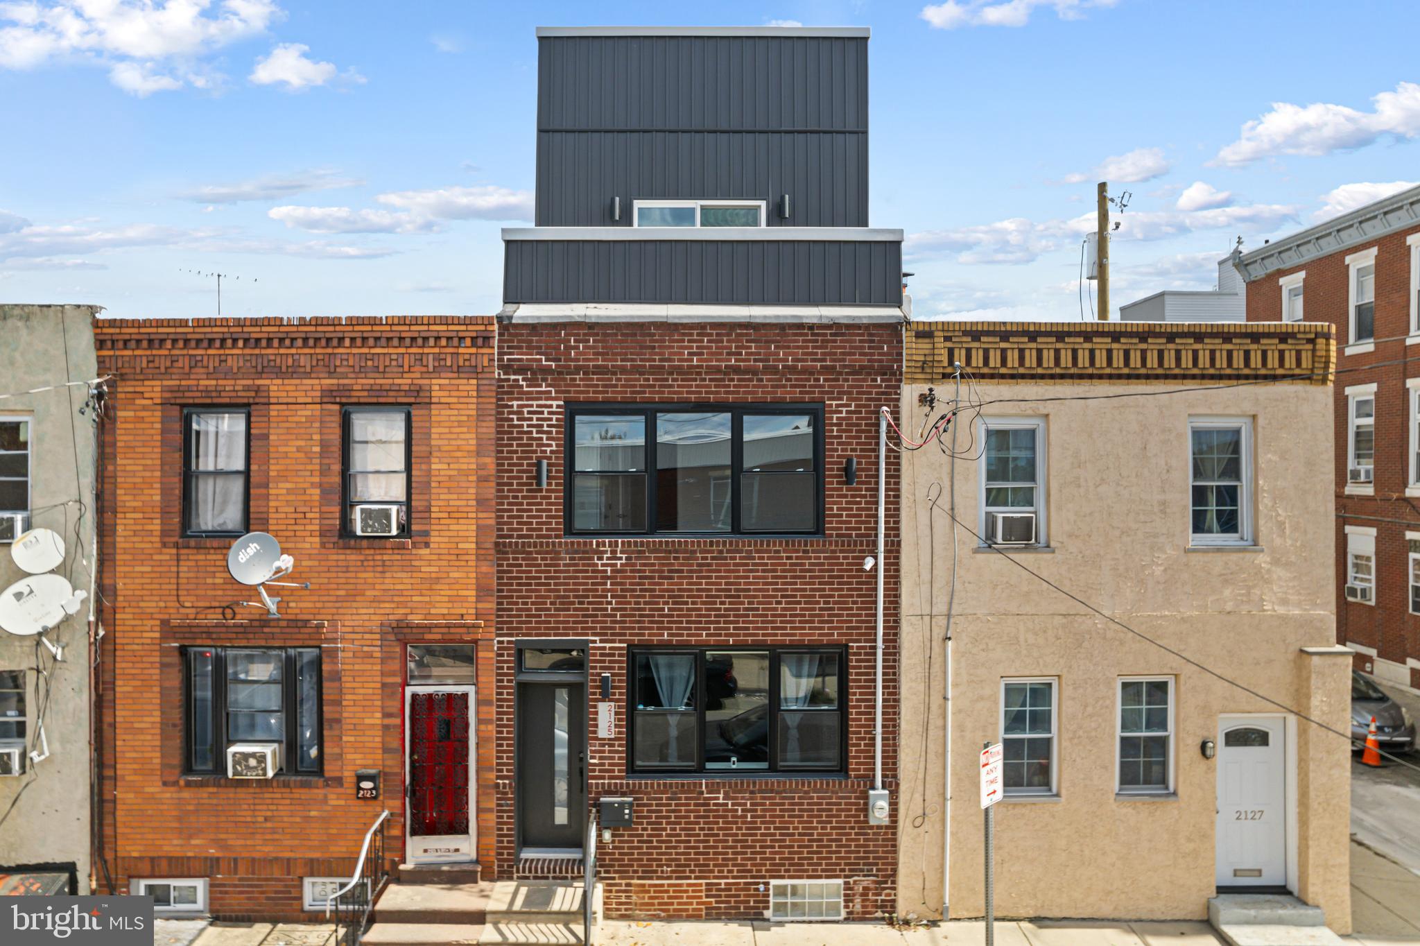
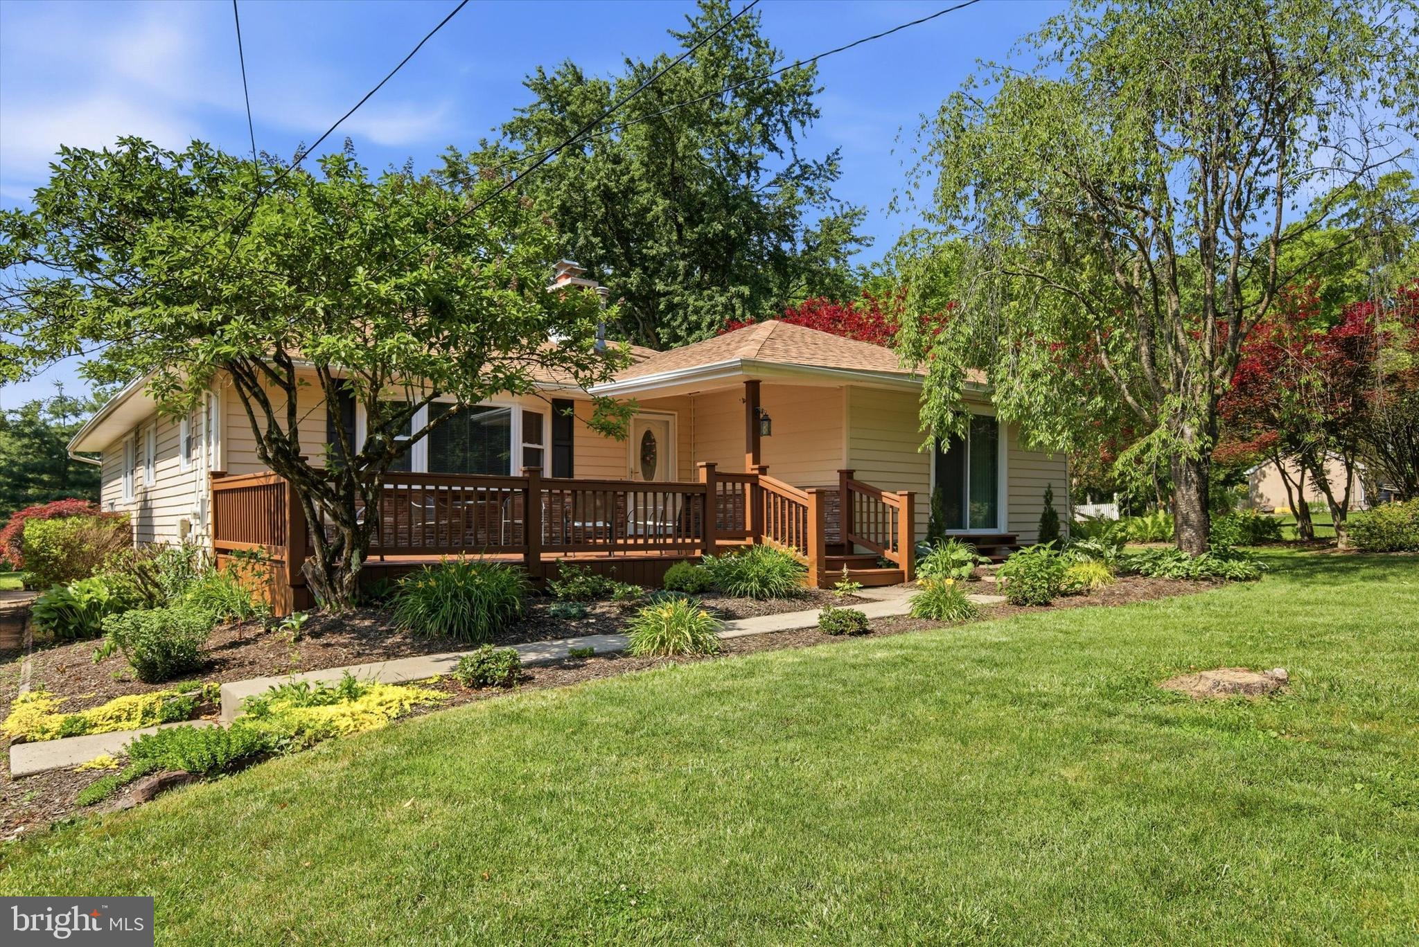
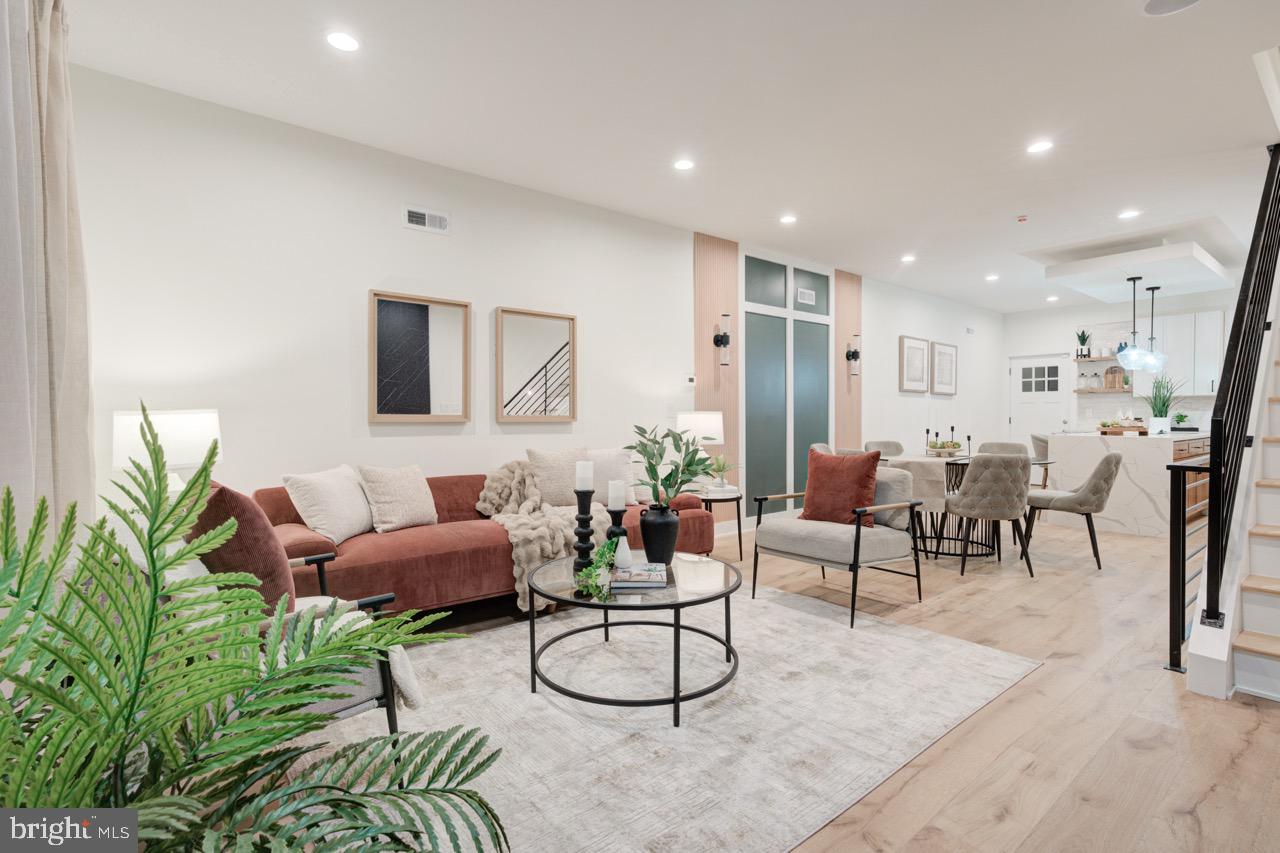
One of the most popular communities provided by {{page_data.agentName}}

Philadelphia

One of the most popular communities provided by TNT Real Estate Solutions

Philadelphia

About Philadelphia

Living in Philadelphia, PA, offers a unique blend of rich history, vibrant culture, and a strong sense of community, making it an ideal place to call home. Residents enjoy easy access to world-class museums, diverse dining experiences, and a thriving arts scene, reflecting the city’s deep-rooted heritage. The affordable housing market, coupled with a variety of neighborhoods, from the historic charm of Old City to the bustling energy of South Philadelphia, caters to all lifestyles. Additionally, the convenient public transportation system and proximity to major cities like New York and Washington, D.C., enhance Philadelphia’s appeal. With its passionate sports culture, beautiful parks, and an ever-evolving food scene, living in Philadelphia means immersing yourself in a dynamic, welcoming environment that values community and tradition. Whether you’re a young professional, a growing family, or a retiree, Philadelphia offers a vibrant urban experience enriched by its history and welcoming spirit.
One of the most popular communities provided by TNT Real Estate Solutions
10,954
# of Listings
3
Avg # of Bedrooms
$264
Avg. $ / Sq.Ft.
$519,178
Med. List Price

Browse Philadelphia Real Estate Listings

10000 Properties Found. Page 220 of 667.

Introducing Artisans Edge – a stunning luxury condo development located on one of the most desirable blocks in Northern Liberties, one of Philadelphia’s most dynamic and sought-after neighborhoods. Most importantly this home has the ORIGINAL FULL 10 Year Tax Abatement, not the new graduated version. Known for its artistic roots, eclectic charm, and thriving food scene, Northern Liberties offers an unmatched blend of culture, creativity, and convenience. Artisans Edge features 13 thoughtfully designed residential units, each offering a modern and luxurious living experience with sleek, high-end finishes throughout. Choose from a variety of floor plans, all featuring spacious 2 bedroom, 2 bathroom layouts with open concept living, curated luxury finishes, a huge shared roof deck and top-of-the-line appliance packages. Live just steps from vibrant 2nd Street, where you’ll find some of Philadelphia’s best dining, nightlife, and boutique shopping. You're also minutes from neighboring Fishtown, giving you even more options for weekend brunches, craft cocktails, and live music. There is a tax abatement (old abatement!). Taxes are not $1. Taxes & square footage are the buyer's responsibility to verify independently. Even though this is a new condo building, the Sellers preferred lender has 30 year fixed 5%-10% down mortgage products for this building. Please inquire with the listing team. The PAR Standard Agreement of Sale for New Construction of sale must be used for new construction properties whether completed or not. Parking is at a nearby lot (943 N 2nd St) for $325/month - while they last!
Parking credit for one year must be noted on the agreement of sale if the buyer desires parking to be included with an acceptable offer.
#PAPH2593276

PHILADELPHIA

950 N 2ND STREET UNIT 3B

2 Beds

2 Baths

956 Sq.Ft.

$495,000

MLS#: PAPH2593276

Turn-Key Cold Beer Liquor store business, R-Liquor License, Building available for sale. Enter into the large customer with seating leading to the back ADA bathroom.  Behind the counter large cooler with all liquors and merchandise.  The upstair entrance is in the rear for residential use with a kitchen, full bath, and bedrooms. Below full basement with a cellar gate for easy loading of inventories.  The lot next door is owned by the Philadelphia Land bank and the owner is using it for parking. All showing send proof of fund before scheduling.
#PAPH2600630

PHILADELPHIA

604 W YORK STREET

None Beds

None Baths

2,223 Sq.Ft.

$495,000

MLS#: PAPH2600630

Welcome to 6452 Lansdowne Avenue, Home of the  Original Vincent’s Pizza - a beloved, family-run establishment with over 47 years of history. This high-visibility corner property offers a rare opportunity to own or lease a fully equipped, ready-to-operate restaurant space in one of West Philadelphia’s most rapidly developing corridors.
The ±1,200 SF commercial space (first floor and basement) is meticulously maintained and move-in ready, complete with:
Newer brick ovens
Walk-in freezer
Restaurant-grade equipment and fixtures
Ample dry storage in the basement
Whether you're an experienced operator looking for your next turnkey location or an investor seeking stable income with upside, this property delivers.
Above the commercial unit are two spacious residential apartments, each featuring 2 bedrooms and 1 bathroom, offering excellent value-add potential through renovation or customization. Perfect for an owner-operator or investor seeking multiple revenue streams.
Investment Highlights:
Fully outfitted restaurant space with strong neighborhood presence
Corner lot with excellent foot and vehicle traffic
Located minutes from the $100M+ Cobbs Creek Golf Course revitalization (with TGR Learning Lab supported by Tiger Woods)
Surrounded by new construction and growing community development
Ideal for: Restaurant owners, hospitality groups, mixed-use investors, or 1031 exchange buyers.
Long-term, experienced tenants preferred. Serious inquiries only — Contact Listing Agent Matt Williams directly for more information or to schedule a private showing.
#PAPH2534334

PHILADELPHIA

6452 LANSDOWNE AVENUE

None Beds

None Baths

3,750 Sq.Ft.

$495,000

MLS#: PAPH2534334

Mixed use store front and 2 story apartment available for sale or NNN lease in the heart of Roxborough. Hi traffic counts both driving and walking. This building has been a staple in the neighborhood, with restaurant businesses that stood the test of time throughout the decades. This is a great opportunity for a business owner, especially with all of the new housing that has emerged as of late. As an investment piece, the likelihood if a high cap rate is very promising! Property is being sold as-is with existing equipment included.  Listing photos are from previous listing. Please check with the zoning department at City of Philadelphia to confirm your intended use.
#PAPH2603162

PHILADELPHIA

6613 RIDGE AVENUE

None Beds

None Baths

2,839 Sq.Ft.

$495,000

MLS#: PAPH2603162

Welcome to this rare mixed-use opportunity in a prime location, spanning from Front Street to Hope Street. The property features a spacious commercial space on the first floor with excellent visibility and high traffic count, perfect for an owner-occupant or investor. The existing business is negotiable, but buyers have the flexibility to bring their own concept (buyer/buyer’s agent responsible for confirming permitted uses). With CMX-2 zoning, the space is well-suited for a wide range of neighborhood-serving businesses, retail, or professional services.

Above the commercial space are four residential apartments: currently configured as two 1-bedroom units and two 2-bedroom units. With thoughtful updates, there is potential to reconfigure to maximize value, such as converting into two 1-bedroom units and two 3-bedroom units. This creates an excellent opportunity for both rental income and long-term appreciation.

The location is a standout feature: this property is surrounded by thriving businesses, ensuring steady foot traffic and exposure. Because the property spans the block, it offers dual street frontage—an advantage not commonly found in the area. An ideal setup allows you to run a business on the first floor, live in one of the upper units, and collect rental income from the others.

Zoning is CMX-2 (Neighborhood Commercial Mixed-Use), allowing for a variety of residential and commercial uses.
#PAPH2543356

PHILADELPHIA

3258 N FRONT STREET

None Beds

None Baths

5,112 Sq.Ft.

$495,000

MLS#: PAPH2543356

This is a must see. Single family home in up-and-coming neighborhood. Loads of upgrades. Won't last long!!
#PAPH2618322

PHILADELPHIA

3620 N 16TH STREET

2 Beds

2 Baths

1,820 Sq.Ft.

$495,000

MLS#: PAPH2618322

Introducing the *Last Available* Carriage House at The Thirty-Eight on Rush Street — a rare, wider-format residence within this exclusive new construction community of 38 architecturally striking townhomes in the heart of Port Richmond. Designed for elevated city living, this 3 bedroom, 3 bathroom home delivers the space you want with the style you expect, featuring an open-concept main level, a chef’s kitchen with a large island, and an impressive oversized rooftop deck built for entertaining, lounging, and taking in the skyline.

Inside, enjoy modern finishes and thoughtful layout flow that makes everyday life feel effortless—whether you’re hosting around the island, creating a dedicated guest suite setup, or setting up a true work-from-home space without sacrificing bedroom count. Head upstairs to retreat to your private bedroom levels and then top it off with your expansive roof deck—your new favorite place for summer nights, morning coffee, and weekend hangs.

Phase One is here — with the first 13 homes under construction and the first deliveries scheduled for Fall 2025, plus a fully furnished model home coming soon. Early buyers have a unique opportunity to personalize their home with curated cabinet, countertop, and finish selections, along with upgrade packages to make the space truly your own. These homes also come with a 10-year tax abatement.

Experience Port Richmond’s energy and charm with easy access to Fishtown, Center City, and major highways. This home may qualify for a special financing program that could provide a lender credit toward closing costs and other incentives—inquire for details. Contact us today to schedule your private tour. Base price starting at $495,000. *SPECIAL FINANCING AVAILABLE: Qualified buyers may be eligible for a combination of down payment assistance, lender credits, and builder incentives that could significantly reduce upfront purchase costs. Eligibility and program terms apply.*
#PAPH2594664

PHILADELPHIA

2132 E RUSH STREET

4 Beds

3 Baths

N/A

$495,000

MLS#: PAPH2594664

New on site 2 days ago
Welcome to Valley Forge Towers West and Luxury Living at its finest! This Maintenance FREE community, with 24/7 Security Guard, offers the perfect blend of convenience, comfort, and luxury. Located at the crossroads of King of Prussia and the Historic Valley Forge, this community provides an easygoing lifestyle with all the region's best luxuries and amenities without the price tag. This beautifully renovated 3-bedroom, 2-bath end-unit condo, offers unparalleled style and functionality. As you enter this home, you will be greeted by an abundance of natural light flooding every corner and highlighting a huge open living space. To your left of the entrance are two large closets for coats and extra storage; to your right is a stunning kitchen with high-end, solid wood, soft-close cabinets, granite countertops, and stainless steel appliances. As you peer out the kitchen, you will find a large and meticulously maintained living room and dining room perfect for entertaining and family time. As you continue to explore this home, you will find a beautiful hall bath equipped with washer and dryer, two ample side guest bedrooms, which also double perfectly as offices, and a huge master bedroom with a stunning new master bathroom that you will use as your own personal retreat. This home also features beautiful Luxury Vinyl Tile (LVT) flooring throughout for durability and elegance, new A/C and heating unit, two new hot water tanks, all new sliding glass doors and windows, automatic blinds on the sliding glass doors, and a huge balcony with breathtaking views of Valley Forge National Park and the Schuylkill River that you have to see as photos don’t do it justice. This home also comes with an additional storage closet in the common area on the 13th floor and has a garage that can be purchased at an additional fee. Valley Forge Towers West offers on-site retail and services, making everyday errands a breeze. Ground-floor conveniences include a deli, dry cleaners, Mediterranean restaurant, nail and hair salon, dentist, eye doctor, orthodontist, acupuncturist, credit union, and more. Monthly Condominium Fees Cover All utilities water, sewer, trash, snow removal, cable TV (Includes four premium channels & three cable boxes), on site management, maintenance, and 24-hour security. Clubhouse Membership is a one-time $25 fee for lifetime access. The Clubhouse has a fully equipped fitness center/weight room, indoor and outdoor pool, tennis, volleyball, and basketball courts, picnic areas with BBQ grills, kids playground, car wash area and rentable ballroom (seats 110). Want More? This home is also conveniently located to prime Shopping, Dining, and transportation. Just some of the areas prime stores include King of Prussia Mall, Wegmans, Philadelphia Premium Outlets. Major Highways transport include 422, PA Turnpike, I-76, and Route 23, SEPTA buses and a community shuttle for easy access to shopping and Philadelphia. Experience the luxurious, carefree lifestyle you’ve been dreaming of in this one-of-a-kind community.
#PAMC2186150

KING OF PRUSSIA

21336 VALLEY FORGE CIRCLE 1336

3 Beds

2 Baths

1,620 Sq.Ft.

$495,000

MLS#: PAMC2186150

New on site today
*Professional photos will be added on July 9th*  
Welcome to this spacious 3-bedroom, 2 full bath home offering 2,478 square feet of comfortable living in one of Media's most desirable neighborhoods. Designed for both everyday living and entertaining, the open-concept living room with a cozy wood stove flows seamlessly into the dining room, creating an inviting space for family gatherings and holidays.

Just off the dining room is the kitchen with access to the finished basement which features a large area for entertaining, a playroom, a TV room or simply additional living space. There's a separate laundry area with abundant storage as well.

Back on the main level is the impressive 25' x 17' Great Room, the centerpiece of the home, featuring a beautiful fireplace, abundant windows that fill the space with natural light, and plenty of room to relax or entertain.
Between the living room and Great Room is a comfortable room with a full bath that would make a perfect home office, sewing room or a private sitting room perfect for reading or relaxing.

Just off the rear of the home, the fully enclosed porch with brand-new windows provides the perfect place to enjoy your morning coffee or unwind. 
When the weather's good there's a screened-in gazebo for you to enjoy, too!

Stay comfortable year-round with a combination of central air conditioning and mini-split systems, including one brand-new unit.

Car enthusiasts, hobbyists, contractors and craftsmen will appreciate the exceptional detached 3+ car garage. This oversized building offers enough ceiling height for a vehicle lift, is heated and air-conditioned for year-round use, and includes stairs leading to a spacious storage loft. Ample off-street parking provides plenty of room for guests, additional vehicles, boats, or recreational equipment.

Location is everything,  and this home delivers. Just four minutes from the heart of Media—affectionately known as "Everybody's Hometown"—you'll enjoy an outstanding selection of locally owned shops, restaurants, coffee houses, and community events. Experience the beloved Dining Under the Stars every Wednesday evening from May through September, when historic State Street transforms into one of the region's premier outdoor dining destinations. As the Delaware County seat, Media also offers convenient access to the courthouse, the charming State Street trolley, excellent public transportation, major commuter routes, and is just a short drive to Center City Philadelphia or the scenic countryside of Chester County. Outstanding healthcare is nearby, including Riddle Hospital and an extensive outpatient medical pavilion.

Opportunities to own a well-maintained home with this much living space, an extraordinary garage, and such a prime Media location are rare. Don't miss your chance to make this exceptional property your next home!
#PADE2118718

MEDIA

435 OLD STATE ROAD

3 Beds

2 Baths

2,478 Sq.Ft.

$495,000

MLS#: PADE2118718

One of the last affordable opportunities to get into the top-rated and award-winning Lower Merion School District! Set on a tree-lined street in Penn Wynne and adorned in the front yard with bright blue hydrangeas and spring-blooming azaleas, this twin home keeps its original hardwood floors through most of the rooms and opens onto a covered front porch. Inside, a light-filled living room flows to the dining area and a galley kitchen, with a half bath on the main level. Upstairs are three bedrooms and a hall bath. The finished lower level works as a den, playroom, or home office, and a separate laundry area opens to the rear alley garage. One block from the Penn Wynne Library, a five-minute walk to pizza and ice cream, and about eight minutes on foot to Penn Wynne Elementary. Schedule a tour to see it in person.
#PAMC2184748

WYNNEWOOD

117 ROCK GLEN ROAD

3 Beds

1 Baths

1,224 Sq.Ft.

$495,000

MLS#: PAMC2184748

**LIMITED TIME special builder buydown financing available at @ 4.99% interest + $5,000 closing cost assistance on our last available units.**
Setting itself as the new standard for luxury living, The Moyer boasts a unique combination of modern amenities, designer finishes and garage parking while set in what Forbes calls, "America's Hottest New Neighborhood." Designed by renowned local architectural firm Harman Deutsch Ohler, available floor plans offer buyers both one and two bedroom formats with top floor units featuring a private roof-top outdoor space and stunning Center City views. Notable unit features include an open floor plan, 9' ceilings, Gyp-Crete® floor underlayment, floor to ceiling windows, luxury finishes custom European kitchens with quartz countertops, premium wide plank hardwood flooring, Fresca shower columns, in-unit LG washer & dryer and Trane HVAC systems. All units come both Comcast & Verizon ready and feature FULL 10-year tax abatements. The Moyer is located conveniently close to the I-95 exit ramp for quick travel time to New York City and Philadelphia International Airport. You will also find yourself just a stones throw away from popular Fishtown hotspots such as Suraya, Frankford Hall, La Colombe, Punch Line Philly, The Filmore and Rivers Casino.  **All listing photos are of model unit #204**
#PAPH2439822

PHILADELPHIA

700 MOYER STREET 103

2 Beds

1 Baths

1,196 Sq.Ft.

$494,900

MLS#: PAPH2439822

A total of 4 lots being sold : 1323-1329 S Lambert Street - Rapidly developing Point Breeze area. New construction surrounds. The four lots are surrounded by cinder-block walls. Lot sizes are 14X46 - for a total lot size of 56X46 - Lock box on wood door. ALL LISTING INFO STATED TOTALS ALL 4 LOTS TOGETHER.
#PAPH2410508

PHILADELPHIA

1323-1329 S LAMBERT STREET

None Beds

None Baths

0.06 acres

$494,900

MLS#: PAPH2410508

Tucked away on an exceptionally peaceful, low-traffic block, 1832 S Sartain Street offers a serene escape that feels worlds away from the city’s hustle and bustle. This meticulously maintained home welcomes you with a handsome brick facade and an interior that is bright, airy, and full of classic South Philly character.

Step inside to an open-concept main floor where high ceilings and crisp finishes create a sense of space that’s hard to find in the city. The living and dining areas flow seamlessly into a stylish kitchen, complete with contemporary cabinetry, exposed brick wall, stainless steel appliances, and plenty of prep space for your next culinary adventure. Just beyond the kitchen, a private rear patio provides a secluded outdoor retreat. A perfect place for quiet morning coffee, evening grilling, or tending to a container garden.

Upstairs, the home features three comfortable bedrooms with ample closet storage and a sleek, updated primary bathroom. The basement offers additional versatility, providing plenty of room for storage, a home gym, or a dedicated laundry area.

While the street itself feels like a calm, hidden gem, the location puts you right in the heart of one of Philadelphia’s most vibrant scenes. You are just a couple of blocks from the legendary flavors of East Passyunk Avenue, where you can spend your weekends exploring eclectic boutiques, world-class dining, and cozy coffee shops. With easy access to public transit and major highways, the rest of the city is right at your fingertips. This home offers the best of both worlds: a tranquil home base and a front-row seat to the best lifestyle South Philadelphia has to offer.
#PAPH2633034

PHILADELPHIA

1832 S SARTAIN STREET

3 Beds

1 Baths

956 Sq.Ft.

$492,500

MLS#: PAPH2633034

Penthouse! Unit P501 is for sale and dedicated parking space #199 is included! New renovations include gorgeous hardwood floors throughout, three new windows, open kitchen with new stove & light, new toilets and plumbing, new tub and tile, new washer dryer, new doors and more. .. Stunning unobstructed VIEW! Enjoy spectacular sunsets every night that fill this unit with glowing light. The den can easily be used as a second bedroom if desired.  Cityview is located in the open, green and gorgeous Parkway Museums District, just steps away from the new Calder Gardens, The Rodin, The Barnes Museum, Phila Museum of Art and the spectacular Free Library of Philadelphia.  Heated salt water POOL, professional GYM, library, community room, guest suites and lush garden with gazebos and electric car charging station make Cityview a lovely, convenient place to call home.
#PAPH2628976

PHILADELPHIA

2001 HAMILTON STREET P501

1 Beds

2 Baths

978 Sq.Ft.

$491,000

MLS#: PAPH2628976

diamond in the rough! Lots of sweat equity here in this 4 bedroom 2 bath stone front cape cod home on beautiful corner lot with corral fencing and mature trees. Larger then it looks!  2 car garage addition with inside access, master bedroom addition with his and her closets and bonus room. Family room addition with fireplace and sliders to rear yard leading to center deck. Rear porch addition with laundry area. 
This is an estate family will not be making any repairs. Buyer is responsible for U&O and any lender requirements. Priced under market. Neighborhood comps well over 600k. 
Don't miss this great opportunity!
Award winning Springfield school district, close to parks, major through ways, city entertainment and more.
#PAMC2185452

FLOURTOWN

426 NORFOLK ROAD

4 Beds

2 Baths

3,000 Sq.Ft.

$490,000

MLS#: PAMC2185452

1 ... 218 219 220 221 222 ... 666

properties found. properties found. Page of .

 - property

Send a message

Message successfully sent.

Your message

What is 3 + 4 ?

Reason for contacting?

I agree to receive email communication and understand I can unsubscribe at any time.

I agree to be contacted by TNT Real Estate Solutions via call, email, and text for real estate services. To opt out, you can reply 'stop' at any time or reply 'help' for assistance. You can also click the unsubscribe link in the emails. Message and data rates may apply. Message frequency may vary. Privacy Policy

Update Your Temporary Password

Personalize your search

Enter your email and we'll notify you immediately when new listings match what you're looking for.

or enter email address

Already have an account ? Login here

Continue your home search

I agree to receive communications and understand I can unsubscribe at any time.

I agree to be contacted by TNT Real Estate Solutions via call, email, and text for real estate services. To opt out, you can reply 'stop' at any time or reply 'help' for assistance. You can also click the unsubscribe link in the emails. Message and data rates may apply. Message frequency may vary. Privacy Policy

Already have an account ? Login here

We use cookies

We use cookies primarily for analytics to enhance your experience. By accepting, you agree to our use of these cookies. You can manage your preferences or learn more about our cookies policy.