

One of the most popular communities provided by {{page_data.agentName}}

Philadelphia

One of the most popular communities provided by TNT Real Estate Solutions

Philadelphia

About Philadelphia

Living in Philadelphia, PA, offers a unique blend of rich history, vibrant culture, and a strong sense of community, making it an ideal place to call home. Residents enjoy easy access to world-class museums, diverse dining experiences, and a thriving arts scene, reflecting the city’s deep-rooted heritage. The affordable housing market, coupled with a variety of neighborhoods, from the historic charm of Old City to the bustling energy of South Philadelphia, caters to all lifestyles. Additionally, the convenient public transportation system and proximity to major cities like New York and Washington, D.C., enhance Philadelphia’s appeal. With its passionate sports culture, beautiful parks, and an ever-evolving food scene, living in Philadelphia means immersing yourself in a dynamic, welcoming environment that values community and tradition. Whether you’re a young professional, a growing family, or a retiree, Philadelphia offers a vibrant urban experience enriched by its history and welcoming spirit.
One of the most popular communities provided by TNT Real Estate Solutions
11,888
# of Listings
3
Avg # of Bedrooms
$244
Avg. $ / Sq.Ft.
$507,776
Med. List Price

Browse Philadelphia Real Estate Listings

10000 Properties Found. Page 120 of 667.

Welcome to 119 Greenwich St, Unit 11, a modern home that is both elegant and gracious, with 3 bedrooms, 3.5 baths and spanning 5 expansive levels. Situated within an exclusive, intimate HOA community, residents benefit from premium finishes, peaceful privacy, and a warm sense of home. The home offers five distinct outdoor spaces — a fenced entry-level patio, large private balconies off the main living level and off two of the bedrooms, and a rooftop terrace crowning the house. Plus the convenience of an attached garage and a full 10-year tax abatement expiring 2032.

On the entry level find white oak flooring that continues throughout the home, a beautiful floating stair system and a generous main level office. The French doors are attractive and perfect for creating a private and quiet setting for calls and meetings. A convenient half bath, fenced patio and direct access to the 1-car garage complete this level. Ascend to the main living area and enjoy an open-concept layout that seamlessly blends a culinary kitchen with living and dining areas. Built for hosting, the kitchen features a 4 seat island with waterfall style quartz countertops, plenty of cabinets, designer backsplash and premium stainless steel appliances. A warm fireplace is the centerpiece of the living room, with a dining area and large private balcony adjacent — ideal for grilling, dining al fresco, or simply enjoying a cold beverage. Hardwood flooring continues throughout the third level, which includes two well-appointed bedrooms, both with walk-in closets, one private balcony, a full bath with dual vanities, and conveniently located laundry. 

The top level is a lovely retreat from the everyday, and features a primary suite, walk-in closet, and luxurious ensuite bath with an expansive walk-in shower. A private balcony with sole access from the primary bedroom is a true delight, and ideal for morning coffee and reading. The crown of the home however is a magnificent 17' x 25' rooftop terrace ready for summer sunsets and more. The generous proportions enable a variety of seating layouts, perfect for most any rooftop activity.

Downstairs, the finished lower level offers additional versatile square footage and excellent ceiling height, ideal for a media room, guest retreat, or extra storage.

Pennsport is a special South Philly neighborhood with a charm and pluck that is absolutely unique. Everyday needs are close at hand, with Giant, Acme and Target nearby and a Trader Joe's announced for Columbus Boulevard. Green space is abundant — Dickinson Square Park, Jefferson Square Park, Herron Park and Karen Donnelly Park are all within reach — and the Delaware River waterfront offers riverfront parks, piers, and a bike trail. Local character runs deep, from the one of a kind Mummers Museum to neighborhood coffee shops like Rebel & Wolf, Herman's, and Grindcore. Enjoy a highly walkable location with immediate access to everyday shopping along Columbus Boulevard, easy I-95 commutes, and effortless proximity to Center City and East Passyunk dining.
#PAPH2657608

PHILADELPHIA

119 GREENWICH STREET 11

3 Beds

3 Baths

3,000 Sq.Ft.

$779,000

MLS#: PAPH2657608

Welcome to 700 N 42nd Street, a rare, fully renovated and vacant live/work 3 investment opportunity offering two residential units plus a dedicated commercial space, all within one thoughtfully transformed property.

The residential portion features two spacious 2-bedroom, 2-bathroom units with modern kitchens, beautifully updated bathrooms, comfortable living spaces and contemporary finishes throughout. The separate commercial space provides incredible flexibility for an owner-operator, entrepreneur or investor.

Imagine the possibilities: live in one residence, rent the second and operate your business from the commercial space. Or lease the spaces separately and create multiple potential income streams from a single property. For the right buyer, this is a compelling opportunity to combine home, business and investment under one roof.

This was not a cosmetic renovation. The property underwent a comprehensive professional renovation with permits pulled and all major systems replaced. Improvements include updated electrical, plumbing, roof, and mechanical systems, along with a state-of-the-art sprinkler system representing an approximately $40,000 investment. The result is a turnkey property designed for long-term ownership and significantly reduced near-term capital improvement needs.

The property offers approximately 3,134 square feet of total measured floor area, including basement areas, providing substantial space and flexibility across the residential and commercial portions.

Whether you're searching for a house hack, live/work opportunity, owner-occupied investment or a unique addition to your portfolio, 700 N 42nd Street offers a combination of condition, flexibility and income potential that is difficult to replicate.

Live in one. Rent the other. Run your business from the third space.

Schedule your private showing and experience the possibilities at 700 N 42nd Street.
#PAPH2670596

PHILADELPHIA

700 N 42ND STREET

4 Beds

None Baths

3,056 Sq.Ft.

$779,000

MLS#: PAPH2670596

Welcome to this  4-bedroom, 2.5-bath home in the highly desirable Valley High Estates community. Located in the award-winning Methacton School District, this home combines comfort and convenience—just minutes from Providence Town Center, local shops, restaurants, and Evansburg Park right next door. Step inside to a Grand two-story foyer leading to the spacious two-story family room impresses with a soaring cathedral ceiling, floor-to-ceiling Federal style wood fireplace, and large arched windows The large kitchen is a chef’s dream, featuring ample cabinetry, granite countertops, a ceramic tile backsplash, stainless steel appliances, and an expanded island for additional prep space.  Next to the dining room and kitchen is a sunroom that opens out to your own private backyard designed for both relaxation and entertaining with a large patio area and grounds covering over a third of an acre.  The main level also includes a well-sized half bath & convenient first-floor laundry room. Upstairs, the expansive primary suite offers two large walk-in closets, a luxurious bath with soaking tub and a versatile sitting area. Three additional generously sized bedrooms with ample closet space and a hall bathroom complete the second floor. The fully finished basement offers even more possibilities! This home combines scenic beauty and modern upgrades—truly a must-see to appreciate all it has to offer.
Professional photos coming 9/4.
#PAMC2192524

COLLEGEVILLE

1406 MEADOW VIEW LANE

4 Beds

2 Baths

3,716 Sq.Ft.

$779,000

MLS#: PAMC2192524
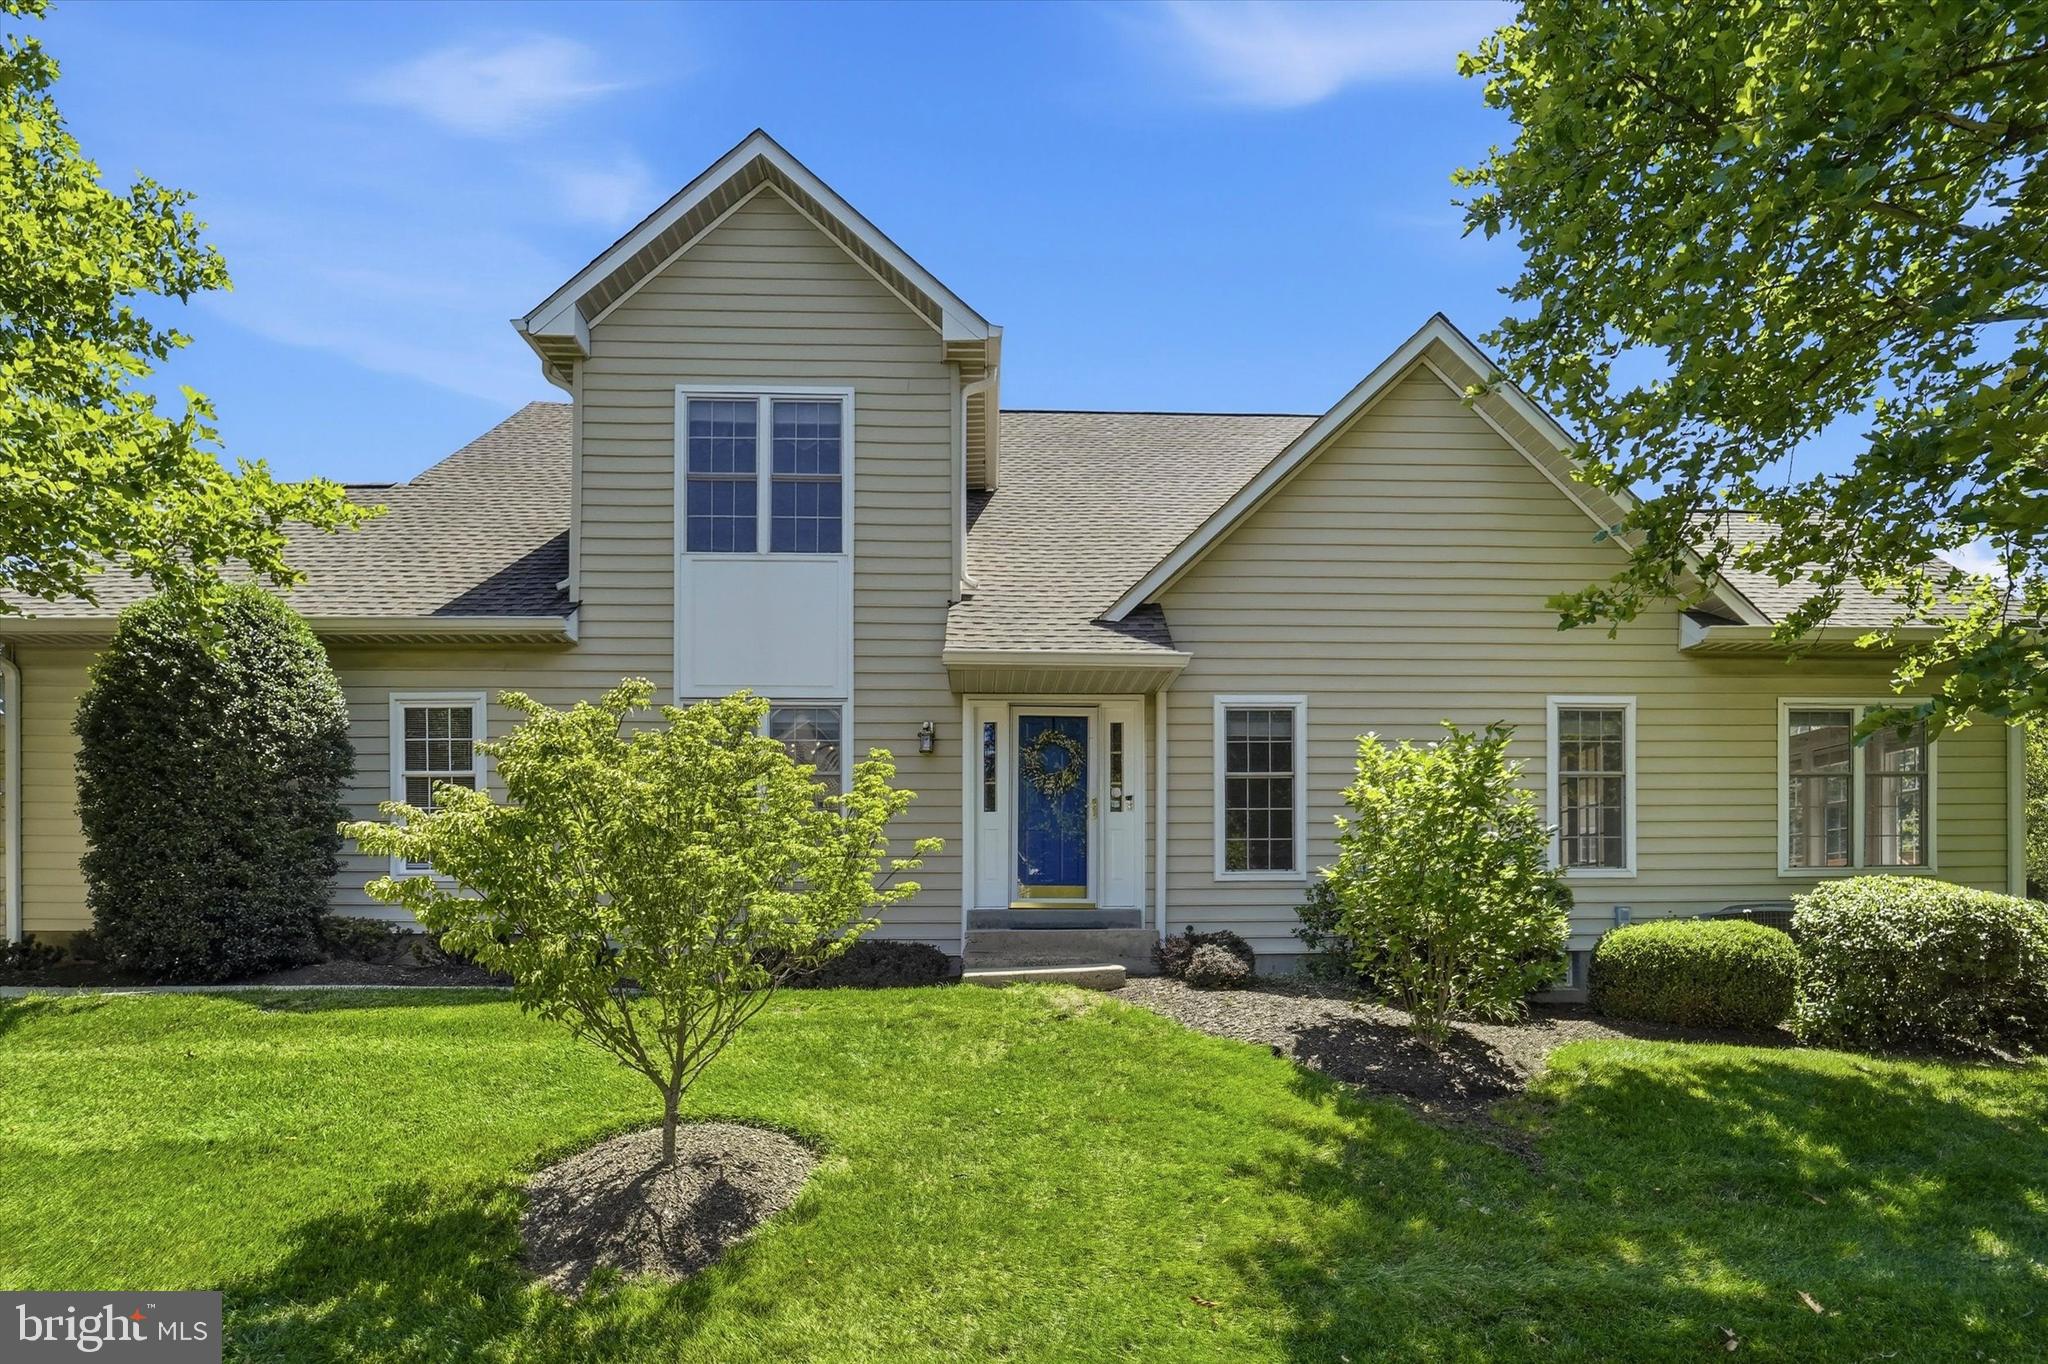
Enjoy the wonderful lifestyle Blue Bell Country Club has to offer and living on the prestigious Arnold Palmer designed golf course. Welcome to this beautiful 2-story Carriage home in the Village of Birkdale. This home offers 3 bedrooms, 2.5 baths and 2 car garage with stone and vinyl siding.  This home has been meticulously cared for and features elegant appointments throughout. Inside you will find a gracious two-story foyer. The hardwood flooring that greets you, runs throughout the foyer, kitchen, living room, dining room and hall bath. To your right, you will find a beautiful formal living room bathed in natural light, which pours in from the oversized cottage style windows. Through the formal living room, you will find the beautiful sunroom with tile flooring, ceiling fan and a wall of windows.  The large family room offers a gas fireplace and beautiful marble hearth, a perfect room for family gatherings and holidays. Both the living room and dining room offer recessed lighting, crown molding for a touch of class & elegance. The spacious kitchen boasts corian countertops, custom backsplash, plenty of storage in the 42” wood cabinets, an abundance of recessed lighting, updated appliances, counter seating, pantry & bump out breakfast area with skylight. Whether you're hosting a dinner party or simply sipping coffee at the breakfast bar, this space is perfect for both entertaining and everyday living. Also, on the first floor there is a powder room, coat closet, first floor laundry with built-in cabinets.  Upstairs, you will find a dramatic approach to the primary bedroom featuring vaulted ceilings with bountiful natural light that take center stage in this spacious, ensuite bedroom. You will be pleased to see a walk-in plus a nice size closet. The dressing area leads into a generous ensuite updated bathroom which features a dual vanity, new tile floor and shower, and large soaking tub, plus another skylight. Two additional bedrooms with hall bathroom complete the second floor. The finished basement offers a home theatre, with surround sound, beautiful wet bar with sink and a wall mounted wine cooler. The basement also has plenty of room for storage. If natural light is important to you, this home will make you very happy. Lastly, the location cannot be beat! Enjoy fine dining and theater, shopping malls (Montgomery, Plymouth Meeting & King of Prussia) township parks, trails and plenty of fun restaurants for you to enjoy, plus community college, libraries and well renowned hospitals. Less than an hour from downtown Philadelphia and the airport with very convenient access through Regional Rail and Septa. To top it all off, this home is in the award winning, most sought after Wissahickon School District and voted one of the safest places to live. A fantastic location in an attractive community that offers a very low maintenance living; this is not just a home, it's a lifestyle. Call me soon for a private showing.
#PAMC2185560

BLUE BELL

219 BIRKDALE DRIVE

3 Beds

2 Baths

2,888 Sq.Ft.

$777,900

MLS#: PAMC2185560
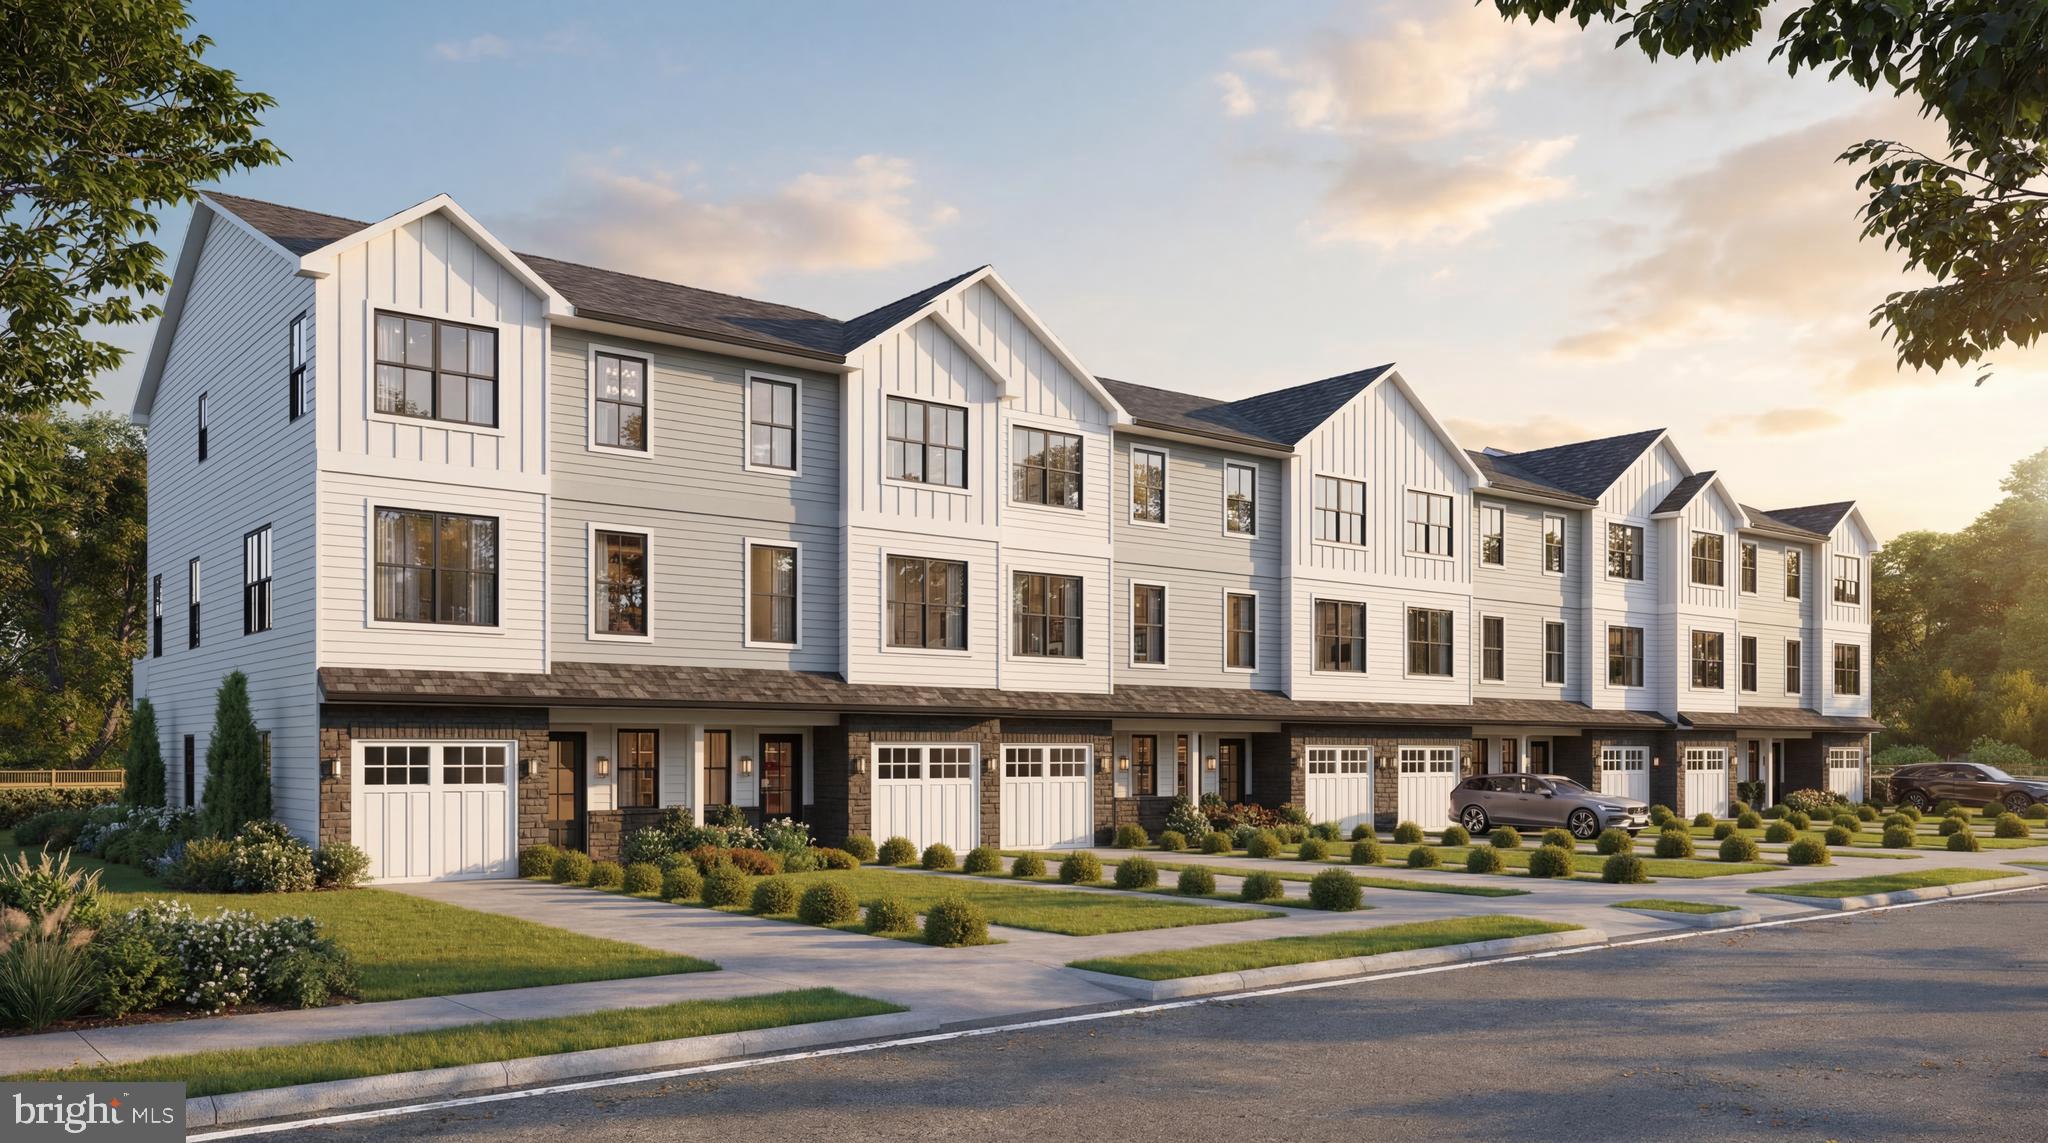
New Construction Townhomes in Doylestown!  Introducing an exclusive new enclave of just 10 luxury townhomes, perfectly located just moments from the heart of Doylestown.  Enjoy access to exceptional dining, boutique shopping, renowned museums, charming parks, and the area's beloved seasonal festivals.

These thoughtfully designed three-story townhomes combine modern style with everyday comfort. Each home offers 4 bedrooms, 3.5 baths, a one-car garage, a rear composite deck, and durable Hardie® Plank siding. Inside, you'll find an open, light-filled floor plan featuring luxury vinyl plank flooring, designer finishes, and quality craftsmanship throughout.

The entry level welcomes you with a spacious bedroom and full bath - ideal for guests, a home office, fitness room, or flex space - along with convenient interior access to the garage.

The main living level is designed for both entertaining and everyday living. The gourmet kitchen serves as the centerpiece of the home, showcasing an oversized center island, Quartz countertops, gas cooking, abundant cabinetry, and premium finishes. Just off the kitchen, the large composite deck provides the perfect setting for summer barbecues, morning coffee, or relaxing evenings outdoors. The kitchen flows seamlessly into the dining area and bright, inviting living room, while a convenient powder room completes the level.

On the upper floor, unwind in the luxurious primary suite featuring a spacious walk-in closet, recessed lighting, and a beautifully appointed en-suite bath with dual Quartz vanities and a walk-in shower with a frameless glass enclosure. Two additional bedrooms, a full hall bath, and a conveniently located laundry room complete the upper level.

With site work already underway and anticipated delivery in early 2027, now is the perfect time to reserve your place in this private, limited community. Don't miss this rare opportunity to own a brand-new home in one of Bucks County's most sought-after locations - right in the center of everything Doylestown has to offer.
#PABU2125334

DOYLESTOWN

1961 TURK ROAD

4 Beds

3 Baths

2,200 Sq.Ft.

$777,500

MLS#: PABU2125334

The ultimate residence at iconic Two Liberty Place! Set on the 51st floor, this exceptional home commands sweeping panoramic skyline views, the finest finishes throughout and full-service living among the best in the city. Spanning 1,140 square feet, the bright two-bedroom, two-bath home is flooded with natural light, the view transformed each evening by brilliant sunsets over the city. The open-concept living, dining and kitchen areas flow together seamlessly over gleaming hardwood floors, with breathtaking views at every turn. A spectacular chef's kitchen is graced with quartz countertops, sleek Snaidero cabinetry and top of the line appliances including Sub-Zero refrigeration, a 36-inch five-zone Miele electric cooktop, Miele convection wall oven, fully integrated Miele dishwasher and built-in Sharp convection microwave. The impressive primary suite offers commanding jet liner views, abundant custom closets and a spa-like marble bath with dual sinks, an oversized walk-in shower and a jetted soaking tub. A generous second bedroom sits beside a second full marble bath with a walk-in shower. A full-size in-unit washer and dryer completes the home. Developed by renowned Philadelphia developer Dranoff Properties, Two Liberty Place offers world class amenities! The newly renovated 37th floor lives like a private club, highlighted by a state of the art fitness center, endless pool, yoga studio, saunas and steam showers, massage rooms, a media and billiard room, business center with conference rooms, and an elegant residents' lounge with fireplace, catering kitchen and private entertaining space for gatherings of twenty, all set against sensational city views. The staff and caliber of service at Two Liberty Place is second to none! Residents enjoy a private residential lobby with 24-hour concierge and door staff, secure fobbed elevator access, chauffeur-driven SUV town car service and valet parking available. All of this in the heart of Rittenhouse Square, steps from the finest dining, shopping, theaters, fresh food markets, exciting nightlife and cultural landmarks the city has to offer, with Dilworth Park, City Hall and the Avenue of the Arts just moments away. A very special offering, and one of Philadelphia's finest! Call today to schedule your private tour.
#PAPH2646540

PHILADELPHIA

50 S 16TH STREET 5103

2 Beds

2 Baths

1,140 Sq.Ft.

$775,000

MLS#: PAPH2646540

Welcome to 18 W Gravers Lane, a spacious 5-bedroom, 2.5-bath semi-detached twin in the heart of Chestnut Hill that perfectly blends classic character with modern updates. Situated on a picturesque block just steps from Germantown Avenue, this home offers both charm and convenience in one of Philadelphia’s most sought-after neighborhoods. From the moment you arrive, you’re welcomed by a charming front porch that sets the tone for this warm and inviting home.  Inside, beautifully refurbished hardwood floors and high ceilings create a bright, airy atmosphere throughout. The first floor features a cozy living room that flows seamlessly into a spacious dining room, ideal for both everyday living and entertaining. The renovated kitchen is thoughtfully designed with stylish cabinetry, granite countertops, stainless steel appliances, a center island, and abundant storage and workspace. Just off the kitchen, a convenient mudroom provides first-floor laundry, a half bath, and access to the private backyard oasis featuring a new paver patio.  The second floor offers three well-appointed bedrooms and a beautifully renovated hall bathroom. The third floor features two additional sun-filled bedrooms, a full bathroom, and a bonus room that serves as the perfect flex space for a home office, cozy den, exercise room, or dressing area. The basement is clean, well maintained, and provides ample storage space.  Ideally located within walking distance to Chestnut Hill’s charming shops, restaurants, parks, and public transportation, this home also offers the added convenience of easy street parking on a picturesque residential block. You’re also just minutes from Morris Arboretum and Gardens, Chestnut Hill Hospital, and two SEPTA train stations, making commuting and exploring the city a breeze. Enjoy the best of Chestnut Hill living with the perfect combination of timeless character, thoughtful updates, everyday convenience, and an unbeatable location. Come see this special home today!
#PAPH2663734

PHILADELPHIA

18 W GRAVERS LANE

5 Beds

2 Baths

2,054 Sq.Ft.

$775,000

MLS#: PAPH2663734

Exceptional Turnkey Triplex in Olde Kensington – A High-Yield Investment in One of Philadelphia’s Fastest-Growing Neighborhoods

Positioned along the thriving Germantown Avenue corridor, 1633 Germantown Avenue presents a rare opportunity to acquire a fully renovated triplex in the heart of Olde Kensington—one of Philadelphia’s most dynamic and rapidly appreciating neighborhoods. Whether you’re looking to expand your investment portfolio, or secure a long-term asset in a high-growth location, this property delivers immediate income potential and lasting value.

The building features three beautifully updated 2-bedroom, 1-bath residences, each occupying an entire floor and offering privacy, spacious layouts, and modern finishes that attract quality tenants. Thoughtfully renovated throughout, every unit showcases open-concept living and dining spaces, hardwood flooring, recessed lighting, oversized windows, and contemporary kitchens equipped with stainless steel appliances. Large bedrooms, generous closet space, and abundant natural light create an appealing living experience. The top-floor residence is further enhanced by soaring vaulted ceilings, adding architectural character rarely found in multifamily properties.

Designed for efficient ownership and maximum profitability, each apartment is equipped with its own dedicated HVAC system featuring central air and gas heat, while all utilities (except water) are separately metered—significantly reducing operating expenses and simplifying property management.

Investors will appreciate the property’s location within one of Philadelphia’s most active redevelopment corridors, surrounded by new construction, luxury townhomes, boutique apartment projects, and continued commercial investment. Demand for well-appointed rental housing remains exceptionally strong, supported by proximity to major employment centers, universities, and some of the city’s most desirable neighborhoods.

Just minutes from Fishtown, Northern Liberties, Temple University, and Center City, residents enjoy convenient access to the Market-Frankford Line, SEPTA bus routes, Indego Bike Share, neighborhood parks, acclaimed restaurants, breweries, coffee shops, and everyday conveniences. This unmatched connectivity continues to drive tenant demand and long-term appreciation throughout the area.

Whether you’re seeking immediate cash flow, future appreciation, or a strategic owner-occupant investment, 1633 Germantown Avenue represents a compelling opportunity to own a fully renovated, income-producing asset in one of Philadelphia’s most sought-after growth markets.

Schedule your private tour today and discover the potential this exceptional property has to offer.
#PAPH2637066

PHILADELPHIA

1633 GERMANTOWN AVENUE

6 Beds

None Baths

2,339 Sq.Ft.

$775,000

MLS#: PAPH2637066
HOMEBUYER LOAN PROGRAM OFFERING $5,000 LENDER CREDIT, NO PMI AND UP TO 100% FINANCING. 
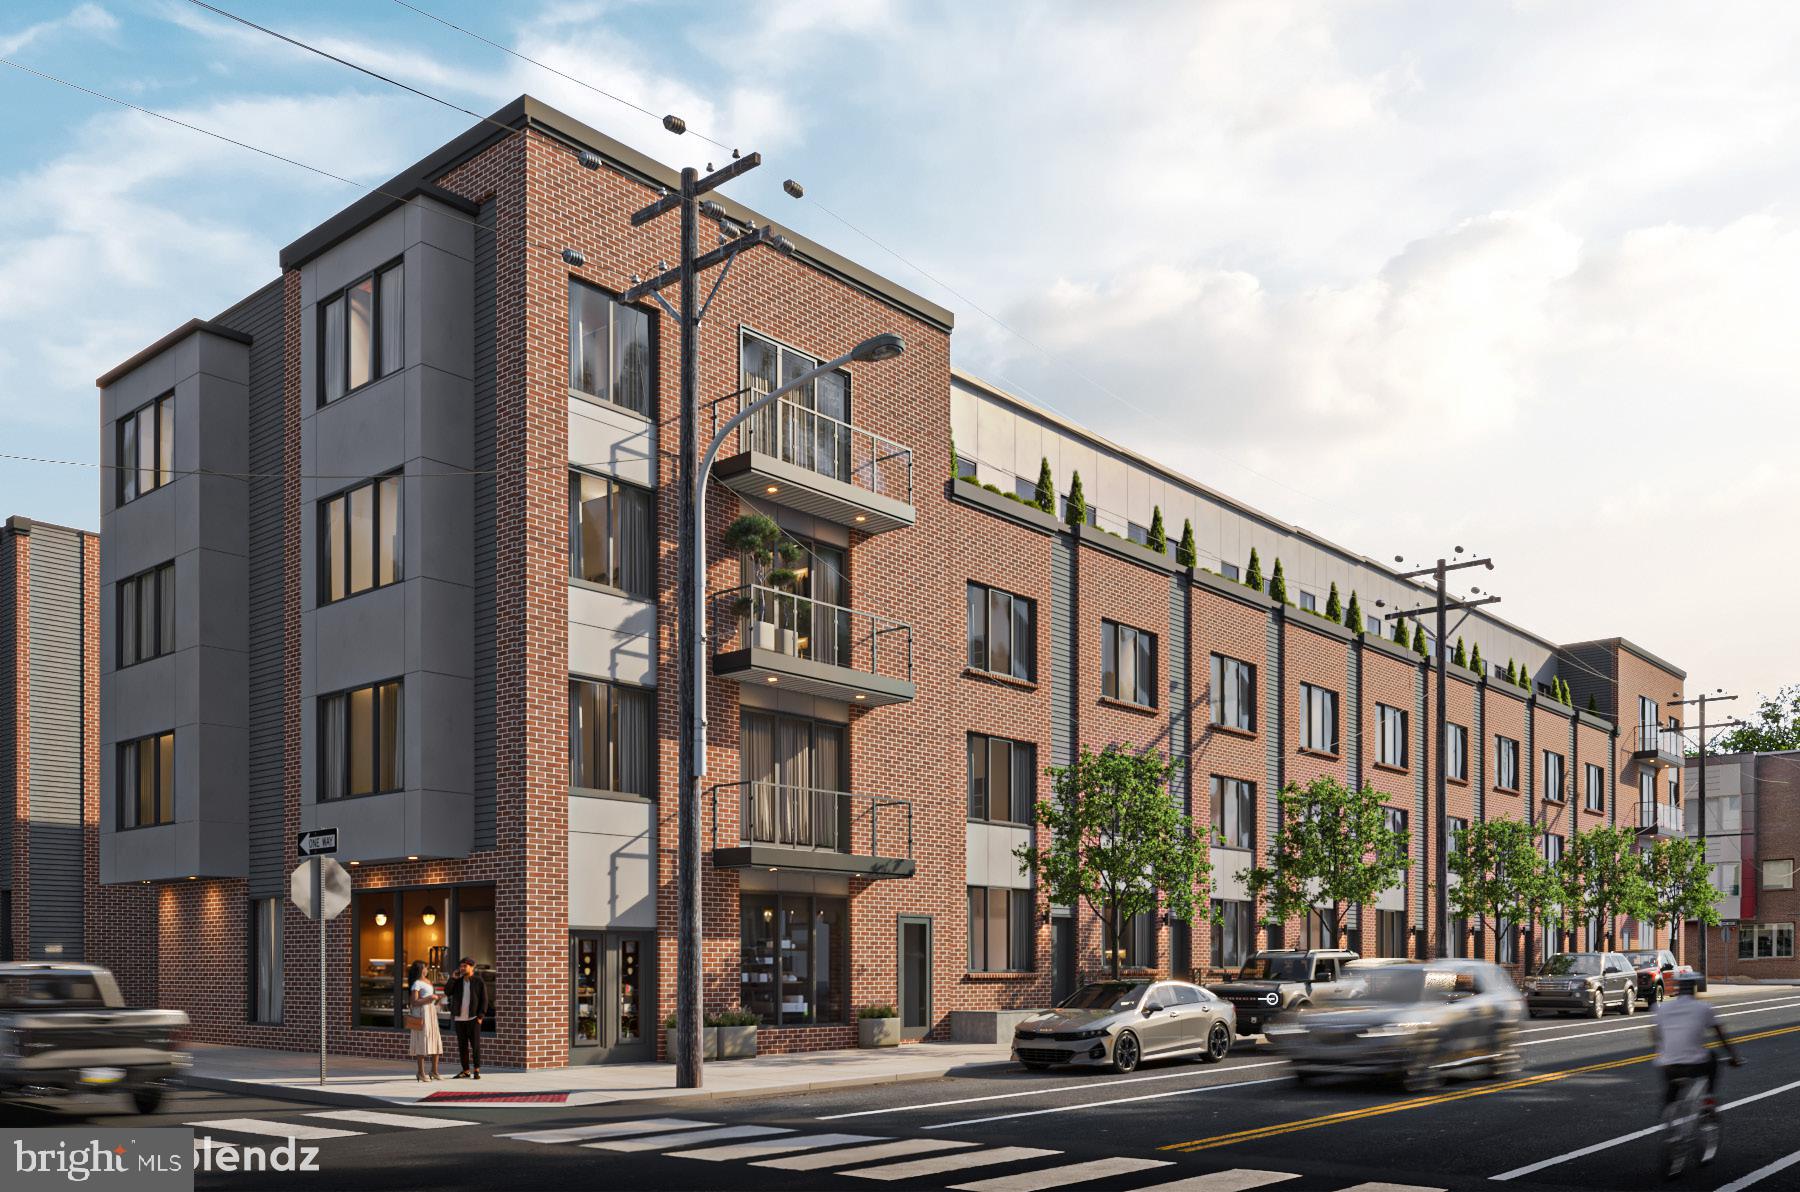
Welcome home to Millennial Village, a brand new construction gated community in the heart of Olde Kensington with 23 townhomes and 6 condominiums. This exquisite residence embodies city living at its finest and offers an unparalleled lifestyle of style and convenience. Coming home, you will pull into your private, rear-loading garage, and WALK upstairs to the main living space complete with kitchen, living room, dining room and powder room. The kitchen comes complete with a large kitchen island, quartz countertops, stainless appliances, and 36" in wall cabinets. The third floor consists of the Master Suite and a second generously sized bedroom with ensuite bathroom, and wet bar. Finally, enjoy the beautiful sunsets from your private outdoor deck on the roof, and lovely landscaped green roof area. The home also includes a finished basement for another level of living space - the perfect place for a home gym, play room or media room. Located in the heart of Olde Kensington, walking distance to all that Fishtown and Northern Liberties has to offer. Walk to wonderful restaurants and bars like Laser Wolf, LMNO, Suraya, Kalaya, Evil Genuis Brewing Company. HOA fees are only $150/month and includes Snow removal, Private Trash, landscaping, gate maintenance, common driveway maintenance, insurance, exterior lighting. Ten Year Tax Abatement fully approved. DELIVERY WINTER 2026-2027. Work with our Interior Designer to semi-customize the home, choosing your finishes like cabinetry, countertops, flooring, tile and more!
#PAPH2578562

PHILADELPHIA

1843 JADE WAY

3 Beds

3 Baths

2,450 Sq.Ft.

$775,000

MLS#: PAPH2578562

New on site 3 days ago
Triplex in Brewerytown — ideal for multifamily owner occupants qualified for attractive financing. The ±2800 SF apartment building is comprised of two 2bd units and one 3bd unit. Panoramic skyline roofdeck. Sited on a hard corner with prominent curb appeal. Walkable to top local Philly amenities like Boathouse Row, Museums District, Schuylkill River Trail, Fairmount Park and more. Brewerytown is beloved for its pubs, breweries, cafes and authentic appeal. Purchase this prime real estate in a Top-10 USA MSA — Philadelphia, Pennsylvania. 10 year tax abatement through 2030. Minimal expenses. Rental upside. Easy leasing.
#PAPH2677330

PHILADELPHIA

2722 W MASTER STREET

7 Beds

None Baths

2,800 Sq.Ft.

$775,000

MLS#: PAPH2677330
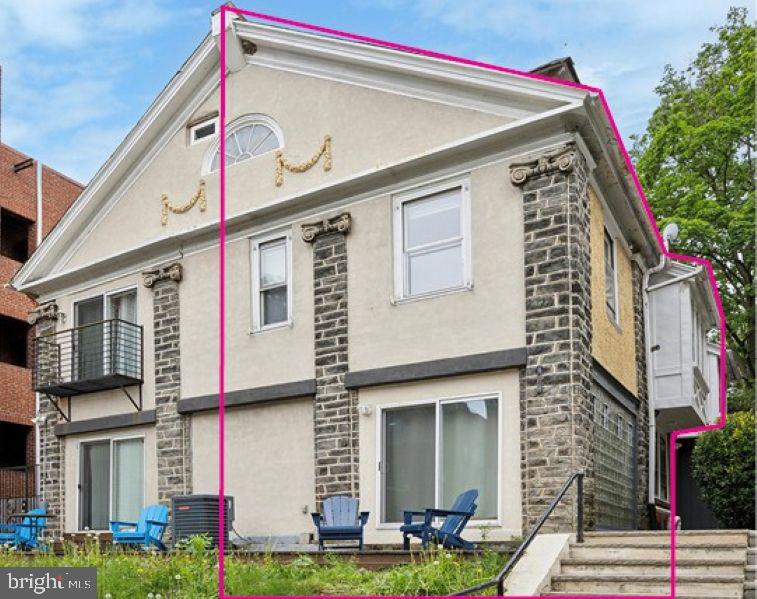
Fully renovated twin in Spruce Hill section of University City. The property has been leased over the past couple of years and is ideal for either an investor or owner-occupant.  Property features new gourmet kitchen, hardwood and tile flooring, finished basement, 5 bedrooms, and 4 full baths.
#PAPH2643622

PHILADELPHIA

4312 SPRUCE STREET

5 Beds

4 Baths

3,780 Sq.Ft.

$775,000

MLS#: PAPH2643622
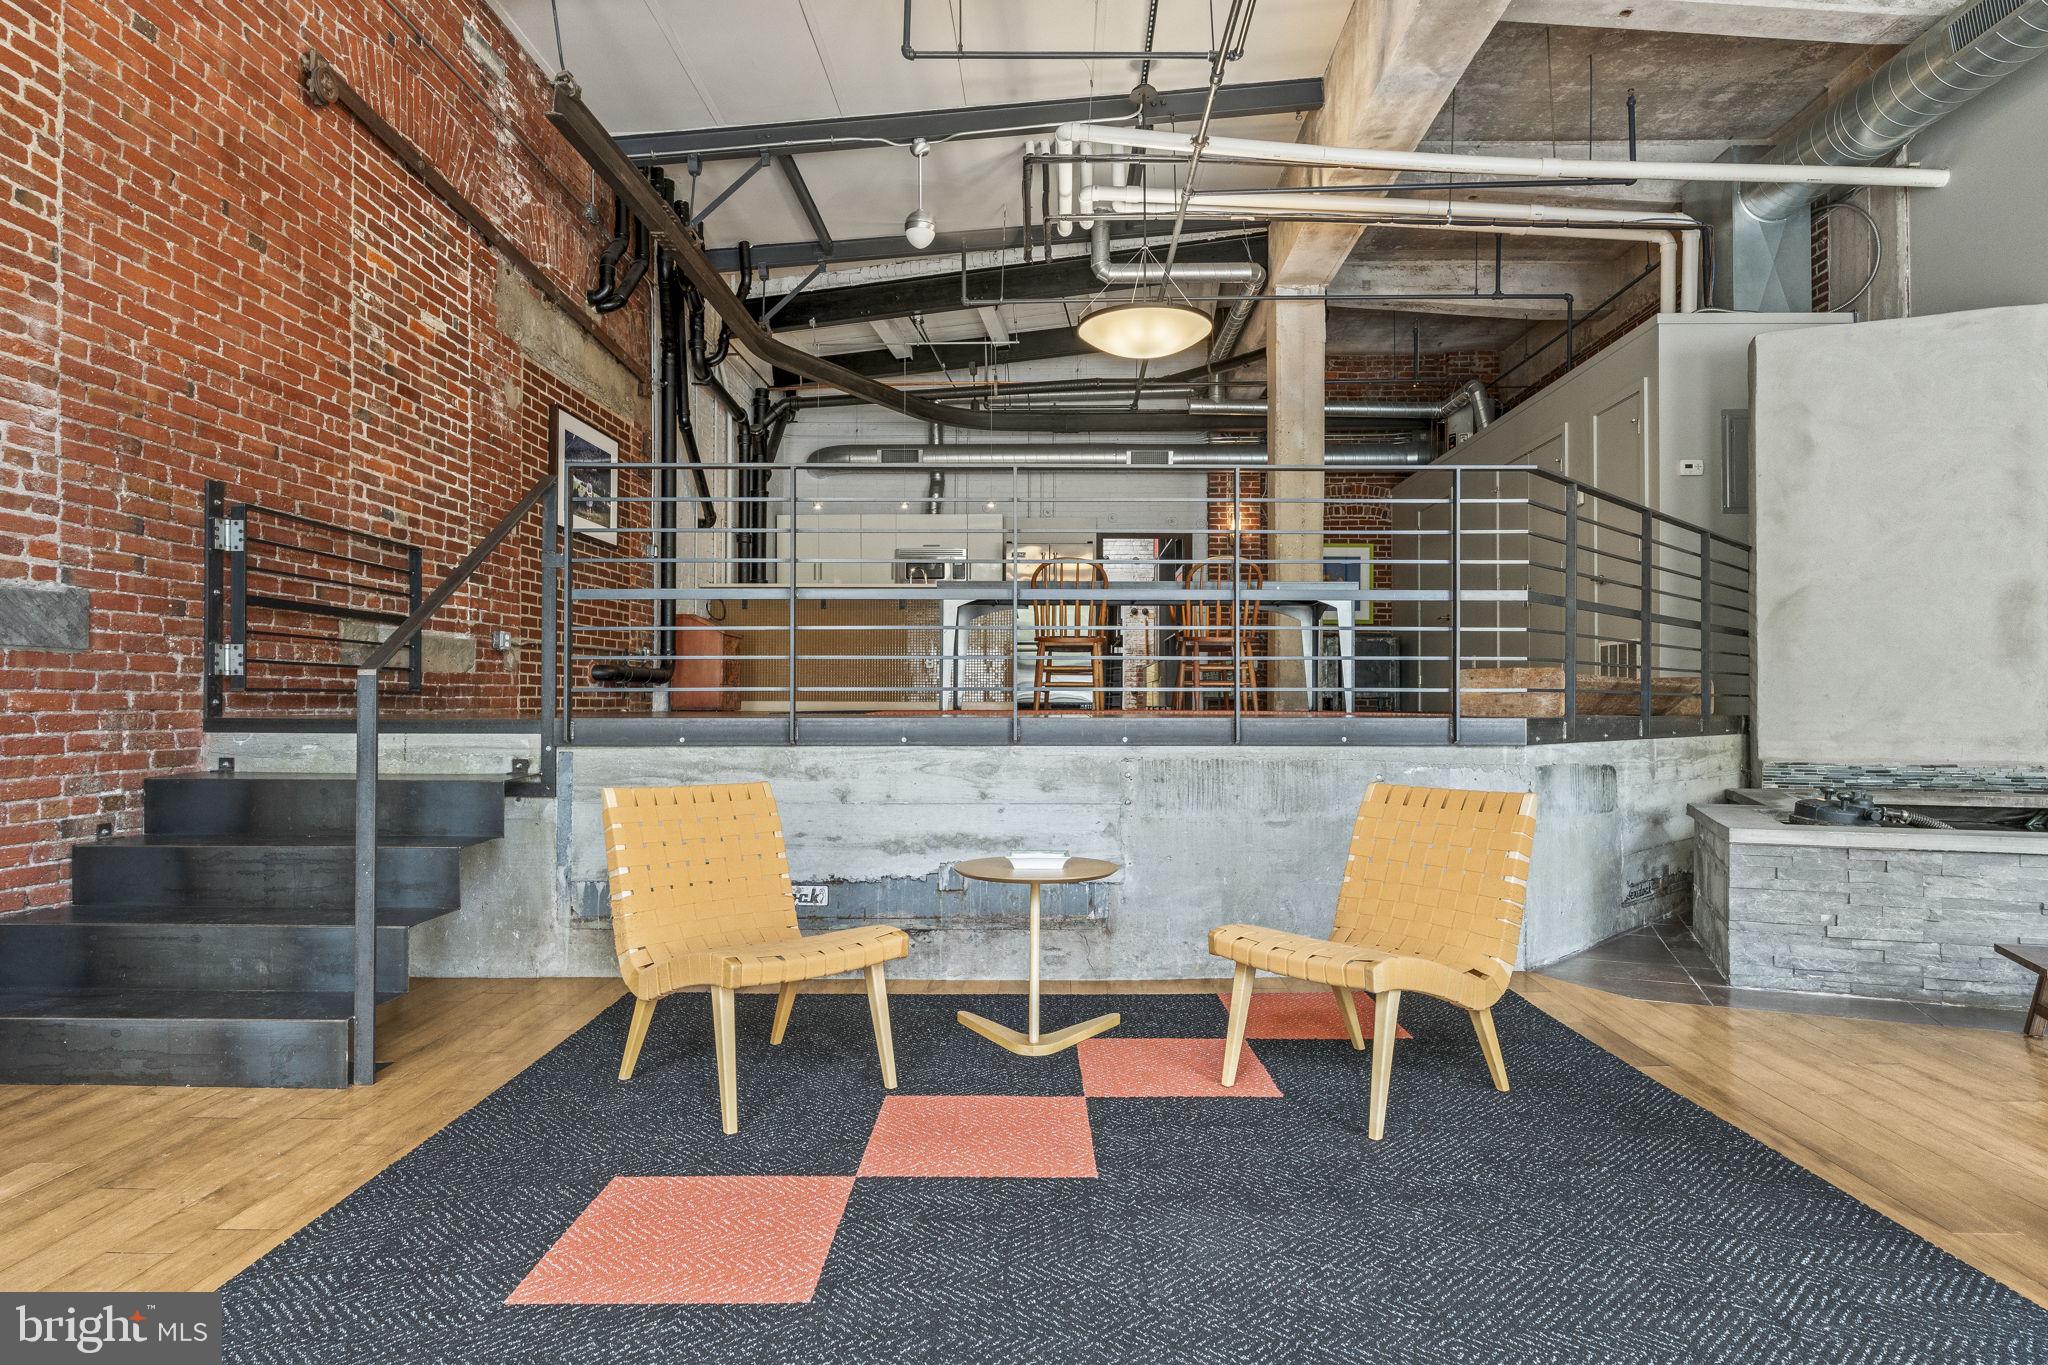
Rarely available and truly one-of-a-kind, this stunning Callowhill District bi-level dream loft includes two deeded parking spaces, two private entrances, and expansive open living spaces with soaring ceilings throughout.

Offering exceptional flexibility, this oversized residence is currently configured as a 2-bedroom home with a spacious room that can easily function as a third bedroom, home office, gym, creative studio, or guest suite. The dramatic scale and industrial-inspired design including exposed brick, custom-built staircases, railings, and dining table create a living experience rarely found in Philadelphia.

Enter directly from Noble Street or through the private parking garage for unmatched convenience and privacy. Inside, the open-concept floor plan is move-in ready and finished in a timeless neutral palette, featuring motorized electric shades, a fireplace, abundant storage, and a generous walk-in closet.

Designed for both everyday living and entertaining, the chef’s kitchen is equipped with professional-grade Viking appliances and seamlessly flows into the expansive living and dining spaces. True to the home's creative spirit the lower level features a striking indoor koi pond that serves as a tranquil focal point. Bringing a sense of calm and artistry to the free flowing space. Flooded with natural light and offering endless possibilities for customization, this home provides the perfect canvas to create your own distinctive urban retreat.

Ideally situated in the heart of Callowhill, just steps from the Rail Park and moments from acclaimed restaurants, coffee shops, boutiques, and nightlife. Enjoy effortless access to Fishtown, Old City, Center City, Museum Mile, public transportation, and I-95, all while living in one of Philadelphia’s most vibrant and sought-after neighborhoods.

A rare opportunity to own a true artist’s loft seamlessly blending scale, character, privacy, exceptional flexibility, and convenience.  (Main entrance is at 1234 Noble St. #105)
#PAPH2633210

PHILADELPHIA

1234 HAMILTON STREET 00 105

2 Beds

2 Baths

2,328 Sq.Ft.

$775,000

MLS#: PAPH2633210
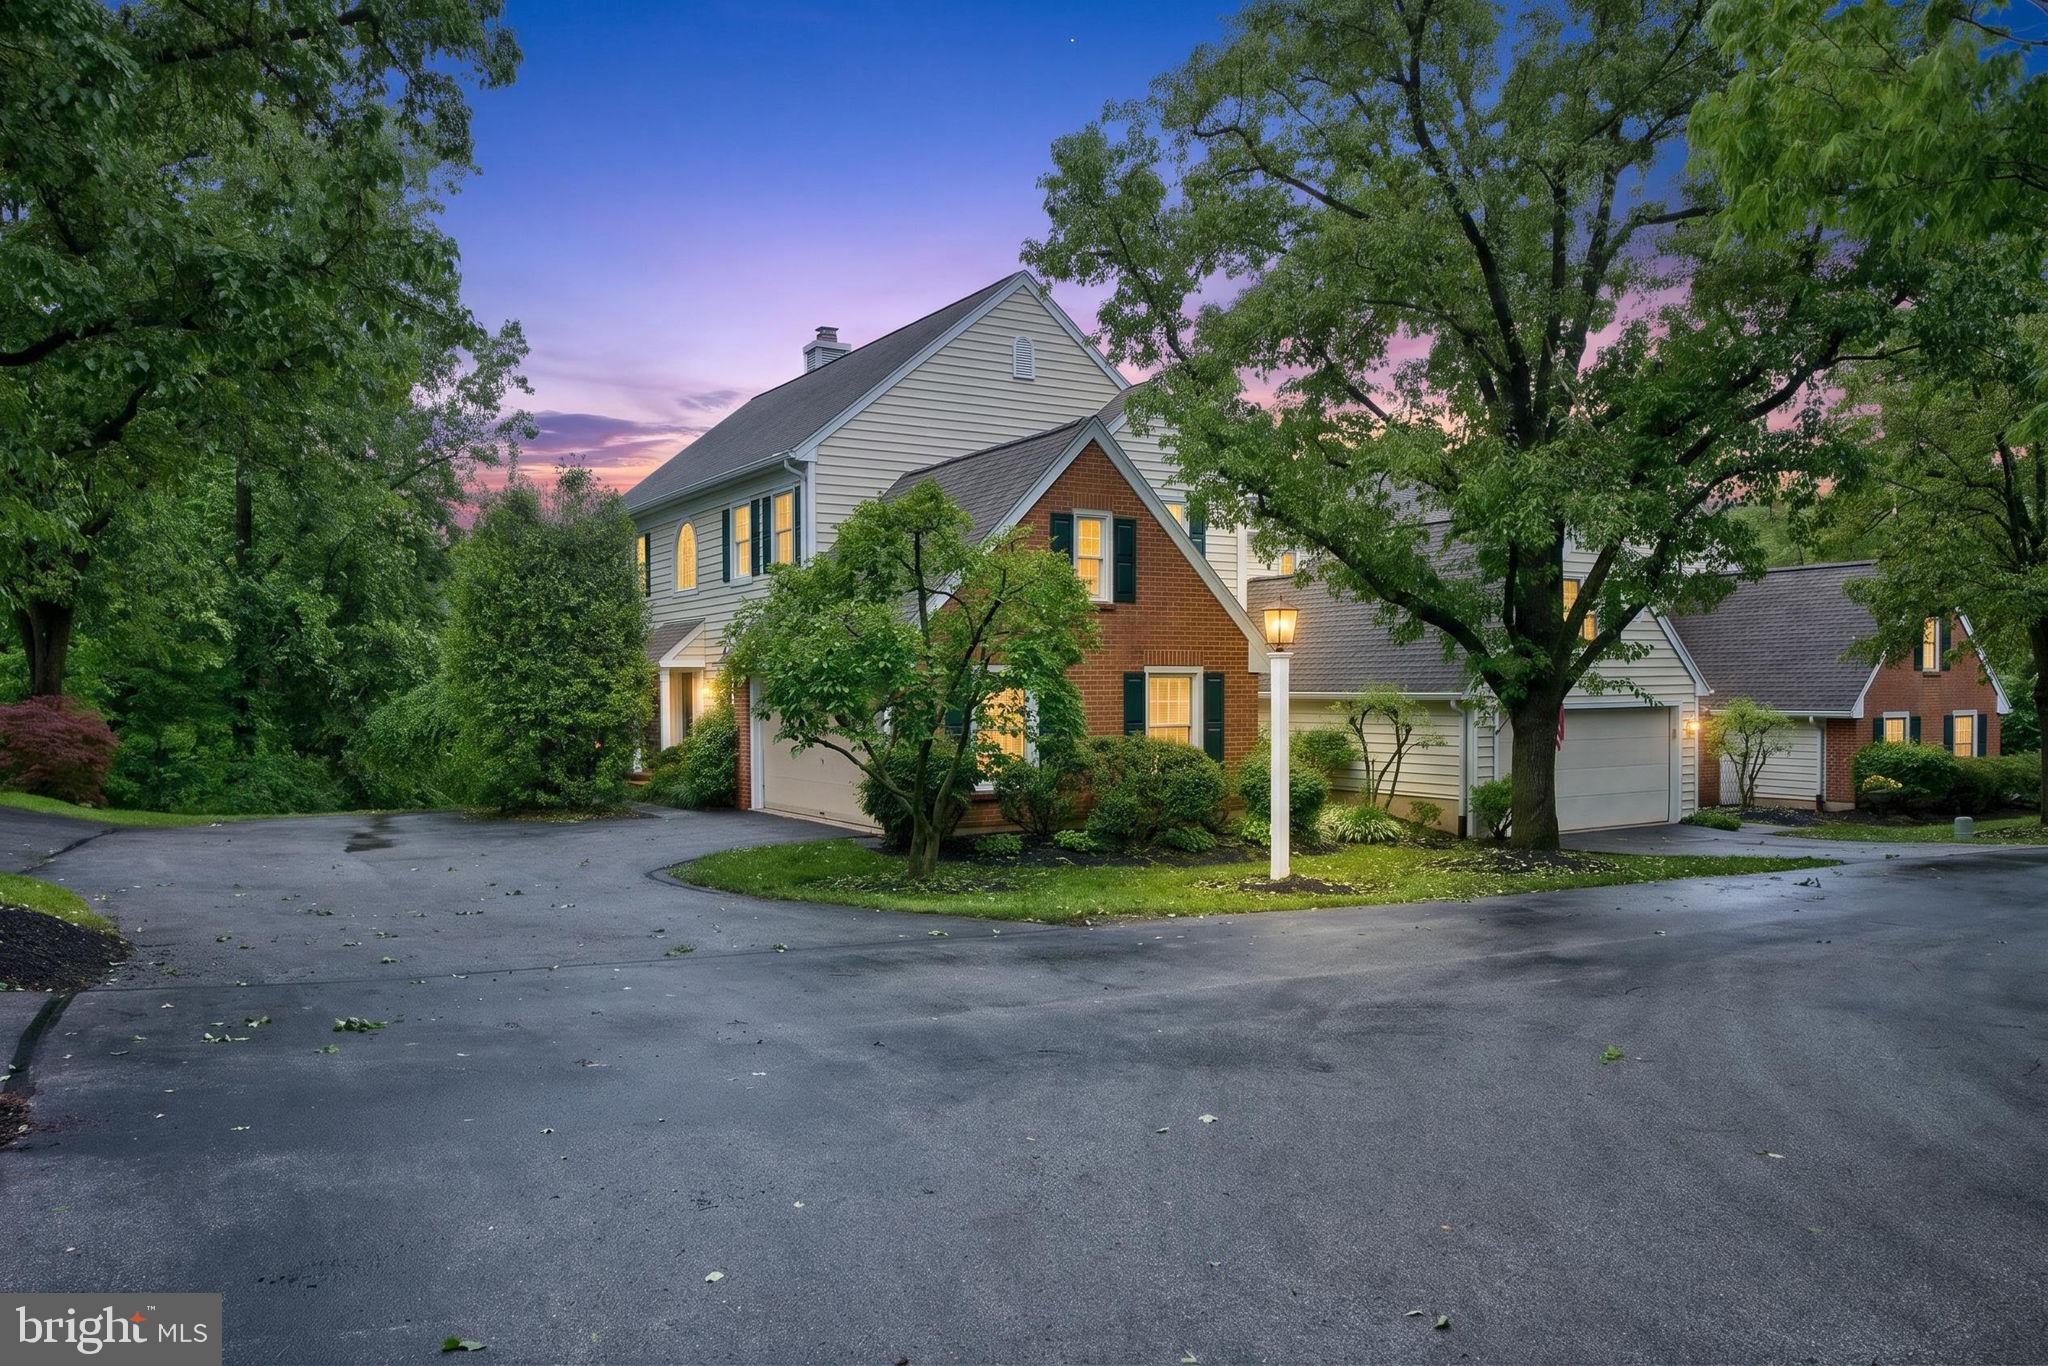
Exceptionally prime location for this Tidewater home in the heart of Malvern. Travel through this quaint, mature and serene community until the very end and you'll find this amazing and quiet retreat property.  Main floor deck and two separate walkout patio doors offer amazing views of the large, nature friendly pond area and grounds. Some features include two-sided fireplace, formal dining and living room, built-in shelving, very spacious bedrooms and second floor laundry to name just a few. Gas heat and hot water a nice plus. A very convenient walking path that leads to ball fields, playground and the picturesque, historic Paoli Battlefield Park. 
Very close to every amenity possible in downtown Malvern as well as access to the Paoli-Thorndale train line. 
Freshly and professionally painted! Being sold in as-is condition. 
Make an offer today in one of the most sought-after locations in Chester County.
#PACT2126338

MALVERN

144 CARTERS GROVE O-44

3 Beds

2 Baths

2,854 Sq.Ft.

$775,000

MLS#: PACT2126338

Houses like this don’t come to market often. 307 S Chester Road pairs the character and presence of a classic Swarthmore home with the comfort, craftsmanship, and convenience of a complete modern renovation. Thoughtfully redesigned from top to bottom, this three-story residence features all-new plumbing, electrical, windows, and a brand-new two-zone natural gas heating and central air system—all while preserving the architectural details that make the home so special.
A twin in name, but certainly not in feel. With four bedrooms, three full bathrooms, a first-floor powder room, three stories of living space, a finished basement, soaring ceiling heights, a detached garage, and private off-street parking for four additional vehicles, this home offers a level of space and functionality rarely associated with a twin.
Step inside and the scale immediately stands out. 9.5-foot ceilings, custom trim work, and crown molding throughout the first floor create a sense of openness and refinement. New windows were installed within the home’s impressive original openings—many more than 5.5 feet tall—preserving the proportions of the original architecture while filling the interior with natural light. One of the home’s defining features is its original spiral staircase, carefully preserved and visible across all three stories, creating a striking architectural connection between each level.
The living room is anchored by an electric fireplace and mantle, while the dining room features a dramatic vaulted ceiling. At the heart of the home, the completely redesigned kitchen showcases custom finishes, illuminated glass-front cabinetry above the upper cabinets, under-cabinet lighting, and thoughtfully selected details throughout. A beautifully finished powder room provides the convenience of a bathroom on the main level.
Upstairs, the primary suite was designed as a true retreat with a walk-in closet and custom primary bath featuring a spacious shower with both a traditional wall-mounted shower head and overhead rain shower. Custom tile work continues throughout the bathrooms, while a conveniently located second-floor laundry closet keeps everyday living close to the bedrooms. In total, the home offers four bedrooms, three full bathrooms, and one half bath.
The finished basement adds another flexible space ideal for a playroom, media room, home gym, or additional entertainment area. Outside, a detached one-car garage and private parking area accommodating four additional vehicles provide something especially valuable in this setting: abundant private off-street parking.
Throughout the renovation, the goal was to preserve the stature and architectural character of the original home while introducing the systems, finishes, and conveniences expected today. From the original three-story spiral staircase and soaring windows to the custom millwork, completely updated mechanicals, and carefully considered finishes, 307 S Chester Road offers the increasingly rare opportunity to enjoy the character of classic Swarthmore architecture without sacrificing modern comfort.
#PADE2124328

SWARTHMORE

307 S CHESTER ROAD

4 Beds

3 Baths

2,496 Sq.Ft.

$775,000

MLS#: PADE2124328

This exceptional New Construction home offers thoughtfully designed living space across four levels. The main floor features an open-concept layout that flows seamlessly from the spacious living room, complete with a modern electric fireplace, into the dining area and custom kitchen. The kitchen is equipped with ample lower cabinetry, a designated exhaust for the cooking range, a water line for added convenience, and a stunning waterfall island featuring a built-in microwave and dishwasher with plenty of room for bar stool seating. Double sliding doors lead to the rear yard, which includes a green space area and attractive white fencing. The second floor offers two generously sized bedrooms and two full bathrooms, including a front bedroom with a private en suite bath. Both bedrooms feature ample closet space, beautiful exterior views, and oversized windows that fill the rooms with natural light. This level also includes a spacious hall bathroom, laundry area, and separate utility room. The third floor is highlighted by an impressive primary suite featuring double glass sliding doors that open to a private balcony with unobstructed views and a separate outdoor storage closet perfect for outdoor furniture. A large walk-in closet leads to a beautifully customized bathroom with a double vanity, oversized walk-in shower, and luxurious waterfall shower fixture. An additional room on this level offers flexible use as a bedroom, office, or sitting room and includes double glass sliding doors leading to a private east-facing deck with scenic views. A separate hallway provides access to the rooftop deck, where panoramic city views create the perfect setting for relaxation or entertaining. The fully finished basement offers even more versatile living space and can easily serve as a fourth bedroom, guest suite, home office, or recreation area. This level also includes a separate mechanical room, a convenient half bathroom, additional closet and storage space, and a large entertainment area, making it an ideal extension of the home's comfortable and functional layout. Conveniently located near public transportation, shopping centers, Center City, and all that vibrant Passyunk Square has to offer! Eligible buyers may qualify for special financing programs, including up to a $5,000 credit toward closing costs, 100% conventional financing, and no PMI (Private Mortgage Insurance). Give us a call for complete details. Seller has applied for the 10-year tax abatement. 1-Year Rate Buydown flyer attached. lower your mortgage payment for the 1st first year of ownership!
#PAPH2664526

PHILADELPHIA

1435 S 8TH STREET

4 Beds

3 Baths

2,800 Sq.Ft.

$775,000

MLS#: PAPH2664526

1 ... 118 119 120 121 122 ... 666

properties found. properties found. Page of .

Send a message

Message successfully sent.

Your message

What is 3 + 4 ?

Reason for contacting?

I agree to receive email communication and understand I can unsubscribe at any time.

I agree to be contacted by TNT Real Estate Solutions via call, email, and text for real estate services. To opt out, you can reply 'stop' at any time or reply 'help' for assistance. You can also click the unsubscribe link in the emails. Message and data rates may apply. Message frequency may vary. Privacy Policy

Update Your Temporary Password

Personalize your search

Enter your email and we'll notify you immediately when new listings match what you're looking for.

or enter email address

Already have an account ? Login here

Continue your home search

I agree to receive communications and understand I can unsubscribe at any time.

I agree to be contacted by TNT Real Estate Solutions via call, email, and text for real estate services. To opt out, you can reply 'stop' at any time or reply 'help' for assistance. You can also click the unsubscribe link in the emails. Message and data rates may apply. Message frequency may vary. Privacy Policy

Already have an account ? Login here

We use cookies

We use cookies primarily for analytics to enhance your experience. By accepting, you agree to our use of these cookies. You can manage your preferences or learn more about our cookies policy.




