

One of the most popular communities provided by {{page_data.agentName}}

Philadelphia

One of the most popular communities provided by TNT Real Estate Solutions

Philadelphia

About Philadelphia

Living in Philadelphia, PA, offers a unique blend of rich history, vibrant culture, and a strong sense of community, making it an ideal place to call home. Residents enjoy easy access to world-class museums, diverse dining experiences, and a thriving arts scene, reflecting the city’s deep-rooted heritage. The affordable housing market, coupled with a variety of neighborhoods, from the historic charm of Old City to the bustling energy of South Philadelphia, caters to all lifestyles. Additionally, the convenient public transportation system and proximity to major cities like New York and Washington, D.C., enhance Philadelphia’s appeal. With its passionate sports culture, beautiful parks, and an ever-evolving food scene, living in Philadelphia means immersing yourself in a dynamic, welcoming environment that values community and tradition. Whether you’re a young professional, a growing family, or a retiree, Philadelphia offers a vibrant urban experience enriched by its history and welcoming spirit.
One of the most popular communities provided by TNT Real Estate Solutions
11,888
# of Listings
3
Avg # of Bedrooms
$244
Avg. $ / Sq.Ft.
$507,776
Med. List Price

Browse Philadelphia Real Estate Listings

10000 Properties Found. Page 121 of 667.

Welcome to 135 E Allen Street, a one-of-a-kind Fishtown home situated on an oversized street-to-street lot that is substantially larger than what is typically found in the neighborhood. With a huge private backyard and a gated rear driveway providing off-street parking, this property offers an exceptionally rare combination of space, privacy, and convenience in the heart of the city.
Inside, the approximately 2,650-square-foot home features three bedrooms, three full bathrooms, and a flexible layout well suited for everyday living, working from home, and entertaining. The bright, open main level is anchored by a spacious kitchen with an oversized island, abundant cabinetry, and plenty of room for dining and gathering. A first-floor bedroom or bonus room, paired with a full bathroom, offers excellent versatility as a guest suite, home office, gym, playroom, or additional living area. The second floor includes a generously sized bedroom and another full bathroom, while the third-floor primary suite provides added privacy, ample closet space, and an en-suite bath. At the rear of the home, a convenient mudroom and laundry area provide direct access to both the driveway and the expansive backyard. The outdoor space is the true centerpiece of the property, offering room to entertain, garden, play, dine outdoors, or create a private city retreat that is nearly impossible to replicate on a typical Fishtown lot. This home also has a tax abatement until 2030 and the taxes on the OPA site have not been updated. Located just steps from Fishtown’s restaurants, cafés, parks, and neighborhood favorites, 135 E Allen Street delivers the space and functionality of a much larger property without sacrificing the walkability, character, and energy of city living.
#PAPH2650792

PHILADELPHIA

135 E ALLEN STREET

3 Beds

3 Baths

2,350 Sq.Ft.

$775,000

MLS#: PAPH2650792

Fully renovated twin in Spruce Hill section of University City. The property has been leased over the past couple of years and is ideal for either an investor or owner-occupant.  Property features new gourmet kitchen, hardwood and tile flooring, finished basement, 5 bedrooms, and 4 full baths.
#PAPH2676002

PHILADELPHIA

4312 SPRUCE STREET

5 Beds

4 Baths

3,780 Sq.Ft.

$775,000

MLS#: PAPH2676002

Nestled in the charming Woodmont subdivision of Lower Moreland Township, this modern center hall colonial home offers a perfect blend of comfort and functionality. This inviting residence features four spacious bedrooms and three-and-a-half bathrooms, providing ample space for relaxation and privacy. Step inside to discover a fully finished daylight basement, ideal for a cozy family room, home office, or entertainment area. The main living space features a warm fireplace, creating a welcoming atmosphere for gatherings or quiet evenings at home. The heart of the home is the well-appointed kitchen, ready for your culinary adventures, while the attached garage with rear entry ensures convenience and easy access.  Enjoy the tranquility of suburban life while being just a short drive from local amenities and parks. This home is not just a place to live; it's a place to create lasting memories. Experience the warmth and comfort that await you in this delightful Woodmont residence in the award-winning Lower Moreland School District.
#PAMC2194944

HUNTINGDON VALLEY

3543 DAYLILY WAY

4 Beds

3 Baths

4,127 Sq.Ft.

$775,000

MLS#: PAMC2194944

Welcome to this charming brick Colonial tucked away on a private cul-de-sac in the sought-after Fountainville Hills neighborhood. Thoughtfully updated and exceptionally well maintained, this home blends classic character with comfortable modern living.

Originally designed as a four-bedroom home, the current three-bedroom layout offers a spacious primary suite with a private tiled bath. The updated kitchen, fresh paint, and hardwood floors throughout create a warm and inviting atmosphere, while new windows installed in 2025 provide peace of mind.

One of the home’s standout features is the bright four-season sunroom, added in 2014, overlooking the beautifully landscaped, park-like backyard. It’s an ideal spot for morning coffee, entertaining, or simply enjoying the peaceful surroundings.

Outside, the professionally converted former inground pool has been transformed into a unique sunken garden, creating a beautiful focal point and a wonderful space for gardening or relaxing. Additional updates include a new roof and gutters in 2012 and shed added in 2009.

Set on a quiet cul-de-sac in a desirable neighborhood, this home offers space, privacy, character, and thoughtful updates—all ready for its next owner to make it their own.
#PABU2129976

FOUNTAINVILLE

28 VALLEY VIEW DRIVE

3 Beds

2 Baths

2,820 Sq.Ft.

$775,000

MLS#: PABU2129976

Beautiful new construction offering three spacious stories plus a fully finished basement. This thoughtfully designed home features four bedrooms, three and a half bathrooms, hardwood floors throughout, and two separate central air-conditioning units—one servicing the basement and first floor and the other servicing the second and third floors.

The first floor has an inviting open layout with a living room, dining area, and full-size kitchen equipped with double ovens. A stylish powder room completes this level.

The finished lower level includes a private bedroom, full bathroom, mechanical room, plenty of storage, and flexible space for guests,/token a home office, or an additional living area.

A skylight positioned above the central staircase brings natural light through the entire home and can be seen all the way from the basement to the roof, creating a unique architectural feature throughout the stairway.

The second floor offers two generously sized bedrooms. The rear bedroom opens to a private balcony, while the front bedroom features an oversized window that fills the room with natural light. A full hallway bathroom is conveniently located between the bedrooms.

The entire third floor is dedicated to the primary suite, complete with a walk-in closet and a beautifully designed bathroom featuring a freestanding soaking tub and rainfall shower. The laundry room is also conveniently located on this level. Each bedroom is finished with a stylish wood ceiling fan featuring an integrated light and remote control.

At the top of the home, a private roof deck provides panoramic city views in every direction—an ideal setting for relaxing, entertaining, and enjoying the Philadelphia skyline. With its comfortable layout, stylish finishes, and inviting residential feel, this home is ready for its first owner.
#PAPH2666834

PHILADELPHIA

1122 DICKINSON STREET

4 Beds

3 Baths

2,451 Sq.Ft.

$775,000

MLS#: PAPH2666834

This exceptional home offers thoughtfully designed living space across four levels. The main floor features an open-concept layout that flows seamlessly from the spacious living room, complete with a modern electric fireplace, into the dining area and custom kitchen. The kitchen is equipped with ample lower cabinetry, a designated exhaust for the cooking range, a water line for added convenience, and a stunning waterfall island featuring a built-in microwave and dishwasher with plenty of room for bar stool seating. Double sliding doors lead to the rear yard, which includes a green space area and attractive white fencing. The second floor offers two generously sized bedrooms and two full bathrooms, including a front bedroom with a private en suite bath. Both bedrooms feature ample closet space, beautiful exterior views, and oversized windows that fill the rooms with natural light. This level also includes a spacious hall bathroom, laundry area, and separate utility room. The third floor is highlighted by an impressive primary suite featuring double glass sliding doors that open to a private balcony with unobstructed views and a separate outdoor storage closet perfect for outdoor furniture. A large walk-in closet leads to a beautifully customized bathroom with a double vanity, oversized walk-in shower, and luxurious waterfall shower fixture. An additional room on this level offers flexible use as a bedroom, office, or sitting room and includes double glass sliding doors leading to a private east-facing deck with scenic views. A separate hallway provides access to the rooftop deck, where panoramic city views create the perfect setting for relaxation or entertaining. The fully finished basement offers even more versatile living space and can easily serve as a fourth bedroom, guest suite, home office, or recreation area. This level also includes a separate mechanical room, a convenient half bathroom, additional closet and storage space, and a large entertainment area, making it an ideal extension of the home's comfortable and functional layout. Conveniently located near public transportation, shopping centers, Center City, and all that vibrant Passyunk Square has to offer! Pictures and staging are from the model home.Eligible buyers may qualify for special financing programs, including up to a $5,000 credit toward closing costs, 100% conventional financing, and no PMI (Private Mortgage Insurance). Give us a call for complete details. Seller has applied for the 10-year tax abatement. 1-Year Rate Buydown flyer attached. lower your mortgage payment for the 1st first year of ownership!
#PAPH2665866

PHILADELPHIA

1433 S 8TH STREET

4 Beds

3 Baths

N/A

$775,000

MLS#: PAPH2665866

Nestled in the desirable Hidden Pond neighborhood of Warwick Township, this beautifully
maintained Colonial offers 2,834 square feet of comfortable living space, including a first-floor
primary suite, dramatic two-story foyer and impressive two-story family room.
The welcoming foyer opens to spacious formal living and dining rooms. At the heart of the
home, the family room flows naturally into the well-appointed kitchen, creating an inviting setting
for everyday living and entertaining. The kitchen features granite countertops, a center island
with casual seating and an adjoining breakfast area filled with natural light. A convenient pass-
through between the kitchen and formal dining room includes a spacious pantry with double
sliding doors, providing generous storage and easy access when entertaining.
The first-floor primary suite features a vaulted ceiling, generous walk-in closet and private en-
suite bathroom with a soaking tub, separate shower and double vanity. The laundry room is
located just steps away for added convenience. Upstairs, two additional bedrooms and a full
bathroom provide comfortable, private accommodations.
The unfinished basement offers abundant storage and excellent potential for a future recreation
room, home office, fitness area or other customized space. A walk-in attic provides additional
storage and potential for future finished bonus space, subject to applicable approvals.
Outside, the hardscaped front entry and exterior lighting create an inviting first impression. A
large deck overlooks the spacious backyard and dedicated open space beyond, providing a
peaceful setting for outdoor dining, gardening and beautiful sunset views. A storage shed adds
further convenience.
Additional features include updated HVAC and an oversized turned two-car
garage, a spacious driveway and a 0.46-acre lot. Conveniently located in the Central Bucks
School District, this Hidden Pond home offers generous living space, flexible storage and a
peaceful backyard setting. Walking path and playground in the development. Township park close by with great kids activities!  Schedule your private showing today.
#PABU2132258

WARRINGTON

1406 BENTLEY DRIVE

3 Beds

2 Baths

2,834 Sq.Ft.

$775,000

MLS#: PABU2132258

Welcome to The Greens at Delmar, an exclusive collection of just eight newly constructed residences perched above Manayunk, where sophisticated city living meets an unexpected connection to nature. Each home offers 4 bedrooms, 3.5 bathrooms, two-car parking, multiple outdoor spaces, a 10-year tax abatement, and a 1-year builder’s warranty.

Inside, refined contemporary design pairs wide-plank white oak flooring, oversized windows, and abundant natural light with elevated finishes throughout. The open main level flows effortlessly from spacious living and dining areas into a beautifully appointed kitchen featuring desert oak slim-shaker cabinetry, quartz countertops, Frigidaire Professional appliances, and a generous center island. Step outside to your own landscaped front yard with pavers, creating an additional space to grill, entertain, or unwind.

Upstairs, two spacious bedrooms are complemented by two full bathrooms, including an en-suite, and a thoughtfully designed laundry room with built-in cabinetry and a convenient folding ledge.

The entire third floor is dedicated to the impressive primary suite, where oversized windows capture views of the surrounding greenery and Philadelphia skyline. A generous walk-through closet leads to the spa-inspired primary bath, complete with a double vanity with LED lighting, an oversized walk-in shower, and a freestanding soaking tub surrounded by natural light.

Designed with entertaining in mind, the upper level features a beverage fridge conveniently located just steps from your private roof deck, where sweeping skyline and treetop views create an incredible backdrop from morning to sunset.

The lower level offers a private fourth bedroom, half bathroom, generous storage, and a convenient mudroom-style entry from the rear parking area, providing flexibility for guests, a home office, or additional living space.

What truly sets The Greens at Delmar apart is the expansive shared green space tucked behind the homes. A rarity among Philadelphia new construction, this defining feature creates an incredible sense of openness and separation, offering a refreshing connection to nature without sacrificing the convenience of city living.

When you’re ready to venture out, Main Street Manayunk is just moments away, putting some of the neighborhood’s best dining, drinks, shopping, and entertainment within easy reach. Enjoy dinner and cocktails at The Goat’s Beard, wine and bites at Jake’s & Cooper’s, margaritas at Taqueria Amor, burgers and drinks at Lucky’s Last Chance, brunch at Blondie, or a night along the river at Manayunk Brewing Company. Beyond dining, Manayunk offers charming local boutiques, cafés, the canal and towpath, and a vibrant neighborhood atmosphere just outside your door.

The association provides for the care and maintenance of the community’s shared spaces and common areas, helping preserve the thoughtfully designed setting and overall experience at The Greens at Delmar.

Taxes and square footage is the responsibility of the buyer to verify independently. Listing contains AI enhanced Photos

Only three opportunities remain to call The Greens at Delmar home - schedule a private showing today!
#PAPH2666018

PHILADELPHIA

267 DELMAR STREET

4 Beds

3 Baths

2,700 Sq.Ft.

$775,000

MLS#: PAPH2666018
HOMEBUYER LOAN PROGRAM OFFERING $5,000 LENDER CREDIT, NO PMI AND UP TO 100% FINANCING. 
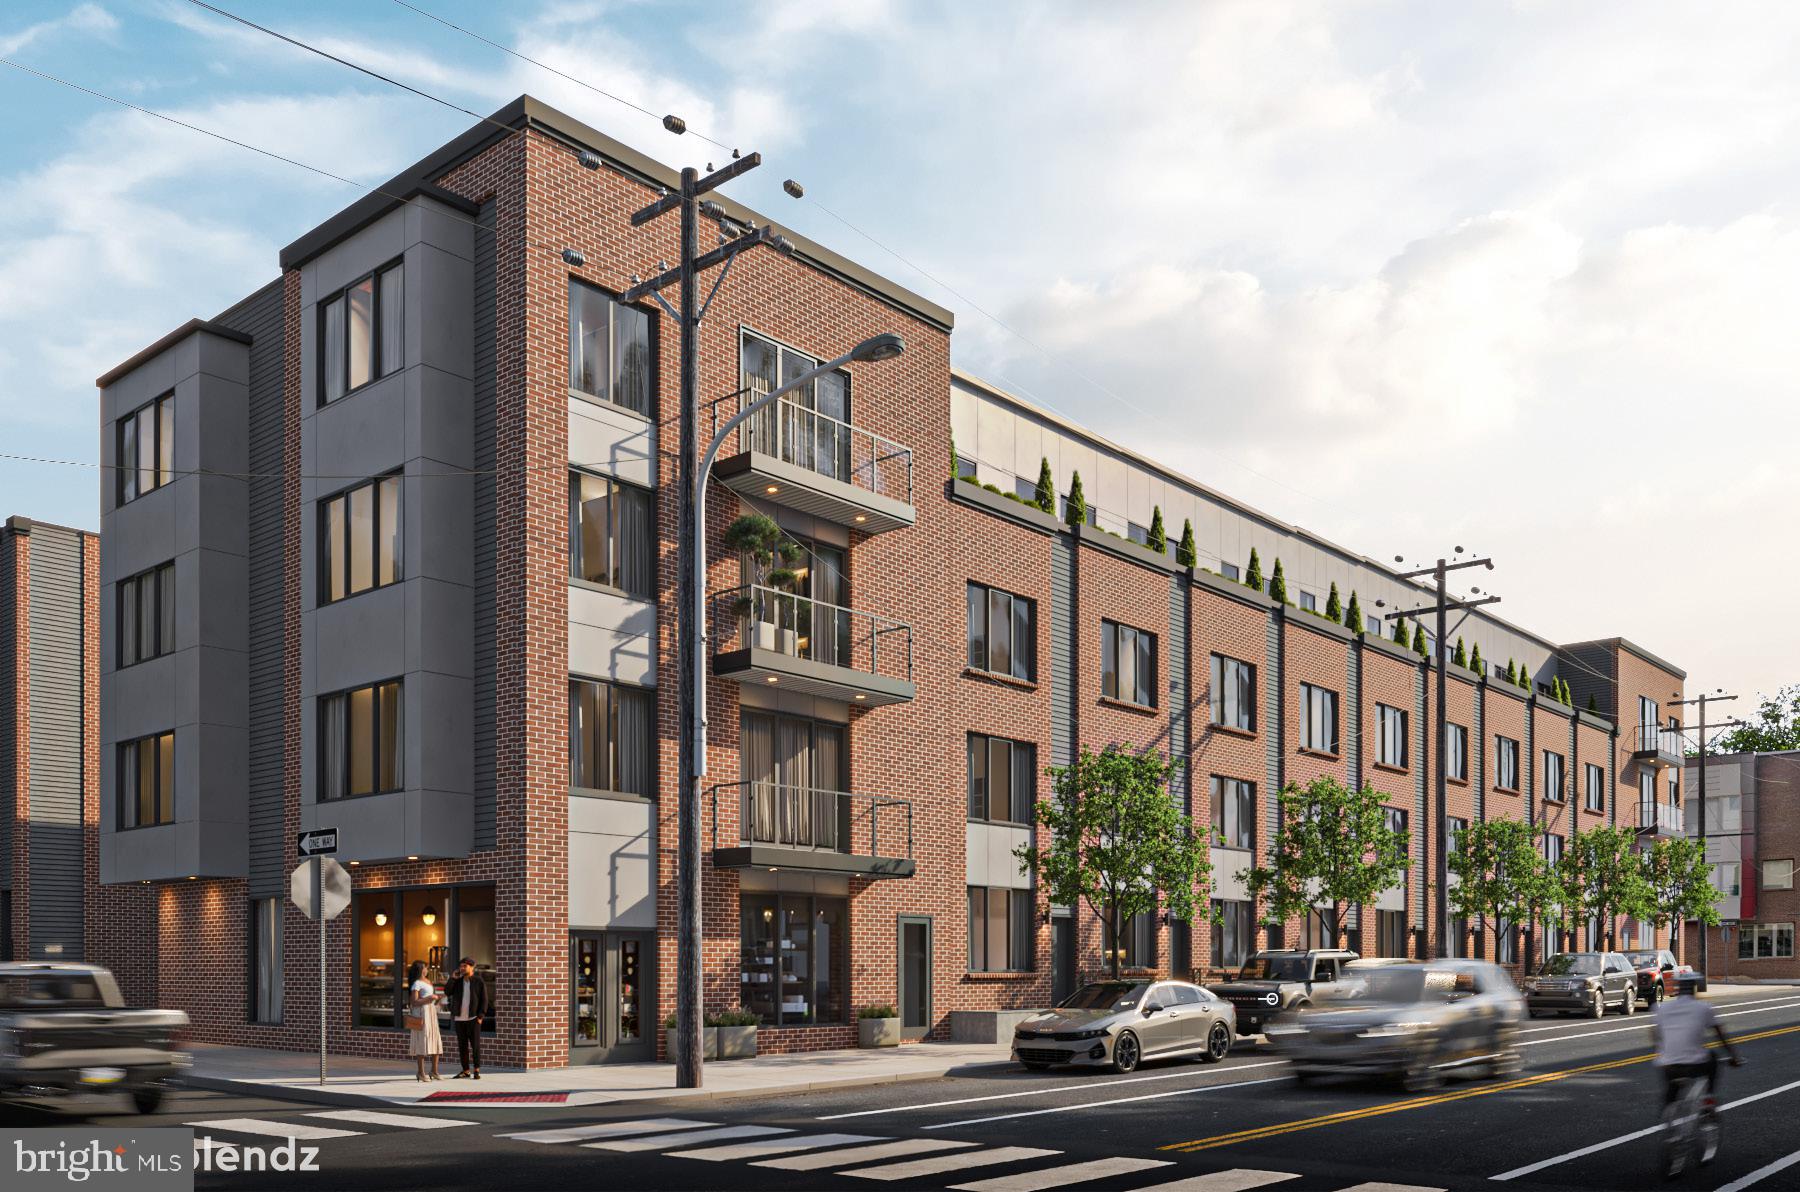
Welcome home to Millennial Village, a brand new construction gated community in the heart of Olde Kensington with 23 townhomes and 6 condominiums. This exquisite residence embodies city living at its finest and offers an unparalleled lifestyle of style and convenience. Coming home, you will pull into your private, rear-loading garage, and WALK upstairs to the main living space complete with kitchen, living room, dining room and powder room. The kitchen comes complete with a large kitchen island, quartz countertops, stainless appliances, and 36" in wall cabinets. The third floor consists of two generously sized bedrooms, a full hall bath, laundry and linen closet. The fourth floor is completely dedicated to the master suite, with two walk-in closets, full bath with double vanity, large standing shower, water closet, soaking tub and lovely views of your landscaped green roof. Finally, enjoy the beautiful sunsets from your private outdoor deck on the roof, and lovely landscaped green roof area. The home also includes a finished basement for another level of living space - the perfect place for a home gym, play room or media room. Located in the heart of Olde Kensington, walking distance to all that Fishtown and Northern Liberties has to offer. Walk to wonderful restaurants and bars like Laser Wolf, LMNO, Suraya, Kalaya, Evil Genuis Brewing Company. HOA fees are only $150/month and includes Snow removal, Private Trash, landscaping, gate maintenance, common driveway maintenance, insurance, exterior lighting. Ten Year Tax Abatement fully approved. DELIVERY WINTER 2026-2027. Work with our Interior Designer to semi-customize the home, choosing your finishes like cabinetry, countertops, flooring, tile and more!
#PAPH2585344

PHILADELPHIA

1839 N HANCOCK STREET

3 Beds

2 Baths

2,800 Sq.Ft.

$775,000

MLS#: PAPH2585344
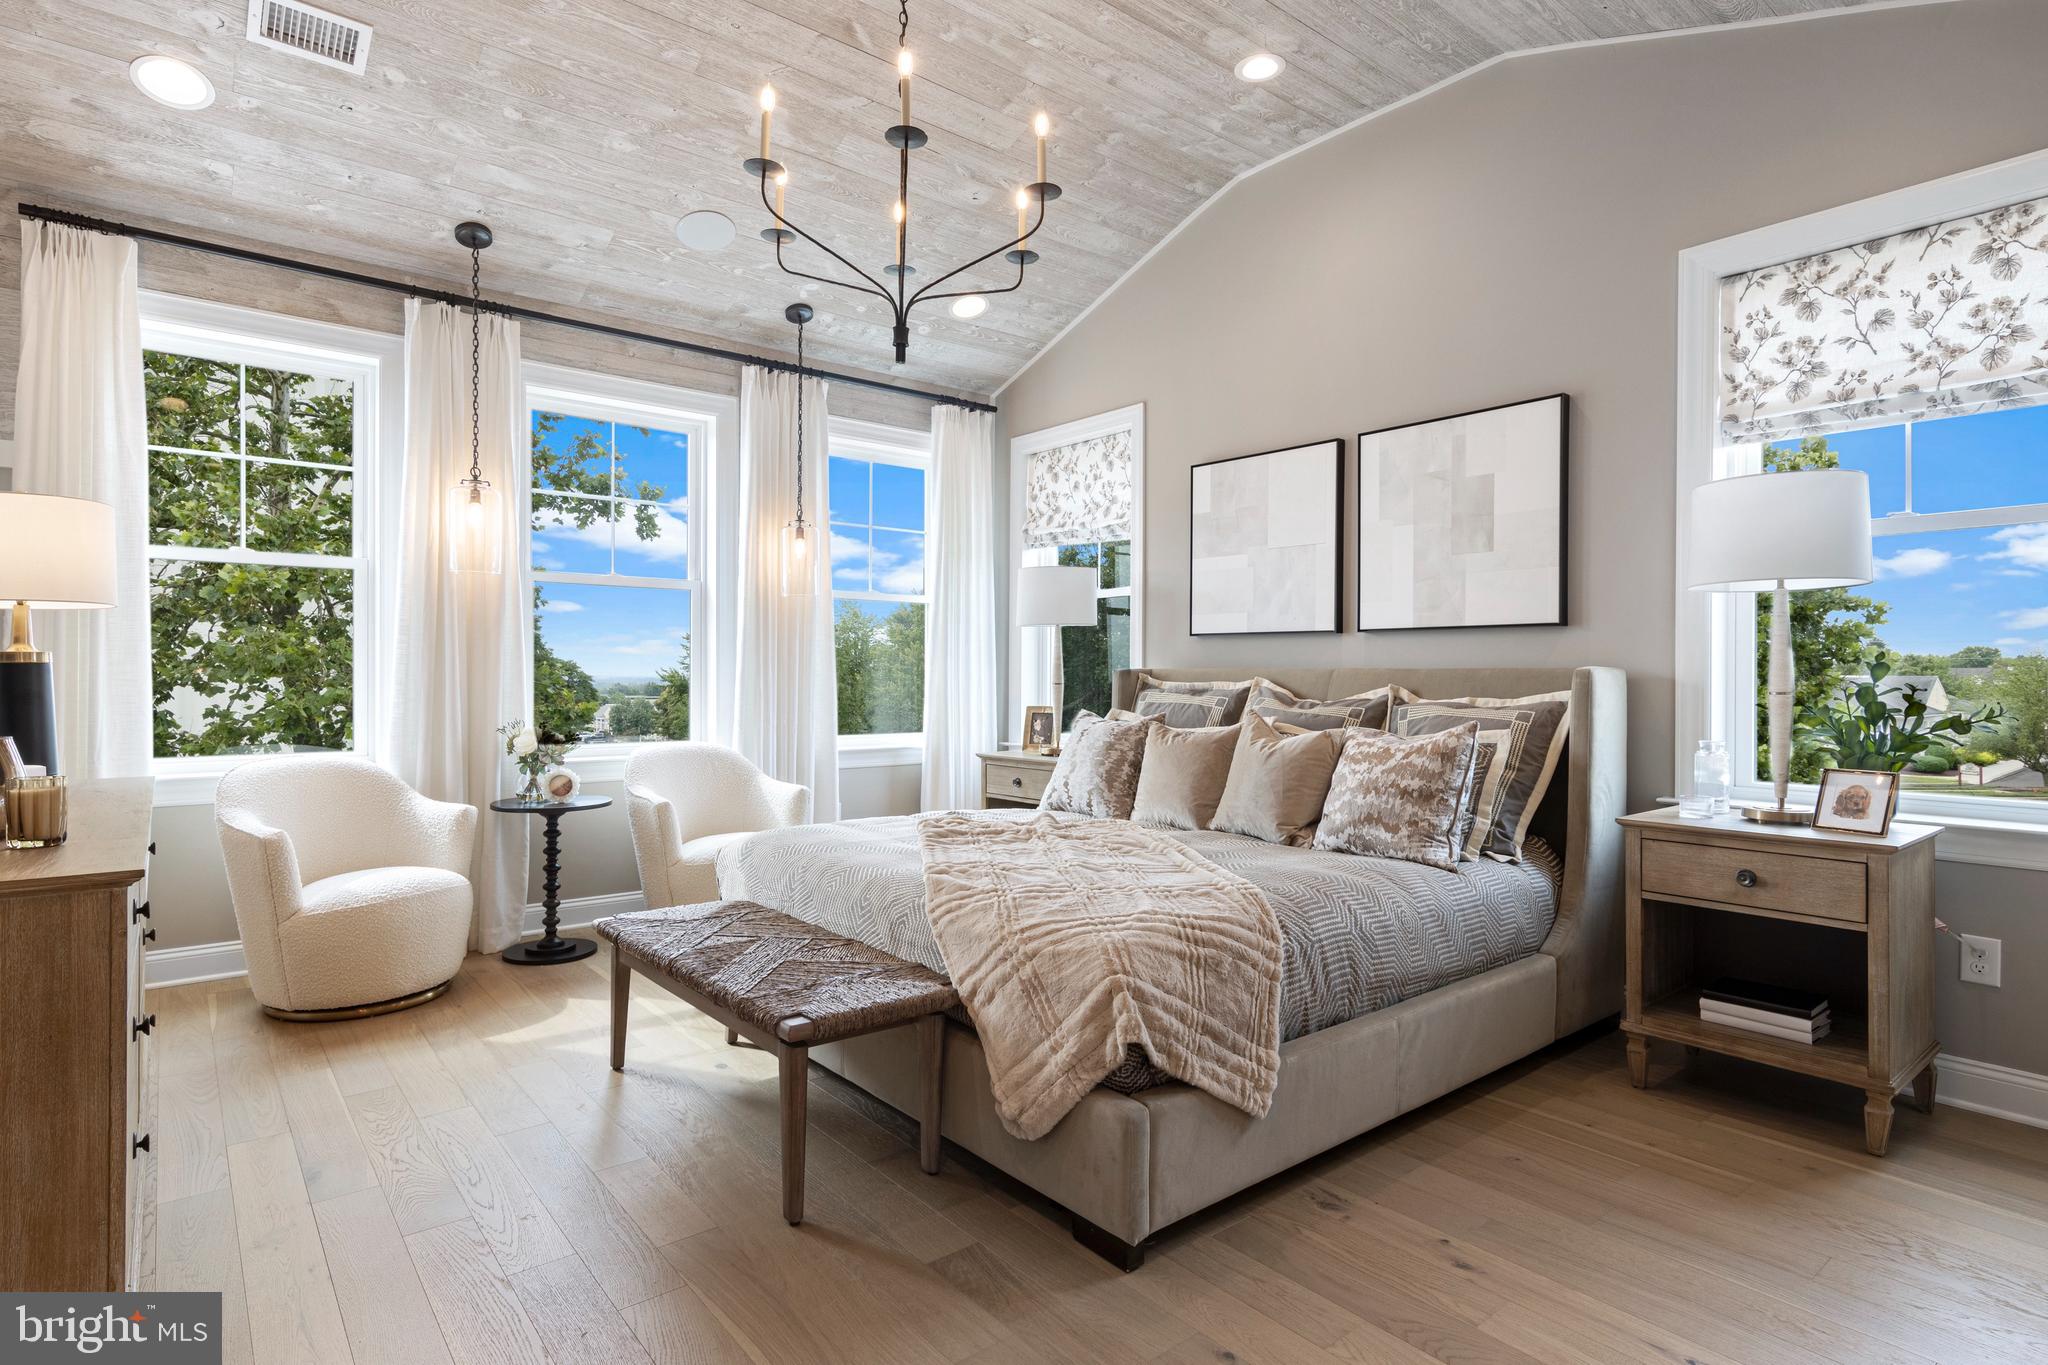
Thoughtfully crafted with timeless design and elevated features, this beautiful Cambridge Twin home is scheduled for completion in Fall of 2026—and there's so much to love about this home.

Offering 4 bedrooms, 3 full baths , and a finished basement, this home blends style and function across every level. The open-concept main floor welcomes you with seamless living and dining spaces that lead into a first floor guest bedroom—complete with full bath. Carefully selected enhancements include extra windows in great room  with a fireplace, oak stairs with painted risers and square newel posts, and tons of designed appointed upgrades!

Upstairs, the owner’s suite is a true sanctuary, complete with a vaulted ceiling, two walk-in closets, and a spa-inspired bath featuring quartz countertops and refined finishes. Two additional bedrooms, a full hall bath, and a conveniently located laundry room complete the second floor with ease and practicality.

Located in Chalfont, Highpoint at New Britain is a neighborhood of 137 luxury 3-4 bedroom attached homes located within the award winning Central Bucks South School District. Foxlane Home’s newest community is located minutes from downtown Doylestown and close to Routes 202, 152 and 463 making it the perfect place to live, work and play!
#PABU2126362

CHALFONT

402 REAGANS LANE LOT #69

3 Beds

3 Baths

2,601 Sq.Ft.

$774,990

MLS#: PABU2126362

Once in awhile, a property like this becomes available in the Oaks at Lafayette Hill community,​ a private enclave nestled in the lush hills between Lafayette Hill & Conshohocken.  ​Welcome to 205 Ella Lane - a like-new construction ​townhome feat​uring ​a​ stylish blend of modern & natural finishes, a bright open​ floor plan, and all the space you need for comfortable everyday living and entertaining family & friends. Step inside to find an impressive ​entryway, and you'll immediately notice the gorgeous hardwood floors, and the ​dreamy neutral ​color palette that will compliment any design style. ​The open living area has fantastic lighting, from the combination of plentiful natural sunlight streaming in the large windows across the rear wall, and a thoughtfully designed recessed lighting plan.  ​A ​b​right & well appointed kitchen​ is truly the heart of the home.  It has the ideal ​chef's layout, plus all the​ high-end finishes you want: white shaker cabinetry, ​massive center island​ with seating, ​slate appliances (including gas cooking​, double ovens, and hood range), and ​q​uartz countertops that continue up as the backsplash. ​This will undoubtedly be the place where everyone will gather for holidays and family celebrations.  A sliding glass door leads to a ​composite (low-maintenance) deck​,​ surrounded by mature evergreen trees for privacy. ​T​his is the perfect space to enjoy a morning coffee while birdwatching, or grill up some delicious food while the game is on inside.  Enjoy a peaceful outdoor space, without spending your entire weekend on maintenance and upkeep.  Upstairs, the ​sprawling Owner's Suite will ​impress you, with a walk-in closet, and a beautiful en-suite bathroom. The ​b​athroom gives peaceful spa vibes, and allows you to indulge in double vanities, ​private water closet, a ​l​arge glass door shower​ with riverstone tile floor, and a soaking tub​ to melt away the stress of the day. ​O​n the same floor, you will find two more bedrooms both with recessed lighting, and a full hall bath​room featuring a granite double vanity, modern fixtures, and a tub/shower combo with classic white subway tile.  ​A​ convenient laundry area completes the second floor. ​Still looking for more space? The ​f​ully finished basement has endless possibilities and gives the perfect backdrop with luxury vinyl flooring and modern matte black fixtures.  Plenty of space for a media room, ​private office, workout ​space,​ playroom etc. The full bathroom also gives it in-law suite potential, or just a great place for guests to stay. ​Enjoy the 1-car garage for parking or extra storage! All of this, within ​the Oaks community ​with a low HOA fee that covers all lawn maintenance, snow removal, and trash. Located in the award-winning Colonial School District, with easy access to public transit, Center City, and the lively neighborhoods​ of Conshohocken and Chestnut Hill​, with notable shopping and dining right around the corner. This ​w​ell-designed home in a sought-after community won't last long, so be sure to schedule your private tour today.
#PAMC2192356

CONSHOHOCKEN

205 ELLA LANE

3 Beds

3 Baths

2,954 Sq.Ft.

$774,900

MLS#: PAMC2192356

Welcome to your dream home nestled on a serene street in the heart of Graduate Hospital. This semi-custom townhouse is designed to offer both luxury and comfort, featuring an array of upgraded amenities. With its modern design and high-end finishes, this property is a true gem in a highly desirable location. Experience a perfect blend of style and functionality with open-concept living spaces, high coffered ceilings, whole-home audio, custom metal railings, and large windows that bathe the home in natural light. Enjoy a chef's kitchen equipped with top-of-the-line stainless steel appliances, a range hood, custom cabinetry, and elegant countertops—ideal for culinary enthusiasts. Retreat to spacious bedrooms with ample closet space and spa-inspired bathrooms featuring premium fixtures and sophisticated finishes. Relax or entertain guests in your private backyard and on the roof deck, offering amazing 360-degree city views, perfect for enjoyment all year round. This townhouse is situated in an extremely walkable area, just 5 blocks from MANA (Marian Anderson Neighborhood Academy, formerly Chester Arthur School) and moments away from top-notch amenities. A brief stroll brings you to Breezy's Gourmet Deli, Porco's, and Small Oven Bakeshop for your morning coffee or a quick bite. Essentials are conveniently close with CVS and Aldi nearby, along with Dock Street, Ultimo Coffee, and Sidecar. For wellness enthusiasts, a yoga studio and gym are just around the corner. Don't miss the opportunity to own a piece of modern elegance in Graduate Hospital, where urban convenience meets peaceful living. Contact us today to schedule a private tour and make this exceptional townhouse your new home!
*TAX ABATEMENT*
#PAPH2638794

PHILADELPHIA

2233 KIMBALL STREET

4 Beds

3 Baths

2,100 Sq.Ft.

$774,500

MLS#: PAPH2638794

The Noble home design offers flexibility and comfort within an open-concept floor plan. A stunning foyer welcomes you into the home, leading into the expansive great room, casual dining area, and adjacent office room. Overlooking the main living space is the well-designed kitchen, enhanced by a walk-in pantry, large center island, and ample counter and cabinet space. The elegant primary bedroom suite is tucked away on the second floor, featuring a sizable walk-in closet and spa-like primary bath that offers dual sinks, a large shower, and private water closet. The second floor is enhanced by a spacious loft that provides additional living space and is central to the secondary bedrooms as well as a hall bath. The Noble is also highlighted by easily accessible second-floor laundry, a powder room, and plenty of additional storage. Enjoy extra living space with a partially finished basement. The Designer Appointed Features have been added and this home is will be ready by September! Photos are not of actual home.
#PACT2133956

MALVERN

8 ALROY ROAD HOMESITE 109

3 Beds

2 Baths

2,434 Sq.Ft.

$770,000

MLS#: PACT2133956

Welcome to 207 Captains Way, an exceptional upper-level "Drake" model residence with GARAGE PARKING tucked inside the prestigious, 24/7 gated community of Naval Square. This stunning two-story home offers an open and airy floor plan flooded with natural light from expansive windows, beautifully highlighting the rich hardwood floors. The heart of the home is a gourmet chef’s kitchen equipped with upgraded Viking appliances, gas cooking, and a charming custom banquette. Step directly from the kitchen onto your private deck to enjoy morning coffee or dine al fresco with peaceful neighborhood views. A cozy, flexible den sits adjacent to the main living space, offering the perfect spot for a home office, media room, or guest retreat alongside a convenient powder room.Upstairs, the private quarters are designed for ultimate comfort and relaxation. The spacious primary suite features a large walk-in closet, a luxurious en-suite bathroom with a deep soaking tub, glass stall shower, and double vanity, plus oversized windows framing views of the Center City skyline. Down the hall, you will find two additional generously sized guest bedrooms with ample closet space, a dedicated laundry room, and a full guest bath. Beyond your front door lies the ultimate resort-style lifestyle on a historic, park-like 20-acre campus dotted with mature sycamore trees. Exceptional community amenities include a state-of-the-art fitness center, a seasonal outdoor pool with a sundeck, a grand community room housed in the historic domed rotunda, and hassle-free visitor parking.Perfectly situated on the cusp of Graduate Hospital and Fitler Square, this home offers unparalleled walkability to Rittenhouse Square, the Schuylkill River Trail, and University City’s medical and academic hubs. The surrounding neighborhood is a vibrant epicenter of highly acclaimed dining and neighborhood culture. Just steps away, you can grab a morning soft-pretzel breakfast sandwich at Rowhome Coffee, pick up local goods at the weekly Fitler Square Farmers Market, or enjoy natural wine and sourdough pizza at Sally. Exciting newer additions to the local dining scene, like the high-profile neighborhood spot Banshee on South Street and the highly anticipated Pine Street Grill, sit alongside beloved classics like Sidecar Bar & Grille and Trattoria Carina. With a perfect mix of leafy, peaceful historic charm and the city's most talked-about culinary destinations, this is the ultimate Philadelphia address.
#PAPH2647786

PHILADELPHIA

207 CAPTAINS WAY

3 Beds

2 Baths

2,100 Sq.Ft.

$770,000

MLS#: PAPH2647786
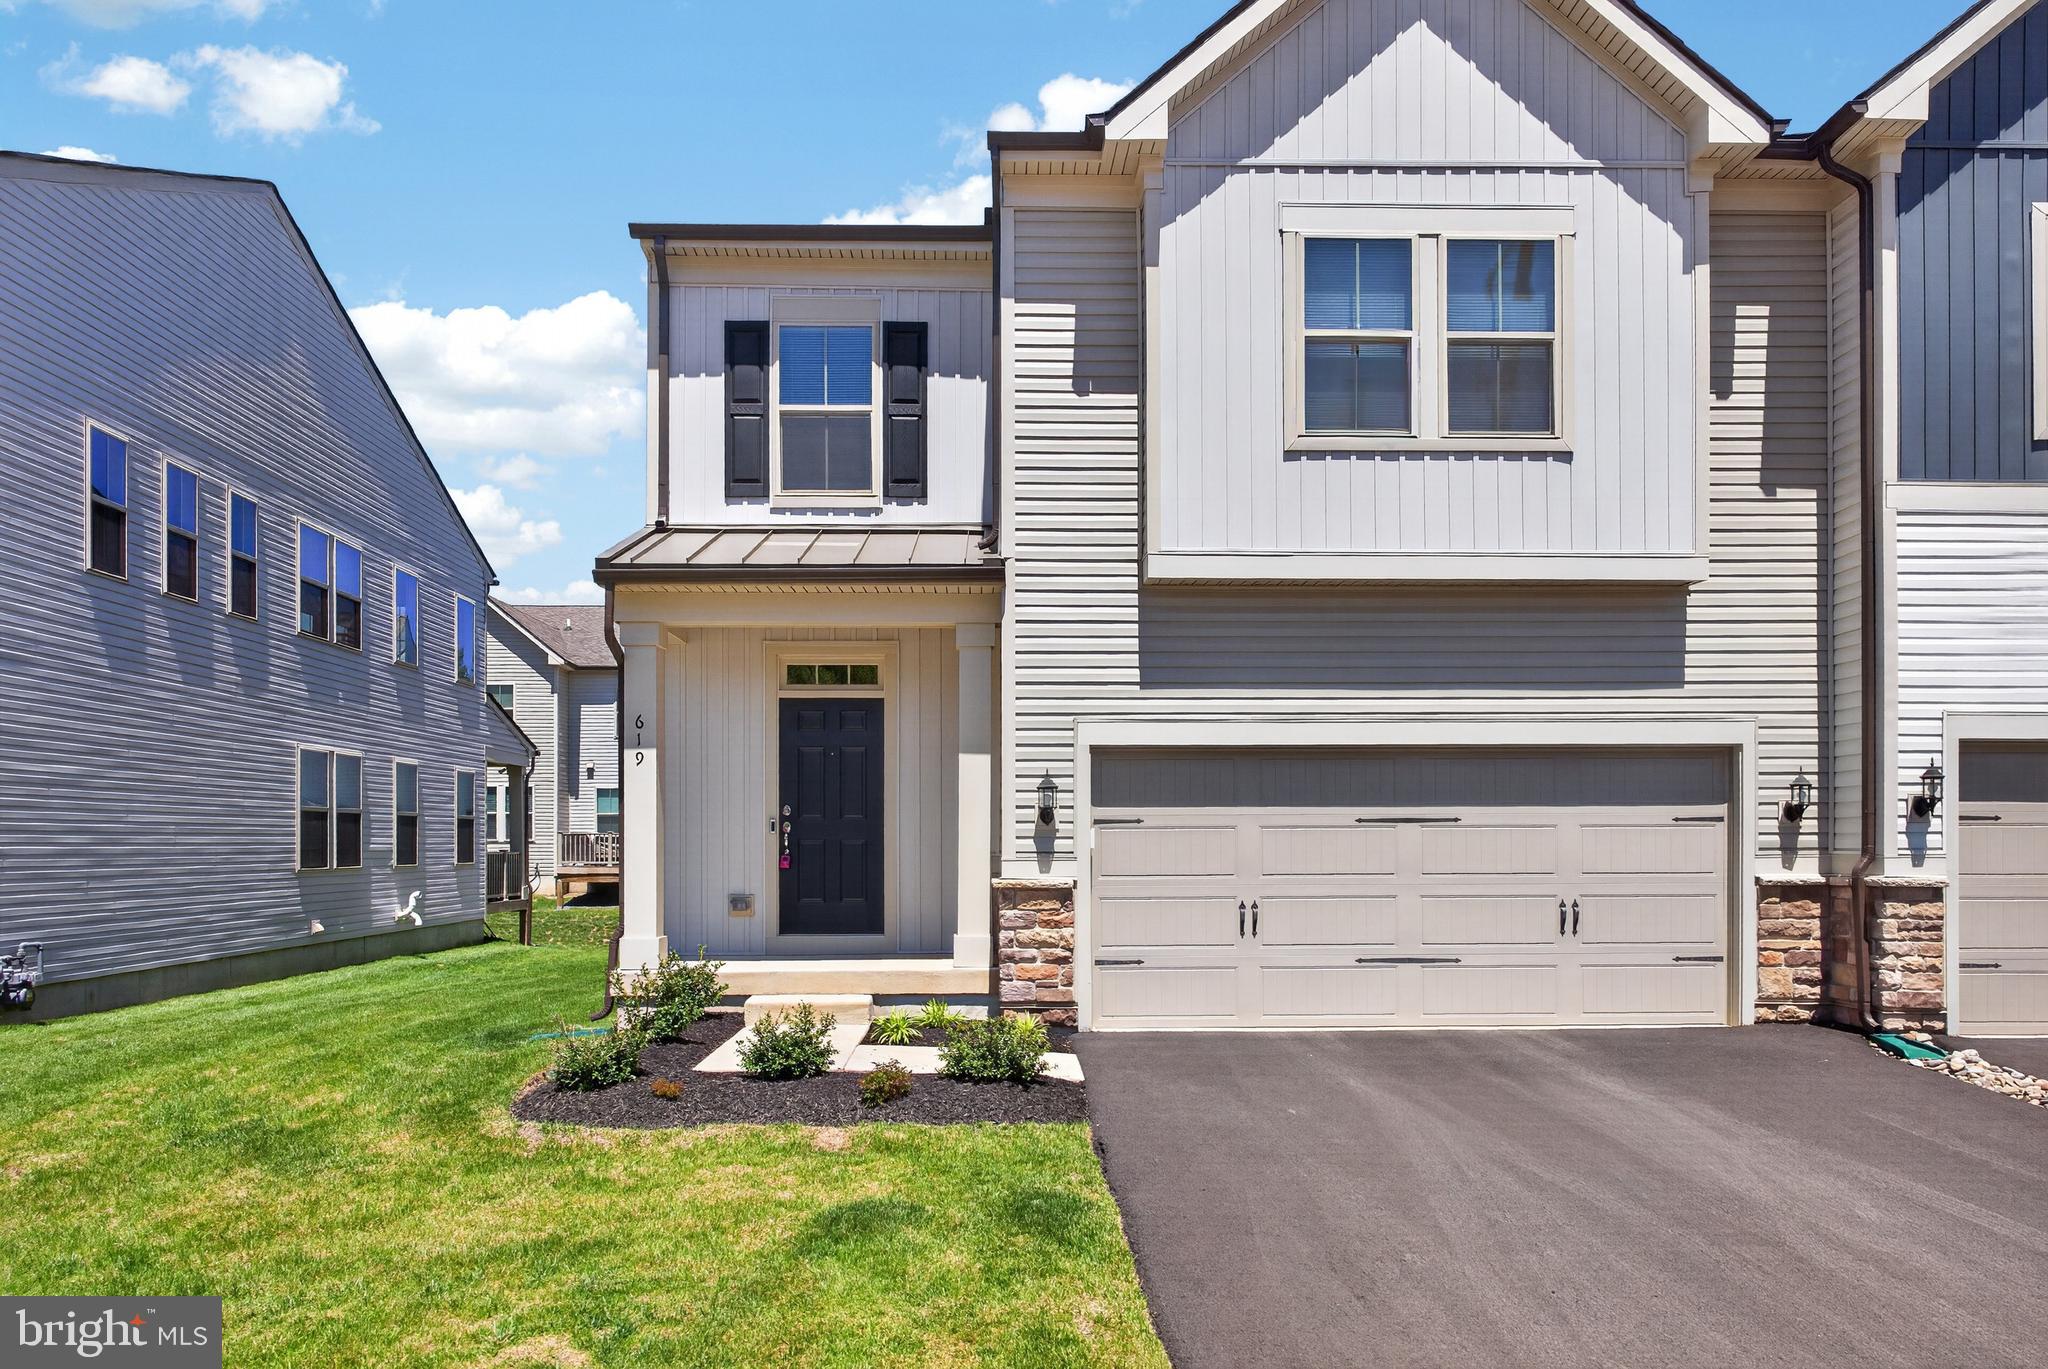
Welcome to luxury living in the highly sought-after Liberty Ridge community! This stunning 3-bedroom, 3.5-bath luxury townhome offers modern finishes, spacious living areas, and thoughtful design throughout.
Step onto the covered front porch and enter through the welcoming foyer featuring a coat closet and convenient powder room. The open-concept main level is filled with natural light and offers a spacious living room, cozy family room, and an oversized dining area perfect for entertaining or everyday living. The beautifully appointed kitchen features 42-inch cabinets, quartz countertops, high-end stainless steel appliances, and a large walk-in pantry providing exceptional storage space. Sliders lead to the rear deck, creating the perfect indoor-outdoor flow.
The huge finished basement expands your living space with plush carpeting, recessed lighting, and its own full bathroom — ideal for a media room, guest suite, home gym, or office.
Upstairs, the luxurious primary suite features modern lighting, private access to the upper-level deck, two large walk-in closets, and a stunning primary bathroom complete with dual vanities and upscale finishes. Two additional spacious bedrooms each include ceiling fans and walk-in closets. A full hall bath and convenient upper-level laundry room complete the second floor.
This exceptional home combines space, style, and modern comfort in one of the area’s most desirable communities.
#PAMC2178662

HORSHAM

619 LIBERTY RIDGE ROAD

3 Beds

3 Baths

3,428 Sq.Ft.

$769,900

MLS#: PAMC2178662

1 ... 119 120 121 122 123 ... 666

properties found. properties found. Page of .

Send a message

Message successfully sent.

Your message

What is 3 + 4 ?

Reason for contacting?

I agree to receive email communication and understand I can unsubscribe at any time.

I agree to be contacted by TNT Real Estate Solutions via call, email, and text for real estate services. To opt out, you can reply 'stop' at any time or reply 'help' for assistance. You can also click the unsubscribe link in the emails. Message and data rates may apply. Message frequency may vary. Privacy Policy

Update Your Temporary Password

Personalize your search

Enter your email and we'll notify you immediately when new listings match what you're looking for.

or enter email address

Already have an account ? Login here

Continue your home search

I agree to receive communications and understand I can unsubscribe at any time.

I agree to be contacted by TNT Real Estate Solutions via call, email, and text for real estate services. To opt out, you can reply 'stop' at any time or reply 'help' for assistance. You can also click the unsubscribe link in the emails. Message and data rates may apply. Message frequency may vary. Privacy Policy

Already have an account ? Login here

We use cookies

We use cookies primarily for analytics to enhance your experience. By accepting, you agree to our use of these cookies. You can manage your preferences or learn more about our cookies policy.




