

One of the most popular communities provided by {{page_data.agentName}}

Philadelphia

One of the most popular communities provided by TNT Real Estate Solutions

Philadelphia

About Philadelphia

Living in Philadelphia, PA, offers a unique blend of rich history, vibrant culture, and a strong sense of community, making it an ideal place to call home. Residents enjoy easy access to world-class museums, diverse dining experiences, and a thriving arts scene, reflecting the city’s deep-rooted heritage. The affordable housing market, coupled with a variety of neighborhoods, from the historic charm of Old City to the bustling energy of South Philadelphia, caters to all lifestyles. Additionally, the convenient public transportation system and proximity to major cities like New York and Washington, D.C., enhance Philadelphia’s appeal. With its passionate sports culture, beautiful parks, and an ever-evolving food scene, living in Philadelphia means immersing yourself in a dynamic, welcoming environment that values community and tradition. Whether you’re a young professional, a growing family, or a retiree, Philadelphia offers a vibrant urban experience enriched by its history and welcoming spirit.
One of the most popular communities provided by TNT Real Estate Solutions
11,889
# of Listings
3
Avg # of Bedrooms
$244
Avg. $ / Sq.Ft.
$507,780
Med. List Price

Browse Philadelphia Real Estate Listings

10000 Properties Found. Page 122 of 667.

Welcome to 330 Grand Ave in the desirable Idlewood neighborhood of Langhorne.  This is a beautifully maintained 4-bedroom, 2.5-bath home offering spacious living, thoughtful updates, and an inviting in-ground pool.
The exterior of the home features mature landscaping and an inviting front porch.  Inside you will find a very functional floor plan featuring generously sized rooms and recessed lighting throughout, creating a bright and open living space. The dining room and Office/Den are located in the front of the home, accessible from the 2-story entry foyer.  The eat-in kitchen located at the heart of the home features plenty of cabinet space, granite countertops, a center island, as well as a built-in desk area.  The kitchen flows nicely into the family room with gas fireplace with stone surround.  The 3-season sunroom, located off the family room, adds even more living space and offers the perfect spot to relax while enjoying views of the backyard and pool.  Just off the sunroom is a large composite deck leading to the in-ground pool.  The fully fenced yard encases the pool, lawn area and shed, providing good privacy.
A dual staircase leads you to the second floor featuring 4 spacious bedrooms, all with newly installed luxury vinyl flooring, a large hall bath with separate toilet/tub area, and a primary suite complete with walk-in closet and large en-suite bathroom with double vanities, jetted soaker tub, and separate stall shower.
Downstairs, the finished basement with dry bar and ventless gas fireplace offers valuable additional space with endless possibilities for a recreation room, home office, gym, playroom, or media area.
The home has been exceptionally well maintained and features several important updates, including a newer roof (2020), HVAC (2024) system, and 18 new windows (2021)—providing added comfort and peace of mind for the next owner.
Conveniently located in the highly regarded Neshaminy school district, the location offers easy access to major highways and public transportation.  This house has so much to offer the next owners.  Don't miss this opportunity!
#PABU2131960

LANGHORNE

330 GRAND AVENUE

4 Beds

2 Baths

3,531 Sq.Ft.

$769,900

MLS#: PABU2131960

This Brand New 2,948 Square foot 4 Bedroom 2.5 Bath Twin in Horsham is exactly what you have been waiting for.  Built by Shihadeh Contracting LLC, every detail is carefully planned to make sure that this is a home that you will be proud of for many years to come.  The Exterior is top shelf with  Attractive Siding & Cut Cobblestone Accents while a Covered Porch, Oversized Attached Front Entry Garage with Automatic Opener and Driveway with Four Car Parking are also present.  Once inside, the Open Concept Floor Plan with 9 Foot Ceilings on all three floors gives you the feel of a Single.  Stunning Luxury Laminate Plank Floors Traverse the Main Living level while an Array of Large Windows invite a Plentiful amount of Natural Sunlight and Overhead Recessed Lighting is Perfectly interspersed throughout the 1st & 2nd Floors.  A Front Office is Ideal for Working from Home and Wide Hallways Lead the way to the Stunning Kitchen where you will immediately Picture future Gatherings with Friends & Family around the Big Granite Topped Island.  An Abundance of Cabinetry and an Upgraded Stainless Steel Appliance Package Includes a Gas Range, D/W, Large Sink, Under Counter Drawer with Microwave and even a Refrigerator.  The adjacent Dining Room, Huge Living Room and Game Room with Sliders to the back yard compliment the Perfect Layout for Inclusive Entertaining and Furniture Placement.  A convenient Powder Room & Coat Closet Complete the Main Living Level.  Upstairs you find 4 Nicely Sized Bedrooms.  The Owner’s Suite is just what you deserve with a Big 11 X 7 Walk in Closet and Full Private Bath. A Luxurious Oversized Shower with Rain Shower Head and Relaxing Soaking Tub Offer the Options you Crave.  Two of the Ancillary Bedrooms also have Walk in Closets. A Study Area and Laundry Room Finish Level Two.  In addition, there is a Partially finished Basement with a 22 x 22 Great Room plus an Unfinished Utility Room and Storage Room.   As  a huge bonus,  along with Energy Saving Pella Windows, 2 Zone Heating and  2 X 6 Construction this home also comes with  Pre-cast Insulated  Concrete "Superior Walls", an Innovative new System with a 10 Year Warranty.     Don’t miss the chance to Own one of these Beautiful, already Upgraded, Homes.  Award Winning Hatboro Horsham Schools and Close Proximity to a Long List of Popular Restaurants and Shopping Destinations are just the “Icing on the Cake!”  (Note that the $500 Capital Contribution Fee is being Covered by the Builder and there are NO monthly fees)
#PAMC2188772

HORSHAM

436 ARBUTUS AVENUE 1

4 Beds

2 Baths

2,948 Sq.Ft.

$769,900

MLS#: PAMC2188772

Discover an exquisite blend of luxury and comfort in this stunning 3 bedroom, 2 full & 2 half bath home nestled in the prestigious Oaks at Lafayette Hill community. Built in 2019, this residence boasts a welcoming foyer to an open floor plan with 9' ceilings on the 1st floor that seamlessly connects the gourmet kitchen, featuring upgraded countertops, stainless steel appliances, pantry and a spacious island, to the elegant living areas adorned with custom built-in's, crown moldings, hardwood floors and recessed lighting. Enjoy a place to host your holiday gatherings in a dining room accented with crown moldings & hardwood floors. 1st floor powder room with pedestal sink, Kohler plumbing fixtures & hardwood floors. Retreat to the opulent "double door" entry primary suite, complete with vaulted ceilings, 2 walk-in closets, and a lavish bathroom appointed with XL tile shower, double bowl vanity with slate countertops, toiletry room & ceramic tile floors. Generous bedroom sizes throughout with vaulted ceilings, recessed lighting & hardwood floors. Choices here to enjoy cozy evenings by the fireplace or entertain on the charming porch and deck. The partially finished basement provides endless possibilities too, while the attached garage and driveway ensure convenience. With maintenance-free living, including lawn care and snow removal, indulge in a lifestyle of ease and sophistication. Experience the perfect balance of modern luxury and timeless elegance in this exceptional home.
#PAMC2192682

CONSHOHOCKEN

2091 JULIA DRIVE

3 Beds

2 Baths

2,426 Sq.Ft.

$769,900

MLS#: PAMC2192682

Perfectly positioned on a prominent double corner lot with premium northern and eastern exposure, 1256 N Howard Street represents a masterfully curated architectural sanctuary. Tailored for the discerning buyer who refuses to compromise on design, lifestyle, or location, this turnkey residence sits at the immediate convergence of Fishtown and Northern Liberties. Step outside and you are instantly immersed in a world-class culinary and wellness scene, with the globally acclaimed Laser Wolf directly across the street, the James Beard-winning Kalaya, Suraya, and the La Colombe Flagship just blocks away. Seamlessly matching your active lifestyle, you are surrounded by an elite fitness corridor including Court 16 indoor tennis and pickleball just one block away, Ballers luxury social sports club, City Fitness, and [solidcore].

From the moment you step inside, the home immediately establishes a sophisticated tone, welcoming you with wide-plank espresso hardwood floors and an expansive, light-filled living area. The open main level is anchored by a striking custom stone accent wall with a built-in recessed fireplace, flowing effortlessly into a true chef’s kitchen featuring a premium quartz waterfall island. Outfitted for the culinary enthusiast, the space features an elite heritage appliance suite including a Sub-Zero refrigerator, Wolf dual-fuel range, and an ASKO dishwasher. Tailored for effortless entertaining, a hardwired, high-fidelity Bluetooth speaker system runs throughout the entire house, while custom Hunter Douglas window shades soften the natural light across the primary living spaces.

The upper levels offer an uncompromising footprint of comfort and lifestyle flexibility. The entire third floor is dedicated to a peaceful primary suite—a complete, full-floor retreat featuring a tray ceiling, an expansive walk-in closet, and a spa-inspired en-suite bathroom finished with a dual marble vanity and a frameless glass shower. Downstairs, the fully finished 700-square-foot lower level serves as the ultimate flex space. Beautifully optimized for modern living, this zone is perfectly suited for a media room, executive home office, or private home gym, alongside a fourth bedroom and full bathroom ideal for guests.  

The urban lifestyle culminates on the massive roof deck, meticulously engineered with a premium synthetic grass system laid over custom fiberglass. This private sky lounge features a permanently installed architectural pergola with hardwired LED lighting, a fully equipped wet bar with a beverage refrigerator, and optional luxury Arhaus rooftop furniture wrapped in Sunbrella fabric—making it an unrivaled backdrop for hosting against a skyline backdrop. For the urban gardener, an integrated water hookup stands ready for a rooftop drip-irrigation system to support privacy plantings.

Beyond the striking aesthetic, the home’s carrying costs are exceptionally low, offering a rare layer of financial insulation. Enjoy significant protection with more than 3 years remaining on a 10-year tax abatement, zero HOA fees, dual-zone climate control governed by Nest thermostats, and superior Energy Star efficiency. Completed by pre-paid parking for one year located just a two-minute walk away and hard-wired, closed-circuit exterior security cameras, this home offers total peace of mind. With effortless access to Center City and the Market-Frankford Line, this is high-end urban living at its absolute finest.
#PAPH2673722

PHILADELPHIA

1256 N HOWARD STREET

4 Beds

3 Baths

2,754 Sq.Ft.

$769,900

MLS#: PAPH2673722

Introducing an exceptional new construction residence that redefines modern luxury in one of Philadelphia's most desirable neighborhoods. Perfectly situated in the heart of Roxborough, this meticulously designed home seamlessly blends timeless architectural elements with sophisticated contemporary finishes, creating an elegant living experience that is both functional and inviting.
Offering approximately 2,800 square feet of thoughtfully designed living space across four expansive levels, this stunning residence features four spacious bedrooms, four full bathrooms, one beautifully appointed powder room, an attached one-car garage, a fully finished lower level, and an expansive rooftop terrace showcasing spectacular panoramic views of the Philadelphia skyline.
The first level offers a large two-story foyer and an additional private bedroom and full bathroom, creating the perfect guest suite, executive home office, or flex space. From this level, enjoy direct access to the fully fenced backyard, providing a rare private outdoor retreat ideal for pets, gardening, or relaxing with family and friends.
The main living level was thoughtfully designed with entertaining and everyday living in mind. An open-concept floor plan is filled with natural light and accented by wide-plank European White Oak hardwood flooring that extends throughout the home. The spacious living and dining areas flow effortlessly into the chef-inspired kitchen, where premium craftsmanship and elegant design come together. The kitchen is equipped with a six-burner gas cooktop, double wall ovens, a convenient pot filler, premium cabinetry, abundant workspace, and a full appliance package including the refrigerator, creating a space equally suited for intimate family meals or large-scale entertaining.

The bedroom level has been thoughtfully designed for comfort and convenience, featuring a centrally located laundry room. The luxurious primary suite serves as a private sanctuary, complete with a spacious walk-in closet and an elegant spa-inspired ensuite bath featuring a freestanding soaking tub, oversized walk-in shower, designer fixtures, and refined finishes. Two additional generously sized bedrooms and another beautifully finished full bathroom complete this floor.
The finished lower level offers exceptional flexibility and can easily serve as a media room, fitness center, recreation space, guest suite with a full bath, or private home office
From here, step onto the expansive rooftop deck where breathtaking skyline views provide an unforgettable backdrop for outdoor dining, entertaining, or simply enjoying spectacular sunsets over the city
One of this home's most distinctive features is its exceptional outdoor living space. Rare for city living, the property offers both a side yard and a private backyard, creating a unique suburban feel while maintaining all the conveniences of an urban location.
Additional highlights include an attached one-car garage (with 2 additional off-street spots, four levels of finished living space, premium designer finishes throughout, generous storage, energy-efficient new construction, and almost 9 years left on a full 10-year tax abatement, providing significant long-term value for the new owner.
Perfectly positioned near some of Northwest Philadelphia's most sought-after destinations, you'll enjoy easy access to the charming boutiques, restaurants, and cafés of Chestnut Hill, the shopping and conveniences of Andorra Shopping Center, and the vibrant dining and entertainment scene along Main Street in Manayunk. Outdoor enthusiasts will appreciate the nearby Wissahickon Valley Park and Schuylkill River Trail, offering miles of scenic hiking, biking, and walking trails. Commuters will benefit from convenient access to SEPTA Regional Rail, Center City Philadelphia, and major highways, making travel throughout the region effortless.
This extraordinary residence offers the rare opportunity to enjoy the quality and efficiency.
#PAPH2643708

PHILADELPHIA

623 CRESTVIEW ROAD

4 Beds

4 Baths

2,800 Sq.Ft.

$769,900

MLS#: PAPH2643708
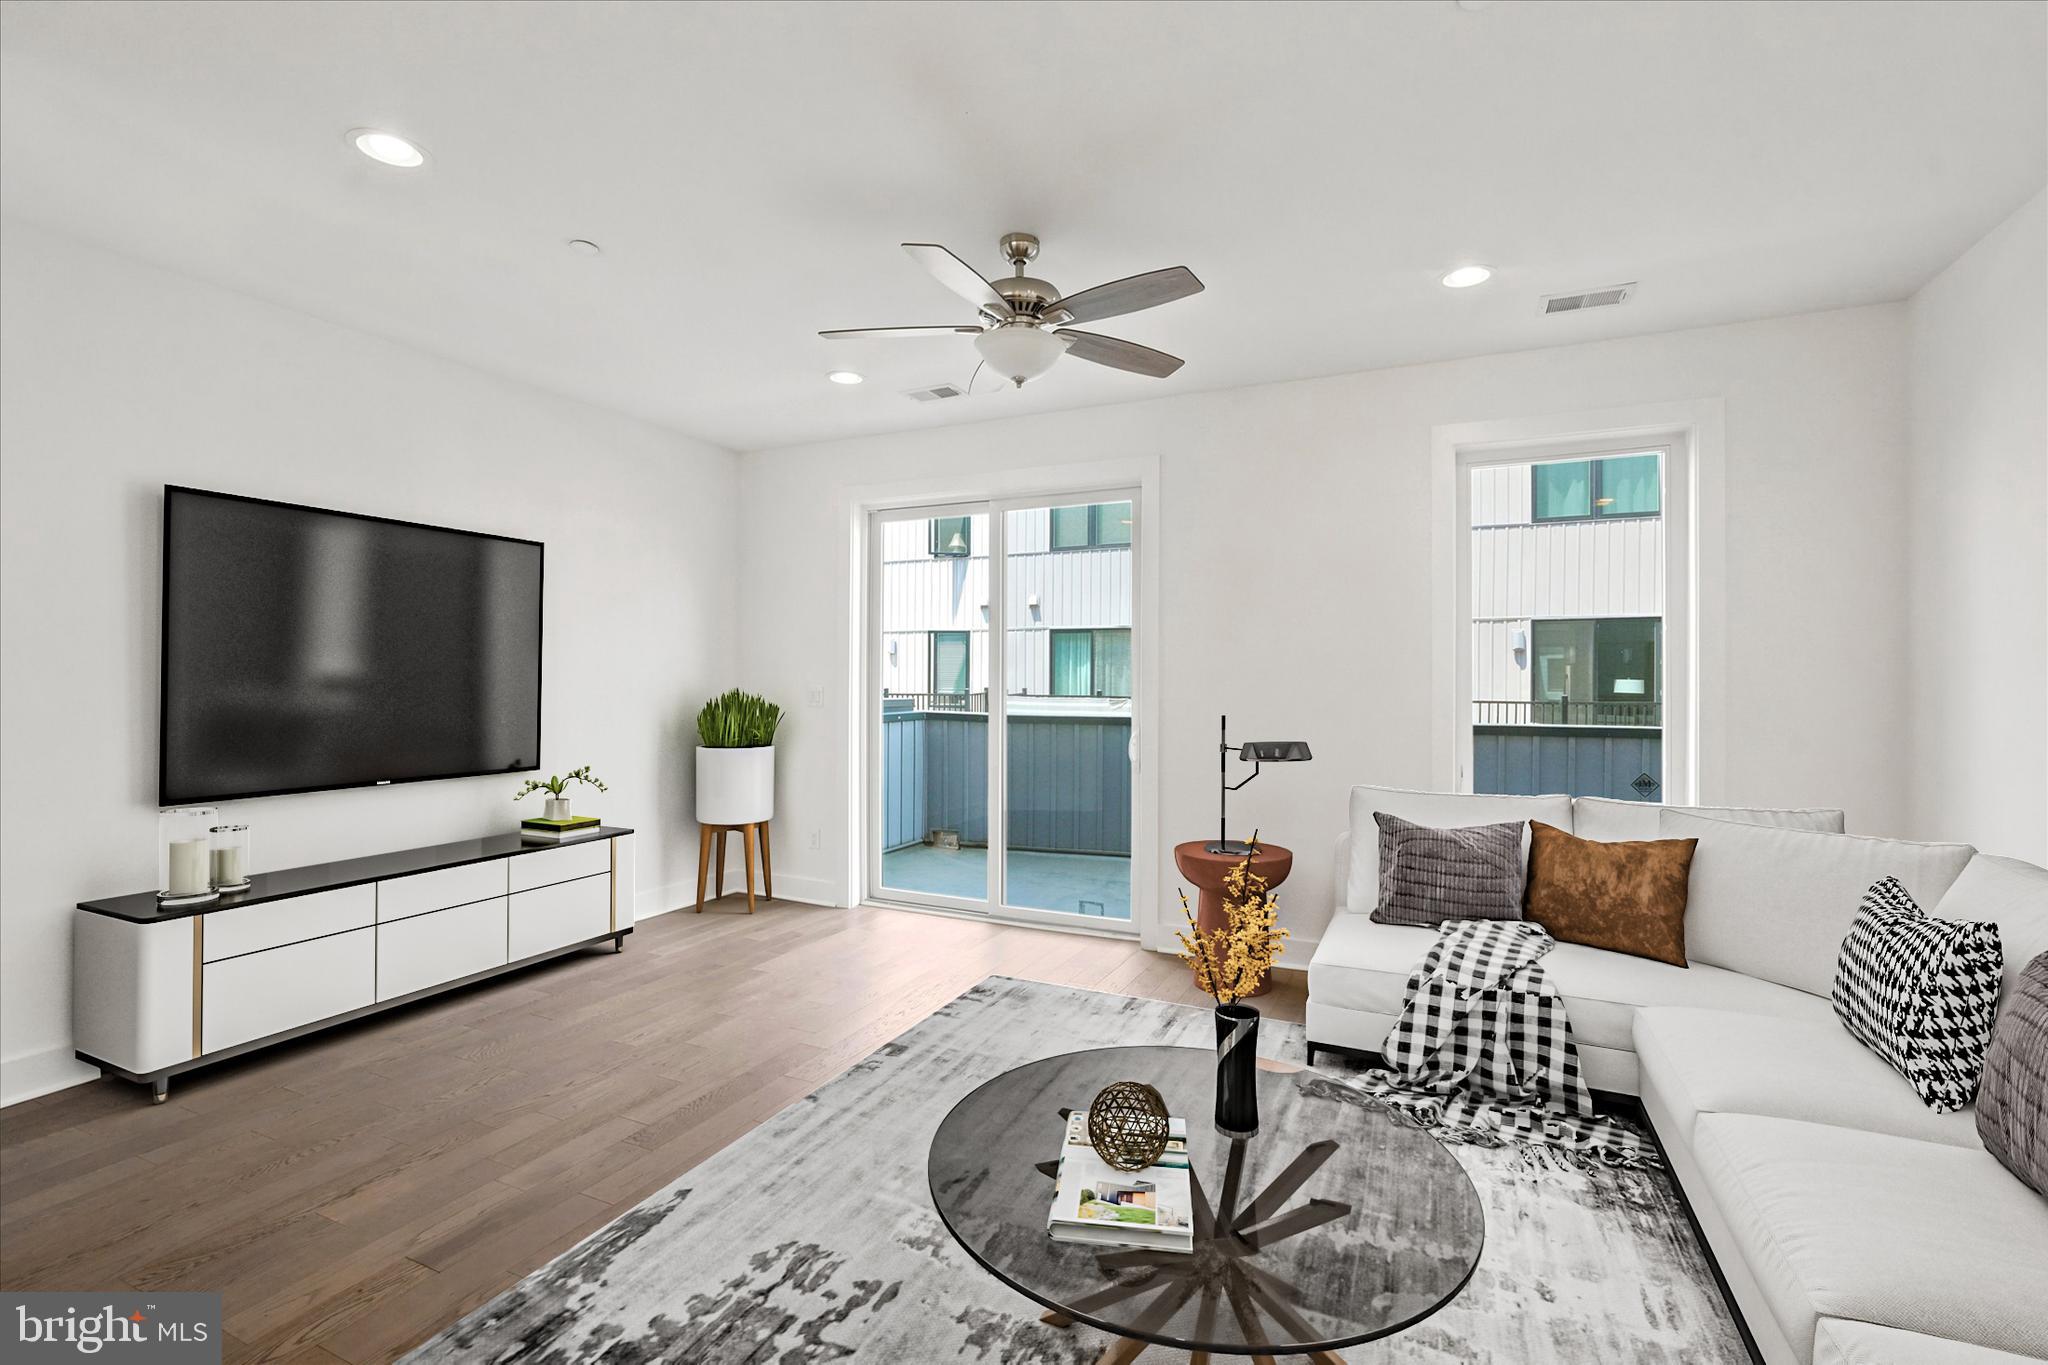
Designed from the ground up for abundant, effortless hosting, this contemporary townhome in Pennsport breaks entirely away from standard city constraints. This property seamlessly pairs grand social spaces with two highly sought-after practical assets: an attached two-car garage and an active ten-year tax abatement. Behind the home, a shared rear driveway offers a quiet, suburban cul-de-sac feel right within the city fabric.

The expansive second floor serves as a sun-drenched, open-concept entertainment hub anchored by wide-plank, matte-finish engineered hardwoods. The minimalist chef’s kitchen features sleek European flat-panel cabinetry in a rich charcoal wood-grain finish, bright quartz countertops, a stone-tile backsplash, and a premium stainless steel appliance package. The center island comfortably seats four, serving as a natural gathering spot that flows seamlessly into a distinct dining area and a grand living space. For fluid indoor-outdoor hosting, sliding glass doors open directly to a private balcony ideal for evening cocktails and alfresco dining.

With a flexible three-to-four bedroom layout and three and a half luxury baths, the home provides exceptional privacy for overnight guests or an elite home office setup. The primary suite serves as a tranquil, hotel-caliber retreat complete with a designer walk-in closet, custom built-ins, and its own private balcony. Its ensuite is lined with large-format porcelain tile, a double floating vanity, and a curbless glass walk-in shower with a custom rain shower head. Premium finishes carry through to the minimalist powder room, which anchors an authentic wall-mounted Krion Bath by Porcelanosa solid-surface sink.

Deep versatility continues on the fully finished lower level, perfect for a secondary media lounge, home theater, or private fitness studio. For a true statement gathering, the sprawling, private roof deck spans the entire footprint of the home, delivering unobstructed 360-degree panoramic views of the Center City skyline. Modern infrastructure elevates daily living with a wall-mounted Qolsys IQ Panel 4 smart home security hub and high-efficiency, smart climate control. Tucked off the main grid yet steps from Pennsport favorites like Herman’s Coffee, Herron Park, and Dickinson Square Park, this property completely redefines modern city entertaining.
#PAPH2638268

PHILADELPHIA

1420 S HOWARD STREET

3 Beds

3 Baths

3,000 Sq.Ft.

$769,000

MLS#: PAPH2638268
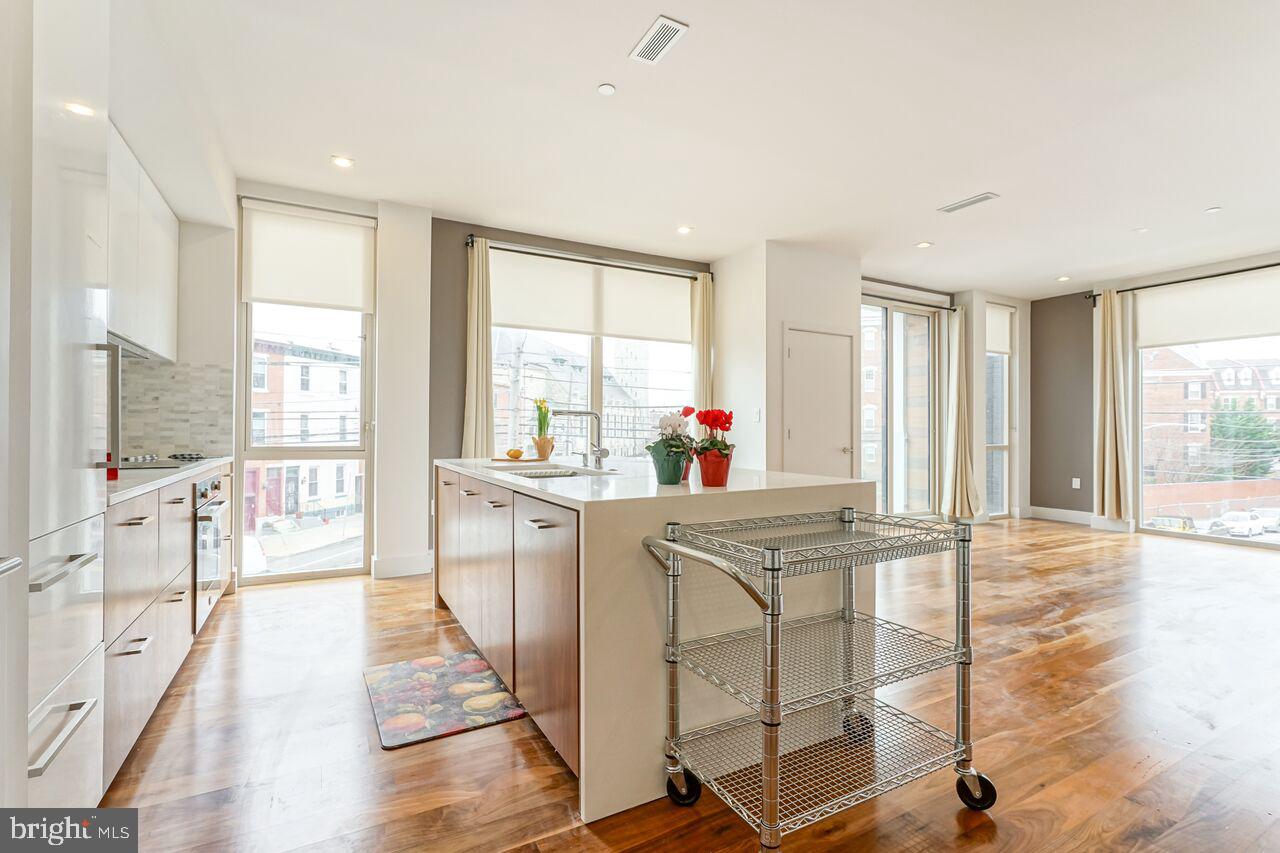
Luxe Bloc 23 Condos! ... Rare Corner 2 bed, 2 bath....Euro style with underground garage, terrace, and security .....Floor to 10' ceiling windows with roller blinds... Spacious urban design plus full city view roof deck .. Magazine quality kitchen and baths ... All hardwood finish floors - LED lighting tech features including Nest thermostats and digital locks... Elfa closet shelving / storage system...Quality neutral paint w/ light filtering blinds.... ....Condo fees, parking and snow removal included......Engineered for high efficiency utilities.. Full size washer and dryer (out vented).... Next door pocket park plus close Fitler & Rittenhouse Squares... Bike storage to enjoy River Walk and Boardwalk... Just down street from tennis courts, playgrounds and public or membership pools.... Gourmet grocery in building, services and restaurants at your door... Bloc23 -a professional designed boutique Condo for University and Center City
#PAPH2597536

PHILADELPHIA

621 S 24TH STREET 23 206

2 Beds

2 Baths

1,300 Sq.Ft.

$769,000

MLS#: PAPH2597536

Seller is offering to pay for a 2 year rate buydown with an acceptable offer - contact the listing team for more details! Discover a thoughtfully designed new construction home in Manayunk offering approximately 3,300 square feet of finished living space, exceptional outdoor areas, and the rare convenience of three car parking. With an attached one car garage plus two additional off-street spaces and no HOA fees, this three-story residence combines the features buyers are looking for with a contemporary layout designed for comfortable living and entertaining. The main entry level includes a welcoming foyer, flexible bonus space, coat storage, and direct access to the garage and parking area, while the finished lower level provides valuable additional square footage that can easily function as a home office, gym, media room, or recreation space. Upstairs, the heart of the home is an expansive open concept living area highlighted by oversized windows, a beautifully appointed kitchen with natural wood cabinetry, GE appliances, double oven, natural stone counters, and a dedicated coffee and wine bar. The living room makes a statement with a large fireplace surrounded by custom built-ins with illuminated shelving. A bedroom, full bath, and laundry closet complete this level. The contemporary staircase features floating treads, glass panel railings, and integrated motion-activated LED lighting, creating an impressive focal point while maintaining an airy feel. The upper level offers two additional bedrooms, including a spacious primary suite with a private balcony accessed through sliding glass doors, cove lighting, fireplace, oversized walk-in closet with custom organization, and a spa-inspired ensuite featuring a double vanity, LED mirrors, and glass-enclosed shower. The crowning feature is the expansive roof deck, where panoramic views across Manayunk provide an ideal backdrop for entertaining, dining, or relaxing outdoors. Additional amenities include a 10 year tax abatement, one year builder warranty, video intercom system, security cameras, MyQ smart garage door opener, Google Nest thermostat, and upgraded finishes throughout. Situated minutes from Main Street Manayunk, residents enjoy easy access to the neighborhood’s restaurants, cafes, boutiques, and entertainment, while Center City and major transportation routes are also conveniently accessible. Taxes and square footage are the responsibility of the buyer to verify independently.
Listing contains AI enhanced Photos
#PAPH2673554

PHILADELPHIA

298A DELMAR STREET

3 Beds

3 Baths

2,634 Sq.Ft.

$769,000

MLS#: PAPH2673554

This warehouse condo unit in North Wales offers 6941 square feet of total space. Presently a machine shop with offices at the front of the building. One overheight and overwidth door at rear can accomodate tractor trailers. 50x100 open shop area. Office space is 56x36 with a mezzanine level for storage. This building is in good condition, offers great flexibility for a variety of uses. It is convenient to major routes. Lending itself to a wide variety of uses in a truly handy size,  this is a unit thats should not be overlooked by any smaller business needing to expand into a structure that can support alot of activity. Lots of packable space for inventory and good floorspace for working on machines or manufacturing. One of 3 condos, the exterior maintenance is handled by the association.
#PAMC2186496

NORTH WALES

403 ELM AVENUE

None Beds

None Baths

6,941 Sq.Ft.

$766,125

MLS#: PAMC2186496

Back on the Market! Motivated Seller's! Will not last! Over $200,000 in renovations, additions, and upgrades! Where timeless charm meets modern convenience in the heart of Northern Liberties. This impeccably maintained Once a 4- bedroom home converted to 3-bedroom (1-oversized bedroom, 1-Master bedroom, 1-Standard size bedroom), 3-bath home has been lovingly cared for and offers an exceptional combination of indoor comfort and outdoor living. From the moment you arrive, the home's curb appeal and meticulous landscaping with pavers elegantly placed in the front of home sidewalks and yard area reflect years of pride in ownership. Step inside to a bright, welcoming living room featuring beautiful hard-wood floors and a large bay window that fills the home with natural light. The spacious dining room is perfect for entertaining and includes a generous coat closet for added storage. The updated kitchen showcases Viking professional appliances, granite countertops, wood cabinetry, tile flooring, and a pantry, providing both style and functionality. Just beyond the kitchen is a tranquil sunroom recently added overlooking the backyard, with direct access to the expansive wraparound deck.

The second floor offers three spacious bedrooms - One being an oversized bedroom (combined 2 into 1) and two full bathrooms, including a primary bath with a skylight. One bedroom is currently configured as a luxurious walk-in closet but can easily be converted back into a bedroom or home office. The finished lower level provides incredible flexibility with a large recreation room and/or family room, custom bar, full bathroom, laundry area, and a finished lower-level room that's perfect for a home gym, workshop, bedroom, office, or additional storage. Outside is where this home truly shines with a private backyard retreat that features an expansive wraparound deck, beautifully finished paver patio, and a built-in outdoor grilling station complete with a sink—creating the perfect space for entertaining family and friends all year long. 

The backyard is designed for entertaining with a wraparound deck, paver patio, and an outdoor kitchen area featuring a built-in grill station and sink. With parking for multiple vehicles and an unbeatable location just minutes from the best restaurants, shops, parks, and nightlife in Northern Liberties, this home offers the perfect blend of comfort, convenience, and city living. Easy access to I- 95, I-76, Benjamin Franklin Bridge and minutes from Center City. 

Send your offers to MarieSerrano@kw.com (928)458-0545

Virtual Tour: https://www.zillow.com/view-imx/659fe45d-b03e-413e-8674-72026962fcba?setAttribution=mls&wl=true&initialViewType=pano&utm_source=dashboard

Schedule your private showing today! You do not want to miss this opportunity! A must see in person!
#PAPH2665760

PHILADELPHIA

866 N MARSHALL STREET

3 Beds

3 Baths

2,000 Sq.Ft.

$765,900

MLS#: PAPH2665760
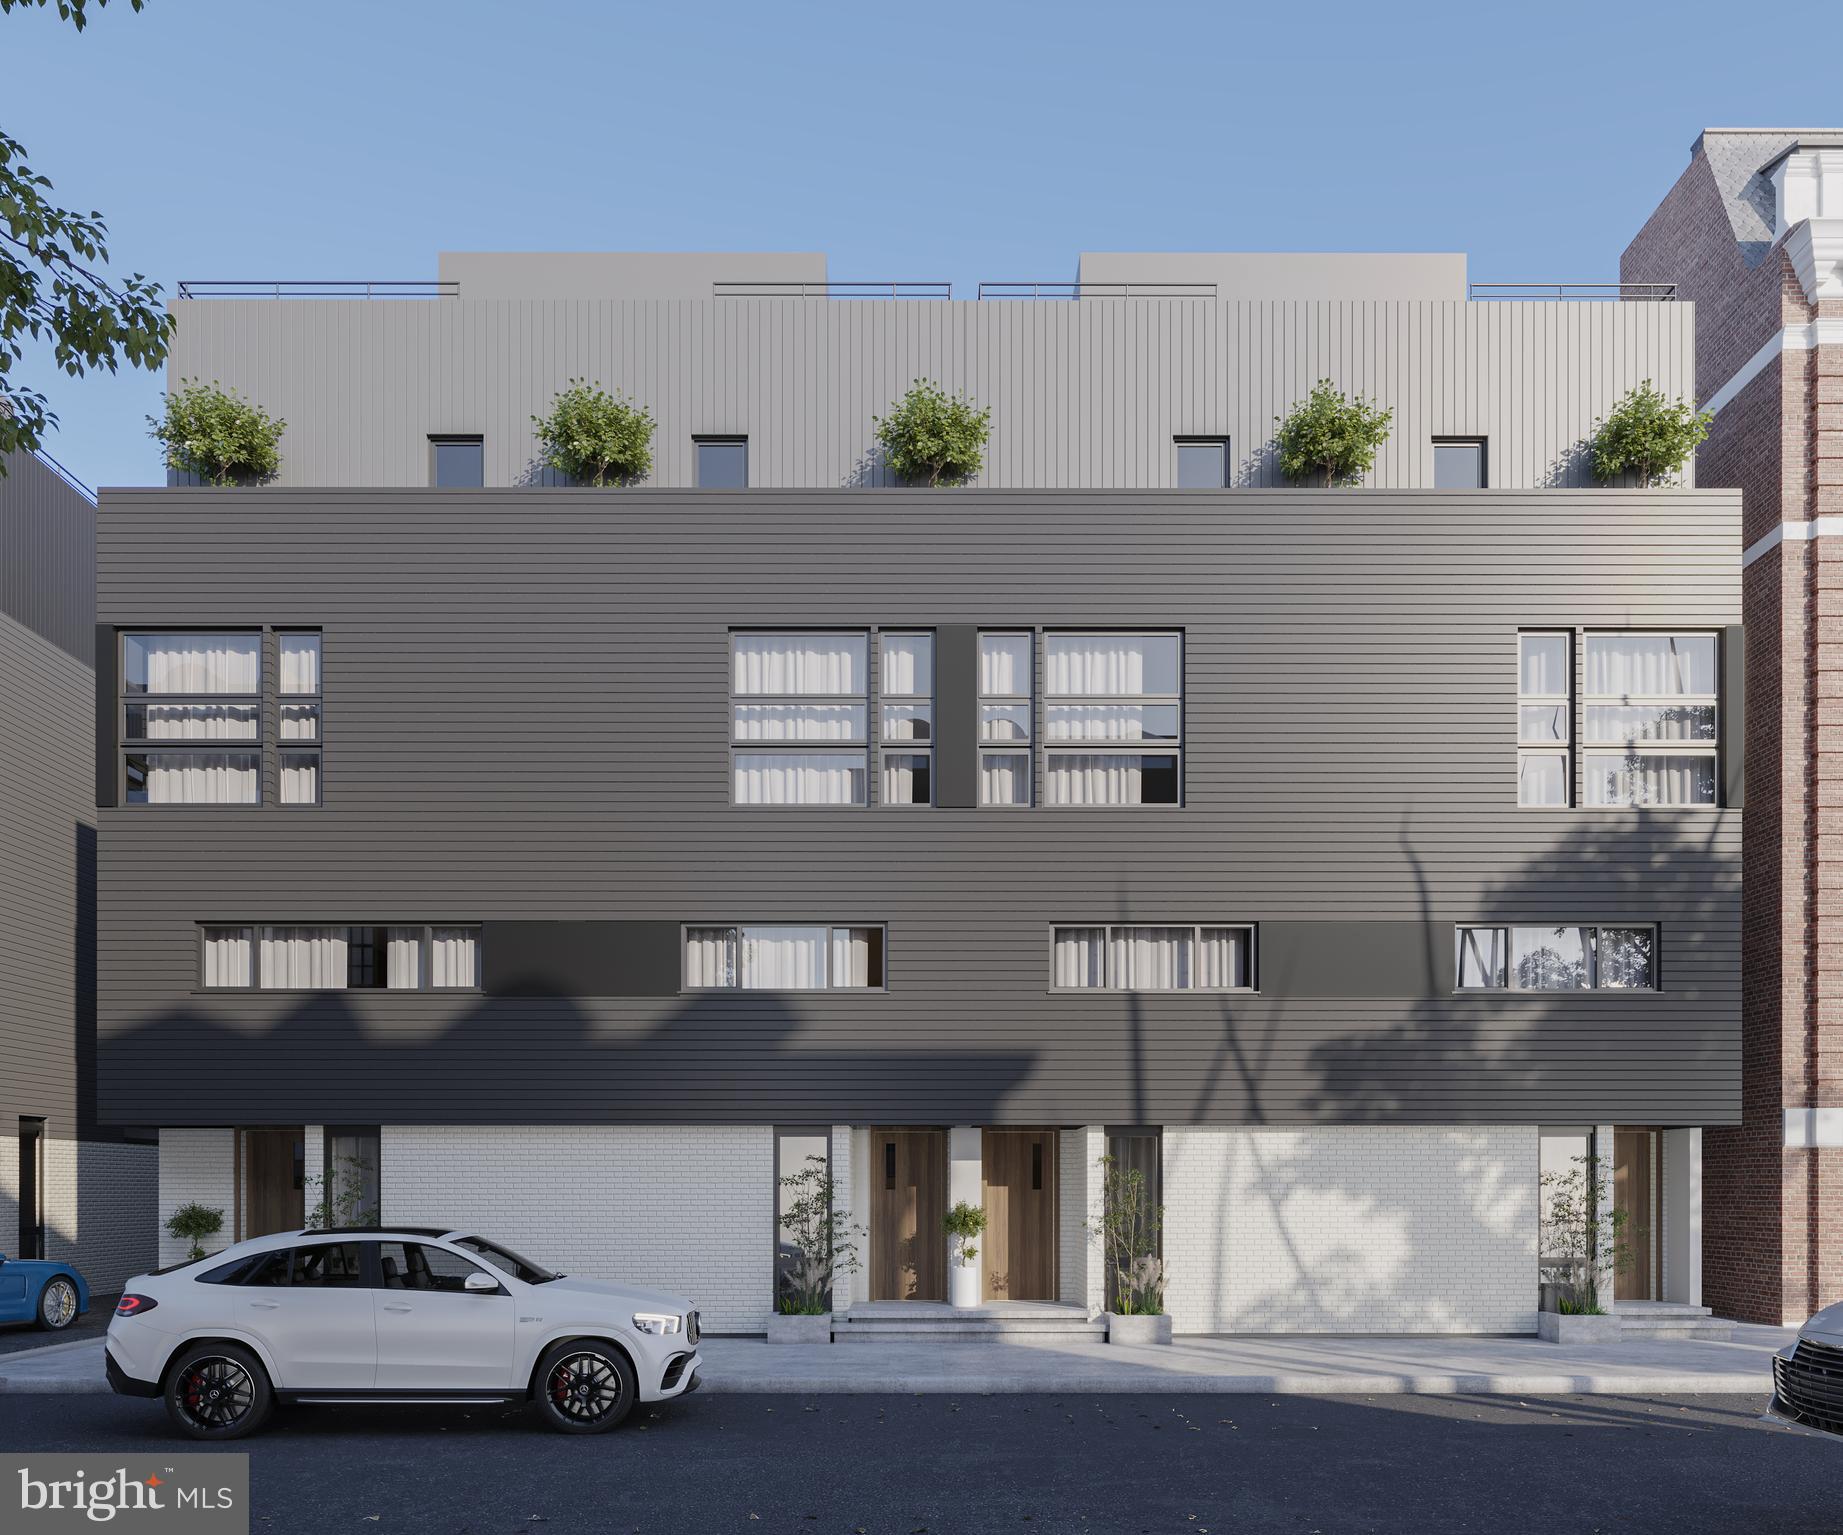
We welcome you to experience MODA —a stunning new construction enclave in the vibrant and highly sought-after Olde Kensington neighborhood, steps away from the famous Fishtown restaurant district. This new community checks all the boxes for today’s homeowner. This home comes with ONE CAR GARAGE parking, a private roof deck boasting panoramic skyline views, and designer finishes throughout PLUS these homes come with the ORIGINAL ten year tax abatement! Step inside to discover a chef-inspired gourmet kitchen, featuring European cabinetry, sleek Quartz countertops, and premium fixtures. The second floor living area offers the perfect setting for effortless entertaining, complemented by two spacious bedrooms, each featuring ample closet space and a beautifully appointed full bathroom. Ascend to the third-floor primary suite, where oversized windows flood the space with natural light, highlighting the spa-like ensuite bathroom and plentiful closet space. Built with exceptional craftsmanship, MODA offers unparalleled access to Frankford Ave, Fishtown, and Northern Liberties placing you at the heart of it all. Taxes are not $1 and are TBD. Taxes and square footage are the responsibility of the buyer to have verified independently. Renderings are for marketing purposes only and may not depict actual finishes. These homes are in pre-construction pricing so reserve your home today!
#PAPH2614462

PHILADELPHIA

1736 MASCHER STREET

3 Beds

2 Baths

2,600 Sq.Ft.

$765,000

MLS#: PAPH2614462

Welcome to 830 Lombard Street #A, a bright & stunning 21 foot wide townhome with no condo fees in the heart of Washington Sq West! This bright and spacious home featuring 3 bedrooms, 2.5 bathrooms, and a versatile den perfect for a home office, playroom, or additional living space. The den opens to a private, sun-filled patio, creating the perfect setting for relaxing or entertaining outdoors. The open-concept main level offers an inviting living and dining area, complemented by a modern kitchen and convenient first-floor powder room. Upstairs, the second level includes two generously sized bedrooms, a full bathroom, and a dedicated laundry area. 

The entire third floor is dedicated to the expansive primary suite, complete with a private full bath and access to its own outdoor space. This home also includes a shed storage space in the garage of unit B. The garage does not belong to this unit & is not included. Filled with natural light and thoughtfully updated throughout, this home offers the perfect blend of style, comfort, and functionality in the McCall Catchment
#PAPH2650564

PHILADELPHIA

830 LOMBARD STREET A

3 Beds

2 Baths

1,758 Sq.Ft.

$765,000

MLS#: PAPH2650564
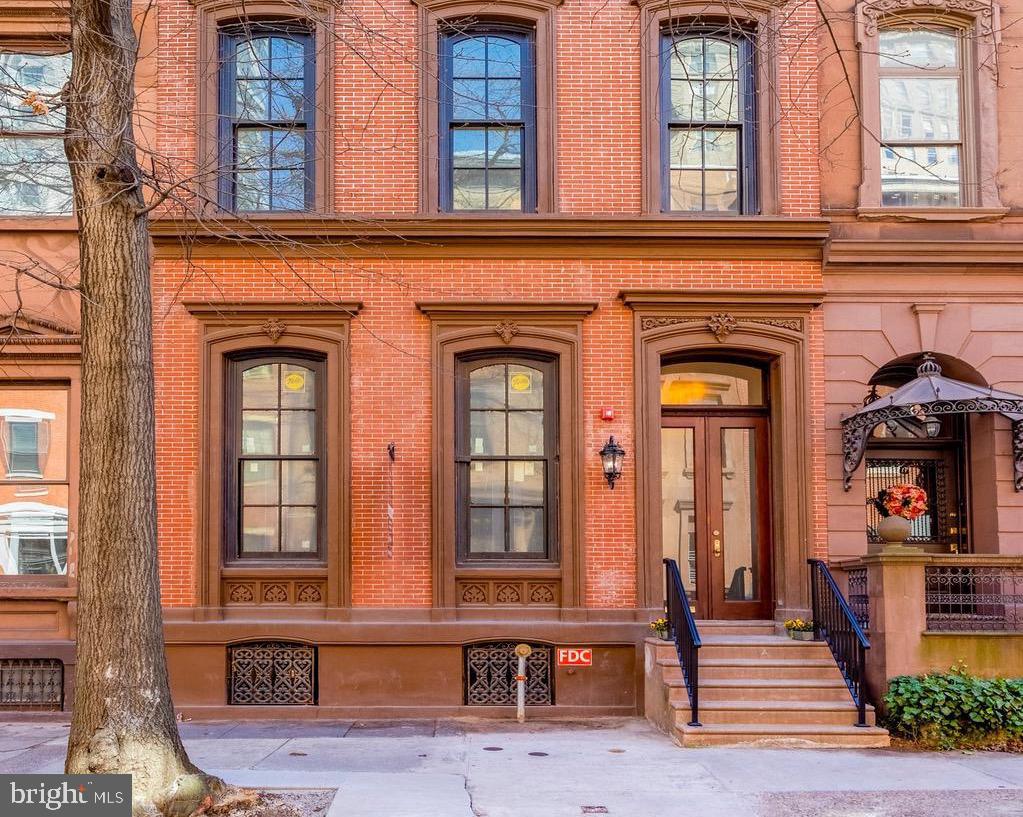
Welcome to this totally renovated 1850 Brownstone converted into 8 condominiums units. The exterior has carefully been restored with each little detail re-constructed. The beautiful hardwood floors, staircase and woodwork has been brought back to its original splendor . The developer kept the original fireplaces with the ornate tile work and firewalls intact. Blending the old with modern amenities is an art and using only the finest materials to keep the charm of this historic building will be seen through the subjective eyes of the buyer.
#PAPH2539600

PHILADELPHIA

1716 SPRUCE STREET 4

2 Beds

2 Baths

1,100 Sq.Ft.

$765,000

MLS#: PAPH2539600

Luxury Townhome with Rooftop Views & Private Parking

Welcome to 6995 Pechin Street, an exceptional luxury townhome located within an exclusive gated community of just nine residences in the heart of Roxborough. Offering the perfect blend of modern design, privacy, and sophisticated living, this stunning four-bedroom, four-bathroom home is designed for both everyday comfort and impressive entertaining.

The spacious, open-concept main level features an elegant living and dining area complemented by a beautifully appointed gourmet kitchen and high-end finishes throughout. Expansive windows fill the home with natural light while creating a bright, contemporary atmosphere.

The fully finished lower level takes entertaining to another level with a private home theater, creating the perfect setting for movie nights, sporting events, or gatherings with family and friends. The flexible lower-level space also provides additional room for recreation, guests, or a home office.

Retreat upstairs to generously sized bedrooms and beautifully finished bathrooms, including a luxurious primary suite designed as your own private sanctuary.

One of the home’s true highlights is the expansive rooftop deck, offering breathtaking 360-degree panoramic views of the surrounding Roxborough hills and Philadelphia skyline. Whether enjoying your morning coffee, hosting a sunset gathering, or relaxing under the stars, this private outdoor space is truly exceptional.

Additional highlights include Tax abatement ,  private driveway, dedicated parking, secure gated-community living, contemporary construction, and easy access to nearby parks, Manayunk, Ridge Avenue, and major transportation routes.

Situated in a desirable Roxborough location close to green space and neighborhood amenities, 6995 Pechin Street offers a rare combination of luxury, privacy, views, and convenience.  Mins from Kelly Park 

A truly special home in an intimate nine-residence community—schedule your private showing today.
#PAPH2662818

PHILADELPHIA

6995 PECHIN STREET

4 Beds

4 Baths

3,500 Sq.Ft.

$765,000

MLS#: PAPH2662818

Rare Double-Lot Development Opportunity – 1735–45 Emerson Street 
 
Excellent opportunity for homeowners, investors, builders, and developers! This property sits on a large double lot, offering exceptional flexibility and future potential. 
 
The standout feature is the potential to subdivide the property and develop additional new homes, creating an attractive opportunity for a builder or investor looking to maximize the value of the land. Buyers may also choose to renovate or improve the existing home while taking advantage of the additional lot. 
 
With its unusually large parcel and potential for multiple properties, this is a unique opportunity that is difficult to find in the area. 
 
Highlights: 
 
• Large double lot 
• Potential to subdivide 
• Opportunity to construct additional new homes 
• Existing residence on the property 
• Ideal for builders, developers, investors, or owner-occupants 
• Multiple possibilities for renovation and future development 
 
Property is being sold as-is. Buyer is responsible for independently verifying subdivision potential, zoning, building requirements, permits, lot dimensions, and allowable development with the appropriate local authorities. 
 
Bring your vision and explore the possibilities at 1735–45 Emerson Street!
#PAPH2672428

PHILADELPHIA

1735 EMERSON STREET

6 Beds

4 Baths

2,665 Sq.Ft.

$765,000

MLS#: PAPH2672428

1 ... 120 121 122 123 124 ... 666

properties found. properties found. Page of .

Send a message

Message successfully sent.

Your message

What is 3 + 4 ?

Reason for contacting?

I agree to receive email communication and understand I can unsubscribe at any time.

I agree to be contacted by TNT Real Estate Solutions via call, email, and text for real estate services. To opt out, you can reply 'stop' at any time or reply 'help' for assistance. You can also click the unsubscribe link in the emails. Message and data rates may apply. Message frequency may vary. Privacy Policy

Update Your Temporary Password

Personalize your search

Enter your email and we'll notify you immediately when new listings match what you're looking for.

or enter email address

Already have an account ? Login here

Continue your home search

I agree to receive communications and understand I can unsubscribe at any time.

I agree to be contacted by TNT Real Estate Solutions via call, email, and text for real estate services. To opt out, you can reply 'stop' at any time or reply 'help' for assistance. You can also click the unsubscribe link in the emails. Message and data rates may apply. Message frequency may vary. Privacy Policy

Already have an account ? Login here

We use cookies

We use cookies primarily for analytics to enhance your experience. By accepting, you agree to our use of these cookies. You can manage your preferences or learn more about our cookies policy.




