

One of the most popular communities provided by {{page_data.agentName}}

Philadelphia

One of the most popular communities provided by TNT Real Estate Solutions

Philadelphia

About Philadelphia

Living in Philadelphia, PA, offers a unique blend of rich history, vibrant culture, and a strong sense of community, making it an ideal place to call home. Residents enjoy easy access to world-class museums, diverse dining experiences, and a thriving arts scene, reflecting the city’s deep-rooted heritage. The affordable housing market, coupled with a variety of neighborhoods, from the historic charm of Old City to the bustling energy of South Philadelphia, caters to all lifestyles. Additionally, the convenient public transportation system and proximity to major cities like New York and Washington, D.C., enhance Philadelphia’s appeal. With its passionate sports culture, beautiful parks, and an ever-evolving food scene, living in Philadelphia means immersing yourself in a dynamic, welcoming environment that values community and tradition. Whether you’re a young professional, a growing family, or a retiree, Philadelphia offers a vibrant urban experience enriched by its history and welcoming spirit.
One of the most popular communities provided by TNT Real Estate Solutions
11,853
# of Listings
3
Avg # of Bedrooms
$244
Avg. $ / Sq.Ft.
$507,542
Med. List Price

Browse Philadelphia Real Estate Listings

10000 Properties Found. Page 119 of 667.

Welcome to the beautiful, serene Atwater neighborhood. When you enter 712 Quarry Point Rd, you will immediately appreciate the wide-open floor plan on the main level. The extensive upgrades made since the 2019 build make this home stand out from the rest.
Storage space is abundant, including a double-door coat closet by the front door, a mudroom by the garage entrance, built-in storage cabinets in the garage, and several enclosed closets in the finished basement. The kitchen also features a separate pantry in addition to ample cabinet space. The separate dining area currently features a Kawai baby grand piano, which is available to stay with the property if you are interested!
The sun-drenched living room features a slat accent wall and gas fireplace. The eat-in kitchen offers space for a table in addition to the oversized center island. The main floor also includes a half bathroom, mudroom by the garage entrance, and access to the large walk-out deck with beautiful mountain views.
Upstairs, you will find a spacious primary suite with a vaulted tray ceiling, large primary bathroom, and walk-in closet. The second floor is complete with two additional bedrooms at each end of the home, a full hall bathroom, a separate laundry room, and an open den space that can comfortably be used as a sitting room or office.
The fully finished lower level offers tons of flexible space, currently being used as an office, family room, gym, and guest room with a full bathroom. The lower level also walks out to the backyard.
#PACT2134836

MALVERN

712 QUARRY POINT ROAD

3 Beds

3 Baths

3,338 Sq.Ft.

$779,000

MLS#: PACT2134836

An exceptional mixed-use offering at 935 Spring Garden Street, this three-story gem blends commercial exposure with residential versatility. The first floor features a bright, street-facing retail space—ideal for a boutique, office, or creative studio. Above, the thoughtfully designed second floor boasts a spacious 2-bedroom, 1-bath apartment with a full kitchen, while the third floor provides a private 1-bedroom, 1-bath unit with its own kitchen—perfect for rental income, guest space, or flexible living. Both units enjoy ample natural light and practical layouts. Situated just steps from the Broad–Spring Garden SEPTA station, serviced by the Broad Street Line and multiple bus routes (2, 4, 16, 43, B1 OWL), this property offers unbeatable transit access Ideal for families, it’s also near well-regarded schools like Spring Garden School (K–8) and Julia R. Masterman Laboratory & Demonstration School (5–12).With walkable access to dining, retail, and the energy of Spring Garden Street, this property presents a rare opportunity for owner-occupants or investors seeking a dynamic live/work lifestyle in one of Philadelphia’s most desirable neighborhoods. Also available five other mixed used multi family properties sold individually  or as a package.
#PAPH2657008

PHILADELPHIA

935 SPRING GARDEN STREET

None Beds

None Baths

N/A

$779,000

MLS#: PAPH2657008

Prime mixed-use property on sought-after Spring Garden Street. The first floor features a high-visibility commercial retail space ideal for a variety of business uses. The second and third floors comprise a spacious 4-bedroom, 2-bath residential unit with a full kitchen, offering excellent potential for rental income or owner-occupancy. The residential space features a functional layout, ample natural light, and generously sized rooms. Located in a high-foot-traffic area with easy access to public transportation, restaurants, and neighborhood amenities. A rare opportunity to own a versatile property in one of the city’s most active and developing corridors. Also available five other mixed used multi family properties sold individually  or as a package.
#PAPH2656982

PHILADELPHIA

925 SPRING GARDEN STREET 27

4 Beds

None Baths

4,790 Sq.Ft.

$779,000

MLS#: PAPH2656982

Unique mixed-use opportunity on vibrant Spring Garden Street! This versatile 3-story property features a high-visibility commercial space on the first floor, ideal for retail, office, or studio use, and a spacious residential unit spanning the second and third floors. The upper levels offer 4 bedrooms, 2 full bathrooms, and 2 full kitchens—perfect for multi-generational living, rental income, or a live/work setup. The flexible layout provides separate living zones with ample natural light throughout. Situated in a high-traffic area close to public transit(Broad-Spring Garden subway station), dining, and neighborhood amenities, this property combines residential comfort with commercial potential in one of the city’s most dynamic locations. An excellent opportunity for investors or owner-occupants alike. Also available five other mixed used multi family properties sold individually  or as a package.
#PAPH2656972

PHILADELPHIA

923 SPRING GARDEN STREET

None Beds

None Baths

N/A

$779,000

MLS#: PAPH2656972

Exceptional mixed-use property in the heart of vibrant Spring Garden Street! This three-story building features a highly visible first-floor retail space—perfect for a boutique, office, or creative business—offering excellent exposure and steady foot traffic. The second and third floors comprise a spacious 4-bedroom, 2-bath residential unit with two full kitchens, ideal for multi-generational living, roommates, or rental income. The residential layout provides generous room sizes, great natural light, and versatile living space. Conveniently located just steps from the Broad Street Line at the Spring Garden subway station, this property offers unbeatable access to Center City and surrounding neighborhoods. With nearby dining, shopping, schools, and public transit at your doorstep, this is a prime opportunity for investors or owner-occupants in one of Philadelphia’s most dynamic and fast-growing areas. Also available five other mixed used multi family properties sold individually  or as a package.
#PAPH2656944

PHILADELPHIA

937 SPRING GARDEN STREET

4 Beds

None Baths

3,252 Sq.Ft.

$779,000

MLS#: PAPH2656944

An exceptional mixed-use offering at 935 Spring Garden Street, this three-story gem blends commercial exposure with residential versatility. The first floor features a bright, street-facing retail space—ideal for a boutique, office, or creative studio. Above, the thoughtfully designed second floor boasts a spacious 2-bedroom, 1-bath apartment with a full kitchen, while the third floor provides a private 1-bedroom, 1-bath unit with its own kitchen—perfect for rental income, guest space, or flexible living. Both units enjoy ample natural light and practical layouts. Situated just steps from the Broad–Spring Garden SEPTA station, serviced by the Broad Street Line and multiple bus routes (2, 4, 16, 43, B1 OWL), this property offers unbeatable transit access . Ideal for families, it’s also near well-regarded schools like Spring Garden School (K–8) and Julia R. Masterman Laboratory & Demonstration School (5–12) . With walkable access to dining, retail, and the energy of Spring Garden Street, this property presents a rare opportunity for owner-occupants or investors seeking a dynamic live/work lifestyle in one of Philadelphia’s most desirable neighborhoods. Also available five other mixed used multi family properties sold individually  or as a package.
#PAPH2657010

PHILADELPHIA

935 SPRING GARDEN STREET

3 Beds

None Baths

2,823 Sq.Ft.

$779,000

MLS#: PAPH2657010

Unique mixed-use opportunity on vibrant Spring Garden Street! This versatile 3-story property features a high-visibility commercial space on the first floor, ideal for retail, office, or studio use, and a spacious residential unit spanning the second and third floors. The upper levels offer 4 bedrooms, 2 full bathrooms, and 2 full kitchens—perfect for multi-generational living, rental income, or a live/work setup. The flexible layout provides separate living zones with ample natural light throughout. Situated in a high-traffic area close to public transit(Broad-Spring Garden subway station), dining, and neighborhood amenities, this property combines residential comfort with commercial potential in one of the city’s most dynamic locations. An excellent opportunity for investors or owner-occupants alike. Also available five other mixed used multi family properties sold individually  or as a package.
#PAPH2656968

PHILADELPHIA

923 SPRING GARDEN STREET

4 Beds

None Baths

2,836 Sq.Ft.

$779,000

MLS#: PAPH2656968

Don’t miss this rare mixed-use gem on lively Spring Garden Street! The first floor offers a bright and versatile retail space with excellent street presence—perfect for a boutique, studio, or small business. Upstairs, the second and third floors feature a spacious 4-bedroom, 2-bath residence complete with two full kitchens, making it ideal for extended families, roommates, or rental flexibility. Thoughtfully laid out with generous room sizes and plenty of natural light, this property offers the perfect blend of comfort and functionality. Located in a bustling, high-traffic area with easy access to transit(Broad St-Spring Garden Subway station), dining, and downtown amenities, this is an outstanding opportunity for investors or owner-occupants seeking both lifestyle and income potential. Also available five other mixed used multi family properties sold individually  or as a package.
#PAPH2656998

PHILADELPHIA

933 SPRING GARDEN STREET

4 Beds

None Baths

2,304 Sq.Ft.

$779,000

MLS#: PAPH2656998
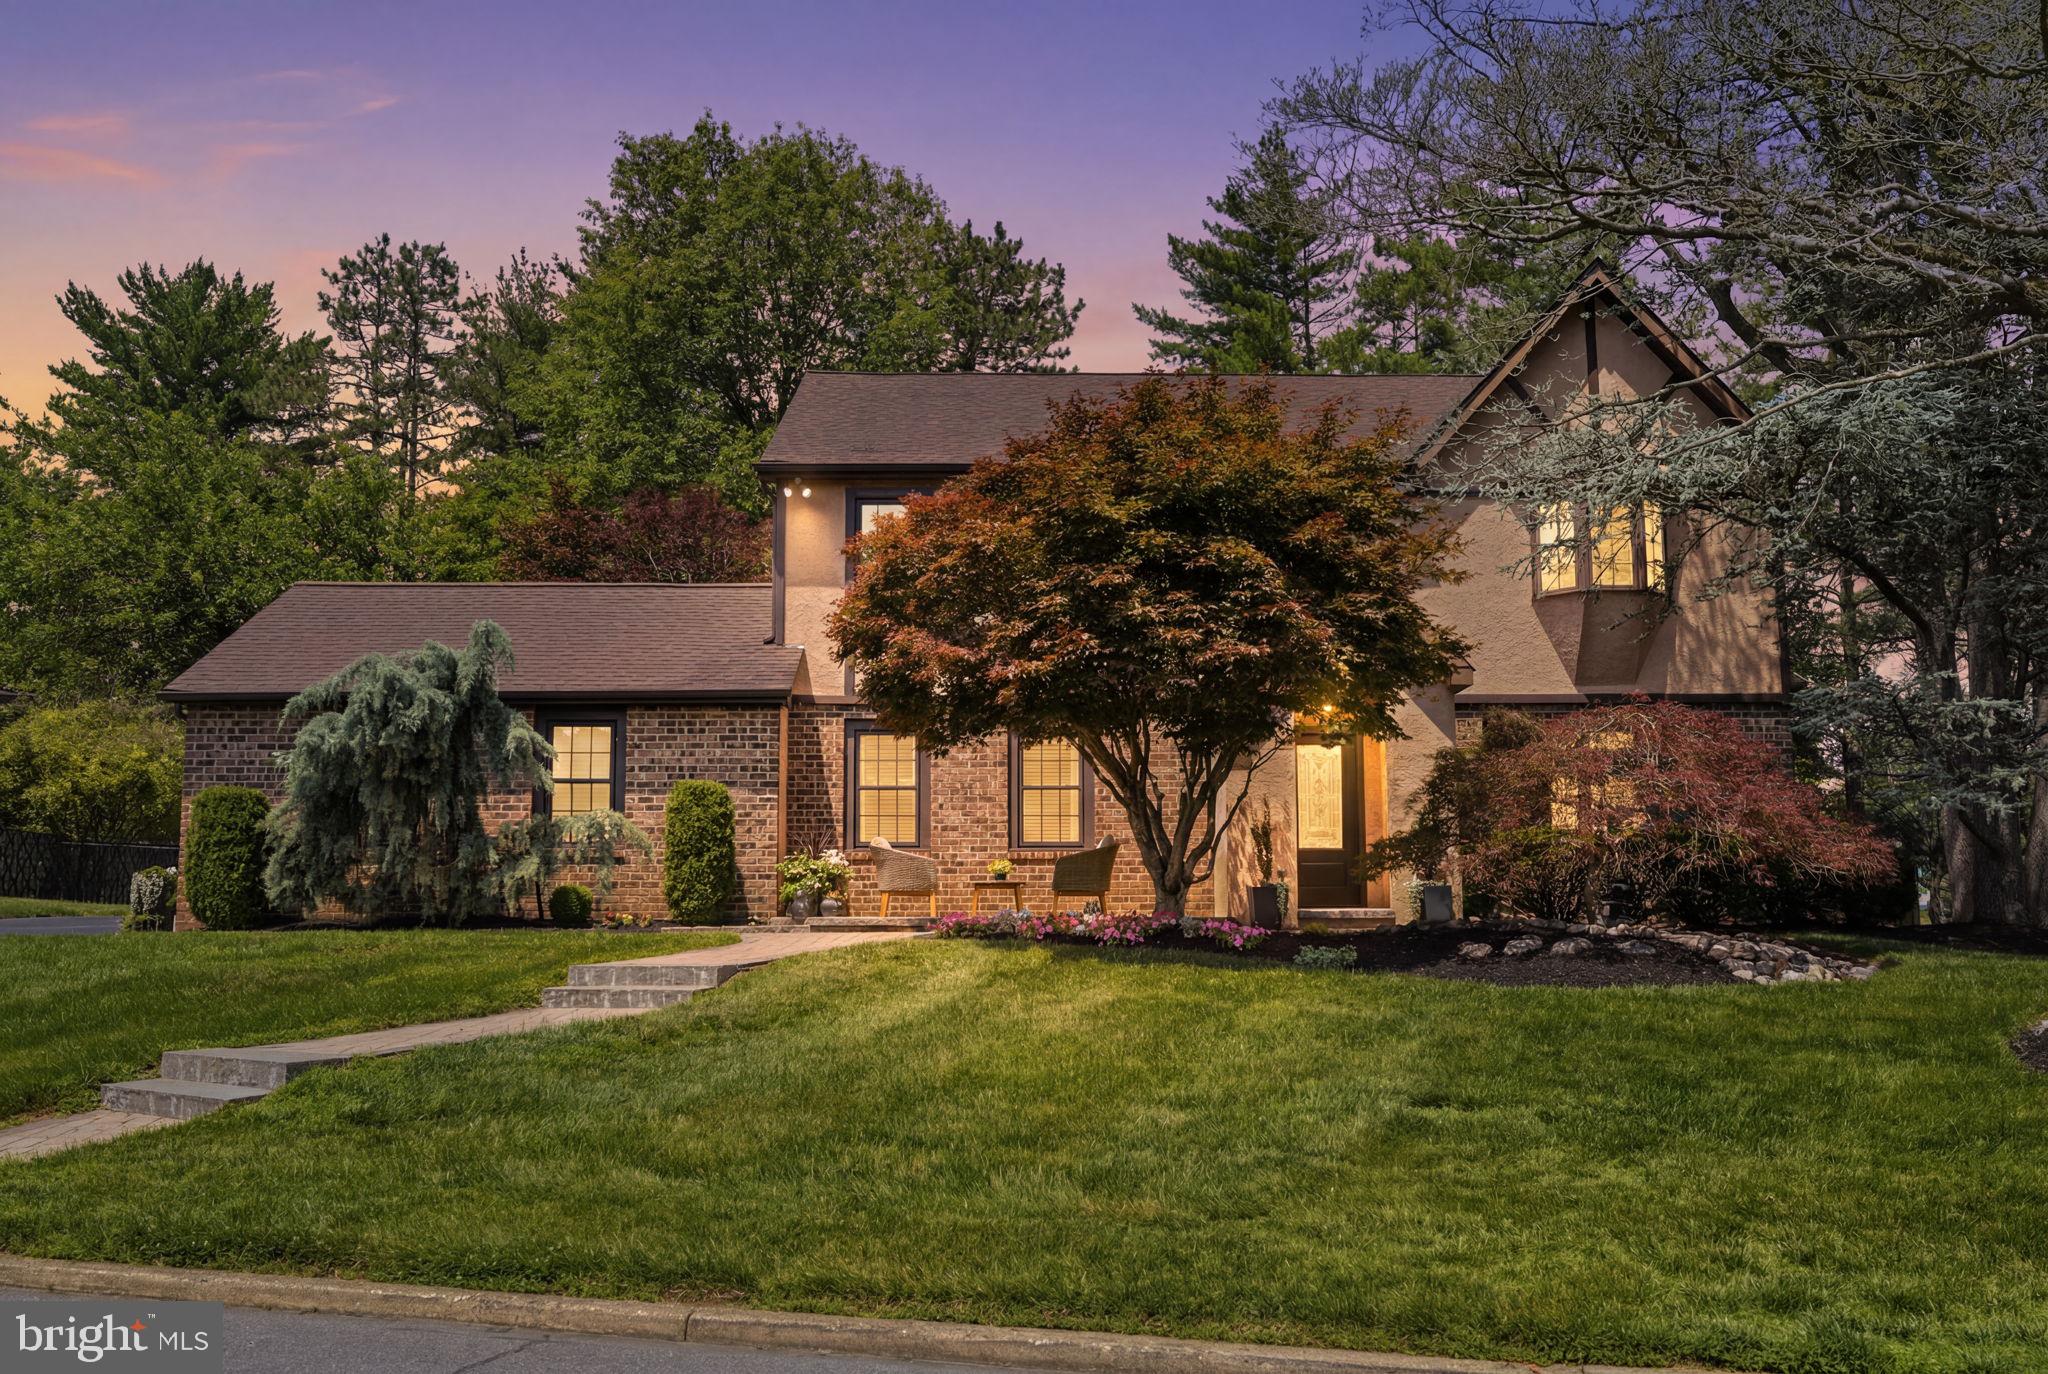
Welcome to 3694 Marc Lane in Huntingdon Valley—a beautifully maintained 3-bedroom, 2.5-bath home that seamlessly blends timeless elegance with modern comfort. From the moment you arrive, you'll appreciate the professionally landscaped grounds, exceptional curb appeal, and meticulous attention to detail throughout. An in-ground irrigation system services the entire property, helping to keep the landscaping lush and vibrant with ease.

Step inside to find gleaming hardwood floors, elegant crown molding, and a thoughtfully designed floor plan perfect for both everyday living and entertaining. The gourmet kitchen is a chef's dream, featuring stainless steel appliances, a gas cooktop, wall oven, built-in microwave, pot filler, abundant cabinetry, and generous counter space for meal preparation and hosting.

The spacious primary suite offers a private retreat with a large walk-in closet and a luxurious en-suite bathroom complete with double vanities and a spa-inspired walk-in shower. Two additional generously sized bedrooms, a convenient laundry room, and a well-appointed hall bath provide comfort and functionality for family and guests alike.

Adding to the home's versatility is a finished bonus room upstairs, ideal for use as a nursery, home office, playroom, or flex space. For buyers seeking additional bedrooms, there is also the potential to reconfigure the layout by relocating a bedroom wall, creating a true fourth bedroom. With multiple options to adapt the floor plan, this home offers outstanding flexibility to meet your changing needs.

The full unfinished basement is a blank canvas, offering tremendous potential to create additional living space, a recreation room, home gym, guest suite, or even an additional bedroom and bathroom, subject to buyer's plans and any required approvals. Whether you're looking to expand your living area or customize the space to fit your lifestyle, the possibilities are endless.

Step outside to enjoy the private, fully fenced backyard featuring a beautiful brick patio—perfect for outdoor dining, entertaining, or simply relaxing in your own outdoor oasis. The professionally landscaped yard is enhanced by the property's full irrigation system, making it easy to maintain its exceptional curb appeal throughout the seasons.

Ideally located near shopping, dining, parks, and major commuter routes, this exceptional home offers the perfect combination of style, quality, location, and future potential. Every detail has been thoughtfully maintained, making this truly a move-in-ready opportunity with room to grow that you won't want to miss.
#PAMC2185978

HUNTINGDON VALLEY

3694 MARC LANE

3 Beds

2 Baths

2,692 Sq.Ft.

$779,000

MLS#: PAMC2185978

Welcome to 119 Greenwich St, Unit 11, a modern home that is both elegant and gracious, with 3 bedrooms, 3.5 baths and spanning 5 expansive levels. Situated within an exclusive, intimate HOA community, residents benefit from premium finishes, peaceful privacy, and a warm sense of home. The home offers five distinct outdoor spaces — a fenced entry-level patio, large private balconies off the main living level and off two of the bedrooms, and a rooftop terrace crowning the house. Plus the convenience of an attached garage and a full 10-year tax abatement expiring 2032.

On the entry level find white oak flooring that continues throughout the home, a beautiful floating stair system and a generous main level office. The French doors are attractive and perfect for creating a private and quiet setting for calls and meetings. A convenient half bath, fenced patio and direct access to the 1-car garage complete this level. Ascend to the main living area and enjoy an open-concept layout that seamlessly blends a culinary kitchen with living and dining areas. Built for hosting, the kitchen features a 4 seat island with waterfall style quartz countertops, plenty of cabinets, designer backsplash and premium stainless steel appliances. A warm fireplace is the centerpiece of the living room, with a dining area and large private balcony adjacent — ideal for grilling, dining al fresco, or simply enjoying a cold beverage. Hardwood flooring continues throughout the third level, which includes two well-appointed bedrooms, both with walk-in closets, one private balcony, a full bath with dual vanities, and conveniently located laundry. 

The top level is a lovely retreat from the everyday, and features a primary suite, walk-in closet, and luxurious ensuite bath with an expansive walk-in shower. A private balcony with sole access from the primary bedroom is a true delight, and ideal for morning coffee and reading. The crown of the home however is a magnificent 17' x 25' rooftop terrace ready for summer sunsets and more. The generous proportions enable a variety of seating layouts, perfect for most any rooftop activity.

Downstairs, the finished lower level offers additional versatile square footage and excellent ceiling height, ideal for a media room, guest retreat, or extra storage.

Pennsport is a special South Philly neighborhood with a charm and pluck that is absolutely unique. Everyday needs are close at hand, with Giant, Acme and Target nearby and a Trader Joe's announced for Columbus Boulevard. Green space is abundant — Dickinson Square Park, Jefferson Square Park, Herron Park and Karen Donnelly Park are all within reach — and the Delaware River waterfront offers riverfront parks, piers, and a bike trail. Local character runs deep, from the one of a kind Mummers Museum to neighborhood coffee shops like Rebel & Wolf, Herman's, and Grindcore. Enjoy a highly walkable location with immediate access to everyday shopping along Columbus Boulevard, easy I-95 commutes, and effortless proximity to Center City and East Passyunk dining.
#PAPH2657608

PHILADELPHIA

119 GREENWICH STREET 11

3 Beds

3 Baths

3,000 Sq.Ft.

$779,000

MLS#: PAPH2657608

Welcome to 700 N 42nd Street, a rare, fully renovated and vacant live/work 3 investment opportunity offering two residential units plus a dedicated commercial space, all within one thoughtfully transformed property.

The residential portion features two spacious 2-bedroom, 2-bathroom units with modern kitchens, beautifully updated bathrooms, comfortable living spaces and contemporary finishes throughout. The separate commercial space provides incredible flexibility for an owner-operator, entrepreneur or investor.

Imagine the possibilities: live in one residence, rent the second and operate your business from the commercial space. Or lease the spaces separately and create multiple potential income streams from a single property. For the right buyer, this is a compelling opportunity to combine home, business and investment under one roof.

This was not a cosmetic renovation. The property underwent a comprehensive professional renovation with permits pulled and all major systems replaced. Improvements include updated electrical, plumbing, roof, and mechanical systems, along with a state-of-the-art sprinkler system representing an approximately $40,000 investment. The result is a turnkey property designed for long-term ownership and significantly reduced near-term capital improvement needs.

The property offers approximately 3,134 square feet of total measured floor area, including basement areas, providing substantial space and flexibility across the residential and commercial portions.

Whether you're searching for a house hack, live/work opportunity, owner-occupied investment or a unique addition to your portfolio, 700 N 42nd Street offers a combination of condition, flexibility and income potential that is difficult to replicate.

Live in one. Rent the other. Run your business from the third space.

Schedule your private showing and experience the possibilities at 700 N 42nd Street.
#PAPH2670596

PHILADELPHIA

700 N 42ND STREET

4 Beds

None Baths

3,056 Sq.Ft.

$779,000

MLS#: PAPH2670596

Welcome to this  4-bedroom, 2.5-bath home in the highly desirable Valley High Estates community. Located in the award-winning Methacton School District, this home combines comfort and convenience—just minutes from Providence Town Center, local shops, restaurants, and Evansburg Park right next door. Step inside to a Grand two-story foyer leading to the spacious two-story family room impresses with a soaring cathedral ceiling, floor-to-ceiling Federal style wood fireplace, and large arched windows The large kitchen is a chef’s dream, featuring ample cabinetry, granite countertops, a ceramic tile backsplash, stainless steel appliances, and an expanded island for additional prep space.  Next to the dining room and kitchen is a sunroom that opens out to your own private backyard designed for both relaxation and entertaining with a large patio area and grounds covering over a third of an acre.  The main level also includes a well-sized half bath & convenient first-floor laundry room. Upstairs, the expansive primary suite offers two large walk-in closets, a luxurious bath with soaking tub and a versatile sitting area. Three additional generously sized bedrooms with ample closet space and a hall bathroom complete the second floor. The fully finished basement offers even more possibilities! This home combines scenic beauty and modern upgrades—truly a must-see to appreciate all it has to offer.
Professional photos coming 9/4.
#PAMC2192524

COLLEGEVILLE

1406 MEADOW VIEW LANE

4 Beds

2 Baths

3,716 Sq.Ft.

$779,000

MLS#: PAMC2192524
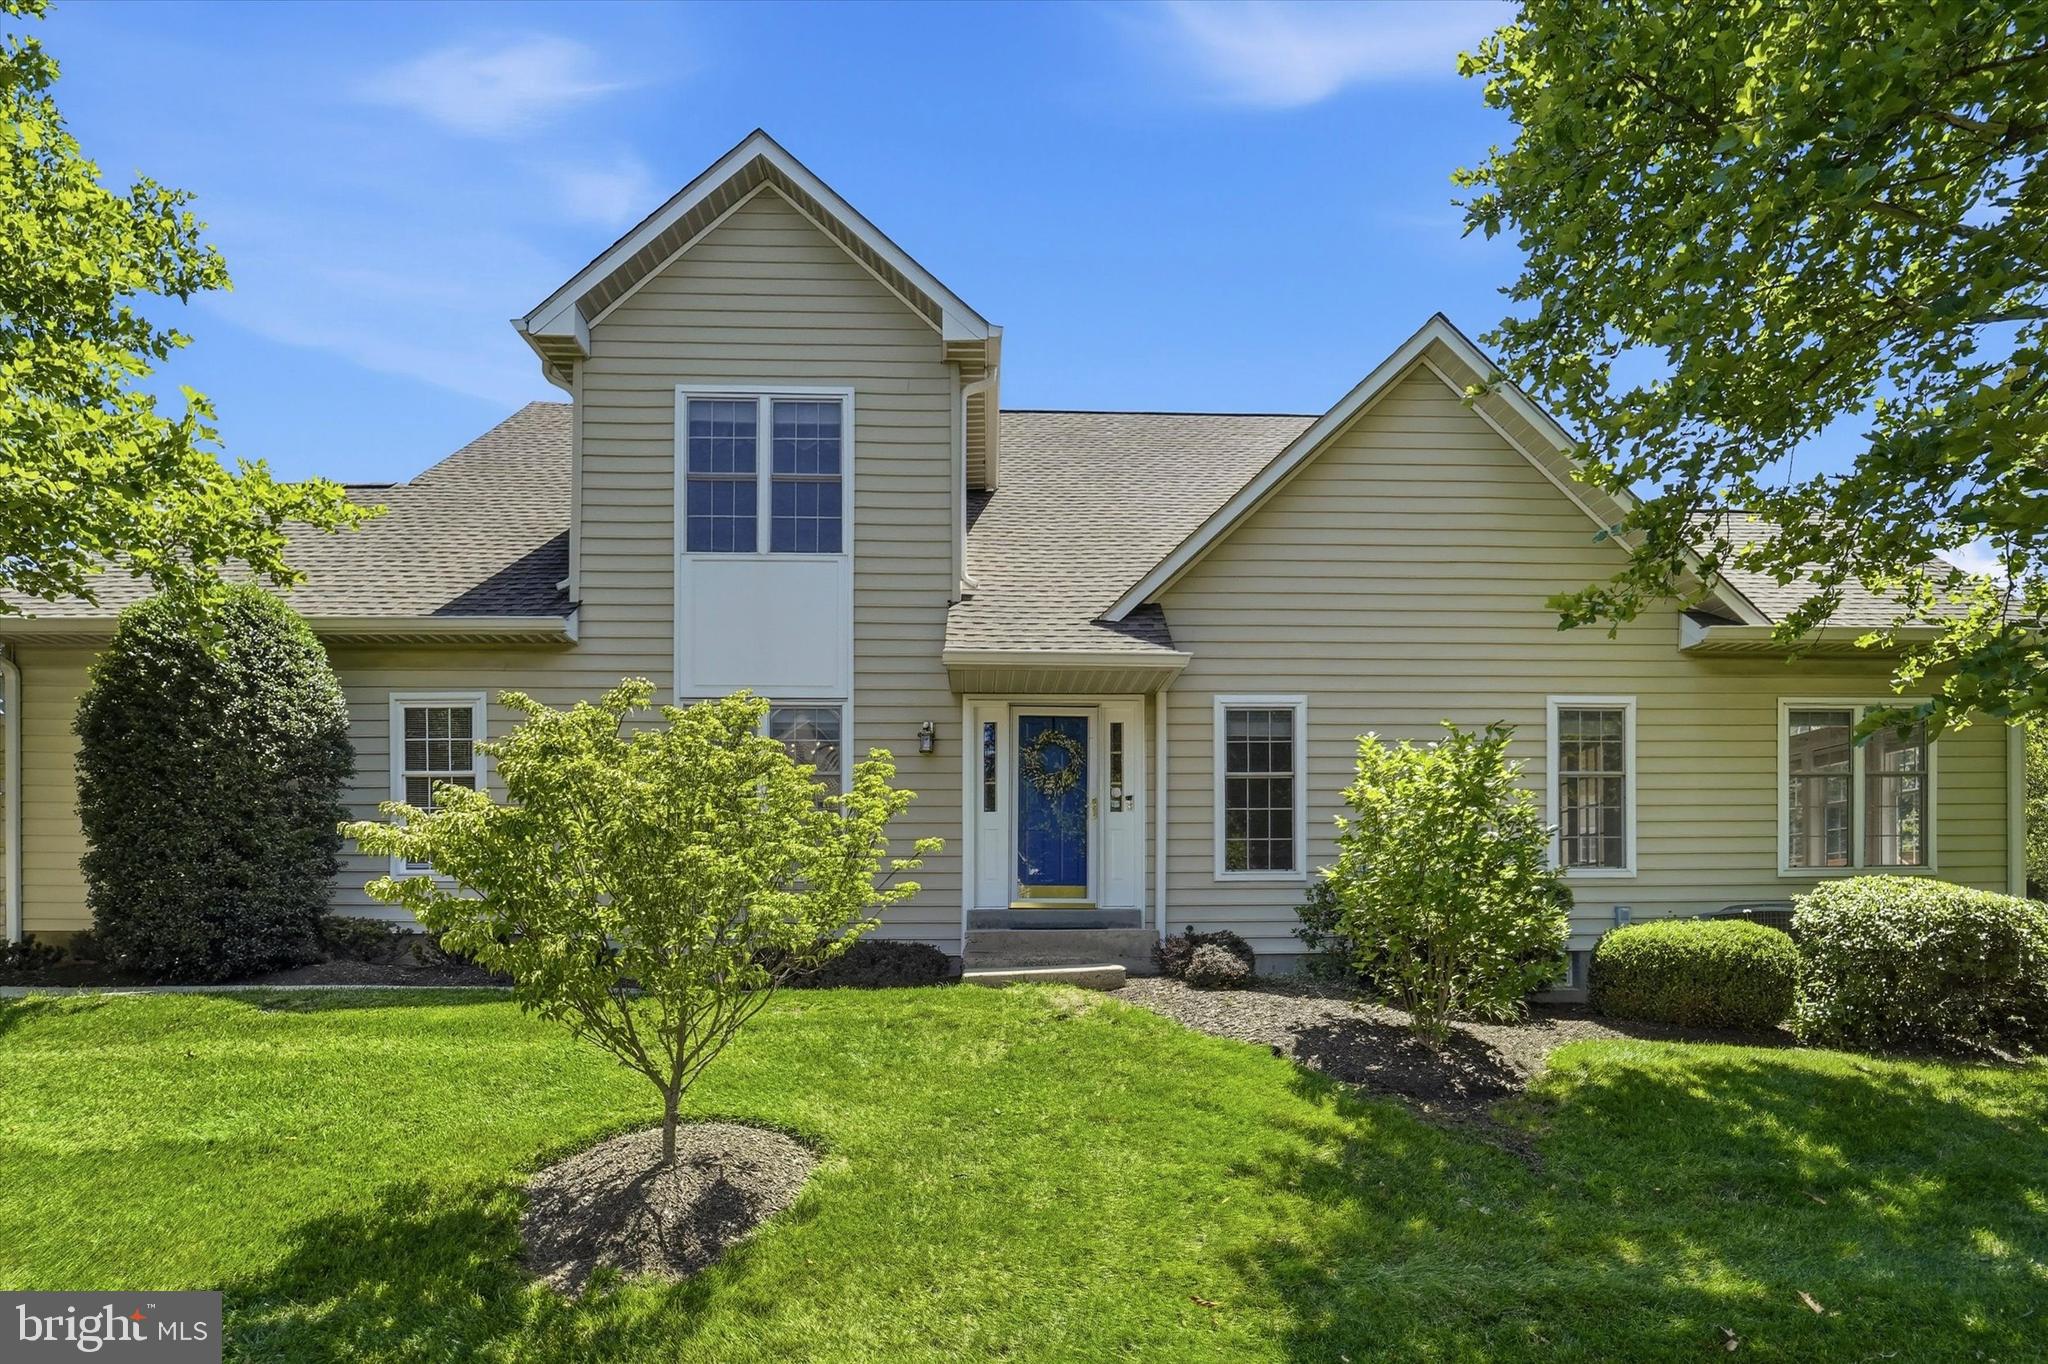
Enjoy the wonderful lifestyle Blue Bell Country Club has to offer and living on the prestigious Arnold Palmer designed golf course. Welcome to this beautiful 2-story Carriage home in the Village of Birkdale. This home offers 3 bedrooms, 2.5 baths and 2 car garage with stone and vinyl siding.  This home has been meticulously cared for and features elegant appointments throughout. Inside you will find a gracious two-story foyer. The hardwood flooring that greets you, runs throughout the foyer, kitchen, living room, dining room and hall bath. To your right, you will find a beautiful formal living room bathed in natural light, which pours in from the oversized cottage style windows. Through the formal living room, you will find the beautiful sunroom with tile flooring, ceiling fan and a wall of windows.  The large family room offers a gas fireplace and beautiful marble hearth, a perfect room for family gatherings and holidays. Both the living room and dining room offer recessed lighting, crown molding for a touch of class & elegance. The spacious kitchen boasts corian countertops, custom backsplash, plenty of storage in the 42” wood cabinets, an abundance of recessed lighting, updated appliances, counter seating, pantry & bump out breakfast area with skylight. Whether you're hosting a dinner party or simply sipping coffee at the breakfast bar, this space is perfect for both entertaining and everyday living. Also, on the first floor there is a powder room, coat closet, first floor laundry with built-in cabinets.  Upstairs, you will find a dramatic approach to the primary bedroom featuring vaulted ceilings with bountiful natural light that take center stage in this spacious, ensuite bedroom. You will be pleased to see a walk-in plus a nice size closet. The dressing area leads into a generous ensuite updated bathroom which features a dual vanity, new tile floor and shower, and large soaking tub, plus another skylight. Two additional bedrooms with hall bathroom complete the second floor. The finished basement offers a home theatre, with surround sound, beautiful wet bar with sink and a wall mounted wine cooler. The basement also has plenty of room for storage. If natural light is important to you, this home will make you very happy. Lastly, the location cannot be beat! Enjoy fine dining and theater, shopping malls (Montgomery, Plymouth Meeting & King of Prussia) township parks, trails and plenty of fun restaurants for you to enjoy, plus community college, libraries and well renowned hospitals. Less than an hour from downtown Philadelphia and the airport with very convenient access through Regional Rail and Septa. To top it all off, this home is in the award winning, most sought after Wissahickon School District and voted one of the safest places to live. A fantastic location in an attractive community that offers a very low maintenance living; this is not just a home, it's a lifestyle. Call me soon for a private showing.
#PAMC2185560

BLUE BELL

219 BIRKDALE DRIVE

3 Beds

2 Baths

2,888 Sq.Ft.

$777,900

MLS#: PAMC2185560
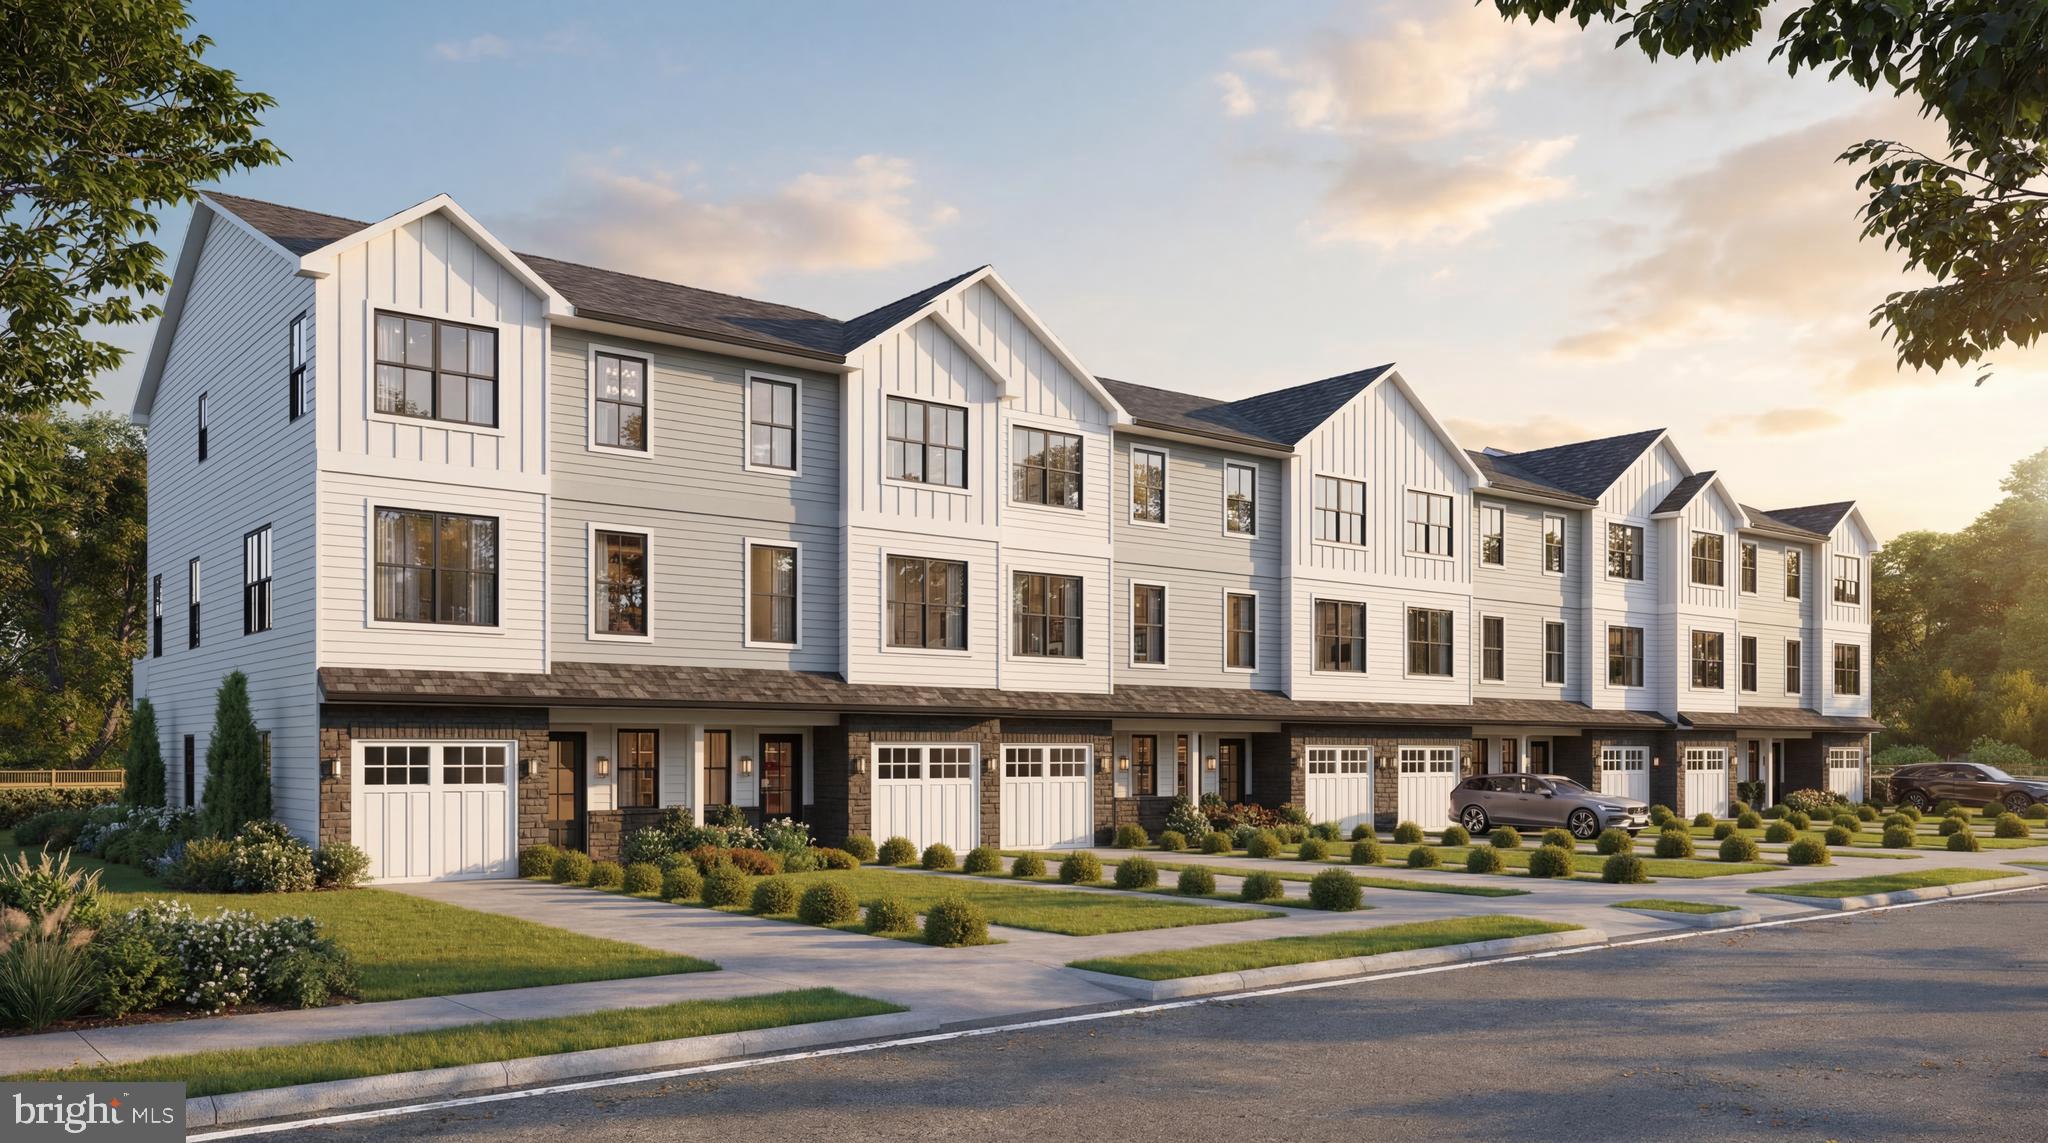
New Construction Townhomes in Doylestown!  Introducing an exclusive new enclave of just 10 luxury townhomes, perfectly located just moments from the heart of Doylestown.  Enjoy access to exceptional dining, boutique shopping, renowned museums, charming parks, and the area's beloved seasonal festivals.

These thoughtfully designed three-story townhomes combine modern style with everyday comfort. Each home offers 4 bedrooms, 3.5 baths, a one-car garage, a rear composite deck, and durable Hardie® Plank siding. Inside, you'll find an open, light-filled floor plan featuring luxury vinyl plank flooring, designer finishes, and quality craftsmanship throughout.

The entry level welcomes you with a spacious bedroom and full bath - ideal for guests, a home office, fitness room, or flex space - along with convenient interior access to the garage.

The main living level is designed for both entertaining and everyday living. The gourmet kitchen serves as the centerpiece of the home, showcasing an oversized center island, Quartz countertops, gas cooking, abundant cabinetry, and premium finishes. Just off the kitchen, the large composite deck provides the perfect setting for summer barbecues, morning coffee, or relaxing evenings outdoors. The kitchen flows seamlessly into the dining area and bright, inviting living room, while a convenient powder room completes the level.

On the upper floor, unwind in the luxurious primary suite featuring a spacious walk-in closet, recessed lighting, and a beautifully appointed en-suite bath with dual Quartz vanities and a walk-in shower with a frameless glass enclosure. Two additional bedrooms, a full hall bath, and a conveniently located laundry room complete the upper level.

With site work already underway and anticipated delivery in early 2027, now is the perfect time to reserve your place in this private, limited community. Don't miss this rare opportunity to own a brand-new home in one of Bucks County's most sought-after locations - right in the center of everything Doylestown has to offer.
#PABU2125334

DOYLESTOWN

1961 TURK ROAD

4 Beds

3 Baths

2,200 Sq.Ft.

$777,500

MLS#: PABU2125334

The ultimate residence at iconic Two Liberty Place! Set on the 51st floor, this exceptional home commands sweeping panoramic skyline views, the finest finishes throughout and full-service living among the best in the city. Spanning 1,140 square feet, the bright two-bedroom, two-bath home is flooded with natural light, the view transformed each evening by brilliant sunsets over the city. The open-concept living, dining and kitchen areas flow together seamlessly over gleaming hardwood floors, with breathtaking views at every turn. A spectacular chef's kitchen is graced with quartz countertops, sleek Snaidero cabinetry and top of the line appliances including Sub-Zero refrigeration, a 36-inch five-zone Miele electric cooktop, Miele convection wall oven, fully integrated Miele dishwasher and built-in Sharp convection microwave. The impressive primary suite offers commanding jet liner views, abundant custom closets and a spa-like marble bath with dual sinks, an oversized walk-in shower and a jetted soaking tub. A generous second bedroom sits beside a second full marble bath with a walk-in shower. A full-size in-unit washer and dryer completes the home. Developed by renowned Philadelphia developer Dranoff Properties, Two Liberty Place offers world class amenities! The newly renovated 37th floor lives like a private club, highlighted by a state of the art fitness center, endless pool, yoga studio, saunas and steam showers, massage rooms, a media and billiard room, business center with conference rooms, and an elegant residents' lounge with fireplace, catering kitchen and private entertaining space for gatherings of twenty, all set against sensational city views. The staff and caliber of service at Two Liberty Place is second to none! Residents enjoy a private residential lobby with 24-hour concierge and door staff, secure fobbed elevator access, chauffeur-driven SUV town car service and valet parking available. All of this in the heart of Rittenhouse Square, steps from the finest dining, shopping, theaters, fresh food markets, exciting nightlife and cultural landmarks the city has to offer, with Dilworth Park, City Hall and the Avenue of the Arts just moments away. A very special offering, and one of Philadelphia's finest! Call today to schedule your private tour.
#PAPH2646540

PHILADELPHIA

50 S 16TH STREET 5103

2 Beds

2 Baths

1,140 Sq.Ft.

$775,000

MLS#: PAPH2646540

1 ... 117 118 119 120 121 ... 666

properties found. properties found. Page of .

Send a message

Message successfully sent.

Your message

What is 3 + 4 ?

Reason for contacting?

I agree to receive email communication and understand I can unsubscribe at any time.

I agree to be contacted by TNT Real Estate Solutions via call, email, and text for real estate services. To opt out, you can reply 'stop' at any time or reply 'help' for assistance. You can also click the unsubscribe link in the emails. Message and data rates may apply. Message frequency may vary. Privacy Policy

Update Your Temporary Password

Personalize your search

Enter your email and we'll notify you immediately when new listings match what you're looking for.

or enter email address

Already have an account ? Login here

Continue your home search

I agree to receive communications and understand I can unsubscribe at any time.

I agree to be contacted by TNT Real Estate Solutions via call, email, and text for real estate services. To opt out, you can reply 'stop' at any time or reply 'help' for assistance. You can also click the unsubscribe link in the emails. Message and data rates may apply. Message frequency may vary. Privacy Policy

Already have an account ? Login here

We use cookies

We use cookies primarily for analytics to enhance your experience. By accepting, you agree to our use of these cookies. You can manage your preferences or learn more about our cookies policy.




