


Property
Beds
3
Full Baths
3
1/2 Baths
1
Year Built
2022
Sq.Footage
3,000
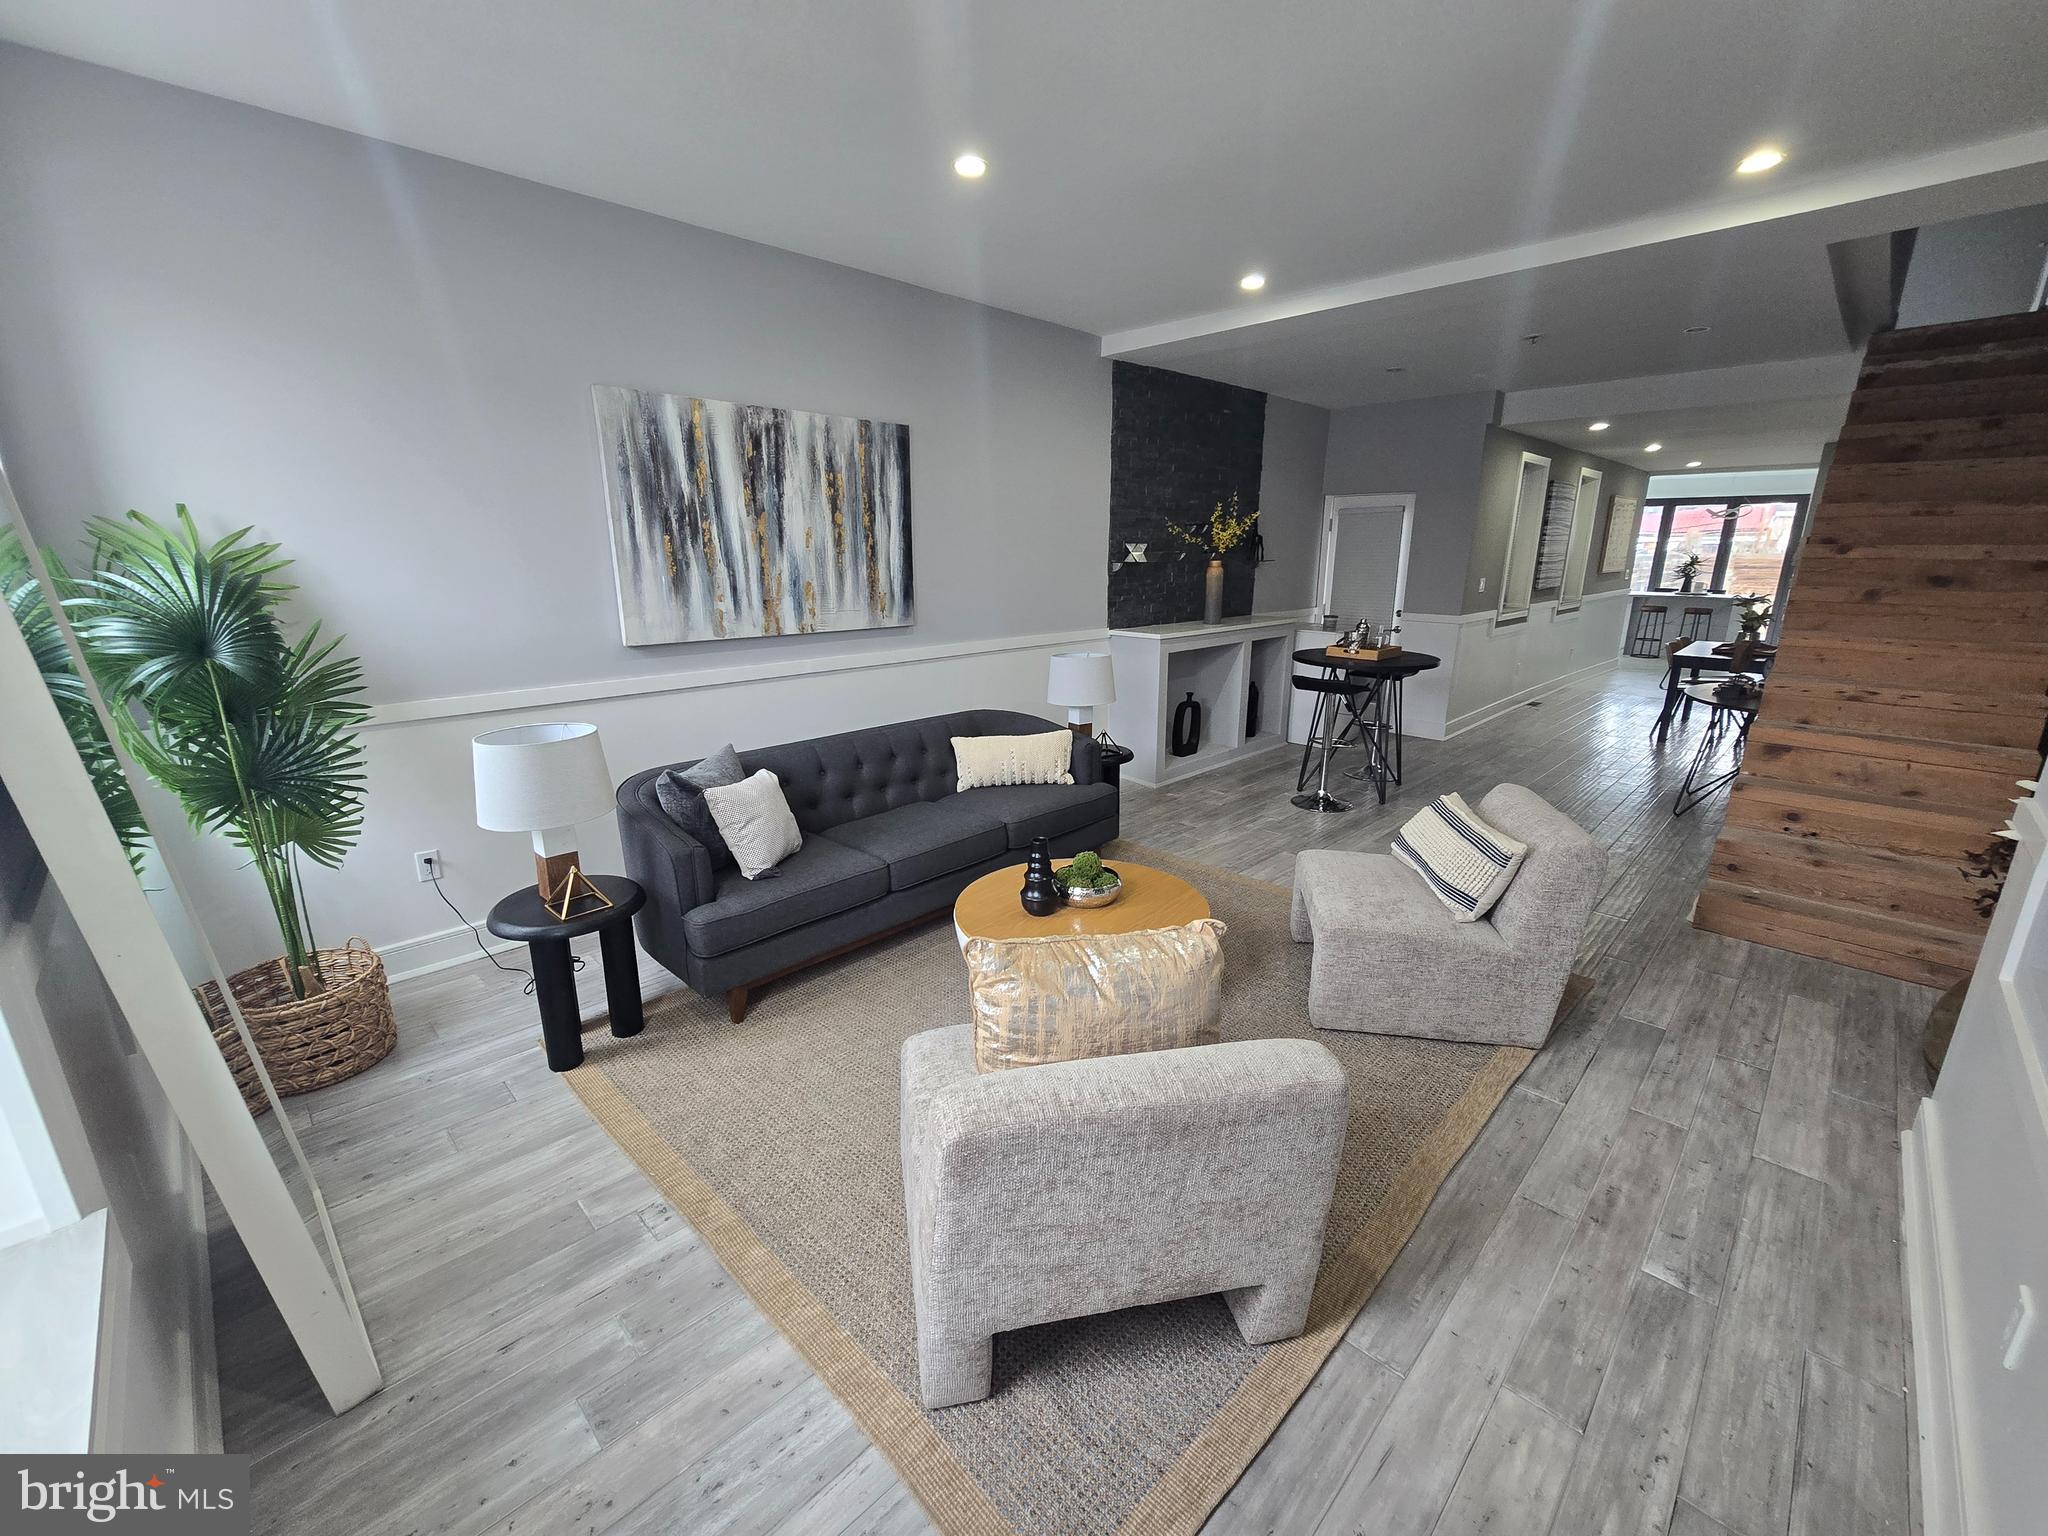
Welcome to 119 Greenwich St, Unit 11, a modern home that is both elegant and gracious, with 3 bedrooms, 3.5 baths and spanning 5 expansive levels. Situated within an exclusive, intimate HOA community, residents benefit from premium finishes, peaceful privacy, and a warm sense of home. The home offers five distinct outdoor spaces — a fenced entry-level patio, large private balconies off the main living level and off two of the bedrooms, and a rooftop terrace crowning the house. Plus the convenience of an attached garage and a full 10-year tax abatement expiring 2032. On the entry level find white oak flooring that continues throughout the home, a beautiful floating stair system and a generous main level office. The French doors are attractive and perfect for creating a private and quiet setting for calls and meetings. A convenient half bath, fenced patio and direct access to the 1-car garage complete this level. Ascend to the main living area and enjoy an open-concept layout that seamlessly blends a culinary kitchen with living and dining areas. Built for hosting, the kitchen features a 4 seat island with waterfall style quartz countertops, plenty of cabinets, designer backsplash and premium stainless steel appliances. A warm fireplace is the centerpiece of the living room, with a dining area and large private balcony adjacent — ideal for grilling, dining al fresco, or simply enjoying a cold beverage. Hardwood flooring continues throughout the third level, which includes two well-appointed bedrooms, both with walk-in closets, one private balcony, a full bath with dual vanities, and conveniently located laundry. The top level is a lovely retreat from the everyday, and features a primary suite, walk-in closet, and luxurious ensuite bath with an expansive walk-in shower. A private balcony with sole access from the primary bedroom is a true delight, and ideal for morning coffee and reading. The crown of the home however is a magnificent 17' x 25' rooftop terrace ready for summer sunsets and more. The generous proportions enable a variety of seating layouts, perfect for most any rooftop activity. Downstairs, the finished lower level offers additional versatile square footage and excellent ceiling height, ideal for a media room, guest retreat, or extra storage. Pennsport is a special South Philly neighborhood with a charm and pluck that is absolutely unique. Everyday needs are close at hand, with Giant, Acme and Target nearby and a Trader Joe's announced for Columbus Boulevard. Green space is abundant — Dickinson Square Park, Jefferson Square Park, Herron Park and Karen Donnelly Park are all within reach — and the Delaware River waterfront offers riverfront parks, piers, and a bike trail. Local character runs deep, from the one of a kind Mummers Museum to neighborhood coffee shops like Rebel & Wolf, Herman's, and Grindcore. Enjoy a highly walkable location with immediate access to everyday shopping along Columbus Boulevard, easy I-95 commutes, and effortless proximity to Center City and East Passyunk dining.
Features & Amenities
Interior
-
Other Interior Features
Eat-in Kitchen, Recessed Lighting, Walk-In Closet(s), Open Floorplan
-
Total Bedrooms
3
-
Bathrooms
3
-
1/2 Bathrooms
1
-
Above Grade Finished Area
2352.0
-
Basement YN
YES
-
Cooling YN
YES
-
Cooling
Central Air, Electric
-
Fireplace YN
YES
-
Heating YN
YES
-
Heating
Natural Gas, Forced Air
-
Pet friendly
Yes
Exterior
-
Garage
Yes
-
Garage spaces
1
-
Construction Materials
Concrete, Brick
-
Parking
Garage Door Opener, Garage, Inside Entrance, Attached
-
Patio and Porch Features
Patio, Deck
-
Pool
No
-
Waterfront YN
NO
Area & Lot
-
Property Type
Residential
-
Property Sub Type
Condominium
-
Architectural Style
Contemporary
Price
-
Sales Price
$779,000
-
Tax Amount
$1,906
-
Financing Options
Cash, Conventional
-
Zoning
I2
-
Sq. Footage
3,000
-
Price/SqFt
$259
HOA
-
Association
YES
-
Association Fee
$166
-
Association Fee Frequency
Monthly
-
Association Fee Includes
N/A
Property Resources
-
Horse Property
NO
School District
-
Elementary School
N/A
-
Middle School
N/A
-
High School
N/A
Property Features
-
New Construction
NO
-
Association Amenities
None
-
Foundation Details
Concrete Perimeter
-
Senior Community YN
NO
-
Sewer
Public Sewer
-
Tax Lot
161
-
Water Source
Public
Schedule a Showing
Showing scheduled successfully.
Mortgage calculator
Estimate your monthly mortgage payment, including the principal and interest, property taxes, and HOA. Adjust the values to generate a more accurate rate.
Your payment
Principal and Interest:
$
Property taxes:
$
HOA fees:
$
Total loan payment:
$
Total interest amount:
$
Location
County
PHILADELPHIA
Elementary School
Middle School
High School
Listing Courtesy of Thomas S Dilsheimer, Compass Pennsylvania, LLC
RealHub Information is provided exclusively for consumers' personal, non-commercial use, and it may not be used for any purpose other than to identify prospective properties consumers may be interested in purchasing. All information deemed reliable but not guaranteed and should be independently verified. All properties are subject to prior sale, change or withdrawal. RealHub website owner shall not be responsible for any typographical errors, misinformation, misprints and shall be held totally harmless.

Owner, President, Investment Property Advisor
Theresa Kehler
Call Theresa today to schedule a private showing.

* Listings on this website come from the FMLS IDX Compilation and may be held by brokerage firms other than the owner of this website. The listing brokerage is identified in any listing details. Information is deemed reliable but is not guaranteed. If you believe any FMLS listing contains material that infringes your copyrighted work please click here to review our DMCA policy and learn how to submit a takedown request.© 2024 FMLS.
Related Properties

PHILADELPHIA
2671 ALMOND STREET
4 Beds
2 Baths
3,782 Sq.Ft.
$800,000
MLS#: PAPH2648382

PHILADELPHIA
1716 SPRUCE STREET 6
2 Beds
2 Baths
1,100 Sq.Ft.
$853,000
MLS#: PAPH2539604

PHILADELPHIA
324 WHARTON STREET
12 Beds
3 Baths
5,400 Sq.Ft.
$799,900
MLS#: PAPH2601680

PHILADELPHIA
7111 EMLEN STREET
3 Beds
2 Baths
2,554 Sq.Ft.
$799,900
MLS#: PAPH2613608

PHILADELPHIA
825 E HAINES STREET
5 Beds
3 Baths
4,156 Sq.Ft.
$625,000
MLS#: PAPH2616642

PHILADELPHIA
3200 SUMMER STREET 7
2 Beds
2 Baths
1,323 Sq.Ft.
$658,000
MLS#: PAPH2653708

PHILADELPHIA
2049 APPLETREE STREET
2 Beds
2 Baths
1,637 Sq.Ft.
$849,000
MLS#: PAPH2615160

PHILADELPHIA
5900 WOODBINE AVENUE
6 Beds
3 Baths
4,860 Sq.Ft.
$760,000
MLS#: PAPH2626174
PHILADELPHIA
2609 E NORRIS STREET
3 Beds
2 Baths
2,067 Sq.Ft.
$649,900
MLS#: PAPH2620004

PHILADELPHIA
9838 LEGION STREET 2
4 Beds
2 Baths
N/A
$696,900
MLS#: PAPH2605732
