


Property
Beds
4
Full Baths
2
1/2 Baths
None
Year Built
1875
Sq.Footage
3,782
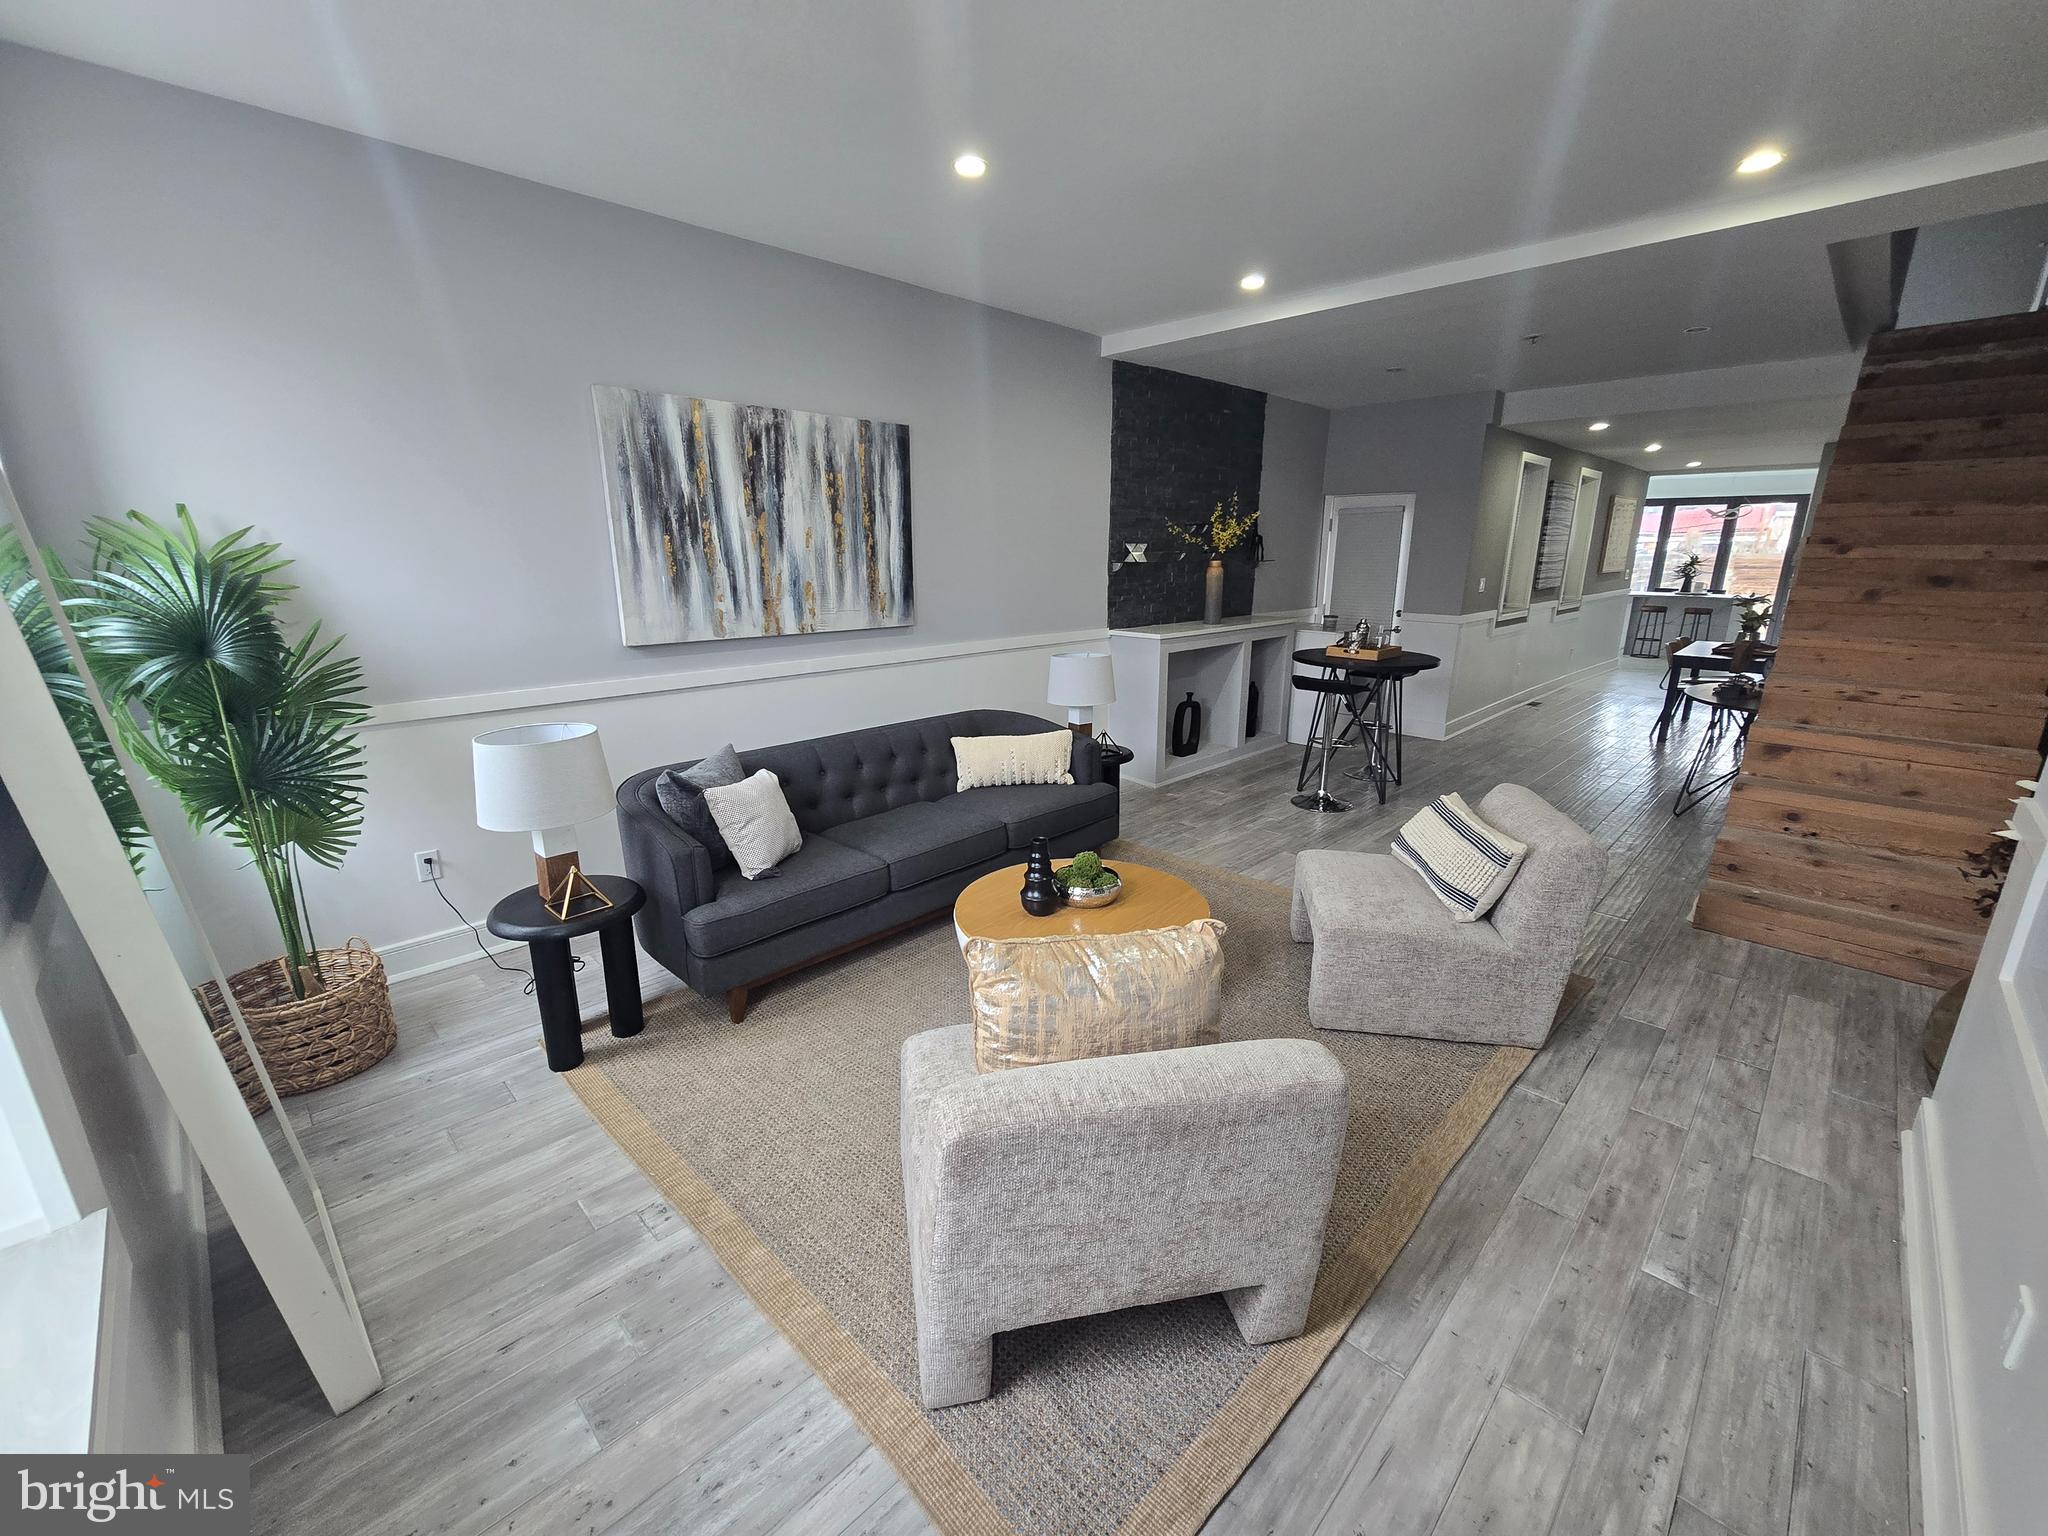
One property, two buildings, endless possibilities. Tucked in the heart of Fishtown, 2671 Almond Street is the kind of home people drive past and wonder about. A rare street to street compound on a 20 x 135-foot lot, pairing an extra wide brick townhome with a large yard and an expansive garage and workspace crowned by a fully finished upper-level studio. Homes like this do not come around often, and when they do, they become the one that got away for everyone who hesitated. Together, the main residence and finished studio deliver 3,782 square feet of room to live, work, gather, and breathe. Step inside and feel it immediately: soaring 9-foot ceilings, warm cherry hardwood floors underfoot, and skylights washing the home in natural light from morning to golden hour. The main level was made for the moments that matter. Picture Sunday dinners and holiday crowds around the extra-large center island in a chef's kitchen dressed in granite, with a Viking cooktop, two wall ovens, and stainless appliances, while the gas brick fireplace glows and conversation carry late into the night. Off the kitchen, a flexible bonus room arrives plumbed and wired with hot tub hookups in place. Imagine ending long days in your own spa retreat, or claim it as a mudroom, office, or cozy sitting area. A sun-drenched sunroom spills onto the large yard, where summer barbecues, morning coffee, and garden dreams all have a home. Upstairs, retreat to a primary suite with a walk-in closet, ensuite bath, and direct access to a rooftop deck footprint just waiting to become your private escape under the city sky. Two more bedrooms offer space for family and guests, and an entire additional level invites you to dream: a sunlit playroom, a quiet home office, a creative hideaway. The finished basement adds even more room to spread out, plus laundry and storage. Then, the showstopper. The expansive three car garage and workspace, heated and cooled with central air and equipped with water service, topped by a fully finished studio. This is the space that changes what's possible: a home office with a real commute of thirty steps, an art or yoga studio, a guest suite, a gym, the ultimate live work life. Build below, create above. And here's where your head agrees with your heart. Four heating and four cooling zones keep every corner comfortable, central vacuum runs throughout, and security cameras cover the front, rear, and yard alongside a full alarm system. The big-ticket items are already done: new HVAC, new roof (2022), tankless water heater (2023), 200-amp electrical service, and underground utilities. A 13-Month Home Warranty is included for complete peace of mind. Want an even bigger opportunity? The property can also be purchased with 2664 and 2666 Mercer Street as a package for $1.1M. 2664 is a vacant lot full of potential, and 2666 is a second garage that, with a lift, holds 6 to 8 cars, or serves as serious storage for your business. Car collectors, contractors, and entrepreneurs, this is the rarest of finds: a home, a compound, and room for everything you've built. Nothing else listed in Fishtown compares. Come see it before someone else falls in love first.
Features & Amenities
Interior
-
Other Interior Features
Eat-in Kitchen, Kitchen Island, Recessed Lighting, Ceiling Fan(s)
-
Total Bedrooms
4
-
Bathrooms
2
-
Above Grade Finished Area
3782.0
-
Basement YN
YES
-
Cooling YN
YES
-
Cooling
Central Air, Ceiling Fan(s), Gas
-
Fireplace YN
YES
-
Heating YN
YES
-
Heating
Natural Gas, Forced Air
-
Pet friendly
Yes
Exterior
-
Garage
Yes
-
Garage spaces
3
-
Parking
Garage, Detached
-
Pool
No
-
Waterfront YN
NO
-
View
Street
Area & Lot
-
Lot Features
Back Yard
-
Lot Size(acres)
0.06
-
Lot Size(square feet)
2,700
-
Property Type
Residential
-
Property Sub Type
Townhouse
-
Architectural Style
Straight Thru
Price
-
Sales Price
$800,000
-
Tax Amount
$1,314
-
Financing Options
Cash, Conventional, FHA, VA
-
Sq. Footage
3,782
-
Price/SqFt
$211
HOA
-
Association
No
Property Resources
-
Horse Property
NO
School District
-
Elementary School
N/A
-
Middle School
N/A
-
High School
N/A
Property Features
-
New Construction
NO
-
Foundation Details
Brick/Mortar
-
Senior Community YN
NO
-
Sewer
Public Sewer
-
Tax Lot
178
-
Water Source
Public
Schedule a Showing
Showing scheduled successfully.
Mortgage calculator
Estimate your monthly mortgage payment, including the principal and interest, property taxes, and HOA. Adjust the values to generate a more accurate rate.
Your payment
Principal and Interest:
$
Property taxes:
$
HOA fees:
$
Total loan payment:
$
Total interest amount:
$
Location
County
PHILADELPHIA
Elementary School
Middle School
High School
Listing Courtesy of Maria Maria Quattrone Quattrone, LPT Realty, LLC
RealHub Information is provided exclusively for consumers' personal, non-commercial use, and it may not be used for any purpose other than to identify prospective properties consumers may be interested in purchasing. All information deemed reliable but not guaranteed and should be independently verified. All properties are subject to prior sale, change or withdrawal. RealHub website owner shall not be responsible for any typographical errors, misinformation, misprints and shall be held totally harmless.

Owner, President, Investment Property Advisor
Theresa Kehler
Call Theresa today to schedule a private showing.

* Listings on this website come from the FMLS IDX Compilation and may be held by brokerage firms other than the owner of this website. The listing brokerage is identified in any listing details. Information is deemed reliable but is not guaranteed. If you believe any FMLS listing contains material that infringes your copyrighted work please click here to review our DMCA policy and learn how to submit a takedown request.© 2024 FMLS.
Related Properties

PHILADELPHIA
1716 SPRUCE STREET 6
2 Beds
2 Baths
1,100 Sq.Ft.
$853,000
MLS#: PAPH2539604

PHILADELPHIA
324 WHARTON STREET
12 Beds
3 Baths
5,400 Sq.Ft.
$799,900
MLS#: PAPH2601680

PHILADELPHIA
7111 EMLEN STREET
3 Beds
2 Baths
2,554 Sq.Ft.
$799,900
MLS#: PAPH2613608

PHILADELPHIA
3200 SUMMER STREET 7
2 Beds
2 Baths
1,323 Sq.Ft.
$658,000
MLS#: PAPH2653708

PHILADELPHIA
2049 APPLETREE STREET
2 Beds
2 Baths
1,637 Sq.Ft.
$849,000
MLS#: PAPH2615160

PHILADELPHIA
5900 WOODBINE AVENUE
6 Beds
3 Baths
4,860 Sq.Ft.
$760,000
MLS#: PAPH2626174
PHILADELPHIA
2609 E NORRIS STREET
3 Beds
2 Baths
2,067 Sq.Ft.
$649,900
MLS#: PAPH2620004

PHILADELPHIA
9838 LEGION STREET 2
4 Beds
2 Baths
N/A
$696,900
MLS#: PAPH2605732

PHILADELPHIA
667 N 35TH STREET
6 Beds
4 Baths
3,747 Sq.Ft.
$780,000
MLS#: PAPH2662244
