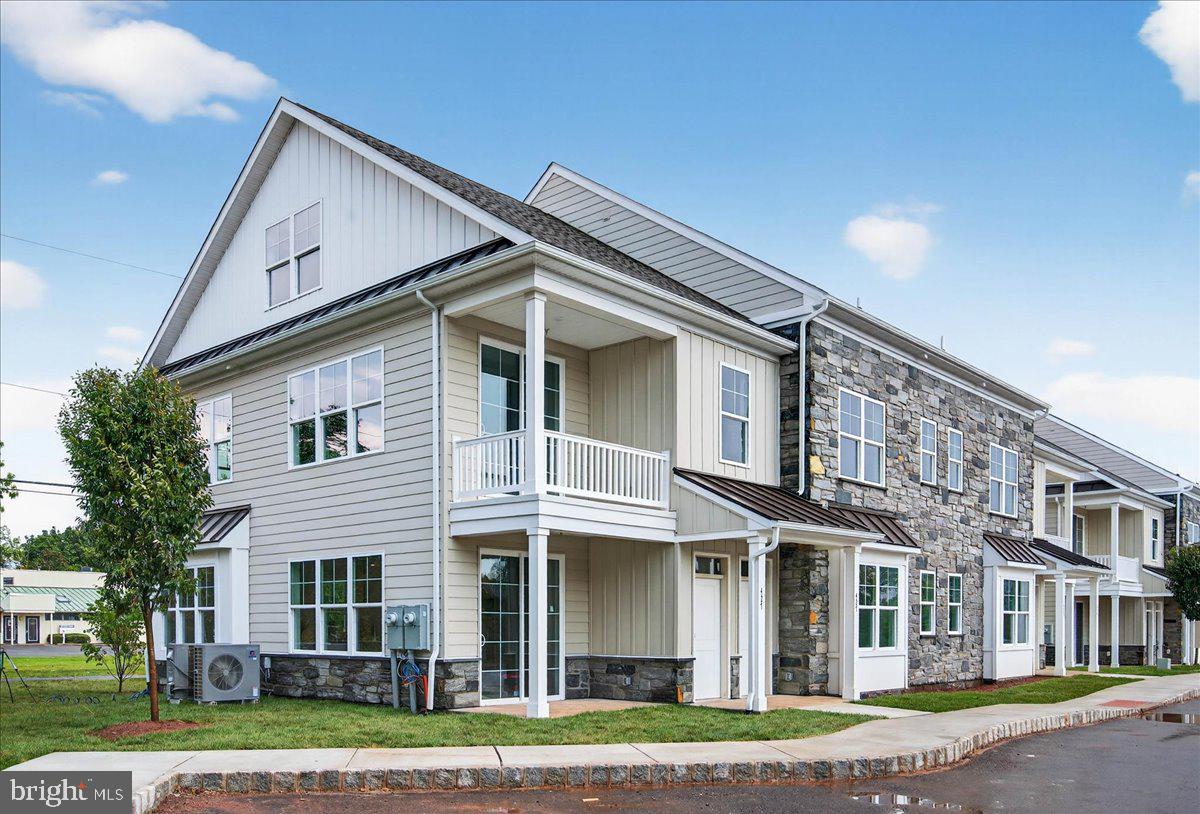
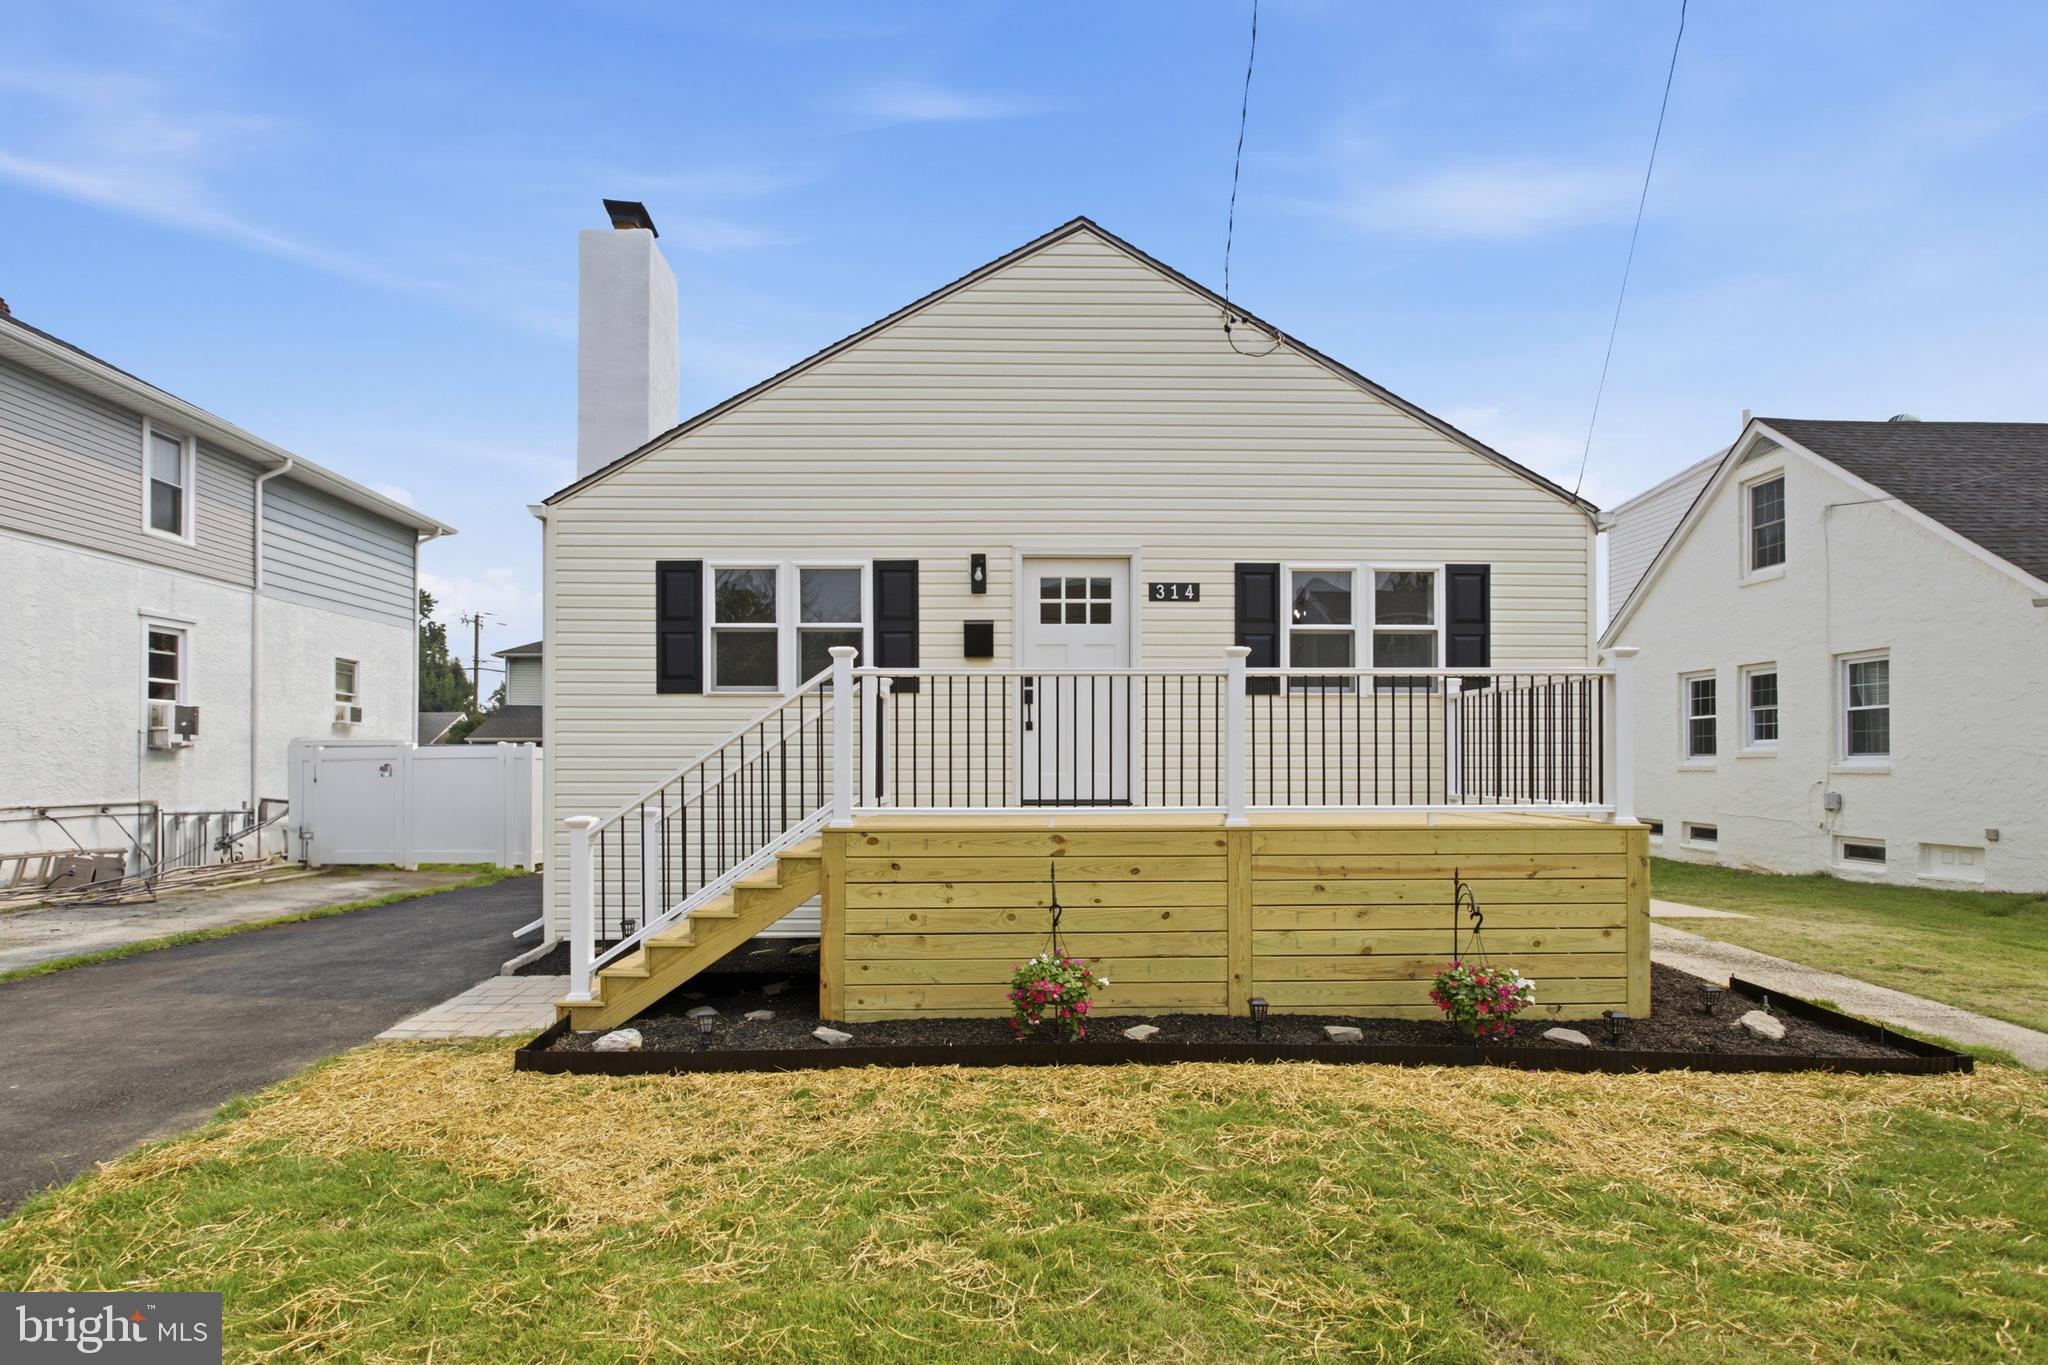
One of the most popular communities provided by {{page_data.agentName}}

Philadelphia

One of the most popular communities provided by TNT Real Estate Solutions

Philadelphia

About Philadelphia

Living in Philadelphia, PA, offers a unique blend of rich history, vibrant culture, and a strong sense of community, making it an ideal place to call home. Residents enjoy easy access to world-class museums, diverse dining experiences, and a thriving arts scene, reflecting the city’s deep-rooted heritage. The affordable housing market, coupled with a variety of neighborhoods, from the historic charm of Old City to the bustling energy of South Philadelphia, caters to all lifestyles. Additionally, the convenient public transportation system and proximity to major cities like New York and Washington, D.C., enhance Philadelphia’s appeal. With its passionate sports culture, beautiful parks, and an ever-evolving food scene, living in Philadelphia means immersing yourself in a dynamic, welcoming environment that values community and tradition. Whether you’re a young professional, a growing family, or a retiree, Philadelphia offers a vibrant urban experience enriched by its history and welcoming spirit.
One of the most popular communities provided by TNT Real Estate Solutions
11,157
# of Listings
3
Avg # of Bedrooms
$248
Avg. $ / Sq.Ft.
$509,732
Med. List Price

Browse Philadelphia Real Estate Listings

10000 Properties Found. Page 289 of 667.

LEGAL  Quadruplex with Active Rental License showing 4 units. ****Here is your chance to shine and make money. This is Twin Quad with: ***Two Studio apartments; One 2 BD and One 1 BD units. Three units are recently vacant and awaiting its new owner.. First floor Rear studio is occupied with long term tenant paying $760/mo which could be increased to $810. Spacious backyard  and full basement. All units have a nice layout, recently refreshed  and well maintained.  Separate utilities, Peco and 4 gas meters, rental license is active showing 4 units..  Don't miss.
#PAPH2656538

PHILADELPHIA

1314 W ROCKLAND STREET

3 Beds

None Baths

2,070 Sq.Ft.

$379,500

MLS#: PAPH2656538

Price Reduction- INSTANT EQUITY / PRICED TO SELL: Incredible opportunity to own a home listed nearly $40,000 BELOW its appraised value! Step into the ultimate Fishtown lifestyle. This turn-key, 9-year-young contemporary home delivers the perfect blend of modern luxury and vibrant city convenience, crowned by rare dual roof decks boasting expansive open-air views for unforgettable outdoor entertaining.

The sun-drenched main level features fresh paint, recessed lighting, gleaming hardwoods, and a sleek chef’s kitchen packed with rich espresso cabinetry, granite countertops, and premium stainless steel appliances. Just past the living space, your private, fully fenced rear patio offers a quiet outdoor sanctuary for morning coffee or evening dining.

VERSATILE LOWER LEVEL: The fully finished, tiled basement includes a full bathroom and a dedicated laundry room. This space is perfectly suited for a private guest suite, home office, gym, or media room.

SECOND FLOOR ACCOMMODATIONS: Upstairs, you will find two bright, spacious bedrooms—including one featuring a charming attached gallery area—and a pristine full hallway bath.

THE PRIMARY OASIS: The entire third floor is dedicated to a luxurious primary suite, complete with elegant crown molding, a built-in speaker system, and a massive spa-like bathroom featuring a double vanity and an oversized walk-in double shower.

UNBEATABLE LOCATION: Situated just a short, scenic stroll from the legendary Frankford Avenue corridor, you are seconds away from world-class dining like Suraya and Pizzeria Beddia, alongside premier entertainment at The Fillmore. Combining high-end structural updates, immediate equity, and a prime location, this home is ready for its next chapter.
#PAPH2643396

PHILADELPHIA

2144 E TUCKER STREET

3 Beds

3 Baths

1,623 Sq.Ft.

$379,499

MLS#: PAPH2643396

legal three apartments off broad st 1 block to temple U.
all occupied.
unit 1: 2 bed 1 bath ,access to the yard and garage and basement,$1080/month lease till Jul ,2026.
unit 2  rear: studio ,$780 month to month lease.
unit 2 front: bilevel 4 beds 2 baths, $1400 till jul 2026
                          2 nd fl: kitchen with laundry and 1 bed 1 bath,3 rd: 3 bed 1 bath 
great tenants.
#PAPH2535764

PHILADELPHIA

2236 N PARK AVENUE

2 Beds

None Baths

2,368 Sq.Ft.

$379,000

MLS#: PAPH2535764

None
#PAPH2642364

PHILADELPHIA

1425 N LAWRENCE STREET

3 Beds

2 Baths

1,500 Sq.Ft.

$379,000

MLS#: PAPH2642364

Welcome to Paoli Pointe, a popular 55+ Main Line community..  This location is centrallly located, close  to the Paoli train station, shopping, dining, KOP , Valley Forge, major highways and much more! Enter the well appointed main building lobby and take the elevator to the second floor and your new home.
This condo is a corner unit offering natural lighting, fresh air and pooliside views from the spacious covered balcony.  There is also a storage closet on the deck that makes storing your outdoor furniture very easy on the balcony.  Enter this condo into a spacuous hallway flowing into large living area with corner gas fireplcace, oversized sliders to the covered balcony, dining area and kitchen with traditional cherry cabinetry.  The washer/dryer is conveniently located adjacent to the kitchen. in a large closet/pantry area.
Returning to the entrance hall , there is an oversized coat closet and huge linen closet.  The hallway continues to the first bedroom and hall bath. The hall bath has a tiled stall shower, vanity and medicine cabinet. Then you enter the spacious primary bedroom with oversized closet and view overlooking the pool.  The primary bath is en suite with tub/shower, cherry vanity and medicine cabinet.
Please note that this unit aslo includes  a LARGE STORAGE CLOSET area on the main floor to store hoiday decorations, luggage, etc.  This closet is  very easy to access since it is in line with the main entrance door to the storage areas. Not all units include a storage closet.
Paoli Pointe is a wonder ful community with pool and and many ammenities including oversized kitchen, cardroom, billiards room,meeting room  small exercize room and library.  This is the perfect location for low-maintenance ,carefree living.
#PACT2129804

PAOLI

420 PAOLI POINTE DRIVE 420-M

2 Beds

2 Baths

864 Sq.Ft.

$379,000

MLS#: PACT2129804

Welcome to 4451 Ernie Davis Circle in the highly sought-after Liberty Circle community of Millbrook! Offering 3 bedrooms, 2.5 baths, a private driveway, versatile bonus room, and outdoor entertaining space, this move-in ready townhome checks all the boxes. This home delivers the perfect blend of comfort, flexibility, and peace of mind with major updates already completed, including a newer roof with over 20 years remaining on the warranty and an energy-efficient gas HVAC system.
Step inside to a bright, open-concept main level featuring luxury laminate flooring, recessed lighting, and abundant natural sunlight throughout the living and dining areas. The well-appointed kitchen offers granite countertops, rich cherry cabinetry, stainless steel appliances, and ample workspace for both everyday living and entertaining.
Oversized sliding glass doors lead to your private outdoor retreat, complete with a patio and elevated deck—ideal for morning coffee, weekend gatherings, and three-season entertaining.
The second floor features a spacious primary suite with a private full bath, along with two additional bedrooms and a hall bath. Attic access provides valuable additional storage.
A standout feature of this home is the finished bonus room, offering endless possibilities as a home office, media room, playroom, fitness area, or guest space to fit today's lifestyle needs.
Conveniently located near shopping, dining, parks, schools, and major commuting routes, this exceptional Liberty Circle home combines location, functionality, and value. With flexible living space, outdoor enjoyment, a private driveway, and important mechanical updates already completed, 4451 Ernie Davis Circle is ready to welcome its next owner. Schedule your private showing today.
#PAPH2626262

PHILADELPHIA

4451 ERNIE DAVIS CIRCLE

3 Beds

2 Baths

1,470 Sq.Ft.

$379,000

MLS#: PAPH2626262

Welcome to this spacious corner lot Tudor style twin in the heart of Philadelphia's desirable Germantown neighborhood. This charming four-bedroom, two- and- a-half-bath home blends timeless character with everyday convenience. Enter through the enclosed front porch surrounded by large windows. Inside you'll find impressive 9-foot ceilings, generous living spaces and a beautiful wood-burning fireplace with an insert, creating a warm and inviting atmosphere, the home's classic architecture is complemented by its functional layout, offering plenty of space for comfortable living and entertaining. 
Outside, enjoy the convenience of off-street parking with a rear driveway and a one car attached garage.
Ideally located just moments from Germantown Avenue, Mount Airy, Chestnut Hill, Fairmount Park, Tupelphocken train station, restaurants and shopping. This home provides easy access to everything you need while offering the charm and history that make Germantown one of Philadelphia's most distinctive  neighborhoods.
Don't  miss this opportunity to own this classic Philadelphia  home with space, character and an unbeatable location. If you're a golfer stop by the Walnut Lane golf course. Afterwards walk across the parking lot and pick up a cheesesteak at Dalessandro's Steaks. Or you can pick up dinner at Weaver's Way co-op.
#PAPH2644212

PHILADELPHIA

6235 Mc Callum Street MCCALLUM STREET

4 Beds

2 Baths

2,174 Sq.Ft.

$379,000

MLS#: PAPH2644212

Welcome to 15 W. Wildey Street, a beautifully renovated 3-bedroom, 1-bath home tucked away on a quiet street in the heart of Northern Liberties.

Enjoy the best of city living with award-winning restaurants, vibrant nightlife, boutique shopping, and neighborhood favorites throughout Northern Liberties and neighboring Fishtown just moments from your front door. Commuting is a breeze with the Girard Avenue trolley and the Market-Frankford Line only a short walk away.

Inside, you’ll find a bright, open-concept living and dining area featuring exposed brick, hardwood floors, and a cozy working fireplace. The updated kitchen offers stainless steel appliances, a breakfast bar, dishwasher, and in-sink garbage disposal, creating a space that’s both stylish and functional.

The second floor features a spacious queen-sized bedroom complete with an additional storage closet and a dedicated office nook—perfect for working from home. Upstairs, the third floor offers two additional queen-sized bedrooms, providing plenty of space for family, guests, or roommates.

Additional highlights include central air conditioning, a private backyard ideal for relaxing or entertaining.  Just around the corner, you’ll also find the popular Piazza Dog Park for added convenience.

Don’t miss this opportunity to buy a charming home in one of Philadelphia’s most desirable neighborhoods.
#PAPH2654460

PHILADELPHIA

15 W WILDEY STREET

3 Beds

1 Baths

1,116 Sq.Ft.

$379,000

MLS#: PAPH2654460

Welcome to easy, elevated living at Huntingdon Place. This sought after penthouse condo offers a rare combination of comfort, convenience, and a thoughtfully designed layout that makes everyday living feel effortless.

Step inside the foyer and you are immediately greeted by beautiful hard flooring that carries throughout the main living space. The open floor plan seamlessly connects the kitchen, dining, and living areas, creating a bright and welcoming atmosphere. The kitchen features tall dark cabinetry, granite countertops, stainless steel appliances, and a well placed breakfast bar, perfect for casual meals or additional seating.

Natural light pours into the living and dining area through large sliding glass doors, which lead out to a private balcony, an ideal spot for morning coffee or unwinding at the end of the day.

This home offers two spacious bedrooms, each with its own full bathroom for added privacy. The primary suite is filled with natural light and includes plush carpeting, a ceiling fan, two walk in closets, and a well appointed en suite bath with a soaking tub, separate stall shower, double vanity, and tile flooring. The second bedroom, currently used as a den and located on the opposite side of the condo, features a full bath with dual access from both the bedroom and hallway, perfect for guests.

A versatile loft overlooking the living room adds extra flexibility, ideal for a home office, guest space, or additional lounge area. Despite the bonus loft, the main level includes everything you need for true one floor living, including the kitchen, living spaces, bedrooms, bathrooms, and laundry.

Residents of Huntingdon Place enjoy a range of amenities including a 24 hour lobby attendant, indoor pool, fitness center, community room, and covered parking garage. This unit includes two parking spaces, and the association fee covers water and gas, making for a truly low maintenance lifestyle.

A bright, open layout, vaulted ceilings, and a prime location come together to create a home that is as practical as it is inviting.
#PAMC2175768

HUNTINGDON VALLEY

531 CARSON TERRACE

2 Beds

2 Baths

1,530 Sq.Ft.

$379,000

MLS#: PAMC2175768

This beautifully maintained home offers the perfect combination of comfort, style, and functionality. Step inside to find gleaming hardwood floors that flow throughout the main living areas, creating a warm and inviting atmosphere. The spacious kitchen is the heart of the home, featuring a center island, ample cabinetry, and plenty of workspace for cooking, entertaining, and everyday living. Relax in the cozy living room with a fireplace, perfect for gathering with family and friends. Outside, enjoy a private backyard ideal for outdoor dining, gardening, or simply unwinding. The home also includes a garage, providing convenient parking and additional storage. Pride of ownership is evident throughout this clean, well-maintained property, making it truly move-in ready. Conveniently located near shopping, dining, parks, schools, and major roadways, this home offers both comfort and convenience.
#PAPH2654818

PHILADELPHIA

1204 FRIEL PLACE

3 Beds

2 Baths

1,560 Sq.Ft.

$379,000

MLS#: PAPH2654818

--- Mix Use Investment Property in a great Location!!!
This well -maintained mixed-use  building features a commercial space on the first floor, plus 2 residential units above.   The second floor offers a 1-bedroom,1 bath apartment, third floor features a 2 -bedroom, 1-bath apartment.  Both residential units are currently occupied by good tenants. 
 Excellent and convenient location with easy access to public transportation.  Walking distance to supermarkets, banks, schools...   A great opportunity for investors looking for a mixed-use property with strong rental potential and a convenient location.
#PAPH2657368

PHILADELPHIA

3201 FANSHAWE STREET 00

3 Beds

None Baths

1,852 Sq.Ft.

$379,000

MLS#: PAPH2657368

Welcome to 828 Knorr Street! This beautifully maintained stone twin combines timeless character with the space and comfort today's buyers are looking for. From the moment you arrive, you'll appreciate the home's exceptional curb appeal, lush landscaping, and meticulously manicured lawn. Step inside to discover a warm and inviting living room featuring gleaming hardwood floors, a stunning stone fireplace that serves as the centerpiece of the space, and abundant natural light pouring in through the oversized bay window.

The spacious formal dining room flows seamlessly into the kitchen, offering plenty of room for entertaining family and friends. The kitchen features ample cabinet and counter space, stainless steel appliances, gas cooking, a built-in wall oven, and a cozy breakfast area perfect for your morning coffee.

One of the standout features of this home is the covered side patio—an incredible extension of your living space. Whether you're enjoying a quiet morning with a cup of coffee, hosting summer barbecues, or relaxing with friends on a warm evening, this private outdoor retreat offers the perfect setting for year-round enjoyment.

Upstairs, you'll find generously sized bedrooms with hardwood flooring and a well-appointed full bathroom featuring both a soaking tub and separate walk-in shower. The finished lower level provides endless possibilities with a spacious recreation room, home gym, powder room, laundry area, and plenty of storage.

Additional highlights include an attached one-car garage with an automatic garage door opener, providing convenient parking, extra storage, and easy access to the home. Outside, the fenced side yard offers additional space for pets, gardening, or outdoor gatherings while maintaining privacy.

Conveniently located near shopping, dining, schools, public transportation, and major highways, 828 Knorr Street offers the perfect blend of classic Philadelphia charm, functional living space, and modern convenience. This is one you won't want to miss!
#PAPH2651172

PHILADELPHIA

828 KNORR STREET

3 Beds

1 Baths

1,596 Sq.Ft.

$379,000

MLS#: PAPH2651172

Located in one of Chinatown's newer buildings, this beautifully maintained 2-bedroom, 2-bathroom condo is ideally suited for both owner-occupants and investors. The building features secure entry and on-site property management for added convenience and peace of mind.  Inside, you'll find a spacious layout with hardwood flooring throughout the living room and bedrooms, complemented by ceramic tile in the kitchen and bathrooms. The primary suite includes a private full bathroom w/generous closet space, energy-efficient zoned heating and cooling, and abundant windows fill the home with natural light.  An in-unit washer and dryer add everyday convenience.  The location is exceptional, with easy access to major hospitals, including Thomas Jefferson, Hahnemann, and Penn, making it an attractive option for medical professionals, students... Enjoy some of Philadelphia's best dining and attractions just steps away, including Reading Terminal Market, Franklin Square, excellent shopping, and countless restaurants, cafés, and entertainment options. Public transportation is also easily accessible.  Additional amenities include on-site parking (available for an additional fee). The condo fee covers water, common area maintenance, trash removal, and snow removal, making ownership simple and hassle-free.  Schedule your showing today!
#PAPH2644856

PHILADELPHIA

815 ARCH STREET 517

2 Beds

2 Baths

910 Sq.Ft.

$379,000

MLS#: PAPH2644856

Welcome to 674 Wendover St, a charming and spacious 3-bedroom, 1.5-bathroom townhouse perfectly suited for modern living. Nestled on a lovely street in Philadelphia, this end unit home with lots of additional windows and natural light, offers an inviting blend of comfort and functionality.

Step inside to discover a well-designed layout that makes the most of every square foot. The light-filled living spaces create a welcoming atmosphere, perfect for relaxing or entertaining. An additional home office provides a dedicated space for productivity and focus—ideal for remote work or creative projects.

The updated kitchen flows seamlessly into the main living area, leading to a private deck where you can enjoy outdoor living year-round. Whether it's sipping coffee in the fresh air or hosting guests for a barbecue, this space is sure to become a favorite retreat.

An attached garage provides the ultimate convenience with secure parking and added storage options. Additionally, the basement offers great potential for extra storage, a recreation area, or even a workshop to suit your needs.

Beautiful views from all rooms of Walnut Lane golf course, located just across the street and great proximity to famous Dalessandro's Steaks, Wissahickon Park and convenient distance to Manayunk Main Street restaurants and shopping.

674 Wendover St offers the perfect mix of functionality and style. With its standout features, such as the flexible spaces indoors, private deck, and a garage for added ease, this home provides exceptional value in a convenient location. Schedule your appointment today to explore all this wonderful property has to offer!
#PAPH2608296

PHILADELPHIA

674 WENDOVER STREET

3 Beds

1 Baths

1,405 Sq.Ft.

$379,000

MLS#: PAPH2608296

New on site 4 days ago
Welcome to 20016 Clark Ct, a beautifully presented residence in the sought-after Tapestry community of Southampton, offering a rare combination of style, flexibility, and low-maintenance living within the award-winning Council Rock School District.
The main level features an open, airy layout with a seamless connection between the kitchen, dining, and living areas. The kitchen is designed with both function and entertaining in mind, offering generous cabinetry, ample counter space, a large peninsula with seating, and a direct sightline into the living space.
Just beyond, sliding glass doors open to a private balcony overlooking a tranquil open-space setting — an ideal place to enjoy morning coffee or unwind at the end of the day.
Upstairs, the expansive loft creates an impressive second living area and is highlighted by a fireplace that adds warmth and character. A separate adjoining room provides even more versatility and is well suited for a private office, guest space, dressing room, or additional sleeping area.
The home also features an updated bath, in-unit laundry, and a thoughtfully designed layout that makes the space feel considerably larger than a traditional one-bedroom condo.
Residents of Tapestry enjoy access to desirable community amenities including a swimming pool, tennis courts, and basketball courts, all while being conveniently located near parks, shopping, dining, and major roadways.
Sophisticated, flexible, and ideally located, 20016 Clark Ct offers an appealing lifestyle with the added benefit of a private balcony, loft, fireplace, and bonus room rarely found at this price point.
#PABU2129190

SOUTHAMPTON

20016 CLARK

2 Beds

1 Baths

N/A

$379,000

MLS#: PABU2129190

1 ... 287 288 289 290 291 ... 666

properties found. properties found. Page of .

 - property

Send a message

Message successfully sent.

Your message

What is 3 + 4 ?

Reason for contacting?

I agree to receive email communication and understand I can unsubscribe at any time.

I agree to be contacted by TNT Real Estate Solutions via call, email, and text for real estate services. To opt out, you can reply 'stop' at any time or reply 'help' for assistance. You can also click the unsubscribe link in the emails. Message and data rates may apply. Message frequency may vary. Privacy Policy

Sign Out

Virtual Assistant

Would you like to take the next step with this property? We can help you schedule a showing or virtual tour, or send you more details.

Yes, I would like more information.

Thank You for Your Reply, One of Our Agents will contact you as soon as possible

No, maybe later.

Thank you, you can always contact me via email, phone number or through the contact form.

Realhub AI

Lucy - Your AI-Powered Realtor

Update Your Temporary Password

Personalize your search

Enter your email and we'll notify you immediately when new listings match what you're looking for.

or enter email address

Already have an account ? Login here

Continue your home search

I agree to receive communications and understand I can unsubscribe at any time.

I agree to be contacted by TNT Real Estate Solutions via call, email, and text for real estate services. To opt out, you can reply 'stop' at any time or reply 'help' for assistance. You can also click the unsubscribe link in the emails. Message and data rates may apply. Message frequency may vary. Privacy Policy

Already have an account ? Login here

We use cookies

We use cookies primarily for analytics to enhance your experience. By accepting, you agree to our use of these cookies. You can manage your preferences or learn more about our cookies policy.