


Property
Beds
3
Full Baths
1
1/2 Baths
None
Year Built
1925
Sq.Footage
1,392
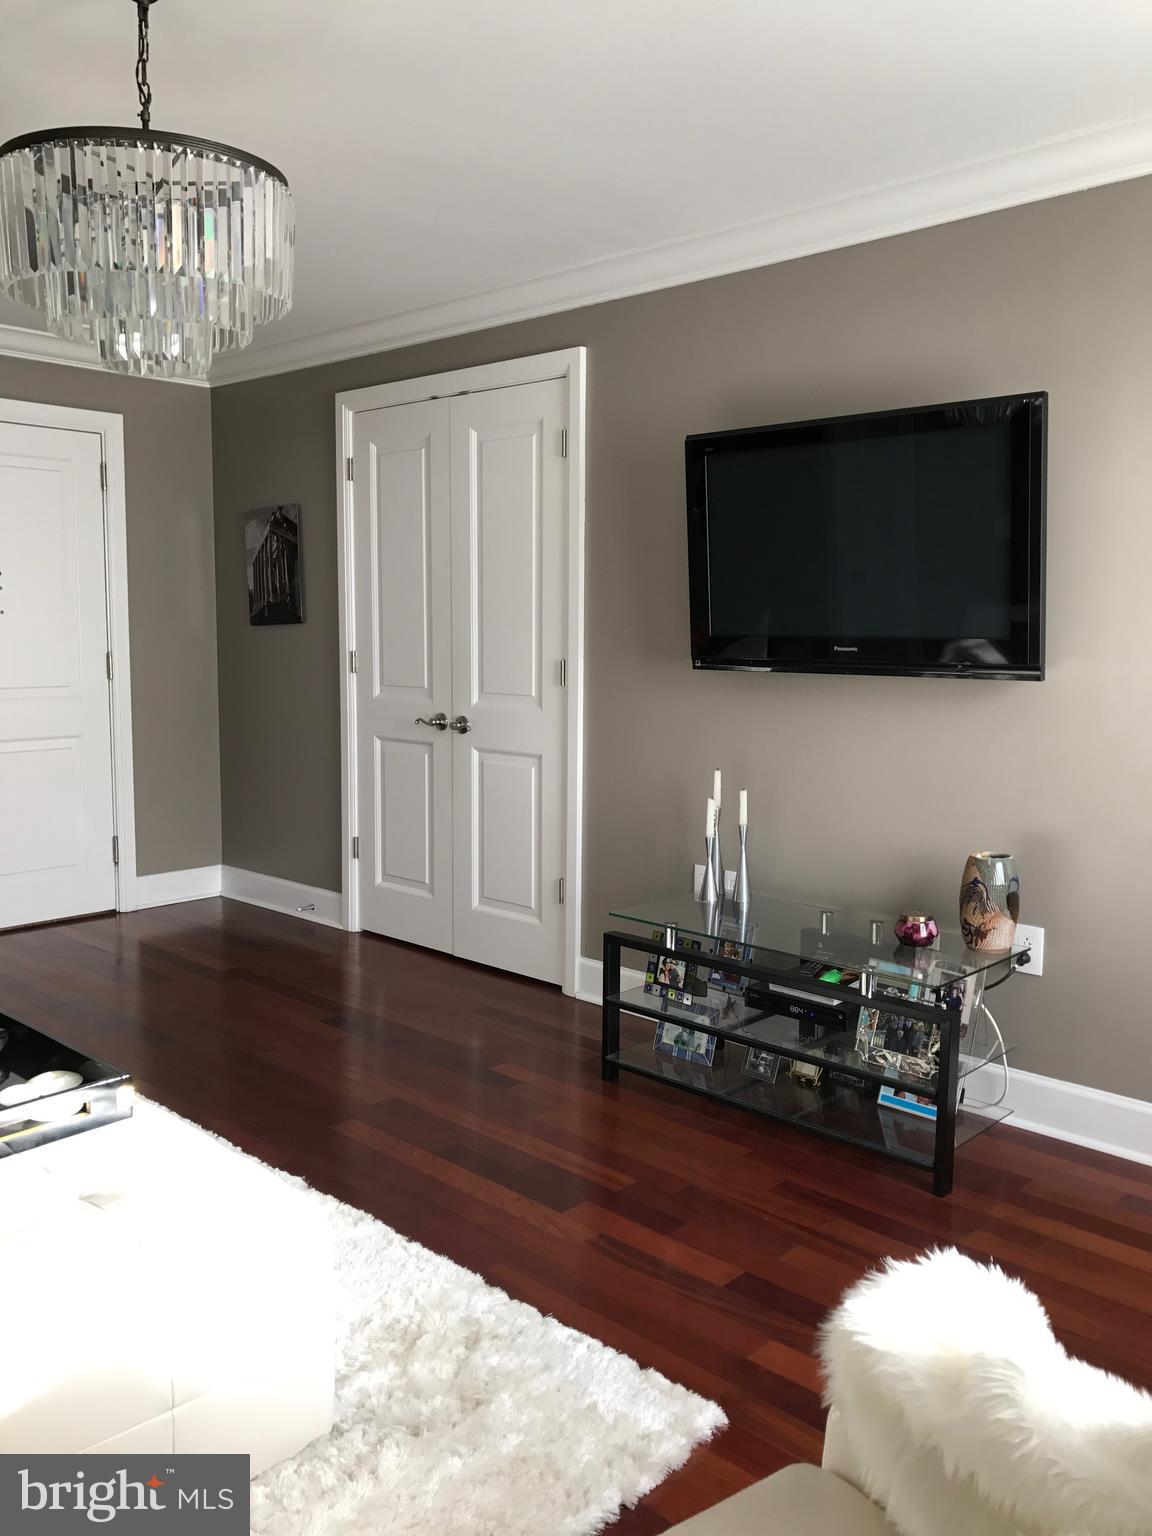
Offering 1% INTEREST RATE BUYDOWN for the 1st year at ZERO cost to the homebuyer when using the homeowner's preferred lender! Reach out to the listing agent for more information. Looking for a move-in ready home in Graduate Hospital? This freshly painted 3-bedroom, 1-bath gem with central air, a finished basement and a spacious south-facing backyard is ready to welcome you home. Charming original details including leaded glass transom windows, a vestibule, entry hall, separate living and dining rooms, and a convenient coat closet give this home character that's hard to find. The spacious kitchen offers ample cabinet storage and a breakfast bar that's perfect for morning coffee. Upstairs, you'll find three good sized bedrooms, each with its own closet, providing exceptional storage. The hall bathroom features timeless full-tile finishes. The fully finished basement adds valuable living space, ideal for a family room, home office, gym, or playroom. A full-size washer and dryer are neatly tucked away. Major system upgrades offer peace of mind, including a tankless water heater (2023), new HVAC (2025), and a roof replacement (2022). Outside, the large south-facing backyard is primed for entertaining, gardening, or simply relaxing. The location is impressive. Washington Avenue's exciting revitalization is well underway, with many of the neighborhood's favorite destinations just a short stroll away. Enjoy the convenience of Breezy's Deli, Aldi, Dock Street Brewery, Small Oven Pastry, Porco's, Open Box Fitness, Planet Fitness, and GIANT Heirloom Market on Grays Ferry Avenue. It's an easy hop onto 1-76 and you have the Schuylkill Banks and trails just outside your door!
Features & Amenities
Interior
-
Other Interior Features
Ceiling Fan(s)
-
Total Bedrooms
3
-
Bathrooms
1
-
Above Grade Finished Area
1092.0
-
Basement YN
YES
-
Cooling YN
YES
-
Cooling
Central Air, Ceiling Fan(s), Gas
-
Fireplace YN
NO
-
Heating YN
YES
-
Heating
Natural Gas, Forced Air
-
Pet friendly
N/A
Exterior
-
Garage
No
-
Parking
On Street
-
Pool
No
-
Waterfront YN
NO
Area & Lot
-
Lot Size(acres)
0.02
-
Lot Size(square feet)
803
-
Property Type
Residential
-
Property Sub Type
Townhouse
-
Architectural Style
Contemporary
Price
-
Sales Price
$410,000
-
Tax Amount
$6,188
-
Financing Options
Conventional, Cash, FHA
-
Sq. Footage
1,392
-
Price/SqFt
$294
HOA
-
Association
No
School District
-
Elementary School
MARIAN ANDERSON NEIGHBORHOOD ACADEMY
-
Middle School
N/A
-
High School
N/A
Property Features
-
New Construction
NO
-
Foundation Details
Brick/Mortar
-
Senior Community YN
NO
-
Sewer
Septic Tank, Public Sewer
-
Tax Lot
197
-
Water Source
Public
Schedule a Showing
Showing scheduled successfully.
Mortgage calculator
Estimate your monthly mortgage payment, including the principal and interest, property taxes, and HOA. Adjust the values to generate a more accurate rate.
Your payment
Principal and Interest:
$
Property taxes:
$
HOA fees:
$
Total loan payment:
$
Total interest amount:
$
Location
County
PHILADELPHIA
Elementary School
MARIAN ANDERSON NEIGHBORHOOD ACADEMY
Middle School
High School
Listing Courtesy of Jeanne A Whipple, Elfant Wissahickon Realtors
RealHub Information is provided exclusively for consumers' personal, non-commercial use, and it may not be used for any purpose other than to identify prospective properties consumers may be interested in purchasing. All information deemed reliable but not guaranteed and should be independently verified. All properties are subject to prior sale, change or withdrawal. RealHub website owner shall not be responsible for any typographical errors, misinformation, misprints and shall be held totally harmless.

Owner, Chief Executive Officer, Portfolio Advisor
Nick Polinchock
Call Nick today to schedule a private showing.

* Listings on this website come from the FMLS IDX Compilation and may be held by brokerage firms other than the owner of this website. The listing brokerage is identified in any listing details. Information is deemed reliable but is not guaranteed. If you believe any FMLS listing contains material that infringes your copyrighted work please click here to review our DMCA policy and learn how to submit a takedown request.© 2024 FMLS.
Related Properties

PHILADELPHIA
640 EMILY STREET
3 Beds
2 Baths
1,600 Sq.Ft.
$400,000
MLS#: PAPH2583728

PHILADELPHIA
1407 N 8TH STREET 9 A1
2 Beds
2 Baths
N/A
$350,000
MLS#: PAPH2556298

PHILADELPHIA
6900 E ROOSEVELT BOULEVARD
3 Beds
2 Baths
1,480 Sq.Ft.
$349,900
MLS#: PAPH2669640

PHILADELPHIA
6422 OXFORD AVENUE
3 Beds
3 Baths
1,470 Sq.Ft.
$335,000
MLS#: PAPH2668700

PHILADELPHIA
604 S WASHINGTON SQUARE 36 S 3007
1 Beds
1 Baths
1,003 Sq.Ft.
$385,000
MLS#: PAPH2602980

PHILADELPHIA
3656 RICHMOND STREET
4 Beds
2 Baths
1,491 Sq.Ft.
$375,000
MLS#: PAPH2552496

PHILADELPHIA
717 S CHRIS COLUMBUS BOULEVARD 517
2 Beds
2 Baths
1,293 Sq.Ft.
$385,000
MLS#: PAPH2558970

PHILADELPHIA
4310 WALLACE STREET
5 Beds
4 Baths
1,899 Sq.Ft.
$380,000
MLS#: PAPH2518922

PHILADELPHIA
2348 TURNER STREET
2 Beds
2 Baths
1,926 Sq.Ft.
$410,000
MLS#: PAPH2399348
PHILADELPHIA
1701 LOCUST STREET 15 1801
1 Beds
1 Baths
697 Sq.Ft.
$359,900
MLS#: PAPH2597626
