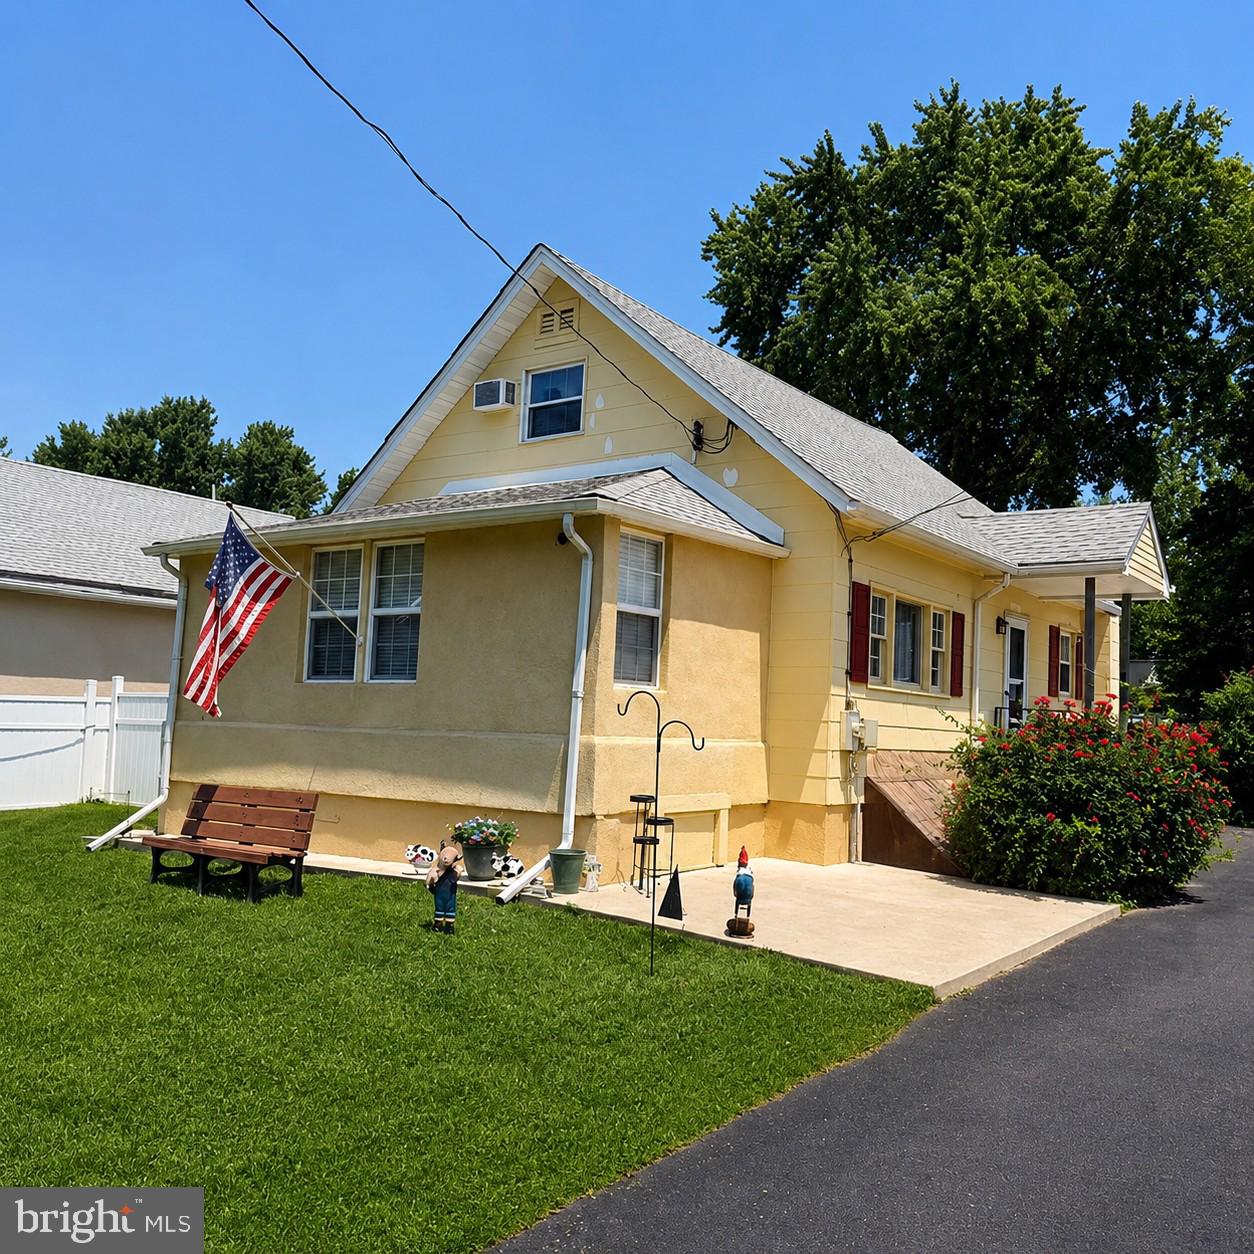
One of the most popular communities provided by {{page_data.agentName}}

Philadelphia

One of the most popular communities provided by TNT Real Estate Solutions

Philadelphia

About Philadelphia

Living in Philadelphia, PA, offers a unique blend of rich history, vibrant culture, and a strong sense of community, making it an ideal place to call home. Residents enjoy easy access to world-class museums, diverse dining experiences, and a thriving arts scene, reflecting the city’s deep-rooted heritage. The affordable housing market, coupled with a variety of neighborhoods, from the historic charm of Old City to the bustling energy of South Philadelphia, caters to all lifestyles. Additionally, the convenient public transportation system and proximity to major cities like New York and Washington, D.C., enhance Philadelphia’s appeal. With its passionate sports culture, beautiful parks, and an ever-evolving food scene, living in Philadelphia means immersing yourself in a dynamic, welcoming environment that values community and tradition. Whether you’re a young professional, a growing family, or a retiree, Philadelphia offers a vibrant urban experience enriched by its history and welcoming spirit.
One of the most popular communities provided by TNT Real Estate Solutions
11,157
# of Listings
3
Avg # of Bedrooms
$248
Avg. $ / Sq.Ft.
$509,732
Med. List Price

Browse Philadelphia Real Estate Listings

10000 Properties Found. Page 288 of 667.
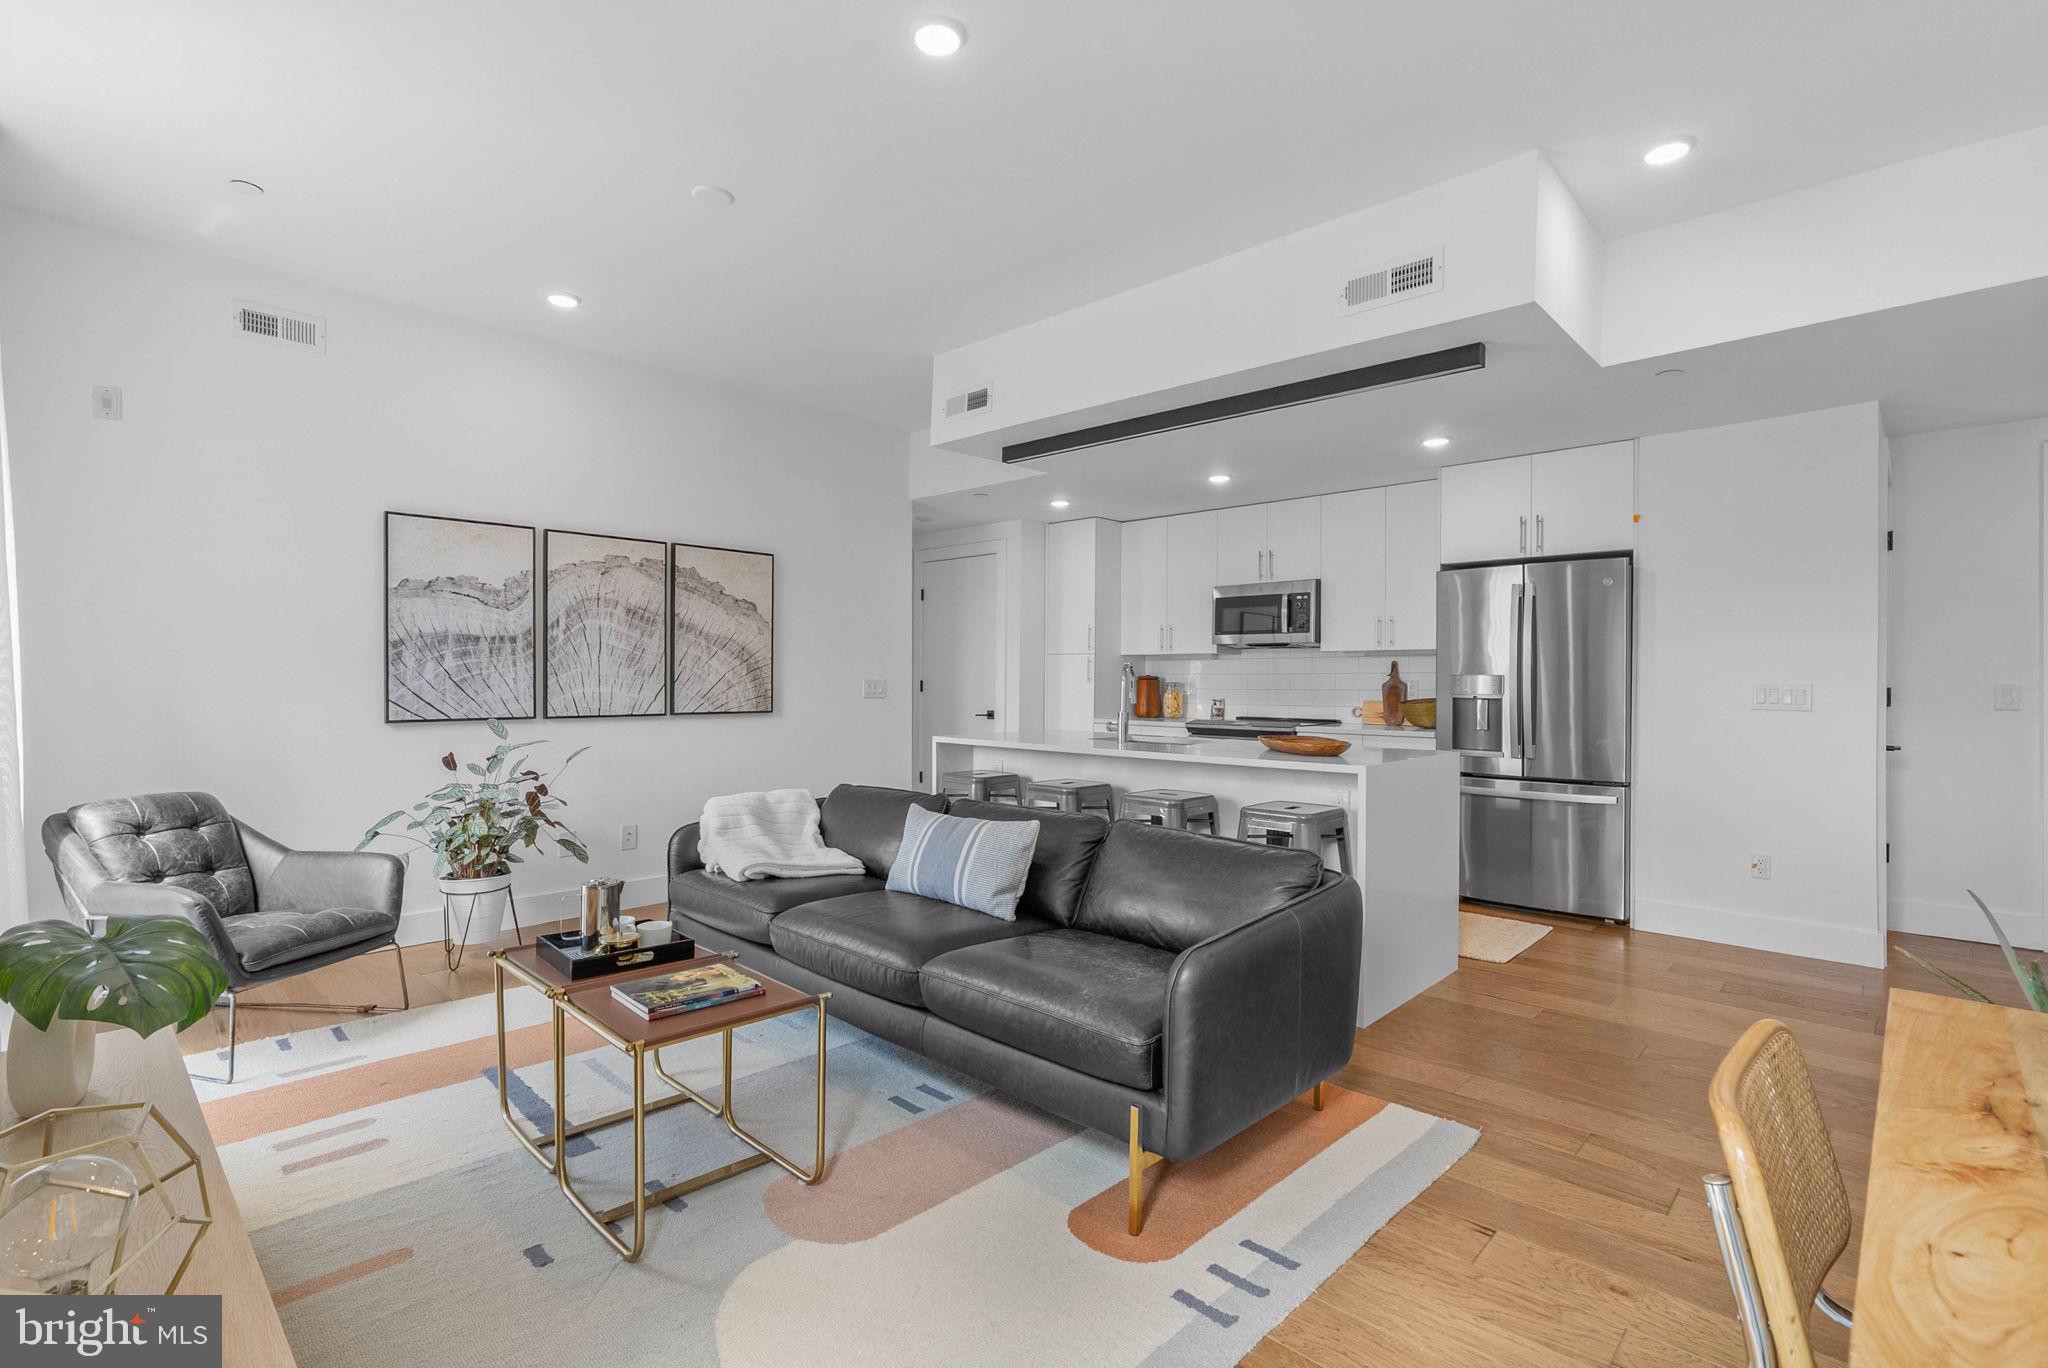
Welcome to Osage Pine, a 36-unit townhome development in the heart of Cobbs Creek! These rare split-level layout homes have been completely renovated from top to bottom with nothing spared. These extra long homes include hand-scraped hardwood floors, quartz countertops, stainless steel appliances, both foyer AND den areas, rear decks off the kitchen, a full-length glass knee wall above the foyer, and much more. The upper level includes three bedrooms and two bathrooms, the main level features living/dining/kitchen/foyer and the lower level includes the den area, 1/2 bath and a  Bedroom .  This home is energy efficient with solar panels  with a transferable contract to new buyer. The homes sits close to  Cobbs Creek Park and are convenient to the Market Frankford Line (4 blocks) and several bus routes. The block will also feature specially designed permanent artwork by a neighborhood artist with renderings in the immediate area.  Schedule your showing today and become part of the revitalization of Cobbs Creek!
#PAPH2628286

PHILADELPHIA

6218 PINE STREET

4 Beds

2 Baths

2,457 Sq.Ft.

$379,900

MLS#: PAPH2628286

*Back on the Market at an Improved Price – Now Offered at $379,900!

Don't miss this renewed opportunity to own a **fully renovated, legally zoned duplex** in the heart of rapidly developing  Brewerytown.  Reintroduced at a compelling new price, 1725 N. 27th Street offers exceptional value for both savvy investors and owner-occupants looking to offset their mortgage through rental income.

The **upper unit** features a spacious bi-level floor plan with **3 bedrooms**, offering the size and layout rarely found in comparable multi-family properties. 

The **lower unit** includes **1 bedroom and 1.5 baths** and is currently tenant occupied, providing immediate rental income from day one.

Conveniently located near major universities including Temple University, Drexel University, University of Pennsylvania, and Thomas Jefferson University,  

The property also offers easy access to Fairmount Park, Center City, public transportation, and a growing selection of neighborhood restaurants. Its prime location supports strong rental demand from students, faculty, healthcare professionals, and other area residents.

Whether you're expanding your investment portfolio or planning to **house hack** by living in one unit while renting the other, this turnkey duplex delivers, immediate income potential, and long-term appreciation.

**Now priced at $379,900**—this is an outstanding opportunity to own an income-producing property in one of Philadelphia's most active investment corridors. Schedule your showing today before this second chance is gone!
#PAPH2655118

PHILADELPHIA

1725 N 27TH STREET

4 Beds

None Baths

1,609 Sq.Ft.

$379,900

MLS#: PAPH2655118

If you are a Buyer looking for your dream home,Look no further do we have a home for you
This Gorgeous Four Bedroom; Three Full Bath Home was TOTALLY REHABBED IN 2023 and has 7 YEARS REMAINING ON THE TAX ABATEMENT PROGRAM
This Magnificent Home is the Pride of Port Richmond and IS A MUST SEE !!
It offers custom windows; A Gorgeous Kitchen with custom granite countertops and stainless steel appliances.The Three Full Bathrooms are simply beautiful 
It also provides a custom deck with surround sound and a panoramic view of the City's Skyline !!!
A Security System with keyless Enrty ; A Wet Bar and too many other special features to mention 
Close Proximity to Fishtown,Northern Liberties and Norris Square
Schedule now for your Special Showing !!!!
PRICE JUST REDUCED TO $379900 AND OPEN !!!
#PAPH2622988

PHILADELPHIA

3010 JANNEY STREET

4 Beds

3 Baths

1,486 Sq.Ft.

$379,900

MLS#: PAPH2622988

One-year builder’s warranty and  seller’s assist up to $10,000  
  Exceptional Fully Renovated University City Residence | Investment & Owner-Occupant Opportunity

Nestled in the heart of Philadelphia's thriving University City district, 4038 Green Street presents a rare opportunity to own a completely renovated 5-bedroom, 3-bathroom home, thoughtfully redesigned in 2026. Boasting a brand-new HVAC system, modern finishes, and an expansive layout, this turnkey property seamlessly combines style, functionality, and investment potential.

Step inside to discover spacious living areas, generously sized bedrooms, and a versatile floor plan that accommodates a variety of lifestyles. Whether you're a first-time homebuyer, investor, medical professional, or looking for student housing opportunities, this home offers exceptional flexibility and value.

One of the property's standout features is its beautiful, oversized backyard—a rare find in the city. This private outdoor oasis provides endless possibilities for entertaining guests, hosting summer gatherings, gardening, relaxing, or creating your own outdoor living retreat. Opportunities to enjoy this much outdoor space in University City are few and far between.

Ideally situated within walking distance to Drexel University, the University of Pennsylvania, CHOP, Penn Presbyterian Medical Center, Hospital of the University of Pennsylvania, and other world-renowned educational and medical institutions, this prime location offers unmatched convenience and strong rental demand.
#PAPH2634396

PHILADELPHIA

4038 GREEN STREET

5 Beds

2 Baths

1,920 Sq.Ft.

$379,900

MLS#: PAPH2634396

Triplex for sale featuring three 2-bedroom apartments, one on each floor. The property is fully occupied with long-term tenants in place. Current rents are below market, offering strong upside potential for investors. Conveniently located with access to public transportation, shopping, and local amenities, this is a solid investment opportunity with stable income and value-add potential.
#PAPH2624380

PHILADELPHIA

1905 S 7TH STREET

6 Beds

None Baths

1,944 Sq.Ft.

$379,900

MLS#: PAPH2624380

Stunning, fully remodeled bi-level condo featuring magnificent views of the Delaware River and the iconic Benjamin Franklin and Walt Whitman Bridges. Upon entry, you’ll immediately appreciate the modern, minimalist design and open floor plan. The kitchen showcases a polished, contemporary aesthetic with a strong emphasis on clean lines, natural light, and functionality. Completed in 2019, it features high-gloss white flat-panel cabinetry with a sleek, handleless design, complemented by quartz countertops for both style and durability. Premium Bosch stainless steel appliances include an induction cooktop, stacked built in oven and microwave, while the integrated dishwasher blends seamlessly into the cabinetry. Additional storage in the built in pantry. The central island offers ample prep space along with seating for four. A wood accent panel adds warmth and visual contrast, while white oak engineered flooring flows throughout the home, creating a balanced and inviting tone that complements the crisp white finishes. Just off the kitchen, the open living and dining area is drenched in natural light, highlighted by a dramatic wall of windows that enhances the space and makes it ideal for both relaxing and entertaining. This inviting space is anchored by a wood-burning fireplace with a stacked stone accent and mantle, creating a warm and sophisticated focal point. The powder room, remodeled in 2022, features a sleek floating vanity with custom cabinetry, a Toto toilet, and ceramic tile flooring. For added convenience, the main level also includes a washer and dryer. New carpeting leads to the second level and your private primary suite sanctuary. Filled with natural light from oversized slider, the suite offers breathtaking views of the Delaware River and the Benjamin Franklin Bridge. Thoughtfully designed, it includes built-in storage, a dedicated makeup vanity, and three spacious closets. Step outside to your private balcony—perfectly sized for outdoor furniture and relaxing while taking in the view. Mornings are effortless with programmable Hunter Douglas blinds that open automatically, allowing you to start your day with stunning riverfront scenery. The primary bathroom, renovated in 2019, is designed for both comfort and luxury. It features a floating vanity and a spacious walk-in shower, 80 x 53,  equipped with body jets, a handheld sprayer, and a rain shower head for a spa-like experience. Two built-in niches provide convenient storage, while the Toto toilet is tucked away in a private water closet, separated by a stylish barn door. A linen closet adds additional storage. Further upgrades include Pella windows, Mitsubishi mini-split systems for efficient heating and cooling,  engineered flooring, along with Hunter Douglas blinds installed throughout the home. Ideally located in the heart of Society Hill and Queen Village, this home offers the perfect blend of historic charm and vibrant city living. Enjoy walkability to Headhouse Square Farmers Market, top-rated restaurants, Penn’s Landing, and South Street—placing dining, shopping, and waterfront attractions just steps away. The building offers 24/7 doorman service with on-site maintenance for added convenience and peace of mind. Residents also enjoy access to a fitness center, community/party room, and a beautifully maintained garden area. Parking is available for an additional fee in the on-site garage located beneath the building.
#PAPH2596802

PHILADELPHIA

200 LOMBARD STREET 10 717

1 Beds

1 Baths

1,115 Sq.Ft.

$379,900

MLS#: PAPH2596802

Fantastic mixed-use investment opportunity in the desirable South Philadelphia area. This income-producing property features a commercial storefront on the first floor and a residential apartment on the second floor with an established long-term tenant.The first-floor commercial space is ideal for a restaurant, grocery store, deli, café, retail shop, or many other business opportunities. The property is fully occupied, providing immediate rental income for the new owner.
#PAPH2624580

PHILADELPHIA

1913 S 10TH STREET

4 Beds

1 Baths

1,408 Sq.Ft.

$379,900

MLS#: PAPH2624580

Back on the market due to personal Buyer circumstances - no home inspection or appraisal were completed.  Welcome to 5818 Woodcrest Avenue, Philadelphia, 19131 a triplex with a garage on a quiet, tree lined street in historic Wynnefield.  The property consists of one 3br unit, one 2br unit, one 1br unit and a garage.  All the apartments have central air, dishwashers, microwaves and garbage disposals.  The 2br and 3br units have stainless steel appliances.  

Please note the photos are from before the units were occupied.  All units are currently occupied – all with month-to-month leases (the 3br at $1,350 and the 1 br at $800, the 2br at $1,250, the garage has 7 years left on a on a 10 year lease at $100).  The apartment rents are significantly under market for the area.  Once the units were leased only one unit was vacant and that was for about a week.  It is a very marketable area and property.  

This property also offers an excellent opportunity for a potential Owner Occupant.  All three of the units are on month to month leases (the 2 or 3 br and the 1 br) could cover a significant portion of a mortgage payment – the owner occupant would have a very affordable 2br or 3br apartment in Wynnefield in a very desirable neighborhood.
The property works for an investor interested in immediate cash flow and value appreciation or an owner occupant looking for affordable housing and value appreciation.

Close to St Joe’s, City Avenue, the River Drives,  Schuykill Expressway and public transportation
#PAPH2590546

PHILADELPHIA

5818 WOODCREST AVENUE

6 Beds

None Baths

1,436 Sq.Ft.

$379,900

MLS#: PAPH2590546

Welcome to 5114 Ranstead Street! This fully renovated home was completely gutted and rebuilt from top to bottom, featuring a beautiful white brick front and modern finishes throughout.

Offering 4 bedrooms, 2 full bathrooms, and 1 half bathroom, this home features an open first-floor layout with plenty of natural light, a modern kitchen with brand-new appliances, and a convenient powder room with washer and dryer.

The finished basement adds additional living space with a private bedroom featuring an egress window and a full bathroom.

Major upgrades include a new roof, HVAC system, plumbing, electrical, and more. Conveniently located near public transportation, shopping, parks, and major roadways.

Schedule your showing today!
#PAPH2640404

PHILADELPHIA

5114 RANSTEAD STREET

4 Beds

3 Baths

1,800 Sq.Ft.

$379,900

MLS#: PAPH2640404

Beautiful 3 bedroom 3.5 bath full Stone front Twin with detached garage backing to Awbury Aboretum .  Completely done large twin. Custom upgrade Kitchen with designer white cabinets with matching island. Soft close drawers & stunning Quartz countertops.  Custom backsplash. Enter Living room into side foyer with new powder room.  Gleaming plank wood  flooring. LED ceiling lights. Custom entry door with Baldwin lockset  & top center glass.  Huge Island  with breakfast bar plus Dining area.  
New side entry Kitchen door leads to rear detached garage & driveway facing  Awbury Aboretum.  Stunning staircase to large 2nd floor hallway with  custom hall bath with tub shower & Marble flooring.   Front main badroom has large closet and fully tiled double shower & marble flooring in primary bath.  Two other good size bedrooms with ample closets. Polished Hardwood floors and Led Ceiling lights throughtout 2nd level.  Huge basement is completely finished with large full bath with fully tiled double shower with marblke fllooring.  LED ceiling lites throughtout all 3 levels. Rear Single door at rear of basement to stairs to rear patio and detached garage.  New Gas heater & central air. Main roof has been coated and detached garage roof replaced. Enjoy walks & planting in Awbury Arboretum.  A 100 year treasure adjacent to your back yard.  See Awbury website to discover it's lavish gardens.  Must see to appreciate workmanship and attention to details.
#PAPH2624582

PHILADELPHIA

1023 E HAINES STREET

3 Beds

3 Baths

1,634 Sq.Ft.

$379,900

MLS#: PAPH2624582

New on site 3 days ago
Contemporary townhome nestled in  the Timberwalk Community in Northeast Philadelphia. This end unit home features a stone fireplace, vaulted ceiling and skylight in the living room.  Modern kitchen with breakfast bar, refrigerator, gas oven/range hood, dishwasher and garbage disposal.  Dining room with ceiling fan.  Large main bedroom on main floor with attached stall shower bath, dressing table with large mirror and walk in closets. The second bedroom is perfect for elderly parent, students or guests.   Hall bathroom (full bath). Upstairs is a loft which can be used as a 3rd bedroom, game room or home office with a powder room.  Washer/dryer on main level. Hardwood floors throughout! Cable ready, patio storage room and 100 amp electric service. New  roof and HVAC system installed in 2025.  On a tree-lined cul-de-sac street with driveway parking.  Property will be delivered vacant.
#PAPH2661812

PHILADELPHIA

1714 NATHANIEL DRIVE

3 Beds

2 Baths

1,368 Sq.Ft.

$379,900

MLS#: PAPH2661812

Experience the epitome of luxury living in this stunning 2-bedroom, 2-bathroom residence, beautifully renovated in 2026. Nestled within the prestigious Valley Forge Towers South, this contemporary unit offers an open floor plan that seamlessly blends comfort and elegance. Step inside to discover a spacious living area bathed in natural light, featuring sliding windows that invite the outdoors in. The modern kitchen boasts an eat-in design, perfect for casual dining or entertaining guests. Retreat to the serene primary suite, complete with a walk-in closet and a spa-like bathroom featuring a stall shower for ultimate relaxation. Enjoy the convenience of in-unit laundry and the luxury of community amenities that elevate your lifestyle. Indulge in the indoor and outdoor pools, fitness center, and tennis courts, or unwind in the hot tub after a long day. With on-site banking, bike trails, and beautifully maintained common grounds, every aspect of your daily life is catered to. The association fee covers a comprehensive range of services, including electricity, high-speed internet, and maintenance, ensuring a hassle-free living experience. Located just under a mile from public transportation, this residence offers both tranquility and accessibility. Embrace a lifestyle of comfort and sophistication in this exceptional home, where every detail has been thoughtfully designed for your enjoyment.
#PAMC2178800

KING OF PRUSSIA

10313 VALLEY FORGE CIRCLE 313

2 Beds

2 Baths

1,170 Sq.Ft.

$379,900

MLS#: PAMC2178800

None
#PAPH2655562

PHILADELPHIA

3380 BYBERRY ROAD

3 Beds

2 Baths

14,400 Sq.Ft.

$379,900

MLS#: PAPH2655562

Welcome to 9807 Cowden Street, a charming 3 bedroom twin home located on a corner lot in the heart of the Bustleton community in Northeast Philadelphia. This well maintained home effortlessly blends timeless character with modern updates, features an extended driveway, a neutral color palette and abundant storage ideal for both everyday living and entertaining. Step inside to an inviting living room with brand new flooring that flows into a kitchen featuring ample cabinetry, a stainless steel fridge and dishwasher, and a gas range. The main level also offers laundry, a spacious family room, an updated half bath, and sliding door access to your backyard patio- perfect for indoor or outdoor entertainment. Upstairs you will find three bright and comfortable bedrooms, with lots of natural light creating a relaxing airy feel to the rooms. The primary suite offers plenty of closet space and a private en suite bathroom complete with a stall shower. Other features include a hallway closet, linen closet, and another full bath complete with tub/shower combo. Outside you can enjoy your own private backyard- perfect for summer gatherings, gardening, or simply relaxing. Also includes a shed providing plenty of storage for tools, garden supplies, or sports equipment. 
Recent upgrades include new laminate flooring downstairs, new carpet on stairs and upstairs, repainted rooms, and a NEW roof/siding! 
Ideally located around the corner from a playground/park and close to a variety of restaurants and shopping! The location provides easy access to public transportation with direct service to Center City, making commuting a breeze. This home is a fantastic opportunity you don’t want to miss!
#PAPH2628896

PHILADELPHIA

9807 COWDEN STREET

3 Beds

2 Baths

1,720 Sq.Ft.

$379,900

MLS#: PAPH2628896

Showings start Saturday 8/15/2026! Hard to find single detached home in Collegeville area, this charming single-detached home offers the space, privacy, and outdoor potential you've been looking for—all in a wonderful community. Situated on an enormous lot with endless possibilities, this property is perfect for anyone dreaming of a large garden, outdoor entertaining area, play space, or even a future pool and summer oasis.

A spacious three-car driveway provides plenty of off-street parking. Enter through the convenient side entrance and you'll find a dedicated mudroom—a thoughtful feature that gives you the perfect place to kick off shoes, store coats, and keep the rest of the home clean and organized.

The main entrance opens into a bright, inviting layout with an open-concept feel. The spacious family room offers plenty of room for oversized, comfortable seating and a large wall-mounted TV, making it the perfect place to relax and gather with family and friends. The family room flows naturally into the dining area, where large windows fill the space with beautiful natural light.

The remodeled kitchen is truly the heart of the home, featuring granite countertops, a breakfast bar/side island, stainless steel appliances, gas cooking, built-in microwave, dishwasher, tile backsplash, and stylish wood-look tile flooring. Tall cabinetry provides abundant storage, while a huge pantry/closet gives you even more room to keep everything organized. French doors lead directly from the kitchen to a raised outdoor patio and the expansive backyard, creating an ideal setup for indoor-outdoor entertaining. Conveniently located just off the kitchen is the laundry room for added everyday convenience.

Upstairs, you'll find three generously sized bedrooms, each offering abundant natural light, cozy carpeting, and plenty of closet space. An additional half bathroom adds convenience for guests and family members. The spacious main hall bathroom has been refreshed with an updated vanity and modern light fixture.

And then there's the backyard—a true standout feature of this property. The enormous yard gives you room to dream and customize the space to fit your lifestyle. Imagine summer barbecues, gardening, a play area, entertaining friends, or creating your own private backyard retreat.

Detached homes with this kind of yard and potential are a rare find in the Collegeville area. Convenient, spacious, and full of possibilities, 106 Stephanie Lane is ready for its next owner to make it home.

Don't miss this opportunity—schedule your private showing today!
#PAMC2190664

COLLEGEVILLE

106 STEPHANIE LANE

3 Beds

1 Baths

1,360 Sq.Ft.

$379,900

MLS#: PAMC2190664

1 ... 286 287 288 289 290 ... 666

properties found. properties found. Page of .

 - property

Send a message

Message successfully sent.

Your message

What is 3 + 4 ?

Reason for contacting?

I agree to receive email communication and understand I can unsubscribe at any time.

I agree to be contacted by TNT Real Estate Solutions via call, email, and text for real estate services. To opt out, you can reply 'stop' at any time or reply 'help' for assistance. You can also click the unsubscribe link in the emails. Message and data rates may apply. Message frequency may vary. Privacy Policy

Sign Out

Virtual Assistant

Would you like to take the next step with this property? We can help you schedule a showing or virtual tour, or send you more details.

Yes, I would like more information.

Thank You for Your Reply, One of Our Agents will contact you as soon as possible

No, maybe later.

Thank you, you can always contact me via email, phone number or through the contact form.

Realhub AI

Lucy - Your AI-Powered Realtor

Update Your Temporary Password

Personalize your search

Enter your email and we'll notify you immediately when new listings match what you're looking for.

or enter email address

Already have an account ? Login here

Continue your home search

I agree to receive communications and understand I can unsubscribe at any time.

I agree to be contacted by TNT Real Estate Solutions via call, email, and text for real estate services. To opt out, you can reply 'stop' at any time or reply 'help' for assistance. You can also click the unsubscribe link in the emails. Message and data rates may apply. Message frequency may vary. Privacy Policy

Already have an account ? Login here

We use cookies

We use cookies primarily for analytics to enhance your experience. By accepting, you agree to our use of these cookies. You can manage your preferences or learn more about our cookies policy.