

One of the most popular communities provided by {{page_data.agentName}}

Philadelphia

One of the most popular communities provided by TNT Real Estate Solutions

Philadelphia

About Philadelphia

Living in Philadelphia, PA, offers a unique blend of rich history, vibrant culture, and a strong sense of community, making it an ideal place to call home. Residents enjoy easy access to world-class museums, diverse dining experiences, and a thriving arts scene, reflecting the city’s deep-rooted heritage. The affordable housing market, coupled with a variety of neighborhoods, from the historic charm of Old City to the bustling energy of South Philadelphia, caters to all lifestyles. Additionally, the convenient public transportation system and proximity to major cities like New York and Washington, D.C., enhance Philadelphia’s appeal. With its passionate sports culture, beautiful parks, and an ever-evolving food scene, living in Philadelphia means immersing yourself in a dynamic, welcoming environment that values community and tradition. Whether you’re a young professional, a growing family, or a retiree, Philadelphia offers a vibrant urban experience enriched by its history and welcoming spirit.
One of the most popular communities provided by TNT Real Estate Solutions
12,082
# of Listings
3
Avg # of Bedrooms
$244
Avg. $ / Sq.Ft.
$506,465
Med. List Price

Browse Philadelphia Real Estate Listings

10000 Properties Found. Page 290 of 667.

Back on the market and available for showings!

Most one-story homes in this part of Upper Chichester are around 1,200 square feet. This one is larger, more open, and was renovated in 2026.

Step inside and the entry and living room open up to vaulted ceilings, with new flooring running throughout. The living, dining and kitchen areas flow together, so there's room for everyday living and for hosting.

The new kitchen has white Shaker cabinets, quartz countertops and stainless steel appliances, and it opens to the dining and living areas so everyone stays together while you cook. Down the hall, the full bath has new tile, a new vanity and a jetted tub. The primary bedroom sits at the rear of the home with its own en-suite bath and double vanity. Main-floor laundry makes the one-story layout even easier to live in.

Built in 1940 and updated in 2026, the home has a new roof, new HVAC with central air, a new water heater, and updated electrical and plumbing.

The backyard is the standout: a fenced lot of approximately 100 by 150 feet with an in-ground pool and plenty of room around it. In-ground pools are rare on this side of the township. A new asphalt driveway provides off-street parking, and the full basement offers storage and future finishing potential.

Located in Chichester School District with easy access to I-95, Route 322 and the Commodore Barry Bridge, the home is well placed for Philadelphia, Wilmington and New Jersey.

Schedule your showing at 4012 Greenwood today.
#PADE2122338

UPPER CHICHESTER

4012 GREENWOOD AVENUE

3 Beds

2 Baths

1,550 Sq.Ft.

$409,900

MLS#: PADE2122338

Discover exceptional space and flexibility in this beautifully maintained Bustleton twin rancher featuring five spacious bedrooms and three full bathrooms. The inviting main level offers bright, comfortable living areas with abundant natural light and a practical layout for everyday living and entertaining. A fully finished lower level expands the possibilities with additional space for a recreation room, home office, guest area, fitness room, or private retreat. Outside, the private driveway provides convenient off-street parking, while the manageable yard makes outdoor upkeep simple. Solid masonry construction adds lasting character and durability. Conveniently located near shopping, restaurants, parks, public transportation, and major roadways, this spacious home offers comfort, versatility, and an excellent location. Come experience everything this wonderful Bustleton property has to offer!
#PAPH2663806

PHILADELPHIA

9952 WOODFERN ROAD

5 Beds

3 Baths

1,107 Sq.Ft.

$409,900

MLS#: PAPH2663806

**8 Brand-New Constructions in Olney with  10-Year Tax Abatement!**

Welcome to this beautiful new construction development featuring 8 thoughtfully designed homes in the Olney neighborhood of Philadelphia. Each home offers approximately 2,500 square feet of living space across three spacious levels , combining modern design, functionality, and comfortable living.

This stunning 3-story home features 4 bedrooms and 3½ bathrooms, with an open and spacious layout perfect for both everyday living and entertaining. Enjoy modern finishes, generous living areas, and the peace of mind that comes with a brand-new home.

**Property Highlights:**

* 🏡 Brand-new construction
* 📐 Approximately **2,500 sq. ft.**
* 🛏️ **4 bedrooms**
* 🛁 **3½ bathrooms**
* 🏢 **3-story design**
* 💰 **10-year tax abatement approved**
* 📍 Convenient **Olney location**
* ✨ Modern finishes and contemporary design
* 🚗 Convenient access to transportation, shopping, restaurants, and neighborhood amenities

Whether you're looking for your next home or a smart investment opportunity, this new construction offers **modern living, excellent space, and significant tax savings with an approved 10-year tax abatement**.

Don't miss the opportunity to own one of 4 available left from 8 beautiful new construction homes in Olney!
#PAPH2658838

PHILADELPHIA

5220 N 9TH STREET

4 Beds

3 Baths

2,510 Sq.Ft.

$409,900

MLS#: PAPH2658838
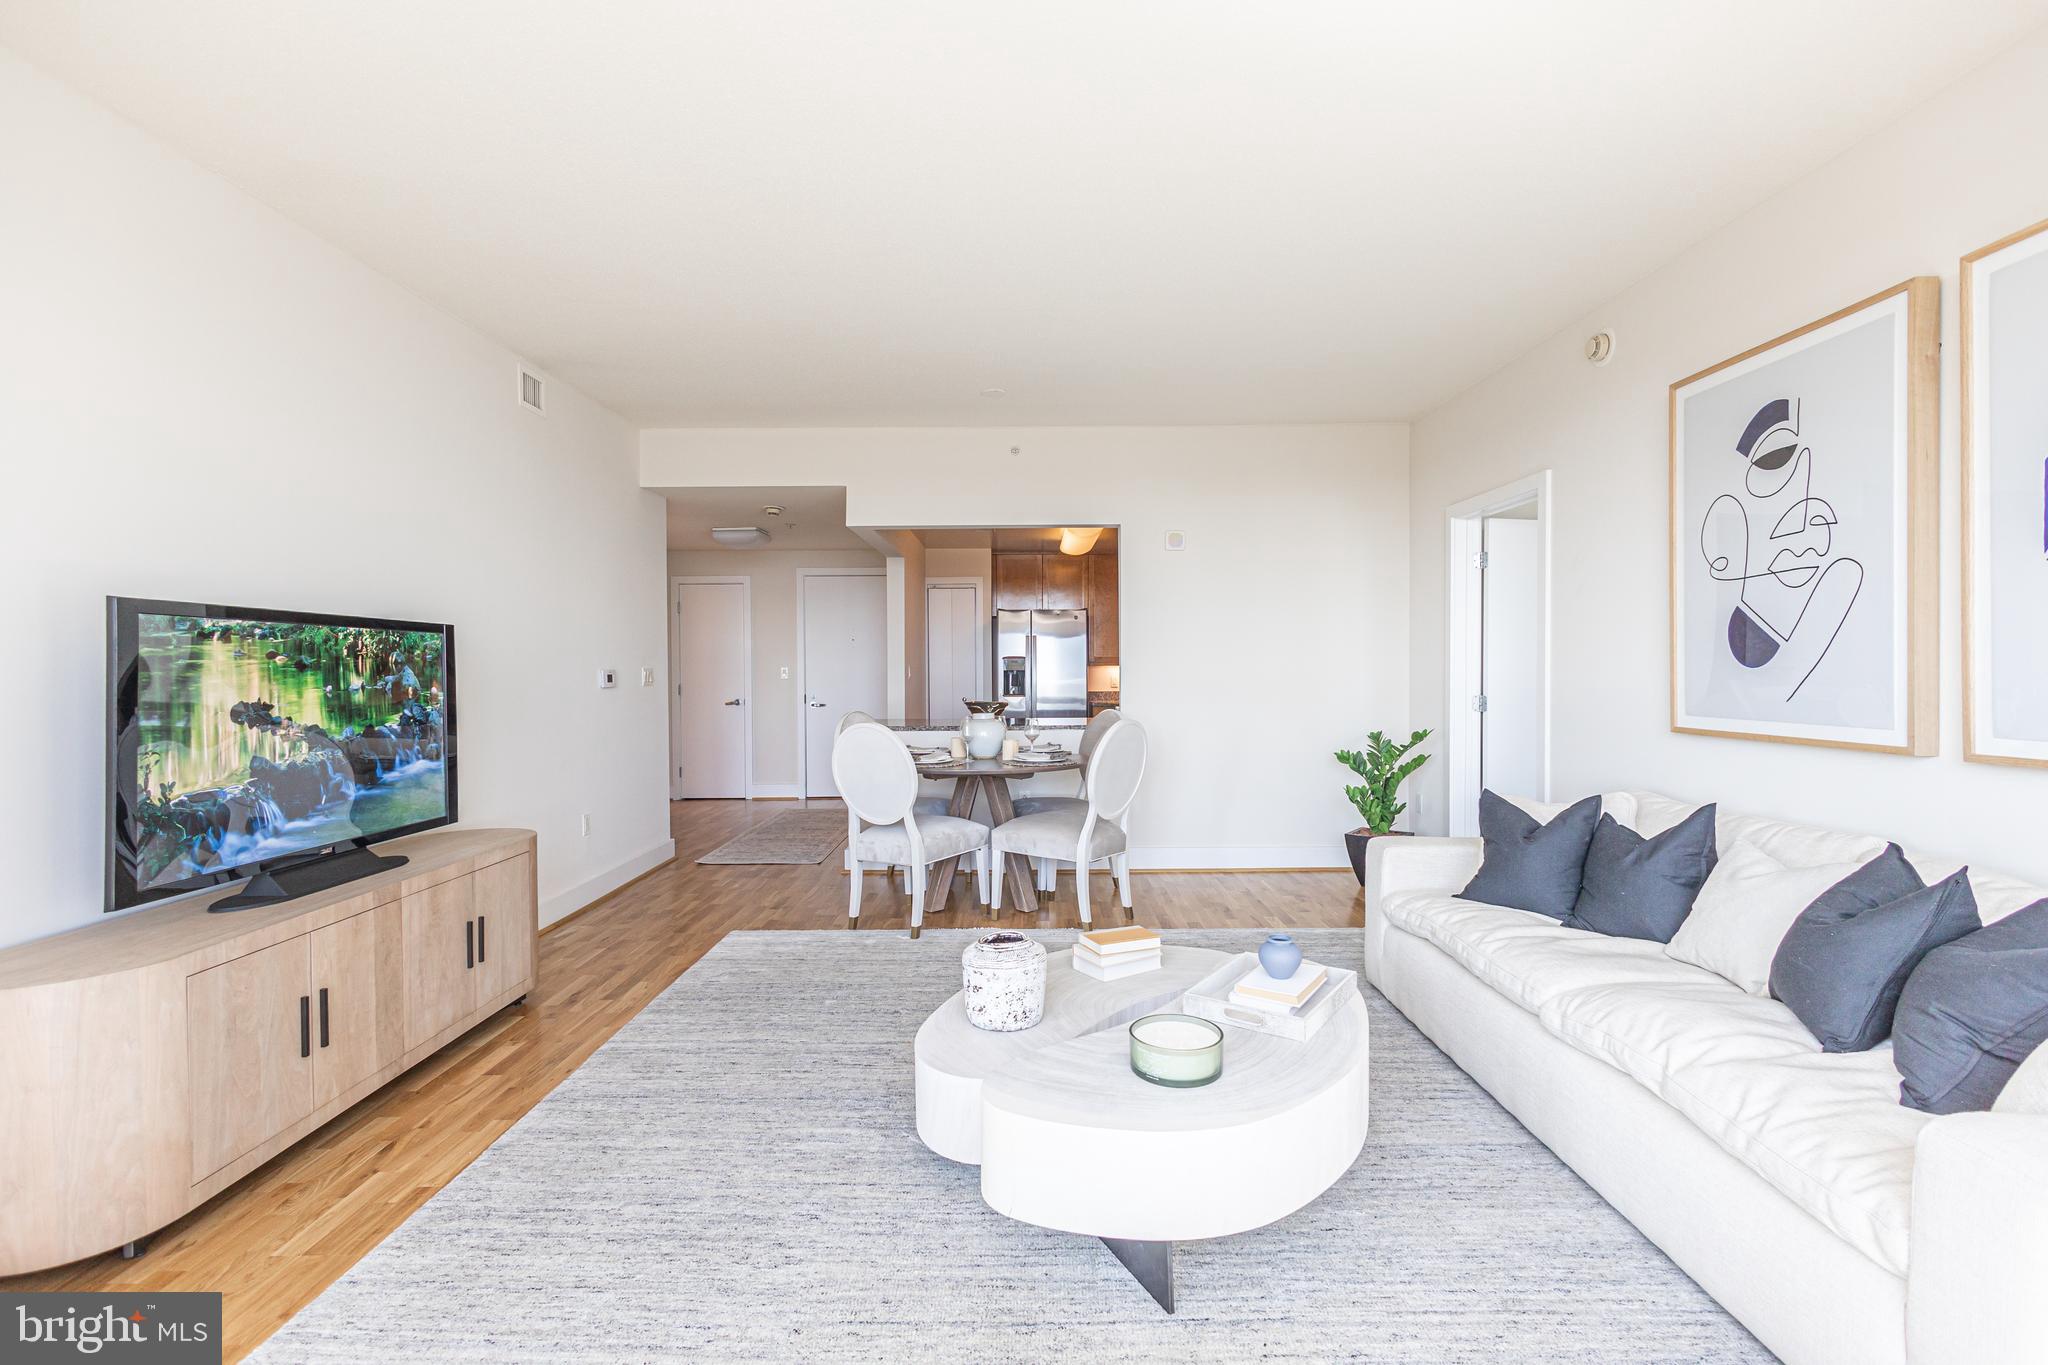
Welcome to The Residences at Dockside, Unit 804 is a Sunny South Facing Unit, with beautiful water and City views from the 8th floor, 
The Columbia floor plan is a spacious and well-designed 2-bedroom, 2-bath residence featuring an open layout, huge windows framing extraordinary city and river views, that are perfect for modern living. The centerpiece of this home is expansive living room finished with new flooring, offering plenty of natural light and direct access to a private water view terrace-ideal for entertaining or relaxing outdoors.
The primary suite boasts a double walk-in closet and a private en-suite bath with dual vanities and a tile shower, providing   comfort and convenience. A second bedroom, also with a walk-in closet, is positioned on the opposite side of the home for added privacy and is adjacent to the second full bath. 
The kitchen is thoughtfully designed with abundant counter space, modern new appliances and a breakfast bar that opens into the main living area, creating a seamless flow for your gatherings. 
A dedicated foyer entry, in unit brand new washer/dryer, and ample storage throughout complete this well-appointed home. 
The amenities and conveniences that accompany The Residences at  Dockside include three levels of indoor parking space with security-gated access, one reserved parking space for each Dockside resident elegant lobby w/24 concierge, shuttle bus, health and fitness facility, heated indoor salt water swimming pool and hot tub, spacious community/entertainment room with party kitchen, big screen TV, surround sound system and expansive terrace with  the most amazing water and city  views.
The Residences at Dockside is truly perfect for those seeking comfort, style and functionality, this residence combines practical design with elegant living. 

 *Some Photos/Videos are staged, they may be similar plans in the building, may not be this exact unit, finishes may vary. 
Appointment Only. Appointments are not accepted via showing time. You must contact the Sales office to schedule an appointment.
#PAPH2641916

PHILADELPHIA

717 S CHRIS COLUMBUS BOULEVARD 804

2 Beds

2 Baths

1,311 Sq.Ft.

$409,500

MLS#: PAPH2641916
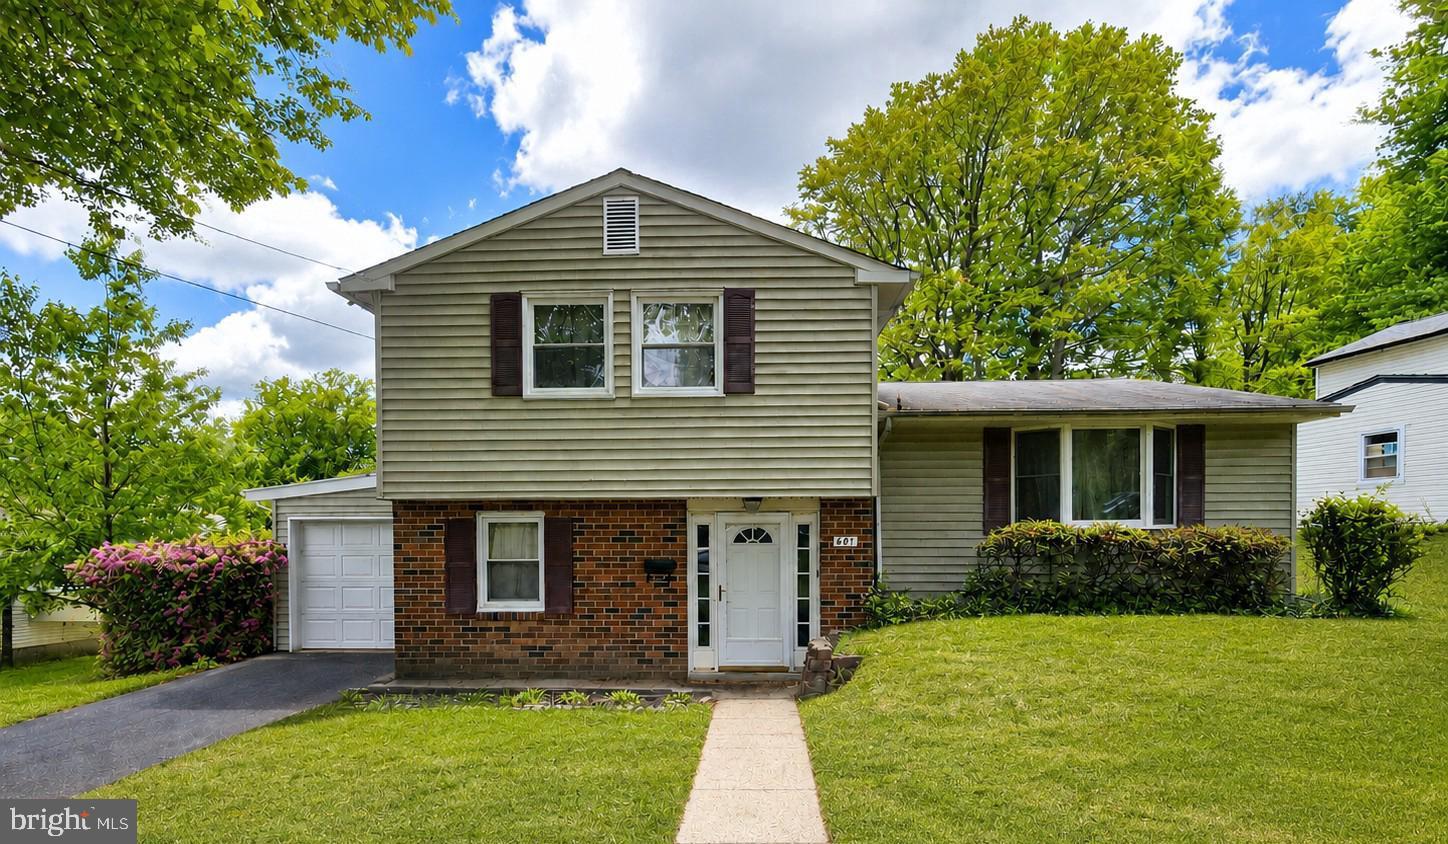
Welcome to the highly desirable Pine Valley section of Northeast Philadelphia! This well-maintained 3 bedroom, 1.5 bath split-level home offers a perfect blend of comfort, functionality, and outdoor enjoyment. Step inside to find recently updated foyer flooring that adds a fresh and modern touch upon entry. The home also features newer stainless steel kitchen appliances, making meal preparation both convenient and efficient. Enjoy multiple levels of living space ideal for everyday living and entertaining alike. Out back, you'll discover a secluded rear yard perfect for gatherings, relaxing evenings, or summer entertaining. The enclosed rear patio offers additional flexible space to enjoy throughout the seasons. The garage also has a rear access door and plenty of extra storage. Conveniently located near shopping, dining, parks, and major roadways, this is an excellent opportunity to own a home in one of Northeast Philadelphia’s most sought-after neighborhoods. Schedule your showing today!
#PAPH2622884

PHILADELPHIA

601 SHARON LANE

3 Beds

1 Baths

1,700 Sq.Ft.

$409,500

MLS#: PAPH2622884
4.99% Permanent Rate — No Buydown Required
Special FHA financing available through our preferred lender. Qualified buyers can lock in a 4.99% fixed rate for the full 30-year term — no temporary buydown, no gimmicks.
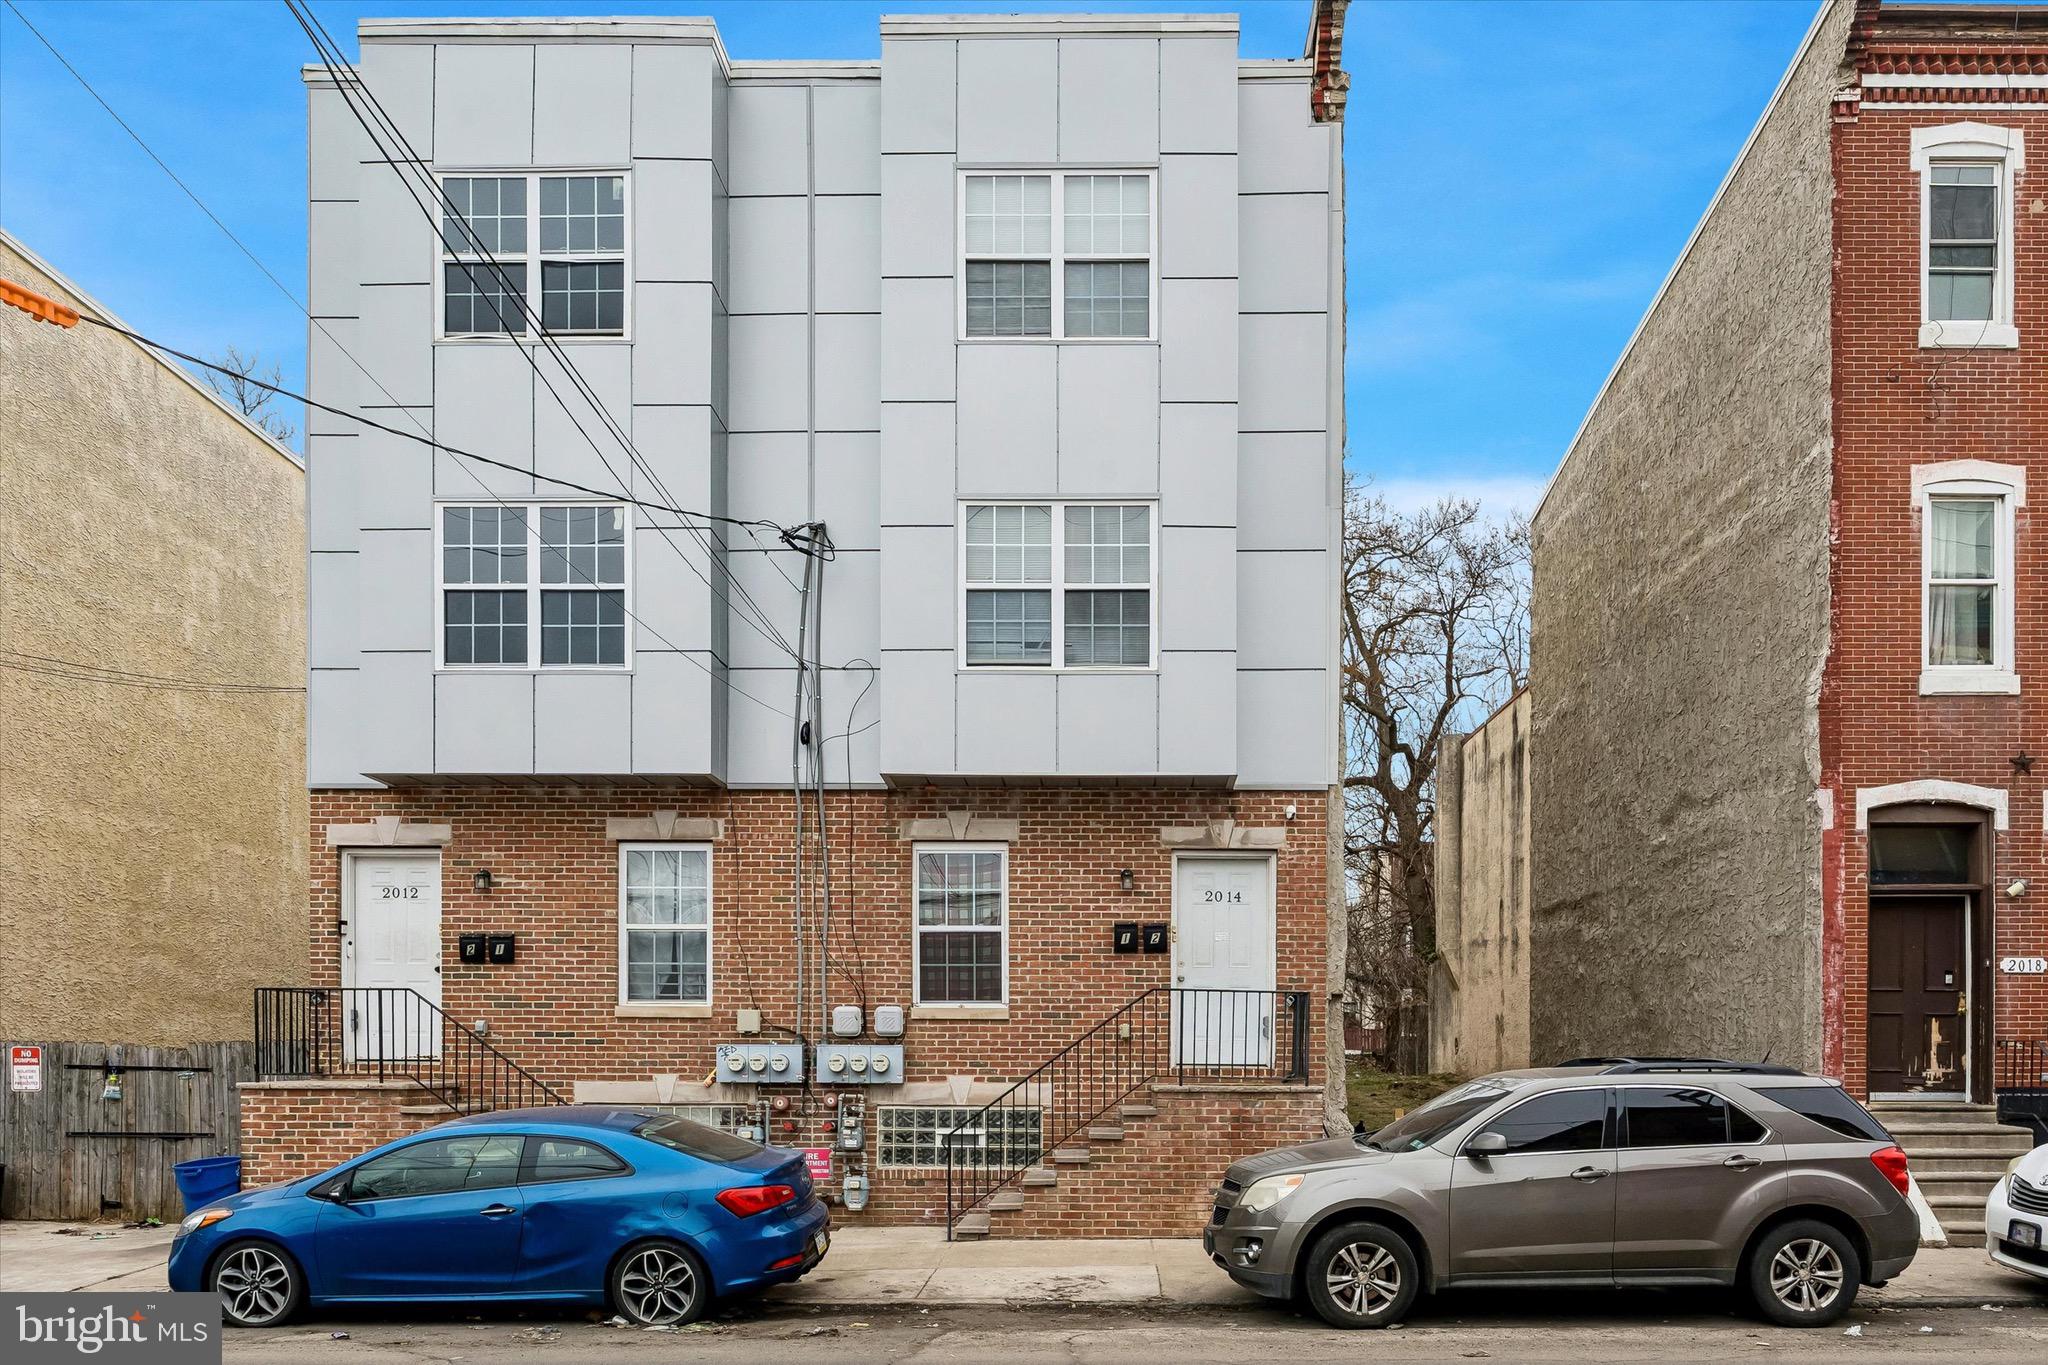
Price-improved investment opportunity near the Temple University corridor. Built in 2015, this spacious duplex features two separate 4-bedroom, 3-bathroom units, approximately 2,462 total square feet, central air and a competitive price of approximately $171 per square foot.

The property currently generates $3,366 per month, or $40,392 annually. Unit 1 is rented for $1,971 per month, with the current lease ending October 31, 2026. Unit 2 is rented for $1,395 per month on a month-to-month basis. Current rents may provide future income-growth potential as leases turn over, subject to applicable lease terms and rental regulations.

Comparable four-bedroom rental offerings in and around the 19121 and Temple-area market currently range from approximately $1,800 to $3,100 per month, depending on condition, size, location and amenities. This gives an investor the opportunity to evaluate the property’s current income alongside its potential for future rent growth.

Now offered at $419,999 following a significant price improvement from $479,999. The property offers eight total bedrooms, six full bathrooms, newer construction and two full-size units near Temple University, public transportation and established rental demand. Schedule your showing and explore the income potential of this well-positioned multifamily property.
#PAPH2589612

PHILADELPHIA

2014 N 20TH STREET

6 Beds

None Baths

2,462 Sq.Ft.

$409,400

MLS#: PAPH2589612
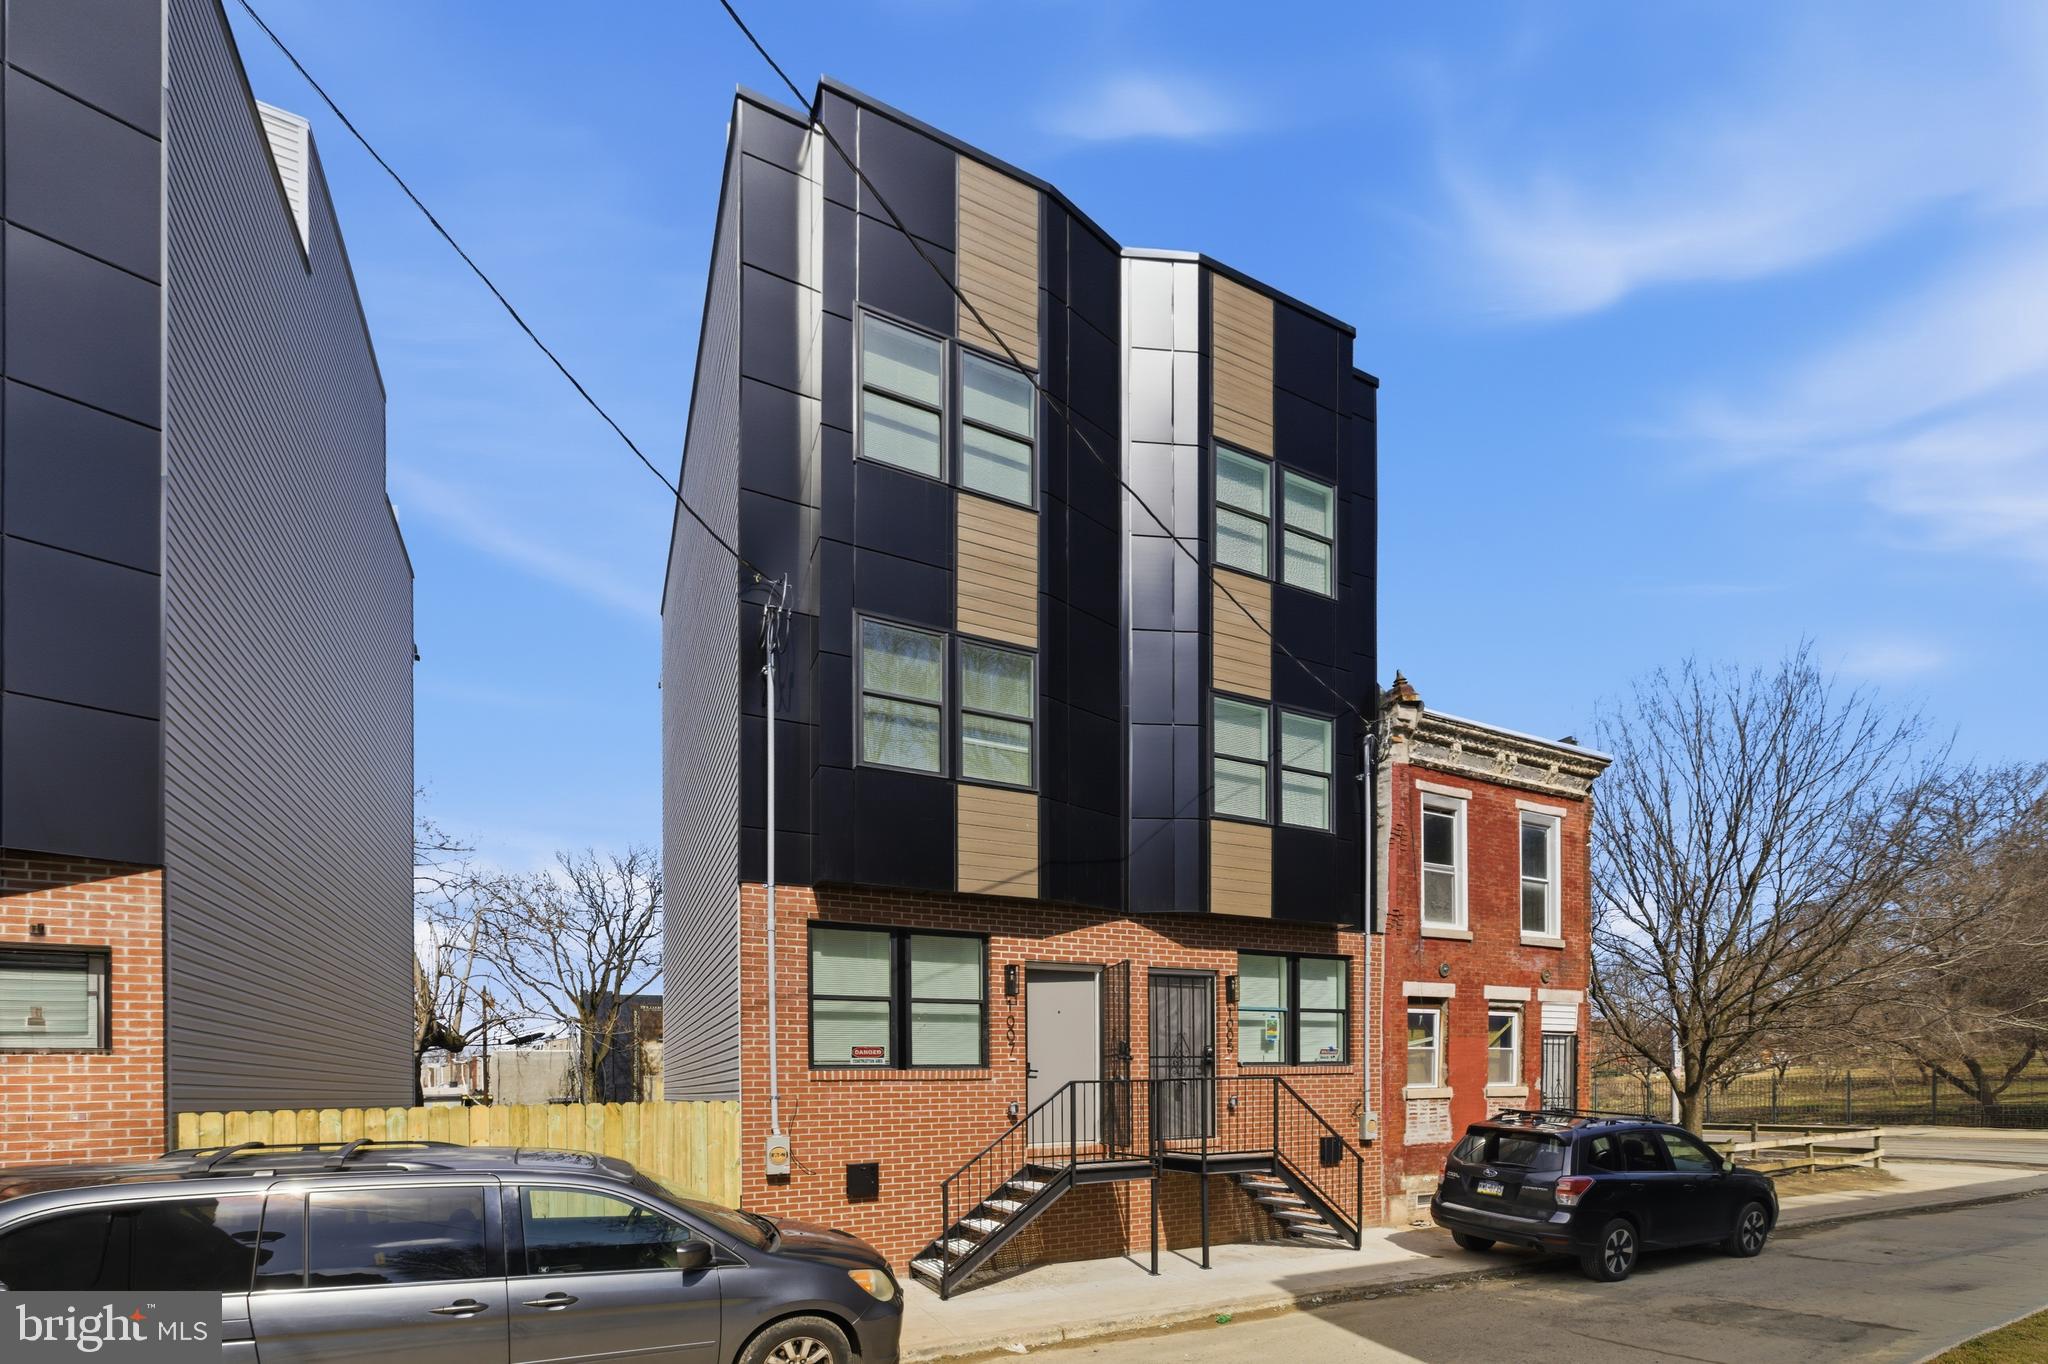
Stunning new construction townhome in the heart of Philadelphia featuring modern finishes and thoughtful design throughout. This spacious residence offers an open-concept floor plan with wide-plank flooring, abundant natural light, and a contemporary kitchen with sleek cabinetry, quartz countertops, and a large center island perfect for entertaining.

The home includes generously sized bedrooms, beautifully appointed bathrooms with designer tile and upscale fixtures, and ample closet space. The primary suite offers a luxurious spa-like bathroom complete with dual vanities and an oversized walk-in shower.

Enjoy multiple outdoor living spaces, including a private rear patio and an expansive rooftop deck with panoramic city views. Additional features include recessed lighting, modern mechanical systems, and a stylish exterior façade that complements the surrounding neighborhood.

Conveniently located near Northern Liberties and Fishtown, this property provides easy access to restaurants, shopping, entertainment, public transportation, and major roadways.

10 years  tax abatement
#PAPH2638072

PHILADELPHIA

1032 W ORLEANS STREET

4 Beds

3 Baths

1,900 Sq.Ft.

$409,000

MLS#: PAPH2638072

Welcome to 224 Williams Avenue, a charming 3-bedroom, 1-bathroom twin home in the heart of Narberth. Offering classic character, comfortable living spaces, outdoor living, and a highly walkable location, this home is ready for its next owner.
As you approach the home, a few steps lead up to the welcoming front porch, creating an inviting first impression. Step inside to the living room, where brand-new oak flooring, white quarter-round molding, a ceiling fan with light, and double front-facing windows overlooking the porch create a bright and comfortable gathering space. Just beyond, the dining room continues the same new oak flooring and white quarter-round molding, with a chandelier and access to the staircase leading to the upper level. The staircase and upstairs hallway are accented by porcelain tile, helping reduce everyday wear and tear.
The kitchen offers tile flooring, a pantry closet, open built-in shelving, and a door leading directly to the backyard. Out back, the brand-new composite deck provides space for a grill and outdoor dining, making it easy to enjoy indoor-outdoor living. Beyond the deck, the private fenced backyard features patio pavers and offers a great setting for relaxing, entertaining, gardening, or enjoying time outdoors. The yard offers a comfortable mix of sun and shade, with the deck receiving sunlight during parts of the day and the rear of the yard shaded by a large mature tree. The fenced yard also provides a practical outdoor setting for pets.
Upstairs, the primary bedroom features parquet wood flooring, a ceiling fan with light, and a double window. Two additional bedrooms, both with parquet wood flooring and ceiling fans with lights, provide comfortable space for family, guests, or a home office. A full bathroom with tile flooring, tiled walls, and a step-in shower completes this level.
The unfinished lower level includes the laundry area and additional storage, along with a new sump pump, new dehumidifier, and new GFCI outlets. It also offers potential for future finishing if desired.
Located in one of Narberth’s most convenient and walkable settings, this home is just a short walk from local restaurants, shops, cafes, entertainment, parks, and everyday amenities. The home is situated on a very short one-way street that is not a through street, offering very little traffic and sidewalks on both sides. With easy access to public transportation, this home offers the perfect combination of neighborhood charm and everyday convenience. Don’t miss the opportunity to make 224 Williams Avenue your next home.
#PAMC2187818

NARBERTH

224 WILLIAMS AVENUE

3 Beds

1 Baths

1,032 Sq.Ft.

$409,000

MLS#: PAMC2187818

Duplex  (built as) in Bustleton for affordable price.  2f ready to rent with newer kitchen., dishwasher, refrigerator, disposal.  Or ready  for buyer to move in. Central air.  Newer circuit breakers and electric cables.  2f heater/central air replaced December, 2024.  2f has newer laminate floor in living room and dining area
and hallway. Shared basement. Off street parking.  Rear yard. Very convenient to stores , bus lines, restaurants.
No gas to property. Has electric  heat pumps.
#PAPH2657988

PHILADELPHIA

2041 GRANT AVENUE

4 Beds

None Baths

1,610 Sq.Ft.

$409,000

MLS#: PAPH2657988

McKean Street sits just a couple of blocks from the vibrant Passyunk Avenue district full of numerous popular restaurants, and only a block from the transformed Bok School which now houses over 200 independent local businesses, and artists.  Notice this home features bright and airy contemporary first floor that measures 15' x 67' deep and flows from Living area to Kitchen SS appliances,  white quartz countertops and finally cozy eating nook plus a convenient 1st floor powder room. On the 2nd level view 2 spacious bedrooms plus central room which could be utilized as perfect home office space.  All three bedrooms provide generous closetry. Earth tone shades have been used in spacious bathroom which is fitted with warm Arena sand colored tiles. Finally 3rd floor is a treat. Proceed to roof deck to view the magnificent view of the city skyline and panoramic city sprawl.  The perfect backdrop for firework displays Philadelphia is known for.  Last but not least, a finished basement is split between a tiled recreational area and utility/laundry space. In fact all the amenities/services for a busy lifestyle, including generous storage space, eclectic shopping, Passyunk Square and all within a 30 minute walk to Center City or the city subway and major expressways 76 and 95.
#PAPH2674460

PHILADELPHIA

830 MCKEAN STREET

3 Beds

1 Baths

1,800 Sq.Ft.

$409,000

MLS#: PAPH2674460

New on site 2 days ago
Welcome to 15168 Endicott Street! Discover this spacious twin/semi-detached home in Somerton, Northeast Philadelphia, featuring 3 bedrooms, 2.5 bathrooms, and approximately 1,944 square feet of improved living space, including the basement, situated on a generous 3,542-square-foot lot.
Step inside to find a bright and inviting living area with beautiful vinyl flooring and plenty of natural light. The kitchen features rich wood cabinetry, granite countertops, a center island with sink, and ample storage space. A separate dining area provides the perfect setting for family meals and entertaining. A convenient half bathroom on the first floor adds to the home's functionality.
Upstairs, you’ll find three comfortable bedrooms and two full bathrooms, offering comfort and convenience for the household.
The lower level provides additional versatile living space, ideal for a family room, recreation area, home office, or additional storage.
Enjoy outdoor living on the spacious elevated rear deck, perfect for relaxing, grilling, and entertaining. A covered patio beneath the deck provides additional outdoor space, while the generously sized backyard offers plenty of room for outdoor activities.
Conveniently located near shopping, dining, schools, parks, and major roadways, this home offers a wonderful combination of space, comfort, and convenience.
Don’t miss this opportunity—schedule your private showing today!
#PAPH2679760

PHILADELPHIA

15168 ENDICOTT STREET

3 Beds

2 Baths

1,944 Sq.Ft.

$408,000

MLS#: PAPH2679760

Now is your chance to own a rarely offered 2-bedroom, 2-bathroom corner unit in the amenity-rich 55+ community of Victorian Village. Impeccably maintained by the original occupant, you will find a brand-new HVAC system and fresh paint and new carpet throughout this light-filled unit. Upon entering, you will be struck by all the space and storage you have starting with the double-coat closet in the welcoming foyer and the large laundry room off the entry. The smartly designed kitchen meets your cooking needs, and the breakfast room and countertop seating provide a variety of options for meals and gatherings. With the open floor plan of the living and dining areas, you are free to create the living space you desire. Options abound! Don’t miss the chance to take some time to enjoy your private balcony that has northeast exposure allowing for beautiful morning sunlight. The spacious primary bedroom includes a walk-in closet and en-suite bathroom with double sinks and a walk-in shower with accessibility handles. Bedroom two is located right next to the second bathroom which features a double sink and a full bath. This unit comes with dedicated parking space and a locked, separate storage area. All residents have access to an elegant community center with a fitness room, game room, billiards room, and kitchen. 24-hour security and an elevator provide peace of mind for this stage of your life. The location is unbeatable with quick access to downtown Hatboro, dining, shopping, and major roadways. Celebrate the holidays in your new home!
#PAMC2195892

HATBORO

420 S YORK ROAD A135

2 Beds

2 Baths

1,704 Sq.Ft.

$407,000

MLS#: PAMC2195892
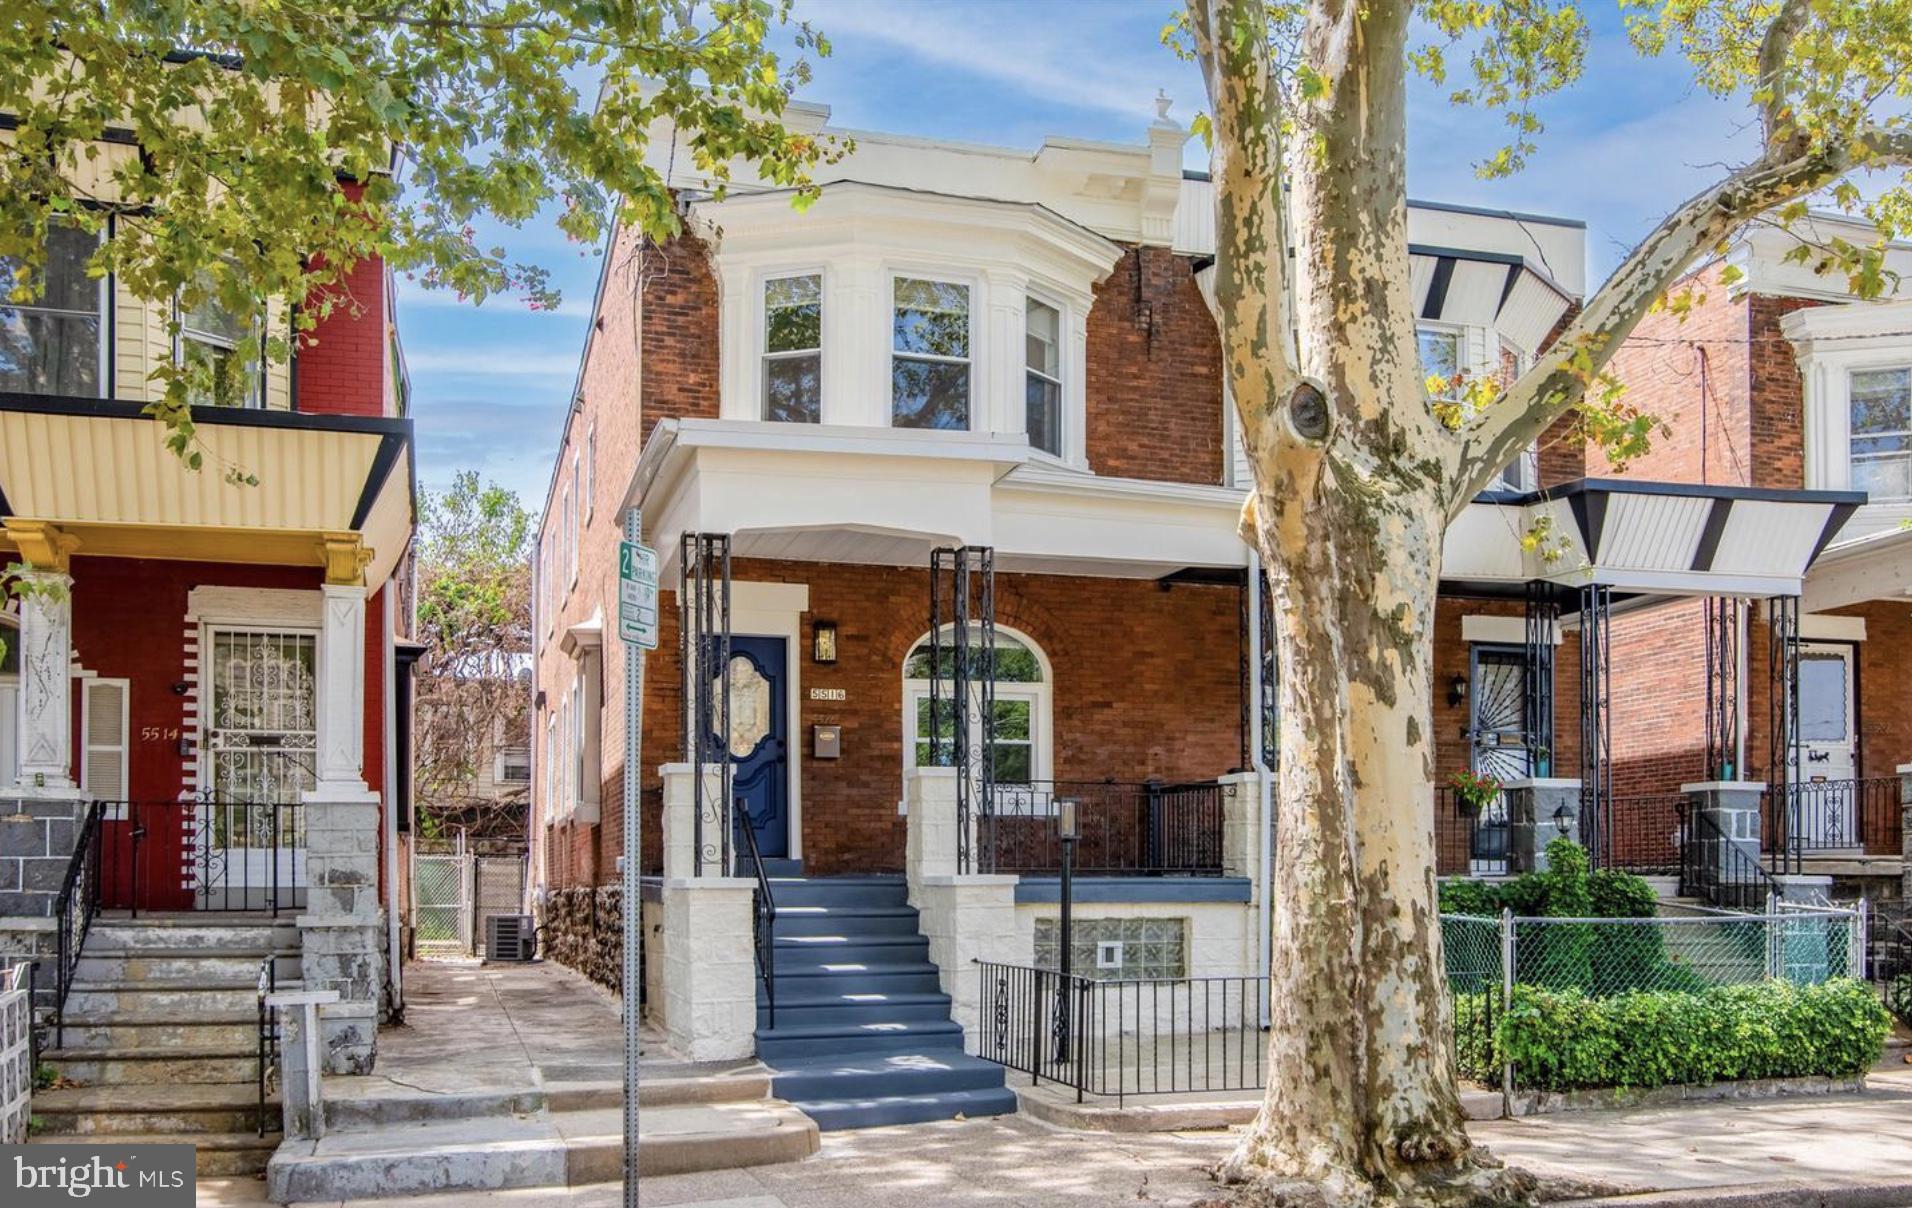
Some homes just feel right the moment you walk in. 5516 Cedar Ave is one of them.
Set on a peaceful, tree-lined street, this beautifully updated brick twin greets you with undeniable curb appeal and a new roof (2023).

Step through the front door and the checkered marble entry floor sets the stage for the warmth and character that unfolds throughout — custom millwork, built-in shelving, a staircase bench, and graceful archways that connect each room with a sense of flow and intention.

The kitchen is a true showstopper, finished with quartz countertops, stainless steel appliances, and a pantry — the kind of space that makes cooking feel like a pleasure. New hardwood floors and recessed lighting carry through the rest of the home, all the way up to four spacious bedrooms, a gorgeous hall bath, and a primary suite with its own private bathroom and generous closet space. The finished basement adds even more versatility for whatever your lifestyle calls for.

This is a home with soul, style, and space to spare.
#PAPH2641642

PHILADELPHIA

5516 CEDAR AVENUE

4 Beds

2 Baths

1,650 Sq.Ft.

$405,000

MLS#: PAPH2641642
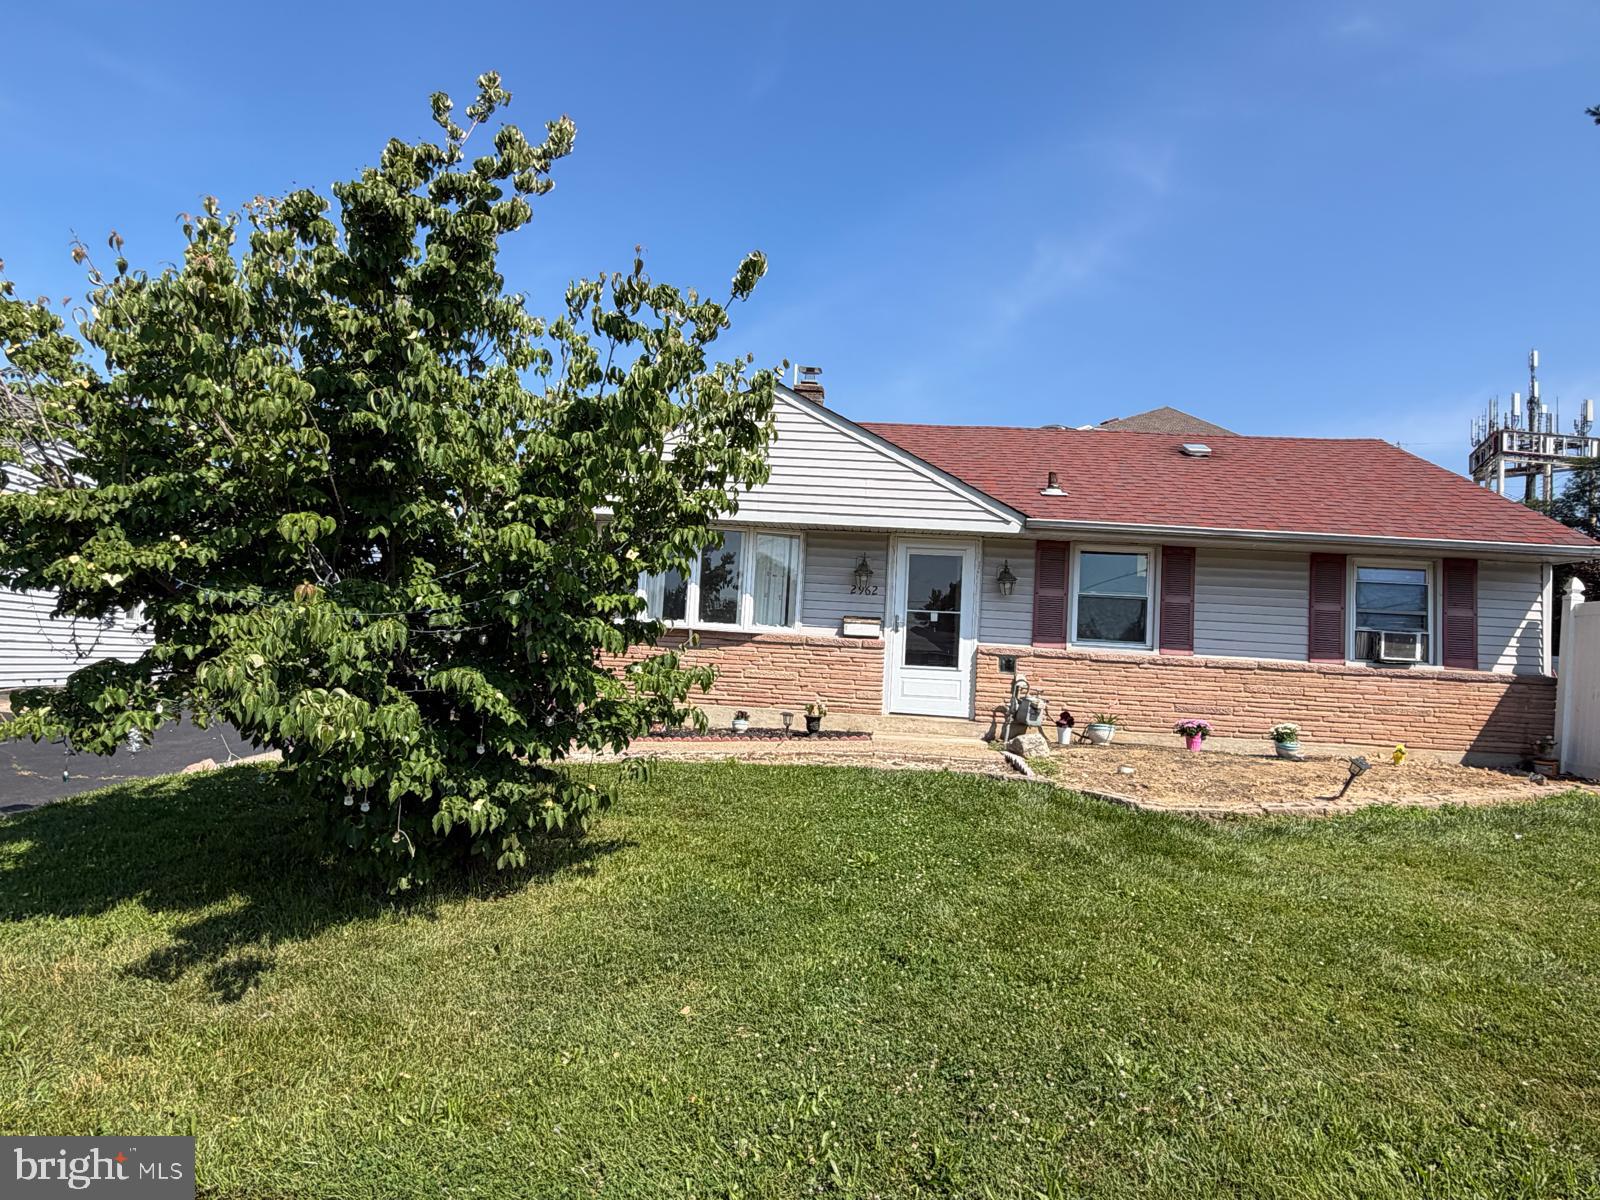
Welcome to 2962 Crafton Dr, a beautifully maintained home offering comfort, convenience, and exceptional outdoor space. Inside, you’ll find bright living areas, a functional kitchen, and well‑appointed rooms perfect for everyday living. Step outside and experience one of this property’s greatest highlights — a very large backyard that provides endless possibilities. Whether you envision gatherings, gardening, play areas, or future expansion, this outdoor space delivers the freedom, and privacy buyers rarely find in Bensalem. Located near parks, shopping, and major routes, this home blends peaceful living with everyday convenience.
#PABU2125474

BENSALEM

2962 CRAFTON DRIVE

3 Beds

1 Baths

936 Sq.Ft.

$405,000

MLS#: PABU2125474

Welcome to 930 League Street situated on a quaint and quiet block in desirable Bella Vista! This inviting 3-story rowhome offers 2 bedrooms, 2 full baths, beautiful floors, and a bright, comfortable layout. The updated kitchen features white cabinetry, stainless steel appliances, and a spacious dining area. Flexible additional space is ideal for a home office, den, or guest area, with plenty of storage and laundry for added convenience. Step outside to your private rear patio, perfect for morning coffee, dining, or relaxing outdoors. Enjoy the best of city living with the Italian Market, restaurants, shops, and neighborhood favorites just moments away. All square footage numbers are approximate and should be verified by the buyer. It is the responsibility of the buyer to verify real estate taxes.
#PAPH2661246

PHILADELPHIA

930 LEAGUE STREET

2 Beds

2 Baths

1,008 Sq.Ft.

$405,000

MLS#: PAPH2661246

1 ... 288 289 290 291 292 ... 666

properties found. properties found. Page of .

Send a message

Message successfully sent.

Your message

What is 3 + 4 ?

Reason for contacting?

I agree to receive email communication and understand I can unsubscribe at any time.

I agree to be contacted by TNT Real Estate Solutions via call, email, and text for real estate services. To opt out, you can reply 'stop' at any time or reply 'help' for assistance. You can also click the unsubscribe link in the emails. Message and data rates may apply. Message frequency may vary. Privacy Policy

Sign Out

Virtual Assistant

Would you like to take the next step with this property? We can help you schedule a showing or virtual tour, or send you more details.

Yes, I would like more information.

Thank You for Your Reply, One of Our Agents will contact you as soon as possible

No, maybe later.

Thank you, you can always contact me via email, phone number or through the contact form.

Realhub AI

Lucy - Your AI-Powered Realtor

Update Your Temporary Password

Personalize your search

Enter your email and we'll notify you immediately when new listings match what you're looking for.

or enter email address

Already have an account ? Login here

Continue your home search

I agree to receive communications and understand I can unsubscribe at any time.

I agree to be contacted by TNT Real Estate Solutions via call, email, and text for real estate services. To opt out, you can reply 'stop' at any time or reply 'help' for assistance. You can also click the unsubscribe link in the emails. Message and data rates may apply. Message frequency may vary. Privacy Policy

Already have an account ? Login here

We use cookies

We use cookies primarily for analytics to enhance your experience. By accepting, you agree to our use of these cookies. You can manage your preferences or learn more about our cookies policy.




