

One of the most popular communities provided by {{page_data.agentName}}

Philadelphia

One of the most popular communities provided by TNT Real Estate Solutions

Philadelphia

About Philadelphia

Living in Philadelphia, PA, offers a unique blend of rich history, vibrant culture, and a strong sense of community, making it an ideal place to call home. Residents enjoy easy access to world-class museums, diverse dining experiences, and a thriving arts scene, reflecting the city’s deep-rooted heritage. The affordable housing market, coupled with a variety of neighborhoods, from the historic charm of Old City to the bustling energy of South Philadelphia, caters to all lifestyles. Additionally, the convenient public transportation system and proximity to major cities like New York and Washington, D.C., enhance Philadelphia’s appeal. With its passionate sports culture, beautiful parks, and an ever-evolving food scene, living in Philadelphia means immersing yourself in a dynamic, welcoming environment that values community and tradition. Whether you’re a young professional, a growing family, or a retiree, Philadelphia offers a vibrant urban experience enriched by its history and welcoming spirit.
One of the most popular communities provided by TNT Real Estate Solutions
12,081
# of Listings
3
Avg # of Bedrooms
$244
Avg. $ / Sq.Ft.
$506,512
Med. List Price

Browse Philadelphia Real Estate Listings

10000 Properties Found. Page 292 of 667.

This lot is perfect for Auto sales lot, Auto Storage or Construction Company Yard. This lot fits over 40 Cars and has barb wire around the fencing. There is electric on site and an electric door opener. This lot is located on a street with plenty of Street traffic and is surrounded with commercial companies. This property is zoned for vehicle sales and rentals
#PAPH2657112

PHILADELPHIA

751 E WYOMING AVENUE

None Beds

None Baths

N/A

$400,000

MLS#: PAPH2657112

Charming Old City retail condo available for lease ($3,500 NNN) or sale ($400K).  Call broker for details.

-  802 SF boutique retail condo for sale 
-  Excellent architectural curb appeal and interior features like exposed brick, 13’ ceilings and abundant natural light 
-  Rare opportunity to purchase or lease a boutique retail commercial condominium 
-  Old City neighborhood offers a dense and affluent mix of residential, tourist and office populations 
-  Ideal uses include gallery, office, showroom, medical or retail
#PAPH2649698

PHILADELPHIA

113 ARCH STREET RETAIL

None Beds

None Baths

802 Sq.Ft.

$400,000

MLS#: PAPH2649698

Welcome to 2555 Carpenter Street, Unit A, a beautifully designed first-floor condo in a boutique 5-unit building, offering the privacy of your own front door, the convenience of covered parking, and your own private back patio.

This spacious 2-bedroom, 2-full-bath home plus a den is thoughtfully laid out across two levels. The main floor features an open kitchen and living area, a full bathroom, one bedroom, and access to a private back patio perfect for relaxing or entertaining. The lower level offers additional flexible living space with a den, a second full bathroom, a laundry room, and another generously sized bedroom.

Located in the heart of Graduate Hospital, you’ll enjoy a charming, walkable community filled with historic rowhomes, vibrant eateries, and easy access to green space. Just steps from South Street West and the scenic Schuylkill River Trail, this home is also a short walk to CHOP, Penn, Drexel, and the South Street Bridge.

Nearby parks include Catharine Park, South Square, and Wharton Square, while convenient public transportation options at Penn Medicine Station include the Airport Line, Media/Elwyn Line, and Wilmington/Newark Line.

Enjoy neighborhood favorites like Southern-inspired dining at Rex at the Royal, brunch at Sabrina’s Café, or live jazz and a classic “Citywide Special” at Bob & Barbara’s Lounge.

City living meets comfort and convenience, don’t miss this exceptional opportunity in Graduate Hospital.
#PAPH2584020

PHILADELPHIA

2555 CARPENTER STREET A

2 Beds

2 Baths

1,386 Sq.Ft.

$400,000

MLS#: PAPH2584020

Experience the charm of Old City from this beautifully designed 2-bedroom, 1.5-bath bi-level condominium, ideally situated on a quiet residential block just moments from acclaimed restaurants, cafés, galleries, parks, and the neighborhood’s historic streets.

Offering an impressive 1,512 square feet, this distinctive home combines architectural character with an abundance of space and storage rarely found in city living. Dramatic cathedral ceilings, oversized windows, original hardwood floors, and western exposure fill the home with natural light, creating a bright, airy atmosphere throughout. The open living and dining areas provide a welcoming setting for both everyday living and entertaining.

The thoughtfully designed kitchen features ample cabinetry, a ceramic mosaic tile backsplash, stainless steel appliances, and generous prep space for everything from casual weeknight meals to weekend gatherings. A stylish powder room completes the main level.

Upstairs, soaring cathedral ceilings enhance the sense of space and create a peaceful retreat. The expansive primary bedroom features two walk-in closets, including one exceptionally large closet that has previously served as a home office and could easily be transformed into a dressing room, nursery, or creative workspace. The second bedroom offers high ceilings, a large skylight, and generous closet space. A full bath and laundry closet with a full-sized washer and dryer complete the upper level.

Adding to the home’s unique appeal is a private ground-level entrance area with an oversized coat and storage closet, along with dedicated bike storage. Although the residence is a third-floor walk-up, the private stairway is not included in the listed square footage—so you enjoy the full 1,512 square feet of living space while condominium fees are assessed only on the interior unit area.

Step outside and immerse yourself in everything Old City has to offer. Pick up your morning coffee around the corner, spend the afternoon exploring galleries and historic streets, and enjoy dinner at local favorite Radicchio. Acclaimed restaurants, cafés, parks, theaters, and nightlife are all within easy reach, while Northern Liberties is just a short stroll away. With a 95 Walk Score, convenient public transportation, and easy access to major highways and bridges, the location makes exploring Philadelphia and beyond effortless.

Spacious, secure, character-filled, and exceptionally well-equipped with storage, this is a rare opportunity to own a truly distinctive home in one of Philadelphia’s most sought-after neighborhoods.
#PAPH2671610

PHILADELPHIA

309 N 3RD STREET 00 C

2 Beds

1 Baths

1,512 Sq.Ft.

$400,000

MLS#: PAPH2671610

Welcome to this amazing home in a very convenient location.   This home is located on one of the most attractive blocks in town and is two minutes from the park and walking distance to downtown.  There is a beautiful front yard with a cute patio in the front for relaxing during  those lazy days of summer.   This brick Colonial preserves its original charm, but has been updated to appeal to your modern day needs.   Enter into the foyer of this very spacious open concept home.  To the left is a huge living room. The living room is spacious, with natural light, and a beautiful stacked stone fireplace. To the right is a nicely sized dining room and kitchen.  The kitchen offers newer cabinetry with a peninsula island which is great for entertaining and cooking for your guests.  There is a great deal of cabinet space, with a large pantry and built-in refrigerator, ornate lighting features, and an architecturally pleasing kitchen floor.   The second floor has three nicely sized bedrooms with ceiling fans and  a totally updated hall bathroom with a tub/shower combo and custom shelves for storage.    The lower level (basement) is completely finished, with wall-to-wall carpeting, storage, a separate laundry room and a full three piece bathroom. This basement space can be used as a fourth bedroom, office, family room, or whatever appeals to you.  Enjoy the  original hardwood floors throughout the first and second floors.   Other great amenities include CENTRAL AIR, fenced in rear yard, one car garage, new lighting, and plenty of storage. This home is simply beautiful!!
#PADE2121882

LANSDOWNE

188 GLENTAY AVENUE

3 Beds

2 Baths

2,320 Sq.Ft.

$400,000

MLS#: PADE2121882

BEAUTIFULLY RENOVATED CAPE COD IN WEST NORRITON | $400,000

3 Bedrooms | 2 Full Bathrooms | Beautiful Yard | Open-Concept Living

Welcome home! This beautifully renovated Cape Cod in desirable West Norriton offers the perfect combination of classic charm, modern updates, and comfortable living.

Step inside and fall in love with the bright, open layout designed for today's lifestyle. Whether you're entertaining friends, hosting holiday gatherings, or simply enjoying a quiet evening at home, this inviting space makes everyday living feel special.

With three bedrooms and two full bathrooms, there's plenty of room to spread out and make this house your own.

And let's talk about that yard! The generous outdoor space offers endless possibilities, from summer barbecues and backyard games to morning coffee and relaxing evenings.

Nestled in an established West Norriton neighborhood, this home offers a wonderful setting while keeping you conveniently connected to shopping, dining, parks, and major commuting routes.

Beautifully updated. Wonderfully inviting. Ready for its next chapter.

Offered at $400,000, this is one you'll want to see in person. Schedule your private showing and discover everything this West Norriton Cape Cod has to offer!
#PAMC2196158

WEST NORRITON

198 OXFORD CIRCLE

3 Beds

2 Baths

1,266 Sq.Ft.

$400,000

MLS#: PAMC2196158

Rare opportunity to own a properly zoned and licensed duplex with separate utilities and a shared entrance. This exceptionally well maintained property was 100% gutted and owner occupied for 20 years
The second floor residence is a large one BR, which offers a bright loft style feel with high ceilings and open floorplan. Recently refreshed in 2024, this spacious unit features all new appliances including a laundry center and central air. High hat lighting with dimmers throughout as well as hardwood flooring and new carpeting in bedrooms.
The first floor unit is a bi-level large one bedroom with A full-size custom kitchen,tile powder room. complemented by a large finished basement with a full-tile bath and another tile efficient kitchen. Has custom built bookcases,  full laundry center and mechanical room with plenty of more storage. Also has central air and high hats with dimmers throughout. As well as hardwood flooring, and new carpeting in bedrooms.
Newer rubber roof, approximately five years old, and recently coated along with both AC units serviced.
#PAPH2663720

PHILADELPHIA

927 W SHUNK STREET

2 Beds

None Baths

1,320 Sq.Ft.

$400,000

MLS#: PAPH2663720

Welcome home to 1920 S Warnock Street! Nestled on a charming, quiet residential block in the heart of East Passyunk, this beautifully updated 3-bedroom, 1.5-bathroom South Philadelphia rowhome seamlessly blends modern amenities with classic character.

Stepping inside, you are greeted by a rare middle-door entrance flanked by windows on both sides, allowing natural light to flood the open living and dining areas. The first floor features rich hardwood floors, recessed lighting, and a conveniently located powder room. The spacious eat-in kitchen is framed by an oversized west-facing window and comes equipped with dark granite countertops, crisp white shaker cabinets, stainless steel appliances, and a classic subway tile backsplash. Just off the kitchen, step outside to your own private rear patio—a private outdoor space that is perfect for morning coffee, weekend grilling, or unwinding after work. Upstairs, you will find three  bedrooms with hardwood floors and ceiling fans throughout, as well as an updated full hall bathroom. Downstairs, the partially finished basement offers versatile bonus space perfect for a home gym, office, or media room���plus ample extra basement storage not pictured!

Beyond the front door, location is everything. You are just two and a half blocks from the world-class dining, bustling coffee shops, and independent boutiques along Passyunk Avenue. Enjoy sunset rooftop drinks with panoramic city views at the nearby Bok Bar, or stroll four blocks to the iconic Singing Fountain at Passyunk Square. Green space abounds with local parks like Columbus Square and Capitolo Playground close by, while the Snyder Station on the Broad Street Line is only five blocks away for an effortless commute to Center City or the Sports Complex. This home offers the rare opportunity to enjoy the high-energy amenities of South Philly while residing on a tranquil block.

Come check it out for yourself and see!
#PAPH2660038

PHILADELPHIA

1920 S WARNOCK STREET

3 Beds

1 Baths

1,176 Sq.Ft.

$400,000

MLS#: PAPH2660038

Welcome to 1426 Angela Court, a beautifully maintained two-story corner-unit condo in Jamison's desirable Mill Ridge community, offering an inviting blend of comfort, functionality, and flexible living space. Step inside to discover an open and airy main level featuring attractive laminate flooring and a cozy fireplace framed by windows that fill the living room with natural light. The spacious eat-in kitchen offers a convenient pass-through to the dining area, while sliding glass doors open to a private fenced patio, creating an effortless extension of the home's entertaining space. A powder room completes the main level. Upstairs, the primary bedroom features a generous walk-in closet, ceiling fan, and private ensuite bath. The second bedroom also boasts a walk-in closet, with an additional full bathroom conveniently located in the hallway. Second-floor laundry adds another layer of everyday convenience. Downstairs, the fully finished basement expands the possibilities with ample additional living space, recessed lighting, electric baseboard heat, and two substantial storage areas. Beyond the home, Mill Ridge shares community amenities including playgrounds, tennis courts, and basketball courts with neighboring Deer Run Community. Situated within the Central Bucks School District, this convenient Warwick Township location places Warwick Square Shopping Center, featuring Grocery Outlet, Planet Fitness, specialty shops, and local dining, just a short walk away. Nearby York Road (Route 263), Almshouse Road, and Bristol Road provide easy access throughout Bucks County. Enjoy additional shopping and dining at The Shops at Valley Square, outdoor recreation at Warwick Township Community Park, and the restaurants, boutiques, and cultural attractions of historic Doylestown Borough. A wonderful combination of comfortable living, community amenities, and everyday convenience!
#PABU2132118

JAMISON

1426 ANGELA COURT

2 Beds

2 Baths

1,376 Sq.Ft.

$400,000

MLS#: PABU2132118
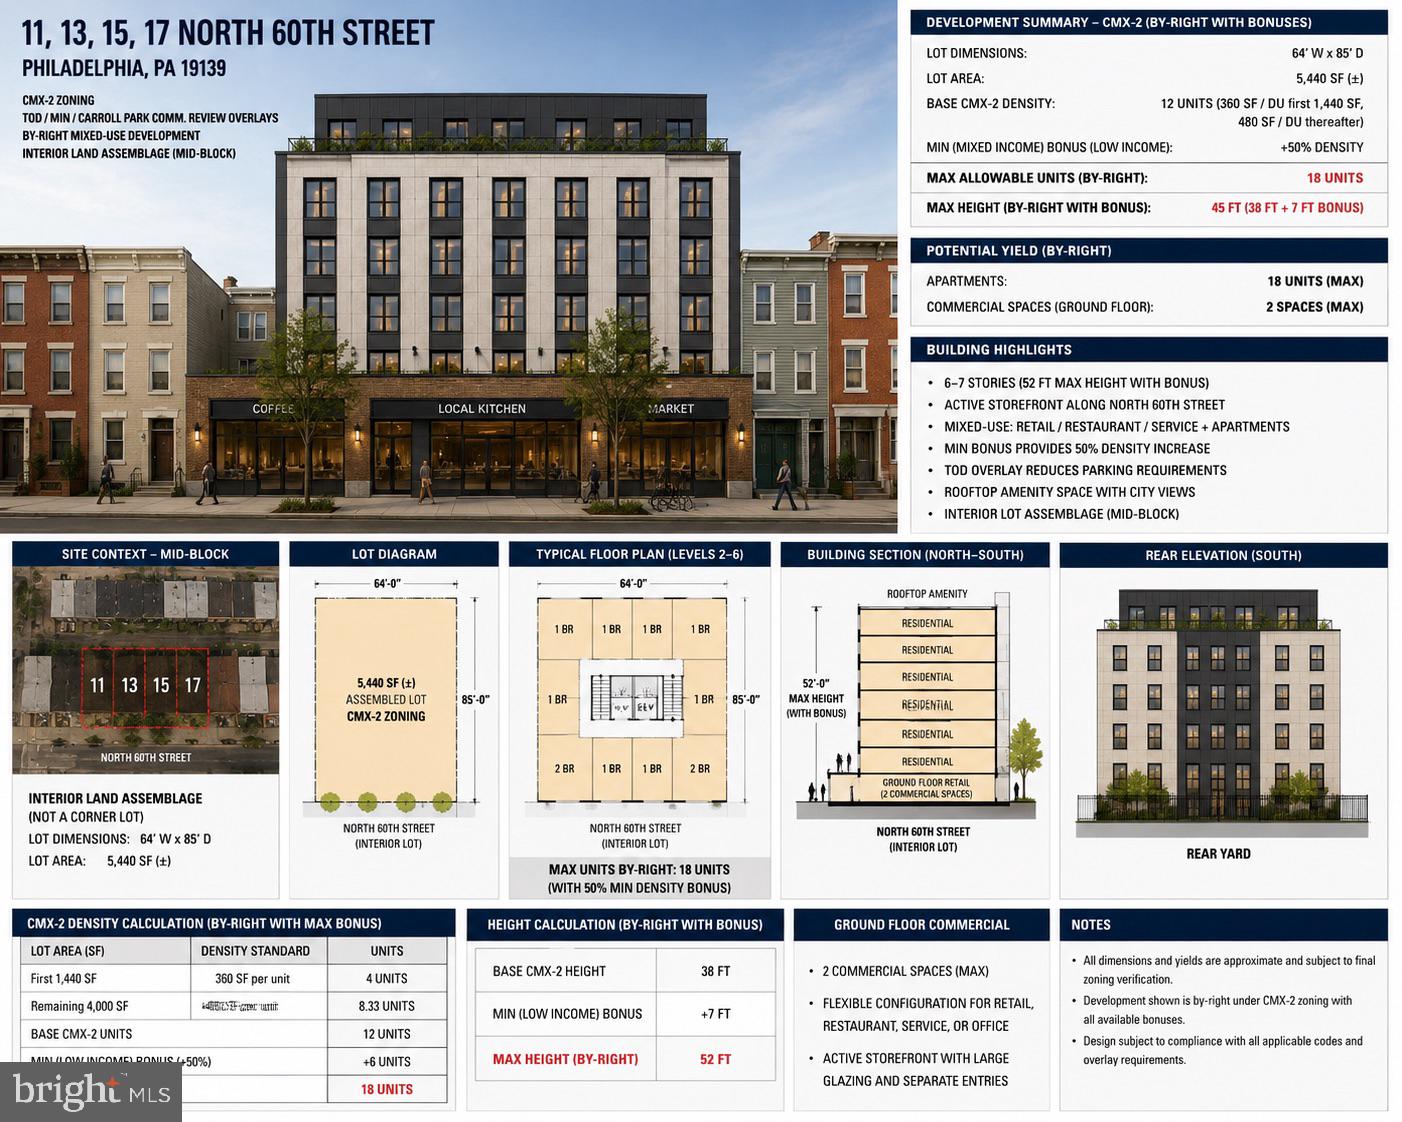
TOD...QOZ...CMX3...11-17 S 60TH ST checks all the boxes. Located between Market and Ludlow in West Philly, this sizable assemblage of land is primed for a "by-right" ±20-unit mixed-use development (apartments over retail), with a multitude of density bonuses available. The site provides immediate access to Philly's famed "Eds & Meds" powerhouse economy featuring UPenn, Drexel, Science Center, CHOP, HUP, Science Center, Amtrak's 30th Street Station, and more...Over 65 feet of frontage and ±5440 SF of land included between the four (4) contiguous parcels. Buy & build! 10yr tax abatement eligible. Qualified Opportunity Zone development.
#PAPH2632178

PHILADELPHIA

11 N 60TH STREET

None Beds

None Baths

0.03 acres

$400,000

MLS#: PAPH2632178

There’s something instantly inviting about 348 Delmar Street. Maybe it’s the classic stone exterior, the sunlight that comes with being an end-of-row, or the rare combination of a driveway, detached garage, and backyard that makes city living feel just a little easier. Whatever it is, this is the kind of home that feels comfortable from the moment you walk through the door.

Inside, an oversized living room sets the tone with beautiful hardwood floors, abundant natural light, and the character you hope to find in an older Philadelphia home. There’s plenty of room to settle in, gather with friends, or simply stretch out at the end of the day. The hardwood floors continue into the dining room, where built-in cabinetry adds a charming original detail and creates an easy setting for everything from weeknight dinners to holidays around the table.

Just beyond, the updated kitchen offers counter seating for two��perfect for morning coffee or a quick bite—and a door leading directly to the side driveway, one of those everyday conveniences you quickly learn not to take for granted in the city. A full bathroom completes the main level.

Upstairs, the generously sized primary bedroom is complemented by a large walk-in hall closet and an updated hall bathroom. Continue to the third floor, where two additional bedrooms give you the freedom to make the home your own—whether that means bedrooms, a quiet work-from-home space, a guest room, or a little of each. An unfinished basement provides laundry and additional storage.

Out back, the home reveals one of its best surprises—a spacious, private backyard that feels like a true extension of the living space. A large grassy lawn framed by mature plantings gives way to a patio and fire pit, creating an inviting setting for summer dinners, afternoons in the garden, or crisp fall evenings gathered around the fire. Paired with a private driveway and detached garage, it’s a combination of space, privacy, and convenience that’s increasingly hard to find in the city.

All of it is tucked into Roxborough, where a neighborhood feel and access to green space meet the convenience of city living, with Ridge Avenue, nearby Manayunk, public transportation, and the trails of the Wissahickon all within easy reach.

**Full of charm, filled with light, and with a little more space to live both inside and out, 348 Delmar is an easy place to picture calling home.**
#PAPH2675714

PHILADELPHIA

348 DELMAR STREET

3 Beds

2 Baths

1,500 Sq.Ft.

$400,000

MLS#: PAPH2675714

CMX1 Exelent investment opportunity at 6101 W Thopmson st .
this versatile mix use property offers the potential to generate multiple income streams from both spaces. ideal for investors seeking rental income.
#PAPH2673596

PHILADELPHIA

6101 W THOMPSON STREET

None Beds

None Baths

2,208 Sq.Ft.

$400,000

MLS#: PAPH2673596

This lovely corner duplex offers many custom features. You can comfortably live on the first floor and allow the income from the second floor unit help pay your mortgage. Don't need that much room? Make your living expenses even lower by moving into the one bedroom second floor unit and rent out the larger first floor.
The first floor unit features open floor plan living. Living room, dining and kitchen space feature 12 foot ceilings, white custom cabinetry, stainless steel appliances, quartzite countertops, hardwood floors, exposed brick walls, open shelving and many creative storage solutions. Down the hall behind the custom sliding door is a light filled child's bedroom, in-home office or study with soaring ceiling, double windows and wood floors. The Main bedroom with painted brick walls, soaring ceilings, wood floors and a french door into a spacious walk in closet is a bit farther down the hall. The bathroom features a clerestory window, heated tile floors, floating vanity and tub/shower combination. The back door leads you out into a private walled garden and garden gate exit out to street. The first floor has access to the full unfinished basement with washer and dryer hookups. The second floor unit offers private entry off the side street. Up the stairs and to the right you will find the hall bath with heated tile floors, original claw foot tub and shower enclosure, stacked washer and dryer and floating vanity. The sun filled eat in kitchen features concrete countertops, white kitchen cabinetry and stainless steel appliances topped off by a versatile banquette and tulip table that adds additional storage. Down the hall you will find the cozy bedroom and large turreted living room with 3 sides of oversized windows, original hardwood floors and exposed brick wall. Each unit has separate heating and cooling, electric services, newer windows on the second floor and so much more. The superb location is on the Septa bus route, steps from Broad Street and the subway and approximately 7 miles from Philadelphia International Airport. Come see this wonderful property!
#PAPH2669946

PHILADELPHIA

2326 S 12TH STREET S

3 Beds

2 Baths

1,856 Sq.Ft.

$400,000

MLS#: PAPH2669946

Discover a prime investment opportunity with this charming commercial property, built in 1920 and constructed with durable masonry. Nestled on a compact 0.05-acre lot, this property offers a unique blend of historical character and modern potential, making it an ideal addition to any investment portfolio. With its strategic location, this property is poised for growth, providing excellent visibility and accessibility. The on-street parking enhances convenience for both tenants and customers, ensuring a steady flow of foot traffic. The building's solid construction offers a reliable foundation for various business ventures or rental opportunities. Investors will appreciate the potential for value appreciation in this area, driven by ongoing development and revitalization efforts. The property's compact size allows for low maintenance costs while maximizing rental income potential. Whether you envision a retail space, office, or mixed-use development, the possibilities are endless. This property is not just a building; it's a canvas for your investment vision. With the right strategy, you can capitalize on the growing demand for commercial spaces in this vibrant community. Don't miss out on the chance to secure a property with both historical charm and future potential. Act now to explore the possibilities and make this investment yours! 2100 - 2108 Bolton st being sold as package, call for details.
#PAPH2679272

PHILADELPHIA

2100 BOLTON STREET

None Beds

None Baths

6,900 Sq.Ft.

$400,000

MLS#: PAPH2679272

*3 BEDROOMS* PRIVATE GATED PARKING* EXTRA-WIDE LOT* BACKYARD* NORTHERN LIBERTIES* Townhouse with the space and parking you didn't think you could get for $425,000!

Welcome to this beautifully maintained 3-bedroom, 2.5-bath home on an extra-wide lot with private assigned parking that can fit 2 cars in Northern Liberties. The spacious open-concept first floor seamlessly combines the living, dining, and kitchen areas, creating an inviting space for everyday living and entertaining. The generously sized kitchen offers abundant cabinetry and ample counter space. Bamboo flooring runs throughout the main level, which also features a convenient powder room, coat closet, direct access to the private gated parking area, and a peaceful backyard.

The second floor offers two bright and generously sized bedroom suites with new flooring, each featuring its own full bathroom and excellent closet space. The lower level provides a versatile third bedroom with new flooring, ideal for a home office, library, or guest space, along with a dedicated laundry area featuring a full-size washer and dryer, utility closets, and additional storage.

Enjoy the convenience of private gated off-street parking, a calm backyard retreat, and HOA-managed snow removal. Ideally located within walking distance of 2nd Street and the vibrant Northern Liberties restaurant, café, shopping, and entertainment scene, with exciting new development continuing throughout the neighborhood. Convenient access to I-676, I-95, SEPTA, and the 47 bus, which provides direct service into Center City Philadelphia.

A wonderful opportunity to enjoy comfortable city living with the rare combination of space, parking, outdoor living, updated flooring, and a prime Northern Liberties location.

Qualified buyers may be eligible for up to $20,000 in down payment assistance, ask me about details!
#PAPH2668628

PHILADELPHIA

650 N 8TH STREET

3 Beds

2 Baths

1,438 Sq.Ft.

$400,000

MLS#: PAPH2668628

1 ... 290 291 292 293 294 ... 666

properties found. properties found. Page of .

Send a message

Message successfully sent.

Your message

What is 3 + 4 ?

Reason for contacting?

I agree to receive email communication and understand I can unsubscribe at any time.

I agree to be contacted by TNT Real Estate Solutions via call, email, and text for real estate services. To opt out, you can reply 'stop' at any time or reply 'help' for assistance. You can also click the unsubscribe link in the emails. Message and data rates may apply. Message frequency may vary. Privacy Policy

Sign Out

Virtual Assistant

Would you like to take the next step with this property? We can help you schedule a showing or virtual tour, or send you more details.

Yes, I would like more information.

Thank You for Your Reply, One of Our Agents will contact you as soon as possible

No, maybe later.

Thank you, you can always contact me via email, phone number or through the contact form.

Realhub AI

Lucy - Your AI-Powered Realtor

Update Your Temporary Password

Personalize your search

Enter your email and we'll notify you immediately when new listings match what you're looking for.

or enter email address

Already have an account ? Login here

Continue your home search

I agree to receive communications and understand I can unsubscribe at any time.

I agree to be contacted by TNT Real Estate Solutions via call, email, and text for real estate services. To opt out, you can reply 'stop' at any time or reply 'help' for assistance. You can also click the unsubscribe link in the emails. Message and data rates may apply. Message frequency may vary. Privacy Policy

Already have an account ? Login here

We use cookies

We use cookies primarily for analytics to enhance your experience. By accepting, you agree to our use of these cookies. You can manage your preferences or learn more about our cookies policy.




