

Property
Beds
4
Full Baths
1
1/2 Baths
1
Year Built
1954
Sq.Footage
1,828
Charming, Inviting an ready to Welcome You Home ! 432 Edgewood Ave offers a wonderful combination of classic character and modern comfort. This 4 bedroom 1 1/2 bath home has been renovated in the last 10 years. Roof, Windows, kitchen, bath , and the HVAC system in this home is a Two-Zoned too much to list. Starting in the Living Room with a gorgeous stone fireplace. Leading to the beautiful flooring follow to the dining room and open concept to the large kitchen. The updated kitchen is a standout, featuring rich 42 inch tall wood cabinets, stone countertops, a mosaic backsplash, and all stainless steel appliances. On the main level is a 4th bedroom, den or bonus room whatever fits your needs across from this room is a powder room. This hallways has plenty of closet space. In the back of the house you will find a relaxing covered patio. There is a large she-shed or man cave which already has electric. The yard is completely fenced in for your privacy. From the Living Room the carpeted staircase features a warm wood handrail and traditional white spindles ,creating a welcoming transition to the next level . Here you will find spacious bedrooms featuring warm toned walls, plush carpeting, ceiling fans and plenty of natural light. The flexibility for a variety of furniture arrangements, while the windows and neutral trim create a comfortable, inviting atmosphere. This bright and inviting bathroom features a spacious vanity with ample cabinet storage, a light colored countertop, and a coordinating undermount sink. The tub/shower combination includes built in shelving and grab bars for added convenience. A large mirrored medicine cabinet, updated lighting and marble look floor tile complete the clean, functional space. With its comfortable living spaces, neutral finishes, and welcoming atmosphere, this home is ready for its next chapter. Come see all it has to offer!
Features & Amenities
Interior
-
Total Bedrooms
4
-
Bathrooms
1
-
1/2 Bathrooms
1
-
Above Grade Finished Area
1828.0
-
Basement YN
YES
-
Cooling YN
YES
-
Cooling
Central Air, Ceiling Fan(s), Gas
-
Heating YN
YES
-
Heating
Natural Gas, Forced Air
-
Main Level Bedrooms
4
-
Pet friendly
N/A
Exterior
-
Garage
No
-
Construction Materials
Brick Veneer
-
Parking
On Street, Driveway
-
Pool
No
-
Waterfront YN
NO
Area & Lot
-
Lot Features
Front Yard
-
Lot Size(acres)
0.12
-
Lot Size(square feet)
5,227
-
Property Type
Residential
-
Property Sub Type
Single Family Residence
-
Architectural Style
Contemporary
Price
-
Sales Price
$425,000
-
Tax Amount
$9,165
-
Financing Options
Conventional, Cash
-
Sq. Footage
1,828
-
Price/SqFt
$232
HOA
-
Association
No
Property Resources
-
Horse Property
NO
School District
-
Elementary School
EDGEWOOD
-
Middle School
RIDLEY
-
High School
RIDLEY
Property Features
-
New Construction
NO
-
Foundation Details
Concrete Perimeter, Slab
-
Senior Community YN
NO
-
Sewer
Public Sewer
-
Tax Lot
229-000
-
Water Source
Public
Schedule a Showing
Showing scheduled successfully.
Mortgage calculator
Estimate your monthly mortgage payment, including the principal and interest, property taxes, and HOA. Adjust the values to generate a more accurate rate.
Your payment
Principal and Interest:
$
Property taxes:
$
HOA fees:
$
Total loan payment:
$
Total interest amount:
$
Location
County
DELAWARE
Elementary School
EDGEWOOD
Middle School
RIDLEY
High School
RIDLEY
Listing Courtesy of Kathleen M Monaghan, Century 21 The Real Estate Store
RealHub Information is provided exclusively for consumers' personal, non-commercial use, and it may not be used for any purpose other than to identify prospective properties consumers may be interested in purchasing. All information deemed reliable but not guaranteed and should be independently verified. All properties are subject to prior sale, change or withdrawal. RealHub website owner shall not be responsible for any typographical errors, misinformation, misprints and shall be held totally harmless.

Owner, Chief Executive Officer, Portfolio Advisor
Nick Polinchock
Call Nick today to schedule a private showing.

* Listings on this website come from the FMLS IDX Compilation and may be held by brokerage firms other than the owner of this website. The listing brokerage is identified in any listing details. Information is deemed reliable but is not guaranteed. If you believe any FMLS listing contains material that infringes your copyrighted work please click here to review our DMCA policy and learn how to submit a takedown request.© 2024 FMLS.
Related Properties

FOLSOM
410 BELMONT AVENUE
4 Beds
2 Baths
1,780 Sq.Ft.
$475,000
MLS#: PADE2123218
FOLSOM
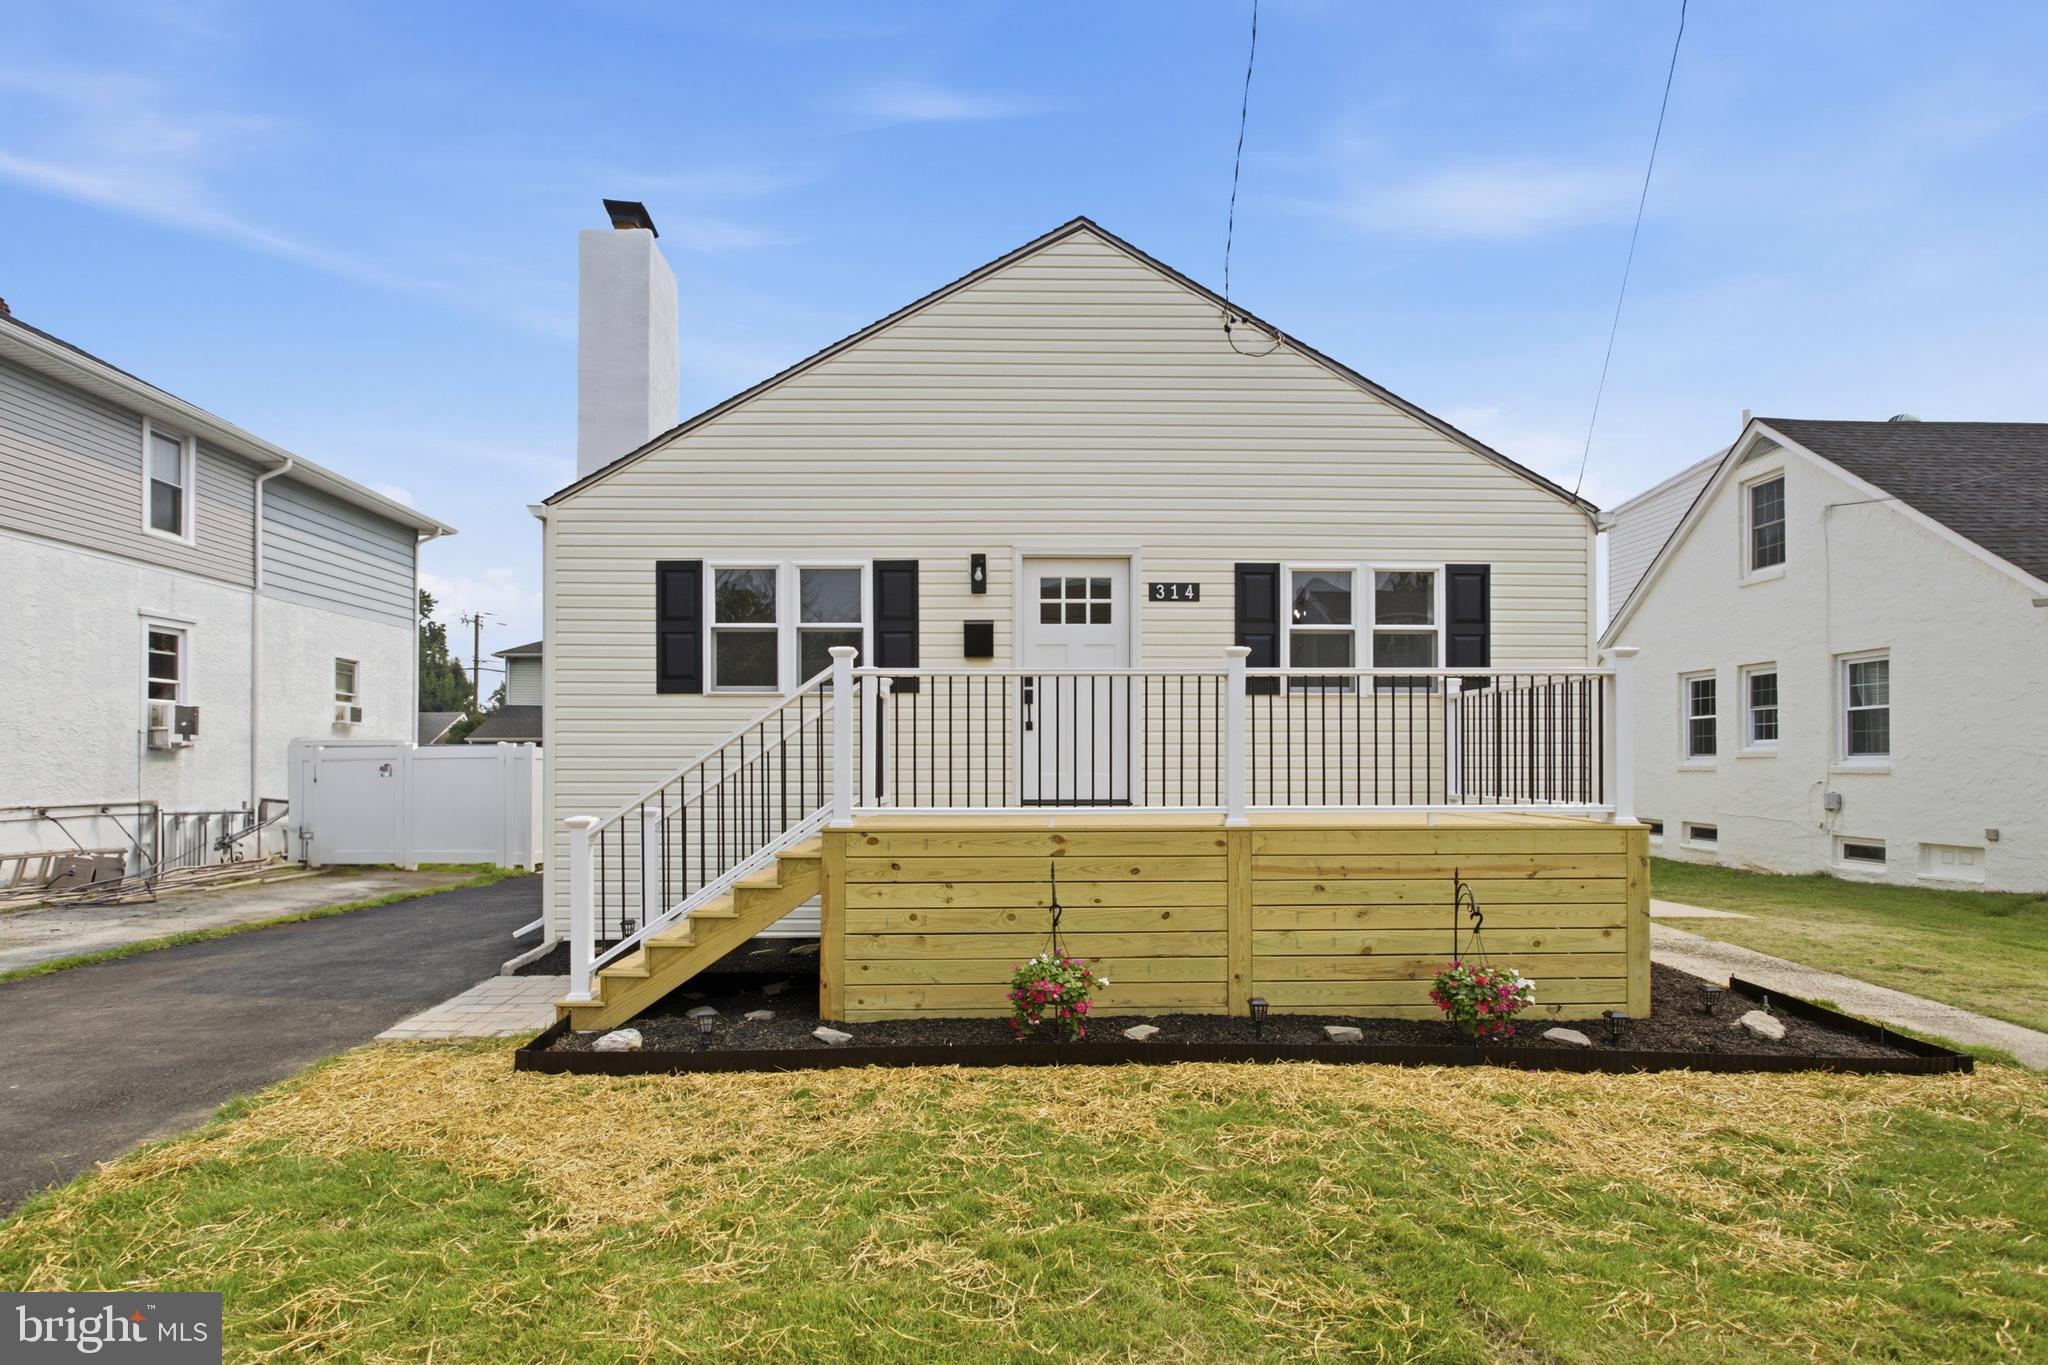
314 SWARTHMORE AVENUE
3 Beds
2 Baths
1,148 Sq.Ft.
$419,000
MLS#: PADE2119910

FOLSOM
321 SYCAMORE AVENUE
4 Beds
2 Baths
1,567 Sq.Ft.
$375,000
MLS#: PADE2120808
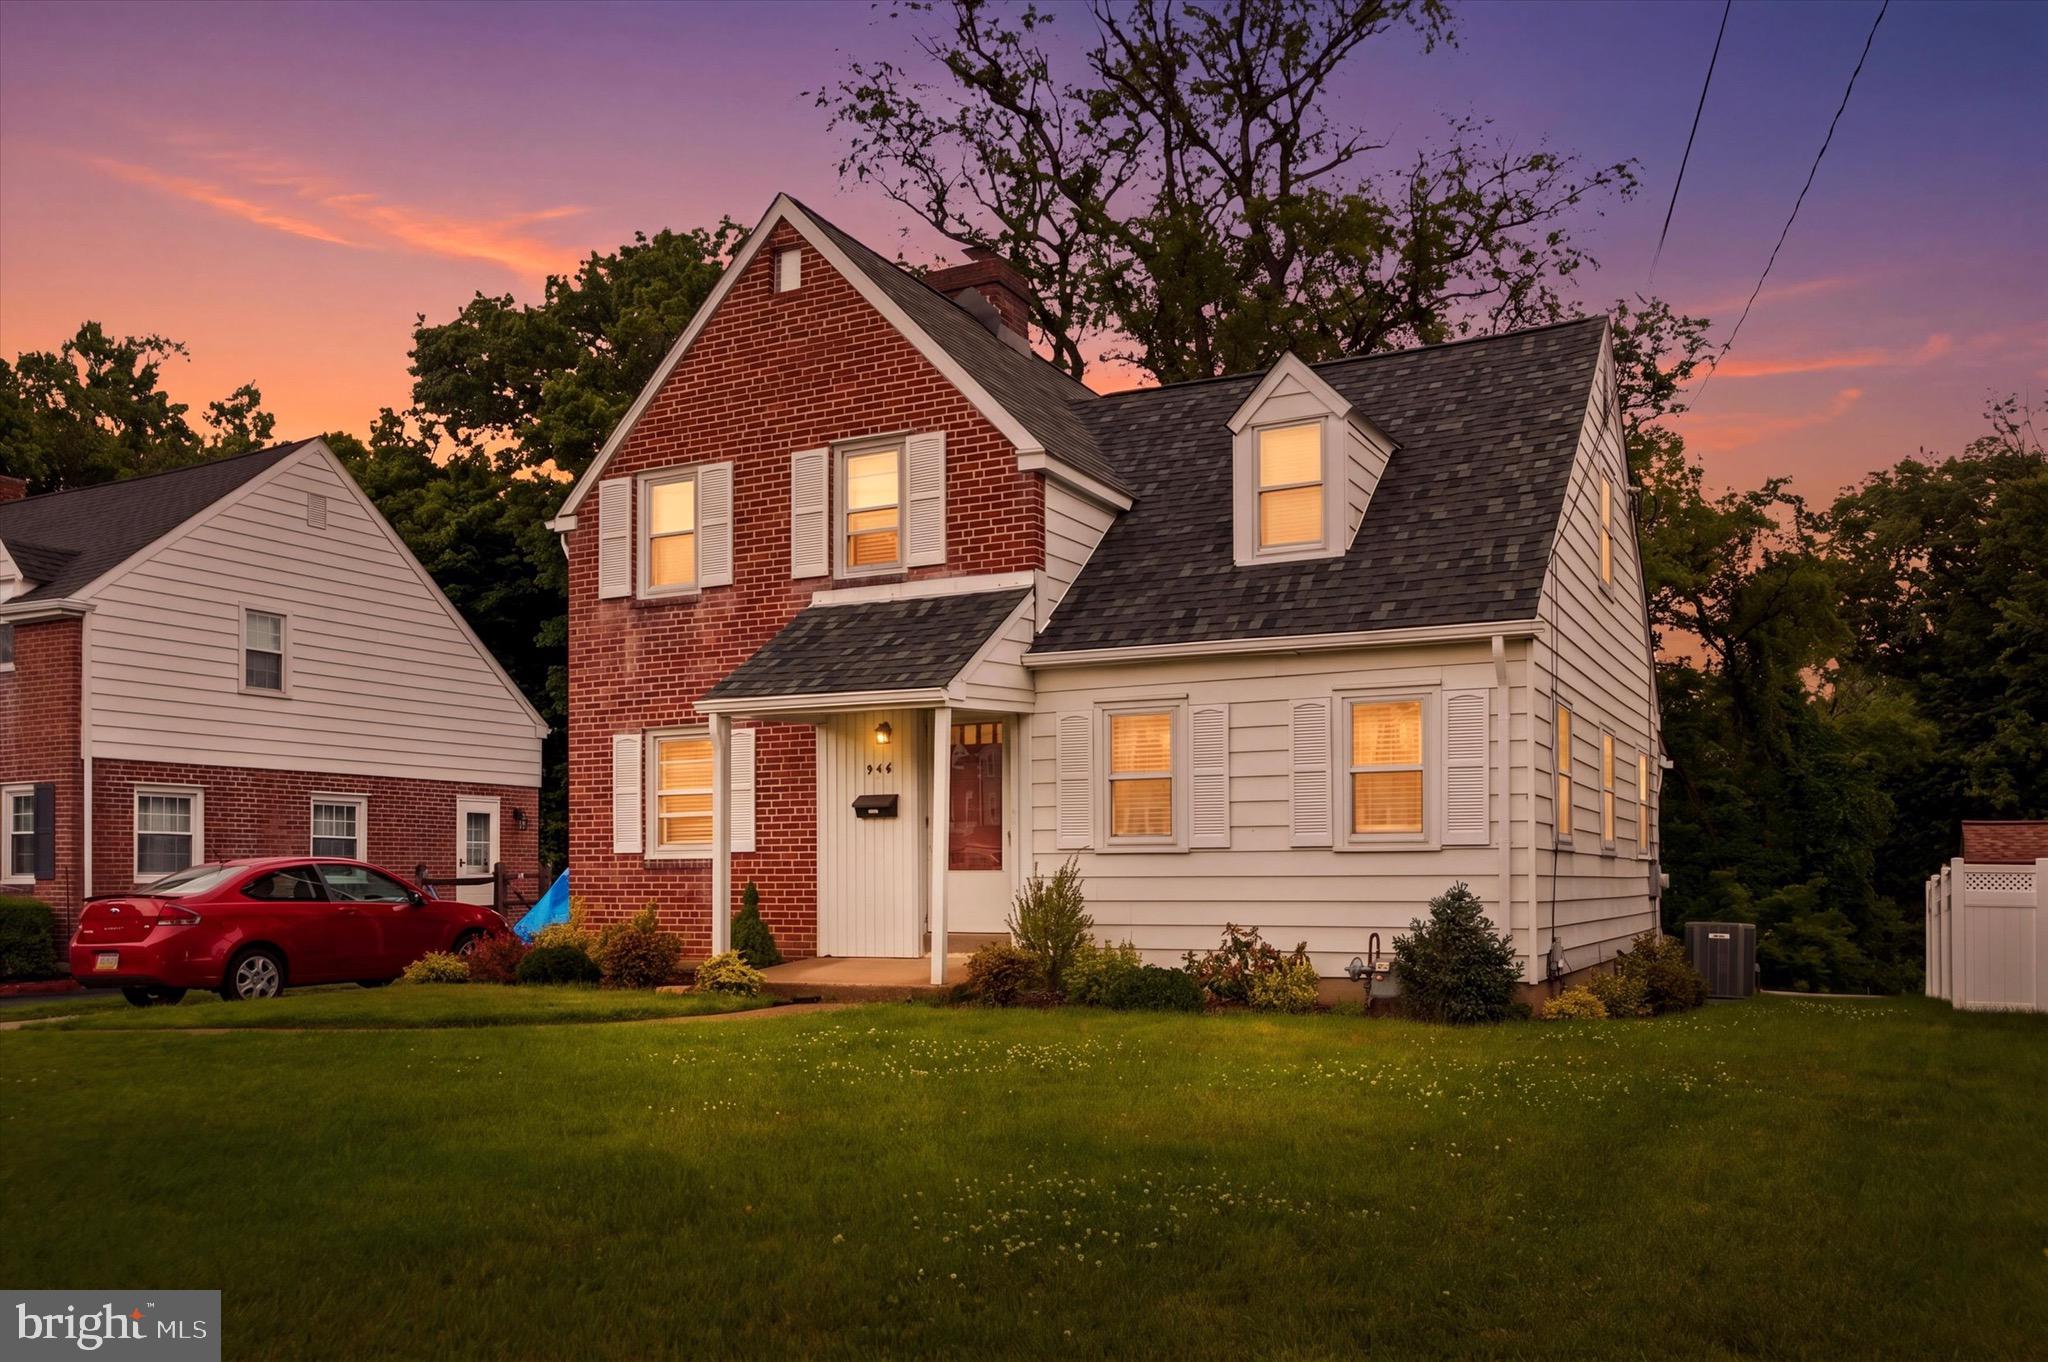
FOLSOM
546 ARLINGTON AVENUE
3 Beds
1 Baths
1,580 Sq.Ft.
$395,000
MLS#: PADE2116320
