


Property
Beds
3
Full Baths
1
1/2 Baths
None
Year Built
1940
Sq.Footage
1,176
Nestled in the charming Dover community, this delightful 3-bedroom, 1-bathroom A-Frame and Cape Cod-style home offers a perfect blend of comfort and convenience. Built in 1940, this residence exudes character while providing modern living space across more than 1,200 finished square feet. The exterior features have been tastefully updated, including a brand new 30 year roof, ensuring low maintenance and lasting appeal. The property sits on a generous size lot, complete with a 2 level detached garage with enough space to house 5-6 vehicles and ample parking on the newly sealed driveway for up to three vehicles. The home has been fully updated with new waterproof, vinyl flooring, granite countertops, new cabinets, stainless steel appliances, new bathroom vanity and modern tiled shower, fresh paint and a newly built balcony off the main bedroom. This home offers tons of closet space and the outside entrance to the basement offers additional storage options, making it easy to keep your living areas clutter-free. Dover is a vibrant neighborhood known for its friendly atmosphere, great school district and strong sense of community. Residents enjoy easy access to local parks, perfect for leisurely strolls or weekend picnics. The area boasts excellent public services, ensuring a well-maintained environment for all. With its inviting charm and community spirit, this home is more than just a property; it's a place to create lasting memories. Experience the warmth of Dover and make this lovely residence your own. Don't miss the opportunity to embrace a lifestyle filled with comfort, convenience, and community connection. Book yojur showing today!
Features & Amenities
Interior
-
Total Bedrooms
3
-
Bathrooms
1
-
Above Grade Finished Area
1176.0
-
Basement YN
YES
-
Cooling YN
YES
-
Cooling
Ceiling Fan(s)
-
Heating YN
YES
-
Heating
Oil, Radiant
-
Main Level Bedrooms
1
-
Pet friendly
N/A
Exterior
-
Garage
Yes
-
Garage spaces
4
-
Construction Materials
Aluminum Siding
-
Parking
Oversized, Asphalt, Garage, Driveway, Detached
-
Pool
No
-
Waterfront YN
NO
Area & Lot
-
Lot Size(acres)
0.2
-
Lot Size(square feet)
8,712
-
Property Type
Residential
-
Property Sub Type
Single Family Residence
-
Architectural Style
A-Frame, Cape Cod
Price
-
Sales Price
$254,900
-
Tax Amount
$3,485
-
Sq. Footage
1,176
-
Price/SqFt
$216
HOA
-
Association
No
School District
-
Elementary School
N/A
-
Middle School
N/A
-
High School
N/A
Property Features
-
New Construction
NO
-
Foundation Details
Block, Stone
-
Senior Community YN
NO
-
Sewer
Septic Tank
-
Tax Lot
0062
-
Water Source
Well
Schedule a Showing
Showing scheduled successfully.
Mortgage calculator
Estimate your monthly mortgage payment, including the principal and interest, property taxes, and HOA. Adjust the values to generate a more accurate rate.
Your payment
Principal and Interest:
$
Property taxes:
$
HOA fees:
$
Total loan payment:
$
Total interest amount:
$
Location
County
YORK
Elementary School
Middle School
High School
Listing Courtesy of Jessica Susanne Pare, Coldwell Banker Realty
RealHub Information is provided exclusively for consumers' personal, non-commercial use, and it may not be used for any purpose other than to identify prospective properties consumers may be interested in purchasing. All information deemed reliable but not guaranteed and should be independently verified. All properties are subject to prior sale, change or withdrawal. RealHub website owner shall not be responsible for any typographical errors, misinformation, misprints and shall be held totally harmless.

Owner, Chief Executive Officer, Portfolio Advisor
Nick Polinchock
Call Nick today to schedule a private showing.

* Listings on this website come from the FMLS IDX Compilation and may be held by brokerage firms other than the owner of this website. The listing brokerage is identified in any listing details. Information is deemed reliable but is not guaranteed. If you believe any FMLS listing contains material that infringes your copyrighted work please review our DMCA policy and learn how to submit a takedown request.© 2024 FMLS.
Related Properties

DOVER
3025 BARLEY CIRCLE 12
3 Beds
1 Baths
1,455 Sq.Ft.
$276,300
MLS#: PAYK2110160

DOVER
3511 VILLAGE ROAD
3 Beds
1 Baths
1,050 Sq.Ft.
$299,900
MLS#: PAYK2110234

DOVER
3912 SHEPPARD DRIVE
4 Beds
2 Baths
1,920 Sq.Ft.
$279,900
MLS#: PAYK2113992

DOVER
3653 KORTNI DRIVE
3 Beds
2 Baths
1,257 Sq.Ft.
$249,900
MLS#: PAYK2111008

DOVER
3637 KORTNI DRIVE
3 Beds
2 Baths
1,262 Sq.Ft.
$249,900
MLS#: PAYK2111002

DOVER
280 CONEWAGO DRIVE
4 Beds
2 Baths
1,723 Sq.Ft.
$219,900
MLS#: PAYK2112864
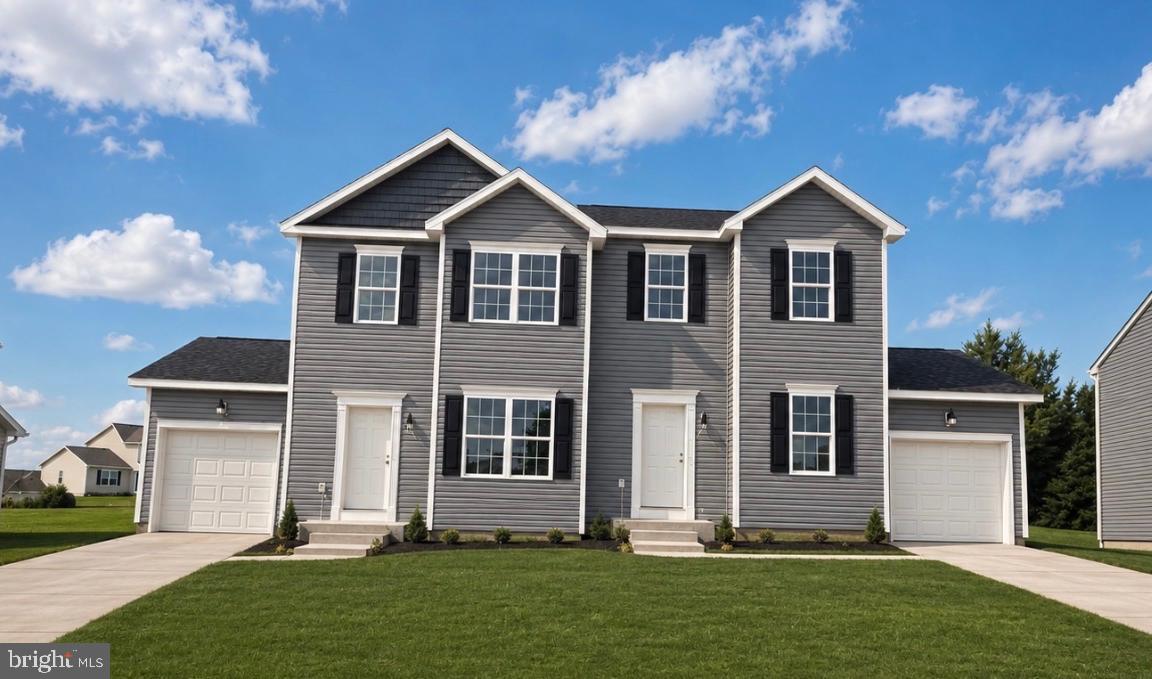
DOVER
3631 FIELDSTONE DRIVE LOT 168
3 Beds
2 Baths
1,400 Sq.Ft.
$299,210
MLS#: PAYK2107304
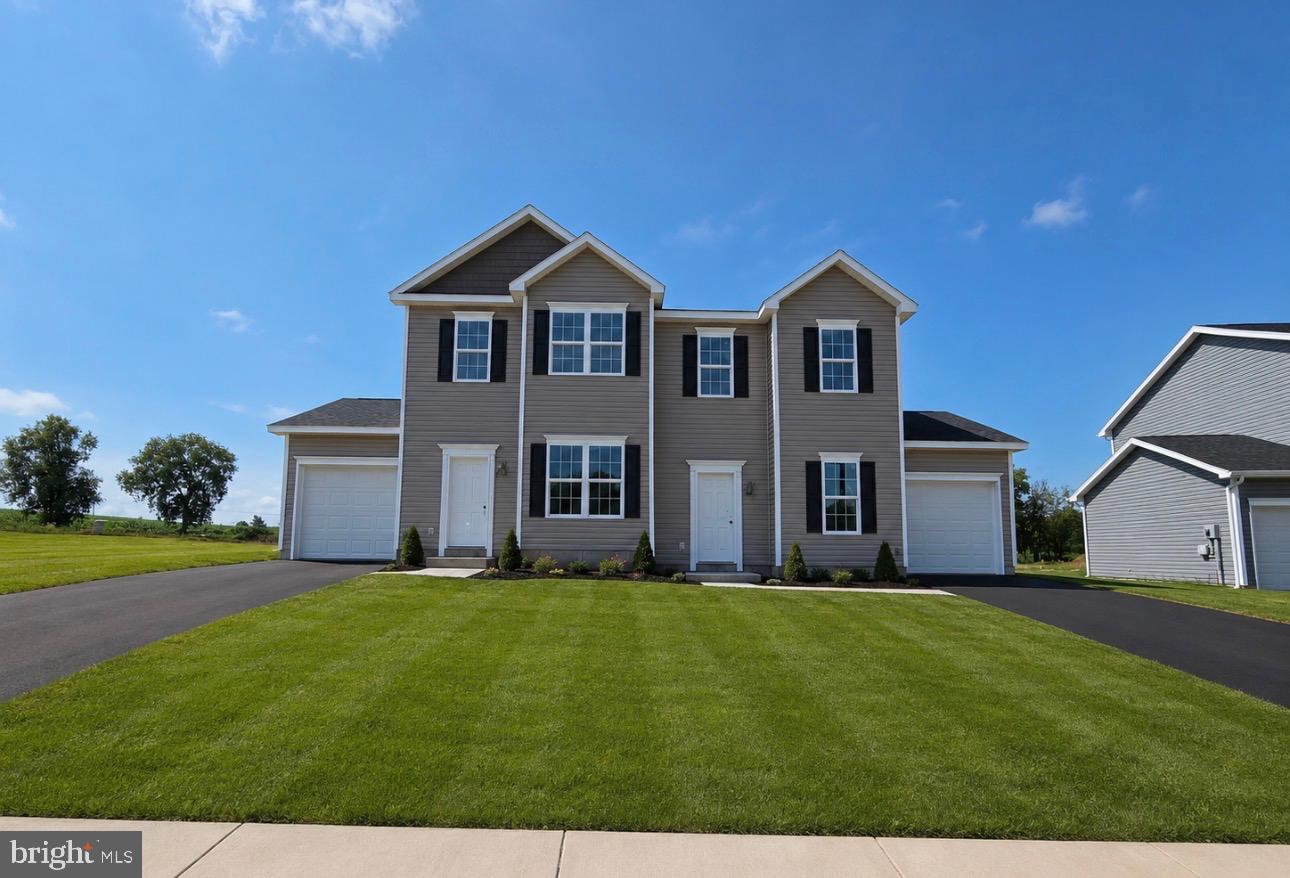
DOVER
3632 FIELDSTONE DRIVE LOT 189
3 Beds
2 Baths
1,400 Sq.Ft.
$277,635
MLS#: PAYK2104546

DOVER
3625 FIELDSTONE DRIVE LOT 165
3 Beds
2 Baths
1,400 Sq.Ft.
$295,710
MLS#: PAYK2107872

DOVER
5310 DAVIDSBURG ROAD
4 Beds
1 Baths
1,560 Sq.Ft.
$265,000
MLS#: PAYK2114598
