
Features & Amenities

Interior

  • Other Interior Features

    Pantry, Walk-In Closet(s), Ceiling Fan(s)

  • Total Bedrooms

    3

  • Bathrooms

    1

  • 1/2 Bathrooms

    1

  • Above Grade Finished Area

    1455.0

  • Basement YN

    YES

  • Cooling YN

    YES

  • Cooling

    Central Air, Ceiling Fan(s), Electric

  • Fireplace YN

    YES

  • Heating YN

    YES

  • Heating

    Exhaust Fan, Natural Gas, Forced Air

  • Main Level Bedrooms

    2

  • Pet friendly

    Cats OK, Dogs OK, Number Limit, Yes

Exterior

  • Garage

    Yes

  • Garage spaces

    1

  • Construction Materials

    Vinyl Siding, Stone

  • Other Exterior Features

    Awning(s)

  • Parking

    Oversized, Garage Door Opener, Asphalt, On Street, Garage, Driveway, Inside Entrance, Attached

  • Patio and Porch Features

    Patio

  • Pool

    No

  • Waterfront YN

    NO

Area & Lot

  • Property Type

    Residential

  • Property Sub Type

    Condominium

  • Architectural Style

    Ranch/Rambler

Price

  • Sales Price

    $290,300

  • Tax Amount

    $4,526

  • Financing Options

    Cash, Conventional

  • Sq. Footage

    1,455

  • Price/SqFt

    $199

HOA

  • Association

    No

Property Resources

  • Horse Property

    NO

School District

  • Elementary School

    N/A

  • Middle School

    N/A

  • High School

    N/A

Property Features

  • Stories

    2

  • New Construction

    NO

  • Association Amenities

    None

  • Foundation Details

    Block

  • Senior Community YN

    NO

  • Sewer

    Public Sewer

  • Tax Lot

    0079

  • Water Source

    Public

Schedule a Showing

Showing scheduled successfully.

<
>
IN PERSON
VIA CHAT

What is 3 + 4 ?


Change time

Mortgage calculator

Estimate your monthly mortgage payment, including the principal and interest, property taxes, and HOA. Adjust the values to generate a more accurate rate.

Your payment

Principal and Interest:

$

Property taxes:

$

HOA fees:

$

Total loan payment:

$

Total interest amount:

$

Location

County

YORK

Elementary School

Middle School

High School

Listing Courtesy of Patricia J Carey, Berkshire Hathaway HomeServices Homesale Realty

RealHub Information is provided exclusively for consumers' personal, non-commercial use, and it may not be used for any purpose other than to identify prospective properties consumers may be interested in purchasing. All information deemed reliable but not guaranteed and should be independently verified. All properties are subject to prior sale, change or withdrawal. RealHub website owner shall not be responsible for any typographical errors, misinformation, misprints and shall be held totally harmless.

Agent Theresa Kehler

Owner, President, Investment Property Advisor

Theresa Kehler

Call Theresa today to schedule a private showing.


* Listings on this website come from the FMLS IDX Compilation and may be held by brokerage firms other than the owner of this website. The listing brokerage is identified in any listing details. Information is deemed reliable but is not guaranteed. If you believe any FMLS listing contains material that infringes your copyrighted work please click here to review our DMCA policy and learn how to submit a takedown request.© 2024 FMLS.
Small condo community home was built in 2007 and nestled behind the Ashley Farms Subdivision.  Custom built by Burkentine Builders.  One floor living is possible with this 2 bedroom and 1,5 baths with 1st floor laundry.  Seller added hardwood floors, cathedral ceiling in living room,  added an alcove for a hutch in the dining area, expanded the size of the patio and added a retractable awning, had Bilco doors installed to access the shop in the basement, oversized the 1 car garage, and stone on the front of the home.  It has a full basement with a workshop, storage area with shelving, family room with a gas fireplace for the  man cave,  plus a 3rd bedroom with a big closet.

3025 BARLEY CIRCLE 12

Message successfully sent.

What would you like to know?

What is 3 + 4 ?

I agree to receive email communication and understand I can unsubscribe at any time.

I agree to be contacted by TNT Real Estate Solutions via call, email, and text for real estate services. To opt out, you can reply 'stop' at any time or reply 'help' for assistance. You can also click the unsubscribe link in the emails. Message and data rates may apply. Message frequency may vary. Privacy Policy

Related Properties

Recently renovated brick Rancher in Dover suburbs.  This seller owned property is the picture perfect rancher with updated flooring, Kitchen and Bathroom.  Walk right into to stunning hardwood floors and fully updated Kitchen in spacious yet cozy rancher.  Dedicated dining room and bonus room make this home perfect for the ease of one floor lifestyle.  Spacious finished basement den area and plenty of room for storage below.  Backyard is flat with great deck for the grill and shed for all your toys.  Roof replaced in 2021.  A/C condenser unit replaced in 2025  This neighborhood doesn't have ranchers on the market for too long and showing are available anytime.
#PAYK2111478

DOVER

2551 BERKSHIRE LN

3 Beds

1 Baths

1,927 Sq.Ft.

$279,900

MLS#: PAYK2111478

New construction homes for sale in the Southern Outskirts of Dover offering 3 bedrooms and 2.5 bathrooms. The home features an eat‑in kitchen and a functional layout designed for comfortable everyday living. Bedrooms are well sized, including a primary bedroom with a private full bath. Lawn care and snow removal are included, providing low‑maintenance ownership. Convenient location with easy access to Route 30 and Route 94 for commuting. These homes are worthy of a visit! Schedule your private showing today! Photos shown are of a model home or similar floor plan and are for illustrative purposes only. Actual home, finishes, features, and selections may vary. Photos may include optional upgrades not included in the purchase price.
#PAYK2111002

DOVER

3637 KORTNI DRIVE

3 Beds

2 Baths

1,262 Sq.Ft.

$249,900

MLS#: PAYK2111002

New construction homes for sale in the Southern Outskirts of Dover offering 3 bedrooms and 2.5 bathrooms. The home features an eat‑in kitchen and a functional layout designed for comfortable everyday living. Bedrooms are well sized, including a primary bedroom with a private full bath. Lawn care and snow removal are included, providing low‑maintenance ownership. Convenient location with easy access to Route 30 and Route 94 for commuting. These homes are worthy of a visit! Schedule your private showing today! Photos shown are of a model home or similar floor plan and are for illustrative purposes only. Actual home, finishes, features, and selections may vary. Photos may include optional upgrades not included in the purchase price.
#PAYK2111008

DOVER

3653 KORTNI DRIVE

3 Beds

2 Baths

1,262 Sq.Ft.

$249,900

MLS#: PAYK2111008

Escape to your own Private Retreat! Bungalow Style home on 5 acres! 2 car detached oversized garage! Home features Living and Dining room combo with Stone walls and wood flooring, wood burning fireplace, Vaulted ceilings with exposed wood beams. Access to side screened in porch. Kitchen with wood flooring, refrigerator and electric stove. Bedroom with wood flooring and baseboard heat & access to small attic space. Ideal for weekend escapes, full-time living, or a unique investment!
#PAYK2110846

DOVER

0 MOUNTAIN ROAD

1 Beds

None Baths

836 Sq.Ft.

$279,900

MLS#: PAYK2110846

Discover a refined lifestyle in this exquisite end-of-row townhouse nestled in the desirable Dover Township. This charming residence, built in 1993, seamlessly blends classic elegance with modern convenience, offering a perfect sanctuary for those who appreciate quality living. Step inside to find a spacious and inviting layout that boasts 1,400 square feet of thoughtfully designed living space. The well-appointed kitchen is equipped with high-end appliances, including a built-in microwave, stove, and refrigerator, ensuring that culinary enthusiasts have everything they need at their fingertips. The seamless flow from the kitchen to the dining area enhances the experience of entertaining, making every occasion memorable. With four generously sized bedrooms, this home provides ample space for relaxation and privacy. The two full bathrooms and an additional half bath are designed with comfort in mind, featuring modern fixtures and finishes that elevate everyday routines into luxurious experiences. The full basement offers endless possibilities, whether you envision a home gym, a media room, or additional storage space. The attached side entry garage, complemented by an asphalt driveway, adds convenience and enhances the property's curb appeal. Outside, the low maintenance brick and vinyl siding exterior invites you to enjoy the outdoors without the hassle. The modest lot size of 0.08 acres allows for easy upkeep while still providing a cozy outdoor space to unwind. This property is not just a home; it's a lifestyle. Experience the tranquility of suburban living while being just moments away from local amenities and attractions. The combination of high-end features, thoughtful design, and a welcoming community make this townhouse a rare find. Elevate your living experience and embrace the exclusive lifestyle that awaits you in this stunning Dover Township residence. Don't miss the opportunity to make this exceptional property your own. Schedule a private tour today and step into a world of luxury and comfort.
#PAYK2108546

DOVER

3033 BORNT DRIVE

4 Beds

2 Baths

1,500 Sq.Ft.

$233,900

MLS#: PAYK2108546

Welcome to 3511 Village Road! Owned by the same family since 1979, this thoughtfully renovated rancher pairs the quality and character of an established home with fresh, modern updates throughout. A long covered front porch creates an inviting first impression, while fresh landscaping, mature shade trees and a flat, usable yard provide plenty of space to relax, play or entertain. An attached one-car garage adds everyday convenience.

Inside, enjoy true first-floor living with all bedrooms and laundry on the main level. New flooring, fresh paint and large windows give the home a bright, warm feel, with abundant natural light flowing through the main living spaces. The living area connects easily to a dedicated dining space just off the kitchen.

The kitchen is the showstopper! Light-and-bright modern countertops, a stylish new backsplash and refreshed cabinetry with soft-close doors and drawers are complemented by new hardware, recessed lighting, a new utility kitchen sink with accessories and range hood. The result is a polished, functional space equally suited to everyday meals and entertaining.

The updated bathroom features a brand-new double vanity with abundant cabinet and drawer storage. Downstairs, the spacious high-ceiling basement has been freshly painted from floor to floor, creating an exceptionally clean and versatile space for storage, a workshop, gym, recreation area or future finishing. The garage has also been freshly repainted.

Beautifully refreshed while retaining the charm and craftsmanship of its era, 3511 Village Road offers comfort, convenience and flexibility inside and out. Come see it in person—but once you do, you may not want to leave!
#PAYK2110234

DOVER

3511 VILLAGE ROAD

3 Beds

1 Baths

1,050 Sq.Ft.

$310,000

MLS#: PAYK2110234
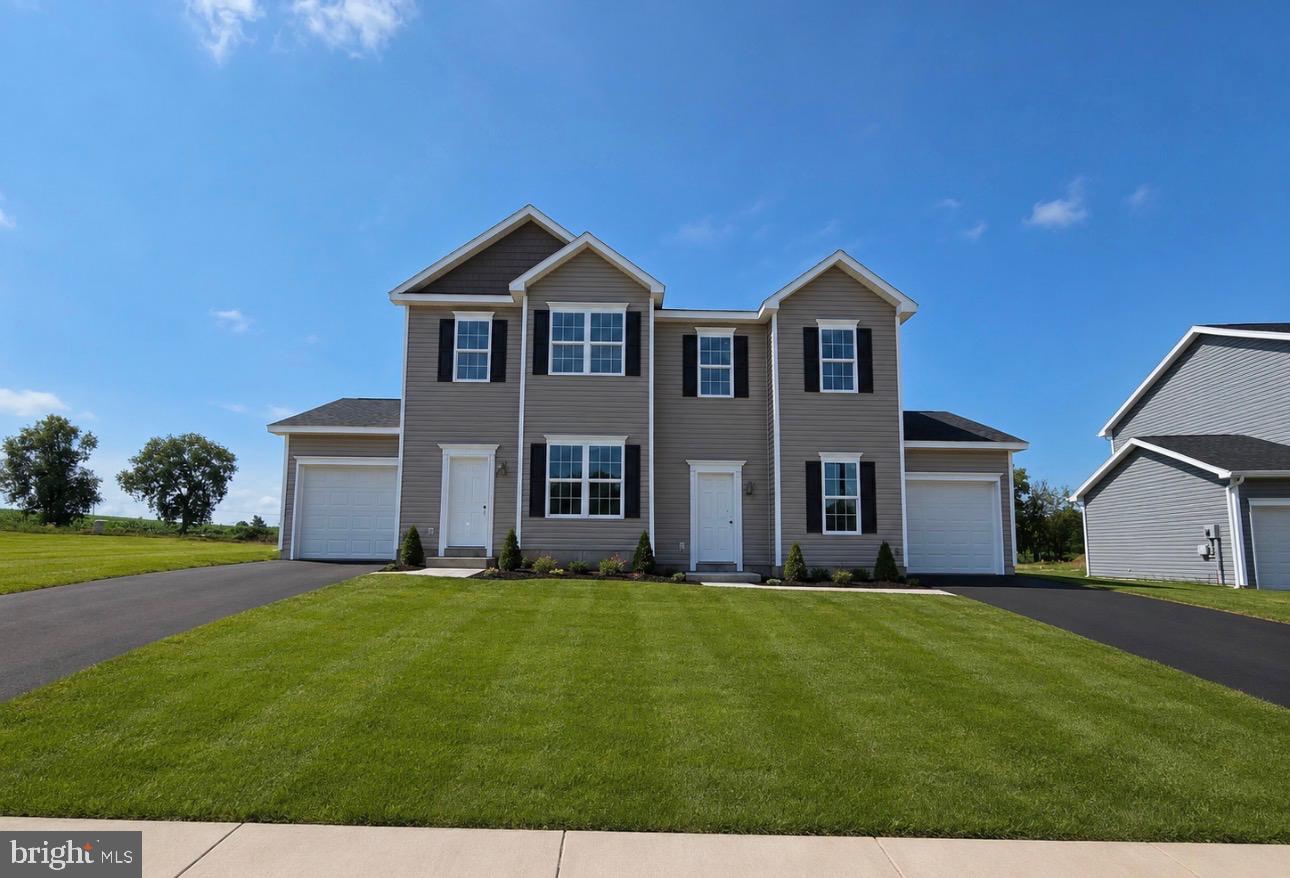
Quick Move-In Opportunity! For a limited time, receive up to $17,000 in builder incentives when financing with the preferred lender and using the preferred title company.

Welcome to The Delray, a thoughtfully designed to-be-built 3-bedroom, 2.5-bath duplex in the desirable King’s Court at Brownstone Manor community.

This open-concept floor plan features 9’ ceilings and Luxury Vinyl Plank flooring throughout the main level. The kitchen includes granite countertops, a center island, 36” cabinetry with crown molding included, pantry, and stainless steel appliances, including an electric range, microwave, dishwasher, and garbage disposal. A 6’ sliding glass door in the dining area leads to an optional 6x12 concrete patio, ideal for outdoor living.

Upstairs, the owner’s suite offers a walk-in closet and private bath with a 5’ shower and built-in seat. Two additional bedrooms, a full hall bath with tub/shower combo, and a convenient laundry closet complete the upper level. Brushed nickel lighting package is included. Pricing reflects slab foundation; additional units with optional basement and/or garage are available.

Enjoy a low-maintenance lifestyle near schools, shopping, and major commuter routes. Contact the listing agent or visit our model home for full details and design options. Limited opportunities remain!
#PAYK2104546

DOVER

3632 FIELDSTONE DRIVE LOT 189

3 Beds

2 Baths

1,400 Sq.Ft.

$284,635

MLS#: PAYK2104546

Quick Move-In Opportunity! For a limited time, receive up to $17,000 in builder incentives when financing with the preferred lender and using the preferred title company.

Welcome to The Delray, a thoughtfully designed to-be-built 3-bedroom, 2.5-bath duplex home offered in the desirable King’s Court at Brownstone Manor community. This floor plan offers an open-concept layout with 9’ ceilings and Luxury Vinyl Plank flooring throughout the main level. The kitchen features granite countertops, a center island, 36” cabinetry, crown molding, pantry, and stainless steel appliances including an electric range, microwave, dishwasher, and garbage disposal. A 6’ sliding glass door in the dining area leads to an optional 6×12 composite deck—perfect for outdoor enjoyment.

Upstairs, the spacious owner’s suite includes a walk-in closet and private bath with a 5’ shower and built-in seat. Two additional bedrooms, a full hall bath with a tub/shower combo, and a convenient laundry closet complete the upper level. Brushed nickel lighting package is also included. 

The Delray also includes a large unfinished basement with a 2-piece plumbing rough-in, giving you the option to expand your living space now or later. Natural gas heat, public water and sewer, and energy-efficient construction round out this fantastic home. Excellent parking options with a single-car garage, its own private driveway, and additional on-street parking available throughout the community. Perfect for guests or multi-car households.

Enjoy a low-maintenance lifestyle with close proximity to schools, shopping, and major commuter routes. Contact the listing agent or visit our model home for full details and design options. Limited opportunities remain—don’t miss your chance to build your dream home!
#PAYK2107872

DOVER

3625 FIELDSTONE DRIVE LOT 165

3 Beds

2 Baths

1,400 Sq.Ft.

$302,710

MLS#: PAYK2107872
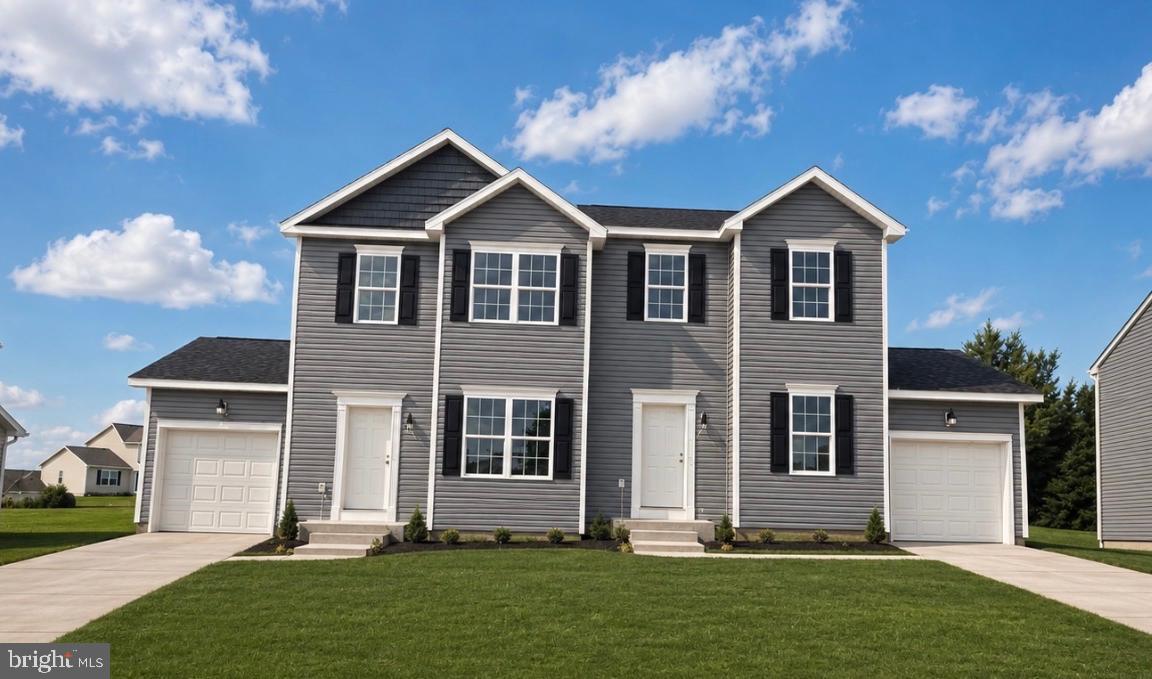
Quick Move-In Opportunity! For a limited time, receive up to $17,000 in builder incentives when financing with the preferred lender and using the preferred title company.

Welcome to The Delray, a thoughtfully designed to-be-built 3-bedroom, 2.5-bath duplex home offered in the desirable King’s Court at Brownstone Manor community. This floor plan offers an open-concept layout with 9’ ceilings and Luxury Vinyl Plank flooring throughout the main level. The kitchen features granite countertops, a center island, 36” cabinetry, crown molding, pantry, and stainless steel appliances including an electric range, microwave, dishwasher, and garbage disposal. A 6’ sliding glass door in the dining area leads to an optional 6×12 composite deck—perfect for outdoor enjoyment.

Upstairs, the spacious owner’s suite includes a walk-in closet and private bath with a 5’ shower and built-in seat. Two additional bedrooms, a full hall bath with a tub/shower combo, and a convenient laundry closet complete the upper level. Brushed nickel lighting package is also included. 

The Delray also includes a large unfinished basement with a 2-piece plumbing rough-in, giving you the option to expand your living space now or later. Natural gas heat, public water and sewer, and energy-efficient construction round out this fantastic home. Excellent parking options with a single-car garage, its own private driveway, and additional on-street parking available throughout the community. Perfect for guests or multi-car households.

Enjoy a low-maintenance lifestyle with close proximity to schools, shopping, and major commuter routes. Contact the listing agent or visit our model home for full details and design options. Limited opportunities remain—don’t miss your chance to build your dream home!
#PAYK2107304

DOVER

3631 FIELDSTONE DRIVE LOT 168

3 Beds

2 Baths

1,400 Sq.Ft.

$306,210

MLS#: PAYK2107304

Send a message

Message successfully sent.

Your message

What is 3 + 4 ?

Reason for contacting?

I agree to receive email communication and understand I can unsubscribe at any time.

I agree to be contacted by TNT Real Estate Solutions via call, email, and text for real estate services. To opt out, you can reply 'stop' at any time or reply 'help' for assistance. You can also click the unsubscribe link in the emails. Message and data rates may apply. Message frequency may vary. Privacy Policy

Sign Out

Virtual Assistant

Would you like to take the next step with this property? We can help you schedule a showing or virtual tour, or send you more details.

Yes, I would like more information.

Thank You for Your Reply, One of Our Agents will contact you as soon as possible

No, maybe later.

Thank you, you can always contact me via email, phone number or through the contact form.

Realhub AI

Lucy - Your AI-Powered Realtor

Update Your Temporary Password

Personalize your search

Enter your email and we'll notify you immediately when new listings match what you're looking for.

or enter email address

Already have an account ? Login here

Continue your home search

I agree to receive communications and understand I can unsubscribe at any time.

I agree to be contacted by TNT Real Estate Solutions via call, email, and text for real estate services. To opt out, you can reply 'stop' at any time or reply 'help' for assistance. You can also click the unsubscribe link in the emails. Message and data rates may apply. Message frequency may vary. Privacy Policy

Already have an account ? Login here

We use cookies

We use cookies primarily for analytics to enhance your experience. By accepting, you agree to our use of these cookies. You can manage your preferences or learn more about our cookies policy.