
Open Houses

Open house times are shown in the property’s local time.

Request Info About This Open House

5310 DAVIDSBURG ROAD , DOVER, PA 17315

Select one or more dates and leave your contact details. Your agent will follow up with more information.

Open-house dates

Times are shown in the property's local time.

Please wait while we send your request.

Requested open-house dates

Times are shown in the property's local time.

Features & Amenities

Interior

  • Other Interior Features

    Ceiling Fan(s), Crown Molding

  • Total Bedrooms

    4

  • Bathrooms

    1

  • 1/2 Bathrooms

    1

  • Above Grade Finished Area

    1560.0

  • Basement YN

    YES

  • Cooling YN

    YES

  • Cooling

    Central Air, Ceiling Fan(s), Electric

  • Fireplace YN

    NO

  • Heating YN

    YES

  • Heating

    Electric, Natural Gas, Forced Air, Baseboard, Heat Pump

  • Pet friendly

    N/A

Exterior

  • Garage

    Yes

  • Garage spaces

    4

  • Construction Materials

    Brick

  • Parking

    Oversized, Off Street, On Street, Garage, Detached

  • Pool

    No

  • Waterfront YN

    NO

Area & Lot

  • Lot Features

    Level

  • Lot Size(acres)

    0.34

  • Lot Size(square feet)

    14,810

  • Property Type

    Residential

  • Property Sub Type

    Single Family Residence

  • Architectural Style

    Colonial

Price

  • Sales Price

    $265,000

  • Tax Amount

    $4,062

  • Sq. Footage

    1,560

  • Price/SqFt

    $169

HOA

  • Association

    No

School District

  • Elementary School

    N/A

  • Middle School

    N/A

  • High School

    N/A

Property Features

  • New Construction

    NO

  • Foundation Details

    Stone

  • Senior Community YN

    NO

  • Sewer

    Holding Tank

  • Tax Lot

    0027

  • Water Source

    Well

Schedule a Showing

Showing scheduled successfully.

<
>
IN PERSON
VIA CHAT

What is 3 + 4 ?


Mortgage calculator

Estimate your monthly mortgage payment, including the principal and interest, property taxes, and HOA. Adjust the values to generate a more accurate rate.

Your payment

Principal and Interest:

$

Property taxes:

$

HOA fees:

$

Total loan payment:

$

Total interest amount:

$

Location

County

YORK

Elementary School

Middle School

High School

Listing Courtesy of Philip V Accardo, Keller Williams Keystone Realty

RealHub Information is provided exclusively for consumers' personal, non-commercial use, and it may not be used for any purpose other than to identify prospective properties consumers may be interested in purchasing. All information deemed reliable but not guaranteed and should be independently verified. All properties are subject to prior sale, change or withdrawal. RealHub website owner shall not be responsible for any typographical errors, misinformation, misprints and shall be held totally harmless.

Agent Theresa Kehler

Owner, President, Investment Property Advisor

Theresa Kehler

Call Theresa today to schedule a private showing.


* Listings on this website come from the FMLS IDX Compilation and may be held by brokerage firms other than the owner of this website. The listing brokerage is identified in any listing details. Information is deemed reliable but is not guaranteed. If you believe any FMLS listing contains material that infringes your copyrighted work please review our DMCA policy and learn how to submit a takedown request.© 2024 FMLS.
Nestled in the charming Dover community, this 2.5 story Colonial-style residence, built in 1910, seamlessly blends timeless character with modern comforts. Spanning 1560 square feet, this home offers a warm and inviting atmosphere. The traditional floor plan features four spacious bedrooms and one and a half bathrooms, providing ample space for relaxation and privacy. Crown moldings, carpeting and LVT flooring enhance the home's classic appeal, while the kitchen is equipped with mainly stainless-steel appliances, including a built-in microwave, electric oven/range, and a dishwasher. The refrigerator is black complementing the other appliances.  The dining area invites intimate gatherings, while the living room serves as the heart of the home, perfect for cozy evenings. Natural light pours through double-hung, insulated windows, creating a bright atmosphere. The attic offers additional storage or potential for creative use.  Create a primary bedroom with a primary bathroom in this oversized space, maybe a playroom or a spacious office space.  The unfinished basement with walkout stairs presents another opportunity for personal customization.  The exterior of the property is equally impressive, set on a generous 0.34-acre lot that boasts a level landscape, ideal for outdoor activities or serene relaxation. The detached oversized garage is complemented by ample off-street parking for guests. The garage is heated and can accommodate 3 vehicles and has an extended workshop area in the back. There is also storage on the second floor of the detached garage.  Enjoy the tranquility of rural living while being conveniently located near local amenities. Updates include replacement double hung windows in 2023 with all the sills rebuilt and a foot valve to the well was replaced in 2026.  The septic line from the house to the holding tanks was replaced in 2023 and the roof is approximately 11 years old.   This home is not just a residence; it's a lifestyle. Experience the perfect blend of historic charm and modern convenience.  Whether you're hosting gatherings or enjoying quiet evenings by the fire, this property offers a rural setting that can't be beat. Don't miss your chance to make this enchanting home your own. Schedule your showing today!!

5310 DAVIDSBURG ROAD

Message successfully sent.

What would you like to know?

What is 3 + 4 ?

I agree to receive email communication and understand I can unsubscribe at any time.

I agree to be contacted by TNT Real Estate Solutions via call, email, and text for real estate services. To opt out, you can reply 'stop' at any time or reply 'help' for assistance. You can also click the unsubscribe link in the emails. Message and data rates may apply. Message frequency may vary. Privacy Policy

Related Properties

Small condo community home was built in 2007 and nestled behind the Ashley Farms Subdivision.  Custom built by Burkentine Builders.  One floor living is possible with this 2 bedroom and 1.5 baths with 1st floor laundry.  Seller added hardwood floors, cathedral ceiling in living room,  added an alcove for a hutch in the dining area, expanded the size of the patio and added a retractable awning, had Bilco doors installed to access the shop in the basement, oversized the 1 car garage, and stone on the front of the home.  It has a full basement with a workshop, storage area with shelving, family room with a gas fireplace for the  man cave,  plus a 3rd bedroom with a big closet.
#PAYK2110160

DOVER

3025 BARLEY CIRCLE 12

3 Beds

1 Baths

1,455 Sq.Ft.

$276,300

MLS#: PAYK2110160

Welcome to 3511 Village Road! Owned by the same family since 1979, this thoughtfully renovated rancher pairs the quality and character of an established home with fresh, modern updates throughout. A long covered front porch creates an inviting first impression, while fresh landscaping, mature shade trees and a flat, usable yard provide plenty of space to relax, play or entertain. An attached one-car garage adds everyday convenience.

Inside, enjoy true first-floor living with all bedrooms and laundry on the main level. New flooring, fresh paint and large windows give the home a bright, warm feel, with abundant natural light flowing through the main living spaces. The living area connects easily to a dedicated dining space just off the kitchen.

The kitchen is the showstopper! Light-and-bright modern countertops, a stylish new backsplash and refreshed cabinetry with soft-close doors and drawers are complemented by new hardware, recessed lighting, a new utility kitchen sink with accessories and range hood. The result is a polished, functional space equally suited to everyday meals and entertaining.

The updated bathroom features a brand-new double vanity with abundant cabinet and drawer storage. Downstairs, the spacious high-ceiling basement has been freshly painted from floor to floor, creating an exceptionally clean and versatile space for storage, a workshop, gym, recreation area or future finishing. The garage has also been freshly repainted.

Beautifully refreshed while retaining the charm and craftsmanship of its era, 3511 Village Road offers comfort, convenience and flexibility inside and out. Come see it in person—but once you do, you may not want to leave!
#PAYK2110234

DOVER

3511 VILLAGE ROAD

3 Beds

1 Baths

1,050 Sq.Ft.

$299,900

MLS#: PAYK2110234

Welcome to 3912 Sheppard Drive in the Ashcombe Farms West community of Dover Township! This beautifully updated three-level townhome offers 4 bedrooms, 2 full and 2 half baths, and a light, fresh look from top to bottom. The main level features an open living and dining area with new wide-plank luxury vinyl flooring, fresh paint, recessed lighting, wainscoting and a statement light fixture. The updated kitchen is a true centerpiece with deep charcoal cabinetry, bright countertops, stainless steel appliances and a center island with seating space, plus sliding doors to a brand-new rear deck overlooking open green space, perfect for morning coffee or evening grilling. A convenient half bath completes the main floor. Upstairs, the spacious primary bedroom is joined by two more generously sized bedrooms, two full baths and ceiling fans. The finished lower level offers a fourth bedroom with an egress window, ideal for guests, a home office or a gym, along with another half bath and access to the attached garage. Modern matte-black fixtures and newer finishes throughout make this one truly move-in ready. Located in the Dover Area School District with easy access to Route 74 and nearby shopping and dining. Low annual HOA dues. Schedule your showing today!
#PAYK2113992

DOVER

3912 SHEPPARD DRIVE

4 Beds

2 Baths

1,920 Sq.Ft.

$279,900

MLS#: PAYK2113992

New construction homes for sale in the Southern Outskirts of Dover offering 3 bedrooms and 2.5 bathrooms. The home features an eat-in kitchen and a functional layout designed for comfortable everyday living. Bedrooms are well sized, including a primary bedroom with a private full bath. Lawn care and snow removal are included, providing low-maintenance ownership. Convenient location with easy access to Route 30 and Route 94 for commuting. These homes are worthy of a visit! Schedule your private showing today! Photos shown are of a model home or similar floor plan and are for illustrative purposes only. Actual home, finishes, features, and selections may vary. Photos may include optional upgrades not included in the purchase price. **The price IS the incentive on this particular property, no additional incentives will be honored on this property.**
#PAYK2111008

DOVER

3653 KORTNI DRIVE

3 Beds

2 Baths

1,257 Sq.Ft.

$249,900

MLS#: PAYK2111008

New construction homes for sale in the Southern Outskirts of Dover offering 3 bedrooms and 2.5 bathrooms. The home features an eat-in kitchen and a functional layout designed for comfortable everyday living. Bedrooms are well sized, including a primary bedroom with a private full bath. Lawn care and snow removal are included, providing low-maintenance ownership. Convenient location with easy access to Route 30 and Route 94 for commuting. These homes are worthy of a visit! Schedule your private showing today! Photos shown are of a model home or similar floor plan and are for illustrative purposes only. Actual home, finishes, features, and selections may vary. Photos may include optional upgrades not included in the purchase price. **The price IS the incentive on this particular property, no additional incentives will be honored on this property.**
#PAYK2111002

DOVER

3637 KORTNI DRIVE

3 Beds

2 Baths

1,262 Sq.Ft.

$249,900

MLS#: PAYK2111002

Tucked away along the Conewago Creek in the West Shore School District, this unique property offers a dreamy setting with creek frontage, over half an acre of land and a layout filled with possibilities. You know what they say — don’t judge a book by its cover! Step inside and you’ll find an updated interior with newer plank flooring, carpeting and plenty of space to make your own. 
 
The main level features a beyond-spacious kitchen with updated white shaker cabinetry, newer countertops and sink, LED lighting and a large eat-in area, plus a newer pellet stove for added warmth and charm. Two additional rooms on the main floor offer flexibility for bedrooms, an office, storage or hobby space, while an updated full bathroom and main-floor laundry add everyday convenience. 
 
Upstairs is double the fun! A spacious family room sits at the center of the second floor with large windows and tons of natural light. The primary bedroom offers ample storage, along with two additional bedrooms and another updated full bathroom. Step directly from the family room onto the front balcony overlooking the beautiful backyard and natural surroundings. Homes has central air hvac system and 4 mini splits making it ultra-efficient! 
 
Outside is where this property truly shines. Imagine starting your morning on the most dreamy oversized back porch with a cup of coffee, listening to the birds ( ton of Bald Eagles), watching deer pass through and hearing the natural sound of the creek flowing nearby. The property also offers ample parking, a fenced-in yard and multiple storage sheds. 
 
Whether you’re looking for a peaceful place to call home, a second-home getaway or a property with potential for a short-term rental, this one offers plenty of options and opportunities. Come experience this tucked-away setting for yourself!
#PAYK2112864

DOVER

280 CONEWAGO DRIVE

4 Beds

2 Baths

1,723 Sq.Ft.

$219,900

MLS#: PAYK2112864
Open house
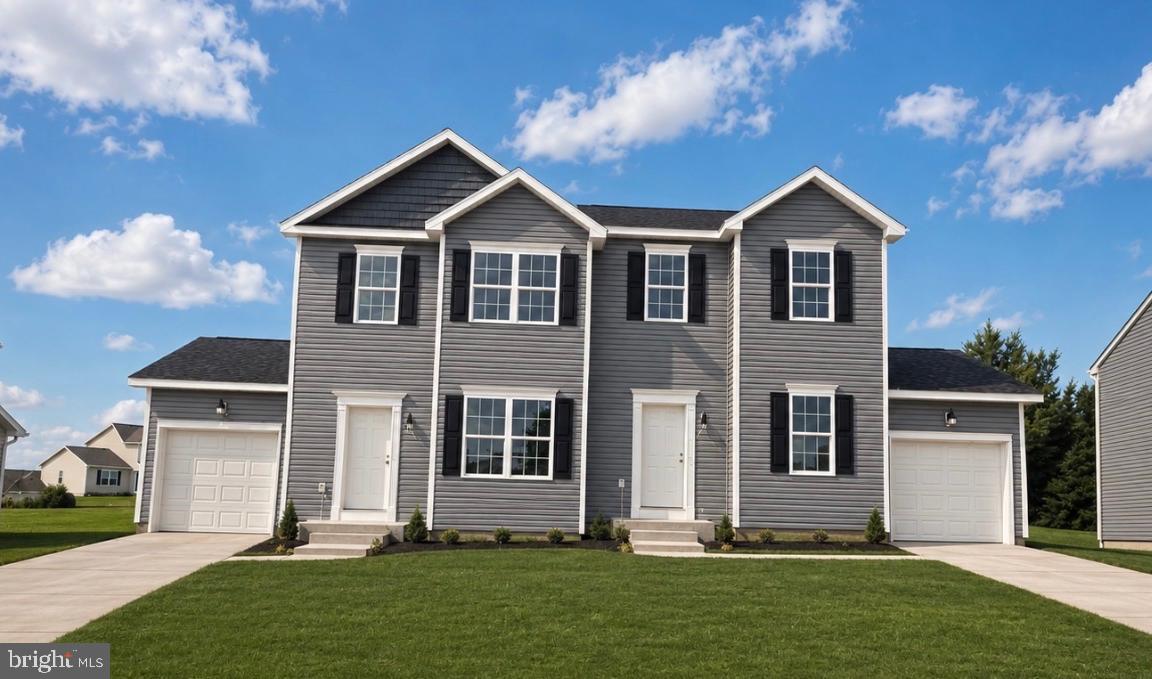
PRICE IMPROVEMENT! Plus, take advantage of up to $17,000 in incentives with use of our preferred lender and title company, including closing cost assistance and buyer rate buy-down programs! Move-in ready and waiting for you. Start the New Year in a BRAND-NEW home!

Welcome to The Delray, a thoughtfully designed to-be-built 3-bedroom, 2.5-bath duplex home offered in the desirable King’s Court at Brownstone Manor community. This floor plan offers an open-concept layout with 9’ ceilings and Luxury Vinyl Plank flooring throughout the main level. The kitchen features granite countertops, a center island, 36” cabinetry, crown molding, pantry, and stainless steel appliances including an electric range, microwave, dishwasher, and garbage disposal. A 6’ sliding glass door in the dining area leads to an optional composite deck—perfect for outdoor enjoyment.

Upstairs, the spacious owner’s suite includes a walk-in closet and private bath with a 5’ shower and built-in seat. Two additional bedrooms, a full hall bath with a tub/shower combo, and a convenient laundry closet complete the upper level. Brushed nickel lighting package is also included. 

The Delray also includes a large unfinished basement with a 2-piece plumbing rough-in, giving you the option to expand your living space now or later. Natural gas heat, public water and sewer, and energy-efficient construction round out this fantastic home. Excellent parking options with a single-car garage, its own private driveway, and additional on-street parking available throughout the community. Perfect for guests or multi-car households.

Enjoy a low-maintenance lifestyle with close proximity to schools, shopping, and major commuter routes. Contact the listing agent or visit our model home for full details and design options. Limited opportunities remain—don’t miss your chance to build your dream home!
#PAYK2107304

DOVER

3631 FIELDSTONE DRIVE LOT 168

3 Beds

2 Baths

1,400 Sq.Ft.

$299,210

MLS#: PAYK2107304
Open house
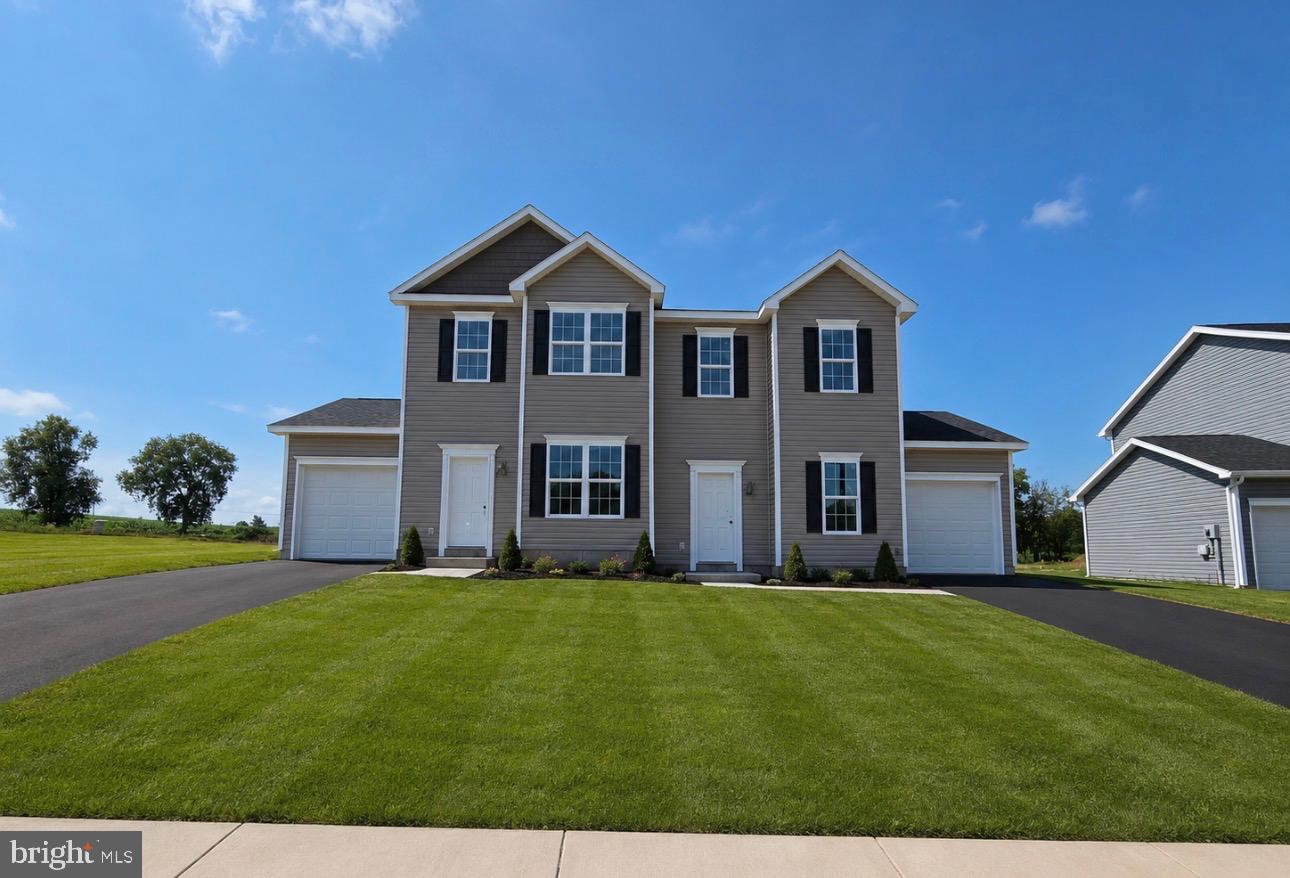
PRICE IMPROVEMENT! Plus, take advantage of up to $17,000 in incentives with use of our preferred lender and title company, including closing cost assistance and buyer rate buy-down programs! Move-in ready and waiting for you. Start the New Year in a BRAND-NEW home!

Welcome to The Delray, a thoughtfully designed to-be-built 3-bedroom, 2.5-bath duplex in the desirable King’s Court at Brownstone Manor community.

This open-concept floor plan features 9’ ceilings and Luxury Vinyl Plank flooring throughout the main level. The kitchen includes granite countertops, a center island, 36” cabinetry with crown molding included, pantry, and stainless steel appliances, including an electric range, microwave, dishwasher, and garbage disposal. A 6’ sliding glass door in the dining area leads to an optional 6x12 concrete patio, ideal for outdoor living.

Upstairs, the owner’s suite offers a walk-in closet and private bath with a 5’ shower and built-in seat. Two additional bedrooms, a full hall bath with tub/shower combo, and a convenient laundry closet complete the upper level. Brushed nickel lighting package is included. Pricing reflects slab foundation; additional units with optional basement and/or garage are available.

Enjoy a low-maintenance lifestyle near schools, shopping, and major commuter routes. Contact the listing agent or visit our model home for full details and design options. Limited opportunities remain!
#PAYK2104546

DOVER

3632 FIELDSTONE DRIVE LOT 189

3 Beds

2 Baths

1,400 Sq.Ft.

$277,635

MLS#: PAYK2104546

Open house
PRICE IMPROVEMENT! Plus, take advantage of up to $17,000 in incentives with use of our preferred lender and title company, including closing cost assistance and buyer rate buy-down programs! Move-in ready and waiting for you. Start the New Year in a BRAND-NEW home!!

Welcome to The Delray, a thoughtfully designed to-be-built 3-bedroom, 2.5-bath duplex home offered in the desirable King’s Court at Brownstone Manor community. This floor plan offers an open-concept layout with 9’ ceilings and Luxury Vinyl Plank flooring throughout the main level. The kitchen features granite countertops, a center island, 36” cabinetry, crown molding, pantry, and stainless steel appliances including an electric range, microwave, dishwasher, and garbage disposal. A 6’ sliding glass door in the dining area leads to an optional composite deck—perfect for outdoor enjoyment.

Upstairs, the spacious owner’s suite includes a walk-in closet and private bath with a 5’ shower and built-in seat. Two additional bedrooms, a full hall bath with a tub/shower combo, and a convenient laundry closet complete the upper level. Brushed nickel lighting package is also included. 

The Delray also includes a large unfinished basement with a 2-piece plumbing rough-in, giving you the option to expand your living space now or later. Natural gas heat, public water and sewer, and energy-efficient construction round out this fantastic home. Excellent parking options with a single-car garage, its own private driveway, and additional on-street parking available throughout the community. Perfect for guests or multi-car households.

Enjoy a low-maintenance lifestyle with close proximity to schools, shopping, and major commuter routes. Contact the listing agent or visit our model home for full details and design options. Limited opportunities remain—don’t miss your chance to build your dream home!
#PAYK2107872

DOVER

3625 FIELDSTONE DRIVE LOT 165

3 Beds

2 Baths

1,400 Sq.Ft.

$295,710

MLS#: PAYK2107872

Send a message

Message successfully sent.

Your message

What is 3 + 4 ?

Reason for contacting?

I agree to receive email communication and understand I can unsubscribe at any time.

I agree to be contacted by TNT Real Estate Solutions via call, email, and text for real estate services. To opt out, you can reply 'stop' at any time or reply 'help' for assistance. You can also click the unsubscribe link in the emails. Message and data rates may apply. Message frequency may vary. Privacy Policy

Sign Out

Virtual Assistant

Would you like to take the next step with this property? We can help you schedule a showing or virtual tour, or send you more details.

Yes, I would like more information.

Thank You for Your Reply, One of Our Agents will contact you as soon as possible

No, maybe later.

Thank you, you can always contact me via email, phone number or through the contact form.

Realhub AI

Lucy - Your AI-Powered Realtor

Update Your Temporary Password

Personalize your search

Enter your email and we'll notify you immediately when new listings match what you're looking for.

or enter email address

Already have an account ? Login here

Continue your home search

I agree to receive communications and understand I can unsubscribe at any time.

I agree to be contacted by TNT Real Estate Solutions via call, email, and text for real estate services. To opt out, you can reply 'stop' at any time or reply 'help' for assistance. You can also click the unsubscribe link in the emails. Message and data rates may apply. Message frequency may vary. Privacy Policy

Already have an account ? Login here

We use cookies

We use cookies primarily for analytics to enhance your experience. By accepting, you agree to our use of these cookies. You can manage your preferences or learn more about our cookies policy.