


Property
Beds
3
Full Baths
1
1/2 Baths
None
Year Built
1979
Sq.Footage
1,050
Welcome to 3511 Village Road! Owned by the same family since 1979, this thoughtfully renovated rancher pairs the quality and character of an established home with fresh, modern updates throughout. A long covered front porch creates an inviting first impression, while fresh landscaping, mature shade trees and a flat, usable yard provide plenty of space to relax, play or entertain. An attached one-car garage adds everyday convenience. Inside, enjoy true first-floor living with all bedrooms and laundry on the main level. New flooring, fresh paint and large windows give the home a bright, warm feel, with abundant natural light flowing through the main living spaces. The living area connects easily to a dedicated dining space just off the kitchen. The kitchen is the showstopper! Light-and-bright modern countertops, a stylish new backsplash and refreshed cabinetry with soft-close doors and drawers are complemented by new hardware, recessed lighting, a new utility kitchen sink with accessories and range hood. The result is a polished, functional space equally suited to everyday meals and entertaining. The updated bathroom features a brand-new double vanity with abundant cabinet and drawer storage. Downstairs, the spacious high-ceiling basement has been freshly painted from floor to floor, creating an exceptionally clean and versatile space for storage, a workshop, gym, recreation area or future finishing. The garage has also been freshly repainted. Beautifully refreshed while retaining the charm and craftsmanship of its era, 3511 Village Road offers comfort, convenience and flexibility inside and out. Come see it in person—but once you do, you may not want to leave!
Features & Amenities
Interior
-
Other Interior Features
Eat-in Kitchen, Ceiling Fan(s)
-
Total Bedrooms
3
-
Bathrooms
1
-
Above Grade Finished Area
1050.0
-
Basement YN
YES
-
Cooling YN
YES
-
Cooling
Central Air, Ceiling Fan(s), Electric
-
Fireplace YN
NO
-
Heating YN
YES
-
Heating
Oil, Forced Air
-
Main Level Bedrooms
3
-
Pet friendly
N/A
Exterior
-
Garage
Yes
-
Garage spaces
1
-
Construction Materials
Vinyl Siding, Aluminum Siding, Brick
-
Parking
Garage, Driveway, Inside Entrance, Attached
-
Pool
No
-
Waterfront YN
NO
Area & Lot
-
Lot Size(acres)
0.23
-
Lot Size(square feet)
10,202
-
Property Type
Residential
-
Property Sub Type
Single Family Residence
-
Architectural Style
Ranch/Rambler
Price
-
Sales Price
$310,000
-
Tax Amount
$3,279
-
Financing Options
Cash, Conventional, FHA, VA
-
Sq. Footage
1,050
-
Price/SqFt
$295
HOA
-
Association
No
School District
-
Elementary School
N/A
-
Middle School
DOVER AREA INTRMD
-
High School
DOVER AREA
Property Features
-
New Construction
NO
-
Foundation Details
Block
-
Senior Community YN
NO
-
Sewer
Public Sewer
-
Tax Lot
0028
-
Water Source
Public
Schedule a Showing
Showing scheduled successfully.
Mortgage calculator
Estimate your monthly mortgage payment, including the principal and interest, property taxes, and HOA. Adjust the values to generate a more accurate rate.
Your payment
Principal and Interest:
$
Property taxes:
$
HOA fees:
$
Total loan payment:
$
Total interest amount:
$
Location
County
YORK
Elementary School
Middle School
DOVER AREA INTRMD
High School
DOVER AREA
Listing Courtesy of Simon J. Overmiller, Iron Valley Real Estate of York County
RealHub Information is provided exclusively for consumers' personal, non-commercial use, and it may not be used for any purpose other than to identify prospective properties consumers may be interested in purchasing. All information deemed reliable but not guaranteed and should be independently verified. All properties are subject to prior sale, change or withdrawal. RealHub website owner shall not be responsible for any typographical errors, misinformation, misprints and shall be held totally harmless.

Owner, Chief Executive Officer, Portfolio Advisor
Nick Polinchock
Call Nick today to schedule a private showing.

* Listings on this website come from the FMLS IDX Compilation and may be held by brokerage firms other than the owner of this website. The listing brokerage is identified in any listing details. Information is deemed reliable but is not guaranteed. If you believe any FMLS listing contains material that infringes your copyrighted work please click here to review our DMCA policy and learn how to submit a takedown request.© 2024 FMLS.
Related Properties

DOVER
2551 BERKSHIRE LN
3 Beds
1 Baths
1,927 Sq.Ft.
$279,900
MLS#: PAYK2111478

DOVER
3637 KORTNI DRIVE
3 Beds
2 Baths
1,262 Sq.Ft.
$249,900
MLS#: PAYK2111002

DOVER
3653 KORTNI DRIVE
3 Beds
2 Baths
1,262 Sq.Ft.
$249,900
MLS#: PAYK2111008

DOVER
3025 BARLEY CIRCLE 12
3 Beds
1 Baths
1,455 Sq.Ft.
$290,300
MLS#: PAYK2110160

DOVER
0 MOUNTAIN ROAD
1 Beds
None Baths
836 Sq.Ft.
$279,900
MLS#: PAYK2110846
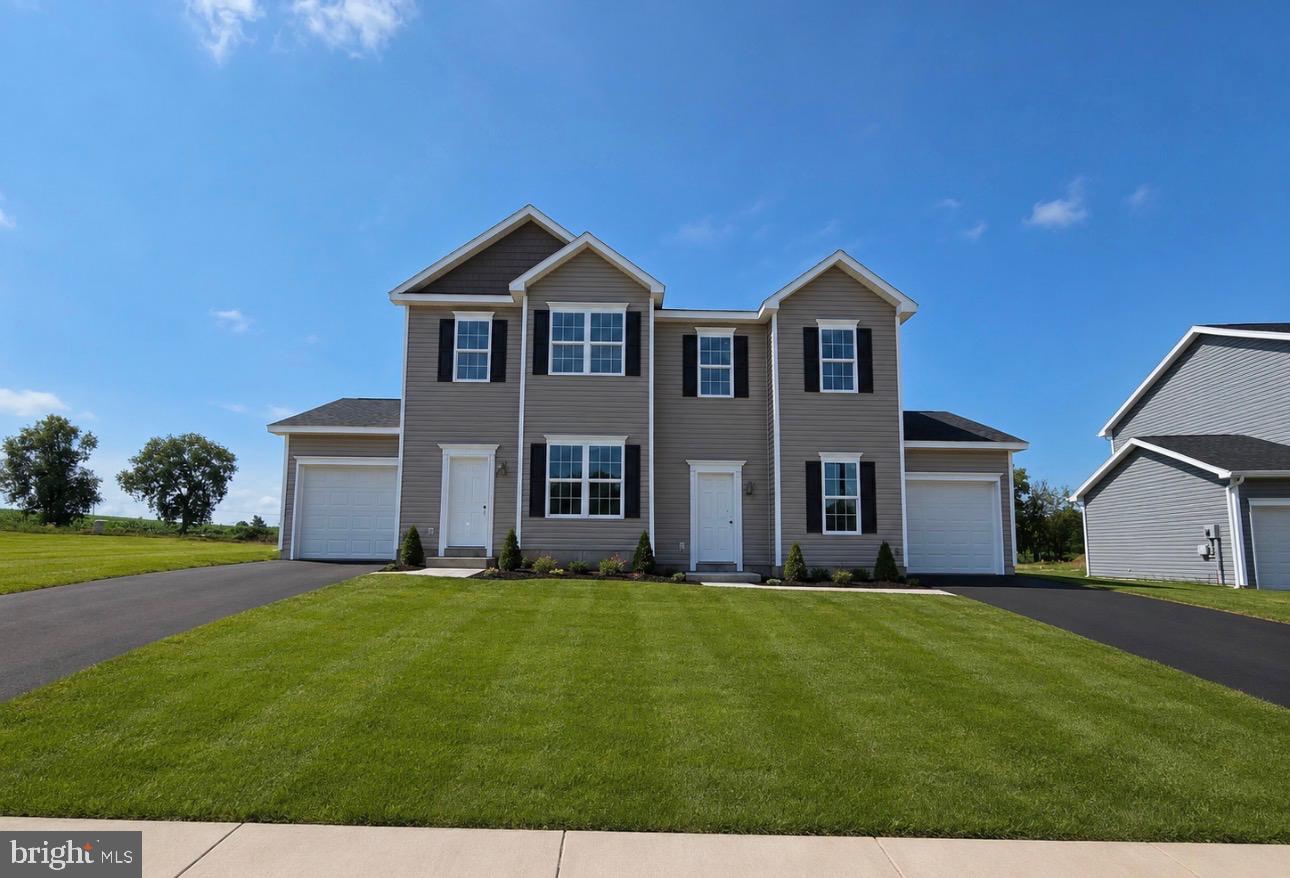
DOVER
3632 FIELDSTONE DRIVE LOT 189
3 Beds
2 Baths
1,400 Sq.Ft.
$284,635
MLS#: PAYK2104546

DOVER
3625 FIELDSTONE DRIVE LOT 165
3 Beds
2 Baths
1,400 Sq.Ft.
$302,710
MLS#: PAYK2107872
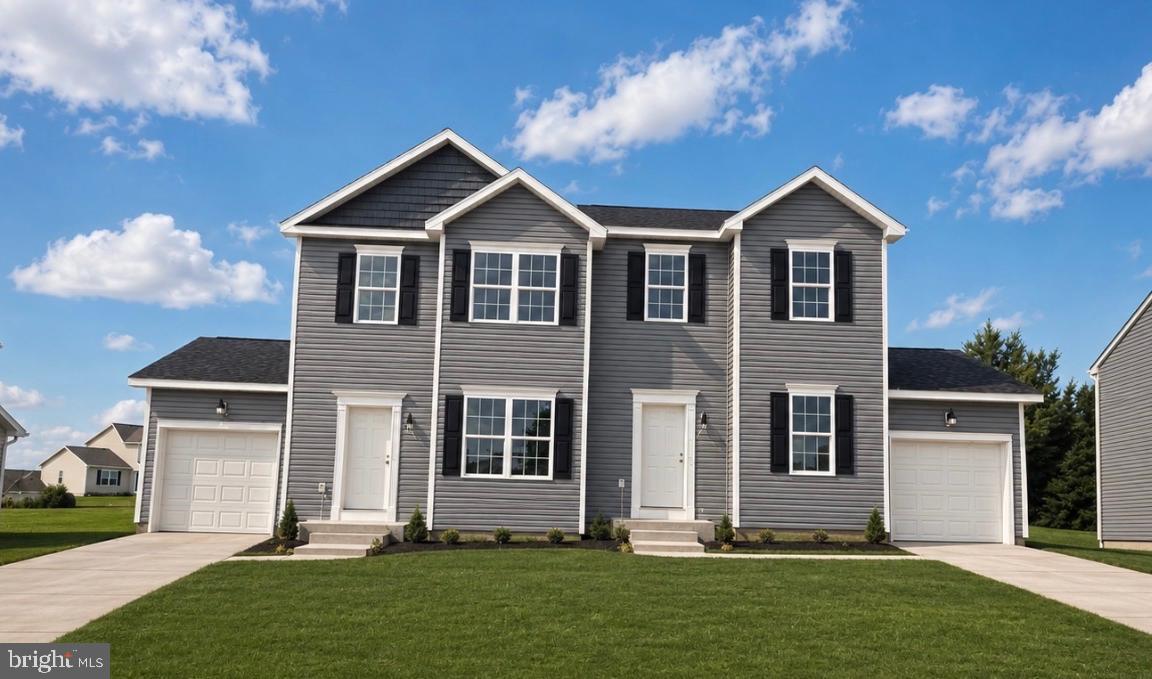
DOVER
3631 FIELDSTONE DRIVE LOT 168
3 Beds
2 Baths
1,400 Sq.Ft.
$306,210
MLS#: PAYK2107304

DOVER
3655 KORTNI DRIVE
3 Beds
2 Baths
1,262 Sq.Ft.
$249,900
MLS#: PAYK2111026
