


Property
Beds
4
Full Baths
2
1/2 Baths
1
Year Built
1998
Sq.Footage
2,747
Welcome to this contemporary, open-concept home in desirable Hickory Ridge, ideally located within the highly regarded Central Bucks School District. Designed with both everyday living and entertaining in mind, this spacious residence features soaring ceilings, an abundance of natural light, and generously sized rooms throughout. Enter into the impressive foyer, flanked by a formal living room and dining room, before continuing into the family room. With a wood-burning fireplace and walls of windows overlooking the backyard, this inviting space is the perfect place to relax and gather. The family room flows seamlessly into the eat-in kitchen, featuring a breakfast bar, stainless steel appliances, and a sunny breakfast nook. Sliding glass doors lead to a large deck and private, flat backyard—an ideal setting for outdoor dining, entertaining, or enjoying peaceful evenings at home. A convenient laundry room with access to the two-car garage and driveway, along with a remodeled half bathroom, completes the main level. Upstairs, an open landing leads to the generously proportioned bedrooms. The spacious primary suite offers a comfortable sitting area that could easily serve as a home office, reading area, or dressing room. The ensuite bathroom features a makeup vanity, dual sinks, soaking tub, and stall shower, while the massive walk-in closet provides exceptional storage. Three additional bedrooms share a full hall bathroom, which has also been remodeled. Notable improvements include a new roof and updated light fixtures in the dining room, kitchen, and foyer. Ideally situated near historic Doylestown, this home offers convenient access to Route 202 and Route 309, providing easy connections to the Pennsylvania Turnpike and surrounding areas including downtown Philadelphia. Enjoy close proximity to Montgomeryville Mall, approximately 20 minutes to Willow Grove Mall, and nearby local schools. With its spacious open layout, soaring ceilings, private backyard, and extensive updates, this Hickory Ridge home offers the perfect blend of comfort, style, and convenience. Mortgage savings may be available for buyers of this listing.
Features & Amenities
Interior
-
Other Interior Features
Eat-in Kitchen
-
Total Bedrooms
4
-
Bathrooms
2
-
1/2 Bathrooms
1
-
Above Grade Finished Area
2747.0
-
Basement YN
YES
-
Cooling YN
YES
-
Cooling
Central Air, Gas
-
Fireplace YN
YES
-
Heating YN
YES
-
Heating
Natural Gas, Forced Air
-
Pet friendly
N/A
Exterior
-
Garage
Yes
-
Garage spaces
2
-
Construction Materials
Stone, Vinyl Siding
-
Parking
Garage, Driveway, Inside Entrance, Attached
-
Patio and Porch Features
Porch, Deck
-
Pool
No
-
Waterfront YN
NO
Area & Lot
-
Property Type
Residential
-
Property Sub Type
Single Family Residence
-
Architectural Style
Colonial
Price
-
Sales Price
$800,000
-
Tax Amount
$9,751
-
Financing Options
Cash, Conventional, FHA, VA
-
Sq. Footage
2,747
-
Price/SqFt
$291
HOA
-
Association
No
School District
-
Elementary School
N/A
-
Middle School
N/A
-
High School
CENTRAL BUCKS HIGH SCHOOL SOUTH
Property Features
-
New Construction
NO
-
Foundation Details
Brick/Mortar
-
Senior Community YN
NO
-
Sewer
Public Sewer
-
Tax Lot
048
-
Water Source
Public
Schedule a Showing
Showing scheduled successfully.
Mortgage calculator
Estimate your monthly mortgage payment, including the principal and interest, property taxes, and HOA. Adjust the values to generate a more accurate rate.
Your payment
Principal and Interest:
$
Property taxes:
$
HOA fees:
$
Total loan payment:
$
Total interest amount:
$
Location
County
BUCKS
Elementary School
Middle School
High School
CENTRAL BUCKS HIGH SCHOOL SOUTH
Listing Courtesy of Callie Kimmel, Redfin Corporation
RealHub Information is provided exclusively for consumers' personal, non-commercial use, and it may not be used for any purpose other than to identify prospective properties consumers may be interested in purchasing. All information deemed reliable but not guaranteed and should be independently verified. All properties are subject to prior sale, change or withdrawal. RealHub website owner shall not be responsible for any typographical errors, misinformation, misprints and shall be held totally harmless.

Owner, Chief Executive Officer, Portfolio Advisor
Nick Polinchock
Call Nick today to schedule a private showing.

* Listings on this website come from the FMLS IDX Compilation and may be held by brokerage firms other than the owner of this website. The listing brokerage is identified in any listing details. Information is deemed reliable but is not guaranteed. If you believe any FMLS listing contains material that infringes your copyrighted work please click here to review our DMCA policy and learn how to submit a takedown request.© 2024 FMLS.
Related Properties

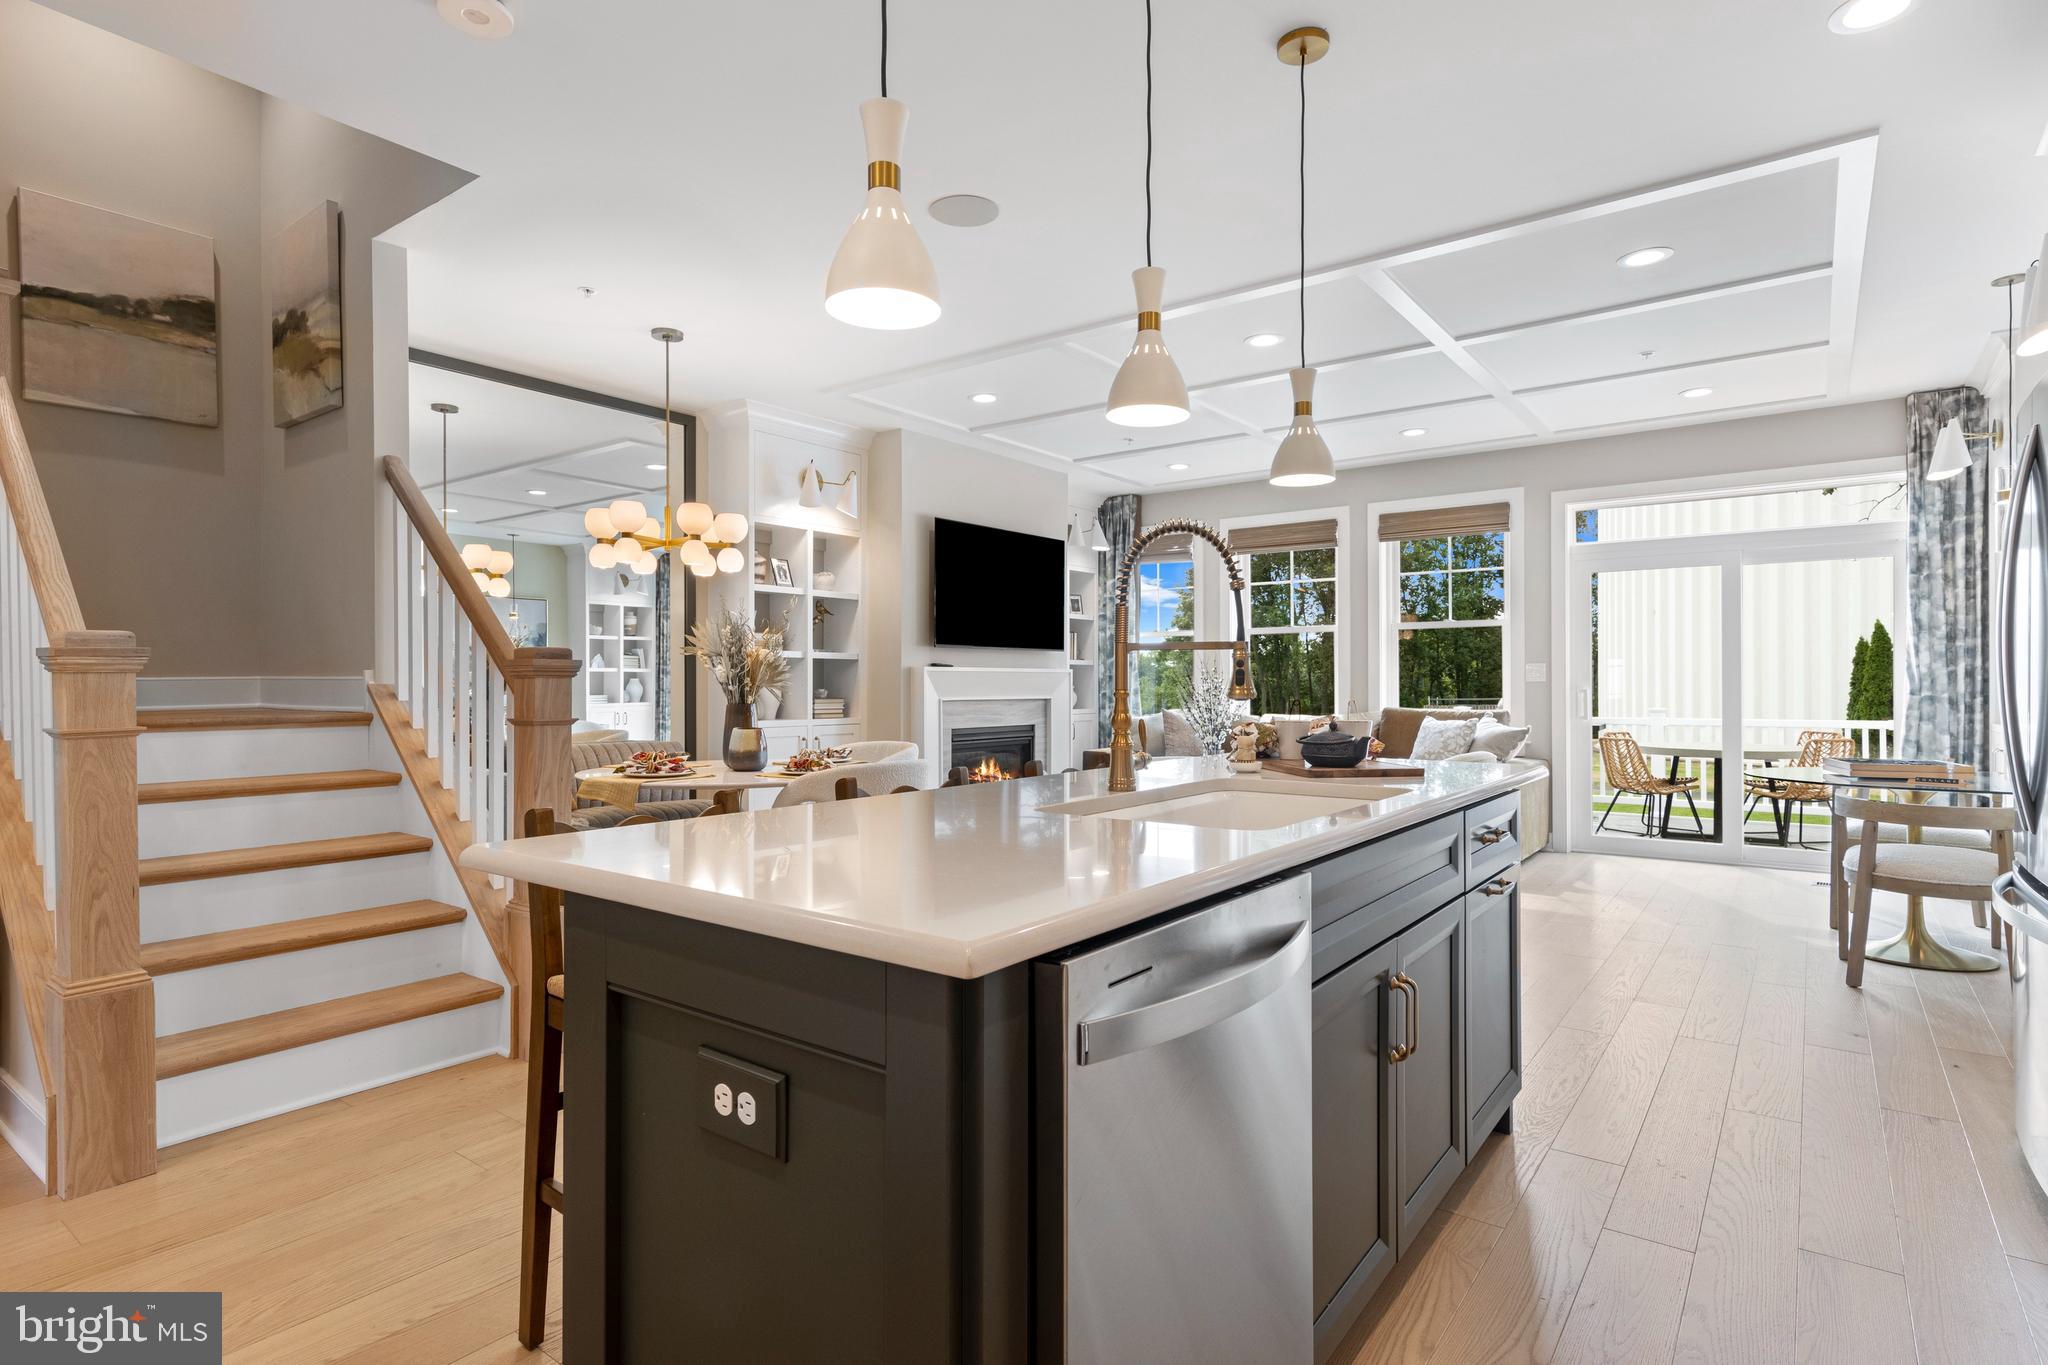
CHALFONT
426 REAGANS LANE LOT #57
3 Beds
2 Baths
2,008 Sq.Ft.
$699,990
MLS#: PABU2124650
CHALFONT
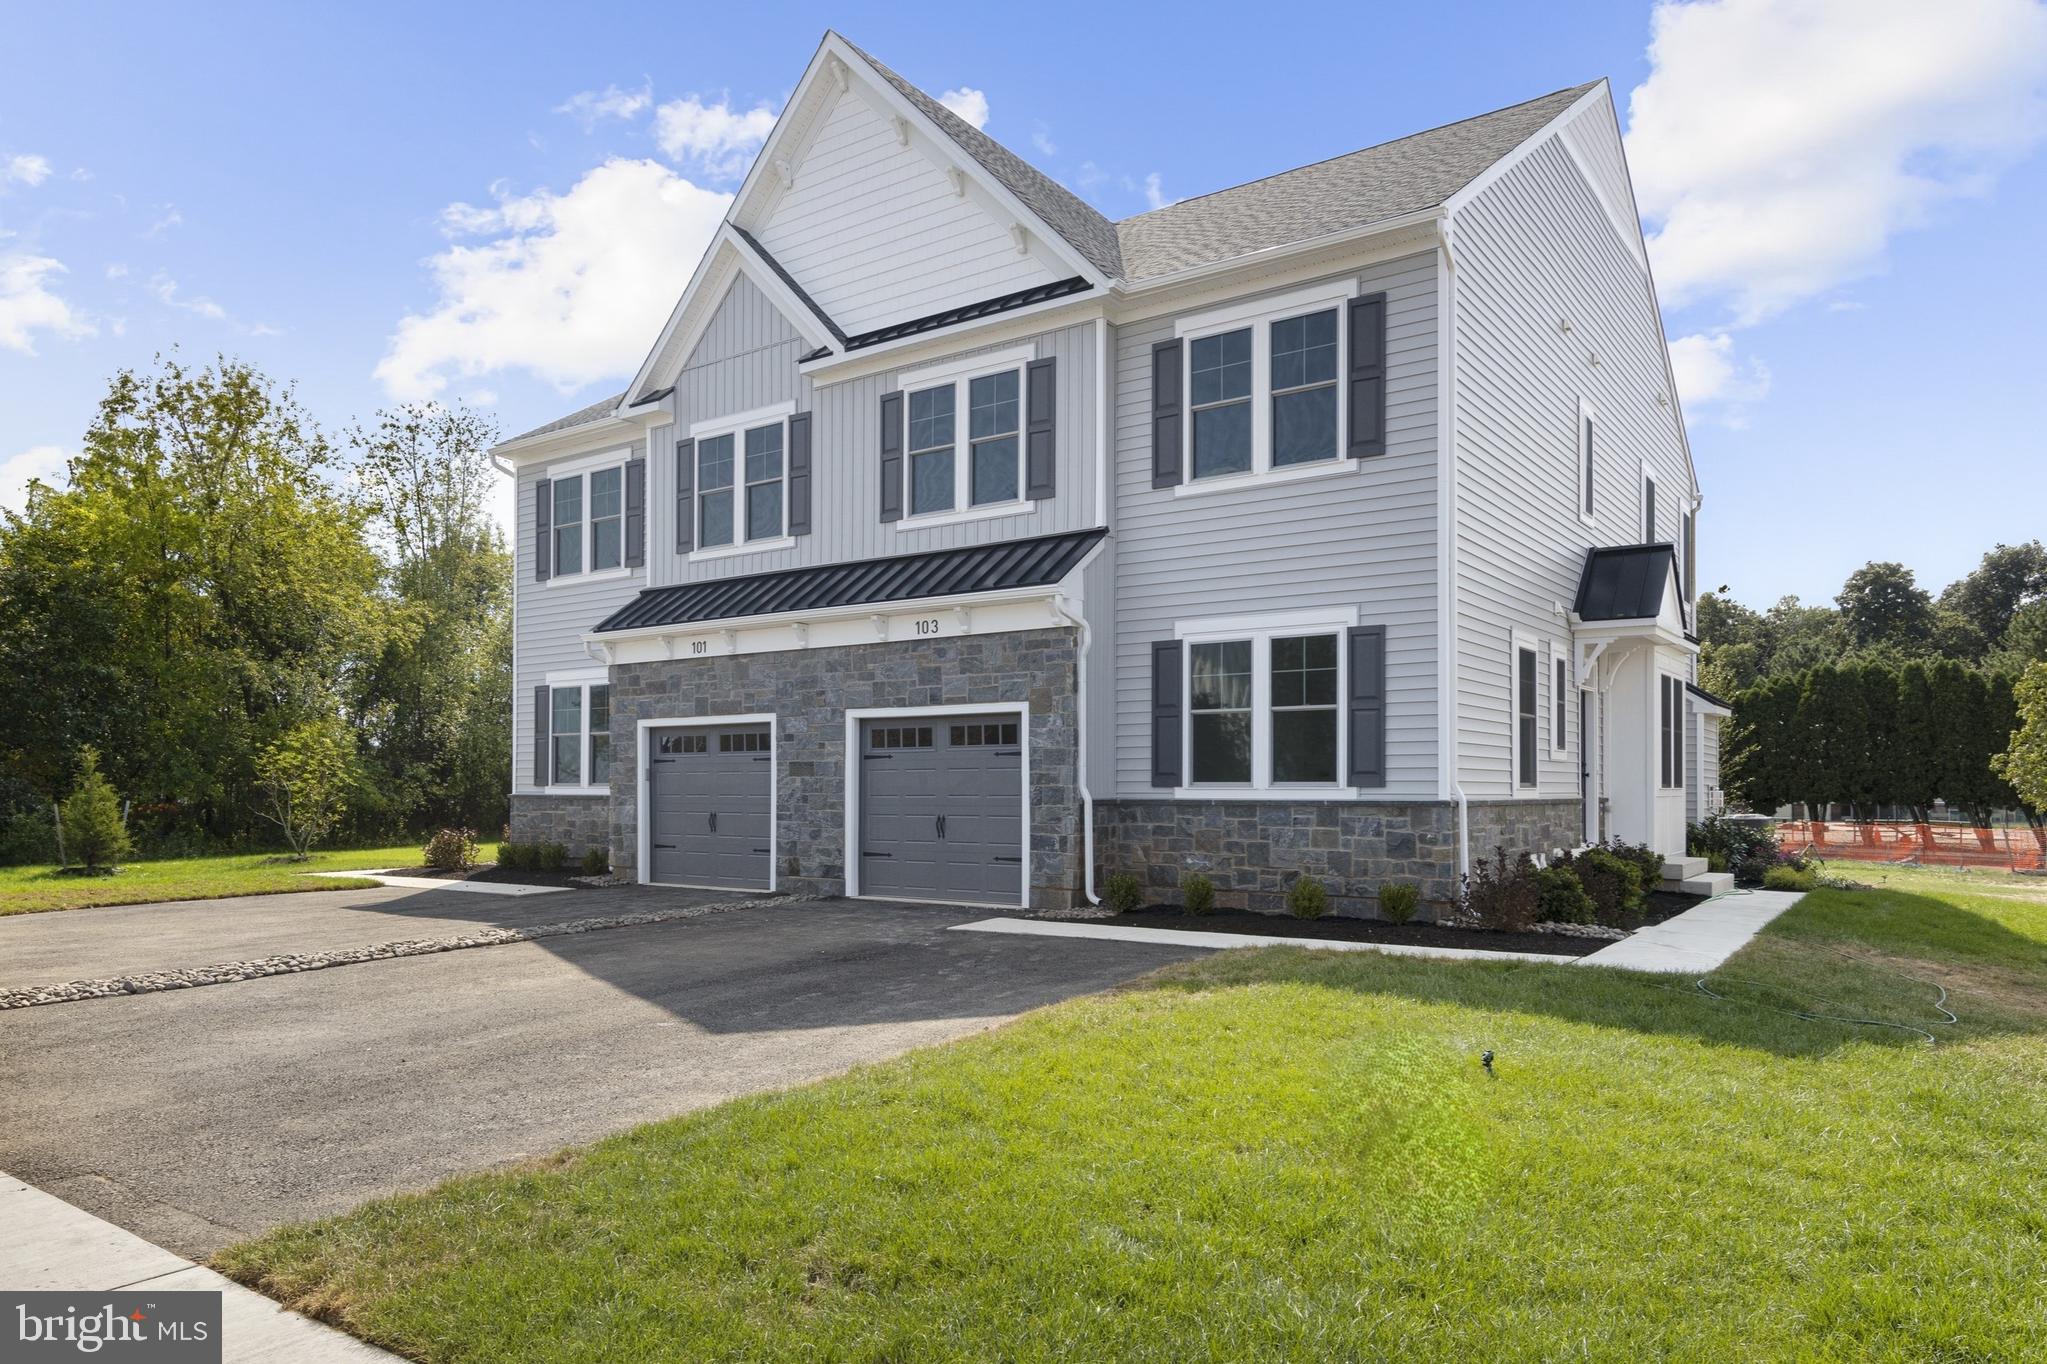
215 FOXHEDGE RD. LOT 14
3 Beds
2 Baths
2,454 Sq.Ft.
$699,990
MLS#: PABU2114082

CHALFONT
5 FARBER DRIVE
4 Beds
2 Baths
2,454 Sq.Ft.
$819,900
MLS#: PABU2129800

CHALFONT
311 W BOULDER DRIVE
4 Beds
3 Baths
2,433 Sq.Ft.
$749,000
MLS#: PABU2131354

CHALFONT
114 DOLLY LANE
4 Beds
2 Baths
2,134 Sq.Ft.
$644,900
MLS#: PABU2125890
CHALFONT
406 REAGANS LANE LOT #67
4 Beds
2 Baths
2,601 Sq.Ft.
$759,990
MLS#: PABU2119716

CHALFONT
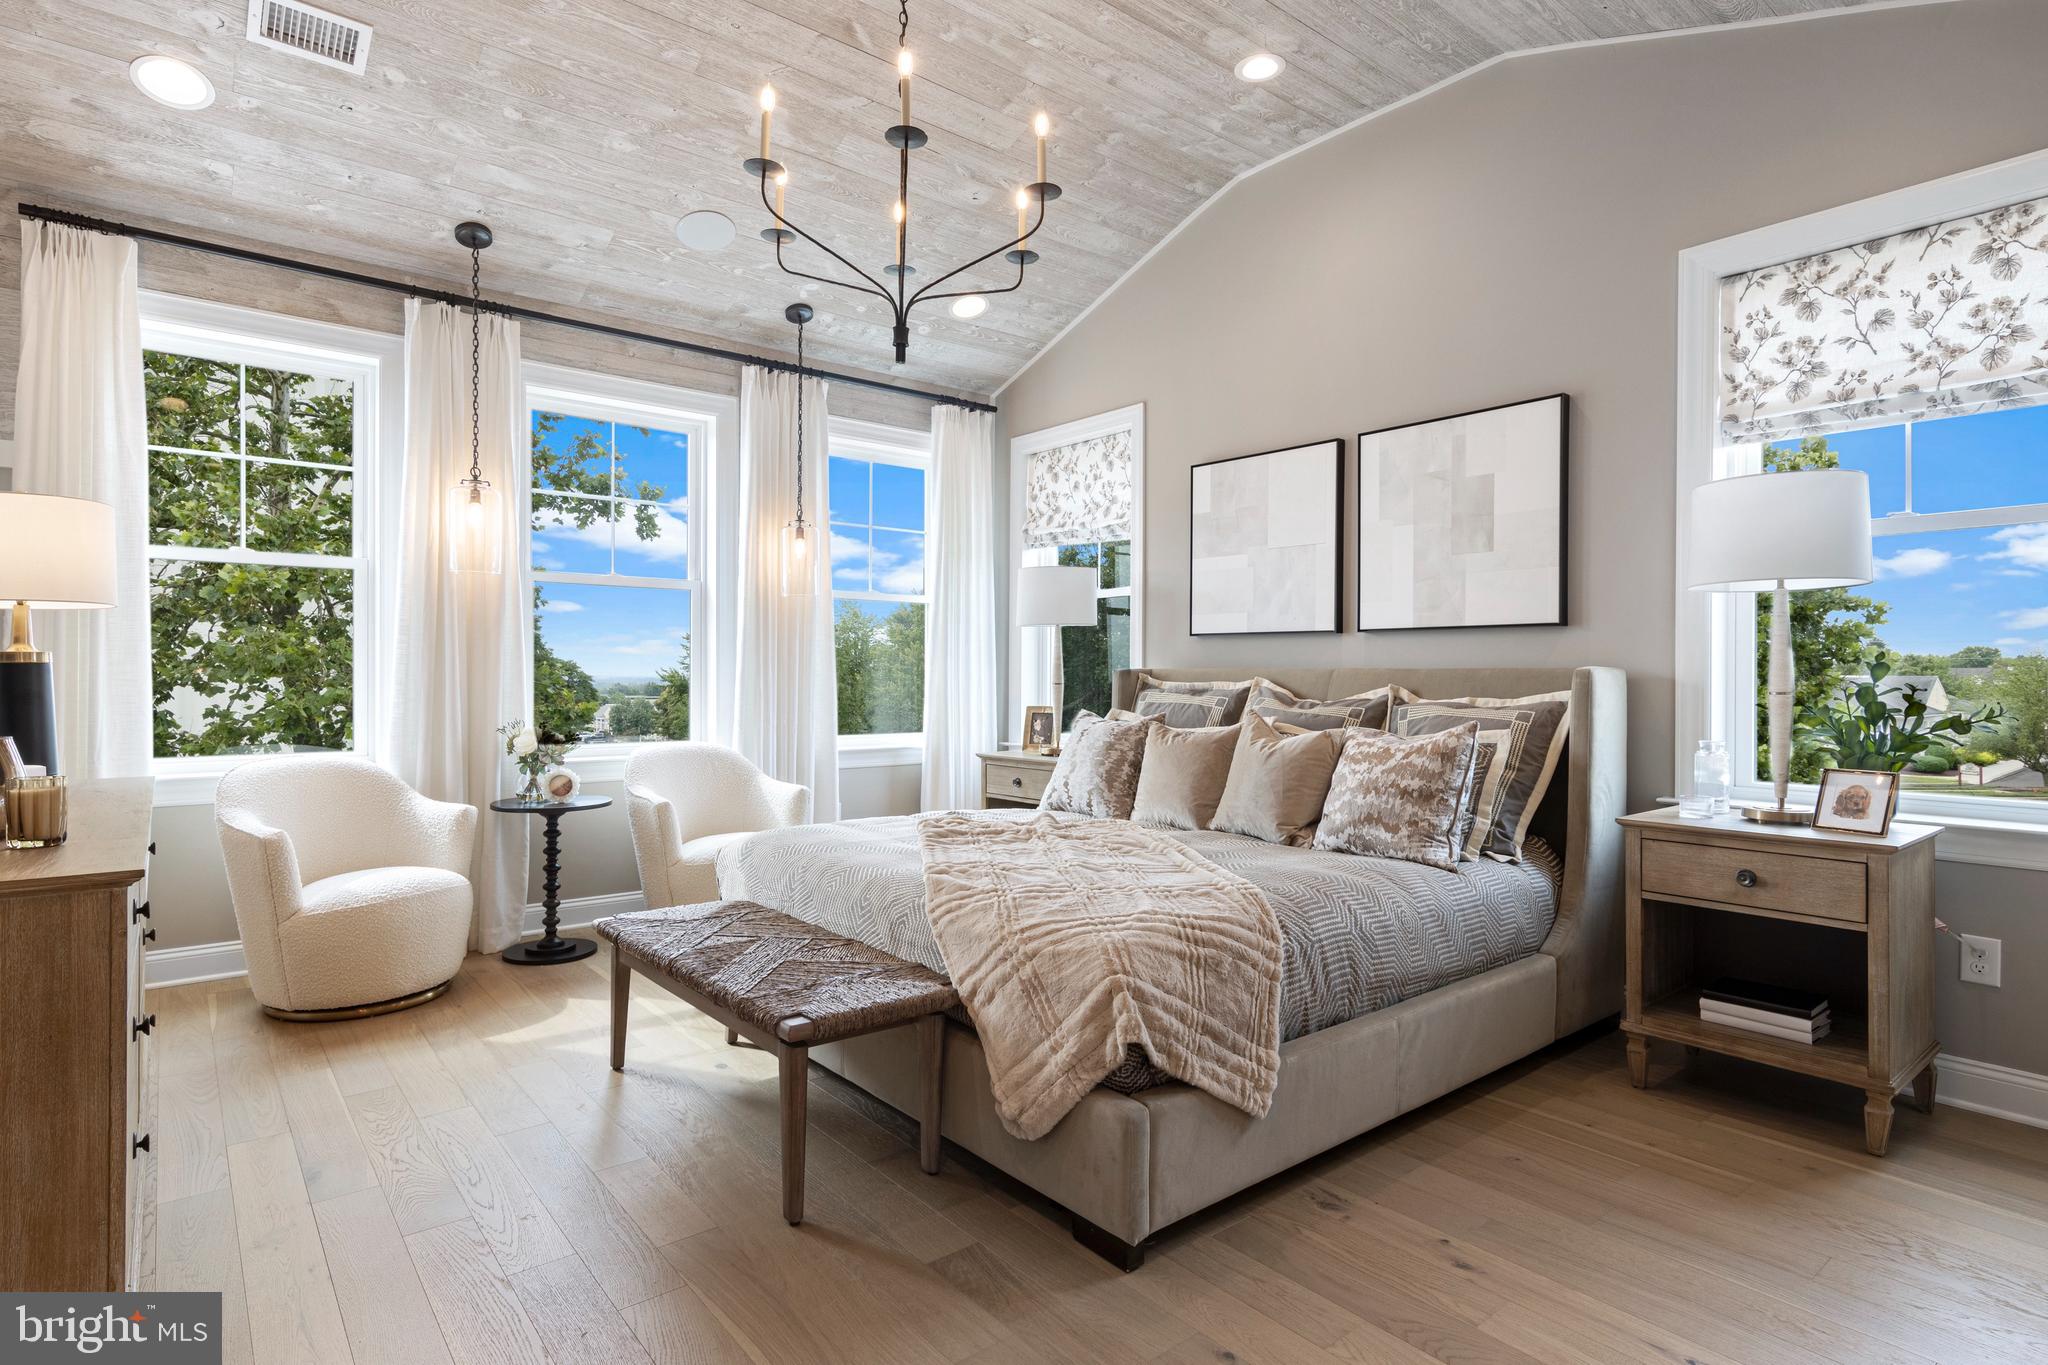
409 REAGANS LANE LOT #75
3 Beds
2 Baths
2,601 Sq.Ft.
$749,990
MLS#: PABU2131002
CHALFONT
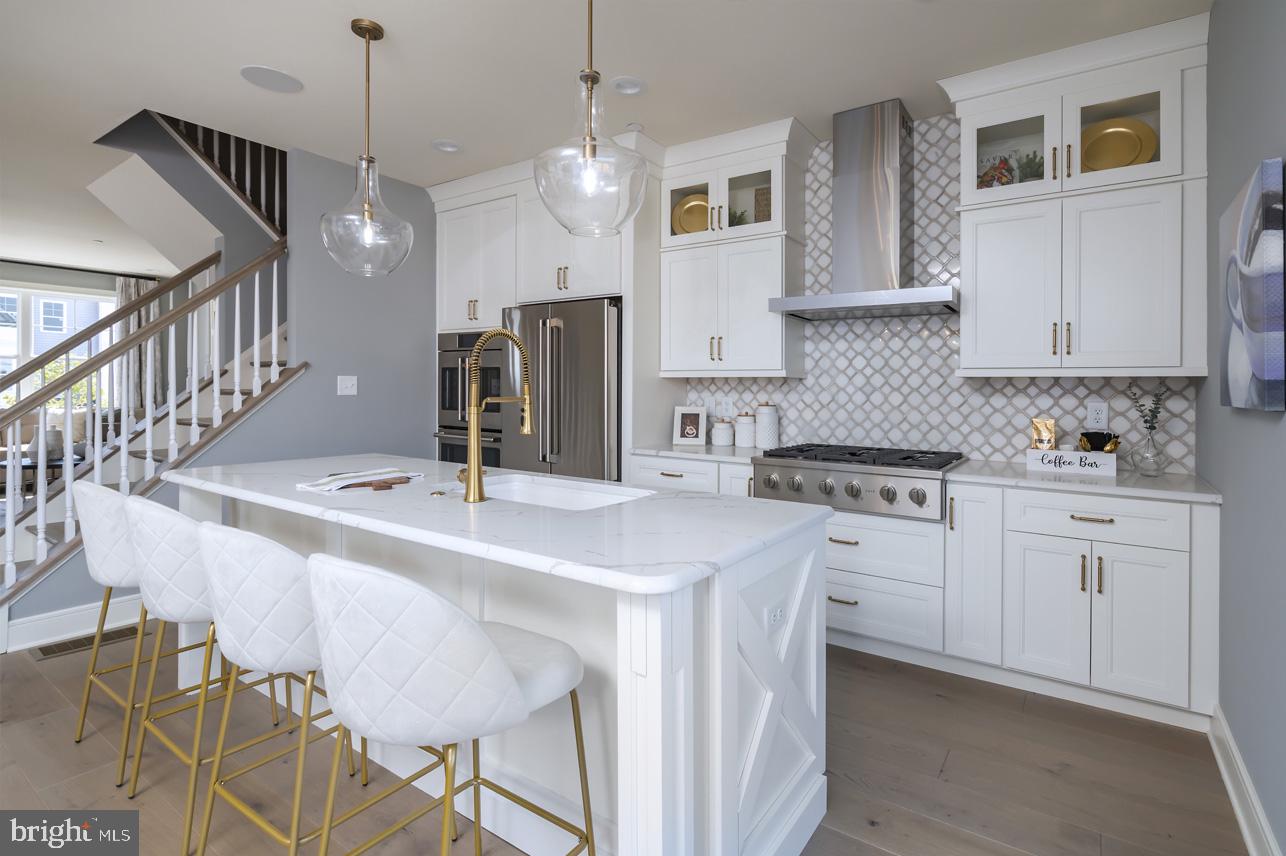
402 REAGANS LANE LOT #69
3 Beds
3 Baths
2,601 Sq.Ft.
$774,990
MLS#: PABU2126362
CHALFONT
3 WARREN DRIVE 47-HAMILTON MODEL
3 Beds
2 Baths
N/A
$745,500
MLS#: PABU2113766

CHALFONT
514 FULLERTON FARM COURT 18
3 Beds
2 Baths
2,400 Sq.Ft.
$767,500
MLS#: PABU2123380
