


Property
Beds
4
Full Baths
2
1/2 Baths
1
Year Built
2002
Sq.Footage
4,350
Nestled in the prestigious Warrington Hunt community, this exquisite Colonial home offers a harmonious blend of luxury and comfort. Spanning over 3,374 square feet, the residence features four spacious bedrooms and three and a half elegantly appointed bathrooms, including a primary suite with a soaking tub and walk-in shower, perfect for unwinding after a long day. Step inside to discover a gourmet kitchen that will delight any culinary enthusiast, complete with upgraded countertops, stainless steel appliances, and a generous island. The inviting breakfast area flows seamlessly into the family room, creating an ideal space for gatherings. Formal dining is enhanced by chair railings and crown moldings, adding a touch of sophistication. The fully finished basement offers additional living space, while the main floor laundry adds convenience to your daily routine. Enjoy cozy evenings by the gas fireplace or entertain guests at the wet/dry bar. Outside, the expansive 0.61-acre lot features beautifully landscaped gardens, a private heated pool and spa combo, and a charming patio for al fresco dining. The serene views of trees and lawns create a tranquil retreat, while the cul-de-sac location ensures privacy. With energy-efficient solar panels fully paid for, this home not only embodies luxury but also sustainability. Experience the exclusive suburban lifestyle that this remarkable property offers, where every detail has been thoughtfully curated for your comfort and enjoyment.
Features & Amenities
Interior
-
Other Interior Features
Eat-in Kitchen, Kitchen Island, Recessed Lighting, Pantry, Walk-In Closet(s), Bar, Ceiling Fan(s), Crown Molding, Soaking Tub
-
Total Bedrooms
4
-
Bathrooms
2
-
1/2 Bathrooms
1
-
Above Grade Finished Area
3350.0
-
Basement YN
YES
-
Cooling YN
YES
-
Cooling
Central Air, Ceiling Fan(s), Ductless, Electric
-
Fireplace YN
YES
-
Heating YN
YES
-
Heating
Electric, Natural Gas, Forced Air, Radiant, Baseboard, Heat Pump
-
Pet friendly
N/A
Exterior
-
Garage
No
-
Construction Materials
Stucco, Vinyl Siding
-
Other Exterior Features
Lighting, Rain Gutters
-
Parking
Off Street, On Street, Driveway
-
Patio and Porch Features
Patio, Porch
-
Pool
Yes
-
Pool Features
Heated, In Ground, Pool/Spa Combo, Filtered, Fenced, Private
-
Waterfront YN
NO
-
View
Street, Trees/Woods, Garden
Area & Lot
-
Lot Features
Cul-De-Sac, Front Yard, Back Yard
-
Lot Size(acres)
0.61
-
Lot Size(square feet)
26,659
-
Property Type
Residential
-
Property Sub Type
Single Family Residence
-
Architectural Style
Colonial
Price
-
Sales Price
$949,900
-
Tax Amount
$12,015
-
Financing Options
Cash, Conventional, VA
-
Sq. Footage
4,350
-
Price/SqFt
$218
HOA
-
Association
No
School District
-
Elementary School
MILL CREEK
-
Middle School
UNAMI
-
High School
CENTRAL BUCKS HIGH SCHOOL SOUTH
Property Features
-
New Construction
NO
-
Accessibility Features
Therapeutic Whirlpool, Accessible Doors, Accessible Hallway(s)
-
Foundation Details
Concrete Perimeter
-
Senior Community YN
NO
-
Sewer
Public Sewer
-
Tax Lot
023
-
Water Source
Public
Schedule a Showing
Showing scheduled successfully.
Mortgage calculator
Estimate your monthly mortgage payment, including the principal and interest, property taxes, and HOA. Adjust the values to generate a more accurate rate.
Your payment
Principal and Interest:
$
Property taxes:
$
HOA fees:
$
Total loan payment:
$
Total interest amount:
$
Location
County
BUCKS
Elementary School
MILL CREEK
Middle School
UNAMI
High School
CENTRAL BUCKS HIGH SCHOOL SOUTH
Listing Courtesy of Donald O Bormes Jr., RE/MAX Centre Realtors
RealHub Information is provided exclusively for consumers' personal, non-commercial use, and it may not be used for any purpose other than to identify prospective properties consumers may be interested in purchasing. All information deemed reliable but not guaranteed and should be independently verified. All properties are subject to prior sale, change or withdrawal. RealHub website owner shall not be responsible for any typographical errors, misinformation, misprints and shall be held totally harmless.

Owner, President, Investment Property Advisor
Theresa Kehler
Call Theresa today to schedule a private showing.

* Listings on this website come from the FMLS IDX Compilation and may be held by brokerage firms other than the owner of this website. The listing brokerage is identified in any listing details. Information is deemed reliable but is not guaranteed. If you believe any FMLS listing contains material that infringes your copyrighted work please click here to review our DMCA policy and learn how to submit a takedown request.© 2024 FMLS.
Related Properties

CHALFONT
5 FARBER DRIVE
4 Beds
2 Baths
2,454 Sq.Ft.
$819,900
MLS#: PABU2129800
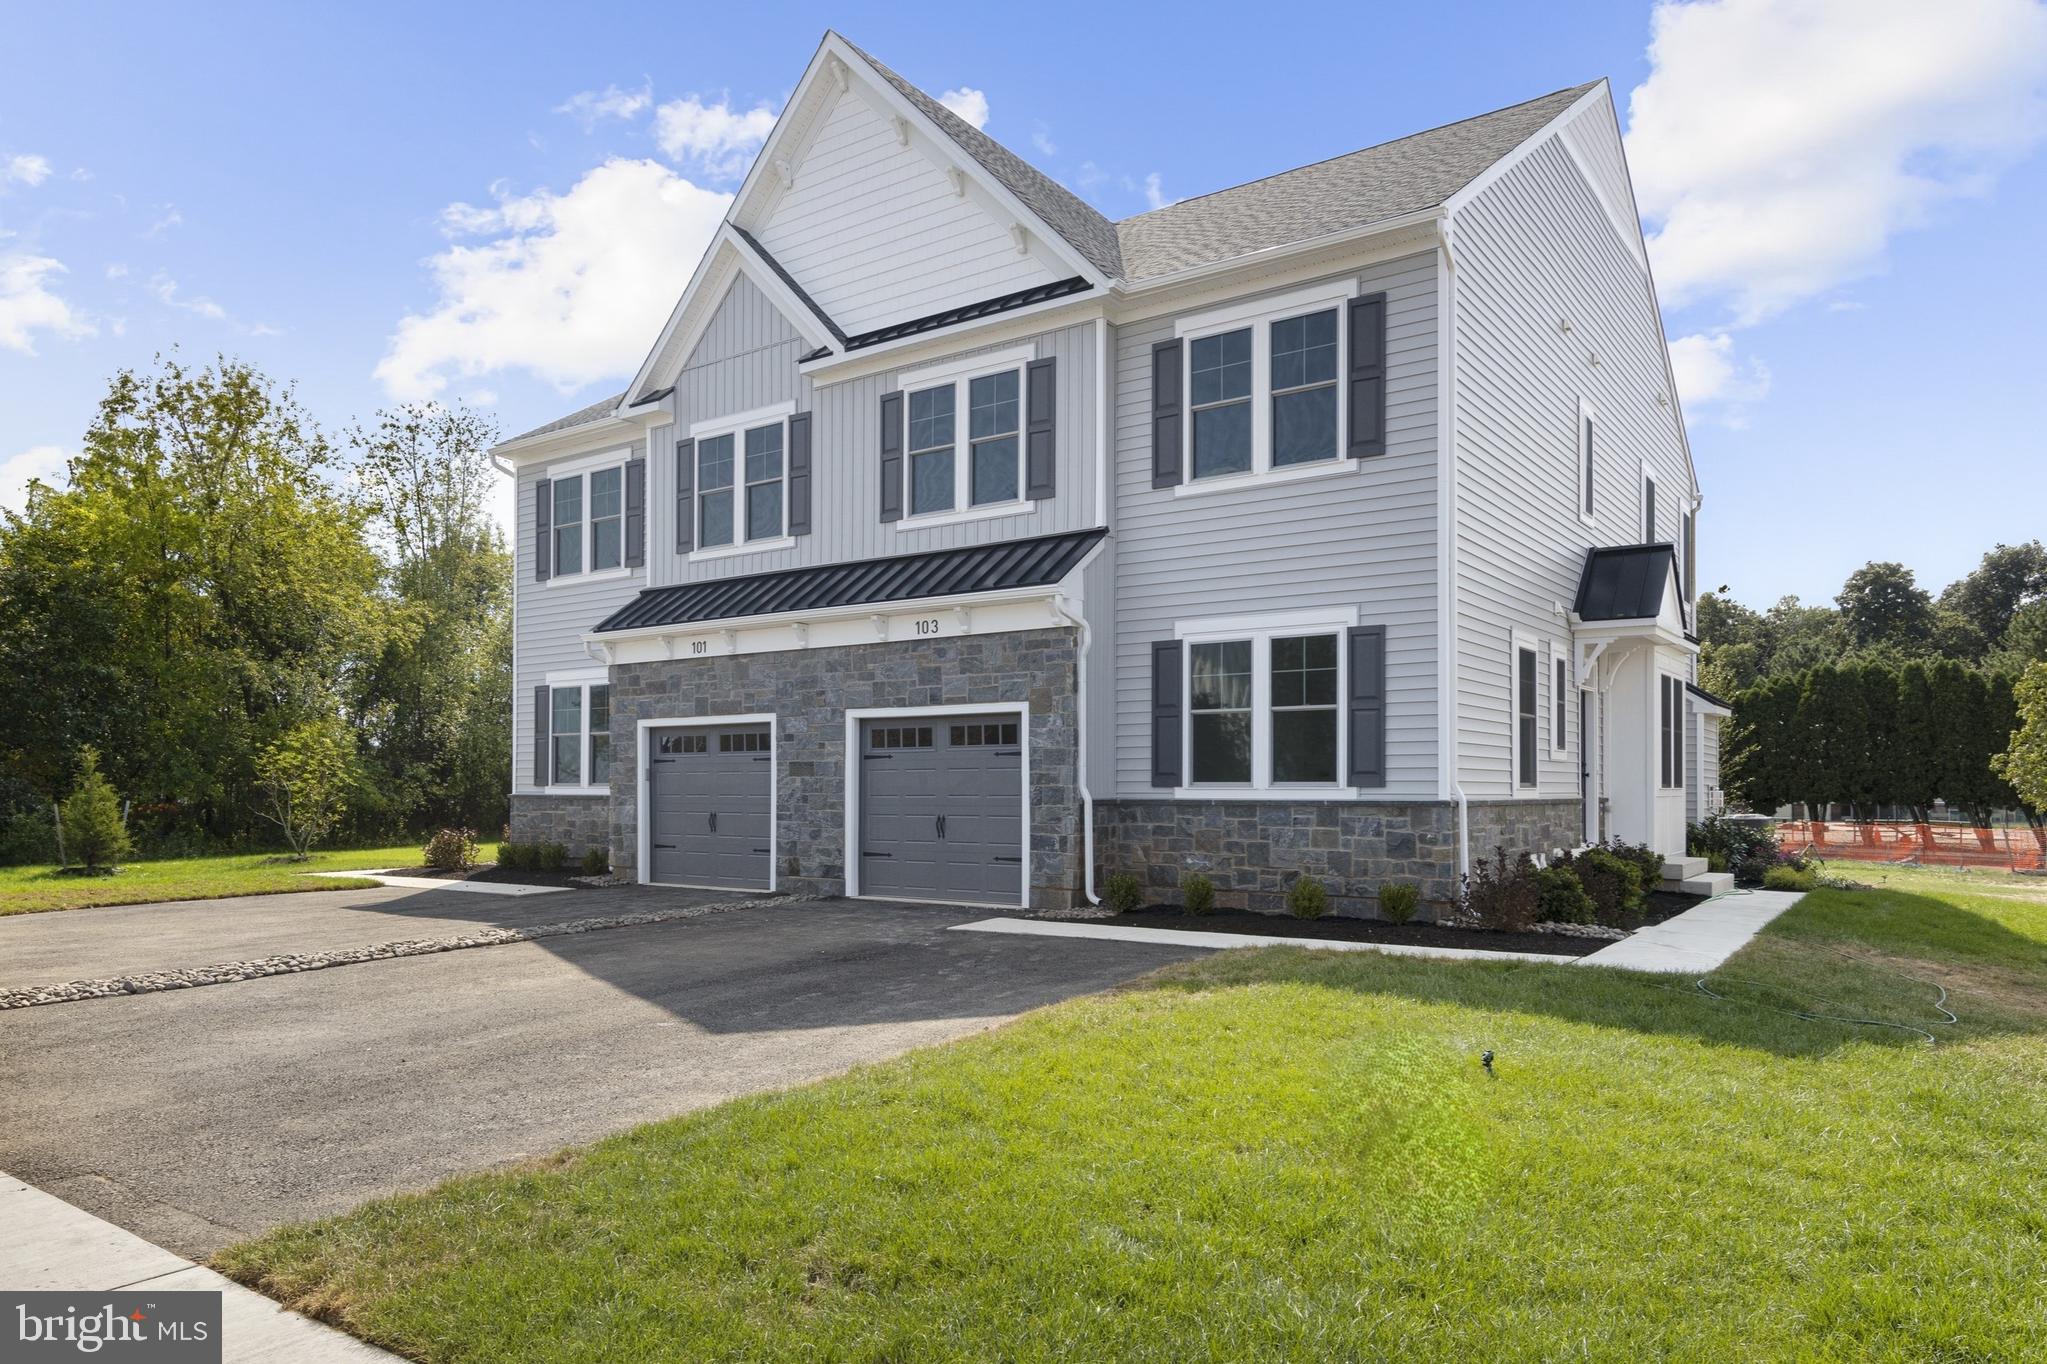
CHALFONT
406 REAGANS LANE LOT #67
4 Beds
2 Baths
2,601 Sq.Ft.
$759,990
MLS#: PABU2119716
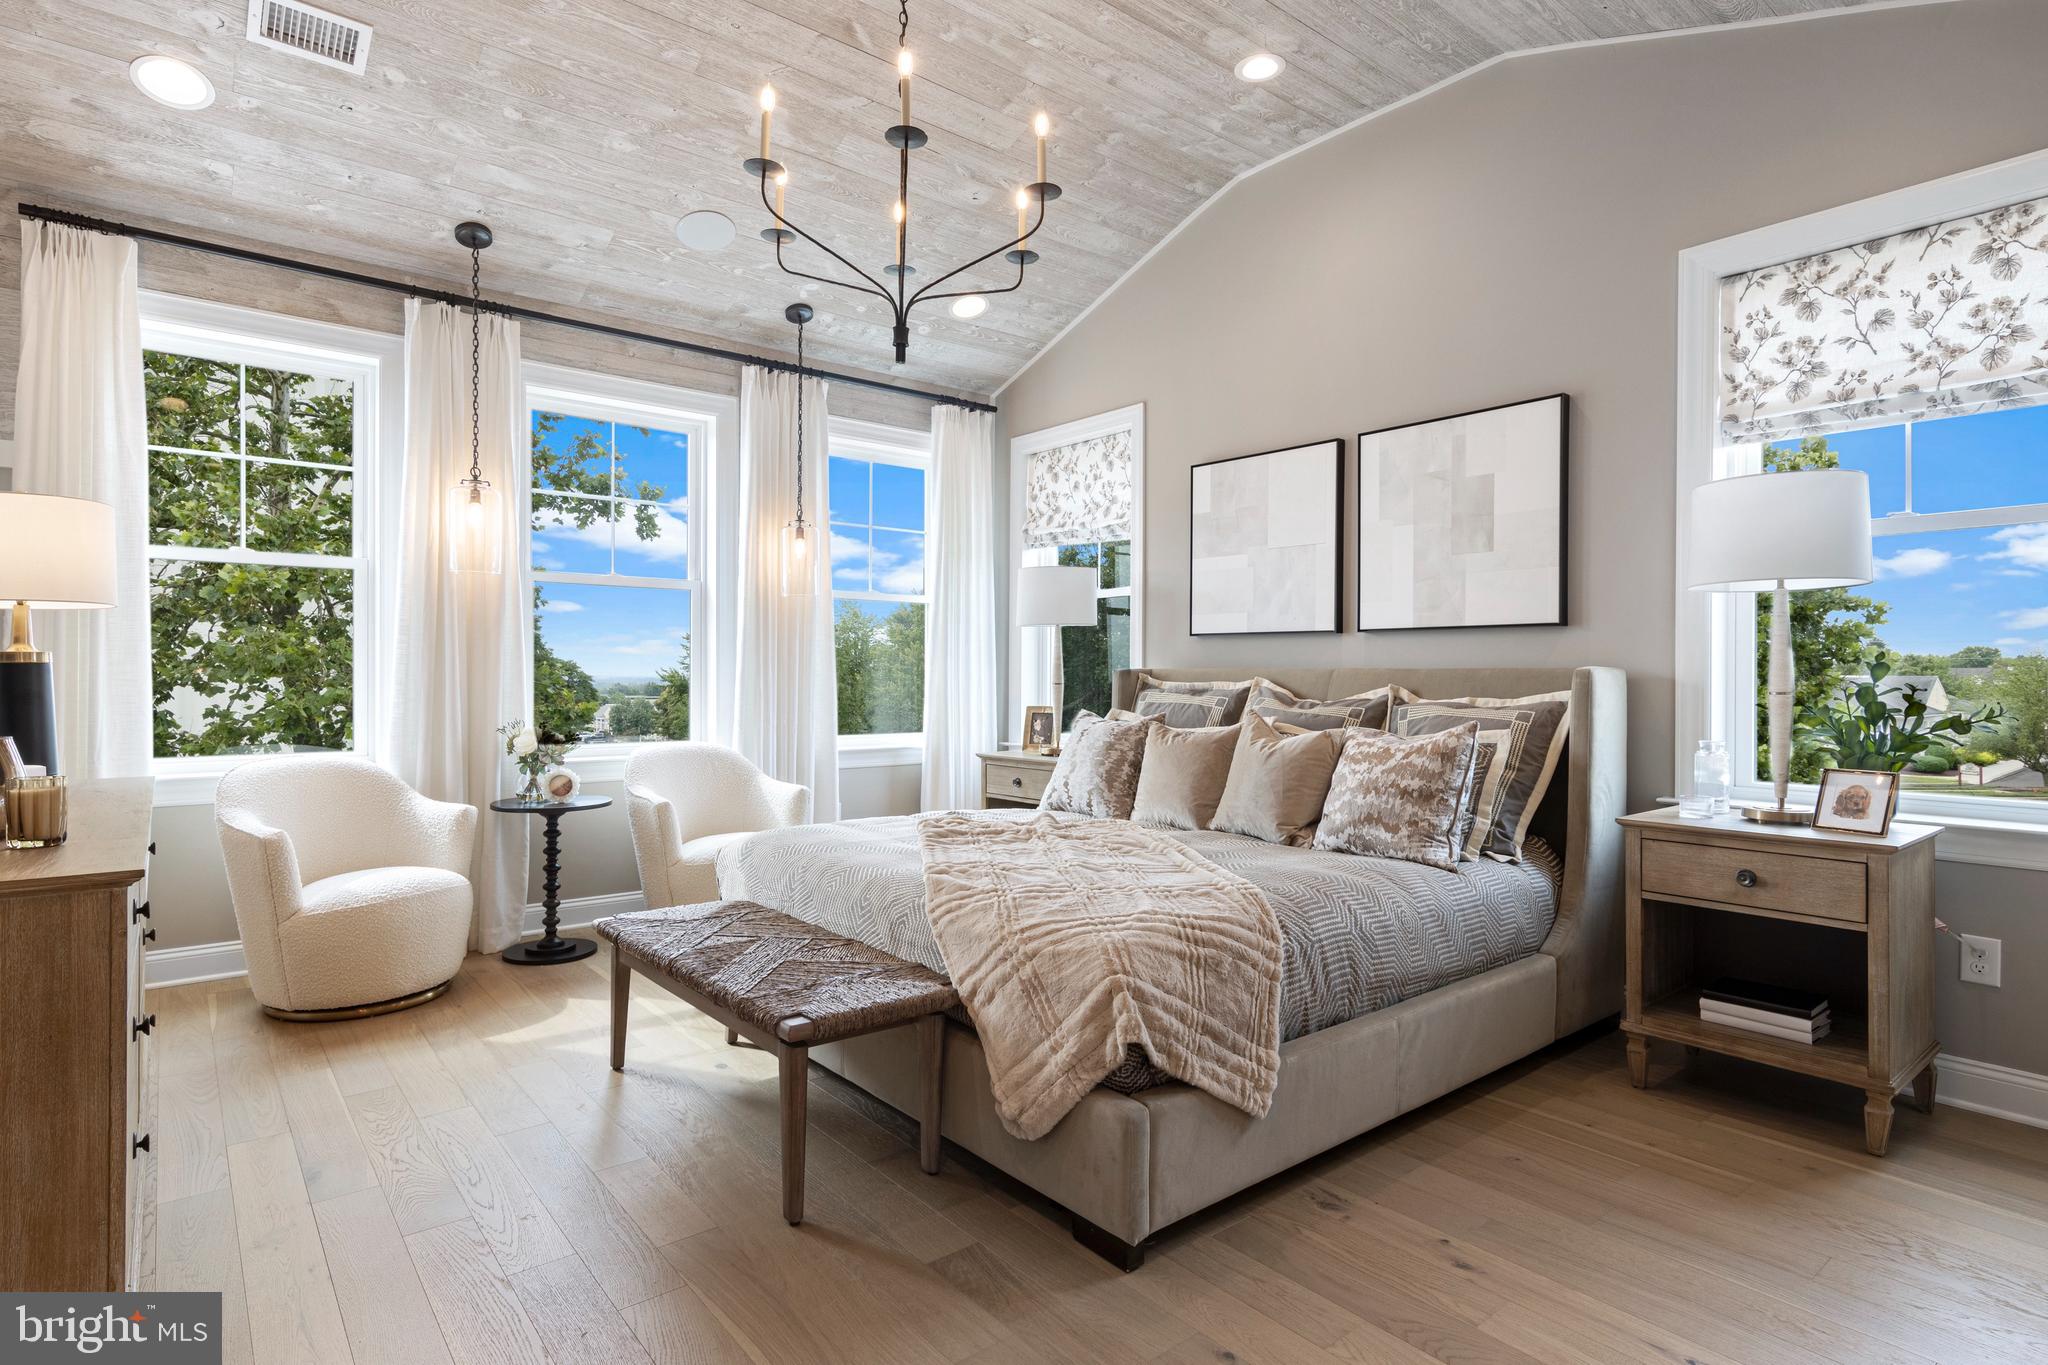
CHALFONT
402 REAGANS LANE LOT #69
3 Beds
3 Baths
2,601 Sq.Ft.
$774,990
MLS#: PABU2126362

CHALFONT
204 SOMERSET CIRCLE
4 Beds
2 Baths
2,747 Sq.Ft.
$800,000
MLS#: PABU2130450
