
Features & Amenities

Interior

  • Other Interior Features

    Ceiling Fan(s), Kitchen Island, Pantry, Recessed Lighting, Walk-In Closet(s), High Ceilings, Crown Molding, Open Floorplan, Soaking Tub

  • Total Bedrooms

    4

  • Bathrooms

    2

  • 1/2 Bathrooms

    1

  • Above Grade Finished Area

    2454.0

  • Basement YN

    YES

  • Cooling YN

    YES

  • Cooling

    Central Air, Ceiling Fan(s), Electric

  • Fireplace YN

    YES

  • Heating YN

    YES

  • Heating

    Propane, Forced Air

  • Pet friendly

    N/A

Exterior

  • Garage

    Yes

  • Garage spaces

    2

  • Construction Materials

    Blown-In Insulation, Frame, Stone, Vinyl Siding

  • Other Exterior Features

    Lighting, Rain Gutters

  • Parking

    Garage Door Opener, Garage, Driveway, Attached

  • Patio and Porch Features

    Porch

  • Pool

    No

  • Waterfront YN

    NO

  • View

    Garden

Area & Lot

  • Lot Features

    Front Yard, Level

  • Lot Size(acres)

    0.47

  • Lot Size(square feet)

    20,680

  • Property Type

    Residential

  • Property Sub Type

    Single Family Residence

  • Architectural Style

    Traditional

Price

  • Sales Price

    $819,900

  • Financing Options

    Cash, Conventional

  • Sq. Footage

    2,454

  • Price/SqFt

    $334

HOA

  • Association

    No

School District

  • Elementary School

    PINE RUN

  • Middle School

    TOHICKON

  • High School

    CENTRAL BUCKS HIGH SCHOOL WEST

Property Features

  • New Construction

    YES

  • Foundation Details

    Concrete Perimeter

  • Senior Community YN

    NO

  • Sewer

    Public Sewer

  • Water Source

    Public

Schedule a Showing

Showing scheduled successfully.

<
>
IN PERSON
VIA CHAT

What is 3 + 4 ?


Change time

Mortgage calculator

Estimate your monthly mortgage payment, including the principal and interest, property taxes, and HOA. Adjust the values to generate a more accurate rate.

Your payment

Principal and Interest:

$

Property taxes:

$

HOA fees:

$

Total loan payment:

$

Total interest amount:

$

Location

County

BUCKS

Elementary School

PINE RUN

Middle School

TOHICKON

High School

CENTRAL BUCKS HIGH SCHOOL WEST

Listing Courtesy of Vincent F Vesci, Compass Pennsylvania, LLC

RealHub Information is provided exclusively for consumers' personal, non-commercial use, and it may not be used for any purpose other than to identify prospective properties consumers may be interested in purchasing. All information deemed reliable but not guaranteed and should be independently verified. All properties are subject to prior sale, change or withdrawal. RealHub website owner shall not be responsible for any typographical errors, misinformation, misprints and shall be held totally harmless.

Agent Nick Polinchock

Owner, Chief Executive Officer, Portfolio Advisor

Nick Polinchock

Call Nick today to schedule a private showing.


* Listings on this website come from the FMLS IDX Compilation and may be held by brokerage firms other than the owner of this website. The listing brokerage is identified in any listing details. Information is deemed reliable but is not guaranteed. If you believe any FMLS listing contains material that infringes your copyrighted work please click here to review our DMCA policy and learn how to submit a takedown request.© 2024 FMLS.
Step into the Breadyville, a masterclass in modern craftsmanship by the renowned Webb Building Group.  Located in the heart of Chalfont, this new construction home blends sophisticated design with the everyday functionality you’ve been searching for. From the moment you enter, the exclusive Webb interior trim package - featuring oversized baseboards and elegant two-panel doors - sets a tone of understated luxury that carries through every room. The heart of the home is a true chef’s kitchen, designed to be as beautiful as it is practical. You’ll find 42” Century cabinetry finished with crown moldings, sleek Quartz countertops, and a suite of GE stainless steel appliances. Whether you’re prepping a weeknight meal on the gas range or gathering around the island, the premium Moen fixtures and thoughtful layout make it a joy to be in. The main level flows effortlessly, anchored by durable LVP flooring and a designer gas fireplace with a custom box mantle that invites you to kick back and relax. Head up the oak staircase to find a layout designed for the modern lifestyle. The primary suite serves as a private retreat, complete with an elegant tray ceiling and a generous walk-in closet. The ensuite bath feels like a high-end spa, boasting upgraded tile work and a sleek glass shower enclosure. Three additional spacious bedrooms, a stylishly appointed hall bath with custom wood vanities, and a dedicated second-floor laundry room ensure there is plenty of space for everyone.Webb Building Group hasn’t missed a beat when it comes to the details: recessed lighting throughout, Schlage hardware, CAT-6 wiring for seamless connectivity,  9’ foot ceilings, and paddle fan pre-wires in the bedrooms. This isn't just a house; it’s a meticulously built home where quality construction meets designer style. Welcome to the Breadyville.  Pictures are from a previously built home of the same model - options may vary.  December 2026 Delivery!

5 FARBER DRIVE

Message successfully sent.

What would you like to know?

What is 3 + 4 ?

I agree to receive email communication and understand I can unsubscribe at any time.

I agree to be contacted by TNT Real Estate Solutions via call, email, and text for real estate services. To opt out, you can reply 'stop' at any time or reply 'help' for assistance. You can also click the unsubscribe link in the emails. Message and data rates may apply. Message frequency may vary. Privacy Policy

Related Properties

Thoughtfully crafted with timeless design and elevated features, this beautiful Cambridge Twin home offers so much to love about this home.

Offering 3 bedrooms, 2 full/1 half baths , this home blends style and function across every level. The open-concept main floor welcomes you with seamless living and dining spaces that lead into a versatile flex room—ideal for a home office, playroom, or reading nook. 

Upstairs, the owner’s suite is a true sanctuary, complete with two walk-in closets, and a spa-inspired bath featuring quartz countertops and refined finishes. Two additional bedrooms, a full hall bath, and a conveniently located laundry room complete the second floor with ease and practicality.

Located in Chalfont, Highpoint at New Britain is a neighborhood of 137 luxury 3-4 bedroom attached homes located within the award winning Central Bucks South School District. Foxlane Home’s newest community is located minutes from downtown Doylestown and close to Routes 202, 152 and 463 making it the perfect place to live, work and play!
#PABU2124650

CHALFONT

426 REAGANS LANE LOT #57

3 Beds

2 Baths

2,008 Sq.Ft.

$699,990

MLS#: PABU2124650
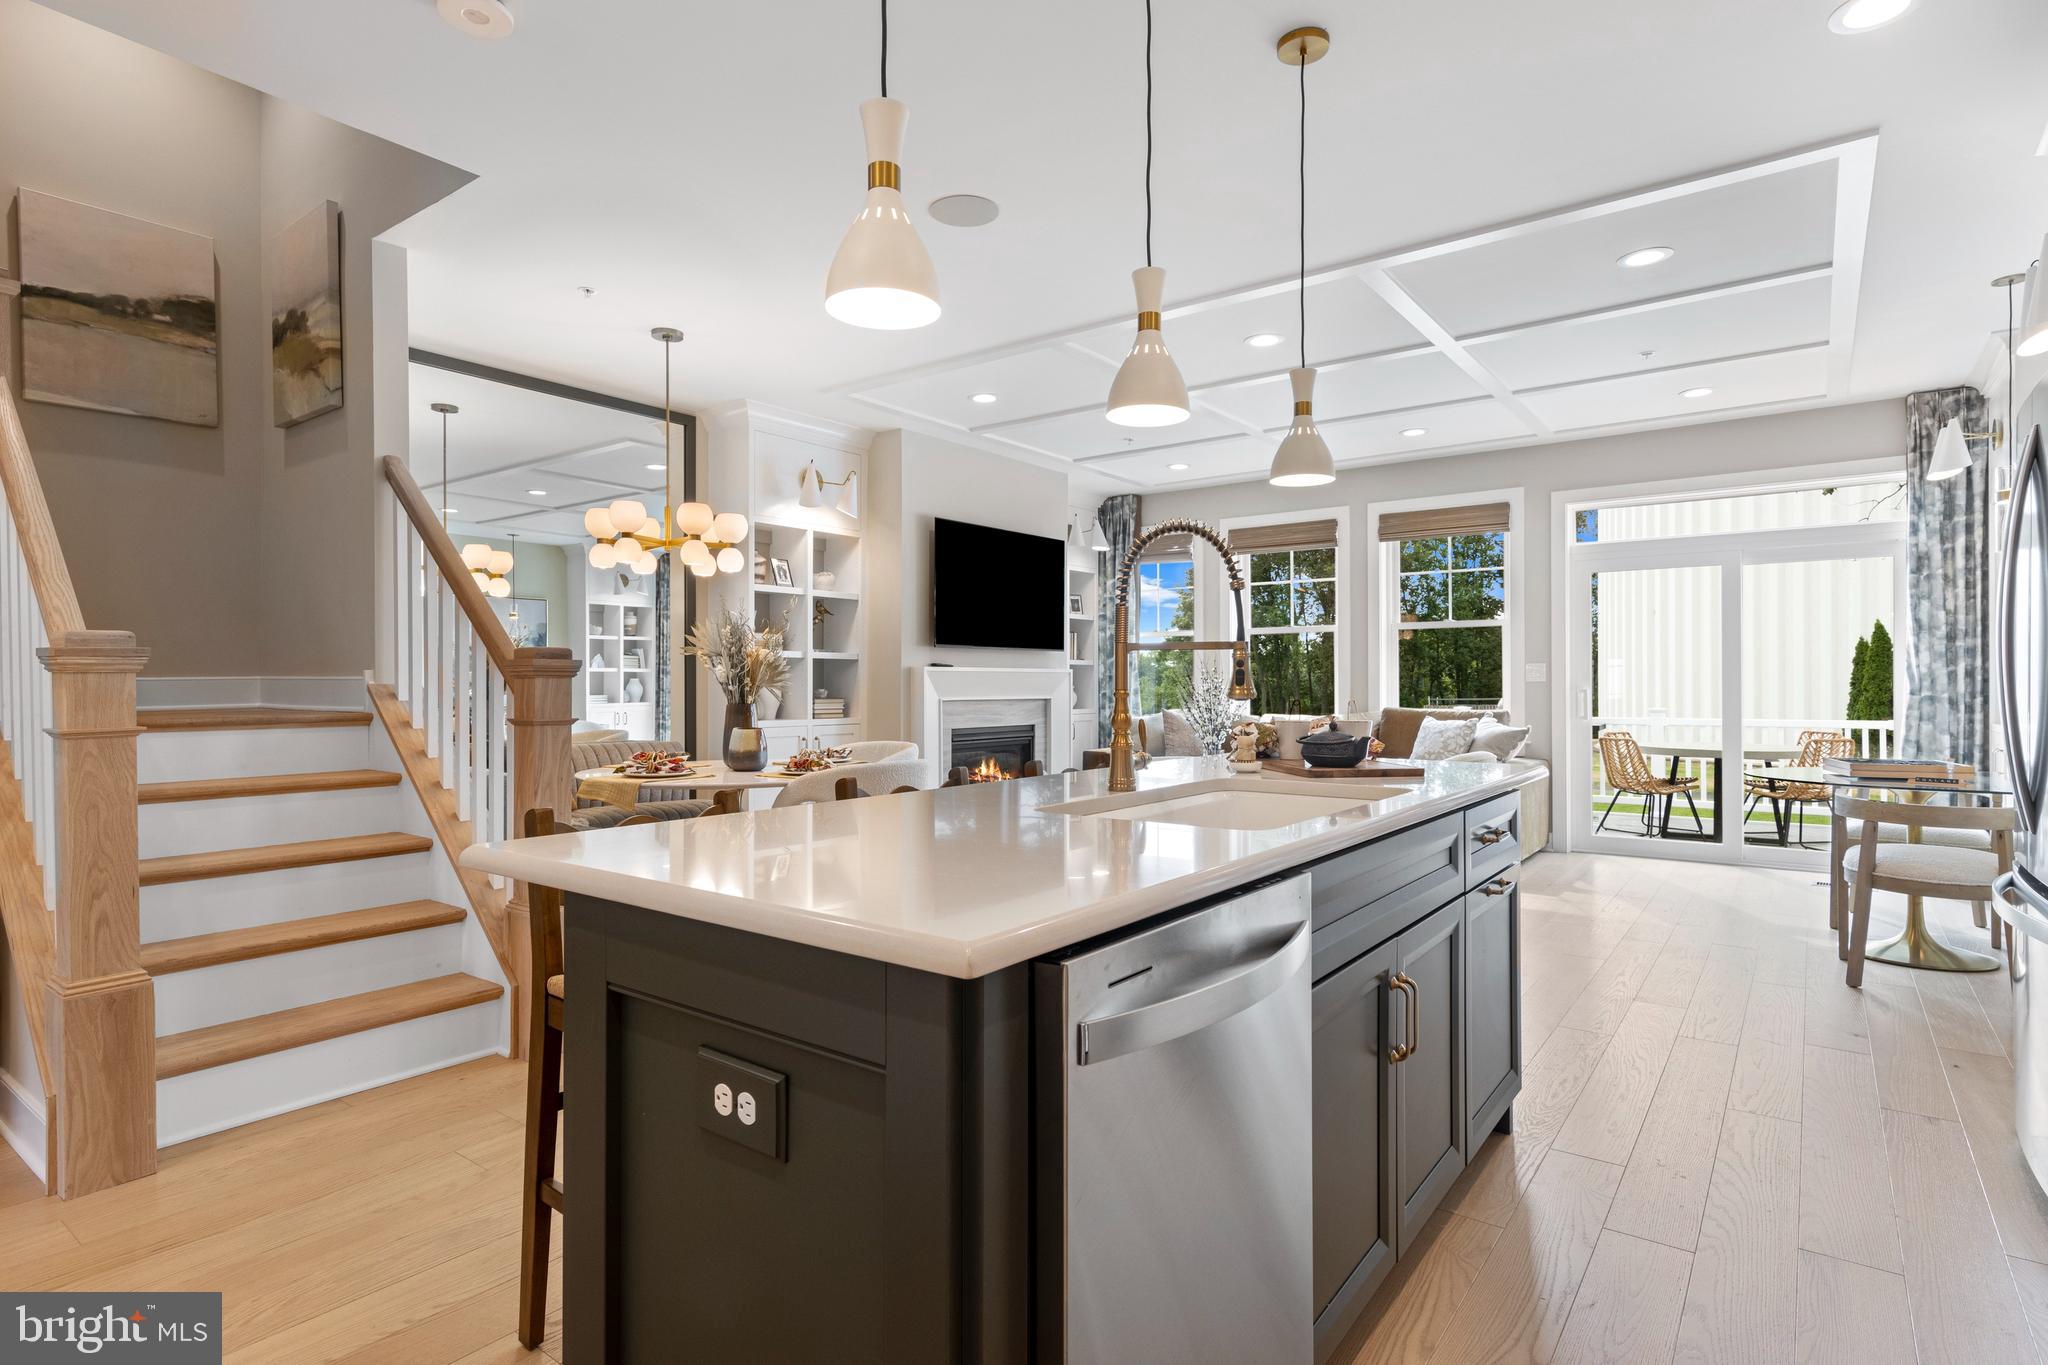
Final Opportunity – St. Andrew’s End Home at Highpoint at New Britain

Don’t miss the last chance to own the highly sought-after St. Andrew’s end townhome at Highpoint at New Britain, anticipated for completion in September. Offering 3 bedrooms, 2.5 baths, and thoughtfully designed living spaces, this home blends timeless style with modern comfort.

The main level features an open-concept layout ideal for both everyday living and entertaining. A spacious kitchen flows seamlessly into the dining area and great room, where a gas fireplace creates a warm and inviting focal point. As an end home, additional windows fill the space with natural light. Upstairs, the elegant owner’s suite serves as a private retreat, highlighted by a tray ceiling and a walk-out box bay window. Two generously sized bedrooms and a convenient second-floor laundry room complete the upper level. The staircase showcases oak treads with painted risers and upgraded square newel posts, adding a refined architectural detail. The finished basement with powder room offers versatile living space perfect for a home office, fitness area, media room, or playroom.

Highpoint at New Britain is a picturesque 33-acre community featuring 137 luxury townhomes and twins, offering a low-maintenance lifestyle within the award-winning Central Bucks School District. Residents enjoy close proximity to premier dining, shopping, recreation, and everyday conveniences. Community is already 95% sold out—schedule your private appointment today to tour our beautifully decorated model homes.
#PABU2114082

CHALFONT

215 FOXHEDGE RD. LOT 14

3 Beds

2 Baths

2,454 Sq.Ft.

$699,990

MLS#: PABU2114082

New on site today
Welcome to this stunning sun-drenched end-unit townhome with Main Level Bedroom and Full Bathroom combo in the sought-after Colebrook development of New Britain Township, Bucks County! Built in 2017, this is the largest model in the community, located in the highly rated Central Bucks School District with the added benefit of the area's relatively low property taxes. Featuring two spacious living levels, a versatile third-story loft, and an unfinished basement with 4th full bath rough-in and endless possibilities, this home offers room to grow and entertain. The main level boasts gleaming hardwood floors, gas fireplace, gourmet kitchen with granite countertops, 42” cabinets, stainless steel appliances, and an oversized island, plus a bumped-out dining area leading to a maintenance-free Trex deck. Upstairs, the massive primary suite includes a luxurious en-suite bath, office/sitting area, and a walk-in closet, while two additional bedrooms, a hall bath, and a laundry room add functionality. The third-story loft offers endless options for a second home office, art/yoga studio, library or gaming retreat. Notable features include nine-foot ceilings, farmhouse/geometric lighting fixtures, decorative moldings, energy-efficient appliances, natural gas mechanical systems, recessed lighting throughout, a fire-safe sprinkler system and one car garage with 220V wired hook-up for EVs. With low HOA fees covering exterior maintenance, this home is as practical as it is beautiful. Don't miss your chance to call it yours—schedule your showing today!
#PABU2131354

CHALFONT

311 W BOULDER DRIVE

4 Beds

3 Baths

2,433 Sq.Ft.

$749,000

MLS#: PABU2131354
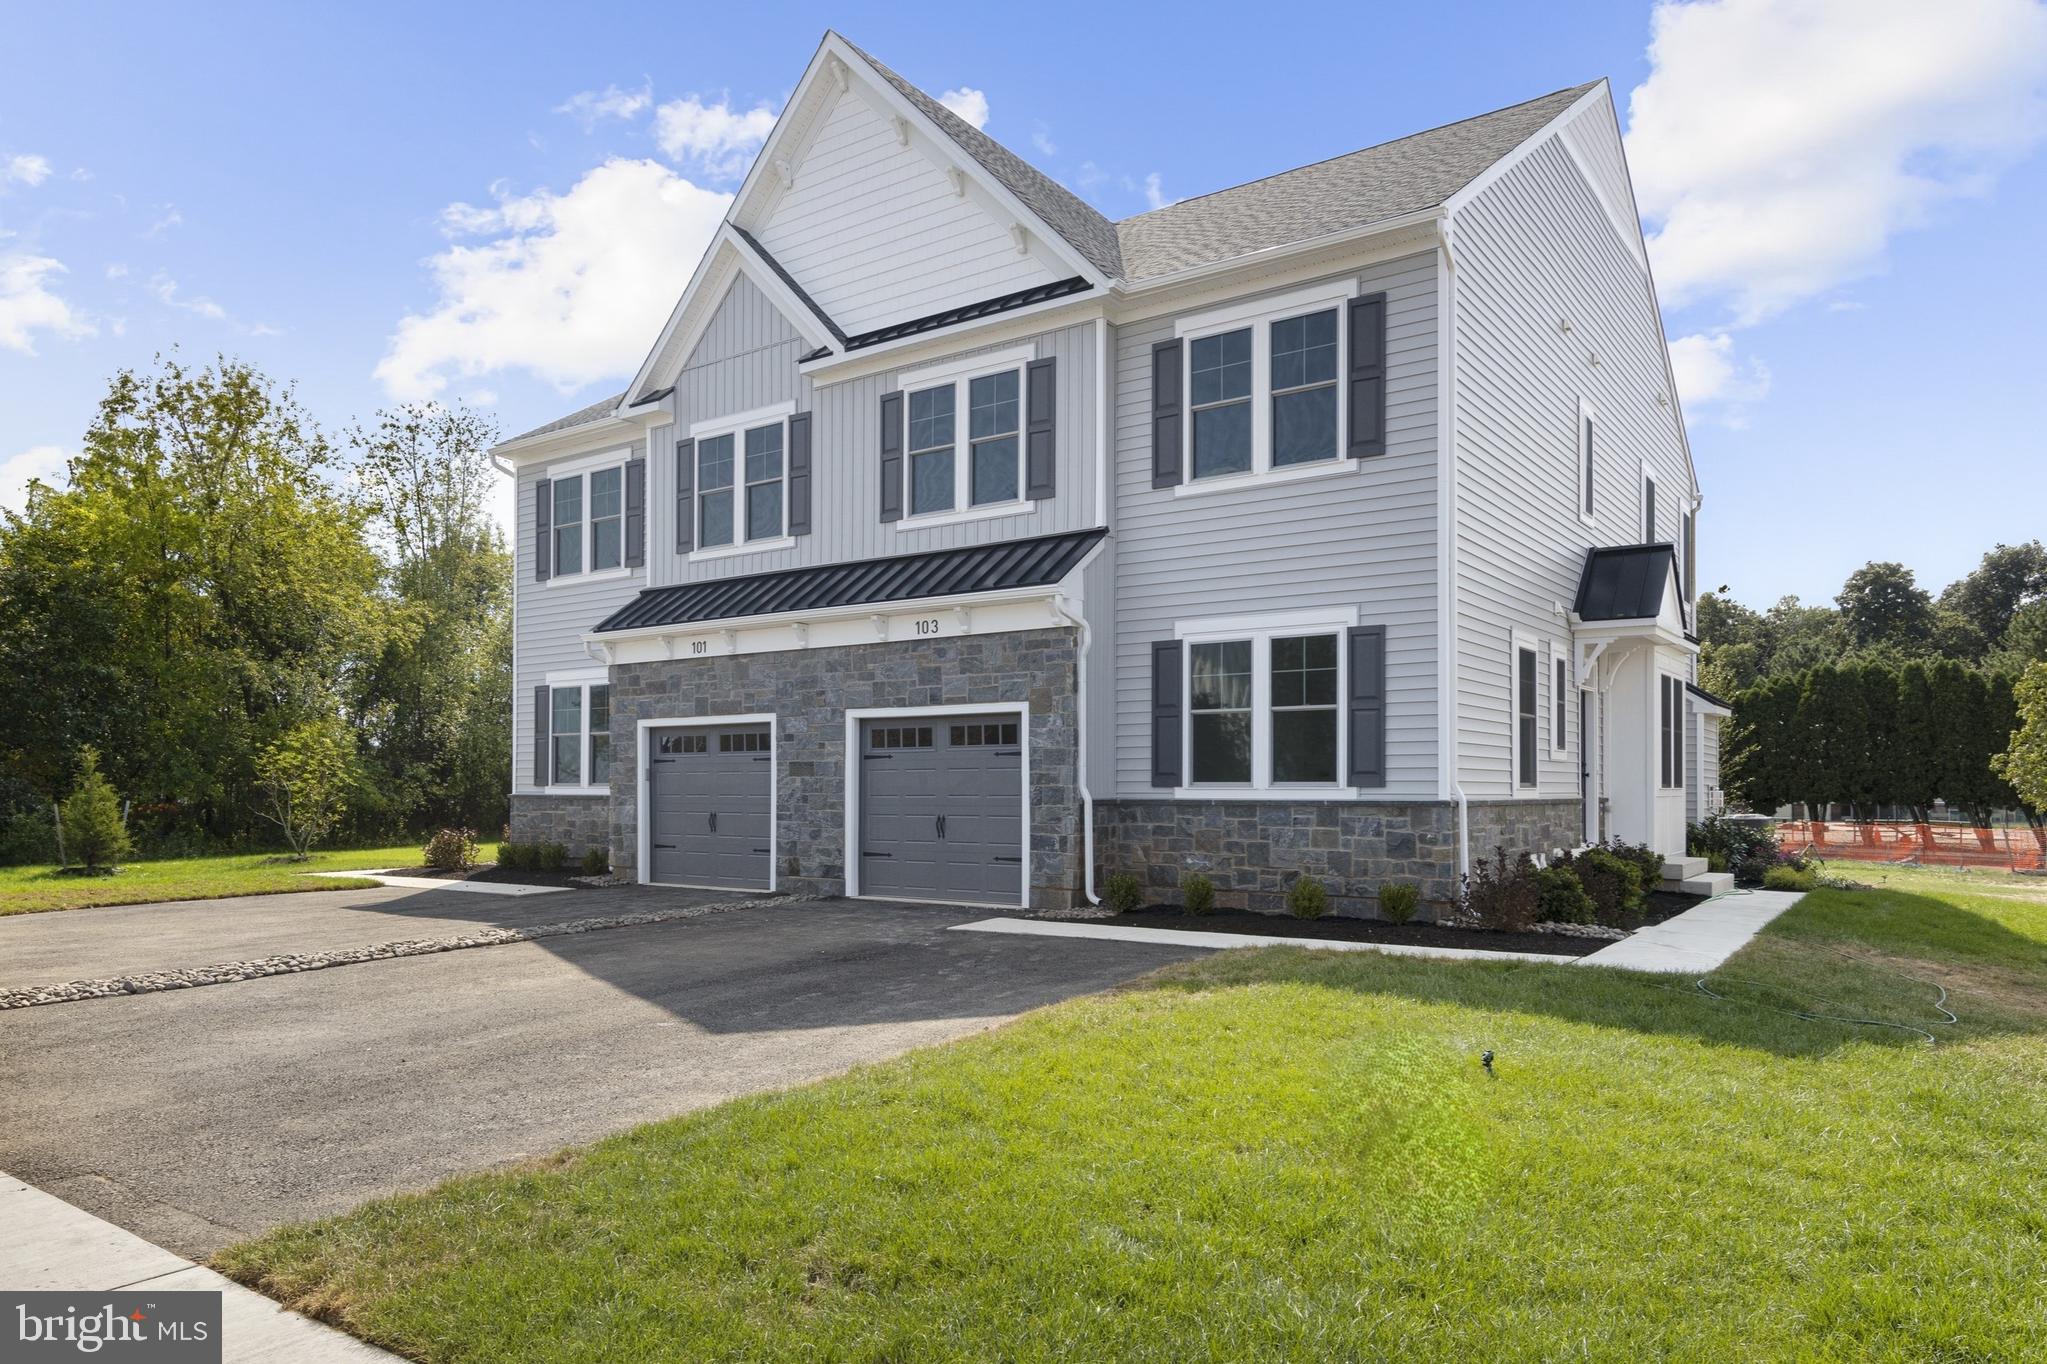
Thoughtfully crafted with timeless design and elevated features, this beautiful Cambridge Twin home is scheduled for completion in Fall of 2026—and there's so much to love about this home.

Offering 3 bedrooms, 2 full/2 half baths , and a finished basement with a powder room, this home blends style and function across every level. The open-concept main floor welcomes you with seamless living and dining spaces that lead into a versatile flex room—ideal for a home office, playroom, or reading nook. Carefully selected enhancements include extra windows in great room  with a fireplace, oak stairs with painted risers and square newel posts, and a charming box bay window that adds architectural interest and natural light to the dining area.

Upstairs, the owner’s suite is a true sanctuary, complete with a vaulted ceiling, two walk-in closets, and a spa-inspired bath featuring quartz countertops and refined finishes. Two additional bedrooms, a full hall bath, and a conveniently located laundry room complete the second floor with ease and practicality.

Located in Chalfont, Highpoint at New Britain is a neighborhood of 137 luxury 3-4 bedroom attached homes located within the award winning Central Bucks South School District. Foxlane Home’s newest community is located minutes from downtown Doylestown and close to Routes 202, 152 and 463 making it the perfect place to live, work and play!
#PABU2119716

CHALFONT

406 REAGANS LANE LOT #67

4 Beds

2 Baths

2,601 Sq.Ft.

$759,990

MLS#: PABU2119716

Nestled in the prestigious Highpoint at New Britain, this exquisite twin home is a masterpiece of modern living, set to be completed in October 2026. Step inside to discover an open floor plan that seamlessly blends elegance with functionality. The heart of the home is the gourmet kitchen, featuring upgraded countertops, a spacious island, and energy-efficient stainless steel appliances, including a gas range, drawer style microwave, dishwasher, and French door refrigerator. Recessed lighting and wood floors enhance the ambiance, creating a warm and welcoming atmosphere throughout. The main level also boasts a cozy living space, complete with a gas fireplace adorned with a stylish mantel, perfect for those chilly evenings. The thoughtfully designed layout includes a convenient half bath for guests and a pantry for all your storage needs. Ascend to the upper level, where you'll find three generously sized bedrooms, each designed with comfort in mind. The primary suite features two luxurious walk-in closets and an en-suite bathroom equipped with a frameless stall shower, offering a spa-like retreat. Two additional bedrooms share a well-appointed full bathroom, ensuring ample space for relaxation. The finished basement with powder room provides endless possibilities, whether you envision a home gym, entertainment area, or additional storage. With a waterproofing system in place, peace of mind is guaranteed. Outside, the property boasts a charming front yard and a private rear yard, perfect for outdoor entertaining or quiet moments of reflection. The deck invites you to enjoy al fresco dining or simply bask in the sun. The attached garage and asphalt driveway provide convenient parking options. This home is not just a residence; it's a lifestyle. With low VOC finishes and energy-efficient windows, you can enjoy modern living while being mindful of the environment. The community offers maintenance-free living, with services including lawn care and trash removal, allowing you to spend more time enjoying your beautiful home. Experience the perfect blend of luxury, comfort, and convenience in this exceptional property, where every detail has been thoughtfully considered to create a true sanctuary. Don't miss the opportunity to make this dream home your own!
#PABU2131002

CHALFONT

409 REAGANS LANE LOT #75

3 Beds

2 Baths

2,601 Sq.Ft.

$749,990

MLS#: PABU2131002
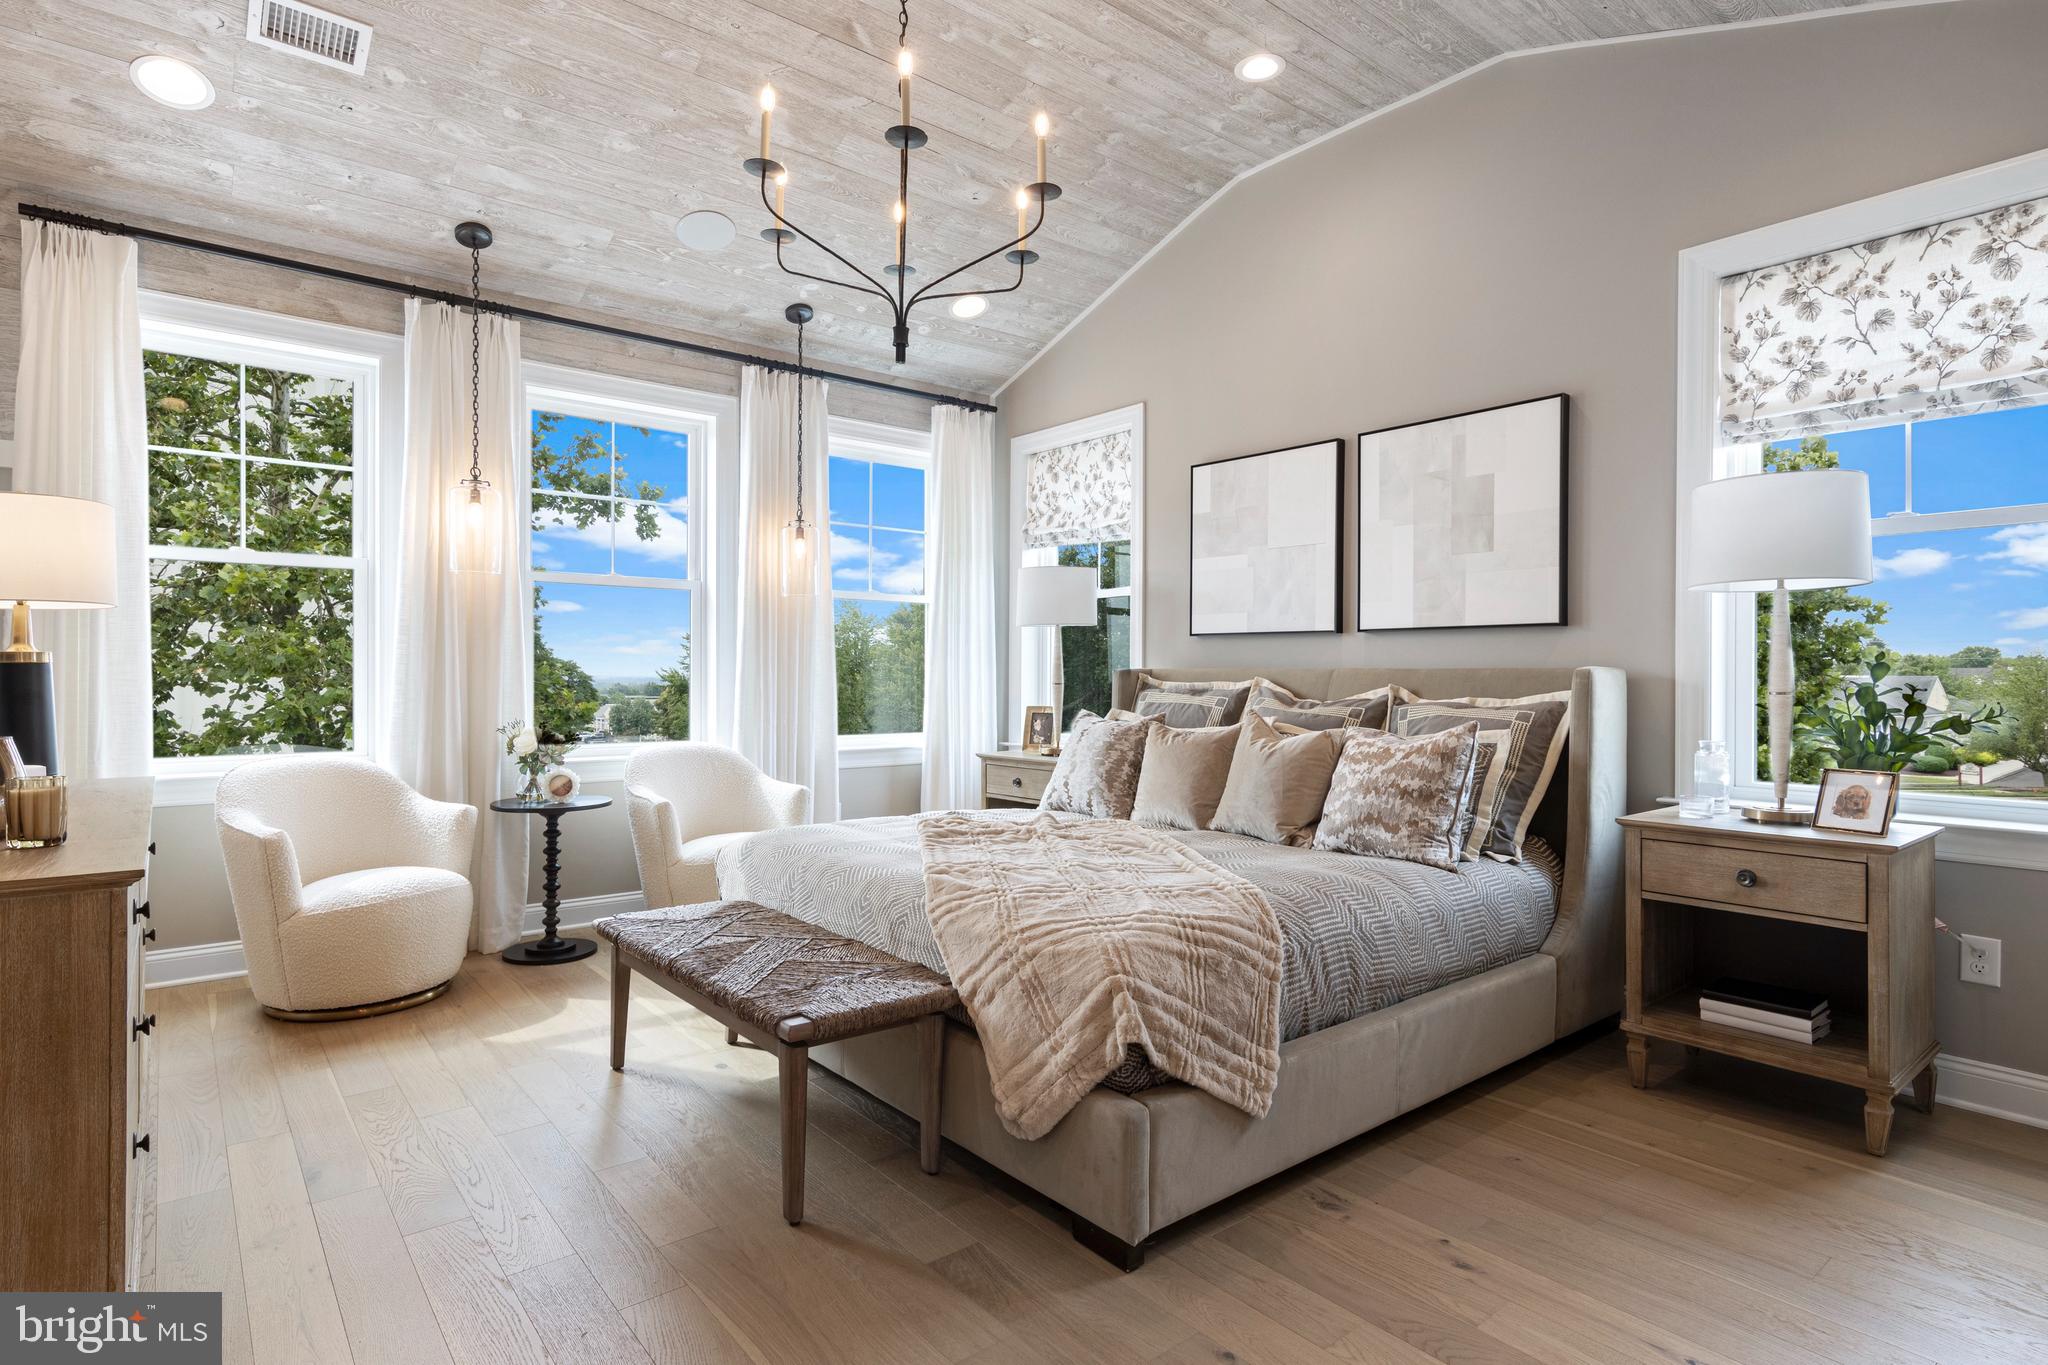
Thoughtfully crafted with timeless design and elevated features, this beautiful Cambridge Twin home is scheduled for completion in Fall of 2026—and there's so much to love about this home.

Offering 4 bedrooms, 3 full baths , and a finished basement, this home blends style and function across every level. The open-concept main floor welcomes you with seamless living and dining spaces that lead into a first floor guest bedroom—complete with full bath. Carefully selected enhancements include extra windows in great room  with a fireplace, oak stairs with painted risers and square newel posts, and tons of designed appointed upgrades!

Upstairs, the owner’s suite is a true sanctuary, complete with a vaulted ceiling, two walk-in closets, and a spa-inspired bath featuring quartz countertops and refined finishes. Two additional bedrooms, a full hall bath, and a conveniently located laundry room complete the second floor with ease and practicality.

Located in Chalfont, Highpoint at New Britain is a neighborhood of 137 luxury 3-4 bedroom attached homes located within the award winning Central Bucks South School District. Foxlane Home’s newest community is located minutes from downtown Doylestown and close to Routes 202, 152 and 463 making it the perfect place to live, work and play!
#PABU2126362

CHALFONT

402 REAGANS LANE LOT #69

3 Beds

3 Baths

2,601 Sq.Ft.

$774,990

MLS#: PABU2126362
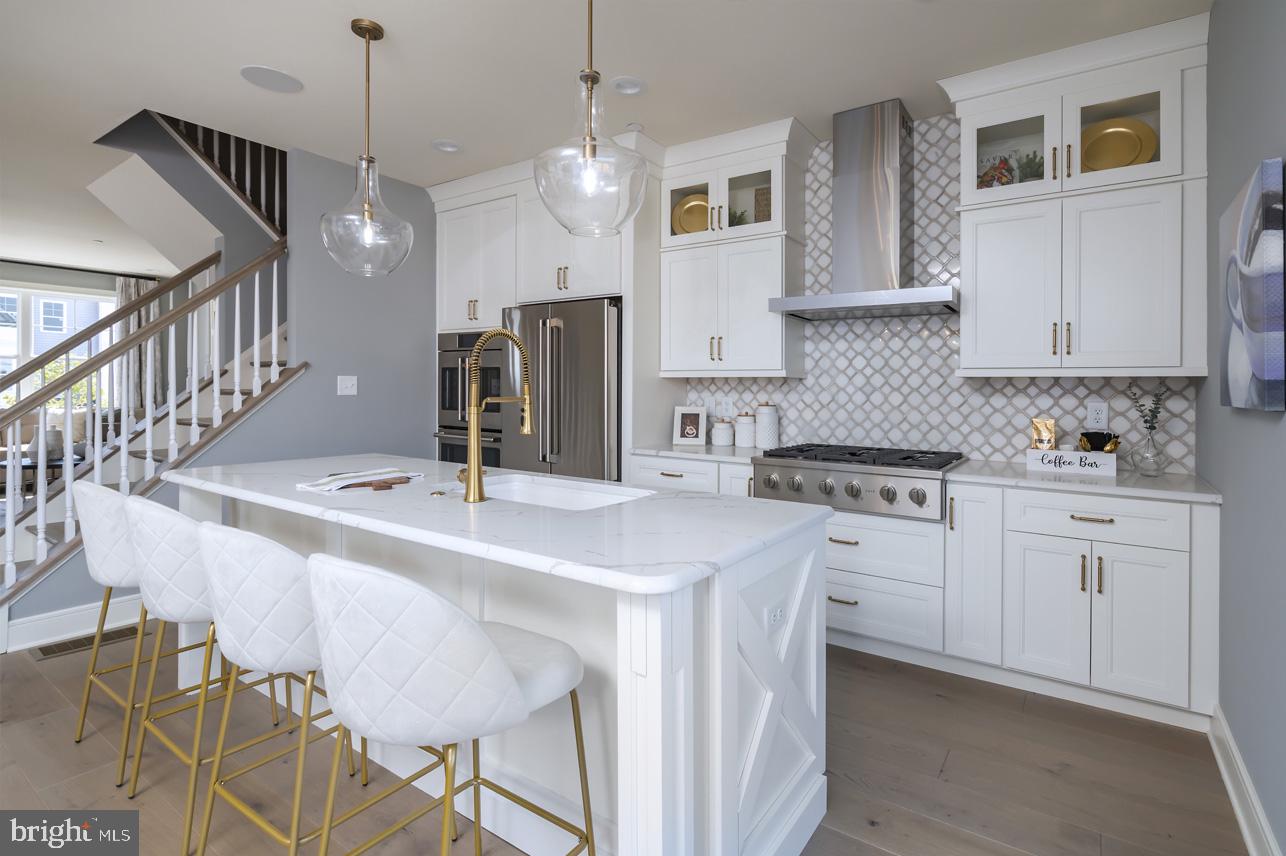
HAMILTON MODEL HOME!

Don't miss out on this beautiful, jaw dropping model home and all its handpicked designer finishes!
Photos provided are of this model home!

Contact the Sales Consultant for more information and to schedule a tour!
#PABU2113766

CHALFONT

3 WARREN DRIVE 47-HAMILTON MODEL

3 Beds

2 Baths

N/A

$745,500

MLS#: PABU2113766

Only 3 left in final phase before the best new construction community in Warrington is gone!

WELCOME to BARCLAY HILL - DeLuca Homes newest 55+ Community.  Model Homes tours are available every day. Also quick delivery homes are available today! Brookhaven Model.

Welcome to your new luxury residence, where elegance and modern finishes combine to create the perfect living experience. This stunning home boasts a host of premium features designed for comfort, style, and convenience. Step into the grand family room with its soaring cathedral ceiling, creating an airy, spacious ambiance perfect for both relaxing and entertaining. The primary bedroom is a tranquil retreat featuring a sophisticated tray ceiling, providing an added touch of luxury.  The gourmet kitchen is a chef’s dream, equipped with high-end KitchenAid appliances, Century cabinetry, and under-cabinet lighting. The enlarged kitchen island offers ample space for meal prep and casual dining, while the beautiful ceramic tile backsplash and quartz countertops throughout the kitchen and bathrooms enhance the home’s elegant aesthetic. Your culinary endeavors are supported by a convenient gas grill line, ensuring your outdoor cooking experiences are just as delightful as those indoors. The oak stairs with painted risers lead you to the upper level, where upgraded carpet in all bedrooms ensures comfort underfoot. Recessed lighting throughout the home provides a sleek, modern look, and pre-wiring for ceiling fans in all bedrooms and the family room offers year-round comfort. Hardwood floors flow seamlessly through the main living areas, with ceramic tile in the laundry room for durability and ease of maintenance. The bathrooms are upgraded with ceramic tile, upgraded faucets, and quartz countertops. The primary bathroom features a frameless shower door for a spa-like experience. Additional features include a garage door opener with a keypad for easy access, and ceramic tile in the laundry room, making everyday chores a breeze. This exquisite home combines style, functionality, and luxury in every detail. Don't miss the opportunity to make it yours and experience the pinnacle of modern living. Schedule a viewing today and discover all the exceptional features this property has to offer.
#PABU2123380

CHALFONT

514 FULLERTON FARM COURT 18

3 Beds

2 Baths

2,400 Sq.Ft.

$767,500

MLS#: PABU2123380

PRICE REDUCED TO $765,000! Welcome to 949 Scarlet Oak Drive, a spacious 4-bedroom, 2.5-bath Colonial in the sought-after Prescott Farms subdivision of Chalfont. Situated on approximately 0.46 acres with 2,317 square feet of finished living space. This ready to move-in home offers an open floor plan with an opportunity to make it your own.
The main level features a traditional colonial layout with a formal living room or office, formal dining room with comfortable living spaces, and a gas-burning fireplace. The kitchen provides access to a Trex deck with rollout canopy, overlooking the inviting backyard space for outdoor enjoyment and entertaining. Upstairs, the primary bedroom includes an en-suite bath and a large walk-in closet, plus three additional bedrooms, a full hall bath and double hall closet.
The recent price adjustment reflects the opportunity to make any updates to meet your personal style and preferences, while allowing you to enjoy the home and its desirable setting. 
Ideally located in the Central Bucks School District and convenient to shopping, dining, parks, major roadways, and historic Doylestown. A great opportunity to create and enjoy the home you envision in a desirable Bucks County location. Schedule your private showing today!
#PABU2128834

CHALFONT

949 SCARLET OAK DRIVE

4 Beds

2 Baths

2,317 Sq.Ft.

$765,000

MLS#: PABU2128834

 - property

Send a message

Message successfully sent.

Your message

What is 3 + 4 ?

Reason for contacting?

I agree to receive email communication and understand I can unsubscribe at any time.

I agree to be contacted by TNT Real Estate Solutions via call, email, and text for real estate services. To opt out, you can reply 'stop' at any time or reply 'help' for assistance. You can also click the unsubscribe link in the emails. Message and data rates may apply. Message frequency may vary. Privacy Policy

Sign Out

Virtual Assistant

Would you like to take the next step with this property? We can help you schedule a showing or virtual tour, or send you more details.

Yes, I would like more information.

Thank You for Your Reply, One of Our Agents will contact you as soon as possible

No, maybe later.

Thank you, you can always contact me via email, phone number or through the contact form.

Realhub AI

Lucy - Your AI-Powered Realtor

Update Your Temporary Password

Personalize your search

Enter your email and we'll notify you immediately when new listings match what you're looking for.

or enter email address

Already have an account ? Login here

Continue your home search

I agree to receive communications and understand I can unsubscribe at any time.

I agree to be contacted by TNT Real Estate Solutions via call, email, and text for real estate services. To opt out, you can reply 'stop' at any time or reply 'help' for assistance. You can also click the unsubscribe link in the emails. Message and data rates may apply. Message frequency may vary. Privacy Policy

Already have an account ? Login here

We use cookies

We use cookies primarily for analytics to enhance your experience. By accepting, you agree to our use of these cookies. You can manage your preferences or learn more about our cookies policy.
