


Property
Beds
3
Full Baths
3
1/2 Baths
1
Year Built
2006
Sq.Footage
2,915
Welcome home to 371 Village Way, where the view out back steals the show. This end-unit NV Homes townhome in the Reserve at New Britain backs right up to a pond with a fountain, open lawn, and a wooded tree line, with no homes behind you. Out front, a stone-accented facade and Palladian window set the tone for the warm, traditional interior. Step into the two-story foyer, where a wall of stacked windows pours light down the open staircase and rich hardwood floors carry through the main level. The living room is anchored by a floor-to-ceiling stacked-stone gas fireplace and a three-window bay, with French doors out to the deck. The breakfast area, with its white shiplap accent wall and transom-topped French doors, flows into the kitchen. There you'll find maple cabinetry, granite counters, a gas cooktop, a wall oven, stainless appliances, and a peninsula with pendant lights and seating. The dining room is ready for holidays and dinner parties, with a tray ceiling, picture-frame wainscoting, and crown molding. Start your mornings on the deck, coffee in hand, watching the fountain on the pond. Upstairs, the primary suite feels like a treetop retreat. It has a lit tray ceiling, three windows into the trees, and a custom-organized walk-in closet. Its bath features a frameless glass walk-in shower with a pebble-stone floor and wood-look plank tile. Two more bedrooms, a full hall bath, and upper-floor laundry complete the level. The finished walk-out lower level is made for gathering. It has a second gas fireplace, a wet bar with glass-front cabinets, a sink, and a dishwasher, plus a small office, a full bath, and French doors out to the patio and the yard by the pond. A 1-car attached garage, central air, and gas heat round it out. The HOA takes care of lawn care, trash, and the common areas, and the community offers walking trails, ponds, and playgrounds. It's all in the Central Bucks School District, about 2.5 miles from the Chalfont SEPTA station. Join us for the public open house on Saturday, October 10th, from 12:00 to 1:00 PM!
Features & Amenities
Interior
-
Other Interior Features
Ceiling Fan(s), Recessed Lighting, Walk-In Closet(s), High Ceilings, Crown Molding, Pantry
-
Total Bedrooms
3
-
Bathrooms
3
-
1/2 Bathrooms
1
-
Above Grade Finished Area
2190.0
-
Basement YN
YES
-
Cooling YN
YES
-
Cooling
Central Air, Ceiling Fan(s), Gas
-
Fireplace YN
YES
-
Heating YN
YES
-
Heating
Natural Gas, Central
-
Pet friendly
Cats OK, Dogs OK, Yes
Exterior
-
Garage
Yes
-
Garage spaces
1
-
Construction Materials
Frame
-
Other Exterior Features
Lighting
-
Parking
Garage Door Opener, Asphalt, Garage, Off Site, Inside Entrance, Attached
-
Patio and Porch Features
Deck, Patio
-
Pool
No
-
Waterfront YN
NO
-
View
Water, Pond
Area & Lot
-
Lot Features
Cul-De-Sac
-
Lot Size(acres)
0.06
-
Lot Size(square feet)
2,614
-
Property Type
Residential
-
Property Sub Type
Townhouse
-
Architectural Style
Colonial
Price
-
Sales Price
$649,900
-
Tax Amount
$8,591
-
Financing Options
Cash, Conventional, FHA, VA
-
Sq. Footage
2,915
-
Price/SqFt
$222
HOA
-
Association
YES
-
Association Fee
$225
-
Association Fee Frequency
Monthly
-
Association Fee Includes
N/A
Property Resources
-
Horse Property
NO
School District
-
Elementary School
N/A
-
Middle School
N/A
-
High School
N/A
Property Features
-
New Construction
NO
-
Association Amenities
Playground
-
Foundation Details
Block
-
Senior Community YN
NO
-
Sewer
Public Sewer
-
Tax Lot
207
-
Water Source
Public
Schedule a Showing
Showing scheduled successfully.
Mortgage calculator
Estimate your monthly mortgage payment, including the principal and interest, property taxes, and HOA. Adjust the values to generate a more accurate rate.
Your payment
Principal and Interest:
$
Property taxes:
$
HOA fees:
$
Total loan payment:
$
Total interest amount:
$
Location
County
BUCKS
Elementary School
Middle School
High School
Listing Courtesy of Justin Heath, Real of Pennsylvania
RealHub Information is provided exclusively for consumers' personal, non-commercial use, and it may not be used for any purpose other than to identify prospective properties consumers may be interested in purchasing. All information deemed reliable but not guaranteed and should be independently verified. All properties are subject to prior sale, change or withdrawal. RealHub website owner shall not be responsible for any typographical errors, misinformation, misprints and shall be held totally harmless.

Owner, Chief Executive Officer, Portfolio Advisor
Nick Polinchock
Call Nick today to schedule a private showing.

* Listings on this website come from the FMLS IDX Compilation and may be held by brokerage firms other than the owner of this website. The listing brokerage is identified in any listing details. Information is deemed reliable but is not guaranteed. If you believe any FMLS listing contains material that infringes your copyrighted work please click here to review our DMCA policy and learn how to submit a takedown request.© 2024 FMLS.
Related Properties

CHALFONT
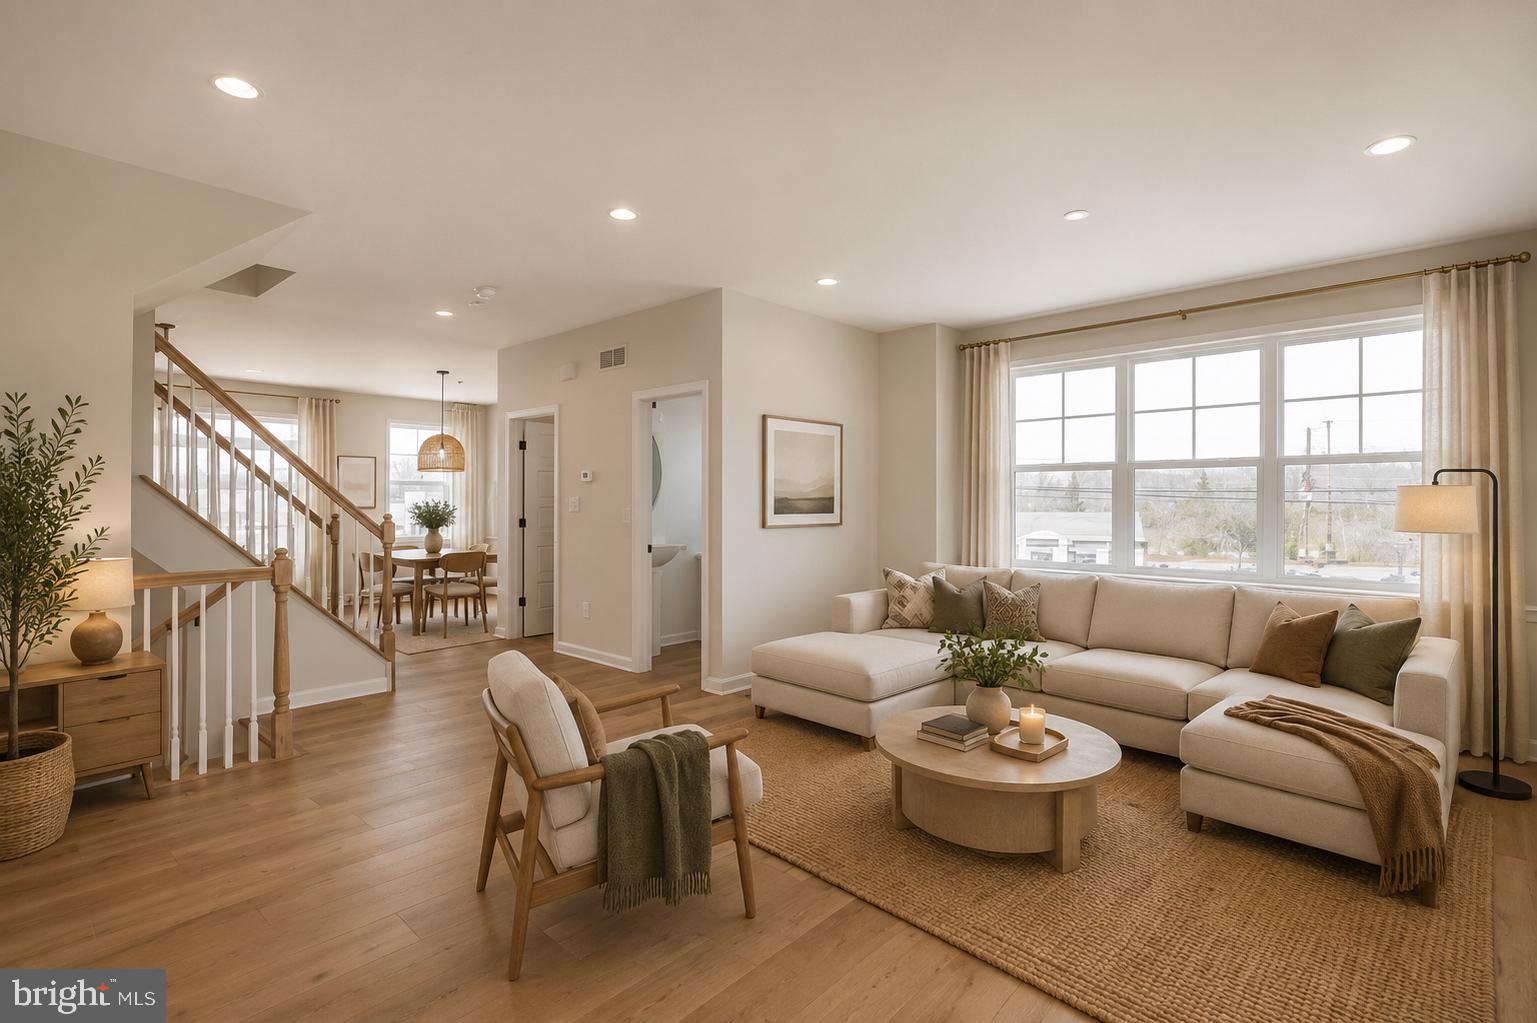
302 FOXTAIL LANE
3 Beds
2 Baths
1,930 Sq.Ft.
$624,999
MLS#: PABU2124932
CHALFONT
54 BECKER DRIVE 25
3 Beds
3 Baths
1,984 Sq.Ft.
$579,655
MLS#: PABU2072008

CHALFONT
149 BRIANNA COURT 25
3 Beds
2 Baths
2,212 Sq.Ft.
$599,000
MLS#: PABU2130510

CHALFONT
3632 BRISTOL ROAD
3 Beds
2 Baths
1,900 Sq.Ft.
$650,000
MLS#: PABU2132046
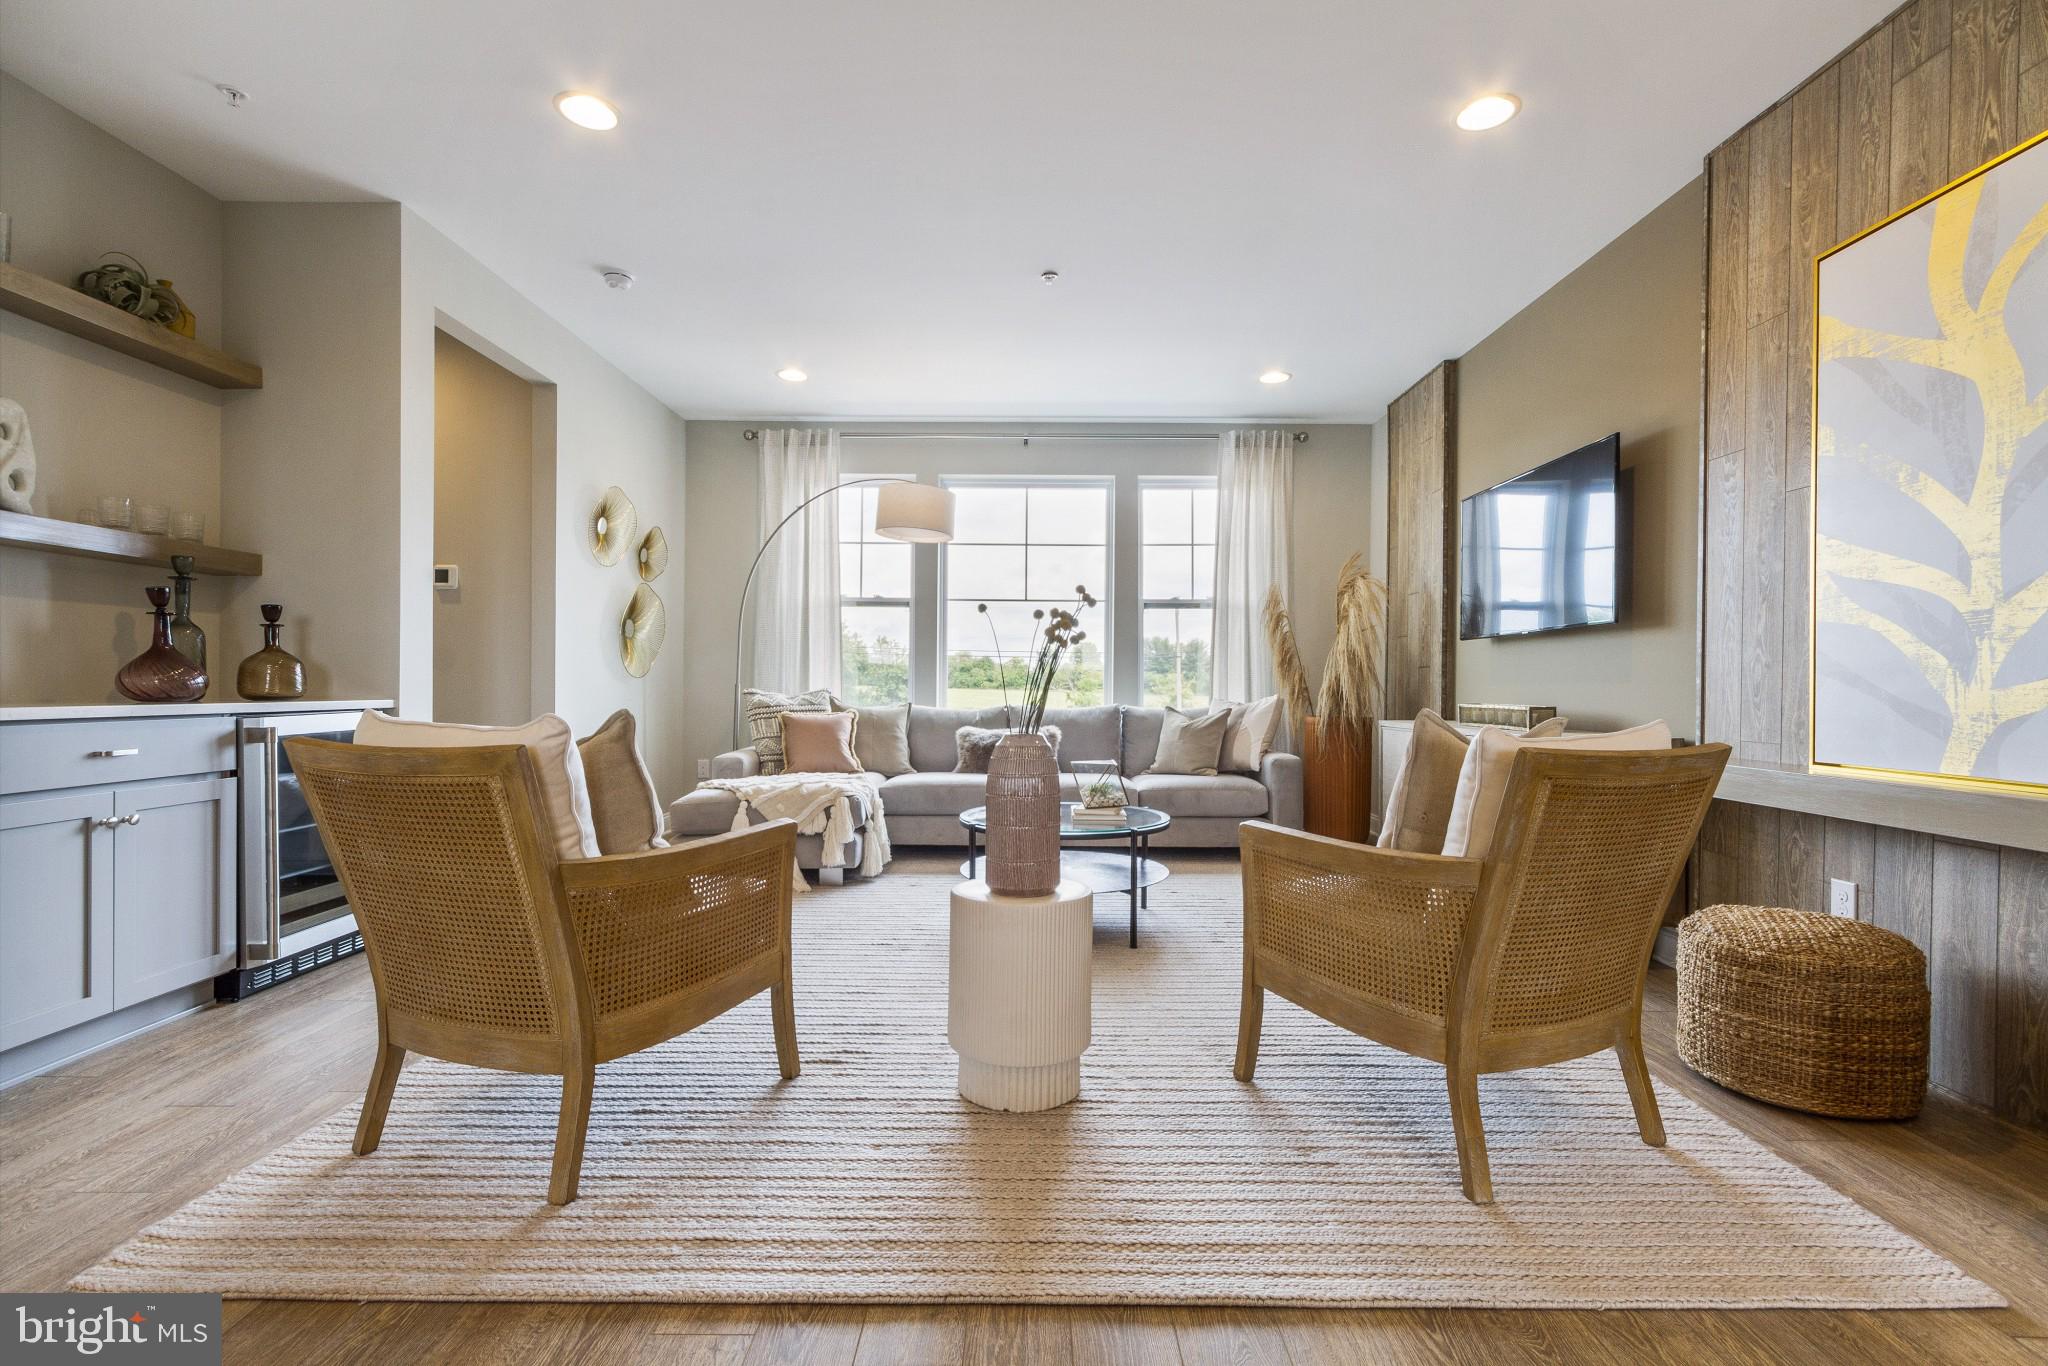
CHALFONT
0002 JAMESON WAY BASE STRATFORD INT
3 Beds
2 Baths
1,953 Sq.Ft.
$529,990
MLS#: PABU2114044
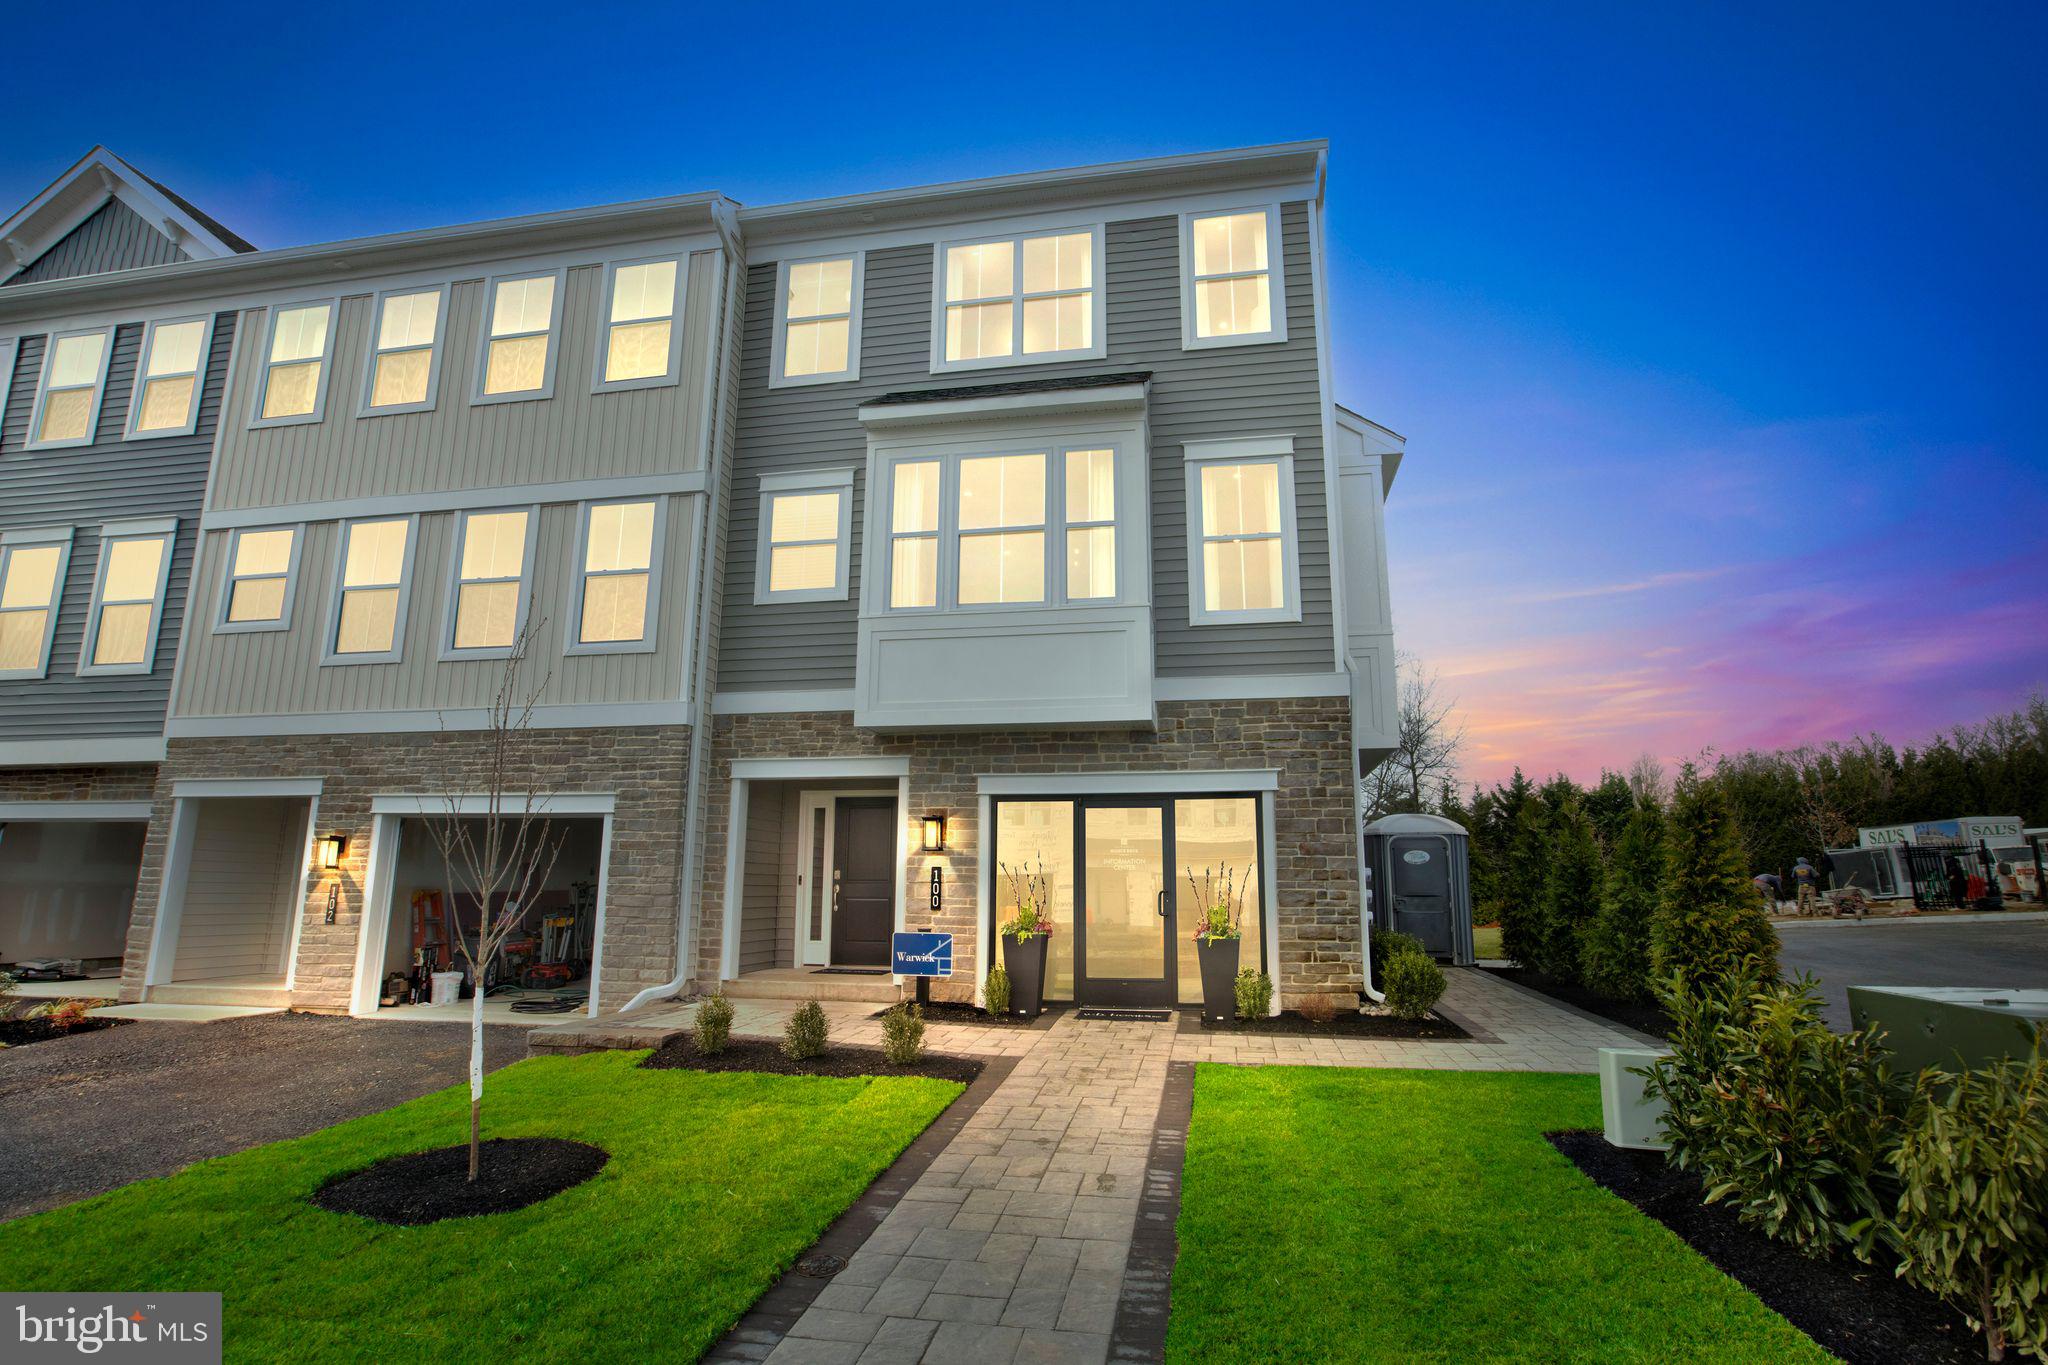
CHALFONT
0001 JAMESON WAY BASE WARWICK INT
3 Beds
2 Baths
2,335 Sq.Ft.
$549,990
MLS#: PABU2114036

CHALFONT
426 REAGANS LANE LOT #57
3 Beds
2 Baths
2,008 Sq.Ft.
$699,990
MLS#: PABU2124650

CHALFONT
504 FULLERTON FARM COURT 23
3 Beds
2 Baths
2,400 Sq.Ft.
$749,000
MLS#: PABU2132394
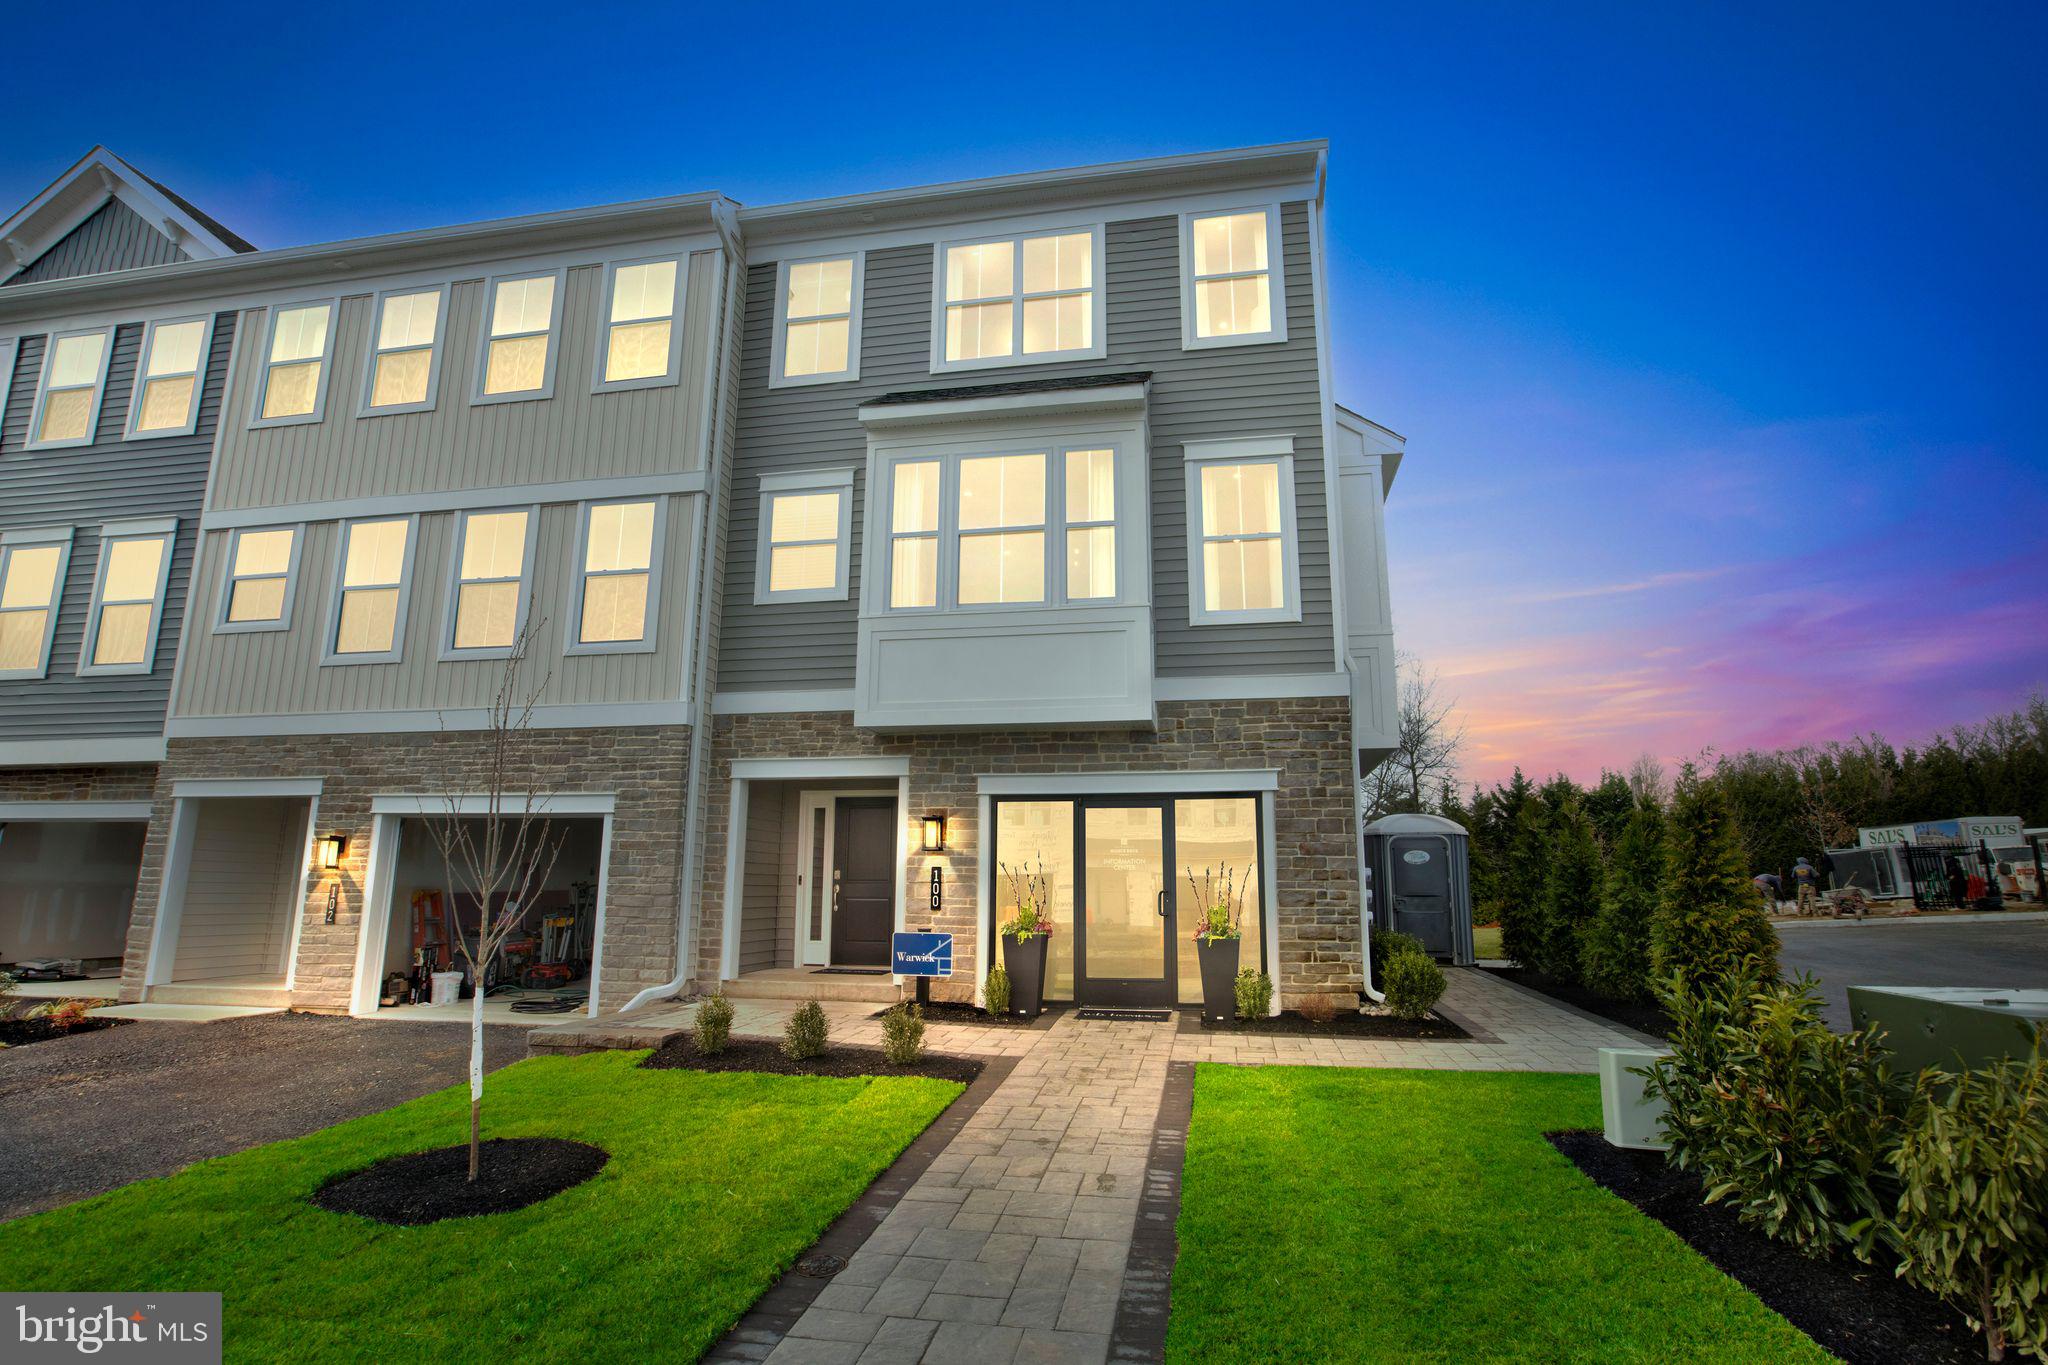
CHALFONT
128 JAMESON WAY 11 WARWICK INTERIOR
4 Beds
2 Baths
2,335 Sq.Ft.
$619,990
MLS#: PABU2114058

CHALFONT
215 FOXHEDGE RD. LOT 14
3 Beds
2 Baths
2,454 Sq.Ft.
$674,990
MLS#: PABU2114082
