

REALHUB is on fire today

Properties

Browse or get in touch to schedule a walkthrough.

  • Nearby me
Price range

Popular Features

Community Features

Association

Property Features

Waterfront

View

Exterior Features

Interior Features

Style

10000 properties match your criteria

Updated 1 minute ago

E-Alert name

Welcome to 54 Bayberry Ct in the desirable Darlington Woods community located within the Garnet Valley School District. This beautifully updated home offers low maintenance living with a functional and inviting layout.
The recently remodeled kitchen features granite countertops, new stainless steel appliances, updated cabinetry, and tiled flooring, creating a modern and stylish space for everyday living and entertaining. The hall bathroom has also been thoughtfully updated, and new laminate flooring flows throughout the home, complemented by fresh neutral paint.
The spacious primary suite includes a private en suite bath and ample closet space. Additional storage throughout the home adds to the overall convenience and functionality.

Enjoy peaceful wooded views from the private deck, one of the best settings in the community, perfect for relaxing or entertaining outdoors.

The monthly condo fee provides exceptional value and includes lawn care, snow removal, trash, recycling, exterior building and roof maintenance, pool, tennis courts and a gym, offering true ease of ownership.

Conveniently located near shopping, dining, and major routes, this home presents a great opportunity for buyers seeking comfort, updates, and low maintenance living in a sought after location.
#PADE2113292

GLEN MILLS

54 BAYBERRY COURT 54

2 Beds

2 Baths

1,464 Sq.Ft.

$374,900

MLS#: PADE2113292

Welcome Home to 1312 S Alder Street! This charming home is located in the heart of Passyunk Square —one of Philadelphia’s most loved neighborhoods. Offering 1,138 square feet of living space, this home blends comfort, character, and an unbeatable location. As you enter, you will find an open-concept and a modern aesthetic. The spacious living room features gorgeous, solid hardwood flooring. This room is large enough to put a dining table as well, should you so desire. The updated kitchen boasts ample cabinetry, a stainless steel oven and refrigerator and a large island with lots of seating and additional counter space.  Off the kitchen, you will find your private yard — perfect for grilling, relaxing, enjoying a good book or sipping on your favorite beverage... the choice is yours! Upstairs you will find more stunning hardwood floors, two generously sized bedrooms, and an expanded full bath. Additionally, you will find the convenience of a large walk-in closet in the hallway. This home was originally a three bedroom and was converted to a two bedroom in the past. Therefore, the bathroom is more spacious, and the additional walk-in closet is a huge bonus. The full basement has a newer washer and dryer and all the storage space you will ever need. And talk about LOCATION, LOCATION, LOCATION! 1312 S Alder Street is steps away from some of the absolute best the city of Philadelphia offers including but not limited to the vibrant and popular East Passyunk Avenue, amazing restaurants including the historic Victor Cafe, Stogie Joe's Tavern, Cantina Los Cabillitos, Ember and Ash and Barcelona Wine Bar, just to name a few. You will be just steps away from two of the city's most famous steak shops — Pat's and Geno's. You can also take a walk to Philadelphia's amazing Italian Market. Additionally, Columbus Square Park is just a short stroll away, allowing a nearby retreat for your furry friends. This home is an incredible opportunity to own a turn-key residence at an affordable price and be surrounded by some of the best that the city has to offer! Don't wait... schedule your showing today and make 1312 S Alder Street your new Home SWEET Home! ***Virtual Tour Available!***
#PAPH2601696

PHILADELPHIA

1312 S ALDER STREET

2 Beds

1 Baths

1,138 Sq.Ft.

$334,900

MLS#: PAPH2601696
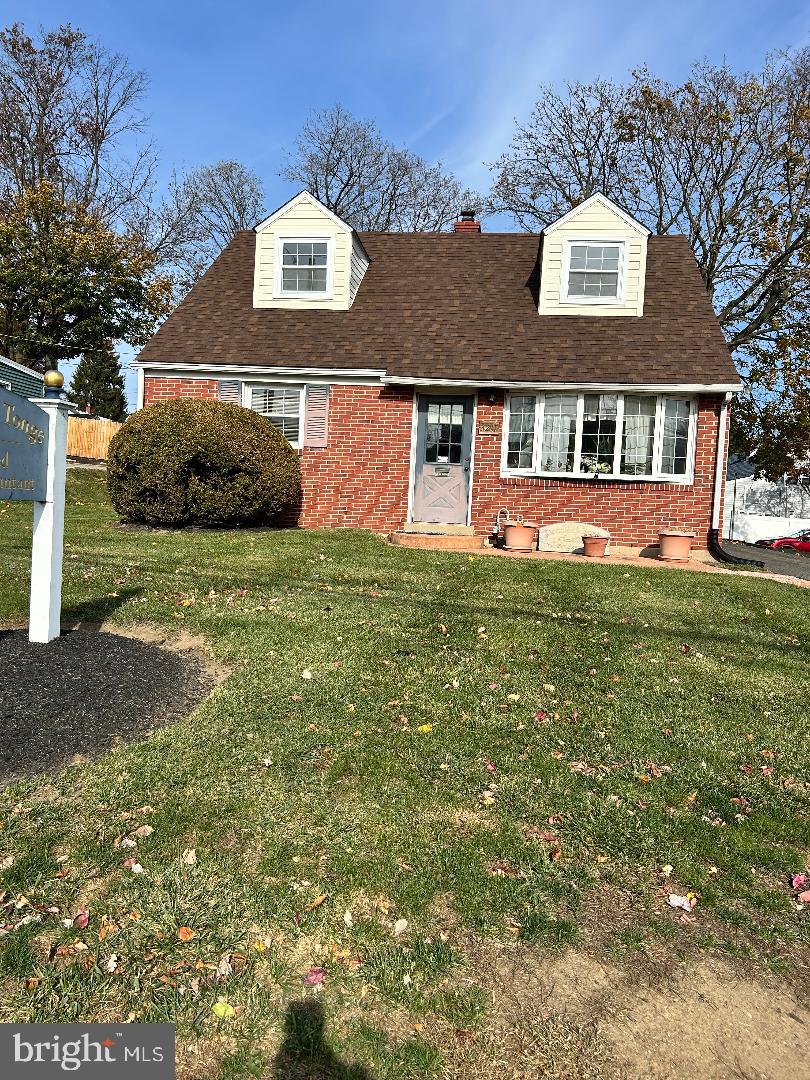
A great opportunity to purchase this professional office space located in the Brookhaven business district. Frontage 60' on busy Edgmont Avenue.  First Floor contains two individual offices, a reception room, kitchen and full bathroom.  Brookhaven Borough is a walkable community with sidewalks leading to the business district. This location is convenient to SEPTA bus route , Philadelphia International Airport, I-95, N.J. and DE.
#PADE2102110

BROOKHAVEN

3211 EDGMONT AVENUE

None Beds

None Baths

1,300 Sq.Ft.

$300,000

MLS#: PADE2102110
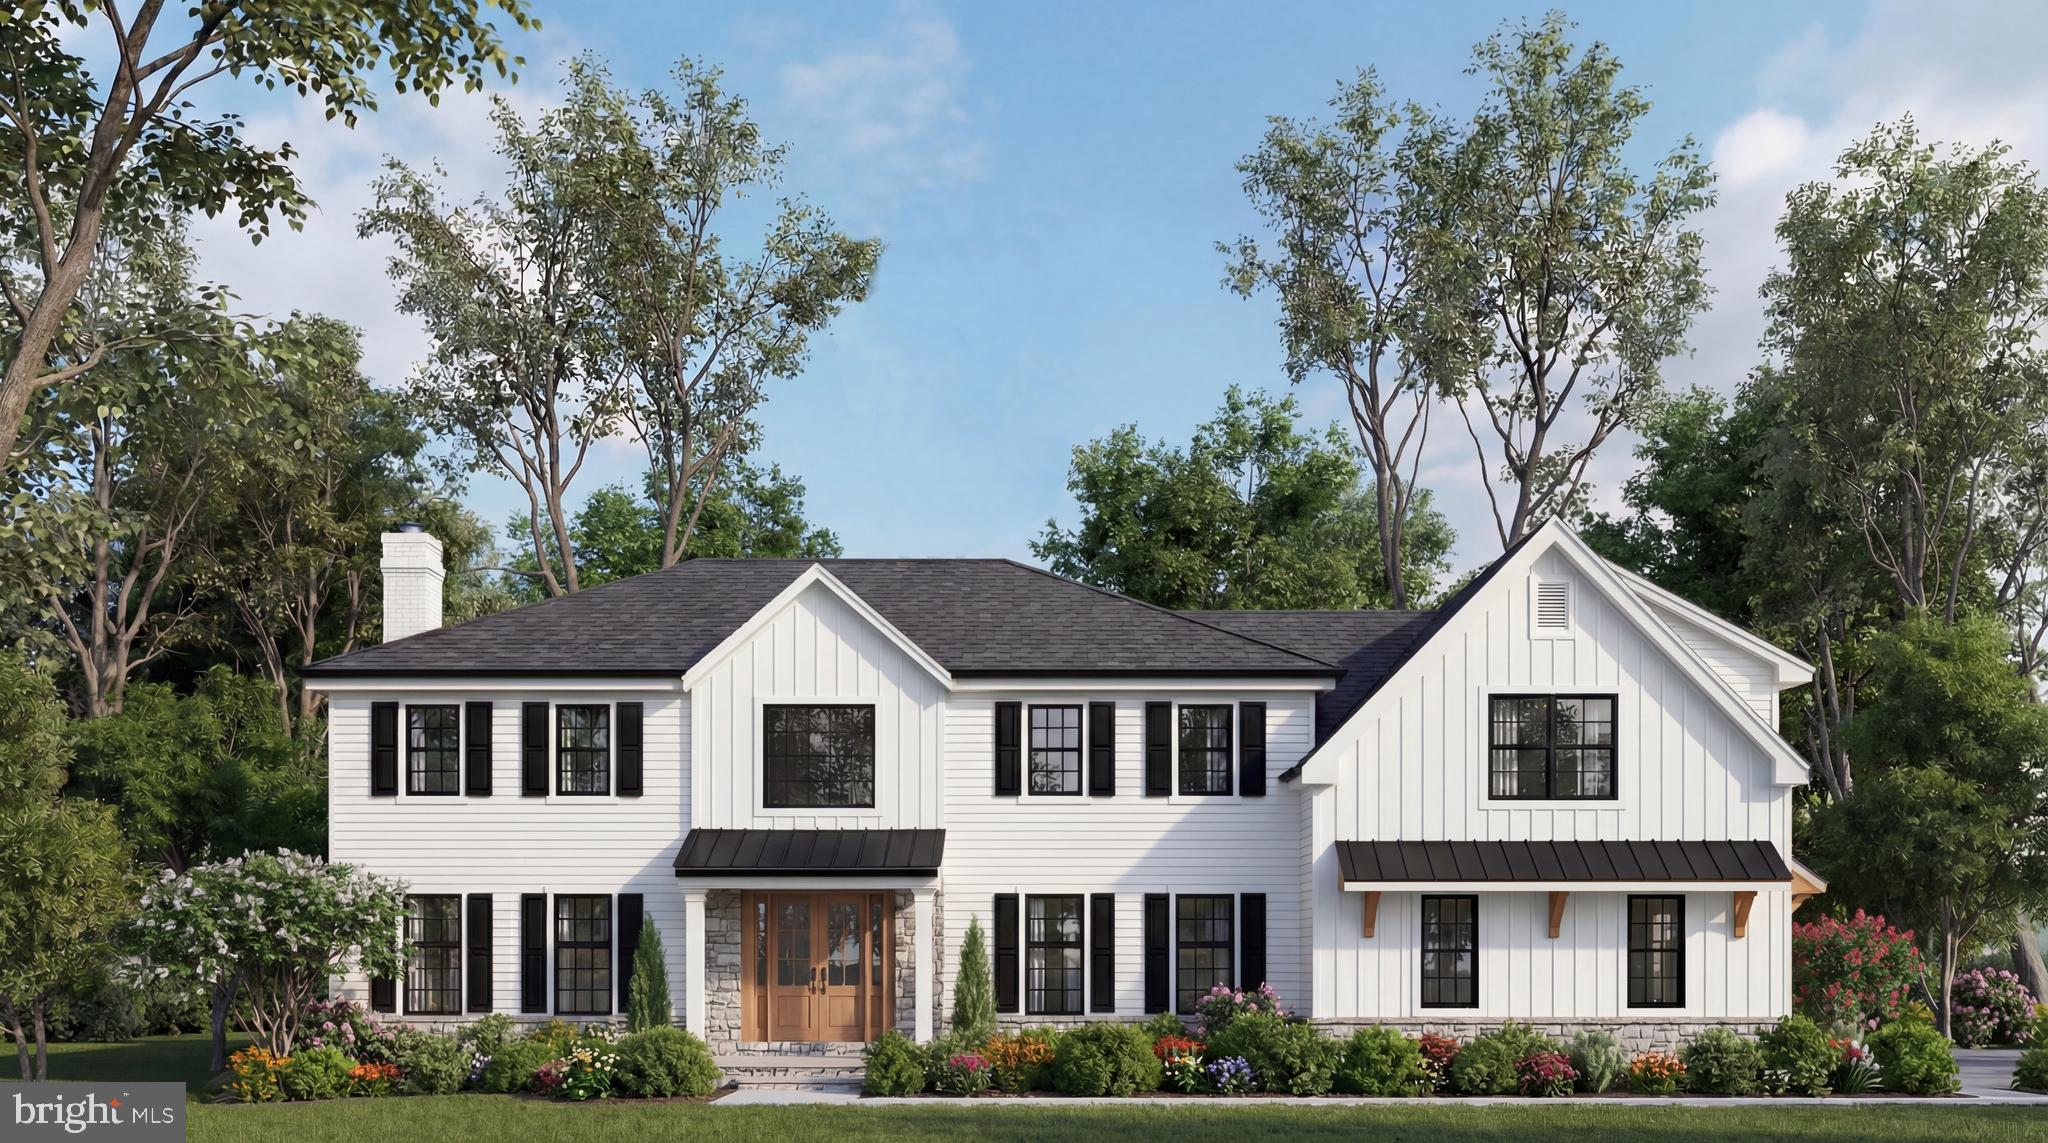
Discover a refined opportunity along Malin Road, where thoughtful design and modern building standards come together in one of Newtown Square’s most desirable settings.  The home is being comprehensively rebuilt from the existing foundation with new framing, featuring well-proportioned ceiling heights of 8 feet in the walk-out lower level, 10 feet on the main level, and 9 feet on the second floor. Reimagined to deliver the quality, performance, and livability expected of today’s modern homes. Located within the Radnor School District, this is a design-ready, fully approved custom build with Zatos Builders, offering buyers a clear and efficient path to bring a luxury residence to life.  Ideally positioned between Aronimink and Overbrook Golf Clubs, and just minutes from Ellis Preserve, Wayne, and the Main Line, the property offers exceptional access to shopping, dining, Route 476, Route 30, SEPTA and Amtrak rail, and regional destinations—while maintaining a sense of privacy within an established residential setting. The offering includes a complete set of approved architectural plans for fully remodeled residence that blends a timeless architectural foundation with a clean, modern aesthetic. With approvals already in place, buyers can proceed directly into the construction phase without the typical delays associated with early-stage planning or entitlement. The approved design emphasizes generous first floor living, with a welcoming entry leading to well-proportioned living and dining spaces that transition naturally into the heart of the home. A modern kitchen anchors the main level, opening seamlessly to the family room and extending outdoors to a covered rear deck with a built-in fireplace, creating an ideal setting for year-round entertaining and everyday enjoyment. Planned first-floor features also include a private office or guest bedroom with a full bath, a functional mudroom with laundry, a powder room, and interior access to the garage—providing flexibility and convenience without compromising design. The second level is designed to include a primary suite retreat with a spa-inspired bath, soaking tub, oversized shower, and large walk-in closet. Four generously sized bedrooms are supported by multiple well-appointed bathrooms and a second-floor laundry area, creating a comfortable and flexible layout suited to both family living and guests. A finished walk-out lower level is incorporated into the approved plans, adding over 1,000 square feet of versatile living space with a powder room, and direct access to the rear yard—ideal for recreation, media, fitness, or casual entertaining. Throughout the design, the emphasis is on quality materials, thoughtful detailing, and modern systems, including stone veneer accents, fiber-cement siding, generous window placement, and energy-efficient construction—reflective of the standards and execution associated with Zatos Builders’ work. This is a rare opportunity to secure a new construction grade, design-ready custom home in a premier Main Line location—combining architectural clarity, modern livability, and a highly sought-after setting, with the benefit of approvals already in place. The builder is actively progressing with work in accordance with the approved plans and project timeline. For safety and coordination purposes, all site visits must be scheduled in advance and accompanied by the listing agent or the builder. Full architectural plans and project details are available upon request.  Listing Agent has a financial interest in the property.
#PADE2107466

NEWTOWN SQUARE

678 MALIN ROAD

6 Beds

5 Baths

5,163 Sq.Ft.

$2,350,000

MLS#: PADE2107466

Welcome to your brand-new home at Somerset Station Apartments, where you'll be the very first resident to call this stunning studio your own. This 500 square foot space represents the finest in 2024 new construction, designed and built from the ground up by Riverwards Group with no detail overlooked. Step into your open-concept living space where oversized windows flood the room with natural light, illuminating luxury vinyl tile flooring that flows seamlessly throughout your home. The heart of your daily routine centers around a remarkable kitchen featuring rich quartz countertops that catch the morning light as you prepare your coffee. Run your hands along the shaker style cabinets with their premium soft-close drawers that glide effortlessly shut, while stainless steel appliances including your dishwasher, disposal, microwave, refrigerator and stove make every meal preparation a pleasure. Your full bathroom showcases the same attention to quality and detail found throughout this thoughtfully designed space. Climate control comes effortlessly with central air and heat managed by your programmable thermostat, while recessed lighting creates the perfect ambiance for any occasion. The convenience of your full-size washer and dryer means laundry day happens on your schedule, and keyless entry adds modern security to your daily comings and goings. Your walk-in closet provides ample storage, and window treatments ensure privacy and light control. As a resident of this 221-unit mid-rise community, you'll discover amenities that enhance every aspect of your lifestyle. Start your morning with a workout in the fitness center, then head to the resident lounge with your laptop for a change of scenery. When evening arrives, take the elevator to the roof deck where you can unwind while taking in views of the surrounding Port Richmond neighborhood. Your furry companion will love the dedicated dog park and pet grooming station, while bike storage keeps your wheels secure. The secured underground garage parking eliminates the stress of street parking, and the mail room with package acceptance means you'll never miss a delivery. Community outdoor spaces and a picnic area provide perfect spots for relaxation, while the meeting room offers a professional space when needed. Somerset Station's Port Richmond location puts you at the center of an exciting dining and shopping corridor where eclectic eateries and cafes blend the neighborhood's industrial heritage with modern culinary creativity. Local establishments range from cozy coffee shops perfect for weekend mornings to innovative restaurants that showcase both traditional and contemporary flavors. The walkable streetscape invites exploration, with a diverse mix of longtime neighborhood gems and exciting new additions creating a dynamic food and retail scene. Your commute connects easily with the Somerset El station on the Market-Frankford Line just half a mile away, while nearby I-95 access opens up the entire region. The vibrant neighborhoods of Fishtown and Northern Liberties are just minutes away, expanding your entertainment and dining options even further. This pet-friendly community welcomes both you and your four-legged family members, and Housing Choice Vouchers are accepted, making this exceptional new construction accessible to a diverse community of residents. Pricing and availability subject to change on a daily basis. Photos are of model units. Parking may be available subject to availability and may be an additional fee.
#PAPH2595722

PHILADELPHIA

2200 E SOMERSET STREET 0B-223

None Beds

1 Baths

500 Sq.Ft.

$1,169

MLS#: PAPH2595722

3 Bedrooms, 2 full baths with large living room with propane gas fireplace, large kitchen/dining combo, with recessed lighting, cathedral ceiling and crown moulding throughout.  The kitchen has loads of counter space and storage with raised panel cabinets with adjustable shelving, double stainless-steel sink, and stainless exhaust fan over G.E. electric range top stove.  This home is heated with a Coleman propane forced hot air furnace and has central air.  There is a 10’ x 21’ deck, 10’ x 12’ patio, 8’ x 10’ shed, and 2 parking spaces.   The windows are thermo pane tilt in with interior grids.  Included in the sale: electric G.E. stainless built in oven, microwave, Rangemaster stainless hood, dishwasher, Whirlpool washer and dryer, blinds, and window treatments.  Lot rent for new owner will be $915 per month.  (Buyer must be approved thru Legacy Eagle View LLC) (Seller would like up to a 60-day rent back).  Please check the Rules and regulation in the MLS documents  for Legacy Eagle View.
#PAAD2014480

HANOVER

85 RAPTOR DRIVE

3 Beds

2 Baths

1,792 Sq.Ft.

$114,900

MLS#: PAAD2014480

***New Central Air Unit - Installed 4/22/26! Welcome to 174 Hershel Street, a .45 acre property located at the end of a cul-de-sac in Lower Southampton Township. This 3 bed, 2.5 bath rancher offers over 2200 square feet of living space. The main level features a newer kitchen, freshly painted dining area and living room with fireplace, main full bathroom with jacuzzi tub, two secondary bedrooms and primary bedroom with a new en-suite stall shower bathroom and custom closet. Hallway attic access panel with fold down stairs. The basement has a large finished area with a pantry. fireplace, built in bar and access to the large fenced in yard with shed and gazebo. The utility space houses the laundry area, major mechanicals and a half bathroom. There is a 2 car attached garage as well as a new 2 car detached garage measuring 20'W x 25'L x 15'H. New asphalt driveway allowing plenty of parking. Central air main floor, and window unit in basement area, Three zone heating - kitchen, living and dining room / bedroom side of home / basement. The furnace is only a few years old. Abundant storage throughout the home, a welcoming front porch and nice curb appeal on a quiet street in Neshaminy School District.
#PABU2116116

FEASTERVILLE TREVOSE

174 HERSHEL STREET

3 Beds

2 Baths

2,245 Sq.Ft.

$569,900

MLS#: PABU2116116

Welcome to 1136 Bon Air Road – a spacious single family home in the desirable Havertown area. This well-maintained 3-bedroom, 1.5-bath property blends classic character with thoughtful updates and flexible living space. The main level features open concept living room / dining room / kitchen.  With abundant natural light, a generously sized coat closet and hardwood flooring.  The updated kitchen offers granite countertops, tile backsplash, 36” cabinetry, stainless steel appliances, and a convenient breakfast bar providing both functionality and timeless appeal. Upstairs you’ll find three generously sized bedrooms with hardwood flooring and ample closet space. The full bath features a spacious linen closet. The lower level features a cozy den with a wood burning fireplace and ½ bath.  From the den you can access the covered patio area and back yard.  The den also accesses the attached one car garage and the large basement which offers abundant storage and presents an exciting opportunity for future finishing to expand your living space. Situated on a wide street, the property offers plenty of off-street parking, along with a private driveway with parking for three cars in the back in addition to the attached garage. Ideally located in the award-winning Haverford School District with easy access to major roads, the airport, and Center City. The neighborhood offers a perfect blend of privacy and accessibility, just minutes from local public schools, parks, and various shopping centers, Manoa Shopping Center – Lawrence Park shopping center – Marple Crossings, etc.
#PADE2110912

HAVERTOWN

1136 BON AIR ROAD

3 Beds

1 Baths

1,820 Sq.Ft.

$525,000

MLS#: PADE2110912

Welcome to 8044 Mars Place, a well-maintained 3-bedroom home offering a comfortable layout, abundant natural light, and desirable features throughout. The main living areas are bright and inviting, creating a warm and welcoming atmosphere from the moment you enter.
The home includes a finished basement, providing additional flexible space ideal for a variety of uses such as a recreation area, workspace, or storage. Outside, enjoy a nicely sized fenced-in yard, offering privacy and room to enjoy outdoor activities. The property also features convenient off-street parking.
Ideally located with easy access to major highways including Interstate 95 and Route 76, this home offers a convenient commute to Center City Philadelphia as well as nearby New Jersey and Delaware. It is also located just minutes from the Philadelphia International Airport, making travel easily accessible.
This property presents a great opportunity for those seeking space, convenience, and comfortable living.
#PAPH2605468

PHILADELPHIA

8044 MARS PLACE

3 Beds

1 Baths

1,290 Sq.Ft.

$2,410

MLS#: PAPH2605468

Welcome to 112 Cove Lane in Media, set on a quiet cul-de-sac with beautiful landscaping and a circular driveway that offers ample parking, along with additional space by the side-entry two-car garage. A walkway leads to the front door, framed by classic glass sidelights.

Inside, a spacious foyer with grey marble tile creates a welcoming first impression. Just off the foyer is a private office with custom built-in shelving and cabinetry—perfect for working from home or a quiet retreat.

The formal living room is bright and inviting, with large windows and recessed LED lighting. It flows easily into the dining room, creating a comfortable space for everyday living and entertaining.

The eat-in kitchen is generously sized and well-equipped, featuring an island, abundant counter space with exotic stone surfaces, a Sub-Zero refrigerator, and thoughtful details like pull-out pantry shelving, a built-in beverage fridge, and a cozy window seat.

Open to the kitchen, the family room is a warm gathering space with a gas fireplace, wood mantel, built-ins, crown molding, and a wet bar. Sliding doors lead to a brand-new deck that spans the rear of the home - overlooking the almost one acre lot - an ideal setting for relaxing or hosting outdoors.

A powder room and a well-appointed laundry room with storage and utility sink complete the main level.

Upstairs, the primary suite is positioned to overlook the rear yard and includes a spacious bedroom, two large walk-in closets, and a dressing area with a skylight, vanity, and additional sink. The ensuite bath features a soaking tub and separate shower.

Three additional bedrooms offer great space and storage, and share a hall bath with double vanity, dual medicine cabinets, and a tub/shower. A hallway linen closet and pull-down attic access provide even more storage options.

The finished lower level adds valuable living space with a large recreation area, a bar with sink and refrigerator, a powder room, and a separate room ideal for a gym, playroom, or hobbies. Large windows and sliding doors bring in natural light and provide access to the backyard. The mechanical systems include a newer gas furnace, gas water heater, AprilAire humidifier, and updated electrical with a 200-amp panel and Generac generator.

Lovingly cared for and thoughtfully updated, this home is move-in ready and ideally located in desirable Upper Providence Township, Rose-Tree Media Schools. Easy access to trails and nature; Ridley Creek State Park, Tyler Arboretum and Linvilla Orchard, and close to downtown Media with a strong dining scene and year around events such as the Media Arts & Crafts Festival and the weekly summer highlight, “Dining Under the Stars”. The square footage does not include the finished lower level.
#PADE2111942

MEDIA

112 COVE LANE

4 Beds

2 Baths

4,400 Sq.Ft.

$975,000

MLS#: PADE2111942

Move right into this nice end-unit Townhome in the Laurel Hill section of always popular Spring Ridge.  This home features 3 Bedrooms and 2.5 Baths.  Enter through the first-floor Foyer and the large Living Room with Fireplace and sliders that open to ta nice Patio overlooking mature landscaping.  A formal Dining Room is perfect for family holiday gatherings.  An eat-in Kitchen and half Bath complete the first floor.  Climb the stairs to the upper level with 3 Bedrooms, including a Primary Bedroom Suite with full Bath and walk-in Closet.  2 nice-sized Bedrooms and a Laundry closet complete the second floor.  Enjoy Summer at our beautiful Spring Ridge pool.  The monthly HOA fee includes snow & trash removal, lawn care and landscaping.  Convenient for commuters, Spring Ridge is close to schools, shopping, medical facilities and major highways.
#PABK2065172

WYOMISSING

118 LAUREL COURT

3 Beds

2 Baths

1,450 Sq.Ft.

$267,500

MLS#: PABK2065172

Welcome to 43 Lownes Lane, Springfield Pa - Absolutely One of Township's Most Desirable Neighborhoods!  Situated on Gorgeous 60x170 Lot & Walking Distance to Schools & Saxer Ave Makes This One a Must See!  Property Features:  Welcoming Enclosed Front Porch, Formal Living Room, Formal Dining Room w/ Sliders to Deck, Updated & Well-Designed Kitchen with Side Entry, Three Generously Sized 2nd Floor Bedrooms & Center Hall Bathroom, Unfinished Lower-Level Basement with Powder Room.  Upgrades & Extras Include: New Detached 2 Car Garage (2016), New Bathroom (2020), New Kitchen (2010), New Heater (2024), New Central AC (approx. 2018), Hardwood Floors (2021), Walking Distance to Schools, Parks & Shopping, Minutes to I95, I476, Rt.3, Rt.252 & Rt.30. Great Property at a Great Value.  Don't Miss Seeing This One!
#PADE2113768

SPRINGFIELD

43 LOWNES LANE

3 Beds

1 Baths

1,386 Sq.Ft.

$450,000

MLS#: PADE2113768

Welcome to your new home! This beautifully renovated property is nestled in a convenient yet serene neighborhood, offering both tranquility and accessibility. Step inside to discover a modern open concept design, perfect for both entertaining and daily living. The home features three spacious bedrooms and  one and a half pristine bathrooms, all adorned with brand-new finishes. Enjoy the elegance of new hardwood floors throughout and the sleek appeal of new appliances in the kitchen. The stunning countertops and cabinetry are sure to impress. Additional highlights include ample street parking available and generous storage space with a FINISHED basement. This home blends style, comfort, and functionality—making it a must-see!
#PAPH2545744

PHILADELPHIA

5009 HAWTHORNE STREET

3 Beds

1 Baths

1,252 Sq.Ft.

$229,990

MLS#: PAPH2545744

Welcome to 108 Elizabeth—an inviting and well-appointed upper-level unit offering privacy, natural light, and a functional open layout. This unique rental is situated above the garage (garage not included), creating a tucked-away living space with its own sense of retreat.  Enter into a dedicated foyer area before heading upstairs into the main living space, where rich hardwood flooring spans throughout and a vaulted ceiling adds volume and character. The living room is warm and inviting, centered around a striking air stone surround fireplace, while natural light pours in from multiple angles. The open-concept layout flows seamlessly into the kitchen, complete with stainless steel appliances, a tile backsplash, and a peninsula with seating—perfect for casual dining or entertaining. This unit offers 2 comfortable bedrooms, both with ample closet space, along with an oversized bathroom providing plenty of room and functionality.  Additional storage throughout ensures everything has its place. Washer & Dryer in the unit make every day living convenient.   Step outside to enjoy the elevated deck overlooking a peaceful, tree-lined setting—ideal for morning coffee or unwinding at the end of the day. $75 Monthly for W/S/T.  Electric billed direct to tenant.
#PACT2123174

COATESVILLE

108 ELIZABETH DRIVE

2 Beds

1 Baths

2,707 Sq.Ft.

$1,500

MLS#: PACT2123174

Welcome to 823 s. 10th Street, a charming three story townhome in the heart of the amazing and historic Bella Vista! This home spans three floors (plus an unfinished basement) and is complete with 3 bedrooms, 2.5 bathrooms, an eat-in kitchen, primary suite, exposed brick and hardwood floors! **Rear yard is currently open to neighbor's yard, but CAN BE SEPARATED BY FENCE OR NATURAL DIVIDER.** As you enter the home, notice the warm, modern first floor, which features a functional and spacious living room with hardwood floors and shiplap—perfect for entertaining or enjoying quiet nights in. The large kitchen has plenty of room for a full dining table and includes plnty of cabinet storage, stainless steel appliances, and granite countertops. Head out to the back yard to enjoy extra entertaining or grilling just off the kitchen. The second level includes a primary suite with its own bathroom and a powder room at the top of the staircase to service guests. Head up to the third floor to find two additional bedrooms and a jack and jill full bathroom. Enjoy a near perfect walk score here, just steps from the Italian Market and all of the amazing shops and bakeries it has to offer! Minutes to so many amazing restaurants including Angelos, Terminis, Saloon, Dante and Luigi's, Fitzwater Cafe, Morning Glory, Ralph's, Fiorella Pasta, and so many more! Short walk up into center city or down to Passyunk Square. Get to Broad Street line in minutes! Have it all at your fingertips from this location. Come check it out today! **REAR YARD CAN BE SEPARATED BY FENCE OR NATURAL DIVIDER, SEE AI GENRATED PICTURE OF WHAT THAT COULD LOOK LIKE.**
#PAPH2589272

PHILADELPHIA

823 S 10TH STREET

3 Beds

2 Baths

1,004 Sq.Ft.

$425,000

MLS#: PAPH2589272

1 ... 132 133 134 135 136 ... 666
* Listings identified with the FMLS IDX logo come from FMLS and are held by brokerage firms other than the owner of this website. The listing brokerage is identified in any listing details. Information is deemed reliable but is not guaranteed. If you believe any FMLS listing contains material that infringes your copyrighted work please click here to review our DMCA policy and learn how to submit a takedown request. © 2024. First Multiple Listing Service, Inc.

Send a message

Message successfully sent.

Your message

What is 3 + 4 ?

Reason for contacting?

I agree to receive email communication and understand I can unsubscribe at any time.

I agree to be contacted by TNT Real Estate Solutions via call, email, and text for real estate services. To opt out, you can reply 'stop' at any time or reply 'help' for assistance. You can also click the unsubscribe link in the emails. Message and data rates may apply. Message frequency may vary. Privacy Policy

Sign Out

Virtual Assistant

Would you like to take the next step with this property? We can help you schedule a showing or virtual tour, or send you more details.

Yes, I would like more information.

Thank You for Your Reply, One of Our Agents will contact you as soon as possible

No, maybe later.

Thank you, you can always contact me via email, phone number or through the contact form.

Realhub AI

Lucy - Your AI-Powered Realtor

Update Your Temporary Password

Personalize your search

Enter your email and we'll notify you immediately when new listings match what you're looking for.

or enter email address

Already have an account ? Login here

Continue your home search

I agree to receive communications and understand I can unsubscribe at any time.

I agree to be contacted by TNT Real Estate Solutions via call, email, and text for real estate services. To opt out, you can reply 'stop' at any time or reply 'help' for assistance. You can also click the unsubscribe link in the emails. Message and data rates may apply. Message frequency may vary. Privacy Policy

Already have an account ? Login here

We use cookies

We use cookies primarily for analytics to enhance your experience. By accepting, you agree to our use of these cookies. You can manage your preferences or learn more about our cookies policy.





