

REALHUB is on fire today

Properties

Browse or get in touch to schedule a walkthrough.

  • Nearby me
Price range

Popular Features

Community Features

Association

Property Features

Waterfront

View

Exterior Features

Interior Features

Style

10000 properties match your criteria

Updated 1 minute ago

E-Alert name

MOTIVATED SELLERS! Fully renovated 3-bedroom, 1.5-bath twin home in Sharon Hill, PA, featuring a 3-car off-street driveway and modern upgrades throughout. Enter through a convenient mudroom that flows into a bright, open-concept living space with high ceilings, highlighted by a charming arched doorway that adds architectural character and warmth to the home. The spacious living room flows seamlessly into the dining area and an updated kitchen featuring custom-built cabinetry, marble Carrara countertops and backsplash, stainless steel appliances, and a convenient pot filler above the stove — a stylish and functional upgrade any home chef will appreciate. A first-floor, designer-inspired half bath provides everyday convenience and is sure to impress guests while entertaining. Upstairs, you’ll find three spacious bedrooms, a beautifully updated full hall bathroom, and the added ease of second-floor laundry, making daily routines more convenient and efficient. 
The basement has been recently parged and fully painted from top to bottom, providing excellent storage space or potential for additional living use. The functional layout, recessed lighting throughout, and modern designer finishes make this home ideal for today’s lifestyle. Outside, enjoy a fully fenced yard with luscious green grass and a garden perfect for those with a green thumb. A large deck with built-in privacy features creates the perfect setting for entertaining all summer long. The 3-car driveway includes a Level 2 EV charging station for your hybrid or fully electric car.  Conveniently located near shopping, restaurants, parks, schools, public transportation, and major routes, this home offers an easy commute to Philadelphia. With all the major updates already completed like HVAC, water heater, and roof, this home offers peace of mind and low-maintenance living in a convenient location. Schedule your showing today!
#PADE2112558

SHARON HILL

1307 ELMWOOD AVENUE

3 Beds

1 Baths

1,500 Sq.Ft.

$289,900

MLS#: PADE2112558
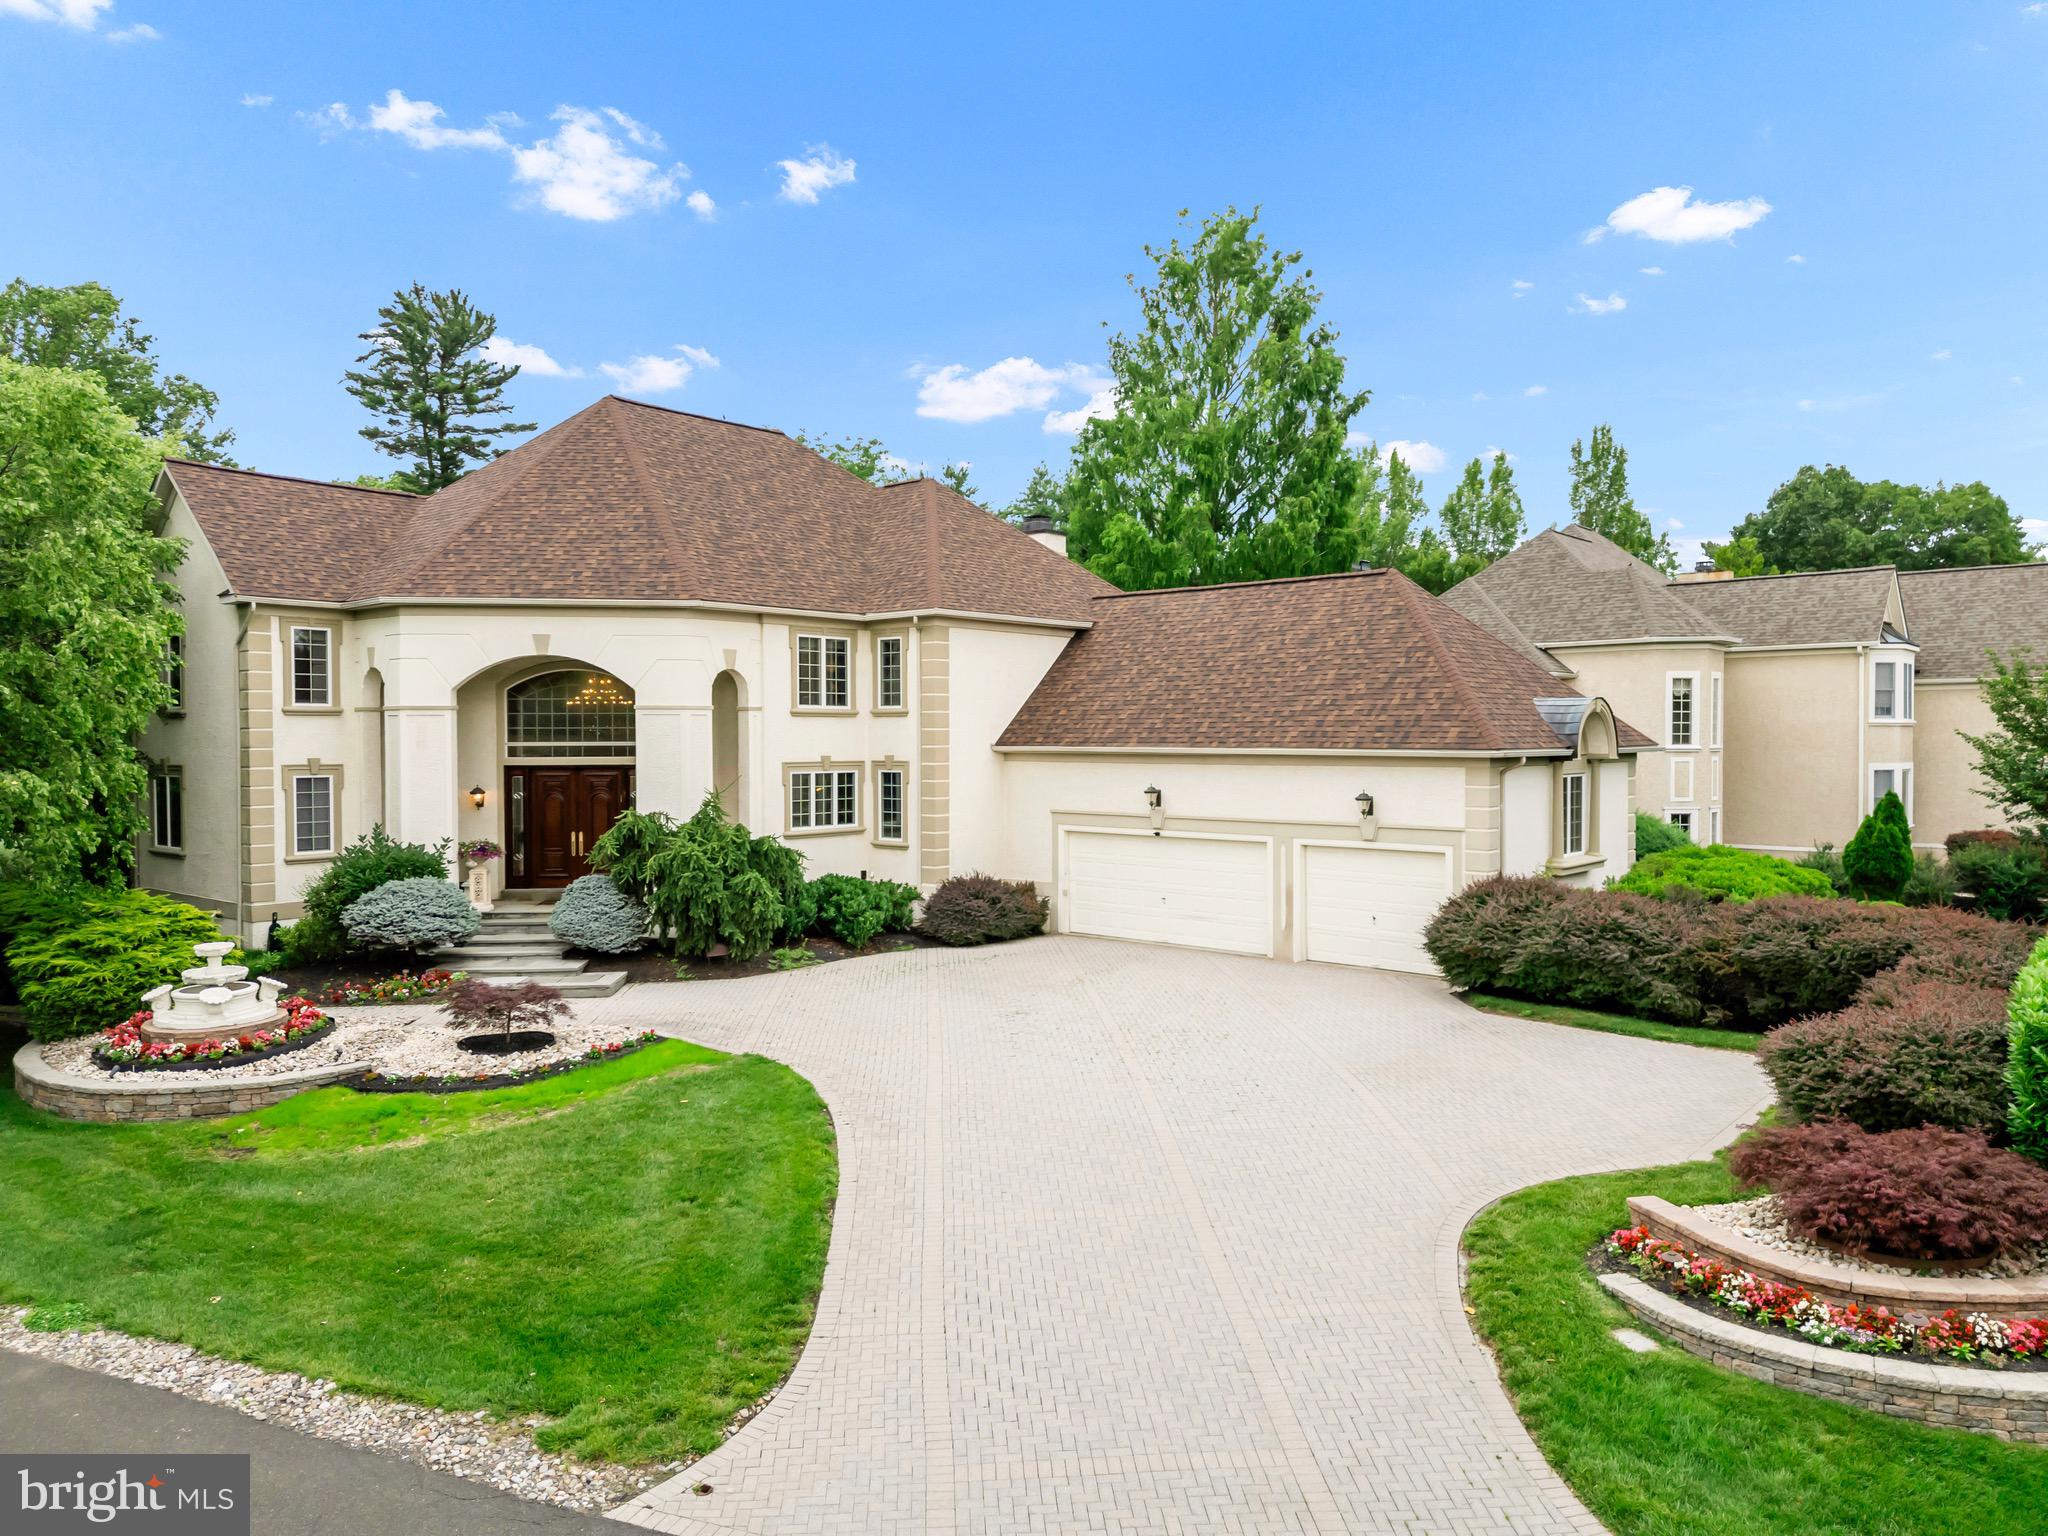
A Rare, Magnificent Custom built  GIGLIOTTI  Mansion.  Located in most Desirable Prestigious community of RYDAL GREEN, with Secured Gated Entrance, and immaculate surroundings....  This Home is
Full of Architectural Details --  Starting from the Impressive Two Story Foyer with a Beautiful Circular Staircase;  as well as a Two Story  Amazing Living Room, surrounded by Huge Windows adorned by Gorgeous hand made Treatments.  Custom Moldings, Custom Millwork,  European Designer Finishes throughout.....
  SUN ROOM with Heated Tile Flooring.  Main Floor Laundry Room.
Amazing Library/Office space.  Gourmet Chef's Kitchen with All the Trimmings....Inviting  Fireplace in the Spacious Family Room.  Colossal Main Bedroom enhanced by a Barrel Ceiling,  His & Hers Custom California Closets, and a Spa Bathroom featuring an oversized Steaming Shower, Whirlpool Tub, Heated Flooring...
Two More Spacious and Beautiful Bedrooms with Ensuite Modern Full Bathrooms at the second floor.
AND, WAIT TILL YOU ENTER THE COOLEST ENTERTAINMENT SPACE AT THE LOWER LEVER --YOU'LL HAVE TO SEE IT.....
THERE'S NOTHING MISSING IN THIS HOME!

Central Vacuum System, Whole House Intercom, Built In Surround Sound System, Security System as well...
Very Cool Newer Trex Decking,  Extensive Paver Patio, Full Irrigation System.
Professionally Designed Picture Perfect Landscaping. 

ELEVATOR to All Three Levels, THREE ZONED HVAC SYSTEMS, HEATED EXTRA LARGE THREE CAR GARAGES,  NEW WHOLE HOUSE GENERATOR/UPDATED ELECTRICAL SUPPORT.  TOO MUCH TO LIST.  IT IS A MUST SEE PROPERTY!!!
BLUE RIBBON EXCEPTIONAL SCHOOLS!
LOCATION IS UNBEATABLE -- EVERYTHING YOU'LL EVER NEED IS MINUTES AWAY!
#PAMC2171292

JENKINTOWN

1126 TIMBERGATE DRIVE

4 Beds

4 Baths

5,903 Sq.Ft.

$1,275,000

MLS#: PAMC2171292

Experience the perfect blend of privacy and luxury in this impeccably maintained end-unit townhome, nestled in the highly sought-after Village Greene community, an enclave of 67 luxury townhome built by Award winning Penn Wynne Homes.  As one of the premier lots in the Neighborhood, this home directly faces Tanquil Open Space, offering a serene backdrop that is rare to find.
Main Level: Designed for Entertaining
From the moment you step inside, the pride of original ownership is evident through numerous beautiful upgrades. The heart of the home features
Open Concept Living with 9' ceilings: A spacious dining and living area anchored by a cozy gas fireplace—perfect for chilly evenings.
Chef’s Kitchen: Equipped with a center island, a functional pantry, and expansive counter space designed for effortless hosting.
Outdoor Oasis: Step through the walk-out to your private, covered Trex deck. Complete with a ceiling fan, it is the ultimate spot for your morning coffee or evening relaxation while overlooking the quiet greenery.
Upper Level: Comfort & Convenience
The second floor is a masterclass in layout and natural light:
Primary Sanctuary: Featuring dramatic vaulted ceilings, the primary suite is bathed in sunlight and includes a spacious en-suite bath and an oversized walk-in closet.
Spacious Bedrooms: Two additional well-appointed bedrooms share a hall bath and an impressively large secondary walk-in closet.
Modern Essentials: A dedicated, sunny laundry room on this level makes chores a breeze.
Endless Potential
The full, unfinished basement offers a massive footprint for storage or serves as a blank canvas ready for your personal touch—whether you envision a home gym, theater, or additional living suite.
Don’t miss your chance to own this turnkey gem in Village Greene. Schedule your tour today!
#PACT2122344

HONEY BROOK

56 NEW VILLAGE GREENE DRIVE

3 Beds

2 Baths

2,028 Sq.Ft.

$425,000

MLS#: PACT2122344

Starter or investor property with brand new roof. This home has 3 bedrooms and a full bath on the 2nd floor. First floor living room and kitchen that leads to a very large fenced in yard. Walkout, unfinished basement with laundry hookups. Located within Palmyra Schools and walkable to local parks and eateries, this home is being sold as is and priced to sell.
#PALN2025052

PALMYRA

541 N LINCOLN STREET

3 Beds

1 Baths

1,092 Sq.Ft.

$130,000

MLS#: PALN2025052

Welcome to 2844 Almond Street, Philadelphia, PA 19134 — a beautifully fully rehabbed 2-bedroom, 1.5-bath home located in the heart of the desirable Port Richmond neighborhood.
This move-in-ready property offers modern finishes and thoughtful upgrades throughout. Step inside to find an open and inviting main level with updated flooring, fresh paint, and a bright living area that flows seamlessly into the dining area. The kitchen features brand-new appliances, contemporary cabinetry, and stylish countertops, making it perfect for both everyday living and entertaining.
Upstairs, you’ll find two comfortable bedrooms and a beautifully updated full bathroom. For added convenience, the laundry area is located on the second floor — a highly sought-after feature that makes daily routines effortless. The finished basement includes a convenient half bathroom, providing additional functional living or storage space and enhancing the home’s overall versatility.
Additional peace-of-mind upgrades include a certified roof and a boiler and water heater that come with a 1-year parts and labor warranty, offering added value and reliability for the new homeowner.
Living in Port Richmond means enjoying one of Philadelphia’s fastest-growing neighborhoods. Residents love the area’s strong sense of community, diverse dining options, and easy access to major roadways including I-95 and Aramingo Avenue. The neighborhood offers quick commutes to Center City, Fishtown, and Northern Liberties, while nearby parks, local shops, and waterfront attractions add to the lifestyle appeal.
This fully updated home combines comfort, convenience, and location — an excellent opportunity for homeowners or investors looking for quality and value in a thriving Philadelphia neighborhood. Schedule your showing today!
#PAPH2580518

PHILADELPHIA

2844 ALMOND STREET

2 Beds

1 Baths

780 Sq.Ft.

$239,900

MLS#: PAPH2580518

Welcome to 7737 Walker St, a fully renovated, turnkey duplex in the highly desirable Holmesburg section of Northeast Philadelphia. This is not your typical duplex, offering over 2,200 sq ft above grade plus a finished basement, with two exceptionally large units designed for comfortable living. The upper unit is a bi-level, townhouse-style layout with 3 bedrooms and 2 full bathrooms. It features a dedicated living room, dining room, bathroom, and kitchen all on the main level, while the bedrooms and an additional full bathroom are conveniently located upstairs—offering a traditional townhome-style layout that feels like a full single-family home. Dual heating zones add comfort and efficiency. Projected rents up to $2,000+/month. The lower unit is a spacious bi-level 1-bedroom, 1.5-bath with a finished basement and dedicated laundry area. Projected rents up to $1,400+/month. Both units feature updated kitchens and bathrooms along with hardwood flooring throughout. With separate entrances, central air, and a new roof (2026), this property is perfect for a house hacker looking to offset their mortgage or an investor seeking a strong income-producing asset in a high-demand Northeast Philadelphia location. Both units are currently vacant, offering immediate flexibility for an investor to place tenants at full market rents or for an owner-occupant to move right in.
#PAPH2606142

PHILADELPHIA

7737 WALKER STREET

4 Beds

3 Baths

2,205 Sq.Ft.

$425,000

MLS#: PAPH2606142

Fabulous opportunity in COVETED Ridley Park location!! This is a very low maintenance, easy to rent multi-family (4 Units) home in a superb location!Unit 1: 2BR/2BA/LR/Kitchen (Gorgeous with long-term tenant), Unit 2A: 1BR/1BA with LR; Unit 2B: 1BR/1BA; Unit 3: 2BR/1BA/LR- Plenty of parking for residents.  Laundry in Basement. The only reason the investor is selling is because it's a shared investment and the parties now have different priorities.  Showings are only permitted on Thursdays and Fridays out of respect for tenants. This building is steps away from the rail line into Philadelphia, parks, the quaint downtown of Ridley Park as well as the larger shopping centers.
#PADE2111936

RIDLEY PARK

315 N SWARTHMORE AVENUE

6 Beds

None Baths

3,102 Sq.Ft.

$625,000

MLS#: PADE2111936

Nestled in the charming Mayfair (West) neighborhood, this delightful home offers a perfect blend of comfort and community. Built in 1950, it exudes character while providing modern conveniences. With three cozy bedrooms and a full bathroom, this residence is designed for both relaxation and functionality. The heart of the home features a well-equipped kitchen, complete with a gas stove, oven, and refrigerator, making meal preparation a joy. The full basement offers additional space for a playroom, home office, or storage, adapting to your lifestyle needs. Step outside to discover the vibrant community surrounding you. Enjoy nearby parks, perfect for leisurely strolls or picnics, and take advantage of local schools that prioritize education and community involvement. The neighborhood fosters a welcoming spirit, with friendly neighbors and a variety of local shops and eateries just a short drive away. With an attached garage for convenient parking and easy access, this home is not just a place to live; it's a gateway to a fulfilling lifestyle. Experience the warmth of Mayfair (West) and make this charming residence your own, where comfort meets community.
#PAPH2594254

PHILADELPHIA

6224 CARDIFF STREET

3 Beds

1 Baths

1,152 Sq.Ft.

$237,000

MLS#: PAPH2594254

Welcome to the sought-after Wooded Glen neighborhood in the award-winning Methacton School District! This beautifully maintained 4-bedroom, 3.5-bath home with a 2-car garage offers space, style, and flexibility for today’s lifestyle. Enter through the covered front porch into a grand two-story foyer with a spacious coat closet. French doors open to a light-filled living room, while the large dining room provides the perfect setting for gatherings and celebrations. The updated kitchen is a true showstopper, featuring gray cabinetry, quartz countertops, tile backsplash, stainless steel appliances, a coffee bar, a walk-in pantry with organizers, and an island with seating for three. Just off the kitchen, the bright breakfast area overlooks the backyard. The spacious family room offers a cozy fireplace and direct access to the back deck, ideal for indoor-outdoor living. A convenient first-floor laundry room with laundry sink and extra cabinetry, plus a powder room, completes the main level. Upstairs, the expansive primary suite features a walk-in closet and a luxurious primary bath with a double vanity, soaking tub, and a frameless glass shower with a bench seat. Three additional generously sized bedrooms share a full hall bath with oversized vanity, tub/shower, and linen closet. An extra-deep hall closet provides access to attic storage. The finished walk-out basement adds incredible versatility, offering a 5th bedroom and full bath, perfect for guests, in-law, or au pair living, along with a large recreation area, a sectioned home gym space with mats already installed, and multiple storage closets. Step outside to a huge fenced backyard complete with a large shed, offering plenty of space to relax, play, or entertain. Minutes to Lower Providence Township Park features a playground, picnic pavilion, tennis courts, outdoor amphitheater, walking paths, nature trails, and a baseball field. This home is also close to shopping, dining, and the Lower Providence Community Library. Home is where your story begins! Please note: The fence out back is being repaired.
#PAMC2169020

COLLEGEVILLE

1003 CLOVER MILL CIRCLE

4 Beds

3 Baths

3,864 Sq.Ft.

$825,000

MLS#: PAMC2169020

Don't miss this turnkey duplex in one of Philadelphia's most coveted neighborhoods! Live in one unit and rent the other to offset your mortgage, or rent both for a fantastic investment opportunity. This fully renovated property features two bilevel 2-bedroom units with brand new kitchens, bathrooms and high-end finishes throughout, in-unit laundry in both units, central air, and all-new plumbing and electric — all separately metered for a clean, hassle-free investor setup. The first-floor unit spreads across two levels with bedrooms on separate floors for maximum privacy, a kitchen that opens to a private patio, and a fully finished lower level. The upper unit is a showstopper — ideal as an owner's unit — with two bedrooms (including one with stunning skyline views), 1.5 baths, and a private deck overlooking the Philadelphia skyline. Steps from the restaurants, cafes, and green space of Graduate Hospital and a short walk to Rittenhouse Square, Penn, CHOP, and Jefferson, this location is a dream for healthcare and university professionals and anyone wanting easy access to all Center City has to offer. Graduate Hospital commands strong rents and near-zero vacancy, and we're delivering this one empty for maximum flexibility. Turnkey opportunities at this price point don't come along often in this neighborhood, especially not with quality finishes and absolutely nothing needed before moving right in!
#PAPH2586300

PHILADELPHIA

1830 CATHARINE STREET

4 Beds

None Baths

2,280 Sq.Ft.

$725,000

MLS#: PAPH2586300

Stunning, light-filled townhouse in the desirable Country Club Knoll community! Gorgeous hardwood floors and an open, flowing layout create a bright, welcoming feel throughout this special home. The spacious and sun-filled family room with gas fireplace opens to a beautifully updated kitchen featuring stainless steel appliances, granite countertops, and a sunny breakfast area with sliding doors to an oversized deck overlooking private, tree-lined views - perfect for relaxing or entertaining. A formal dining room and living room with custom moldings offer elegant, inviting spaces for gatherings and cozy dinners. Upstairs, a beautiful and serene primary suite features a vaulted ceiling, a serene en-suite bath, and a generous walk-in closet with vaulted ceiling adds ample storage potential. Two additional bedrooms, updated hall bath with gold fixtures and navy vanity, and a lovely and convenient second-floor laundry complete this level. The finished lower level offers fantastic additional living space with recessed lighting and a dedicated area with luxury vinyl plank flooring- ideal for working at home, studio or gym. Complete with a 1-car garage, this exceptional home is located in the award-winning Central Bucks School District and just minutes to Peddler’s Village, Doylestown Boro, and local shopping and dining. Easy living awaits in Country Club Knoll - HOA includes lawn care, snow removal, and trash. Welcome home!
#PABU2117148

JAMISON

1802 ADAMS WAY

3 Beds

2 Baths

2,512 Sq.Ft.

$549,900

MLS#: PABU2117148

Step into this newly renewed 3-bedroom, 1.5-bath home—a perfect blend of modern comfort and timeless charm. Central air flows through bright, inviting spaces, with an open layout guiding you from a cozy living room, past a faux fireplace, to a beautifully updated kitchen with gleaming stainless steel appliances. Skylights shower natural light over the laundry room and powder room, while the rear patio, enclosed by new vinyl fencing, beckons for summer BBQs. Upstairs, three spacious bedrooms and a luxurious bathroom await. Just moments from Temple University, this is more than a home—it’s your sanctuary. The owner is a licensed salesperson in Pennsylvania.

This property is available for affordable housing, Section 8, or open market. Home is PHA pre-approved. A minimum credit score of 620 is required, with move-in expectations including first month's rent plus a security deposit. No evictions. Tenant must get renters insurance.
#PAPH2618474

PHILADELPHIA

1725 N LAMBERT STREET

3 Beds

1 Baths

1,144 Sq.Ft.

$1,600

MLS#: PAPH2618474

Welcome to 1200 Nolan Street, a well-appointed end-of-row, corner-lot home offering the best of Philadelphia living. Its quiet location, additional natural light, and enhanced privacy create a noticeably more comfortable and open living experience than interior row homes.

This home features 3 bedrooms, 2 full bathrooms, and 2 half bathrooms and was fully renovated in 2019, offering updated systems and modern finishes throughout. Inside, you’ll find a functional layout with generously sized living spaces, central air conditioning, and abundant natural light that creates a bright and inviting atmosphere. The layout flows easily for both everyday living and entertaining. A finished basement adds valuable bonus space, perfect for a family room, home office, gym, or guest area.

Outside, the property offers features that are hard to find in the city, including a fenced-in side yard, an attached garage, and an additional off-street parking space in the rear. The outdoor space is ideal for entertaining, pets, gardening, or simply enjoying extra room to relax.

Conveniently located near major roadways, public transportation, parks, dining, and neighborhood amenities, 1200 Nolan Street is a move-in-ready opportunity in an established neighborhood with continued growth and demand.

Schedule your showing today and experience it in person.
#PAPH2590816

PHILADELPHIA

1800 NOLAN STREET

3 Beds

2 Baths

2,004 Sq.Ft.

$315,000

MLS#: PAPH2590816

Welcome to this beautifully updated 2-bedroom, 2-bath condo offering 1,136 square feet of comfortable, move-in-ready living in the desirable Northeast Philadelphia area. Freshly painted and thoughtfully enhanced, this home features a clean, modern feel throughout.

Step inside to a bright and open living space filled with natural light, perfect for both relaxing and entertaining. The functional layout flows seamlessly from the living area to the dining space and kitchen, creating a warm and inviting atmosphere.

Both bedrooms are generously sized, including a primary suite with its own private bath. A sliding glass door leads to a patio—ideal for enjoying your morning coffee or unwinding at the end of the day.

Ideally located, this condo is within walking distance to supermarkets, the post office, and other everyday conveniences, while also offering easy access to shopping, dining, and major commuting routes. Low-maintenance living combined with a prime location makes this an excellent opportunity for homeowners and investors alike.
#PAPH2602178

PHILADELPHIA

9228 BLUE GRASS ROAD 38 7

2 Beds

2 Baths

1,136 Sq.Ft.

$230,000

MLS#: PAPH2602178

Elegance, architecture, and an experience unlike any other awaits you at 2310 South Street. This stunning ensemble of a residence is standing tall at the intersection of South Street and 23rd Street in the Graduate Hospital neighborhood of the city. Approach this interior row home, walk-through, and get ready to enter into a passage of time. Described by the owner as antique organic, this one of a kind home is the perfect blend of nostalgic and modern charm. With nearly 2,500 square feet of living space that transcends over three levels, this property has a surplus of room plus an exclusive rooftop within scenery overlooking the city skyline and a private rear patio oozing with images of morning and afternoon drinks and camaraderie. The first floor foyer welcomes you with a dramatic staircase adorned with custom handrails you won’t see anywhere else. As you explore the first floor you will see that an extremely quaint dog room has been created to love on the family’s dogs, plenty of storage closets, as well as a hallway that leads you to the first bedroom and  first full hallway bathroom. Continue through this level and you will be taken to the laundry room, as well as the master suite, which boasts the perfect balance of privacy, warmth, and space to explore and make your own. There is a rather large walk-through closet that leads you to the  full bath with a private, enclosed stall shower. Travel up the main staircase to the breathtaking, main floor where you will take in the most unique features of a home you may see today! Natural light, custom built-ins, hardwood floors, heightened ceilings, a newly renovated kitchen with quartz countertops, and so much more invite you to stay a while! Take a whirl going up the turned staircase to the third bedroom: an open air suite that is drowned in sunlight and ready to become your at home sanctuary. A third full bathroom completes this level of the house. What is Philadelphia without views of the city skyline and you can expect that and much more on the rooftop outside. This two tiered outdoor space is absolutely brilliant and must be seen and felt in order to appreciate it! Everyone knows how walkable the city of Philadelphia is and this home offers nothing but the best walk score, close to all local coffee shops, grocery stores, but most importantly the overall community feel of this tight knit neighborhood Graduate Hospital has become to be known for. Consider adding seeing 2310 South Street to your list of properties today!
#PAPH2589610

PHILADELPHIA

2310 SOUTH STREET

3 Beds

3 Baths

2,484 Sq.Ft.

$899,900

MLS#: PAPH2589610

1 ... 131 132 133 134 135 ... 666
* Listings identified with the FMLS IDX logo come from FMLS and are held by brokerage firms other than the owner of this website. The listing brokerage is identified in any listing details. Information is deemed reliable but is not guaranteed. If you believe any FMLS listing contains material that infringes your copyrighted work please click here to review our DMCA policy and learn how to submit a takedown request. © 2024. First Multiple Listing Service, Inc.

Send a message

Message successfully sent.

Your message

What is 3 + 4 ?

Reason for contacting?

I agree to receive email communication and understand I can unsubscribe at any time.

I agree to be contacted by TNT Real Estate Solutions via call, email, and text for real estate services. To opt out, you can reply 'stop' at any time or reply 'help' for assistance. You can also click the unsubscribe link in the emails. Message and data rates may apply. Message frequency may vary. Privacy Policy

Sign Out

Virtual Assistant

Would you like to take the next step with this property? We can help you schedule a showing or virtual tour, or send you more details.

Yes, I would like more information.

Thank You for Your Reply, One of Our Agents will contact you as soon as possible

No, maybe later.

Thank you, you can always contact me via email, phone number or through the contact form.

Realhub AI

Lucy - Your AI-Powered Realtor

Update Your Temporary Password

Personalize your search

Enter your email and we'll notify you immediately when new listings match what you're looking for.

or enter email address

Already have an account ? Login here

Continue your home search

I agree to receive communications and understand I can unsubscribe at any time.

I agree to be contacted by TNT Real Estate Solutions via call, email, and text for real estate services. To opt out, you can reply 'stop' at any time or reply 'help' for assistance. You can also click the unsubscribe link in the emails. Message and data rates may apply. Message frequency may vary. Privacy Policy

Already have an account ? Login here

We use cookies

We use cookies primarily for analytics to enhance your experience. By accepting, you agree to our use of these cookies. You can manage your preferences or learn more about our cookies policy.





