

REALHUB is on fire today

Properties

Browse or get in touch to schedule a walkthrough.

  • Nearby me
Price range

Popular Features

Community Features

Association

Property Features

Waterfront

View

Exterior Features

Interior Features

Style

10000 properties match your criteria

Updated 1 minute ago

E-Alert name

Discover the perfect blend of comfort, style, and low-maintenance living in this stunning end-of-row townhouse located in the highly desirable, gated River Bend Park community. Offering 2,173 sq. ft. of meticulously maintained living space, this home is thoughtfully designed for modern living with an inviting open floor plan that seamlessly connects the living, dining, and kitchen areas.

Step inside to find beautiful wood floors, recessed lighting, and skylights that fill the home with natural light (maintained by the condo association for added peace of mind). The spacious living area features a cozy gas fireplace, creating the perfect setting for relaxing or entertaining, and flows into the dining area and light-filled sunroom. 

The kitchen is truly the heart of the home, complete with upgraded countertops, a pantry cabinet featuring convenient slide-out drawers, and stainless steel appliances including a built-in microwave, induction range, refrigerator, and high-end Bosch dishwasher. Whether you're preparing everyday meals or hosting guests, this space is both functional and stylish.

The main level also includes an entry-level bedroom, full bathroom, and laundry. The upstairs boasts two additional bedrooms, which share an oversized, spa-like bathroom with a walk-in shower and soaking tub. A second-floor overlook family space offers additional versatility.

Step outside to your private deck, perfect for morning coffee or evening gatherings. Additional highlights include an oversized 2-car garage, ceiling fans for comfort, a water treatment system, one-touch Hunter Douglas blinds, a commercial-grade water heater installed in 2023, and a brand-new Carrier HVAC system installed in 2025. A full, unfinished basement offers endless potential for future customization.

Enjoy the ease of condo living with the association covering exterior maintenance and common grounds (with the exception of doors and windows), along with amenities such as lawn care, snow removal, trash service, and access to beautifully maintained common areas and walking paths.

With a two-car attached garage, additional parking, and a welcoming community atmosphere, this home offers both comfort and convenience. With everyday conveniences and Lancaster County Central Park within 2 miles, you won't find a more ideal location! It’s not just a place to live; it’s a lifestyle waiting to be embraced. Don’t miss your opportunity to make it yours!
#PALA2087032

LANCASTER

160 RIVER BEND PARK

3 Beds

2 Baths

2,173 Sq.Ft.

$369,500

MLS#: PALA2087032
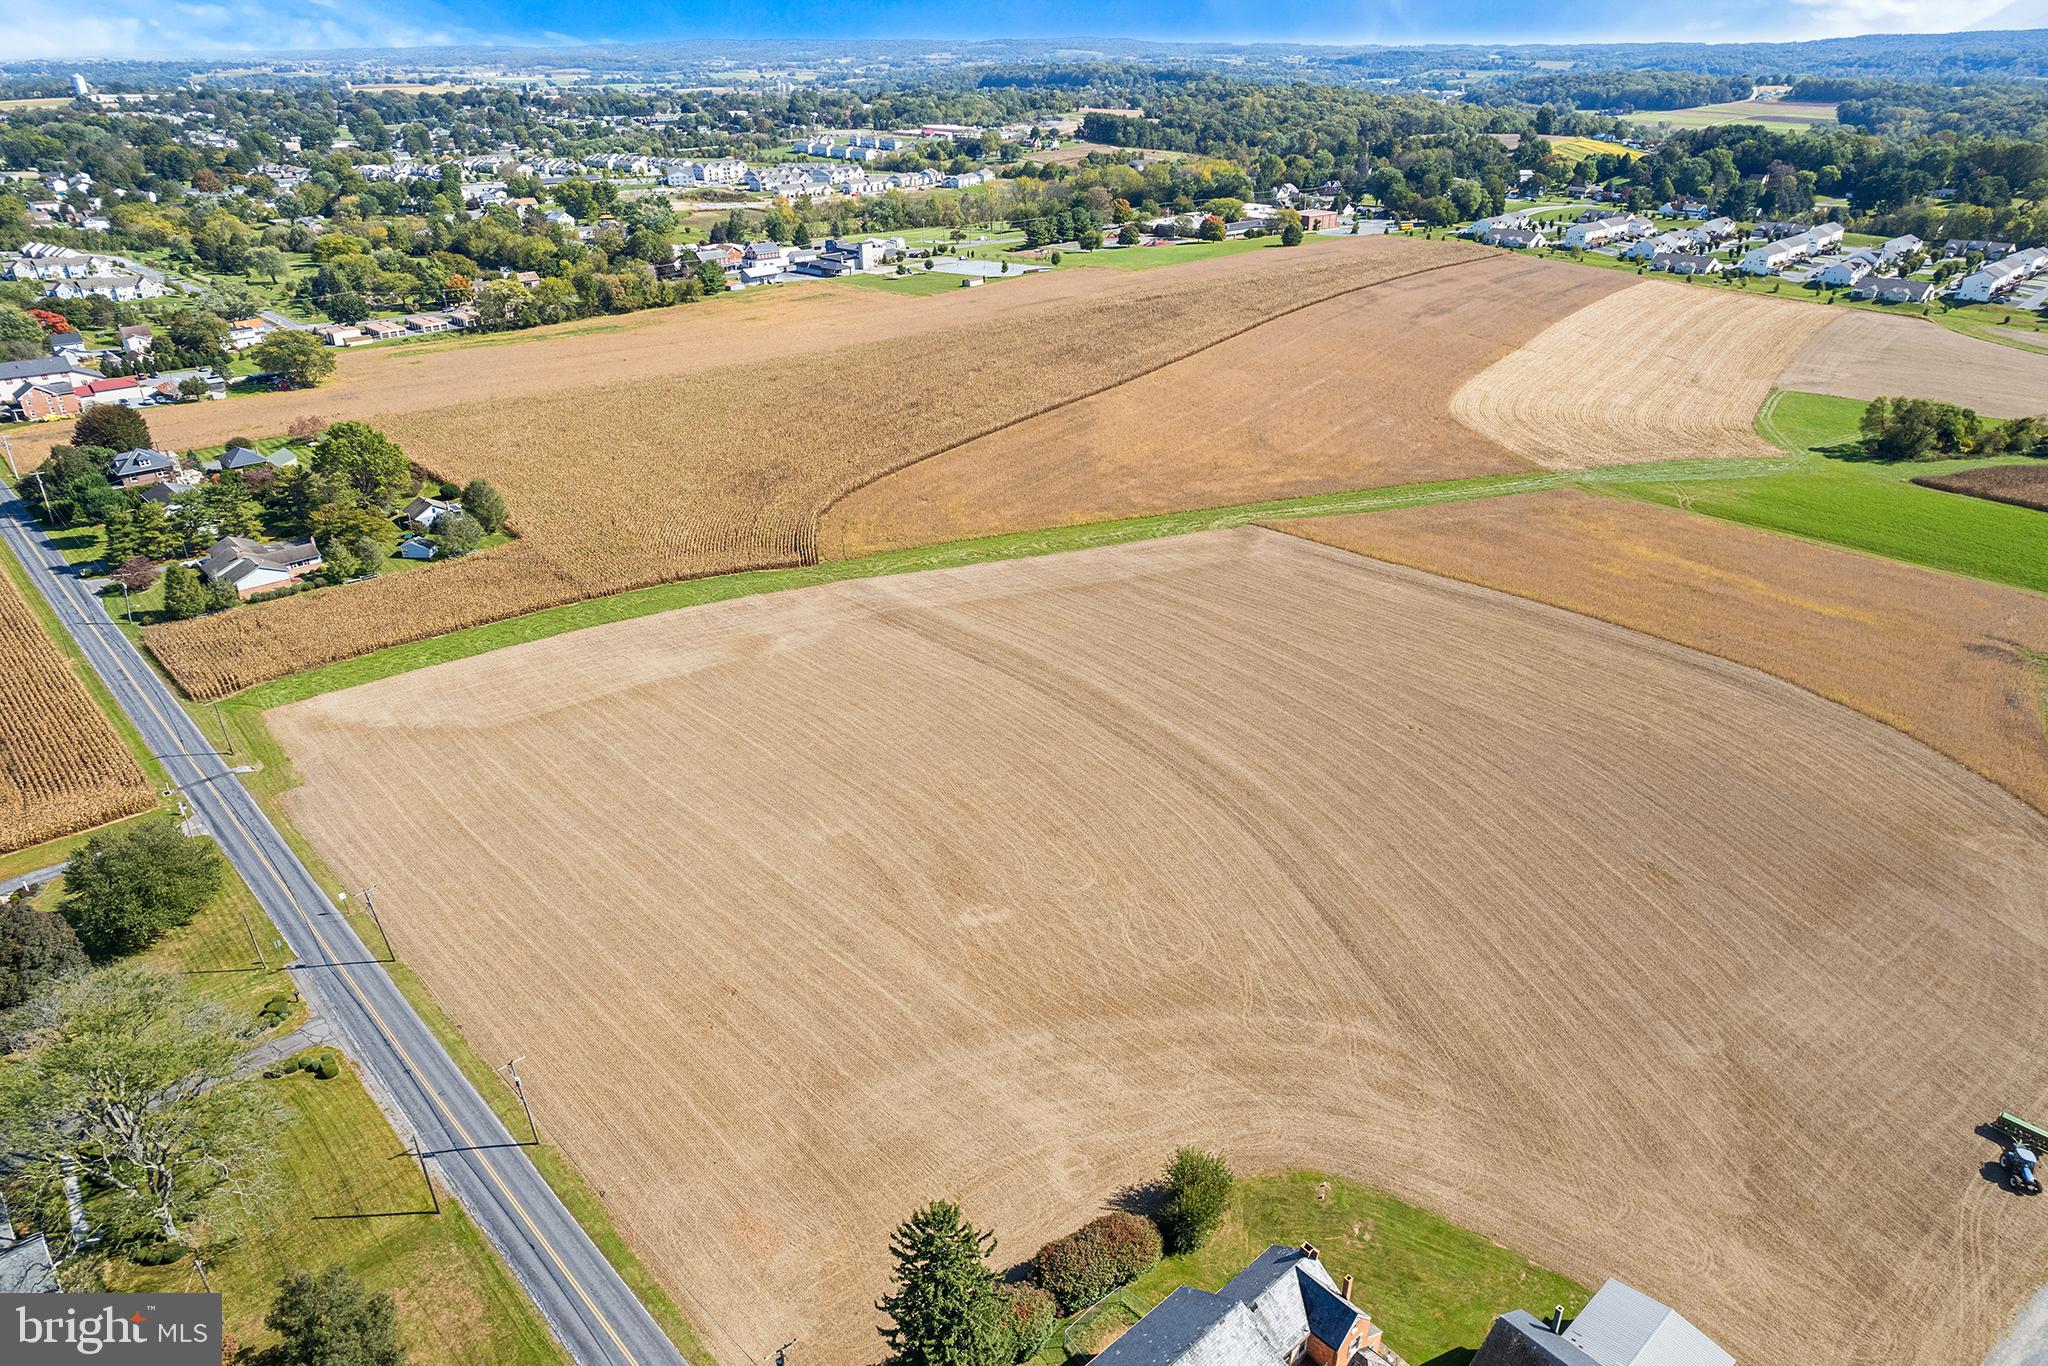
Located  in the heart of Pequea Township, Lancaster County, the Herr Farm offers a rare opportunity to own a historic 143-acre property that has been carefully stewarded by the same family for five generations. Purchased in 1895, the farm gained early acclaim in the 1900s for pioneering scientific agricultural practices, including strategic field and crop rotation, enhancing soil vitality and crop yield across its rich alluvial fields.
The farm’s historical records detail its impressive stock of 300 purebred Barred Plymouth Rock chickens and herds of Holstein cows and steers, which thrived on its fertile pastures. Today, a substantial 2½-story brick farmhouse remains, currently tenant-occupied, preserving the architectural charm and enduring legacy of this family-held estate.
Zoned agricultural, with the potential for future development, the Herr Farm represents a unique investment in one of Lancaster County’s most promising areas. Whether preserving its agricultural roots or exploring new possibilities, this expansive tract of land offers endless opportunities in a location known for its vibrant growth and deep connection to Pennsylvania’s farming heritage.
#PALA2059694

WILLOW STREET

133 SPRECHER ROAD

None Beds

None Baths

143.6 acres

$11,000,000

MLS#: PALA2059694

Property being sold "AS IS"  Cash deal only.   Seller does not guarantee anything related to the home's components. Highest and best deadline is set for May 1st by 7pm.
#PABK2042620

READING

1291 SHELBOURNE ROAD

2 Beds

1 Baths

864 Sq.Ft.

$135,000

MLS#: PABK2042620
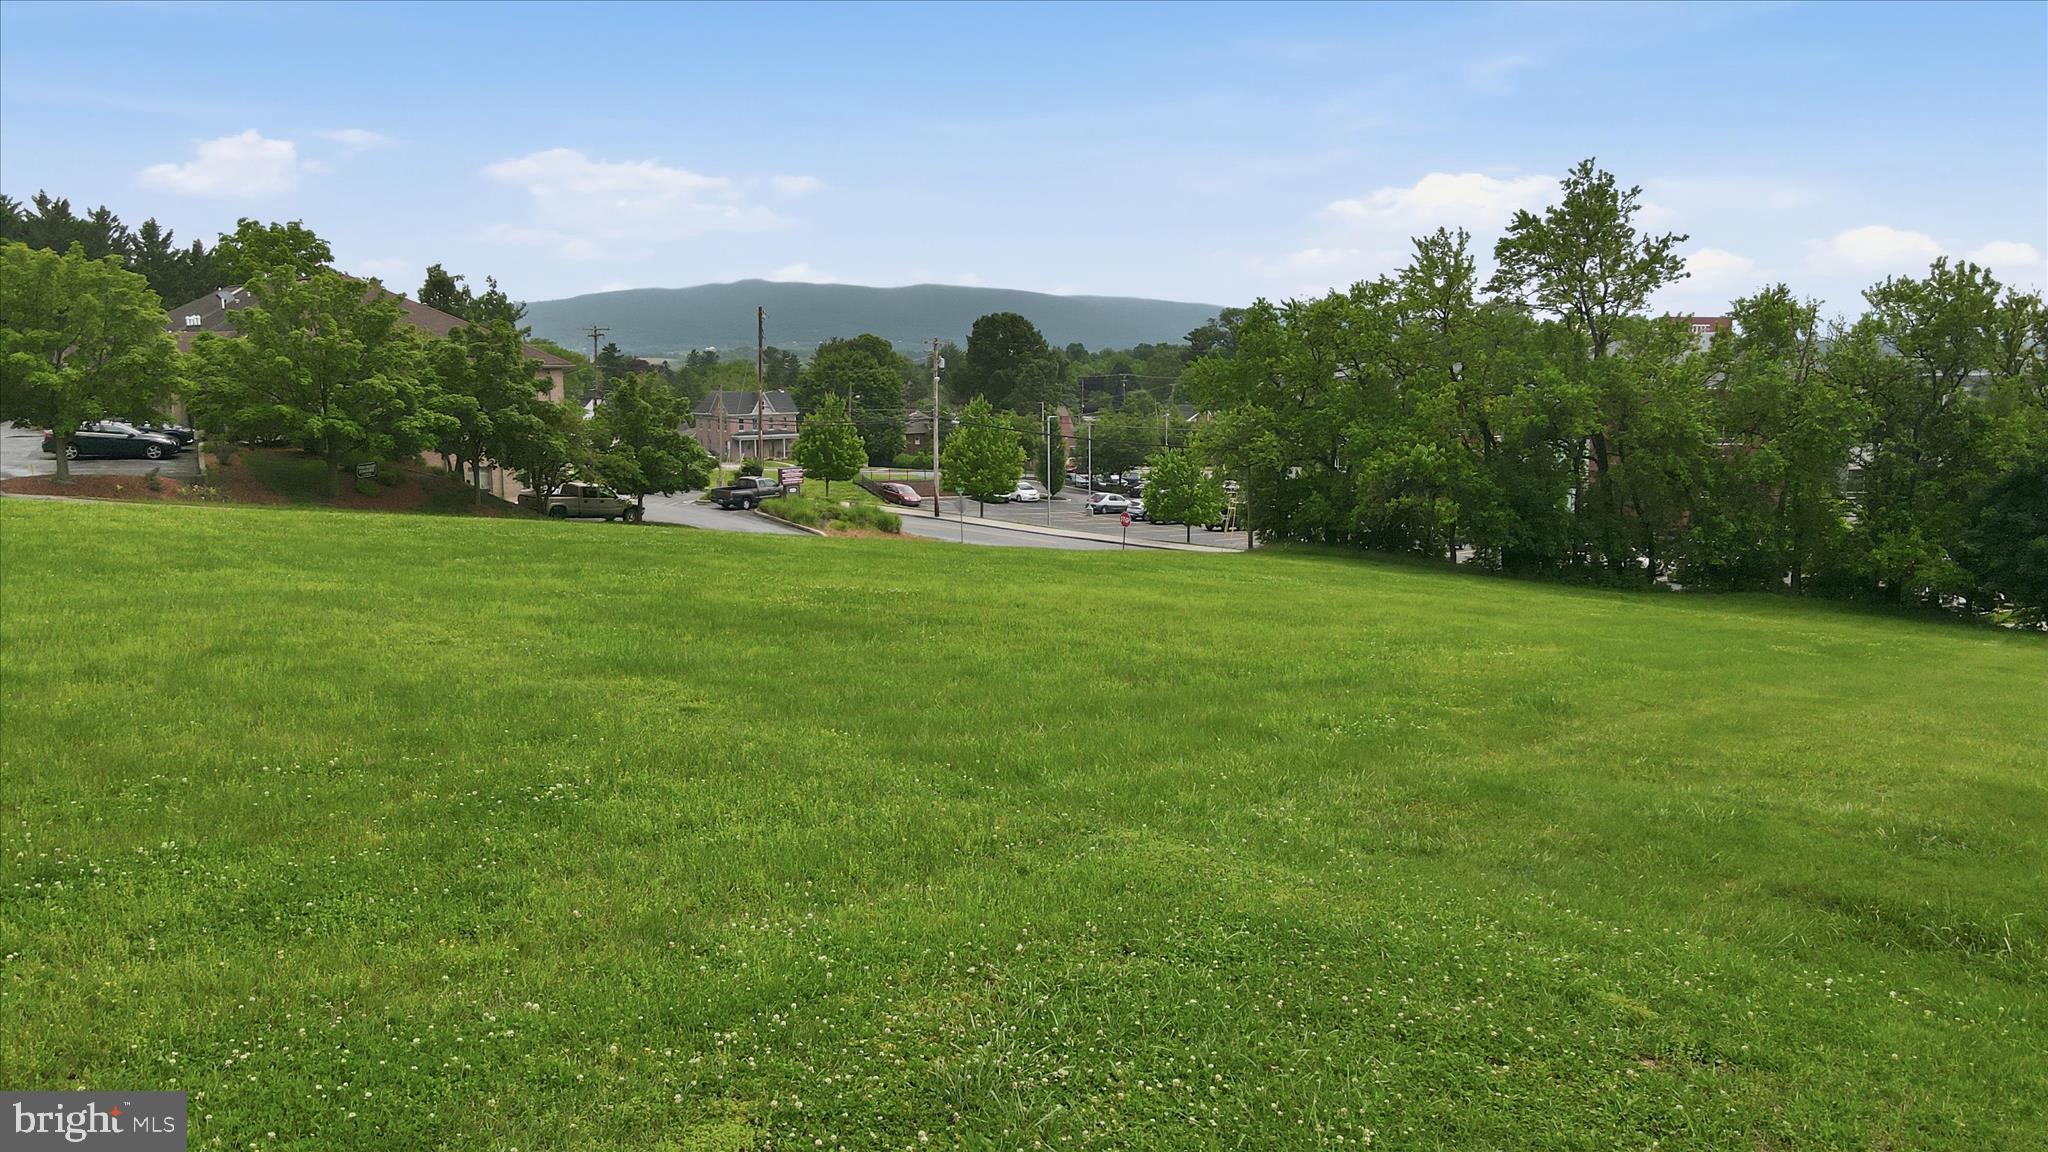
GREAT Borough Location! Multiple uses for this property - check with your agent or call us for more details! Borough of Waynesboro utilities available.
#PAFL2034984

WAYNESBORO

0 VISTA DRIVE

None Beds

None Baths

0.73 acres

$165,000

MLS#: PAFL2034984

Charming Brick single home. Close to schools and stores. Gas heat, Central air, and replacement windows. Convenience with first floor laundry room with washer and dryer that will remain, as well as basement washer and dryer that will remain. The first floor has an eat in kitchen, living room, two bedrooms, and a large sun room/family room. There are wood floors under carpets, a covered back patio and front porch to sit out on and relax. The second floor has a large bedroom with enough room for a few beds.Third bedroom is a walk through to family room . The basement is finished. This home has lots of storage, including an out side shed. This is a must see home if looking for first floor living and plenty of room for family gatherings. Set up your showing today.
#1003331007

TEMPLE

4212 5TH AVENUE

3 Beds

1 Baths

1,579 Sq.Ft.

$136,000

MLS#: 1003331007
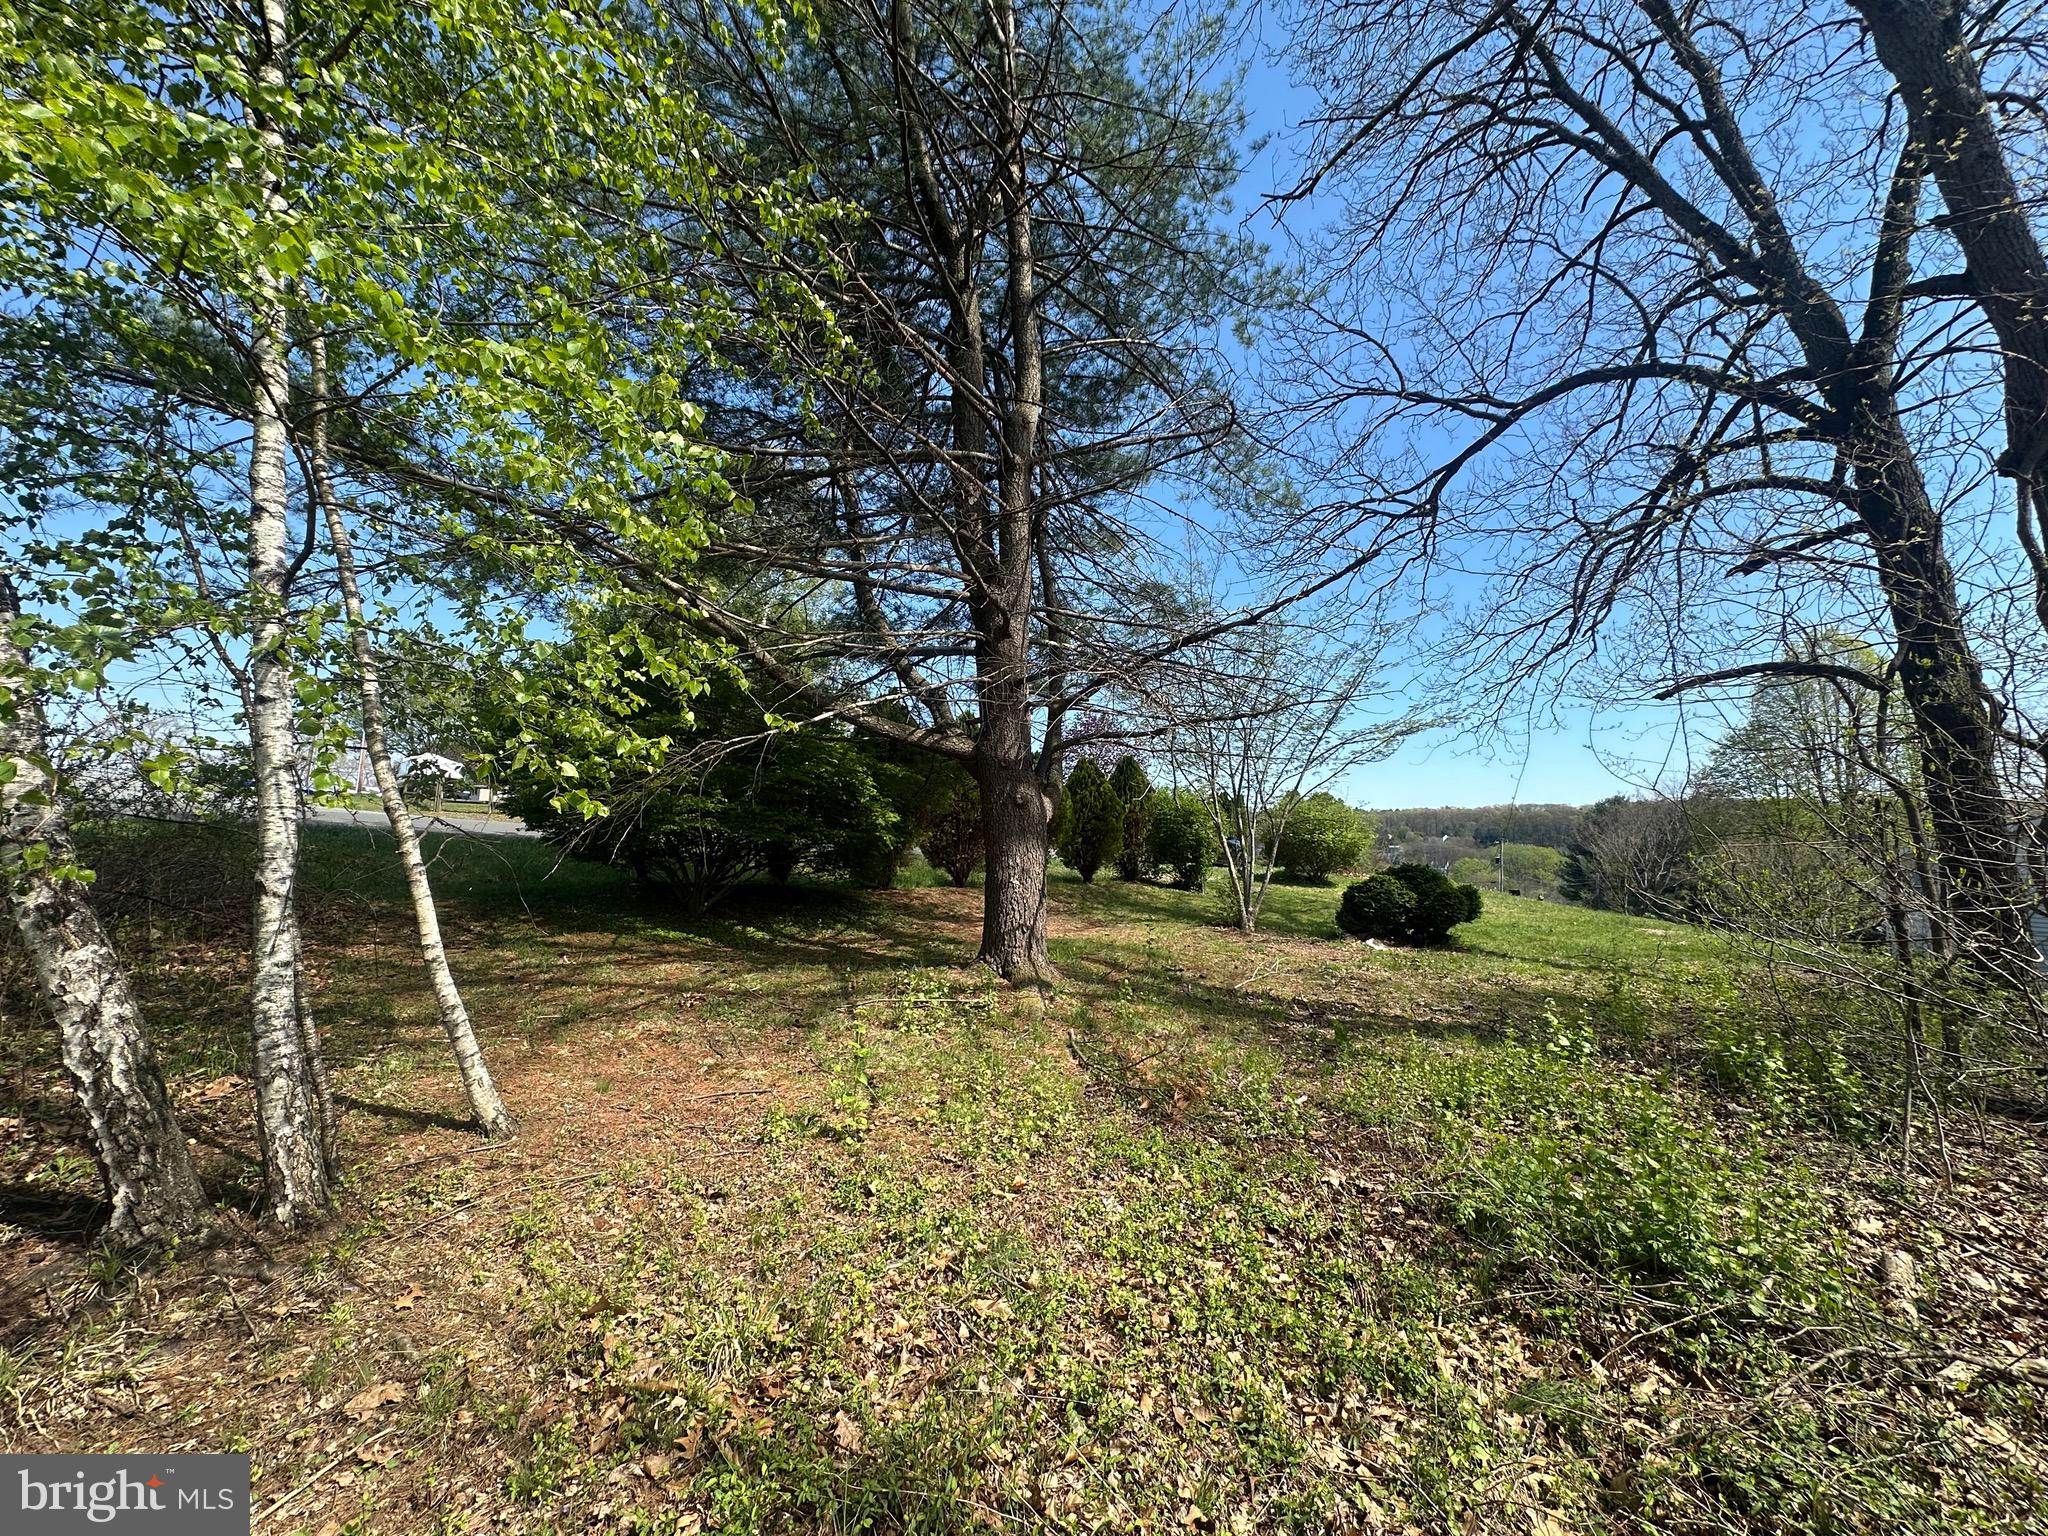
New build opportunity***1037 Indian Drive*** PERC APPROVED***SUITABLE PERC REPORT IN DOCUMENTS This beautiful 0.4  acre lot backs to farmland, offers peaceful views and is located on a quiet, low traffic street in the Blue Mountain School District. Water hookup available. Easy access to A Dock and Fawn Lake. Fawn Lake is functioning at full pool. The Fawn Lake dam was repaired in 2009. Fawn Lake is separate from Lake Wynonah. 
*Lake Wynonah is a gated community showcasing the following amenities: business office/gathering room/library, lodge w/dining and bar, social clubs, non-power boating, fishing, paddleboarding, tennis, pickleball, several parks/pavilion, basketball courts, horseshoe pits, pool, docks, hiking, natural wildlife and marina. Groups and events include: Active Civic Association, Dances/Concerts, Book Group, Pinochle Group, Volunteer Programs, Fish & Boat Group. Located less than an hour from Allentown, Harrisburg, Hershey and Reading. *Please call the Lake Wynonah Business Office for updates regarding the Lake Wynonah Dam. Boating is restricted to electric/trolling motors only while the Lake Wynonah Dam is being rehabilitated. Some photography displays Lake Wynonah at full pool. Please call the Lake Wynonah Business Office for updates on the "big lake"/Lake Wynonah Dam rehabilitation project/DEP Consent Order and Agreement, mandate and probable future assessment. Estimated taxes/taxes noted may not reflect 2026 assessed value.
#PASK2026726

AUBURN

1037 INDIAN DRIVE

None Beds

None Baths

0.4 acres

$25,000

MLS#: PASK2026726

5525 Osage Avenue is a thoughtfully designed, fully renovated home where no detail was overlooked. The main level features an inviting living space with wide-plank white oak flooring, recessed lighting, and room for dining. The kitchen offers quartz countertops, a breakfast bar, two-tone shaker cabinets, ceramic subway tile backsplash, and a convenient powder room.

Upstairs, you’ll find three bedrooms and a full bath with glossy subway tile, porcelain flooring, and cohesive brass finishes. The primary bedroom is filled with natural light from three large front-facing windows. The finished basement adds flexible space for a home office, guest suite, or additional living area, along with laundry. A private backyard completes the home—perfect for relaxing or entertaining.

Commuting is effortless with multiple bus routes, 34 trolley and MFL. Neighborhood favorites like Toast Cafe, Out West, Booker’s, Carbon Copy, and Cleo Bagels are all close by!
#PAPH2609172

PHILADELPHIA

5525 OSAGE AVENUE

3 Beds

1 Baths

1,140 Sq.Ft.

$1,850

MLS#: PAPH2609172

1 CAR PARKING> This is a recently built contemporary town home with 3 bedrooms and 2 full baths. It has hard wood floors, granite counters, stylish bathrooms and good closet space. Large Living room and Kitchen/Dining Area. 2nd floor outdoor deck.  It is available for rental on December 1 with a lease ending on August 31 and a tenant option to renew for a year. Parking for 1 car.
#PAPH845614

PHILADELPHIA

1529 S BEULAH STREET

3 Beds

2 Baths

899 Sq.Ft.

$2,000

MLS#: PAPH845614

Experience the perfect blend of historic elegance and modern comfort at Garden Court Condominiums. Located in the heart of the sought-after Garden Court section of University City, this beautifully updated 3 bedroom, 2 bathroom condo offers pet-friendly city living in a truly special setting.

Step inside this move-in ready first-floor unit offering convenient single-level living, and find fresh paint, brand new windows, and a thoughtfully designed open concept layout that is perfect for entertaining or unwinding after a long day. The chef’s kitchen features granite countertops, solid wood cabinetry, a double sink, and stainless steel appliances, seamlessly flowing into the dining area and light-filled living room. Deep window sills enhance the home’s charm and create the perfect perch for indoor plants, adding warmth, character, and a peaceful retreat.

The spacious primary suite includes a private ensuite bathroom. Two additional bedrooms offer ample closet space and flexibility for sleeping quarters, a home office, or creative space. The modern bathrooms are elegantly updated with sleek tile finishes and stylish vanities.

ADDITIONAL HIGHLIGHTS: Radiator heat, included in condo fee, providing comfortable, efficient warmth (supplemental electric heat is present if ever needed,) in-unit laundry plus access to the community laundry facility, a new building-wide digital ButterflyMX entry system for secure and convenient guest access, and lead-free certification for added peace of mind.

Condo amenities make this a true lifestyle property and include a gorgeous indoor year-round swimming pool, fitness and exercise room, library, meeting room, elevator access, indoor bike storage, and beautifully maintained outdoor spaces with fountains and koi ponds set within gated courtyards.

The condo association covers common area maintenance, custodial services, exterior building maintenance, lawn care, management, pool, sewer, snow removal, trash, and water, making for easy, low-maintenance living.

Located on a tree-lined block west of the University of Pennsylvania, this home offers unbeatable walkability with easy access to public transportation, Center City, neighborhood restaurants, coffee shops, the Clark Park Farmers’ Market and just across the street from Henry C. Lea Elementary School.

Schedule your showing today and make this timeless condo yours.
#PAPH2583234

PHILADELPHIA

349 S 47TH STREET A101B

3 Beds

2 Baths

1,251 Sq.Ft.

$369,900

MLS#: PAPH2583234

End-unit townhome with HUGE upside. Needs work but has great bones, layout, and added light from side windows. Perfect for flippers or buy-and-hold investors.
#PASK2026742

SCHUYLKILL HAVEN

34 S MARGARETTA STREET

3 Beds

1 Baths

N/A

$84,900

MLS#: PASK2026742

This light and bright townhome has just been freshly painted and offers beautiful hardwood floors throughout.  Enter into the large living room and enjoy your meals in the formal dining room or eat in kitchen with a gas oven & plenty of cabinetry for your storage needs.  The 2nd floor offers a large main bedroom with a ceiling fan and a good sized second bedroom.  The ceramic tiled hall bath with skylight and linen closet completes this floor.  The living space continues into the full finished walk out basement with a wet bar and utility area. The basement back door leads to a nice fenced yard- a perfect spot for summer fun! The washer and refrigerator are included in AS IS condition and the seller will provide the buyer with a 1 year HSA Home warranty
#PADE2111694

GLENOLDEN

654 BEECH AVENUE

2 Beds

1 Baths

896 Sq.Ft.

$185,000

MLS#: PADE2111694

Beautifully renovated single-family home in the Art Museum area of Philadelphia, just steps from a wide variety of restaurants, bars, and neighborhood conveniences. This 3 bed, 2.5 bath property features a full third-floor addition, offering a spacious primary suite with two walk-in closets and stunning city views. A massive roof deck provides stunning city views and exceptional outdoor space perfect for relaxation or entertainment.

The home includes brand new high-end appliances, stylish cabinetry, and modern vanities, along with detailed crown molding and thoughtful finishes that blend modern design with classic character. A finished basement provides additional living space, while the backyard offers a private outdoor area with room for gardening.
#PAPH2607762

PHILADELPHIA

760 N 23RD STREET

3 Beds

2 Baths

2,600 Sq.Ft.

$899,900

MLS#: PAPH2607762

Welcome to this beautifully expanded single-family home, nestled on a quiet residential street in desirable Ridley Township. Offering 3 bedrooms and 1 full bath, this home combines charm, space, and functionality. Step inside to a spacious living room filled with natural light, along with a dedicated office area—ideal for remote work or study. The heart of the home is the impressive family room addition, seamlessly flowing into a gorgeous kitchen and dining area, perfect for entertaining or everyday living. Additional features include a full basement providing ample storage or potential for finishing, and an attached one-car garage for added convenience. Enjoy outdoor living on the maintenance-free deck overlooking a large, beautifully maintained fenced yard—ideal for gatherings, pets, or play. Conveniently located near shopping, dining, schools, and major routes, this home offers the perfect blend of comfort and location.   NOTE: floor/decor updates are needed and priced appropriately.
#PADE2113212

MORTON

424 HOLMES ROAD

3 Beds

1 Baths

1,496 Sq.Ft.

$350,000

MLS#: PADE2113212
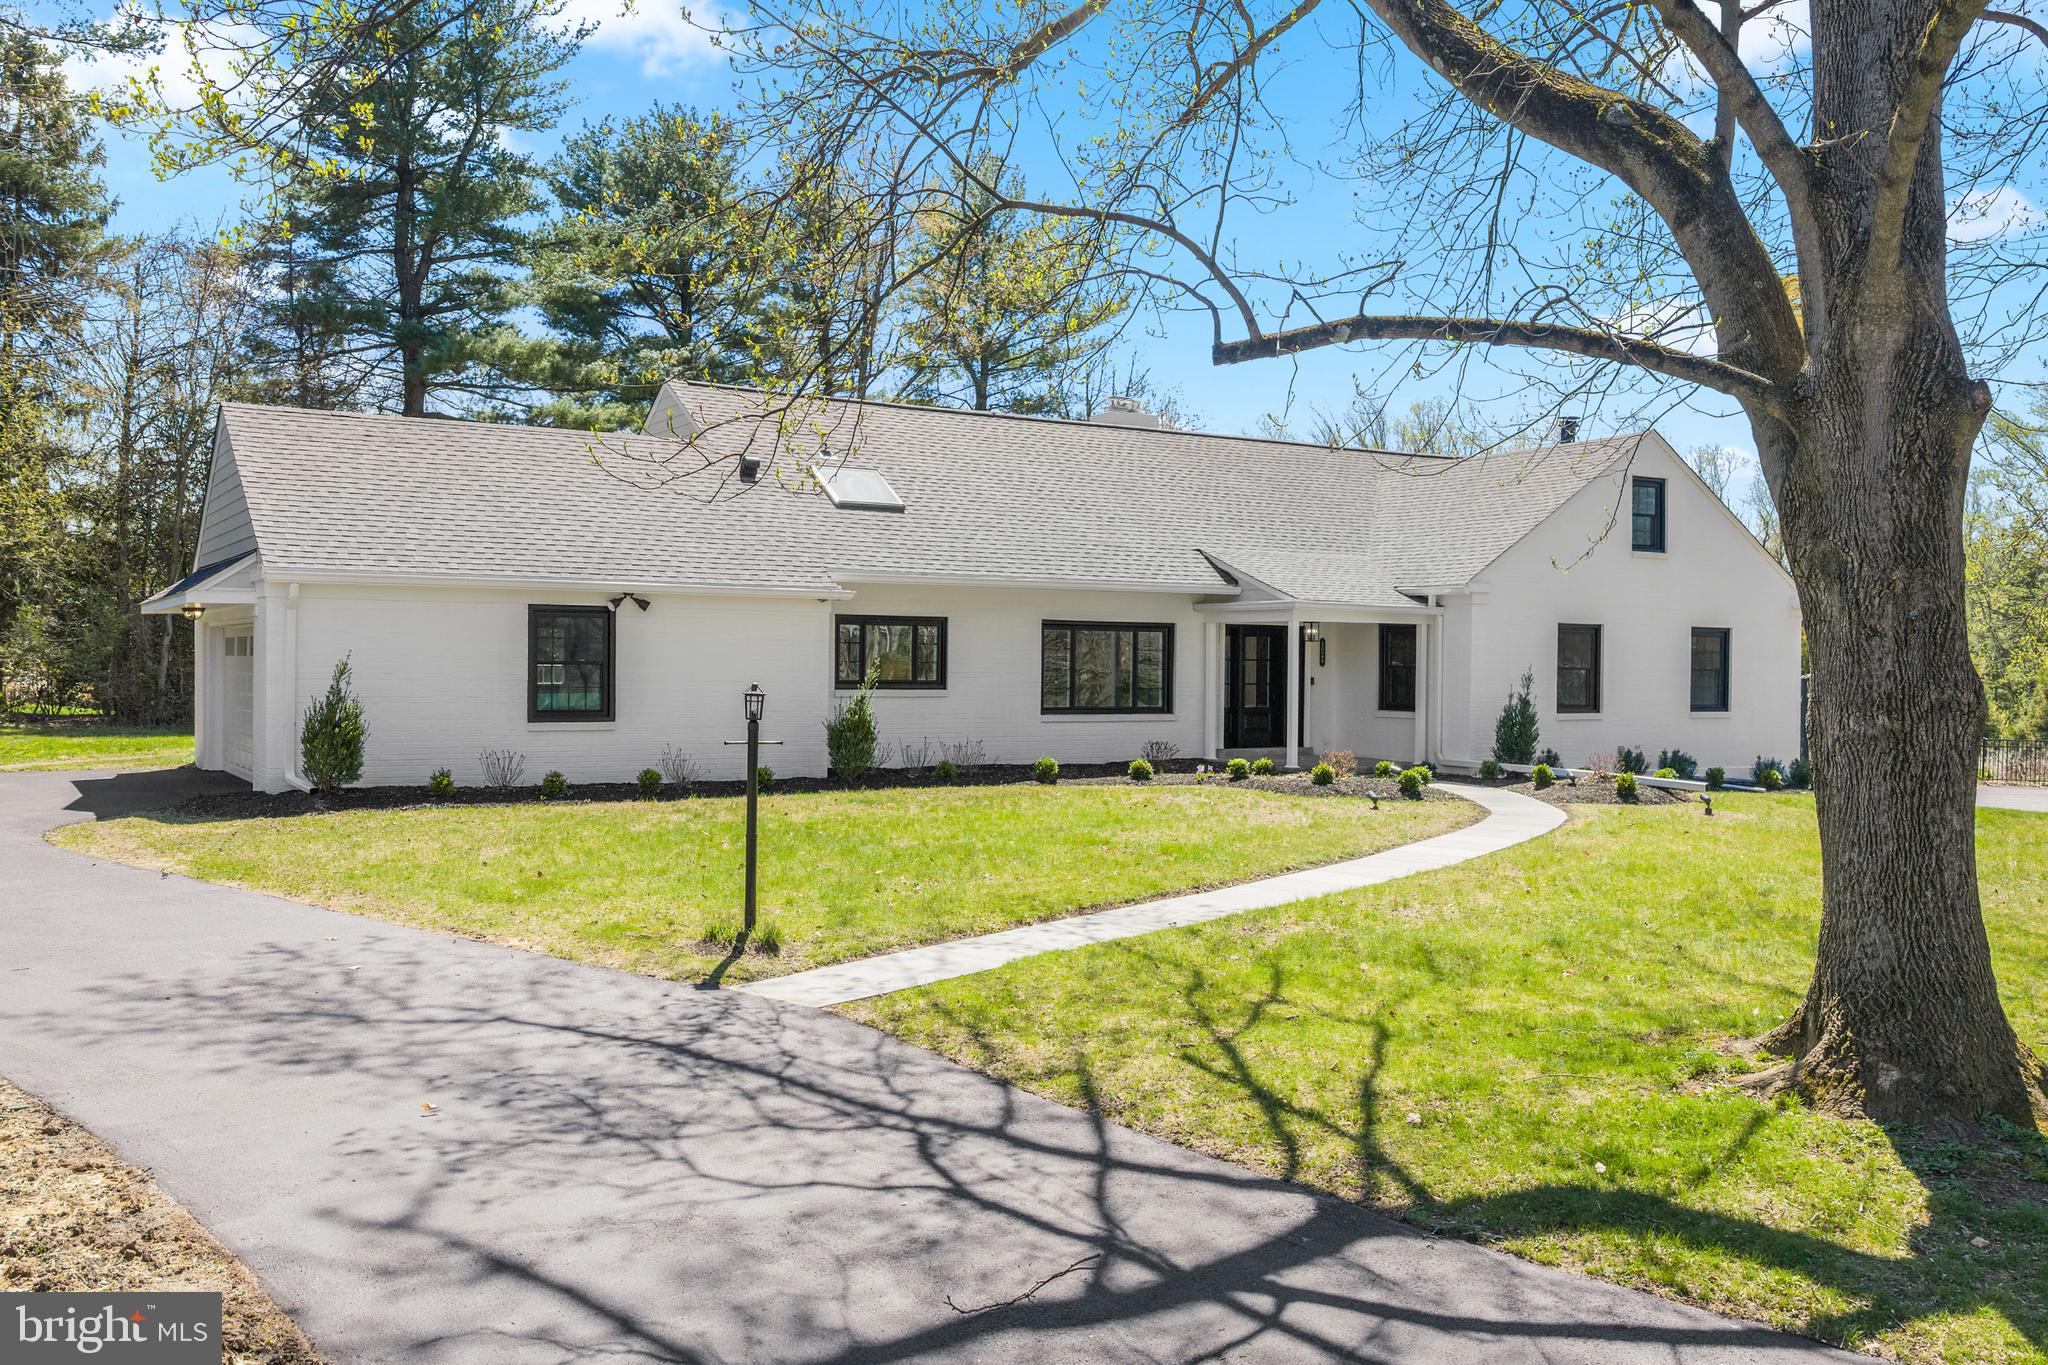
Welcome to 1021 Walsh Lane, nestled on a serene tree-lined cul-de-sac. This exceptional five-bedroom, four-and-a-half-bathroom luxury Main Line residence (originally built by Mahoney Builders) has been completely re-imagined and renovated from top to bottom, showcasing impeccable craftsmanship and refined design throughout.  With elegance, style and thoughtful details at every turn, this home seamlessly blends modern living and comfort.  This home boasts 3,800 square feet of above-ground living space and approximately 950 square feet of additional living space in the finished lower level.  Enter the home down a flagstone walkway, and prepare to fall in love!  Step inside to discover a bright open floor plan highlighted by brand new windows, roof, siding, gutters, plumbing, electric and more! Gleaming refinished hardwood flooring throughout the home. To the right of the foyer, a warm, wood-paneled living room with a wood-burning fireplace and built-in shelving offers an inviting, timeless feel.  The spectacular kitchen is the home's showpiece, featuring a massive center island, "Malaga" quartz countertops, high-end appliances (Wolf/Sub-Zero), custom Kraftmaid cabinets, a wet bar and space to entertain and gather.  Off the kitchen, the design intentionally includes a walk-in pantry, a mudroom by the back door/two-car attached garage and a powder room.  Adjacent family/great room and dining areas blend seamlessly.  The family/great room offers another wood burning fireplace and sliding doors to the patio and rear yard.  As you continue down the main floor hallway, a laundry room has been added for functionality, tucked away with insulated walls.  The main floor is complete with double doors leading into a grand primary suite.  This retreat features a generously sized bedroom, two walk in closets, and a spa like ensuite bathroom complete with a double vanity with quartz countertops, a double waterfall shower, and porcelain tile flooring.  The upper level showcases four additional bedrooms and two full bathrooms, thoughtfully designed with modern fixtures and finishes.  There is also an extra large closet that could serve as an office or playroom.  Don't miss this incredible opportunity in a beautiful Penn Valley neighborhood, yet minutes away from roadways to Center City Philadelphia making it a commuter's dream!  This gorgeous home is also situated in the premier Lower Merion School District and is steps away from the middle school!  Perfection on every level.
#PAMC2174696

NARBERTH

1021 WALSH LANE

5 Beds

4 Baths

3,794 Sq.Ft.

$2,350,000

MLS#: PAMC2174696

“What a view!” perfectly captures the essence of 12 Moser Lane, ideally situated within the Schuylkill Valley School District for those seeking tranquility and  scenic views. This charming Cape Cod–style home offers 4 bedrooms, 3 full bathrooms, and a semi-finished basement. The main level features a spacious living room highlighted by a bow window, a large eat-in kitchen, and an expansive family/sunroom with a cozy wood-burning fireplace. The primary bedroom includes an adjoining full bath, complemented by a secondary bedroom and an additional full hall bathroom on this level. Upstairs, you’ll find two additional bedrooms and another full bathroom, offering ample space for family or guests. The semi-finished basement includes a recreation room with a second wood-burning fireplace, a dedicated laundry area, and convenient access to the 1-car garage and attached carport. Outdoors, the beautifully landscaped and mature grounds can be enjoyed from the rear patio and yard, as well as from the spacious 17’ x 10’ front deck, perfect for taking in the breathtaking views of surrounding farms and fields. Conveniently located near major routes including 73, 61, and 222, as well as shopping and schools, this home offers the perfect blend of peaceful living and accessibility. Join us at one of our Open Houses on April 18th and 19th from 2:00 to 4:00 PM.
#PABK2070772

SHOEMAKERSVILLE

12 MOSER LANE

4 Beds

3 Baths

2,159 Sq.Ft.

$364,900

MLS#: PABK2070772

1 ... 130 131 132 133 134 ... 666
* Listings identified with the FMLS IDX logo come from FMLS and are held by brokerage firms other than the owner of this website. The listing brokerage is identified in any listing details. Information is deemed reliable but is not guaranteed. If you believe any FMLS listing contains material that infringes your copyrighted work please click here to review our DMCA policy and learn how to submit a takedown request. © 2024. First Multiple Listing Service, Inc.

Send a message

Message successfully sent.

Your message

What is 3 + 4 ?

Reason for contacting?

I agree to receive email communication and understand I can unsubscribe at any time.

I agree to be contacted by TNT Real Estate Solutions via call, email, and text for real estate services. To opt out, you can reply 'stop' at any time or reply 'help' for assistance. You can also click the unsubscribe link in the emails. Message and data rates may apply. Message frequency may vary. Privacy Policy

Sign Out

Virtual Assistant

Would you like to take the next step with this property? We can help you schedule a showing or virtual tour, or send you more details.

Yes, I would like more information.

Thank You for Your Reply, One of Our Agents will contact you as soon as possible

No, maybe later.

Thank you, you can always contact me via email, phone number or through the contact form.

Realhub AI

Lucy - Your AI-Powered Realtor

Update Your Temporary Password

Personalize your search

Enter your email and we'll notify you immediately when new listings match what you're looking for.

or enter email address

Already have an account ? Login here

Continue your home search

I agree to receive communications and understand I can unsubscribe at any time.

I agree to be contacted by TNT Real Estate Solutions via call, email, and text for real estate services. To opt out, you can reply 'stop' at any time or reply 'help' for assistance. You can also click the unsubscribe link in the emails. Message and data rates may apply. Message frequency may vary. Privacy Policy

Already have an account ? Login here

We use cookies

We use cookies primarily for analytics to enhance your experience. By accepting, you agree to our use of these cookies. You can manage your preferences or learn more about our cookies policy.





