

REALHUB is on fire today

Properties

Browse or get in touch to schedule a walkthrough.

  • Nearby me
Price range

Popular Features

Community Features

Association

Property Features

Waterfront

View

Exterior Features

Interior Features

Style

10000 properties match your criteria

Updated 1 minute ago

E-Alert name

Welcome to this charming twin home in the heart of Morton, Pennsylvania—an exceptional opportunity for first-time homebuyers, students, or investors looking for comfort, convenience, and long-term value just outside Philadelphia. This home offers 2 spacious bedrooms and 1 full bath, with bright, functional layouts enhanced by newer flooring. Major updates provide peace of mind, including a newer roof and HVAC system (2020), windows (approx. 2017), main sewage line replacement (2021), water heater and new dryer (2023), and a sump pump replaced in 2025. Efficient gas heat adds to the home’s overall comfort and value. Step outside to enjoy a private backyard retreat, complete with a relaxing, large composite deck—perfect for entertaining or unwinding. You may even catch sight of a family of deer passing through, adding a touch of nature to your everyday surroundings. Off-street parking further enhances convenience for residents and tenants alike. Located within a welcoming community known for its good schools and small-town charm, this property is walkable to the town center, where you’ll find seasonal markets, local dining, and boutique shopping. Easy access to the nearby Morton Train Station makes commuting into the city simple and appealing. Outdoor lovers will appreciate the proximity to multiple parks and the beautiful Scott Arboretum, offering over 300 acres of gardens and scenic trails. Plus, you’re just minutes from the shopping and amenities of Springfield Mall.  This property presents a fantastic home or rental opportunity in a desirable, historic college-town setting. Don’t miss your chance to own in a truly special location!
#PADE2113432

MORTON

408 YALE AVENUE

2 Beds

1 Baths

978 Sq.Ft.

$250,000

MLS#: PADE2113432

PLEASE NOTE:  Photos are from a similar model in the same community.  This new model siding and shutter colors can be selected by buyer from available options prior to home being ordered.  Deck colors/materials might vary.  With an acceptable offer by June 30, 2026, the buyer will have some color and flooring choices available to them.  Newly constructed manufactured home in the Blue Mountain School District to be ready for occupancy approximately the end of August 2026.  The home will have upgrades throughout, from cabinets to stainless steel appliances, and more.  The deck on the front will be the perfect place to grill or simply sit and enjoy the outdoors.  A small front, side, and rear yard also adds to the appeal.  Off-street parking for one car is yet another perk!  The community offers affordable lot rent of $300 per month, which includes the water, sewer, and road maintenance.  The lot rent increases to $350 per month after year one.   The community does allow pets with an additional pet fee and certain restrictions.  If the buyer wishes for a central air unit to be installed, the buyer may elect to pay for this upgrade upfront (approximately $6,500) or add it to the purchase price.  If buyer selects interior upgrades they are to be paid upfront before home is ordered.  Once home has been ordered, available options to change will be extremely limited.  The home is located in a manufactured home community not an HOA.  A credit and background check with community approval is required prior to closing on the home.  This must be written in to any offer made.  Conventional financing through a manufactured home lender is available to qualified buyers.  Showings will begin as soon as the home is placed on the lot.  Due to this being new construction and 2026 School Millage rates not being released yet estimated tax information is not available.
#PASK2026774

SCHUYLKILL HAVEN

12 KING LANE

3 Beds

2 Baths

1,026 Sq.Ft.

$109,900

MLS#: PASK2026774

None
#PAYK2104266

YORK HAVEN

1 NORTHWOOD MNR

2 Beds

1 Baths

728 Sq.Ft.

$48,000

MLS#: PAYK2104266
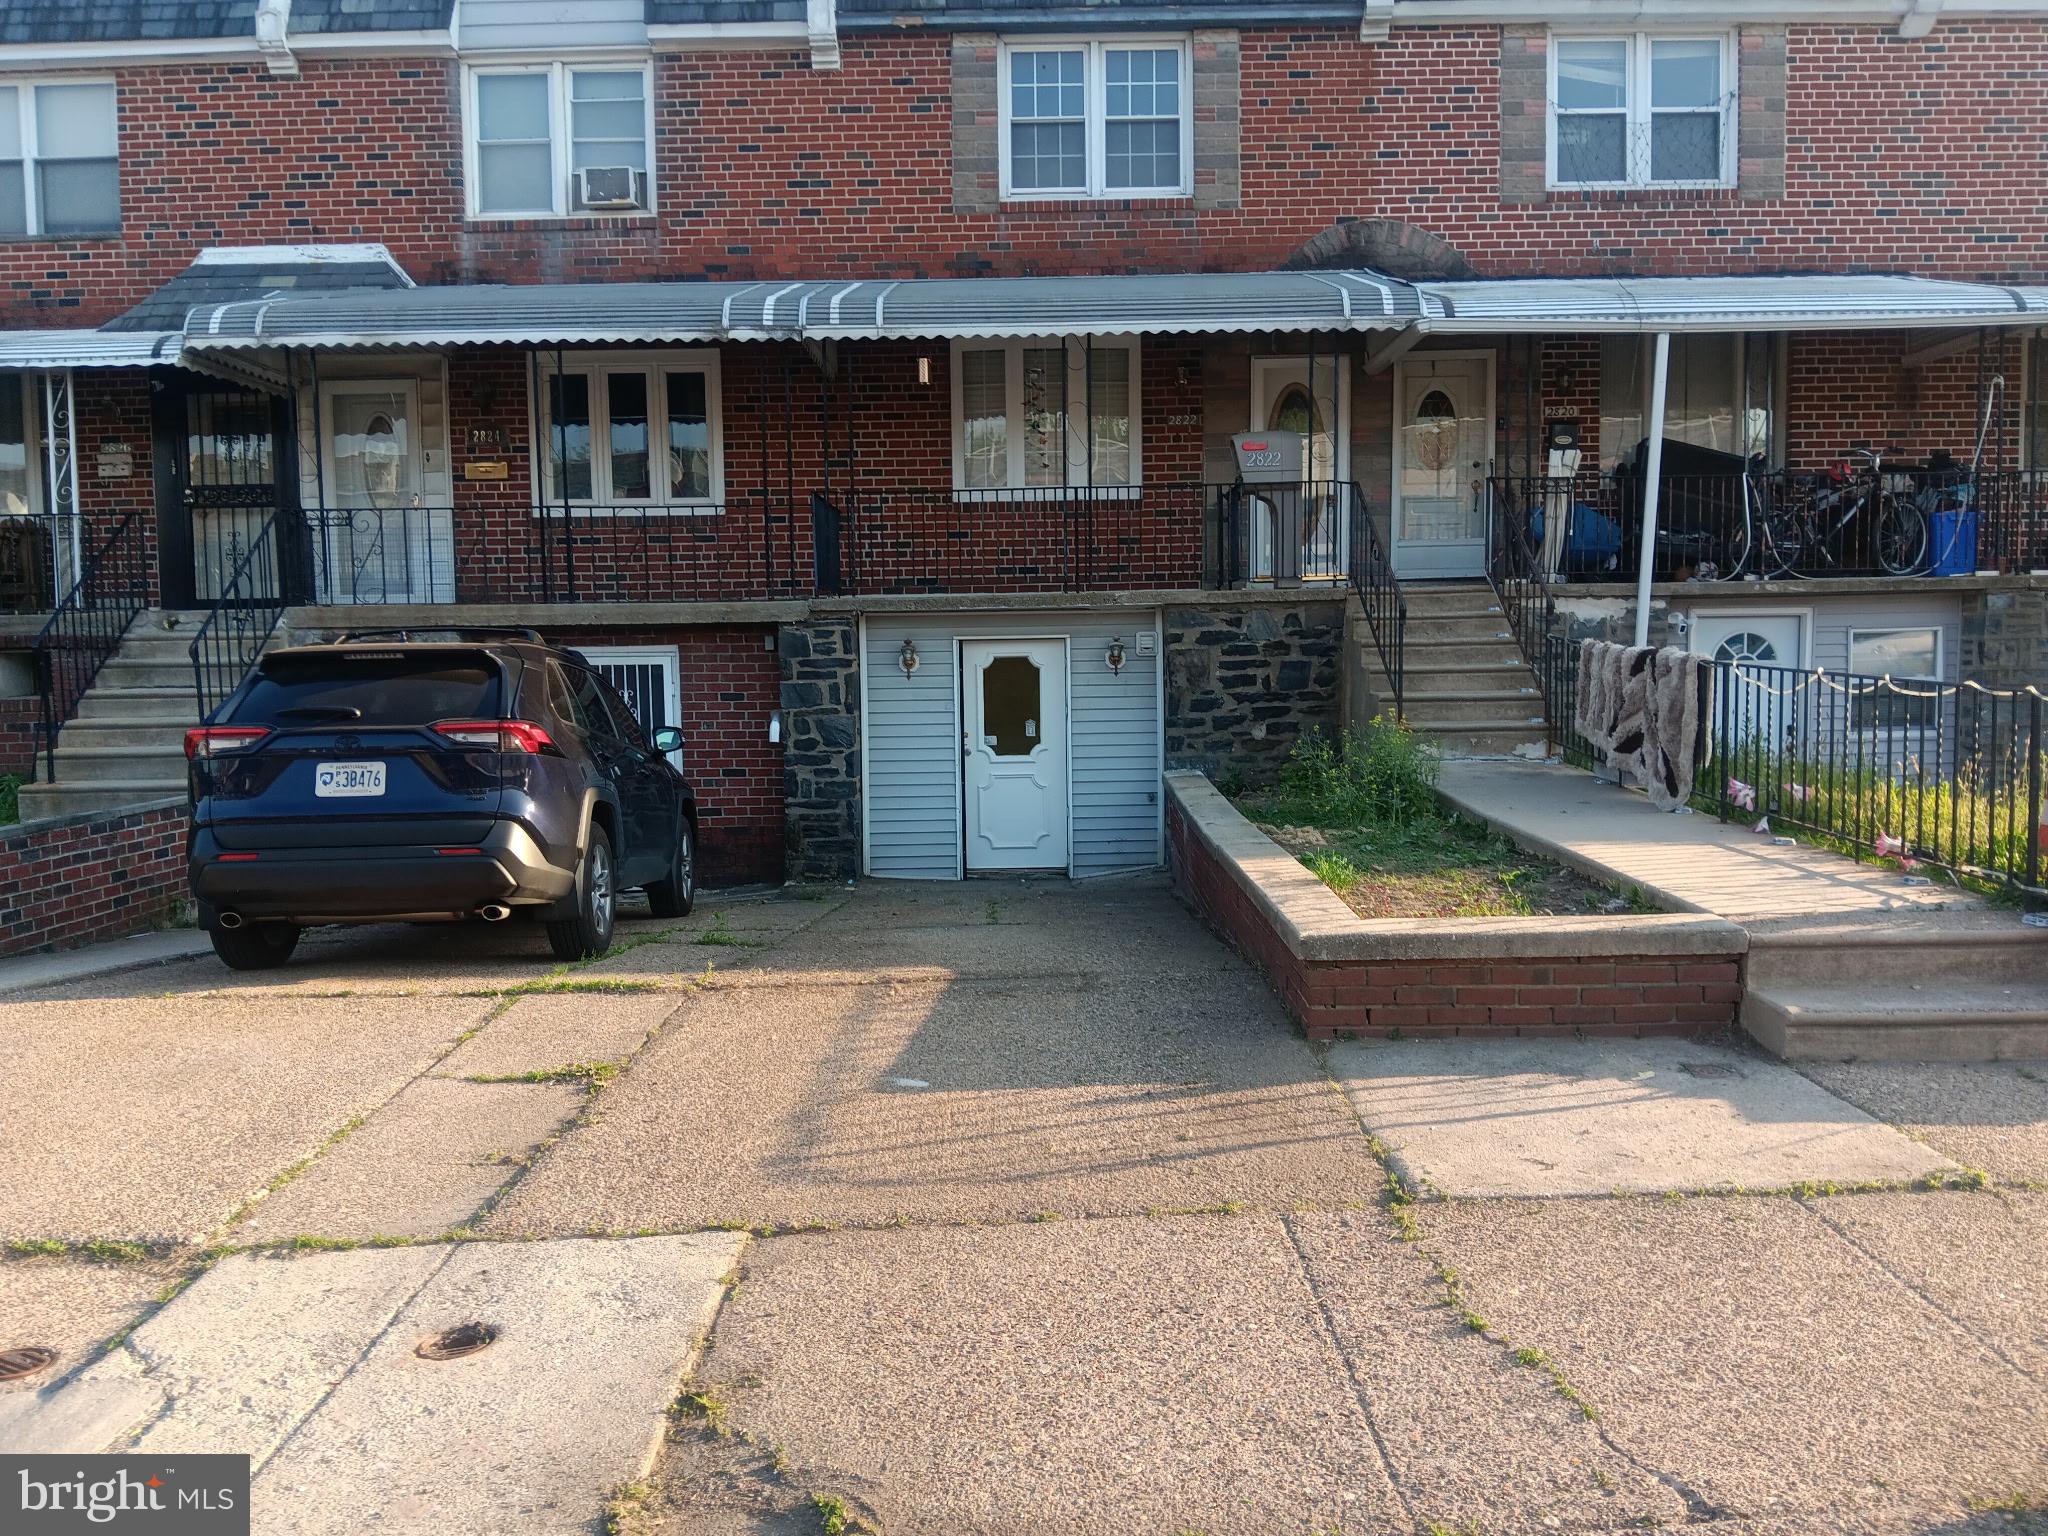
Welcome to your new home! owner can live on one and rent out the other for extra income. Invest in it as rental income for both unit, top unit can be rent for $1200 and bottom unit can be rent out $800. Grate locations, closed to Penrose and Passyunk area, minutes from Philadelphia Airport and easy to highways. This house is move in ready and plenty of parking space on street. Come check it out!
#PAPH2601638

PHILADELPHIA

2822 S 64TH STREET

4 Beds

2 Baths

1,056 Sq.Ft.

$255,000

MLS#: PAPH2601638

Nestled in the serene Main Line neighborhood of Wynnewood, suburban Pennsylvania, The Wynnewood offers a lifestyle of comfort and ease. This charming community, spread across 14 lush acres, is just a stone's throw from The Wynnewood Train Station, providing easy access to surrounding areas. Home to 280 beautifully designed one- and two-bedroom apartments, The Wynnewood boasts a blend of elegance and warmth, with each unit showcasing distinctive architectural elements within a friendly community setting.


Apartment Features at The Wynnewood are designed to enhance your living experience. Each apartment boasts beautiful original hardwood floors, a stainless steel appliance package, and large windows that flood the space with natural light and offer picturesque views. The neutral design palette ensures easy personalization of your space. Kitchens are a highlight, featuring granite countertops, a galley design with bar top seating, tiled backsplash, and brushed nickel hardware. Dining options vary from a cozy nook to a formal dining room, complemented by the stunning architecture, including arched doorways. Bathrooms are equally impressive with striking black and white tiled flooring, subway tile surround showers, and every home includes the convenience of a washer and dryer. Under-cabinet lighting adds a touch of elegance to the functional spaces.


The community amenities at The Wynnewood cater to a variety of lifestyles and interests. Fitness enthusiasts will appreciate the fitness center equipped with cardio and free weight equipment. Pet owners will be delighted to know that cats and dogs are welcome. For cycling enthusiasts, interactive spin bicycles are available. The community is surrounded by plush, mature landscaping, featuring an outdoor grilling courtyard and a tot lot with playground equipment, as well as an indoor tot playroom. Parking is convenient with covered parking options, optional garages, and additional storage available. The community also offers a valet trash and recycling program. Proximity to public transportation, an on-site laundry facility, and dedicated on-site management and maintenance teams ensure a hassle-free living experience.


At The Wynnewood, our apartment homes, available in one-, two-, and three-bedroom configurations, are crafted with premium finishes and meticulous attention to detail, offering a perfect balance of style and functionality. Our spaces are designed for relaxation in sophistication. For those moments of sociability, our communal amenities provide the perfect backdrop. From stunning arched doorways to contemporary finishes and thoughtful layouts, every aspect of our community is infused with luxury and distinction. We warmly invite you to discover the unique lifestyle that awaits at The Wynnewood.


** Pricing and availability subject to change on a daily basis ** Photos are of model units **
#PAMC2169028

WYNNEWOOD

150 E WYNNEWOOD ROAD 23F

2 Beds

1 Baths

849 Sq.Ft.

$1,775

MLS#: PAMC2169028

Here’s your chance to purchase what everyone has been looking for… Quality construction built with the craftsmanship of another era, enough space to fit everything you cherish, and a location that feels lush and suburban still conveniently located – blocks away from public transportation and just 6 miles to Center City.  
Charm abounds in this spacious and gracious property that combines elegance and comfort with formal and casual spaces, both inside and out.
A stately facade, manicured rolling front lawn and thoughtfully tended plantings come together to impress upon arrival. Just inside is the newly tiled Foyer with coat closet with the classic center hall wood staircase. To the left is the expansive Living Room featuring the original wood flooring and anchored by a stately stone, wood burning fireplace and mantel. Windows with deep sills provide views of the front and back lawns. The French doors on either side of the FP provide additional light and lead the way into the lovely Sun Porch overlooking the back yard and front yards creating an inviting extension of the living space and the perfect setting for relaxing, reading or playing.   On the other side of the foyer is the Formal Dining Room with wood floors, a series of story book windows and front windows with extra deep sills. The transition from this room to the kitchen has the best surprise! A full Butlers Pantry with original painted cabinetry: glass upper cabinetry and wood lower cabinets with wood counter and shelving above. Perfect for serving from the kitchen to the living room and provides storage for your serving pieces or kitchen equipment. 
The large window and antique light fixture provide illumination and lead the way to the large Kitchen. 
The kitchen offers timeless wood cabinetry, gas range, dishwasher and stainless sink with plenty of space for gathering and dining. The large windows and door provide the views and direct access to the patio and back yard making outdoor cooking and dining a breeze.
The 2nd Fl.  Feat. 4 ample bedrooms with wood floors, closets with built in shelves, and charming details: vintage wallpaper, crystal doorknobs, and lovely views from each room. The Hall Closet provides space for your extra linens and towels. The newly refinished hall Full Bathroom feat. new white tile floor, new toilet, mirror and a tub shower. The sink vanity feat. plenty of storage. 
The next Bonus Space is the walk-up attic. The wide-open space allows light to stream in from large windows on 3 sides and provides beautiful views. The eaves would be perfect for storage too. The plumbing for 2 radiators on either end of the attic space as well as the drain lines for another bathroom make the potential for another floor of living space!
The Basement level is yet another wide-open space with windows and Bilko doors that lead out to the back yard. This space would be wonderful for a play or game room, exercise area, craft area or all the above. There is also a brand-new laundry tub and full-size washer and dryer and the drain rough-in for a toilet make this yet another potential living floor.
If you prefer being outside you have your Backyard Oasis with patio space large enough to seat 6+, planting beds, a large flat lush back yard and a 2-car garage that has built in shelves for storage too.
Purchase this property and you will have a gem that is appreciated for generations to come. Make your mark – Make it yours!
#PADE2112778

DREXEL HILL

830 DREXEL AVENUE

4 Beds

1 Baths

2,059 Sq.Ft.

$349,000

MLS#: PADE2112778

First time offered in 44 years, this wonderful home is located directly across from one of the area’s most iconic landmarks... Henry Mercer's Fonthill Castle. With walkability to the heart of the Borough with all its shops, restaurants, and cultural attractions that define our little town, this location alone is something  very special. 
The property features 4 bedrooms and 2½ baths within a classic split-level design that offers both functionality and a natural separation of living spaces. A large picture window draws in natural light while framing views of the Fonthill grounds just across the way… an everyday backdrop that is anything but ordinary.
The kitchen has been updated with granite countertops and a tile backsplash, and hardwood floors extend throughout much of the home. Additional features include central air conditioning, a whole-house generator, and a layout designed for comfortable, flexible living. Step outside to a wonderful rear yard with a spacious deck and retractable electric awning…ideal for outdoor dining, entertaining, or simply enjoying a quiet moment at home.
Located within the highly regarded Central Bucks School District and offering convenient access to major commuting routes and SEPTA regional rail, this home combines the charm of Borough living with everyday practicality
Well maintained and ready for its next chapter... this is the kind of opportunity that doesn’t come along often in our little town.
#PABU2117596

DOYLESTOWN

528 E COURT STREET

4 Beds

2 Baths

1,610 Sq.Ft.

$650,000

MLS#: PABU2117596
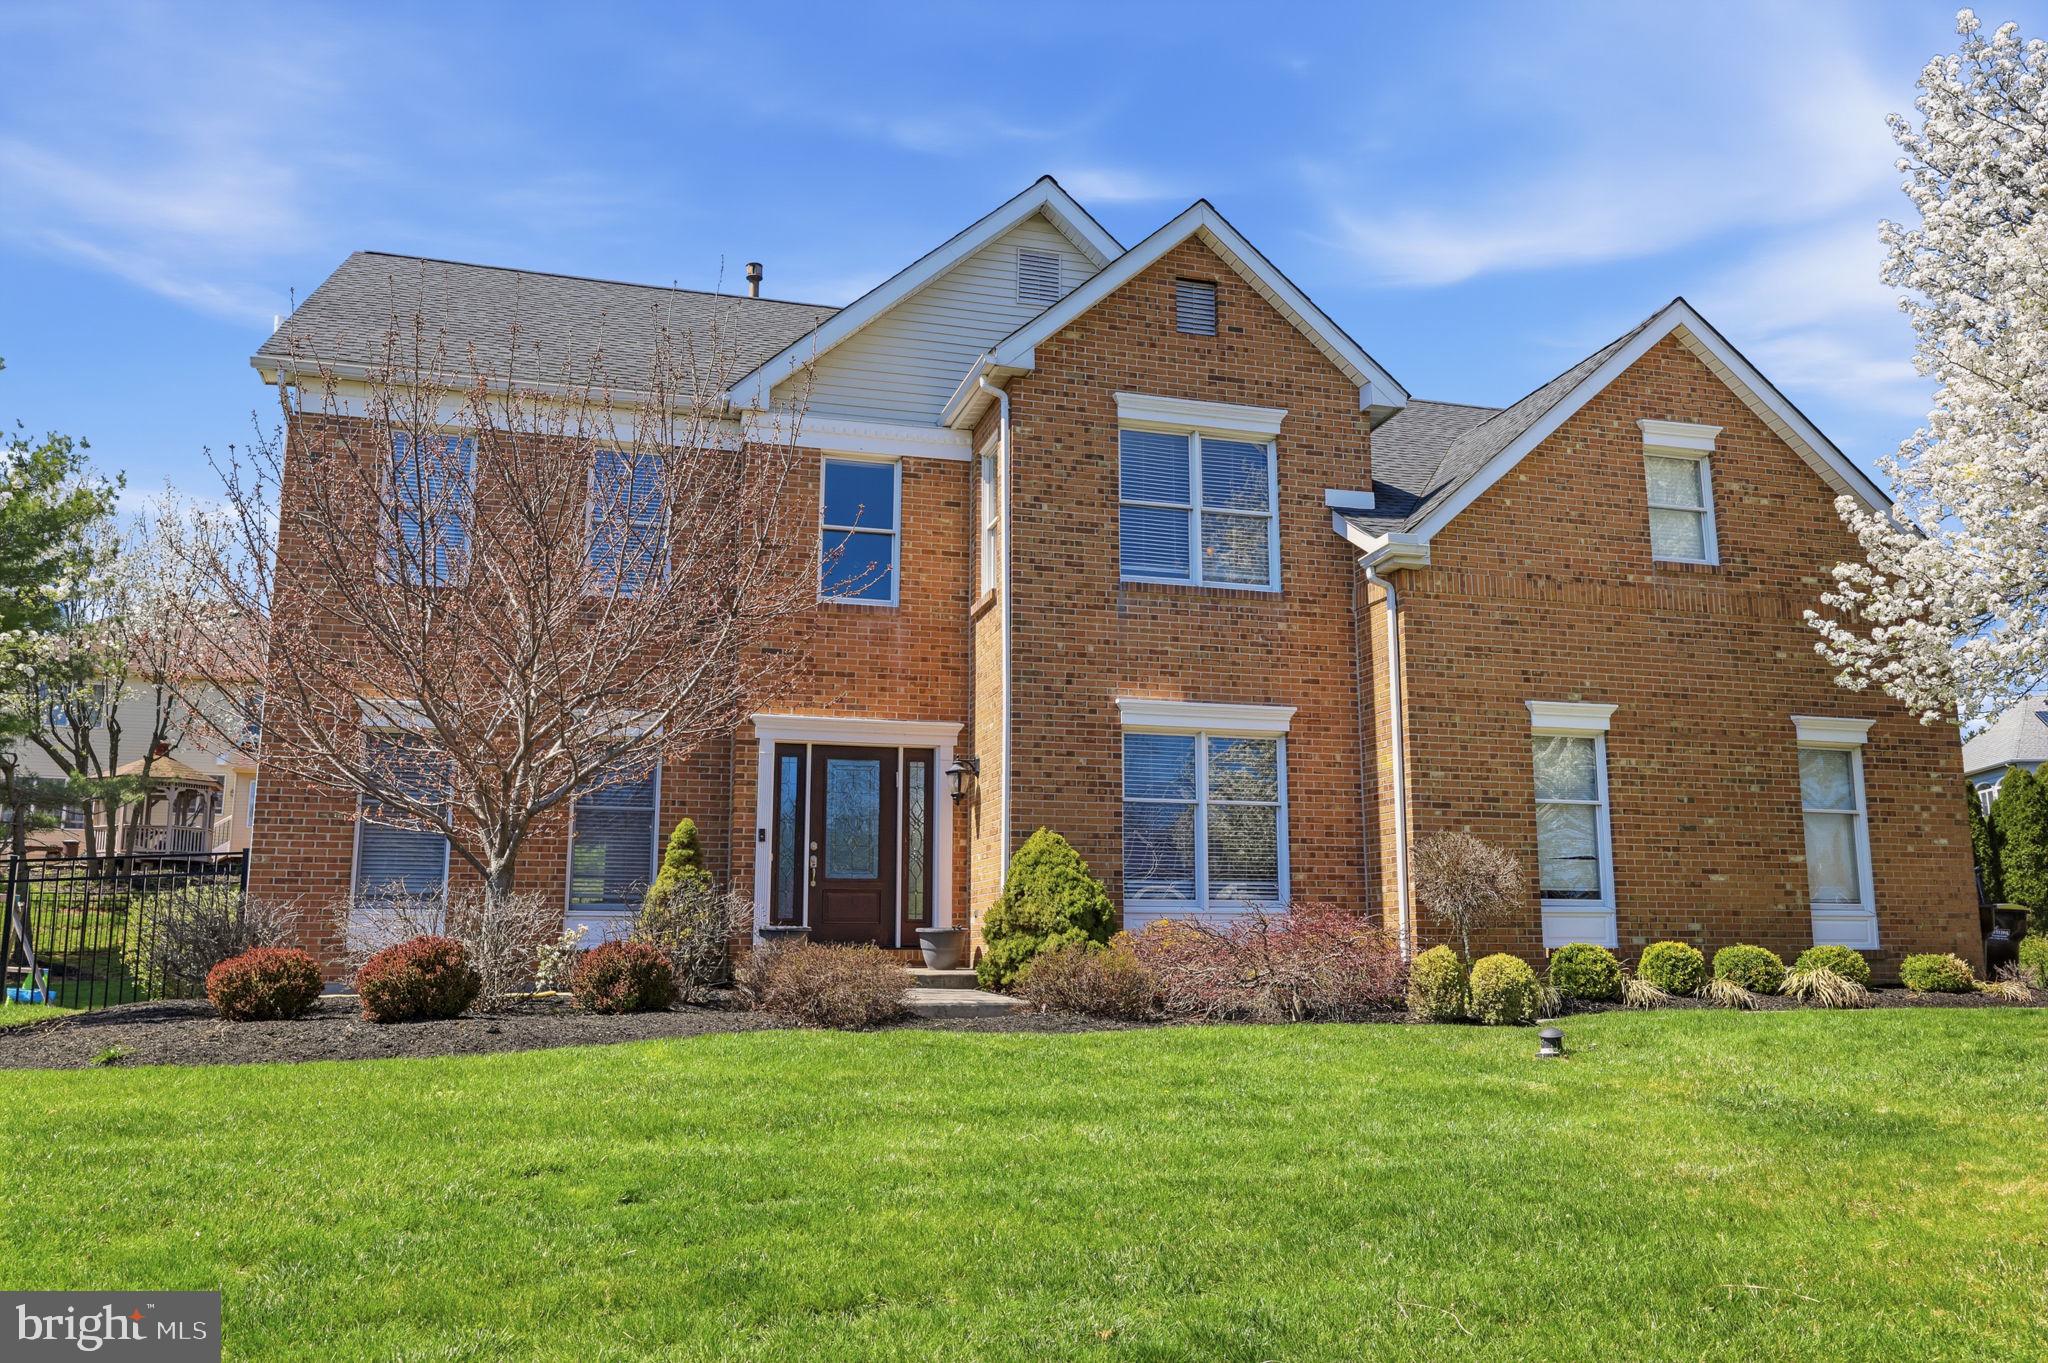
Welcome to this beautifully updated 3,500 sq ft brick-front Colonial located in the desirable Heather Ridge section of Newtown within the award-winning Pennsbury School District. Professionally landscaped grounds and a striking leaded glass front door set the tone for the impressive interior, featuring a two-story foyer with porcelain tile flooring and luxury vinyl plank throughout the main level. The fully renovated kitchen showcases soft-close cabinetry, a center island, quartzite countertops, tiled backsplash, and stainless-steel KitchenAid appliances, along with a bright breakfast area accented with a skylight, with seamless access through a newer sliding glass door to an elegant patio. The adjacent family room offers a vaulted ceiling, skylights, wood-burning fireplace, and a convenient back staircase. A combined living and dining room with decorative ceiling molding, along with a first-floor laundry room, complete the main level. Office off entry foyer.  Upstairs, you’ll find four spacious bedrooms and two fully remodeled bathrooms, including a luxurious primary suite with a sitting area, custom walk-in closet with built-ins, and a beautifully updated bath with ceramic tile, tiled shower, double vanity, and soaking tub. The finished basement (2020) adds additional living space, while the fenced backyard is an entertainer’s dream with a gazebo (2022) and gas firepit. Additional upgrades include interior painting (2024), HVAC (2022), roof (2017), and a two-car garage equipped with an EV charger.  Enjoy an exceptional lifestyle with abundant parks, recreation, dining, and shopping just minutes away. Nearby Tyler State Park offers over 1,700 acres of scenic trails, biking, kayaking, and picturesque creek views, while Core Creek Park features Lake Luxembourg, boating, walking paths, and one of the area’s best dog parks. Closer to home, neighborhood favorites like Roberts Ridge Park, Helen Randle Park, and Veterans Park provide playgrounds, sports fields, and easy access to local walking trails. Historic Newtown Borough and nearby Yardley Borough offer a charming mix of boutique shopping, cafés, and top-rated restaurants, while convenient access to the Village at Newtown and surrounding retail corridors ensures everyday essentials are always within reach—creating the perfect blend of small-town charm, modern convenience, and an outstanding lifestyle.
#PABU2118096

NEWTOWN

1413 RIDGEWOOD LANE

4 Beds

2 Baths

3,493 Sq.Ft.

$1,195,000

MLS#: PABU2118096

Airy and filled with natural light, 2023 E Susquehanna Ave #3 immediately welcomes
you with a bright, inviting feel. This top-floor, bi-level condo features 2 bedrooms, 2 full
bathrooms, in-unit laundry, and an expansive private roof deck, all in a prime location
just off Front St and Frankford Ave.  Set on a charming tree-lined block, the propertyboasts a modern brick exterior. Inside, hardwood floors run throughout the open main level, where soaring two-story ceilings and a dramatic wall of windows fill the space with sunlight. The layout offers plenty of room to relax or entertain, while the all-white kitchen stands out with shaker cabinetry, quartz countertops, a tile backsplash, stainless steel appliances, and extra room for a rolling island. Down the hall, you’ll find a large storage closet, a laundry closet, and a sleek full bathroom. Completing the level is a huge, sun-soaked bedroom. Upstairs is the second bedroom and bathroom, a walk-in closet, and a bonus space ideal for an office. Topping off the condo is a privateroof deck where you can host family and friends while admiring panoramic skylineviews. Beyond the unit itself, the location offers excellent walkability, with a Walk Scoreof 82. Local favorites like Rowhome Coffee and Stelio’s Pizza are just around thecorner, and nearby Norris Square Park provides green space close to home. Plus,commuting is made easy with quick access to Temple University, public transit, andI-95. Schedule your tour today! Two 2 years left on the 10 year tax abatement!
#PAPH2602638

PHILADELPHIA

2023 E SUSQUEHANNA AVENUE 3

2 Beds

2 Baths

1,300 Sq.Ft.

$399,000

MLS#: PAPH2602638

Amazing opportunity to own an industrial loft condo in the historic Pitcairn Building on the edge of Chinatown, across from the Convention Center and Reading Terminal Market (recently named the nation’s top public market by USA Today)!  This 3rd floor unit is drenched in sunlight!  #302 is stunning with 18’+ wood ceilings, exposed beams and oversized windows with picturesque views of the iconic William Penn statue perched atop City Hall.  The main floor features an open and bright living room, dining area, kitchen with granite countertops and stainless steel appliances, a spacious bedroom, full bathroom with tub shower and laundry area with a Bosch washer and dryer.  This floor is complete with a bonus den/home office/storage area that most units in the building don’t offer.  The mezzanine is a private retreat with a bedroom, bathroom with a double sink vanity and a spacious shower and a walk-in closet.  The building has secure access, a secure package room, and two high speed elevators.  Great location with a walk score off 99!  Mere steps from the Reading Terminal Market, Jefferson Train Station, and all that Chinatown has to offer, this condo is a 5-10 minute walk from literally hundreds of shops and restaurants in Old City, Midtown, and beyond.
#PAPH2611944

PHILADELPHIA

1027 ARCH STREET 31 302

2 Beds

2 Baths

1,287 Sq.Ft.

$389,000

MLS#: PAPH2611944

3 acre lot in Washington Crossing (Upper Makefield Township);  backs to multi million dollar development (Bellamour);  house is most likely a tear down; value is in the land; Council Rock Schools; Sol Feinstone Elementary School; convenient to I-295; neighbor is currently using rear of the yard temporarily for horses
#PABU2117354

WASHINGTON CROSSING

34 AQUEDUCT ROAD

3 Beds

1 Baths

1,194 Sq.Ft.

$695,000

MLS#: PABU2117354

Two-bedroom, 2.5-bath end-unit townhome in the desirable Townhomes on Fairways community, situated on a premium lot with golf course views. Property is being sold as-is and requires some updating—great opportunity for buyers looking to add value.  The main level features a foyer with wood flooring and coat closet, powder room, garage access, and a flexible office/sitting room with double doors. The kitchen includes updated cabinetry, granite countertops, gas cooking, and opens to a spacious living room and separate dining area with sliders to a fenced rear yard.  Upstairs offers a primary suite with walk-in closet and private bath with stall shower, plus a second bedroom with its own full bathroom and ample closet space.  Partially finished basement provides additional living space along with laundry, utilities, and storage.  One-car attached garage, driveway parking for two cars, and nearby overflow parking.
Condo association covers exterior building maintenance, lawn care, common areas, snow removal for low-maintenance living and a dog park. Convenient location close to Routes 611, Street Road, and 202, with easy access to shopping and dining in Warrington and Doylestown.
#PABU2118662

WARRINGTON

808 PUTTER COURT

2 Beds

2 Baths

1,410 Sq.Ft.

$399,900

MLS#: PABU2118662
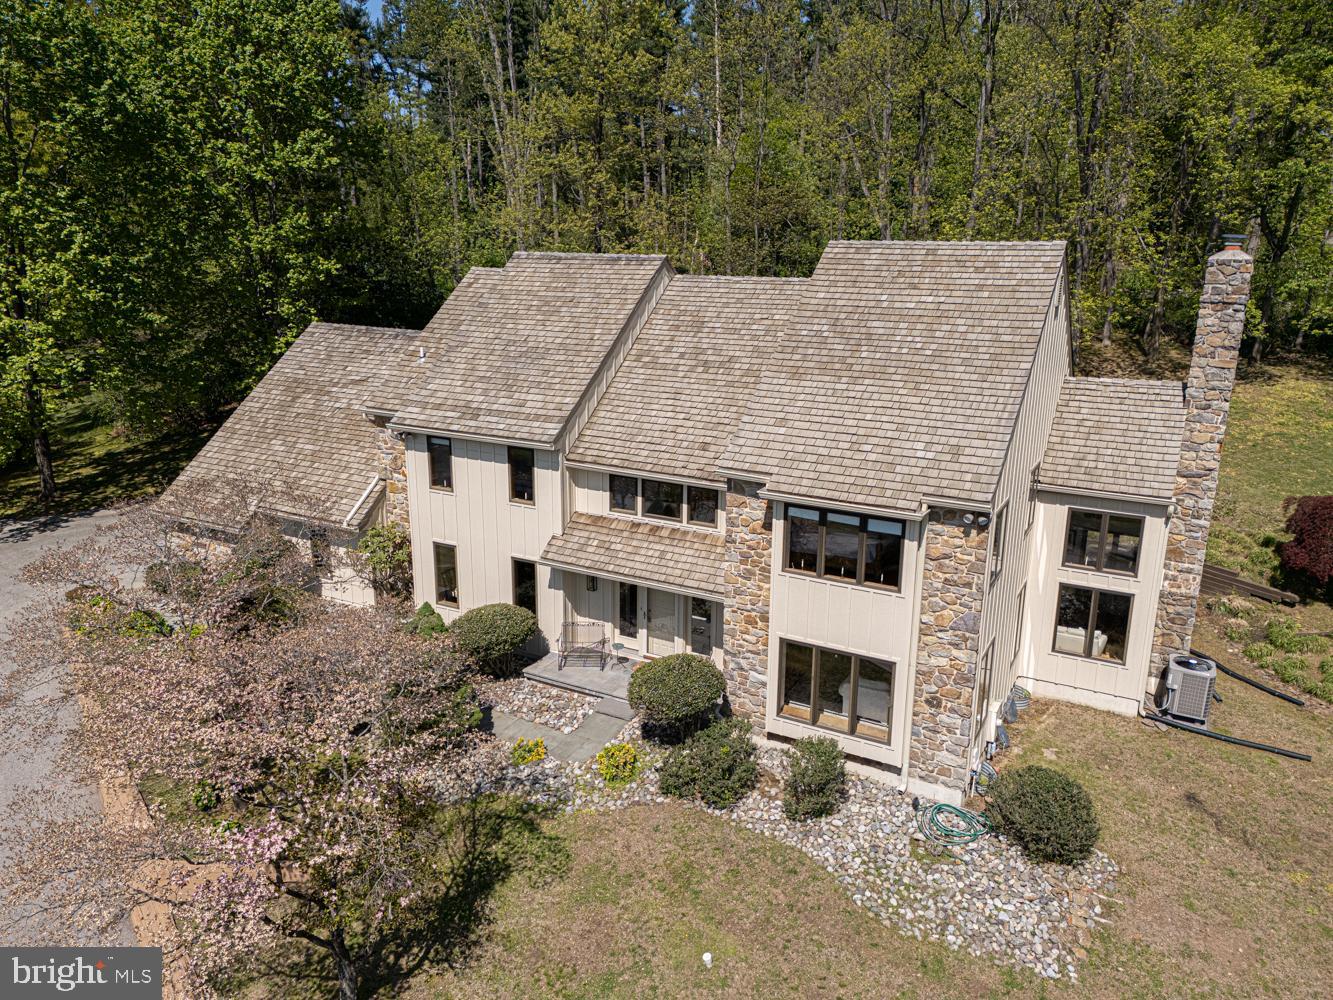
Ideally situated just minutes to downtown Media this stunning contemporary  two story home is perfectly poised on a gorgeous one acre lot. Elegant two story foyer, Living room with hardwood floors and French doors leading into the family room boasting a beautiful wood burning stone fireplace. Another set of French doors lead to the private deck which overlooks the rear yard with a park like setting. Stately kitchen with gleaming Corian countertops and hardwood floors. Butler's pantry with wine refrigerator and plenty of counter space for entertaining. Formal dining room, convenient first floor laundry room with window, mud room and powder room. Entrance to the three car garage. The second floor features a spacious master bedroom retreat with two large closets, his and her vanities and private ensuite bath with Jacuzzi tub, ceramic tile floor and beautifully tiled stall shower. 3 additional nicely sized bedrooms and well appointed hall bathroom. Pull down stairs to the attic. Complete with a full finished basement ideal for family movie night, home fitness center or storage.  The composite siding is new and the cedar shake roof is in excellent condition. The perfect location within the acclaimed Rose Tree Media School District. Everyone loves downtown Media with it's boutique shops, fun restaurants and lively night life including the Media Theatre and other attractions. Also enjoy the Tyler Arboretum and Ridley Creek State Park only a few minutes away.
#PADE2114422

MEDIA

635 N HEILBRON DRIVE

4 Beds

2 Baths

3,594 Sq.Ft.

$1,200,000

MLS#: PADE2114422

Set on one of the most coveted lots in the community, 59 Founders is among the largest models available—an exceptional residence defined by impeccable care, thoughtful design, and a backyard that truly stands out as one of the finest in the neighborhood. Meticulously maintained and upgraded throughout, every detail of this home reflects pride of ownership and intentional living. 

The front of the home and driveway are framed by vibrant cherry blossom trees that come into full bloom each spring, creating a striking and picturesque arrival.

The main level is both elegant and inviting. A grand two-story foyer welcomes you with marble flooring and a dramatic bifurcated staircase, setting a sophisticated tone. At its heart, the kitchen features granite and Corian surfaces, hardwood flooring, a spacious island with Jenn Air gas cooktop and seating for four, double ovens, and a charming eat-in area that extends outward to the expansive deck—perfect for entertaining or quiet mornings overlooking the beautifully open backyard. A trio of windows above the sink frames serene views of the rear grounds.

The adjacent family room impresses with vaulted ceilings, skylights, a striking stone fireplace (gas with remote), and a ceiling fan—creating a warm yet airy gathering space. Formal living and dining rooms offer classic detailing including chair rail accents, while a private office with built-ins provides an ideal work-from-home setting. A sun-drenched conservatory—featuring the maximum number of windows—offers endless flexibility as a game room, studio, or additional lounge. A well-placed powder room and a laundry room with added cabinetry enhance everyday convenience.

Upstairs, the owner’s suite is a true retreat, complete with a tray ceiling, sitting room, expansive walk-in closet, and a spa-inspired bath with a soaking tub, separate shower, dual vanities, skylight, and vaulted ceilings. Three additional bedrooms are well-appointed, including a Jack-and-Jill bath with dual sinks and a third full bath, ensuring comfort and convenience for all. The owner’s suite and all three additional bedrooms feature ceiling fans.

The finished, walk-out lower level expands the home’s versatility, highlighted by a thoughtful relocation of the HVAC system that enhances openness and functionality—a rare and impactful upgrade. With 9-foot ceilings, abundant storage, a flexible bump-out ideal for a bar, playroom, or lounge, and a full bath, this level adapts to a variety of needs. Daylight windows and sliding doors lead to a stunning paver patio, seamlessly blending indoor and outdoor living, while electric baseboard heat ensures year-round comfort.

Outdoors, the property is fully enclosed with a white vinyl fence that complements the home’s aesthetic, creating a polished and private setting for relaxation or entertaining.

This home is as sound as it is stunning, with a stucco inspection passed with flying colors, a roof with transferable warranty, all four skylights replaced in 2018, and brand-new two-zone HVAC systems (2026) with warranty. Additional highlights include a whole-house generator, security system, holiday lighting package, and a chandelier lift for effortless maintenance.

The outdoor setting is simply unmatched—private, expansive, and thoughtfully opened with selective tree removal, offering unobstructed enjoyment of the natural surroundings, with nothing behind but the tranquil “fingers” of the reservoir. 

Ideally located just moments from Marsh Creek State Park, near Shamona Creek Elementary School and the 6th Grade Center, and close to Pennypacker Country Club, this home offers a rare blend of luxury, privacy, and convenience.

A home where every detail has been considered—and it shows.
#PACT2122802

DOWNINGTOWN

59 FOUNDERS WAY

4 Beds

4 Baths

6,542 Sq.Ft.

$1,065,000

MLS#: PACT2122802

Welcome Home to Overbrook Park! This fully renovated, move-in-ready townhouse offers 3 bedrooms and 2 full bathrooms on a quiet street in desirable West Philadelphia. A railing is being installed on the stairs leading to the second floor. Thoughtfully updated from top to bottom, this home delivers modern finishes, quality craftsmanship, and flexible living space designed for today’s lifestyle.  Step inside to a bright, open layout featuring all-new luxury vinyl plank flooring, fresh paint, recessed lighting, and stylish finishes throughout. The heart of the home showcases up to $78,000 in improvements, highlighted by a beautifully redesigned kitchen with new cabinetry, sleek countertops, and a center island—perfect for everyday living and entertaining. Additional upgrades include two fully renovated bathrooms, a new roof, all new windows, a new exterior basement door, and complete rewiring. The home also features a new electrical panel, updated plumbing, a new Trane HVAC system with all-new ductwork, and a new natural gas domestic hot water boiler. All new appliances are included: washer, dryer, refrigerator, gas stove, dishwasher, and microwave.
Further enhancements include a new basement staircase, an accent wall, and new carpeting in all bedrooms and the hallway, adding comfort and style throughout. The finished basement provides exceptional flexibility with a private entrance, bedroom, and full bathroom—ideal for guests, a home office, or additional living space. A rare opportunity to own a fully renovated home with major systems and cosmetic updates already completed. Schedule your showing today!
#PAPH2598340

PHILADELPHIA

1371 WESTBURY DRIVE

4 Beds

2 Baths

1,120 Sq.Ft.

$310,000

MLS#: PAPH2598340

1 ... 128 129 130 131 132 ... 666
* Listings identified with the FMLS IDX logo come from FMLS and are held by brokerage firms other than the owner of this website. The listing brokerage is identified in any listing details. Information is deemed reliable but is not guaranteed. If you believe any FMLS listing contains material that infringes your copyrighted work please click here to review our DMCA policy and learn how to submit a takedown request. © 2024. First Multiple Listing Service, Inc.

Send a message

Message successfully sent.

Your message

What is 3 + 4 ?

Reason for contacting?

I agree to receive email communication and understand I can unsubscribe at any time.

I agree to be contacted by TNT Real Estate Solutions via call, email, and text for real estate services. To opt out, you can reply 'stop' at any time or reply 'help' for assistance. You can also click the unsubscribe link in the emails. Message and data rates may apply. Message frequency may vary. Privacy Policy

Sign Out

Virtual Assistant

Would you like to take the next step with this property? We can help you schedule a showing or virtual tour, or send you more details.

Yes, I would like more information.

Thank You for Your Reply, One of Our Agents will contact you as soon as possible

No, maybe later.

Thank you, you can always contact me via email, phone number or through the contact form.

Realhub AI

Lucy - Your AI-Powered Realtor

Update Your Temporary Password

Personalize your search

Enter your email and we'll notify you immediately when new listings match what you're looking for.

or enter email address

Already have an account ? Login here

Continue your home search

I agree to receive communications and understand I can unsubscribe at any time.

I agree to be contacted by TNT Real Estate Solutions via call, email, and text for real estate services. To opt out, you can reply 'stop' at any time or reply 'help' for assistance. You can also click the unsubscribe link in the emails. Message and data rates may apply. Message frequency may vary. Privacy Policy

Already have an account ? Login here

We use cookies

We use cookies primarily for analytics to enhance your experience. By accepting, you agree to our use of these cookies. You can manage your preferences or learn more about our cookies policy.





