Features & Amenities

Interior

  • Total Bedrooms

    4

  • Bathrooms

    1

  • 1/2 Bathrooms

    1

  • Above Grade Finished Area

    2059.0

  • Basement YN

    YES

  • Cooling YN

    NO

  • Cooling

    None

  • Fireplace YN

    YES

  • Heating YN

    YES

  • Heating

    Natural Gas, Hot Water

  • Pet friendly

    N/A

Exterior

  • Garage

    Yes

  • Garage spaces

    2

  • Construction Materials

    Frame

  • Parking

    Garage Door Opener, Asphalt, Private, Garage, Driveway, Detached

  • Pool

    No

  • Waterfront YN

    NO

  • View

    Garden

Area & Lot

  • Lot Features

    Front Yard, Level, Cleared, Back Yard

  • Lot Size(acres)

    0.18

  • Lot Size(square feet)

    7,841

  • Property Type

    Residential

  • Property Sub Type

    Single Family Residence

  • Architectural Style

    Colonial, Traditional

Price

  • Sales Price

    $349,000

  • Tax Amount

    $9,781

  • Financing Options

    Conventional, Cash

  • Sq. Footage

    2,059

  • Price/SqFt

    $169

HOA

  • Association

    No

School District

  • Elementary School

    N/A

  • Middle School

    N/A

  • High School

    N/A

Property Features

  • New Construction

    NO

  • Foundation Details

    Stone

  • Senior Community YN

    NO

  • Sewer

    Public Sewer

  • Tax Lot

    137-040

  • Water Source

    Public

Schedule a Showing

Showing scheduled successfully.

<
>
IN PERSON
VIA CHAT

What is 3 + 4 ?


Change time

Mortgage calculator

Estimate your monthly mortgage payment, including the principal and interest, property taxes, and HOA. Adjust the values to generate a more accurate rate.

Your payment

Principal and Interest:

$

Property taxes:

$

HOA fees:

$

Total loan payment:

$

Total interest amount:

$

Location

County

DELAWARE

Elementary School

Middle School

High School

Listing Courtesy of Justine Massara-Petit, BHHS Fox & Roach-Haverford

RealHub Information is provided exclusively for consumers' personal, non-commercial use, and it may not be used for any purpose other than to identify prospective properties consumers may be interested in purchasing. All information deemed reliable but not guaranteed and should be independently verified. All properties are subject to prior sale, change or withdrawal. RealHub website owner shall not be responsible for any typographical errors, misinformation, misprints and shall be held totally harmless.

Agent Nick Polinchock

Owner, Chief Executive Officer, Portfolio Advisor

Nick Polinchock

Call Nick today to schedule a private showing.


* Listings on this website come from the FMLS IDX Compilation and may be held by brokerage firms other than the owner of this website. The listing brokerage is identified in any listing details. Information is deemed reliable but is not guaranteed. If you believe any FMLS listing contains material that infringes your copyrighted work please click here to review our DMCA policy and learn how to submit a takedown request.© 2024 FMLS.
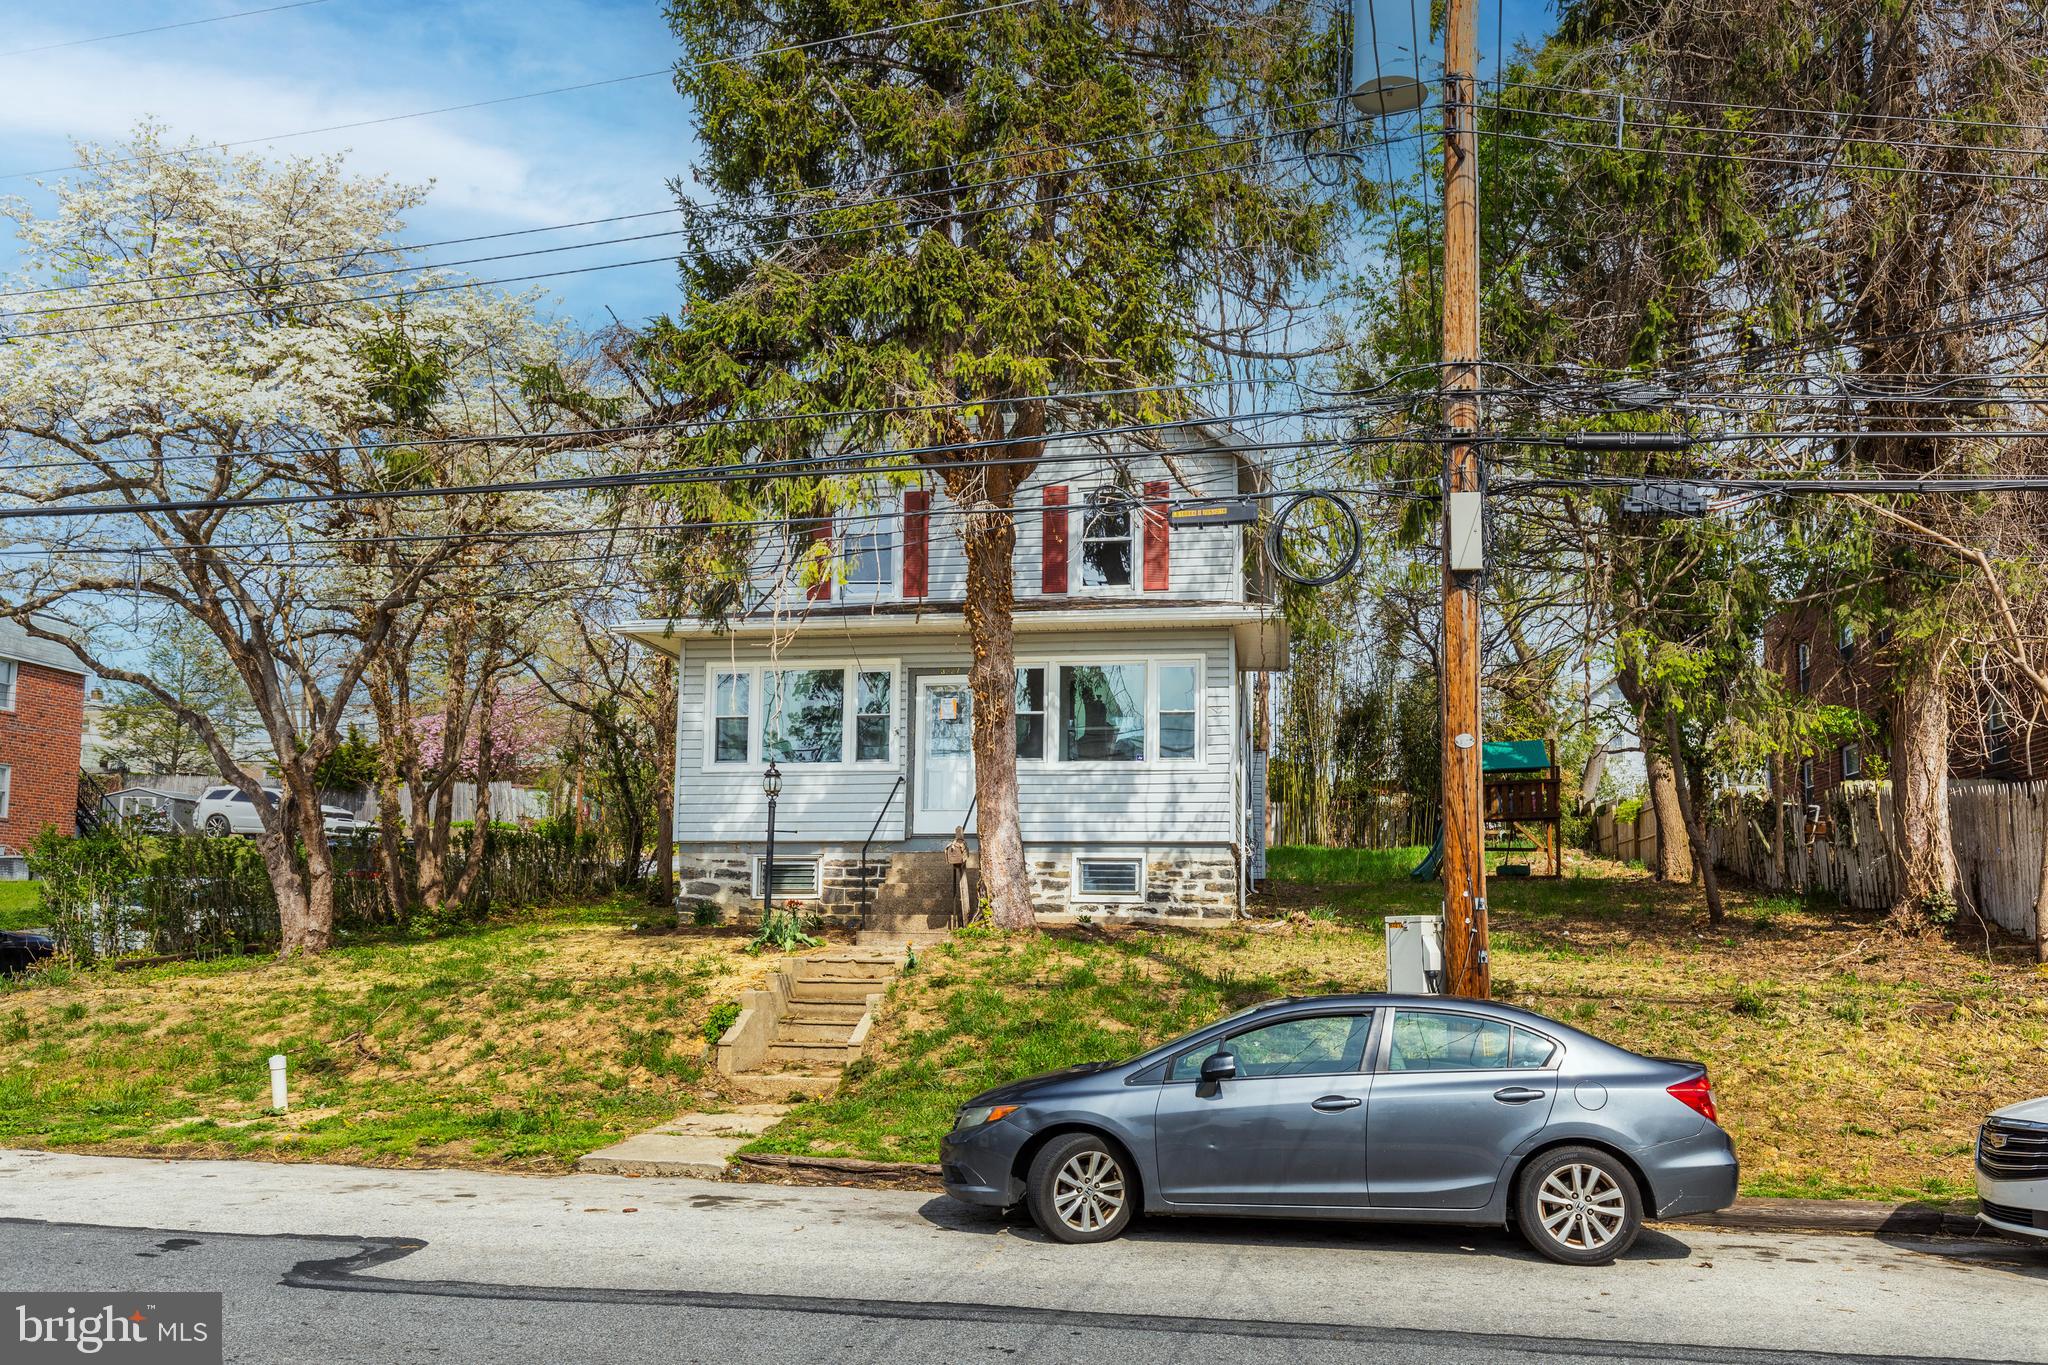
Here’s your chance to purchase what everyone has been looking for… Quality construction built with the craftsmanship of another era, enough space to fit everything you cherish, and a location that feels lush and suburban still conveniently located – blocks away from public transportation and just 6 miles to Center City.  
Charm abounds in this spacious and gracious property that combines elegance and comfort with formal and casual spaces, both inside and out.
A stately facade, manicured rolling front lawn and thoughtfully tended plantings come together to impress upon arrival. Just inside is the newly tiled Foyer with coat closet with the classic center hall wood staircase. To the left is the expansive Living Room featuring the original wood flooring and anchored by a stately stone, wood burning fireplace and mantel. Windows with deep sills provide views of the front and back lawns. The French doors on either side of the FP provide additional light and lead the way into the lovely Sun Porch overlooking the back yard and front yards creating an inviting extension of the living space and the perfect setting for relaxing, reading or playing.   On the other side of the foyer is the Formal Dining Room with wood floors, a series of story book windows and front windows with extra deep sills. The transition from this room to the kitchen has the best surprise! A full Butlers Pantry with original painted cabinetry: glass upper cabinetry and wood lower cabinets with wood counter and shelving above. Perfect for serving from the kitchen to the living room and provides storage for your serving pieces or kitchen equipment. 
The large window and antique light fixture provide illumination and lead the way to the large Kitchen. 
The kitchen offers timeless wood cabinetry, gas range, dishwasher and stainless sink with plenty of space for gathering and dining. The large windows and door provide the views and direct access to the patio and back yard making outdoor cooking and dining a breeze.
The 2nd Fl.  Feat. 4 ample bedrooms with wood floors, closets with built in shelves, and charming details: vintage wallpaper, crystal doorknobs, and lovely views from each room. The Hall Closet provides space for your extra linens and towels. The newly refinished hall Full Bathroom feat. new white tile floor, new toilet, mirror and a tub shower. The sink vanity feat. plenty of storage. 
The next Bonus Space is the walk-up attic. The wide-open space allows light to stream in from large windows on 3 sides and provides beautiful views. The eaves would be perfect for storage too. The plumbing for 2 radiators on either end of the attic space as well as the drain lines for another bathroom make the potential for another floor of living space!
The Basement level is yet another wide-open space with windows and Bilko doors that lead out to the back yard. This space would be wonderful for a play or game room, exercise area, craft area or all the above. There is also a brand-new laundry tub and full-size washer and dryer and the drain rough-in for a toilet make this yet another potential living floor.
If you prefer being outside you have your Backyard Oasis with patio space large enough to seat 6+, planting beds, a large flat lush back yard and a 2-car garage that has built in shelves for storage too.
Purchase this property and you will have a gem that is appreciated for generations to come. Make your mark – Make it yours!

830 DREXEL AVENUE

Message successfully sent.

What would you like to know?

What is 3 + 4 ?

I agree to receive email communication and understand I can unsubscribe at any time.

I agree to be contacted by TNT Real Estate Solutions via call, email, and text for real estate services. To opt out, you can reply 'stop' at any time or reply 'help' for assistance. You can also click the unsubscribe link in the emails. Message and data rates may apply. Message frequency may vary. Privacy Policy

Related Properties

Nice spacious corner single-family home featuring 6 bedrooms, 2 full bathrooms, and two detached garages. Large corner lot.Recently renovated, this home boasts a stunning modern kitchen with ceramic tile flooring, granite countertops, new cabinetry, and brand-new appliances. New Luxury vinyl flooring runs throughout the home, complemented by fresh paint for a clean, contemporary feel. Located in one of Drexel Hill’s most desirable neighborhoods on a quiet block, this classic Colonial sits on a large corner lot. Step inside to a finished enclosed front porch, leading into a spacious living room and formal dining room—perfect for both relaxing and entertaining. The main level also includes a bedroom and a full bathroom, offering flexibility for guests or convenient one-floor living. Upstairs, you’ll find four generously sized bedrooms and a hall bathroom. The finished third level provides additional living space, ideal as a sixth bedroom, home office, or bonus room. Prime location: close to major highways, public transportation (trolley and bus), schools, shopping centers, parks, and the public library. Just 10 minutes from Center City Philadelphia and Philadelphia International Airport.
#PADE2112854

DREXEL HILL

3227 BERKLEY AVENUE

6 Beds

2 Baths

3,145 Sq.Ft.

$399,900

MLS#: PADE2112854

Welcome to 3826 Albemarle Ave! Where classic charm meets modern updates! This beautifully maintained 4-bedroom twin offers the perfect blend of character, comfort, and value in the heart of Drexel Hill. Prime location that’s just minutes from shopping, dining, parks, public transportation, and major commuter routes. Right outside of Philadelphia! Homes offering this combination of space, updates, and value don’t come along often. Step inside to discover gorgeous hardwood flooring, fresh neutral paint, and a warm, inviting living room centered around a cozy fireplace. The  kitchen features granite countertops, ample cabinet space, and a functional layout that’s perfect for everyday living or entertaining guests. Upstairs, you’ll find four spacious bedrooms and a full bathroom, providing flexibility for bedrooms, a home office, or hobby space. Major updates include a newer roof, energy-efficient tankless gas water heater, and durable laminate flooring upstairs giving buyers added confidence and reducing future maintenance concerns. Prime location that’s just minutes from shopping, dining, parks, public transportation, and major commuter routes. Right outside of Philadelphia! Homes offering this combination of space, updates, and value don’t come along often. Schedule your private tour today! Owner is a licensed PA real estate broker
#PADE2122252

DREXEL HILL

3826 ALBEMARLE AVENUE

4 Beds

1 Baths

1,637 Sq.Ft.

$299,900

MLS#: PADE2122252
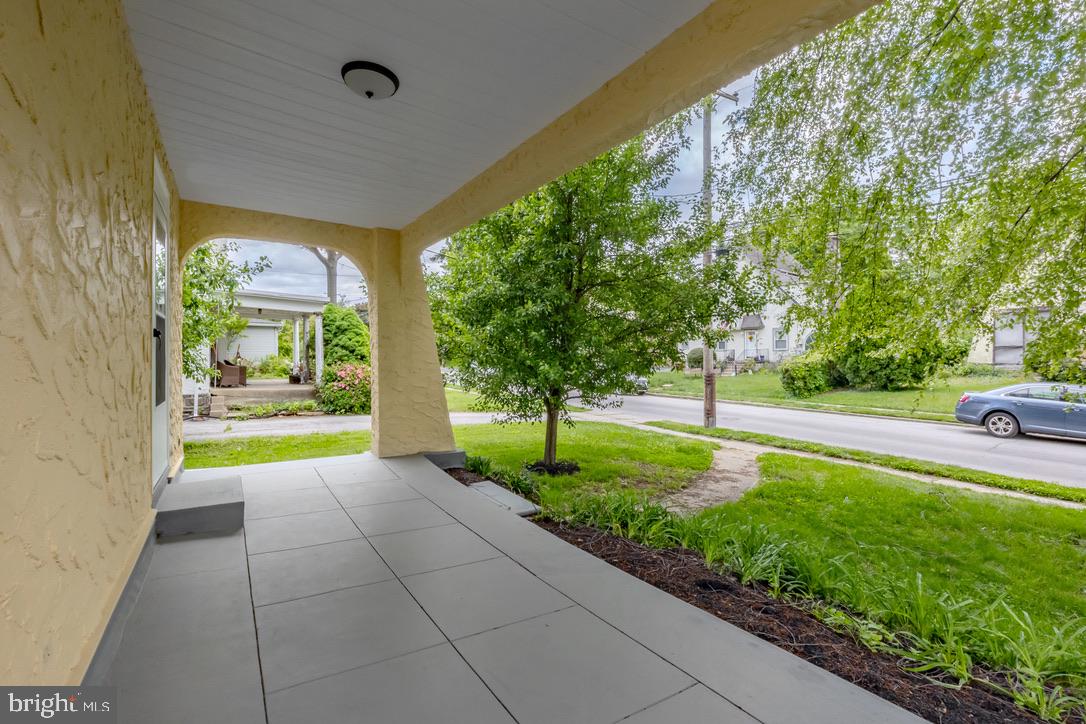
Welcome to this family friendly neighborhood in Drexel Hill, located close to both city attractions in Philadelphia and outdoor recreation at Ridley Creek State Park.  This home is within walking distance to the local Kindergarten center, Middle school, and bus routes, and it is a short drive to grocery shopping, restaurants, and  attractions in Media, PA. Parking is assured in the shared driveway with room for two to three cars and a large garage with loft storage. From the sidewalk, approach this Tudor style home with a front yard shaded by a mature willow tree.  Flower boxes border an open porch at the front entrance.  This spacious home is move in ready with wall-to-wall carpets, updated kitchen and bathroom, and new windows throughout most of the house. Enjoy a large living room with a working fireplace, dining room with access to the back yard and deck, and a multiuse kitchen on the first floor.  Upstairs are three large bedrooms, a smaller room overlooking the backyard that is well used as an office or baby’s room, and a full bathroom.  The attic is also carpeted and spacious with skylights to allow for more flexible living space. The dining room glass doors lead out to a deck perfect for outdoor dining and grilling.  Down the stairs is large and inviting backyard with plenty of room for gardening, playsets or a pool. This house is a must see for families and those looking for space to settle in and make it their own.
#PADE2115998

DREXEL HILL

711 HARPER AVENUE

5 Beds

1 Baths

1,646 Sq.Ft.

$374,900

MLS#: PADE2115998

None
#PADE2123270

DREXEL HILL

3712 TAYLOR AVENUE 3712

3 Beds

1 Baths

1,476 Sq.Ft.

$415,000

MLS#: PADE2123270
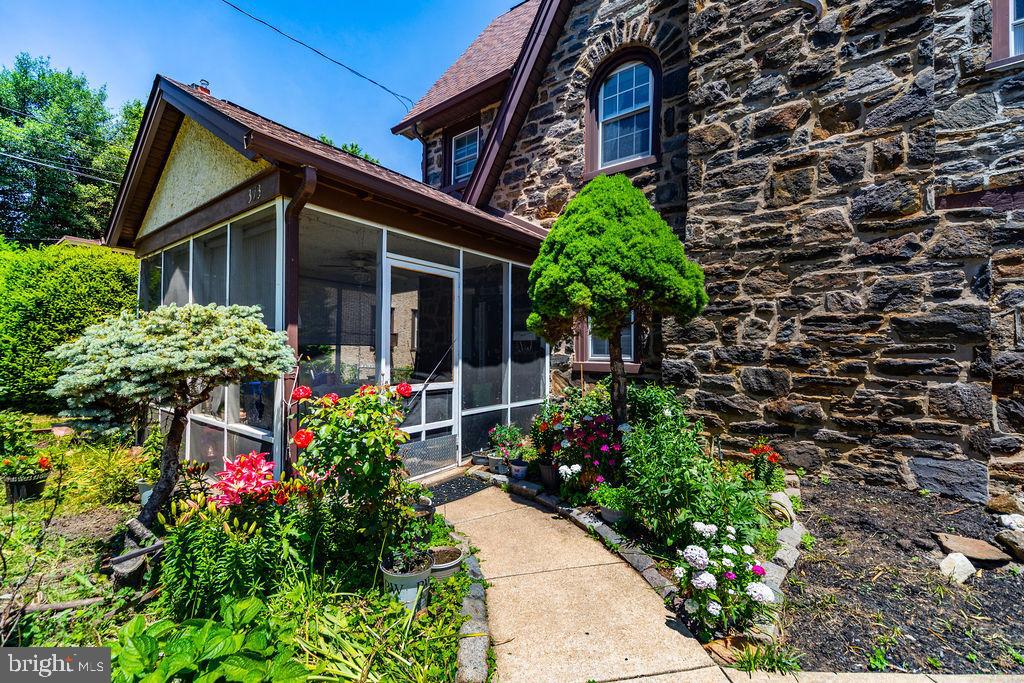
Welcome to 373 Upland Ave! This spacious 5-bedroom, 4-bathroom home features two full bathrooms and two half bathrooms, with a bathroom conveniently located on every floor. Situated on a quiet and excellent block, the property offers rear parking and a backyard, providing both convenience and outdoor space. The home is conveniently located close to local amenities, shopping, dining, and public transportation, making it an excellent place to call home.
#PADE2111904

DREXEL HILL

373 UPLAND WAY

5 Beds

2 Baths

1,976 Sq.Ft.

$394,900

MLS#: PADE2111904

Don't miss out on this charming 4-bed, 1-full and 1-half bath Cape Cod home in Drexel Hill! 

The home sets the tone from the inside-out thanks to meticulous landscaping. Inside, hardwood floors flow throughout the home. A traditional Cape Cod layout, the main level of the home features two out of the four spacious bedrooms, as well as a full bathroom with a tub/shower. The kitchen/living area is large and open—great for entertaining or relaxing with friends and family. Recessed lighting is throughout the home, as well as ceiling fans for air circulation. Upstairs, the two remaining bedrooms exist with carpet. The half bath is also on this level. For more living space, future homeowners will enjoy a finished basement—half of which is set up as a living area, while the other half acts as storage and laundry. 

The backyard is a dream thanks to lush green grass, patio, and catio/chicken coop (included in purchase). 

 The beautiful home has been meticulously maintained and updated by its current owners, including a new AC unit, roof, windows, siding, patio, shed, water heater, and more. 

Located in Drexel Hill, the home is right across the street from athletic fields and minutes from Llanerch Country Club. Lowes and other shopping conveniences are also right down the street, making errands a breeze. 

Schedule your tour today!
#PADE2121224

DREXEL HILL

1224 OLD LANE

4 Beds

1 Baths

1,585 Sq.Ft.

$399,900

MLS#: PADE2121224

Welcome to 1030 Agnew Drive in Drexel Hill! This 3-bedroom, 1.5-bath brick twin offers a practical layout with comfortable living spaces and convenient features throughout. The main level includes a living room, dining area, and kitchen, while the upper level features three bedrooms and a full bath. The lower level provides additional living space along with a half bath. 

Recent updates include new carpeting and refinished hardwood floors, adding a fresh look throughout the home. Central air provides cooling, and the property also features public water and public sewer. The brick exterior and traditional layout add to the home's classic character, while the attached garage provides convenient off-street parking and storage.

Located in Drexel Hill, this home offers convenient access to local shopping, dining, transportation, and area amenities. Schedule your showing to see 1030 Agnew Drive for yourself!
#PADE2124054

DREXEL HILL

1030 AGNEW DRIVE

3 Beds

1 Baths

1,152 Sq.Ft.

$339,900

MLS#: PADE2124054

New on site 1 day ago
COMING SOON!!!! Expected on market 9/29/2026
Lovely, well maintained home in the Aronimink section of Drexel Hill. This 3-bedroom, 2 full bath home has everything you need. Large inviting living room with hardwood floors, a cozy wood burning fireplace is perfect for entertaining. The adjacent dining room is perfect for gathering with family and friends. The kitchen is bright and has access to the large backyard, drive and garage. The second floor has 3 bedrooms that are good sized with a clean, fresh hall bath. A special amenity on this floor is the access to the terrace! This outdoor space is perfect for enjoying a cup of coffee and good book or time with family. It is great flex space. The basement is finished and can be a playroom, office or added bedroom if needed.
The large backyard has a deck for entertaining and a shed for storage. This home has a one car garage and shared driveway.
Located close to shopping and transportation.
914 has had the same family lovingly maintaining this home for over 50 years! It is now time for someone to start creating their own memories.
***professional pictures coming 9/29***
#PADE2124318

DREXEL HILL

914 STANBRIDGE ROAD

3 Beds

2 Baths

1,565 Sq.Ft.

$393,000

MLS#: PADE2124318
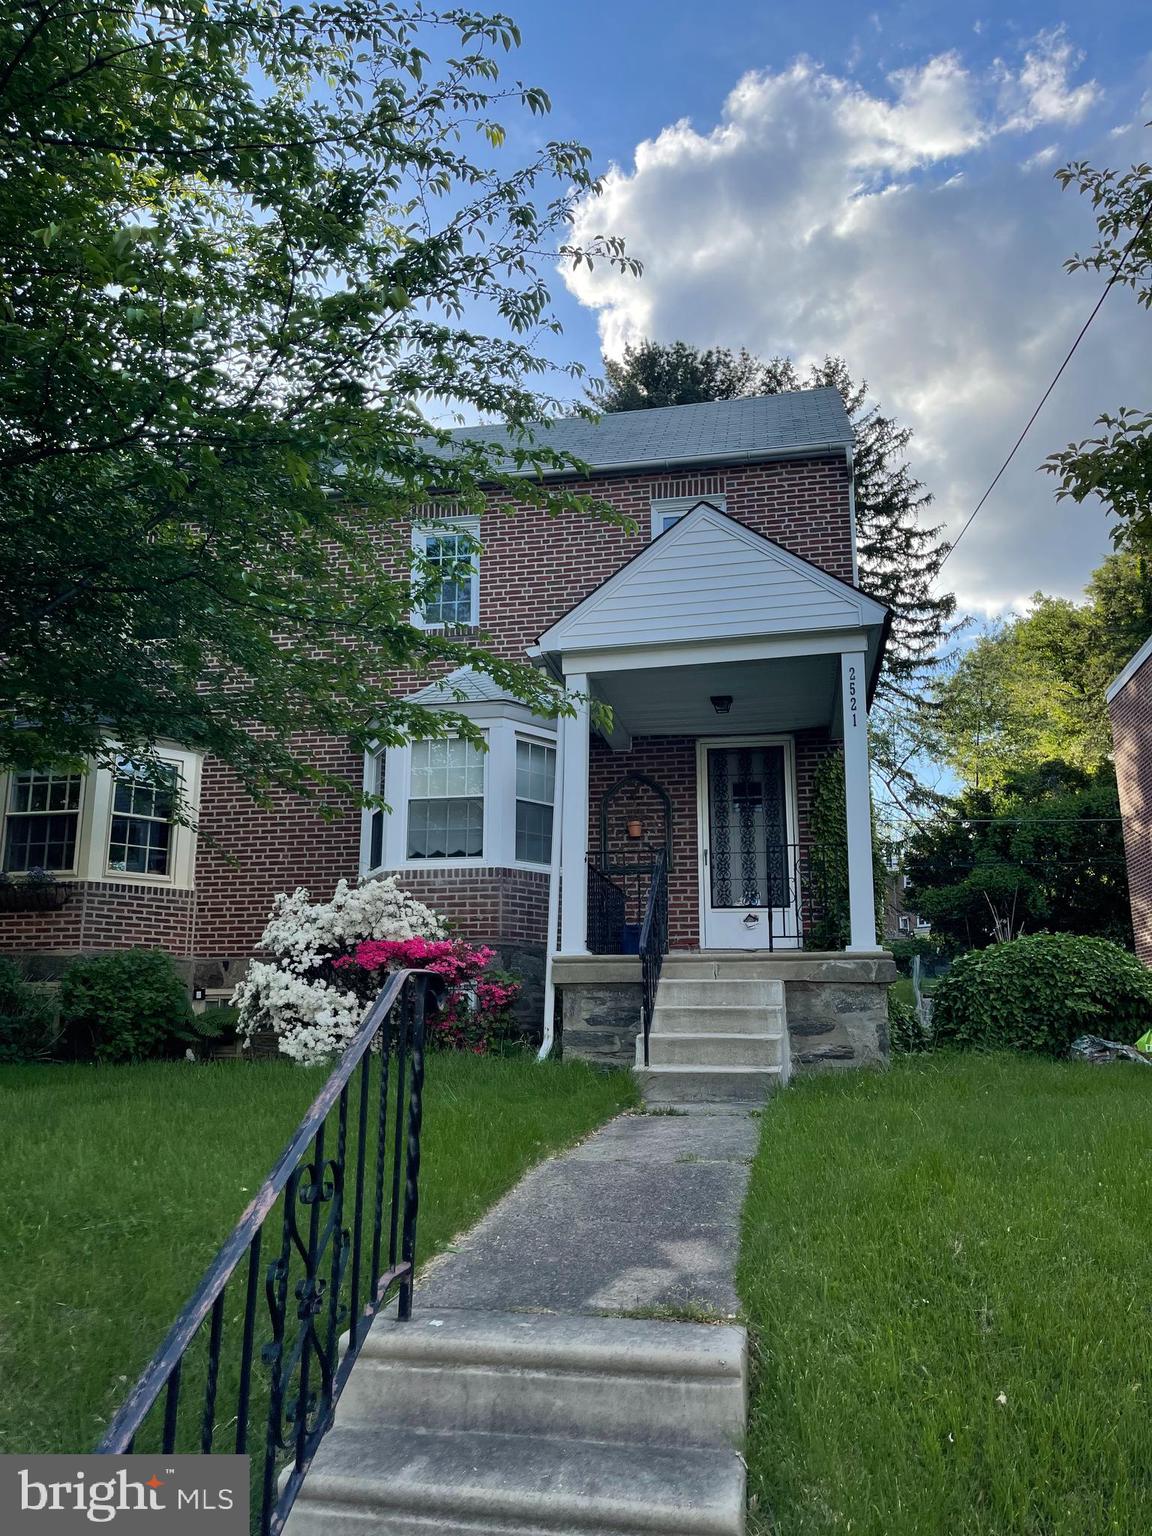
Discover a hidden gem in this charming Colonial twin home.Brimming with potential for savvy investors. Its currently rented with a good tenant paying $2100 a month for more 3 years. With 1,218 finished square feet, this property offers a solid foundation for rental income or future resale value. The partially finished basement provides additional space that can be transformed into a cozy retreat or a functional area for tenants, enhancing the overall appeal of the home. The inviting brick exterior exudes timeless character, while the warm ambiance of the interior is complemented by a welcoming fireplace, perfect for creating a cozy atmosphere during colder months. The attached garage and ample on-street parking ensure convenience for residents and guests alike. Situated on a 0.08-acre lot, this property is easy to maintain, allowing for a hassle-free investment experience. The absence of a pool means lower maintenance costs, making it an attractive option for renters seeking comfort without the extra upkeep. With no association fees to worry about, you can maximize your returns while enjoying the benefits of a well-established neighborhood. This property is ideally positioned for growth, making it a smart addition to any investment portfolio. Whether you're looking to rent or renovate, this Colonial twin home is a canvas waiting for your vision. Seize the opportunity to invest in a property that promises both comfort and potential returns!
#PADE2108912

DREXEL HILL

2521 MANSFIELD AVENUE

3 Beds

1 Baths

2,600 Sq.Ft.

$299,500

MLS#: PADE2108912

Welcome to this beautifully renovated 3-bedroom, 1bath home in the heart of Drexel Hill! Thoughtfully updated throughout, this home features a brand-new kitchen, renovated bathrooms, new flooring, new windows, and new interior doors, offering a fresh and modern feel from the moment you walk in. The spacious layout provides comfortable living and dining areas, generously sized bedrooms, and plenty of natural light. A full basement offers additional storage and flexible space. Conveniently located near shopping, dining, schools, parks, and major transportation routes. Move-in ready and waiting for its new owner—schedule your showing today!
#PADE2122622

DREXEL HILL

3837 MARSHALL ROAD

3 Beds

1 Baths

1,554 Sq.Ft.

$280,000

MLS#: PADE2122622

Send a message

Message successfully sent.

Your message

What is 3 + 4 ?

Reason for contacting?

I agree to receive email communication and understand I can unsubscribe at any time.

I agree to be contacted by TNT Real Estate Solutions via call, email, and text for real estate services. To opt out, you can reply 'stop' at any time or reply 'help' for assistance. You can also click the unsubscribe link in the emails. Message and data rates may apply. Message frequency may vary. Privacy Policy

Sign Out

Virtual Assistant

Would you like to take the next step with this property? We can help you schedule a showing or virtual tour, or send you more details.

Yes, I would like more information.

Thank You for Your Reply, One of Our Agents will contact you as soon as possible

No, maybe later.

Thank you, you can always contact me via email, phone number or through the contact form.

Realhub AI

Lucy - Your AI-Powered Realtor

Update Your Temporary Password

Personalize your search

Enter your email and we'll notify you immediately when new listings match what you're looking for.

or enter email address

Already have an account ? Login here

Continue your home search

I agree to receive communications and understand I can unsubscribe at any time.

I agree to be contacted by TNT Real Estate Solutions via call, email, and text for real estate services. To opt out, you can reply 'stop' at any time or reply 'help' for assistance. You can also click the unsubscribe link in the emails. Message and data rates may apply. Message frequency may vary. Privacy Policy

Already have an account ? Login here

We use cookies

We use cookies primarily for analytics to enhance your experience. By accepting, you agree to our use of these cookies. You can manage your preferences or learn more about our cookies policy.