
Modular/Pre-Fabricated
85 RAPTOR DRIVE
HANOVER, PA 17331
MLS#: PAAD2014480
$114,900


Property
Beds
3
Full Baths
2
1/2 Baths
None
Year Built
2006
Sq.Footage
1,792
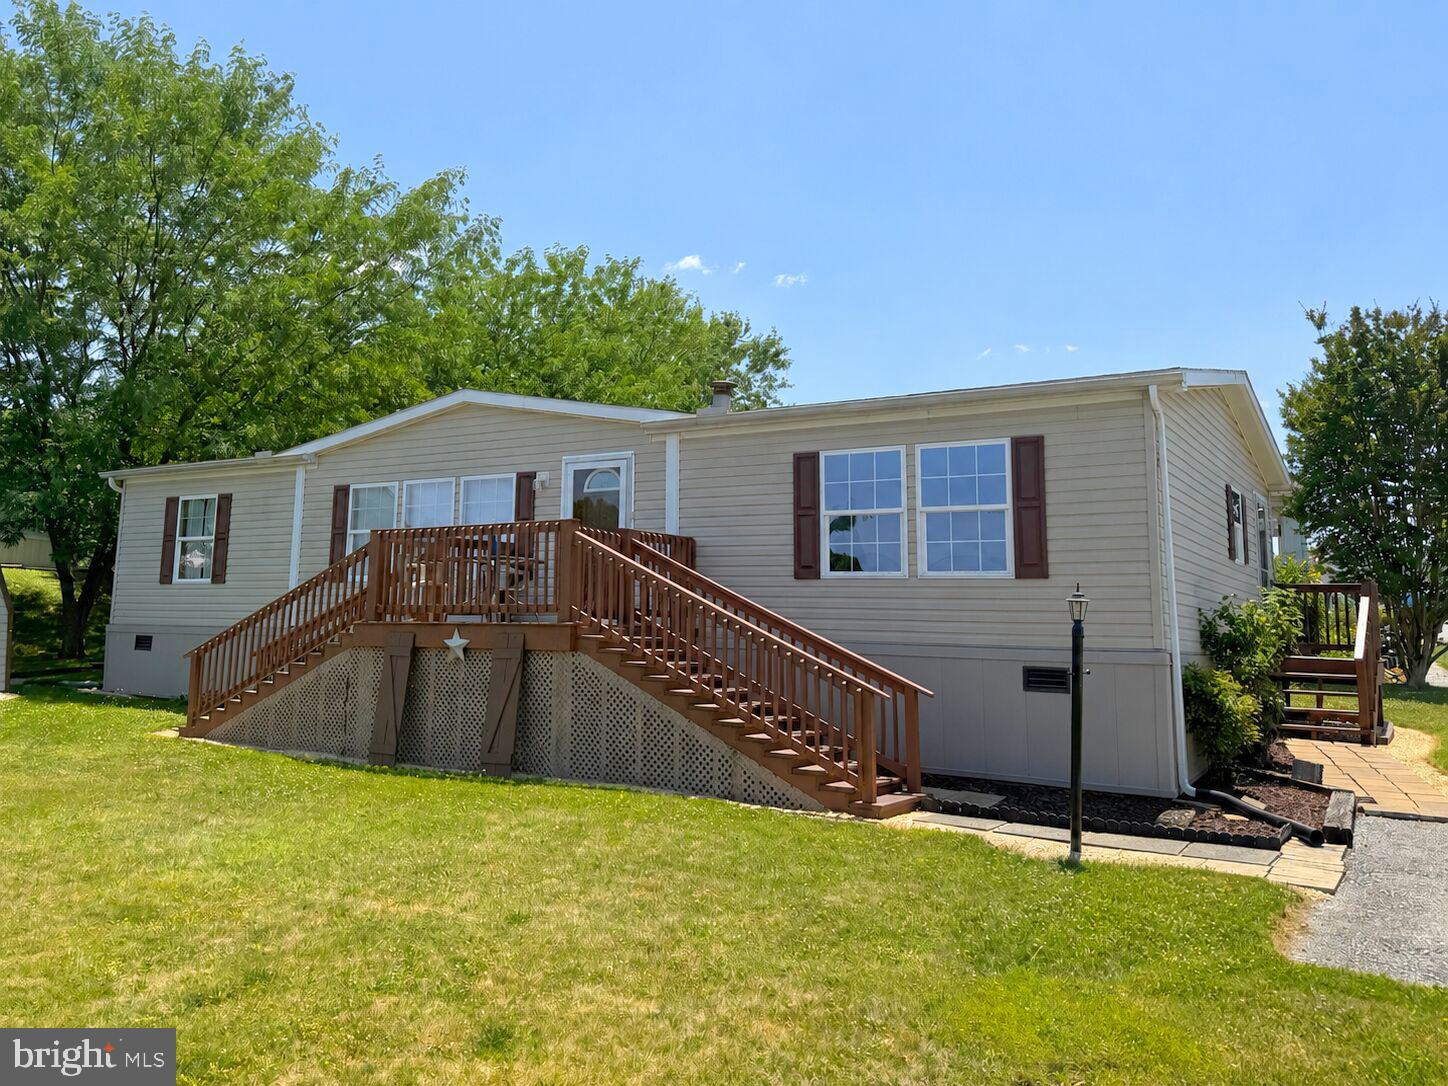
3 Bedrooms, 2 full baths with large living room with propane gas fireplace, large kitchen/dining combo, with recessed lighting, cathedral ceiling and crown moulding throughout. The kitchen has loads of counter space and storage with raised panel cabinets with adjustable shelving, double stainless-steel sink, and stainless exhaust fan over G.E. electric range top stove. This home is heated with a Coleman propane forced hot air furnace and has central air. There is a 10’ x 21’ deck, 10’ x 12’ patio, 8’ x 10’ shed, and 2 parking spaces. The windows are thermo pane tilt in with interior grids. Included in the sale: electric G.E. stainless built in oven, microwave, Rangemaster stainless hood, dishwasher, Whirlpool washer and dryer, blinds, and window treatments. Lot rent for new owner will be $915 per month. (Buyer must be approved thru Legacy Eagle View LLC) (Seller would like up to a 60-day rent back). Please check the Rules and regulation in the MLS documents for Legacy Eagle View.
Features & Amenities
Interior
-
Other Interior Features
Ceiling Fan(s), Recessed Lighting, Walk-In Closet(s), Other, Cathedral Ceiling(s), Crown Molding, Open Floorplan
-
Total Bedrooms
3
-
Bathrooms
2
-
Above Grade Finished Area
1792.0
-
Basement YN
NO
-
Cooling YN
YES
-
Cooling
Central Air, Ceiling Fan(s), Electric
-
Fireplace YN
YES
-
Heating YN
YES
-
Heating
Propane, Forced Air
-
Main Level Bedrooms
3
-
Pet friendly
Breed Restrictions, Number Limit, Yes
Exterior
-
Garage
No
-
Construction Materials
Vinyl Siding
-
Other Exterior Features
Lighting
-
Parking
Driveway
-
Patio and Porch Features
Deck, Patio
-
Pool
No
-
Waterfront YN
NO
-
View
Street
Area & Lot
-
Property Type
Residential
-
Property Sub Type
Manufactured Home
-
Architectural Style
Modular/Pre-Fabricated
Price
-
Sales Price
$114,900
-
Tax Amount
$1,757
-
Financing Options
Cash, Conventional
-
Sq. Footage
1,792
-
Price/SqFt
$64
HOA
-
Association
No
School District
-
Elementary School
NEW OXFORD
-
Middle School
NEW OXFORD
-
High School
NEW OXFORD SENIOR
Property Features
-
New Construction
NO
-
Foundation Details
None
-
Senior Community YN
NO
-
Sewer
Public Sewer
-
Tax Lot
0013A
-
Water Source
Well
Schedule a Showing
Showing scheduled successfully.
Mortgage calculator
Estimate your monthly mortgage payment, including the principal and interest, property taxes, and HOA. Adjust the values to generate a more accurate rate.
Your payment
Principal and Interest:
$
Property taxes:
$
HOA fees:
$
Total loan payment:
$
Total interest amount:
$
Location
County
ADAMS
Elementary School
NEW OXFORD
Middle School
NEW OXFORD
High School
NEW OXFORD SENIOR
Listing Courtesy of Randy Hilker, RE/MAX Quality Service, Inc.
RealHub Information is provided exclusively for consumers' personal, non-commercial use, and it may not be used for any purpose other than to identify prospective properties consumers may be interested in purchasing. All information deemed reliable but not guaranteed and should be independently verified. All properties are subject to prior sale, change or withdrawal. RealHub website owner shall not be responsible for any typographical errors, misinformation, misprints and shall be held totally harmless.

Owner, President, Investment Property Advisor
Theresa Kehler
Call Theresa today to schedule a private showing.

* Listings on this website come from the FMLS IDX Compilation and may be held by brokerage firms other than the owner of this website. The listing brokerage is identified in any listing details. Information is deemed reliable but is not guaranteed. If you believe any FMLS listing contains material that infringes your copyrighted work please click here to review our DMCA policy and learn how to submit a takedown request.© 2024 FMLS.
Related Properties

HANOVER
24 MOUL AVENUE
2 Beds
1 Baths
1,029 Sq.Ft.
$129,995
MLS#: PAYK2106918

HANOVER
34 RIDGE AVENUE
3 Beds
1 Baths
1,316 Sq.Ft.
$95,000
MLS#: PAYK2111922
HANOVER
115 RAPTOR DRIVE
3 Beds
2 Baths
1,456 Sq.Ft.
$97,000
MLS#: PAAD2024414
