

One of the most popular communities provided by {{page_data.agentName}}

Philadelphia

One of the most popular communities provided by TNT Real Estate Solutions

Philadelphia

About Philadelphia

Living in Philadelphia, PA, offers a unique blend of rich history, vibrant culture, and a strong sense of community, making it an ideal place to call home. Residents enjoy easy access to world-class museums, diverse dining experiences, and a thriving arts scene, reflecting the city’s deep-rooted heritage. The affordable housing market, coupled with a variety of neighborhoods, from the historic charm of Old City to the bustling energy of South Philadelphia, caters to all lifestyles. Additionally, the convenient public transportation system and proximity to major cities like New York and Washington, D.C., enhance Philadelphia’s appeal. With its passionate sports culture, beautiful parks, and an ever-evolving food scene, living in Philadelphia means immersing yourself in a dynamic, welcoming environment that values community and tradition. Whether you’re a young professional, a growing family, or a retiree, Philadelphia offers a vibrant urban experience enriched by its history and welcoming spirit.
One of the most popular communities provided by TNT Real Estate Solutions
12,127
# of Listings
3
Avg # of Bedrooms
$244
Avg. $ / Sq.Ft.
$508,332
Med. List Price

Browse Philadelphia Real Estate Listings

10000 Properties Found. Page 284 of 667.

New on site 2 days ago
Tucked away on a beautiful, tree-lined block in Dickinson Narrows, this expansive and welcoming two-story home offers three bedrooms, a rear yard, and a full-length basement. Thoughtfully renovated a few years ago, it has a comfortable, inviting feel throughout.
Enter into a generous open floor plan featuring the living room, dining room, and kitchen. The bright living and dining areas have handsome wide-plank flooring, high ceilings, recessed lighting, and abundant natural light. An exposed brick accent wall adds character to the space. The gorgeous, oversized kitchen features 42-inch cabinets, quartz countertops, a tile backsplash, under-cabinet lighting, a breakfast bar with an overhang, and KitchenAid stainless steel appliances. Two large windows and a glass back door bring in additional light and provide access to the rear yard. A side breezeway offers even more outdoor space.
Straight wooden stairs with a custom iron railing lead to the second floor, where you will find three sizable bedrooms. The light-filled front bedroom features designer lighting and a custom closet with numerous built-ins and striking eight-foot solid doors. The middle bedroom makes a comfortable guest room, with a convenient makeup nook and custom solid sliding closet doors. The generously sized rear bedroom has window surrounds. The full spa bath features a designer subway tile surround and stylish designer lighting.
The lower level runs the full length of the home—a rare find—and features high ceilings, tons of storage, newer mechanicals, and a washer and dryer. This generous open space offers flexibility for a home gym, yoga room, or other uses.
A truly wonderful home on a beautiful, friendly block, just steps from neighborhood restaurants, coffee shops, cafés, the weekend farmers market, and, of course, fabulous Dickinson Square Park. Make your appointment today to see all this lovely home has to offer.
#PAPH2678190

PHILADELPHIA

1644 S LAWRENCE STREET

3 Beds

1 Baths

1,200 Sq.Ft.

$425,000

MLS#: PAPH2678190

Welcome to this Gergeous, Beautifully Renovated Mt.Airy house which is ready for you to call Home! From the moment you step inside, you’ll be impressed by the spacious open floor plan featuring a seamless combination of the living and dining areas, along with a brand-new contemporary kitchen complete with a Modern center island.
The living room showcases a stunning entertainment wall—perfect for a large TV and ideal for hosting or relaxing in style. The kitchen is truly a homeowner’s dream, designed like a model home and equipped with sleek black-and-white cabinetry, quartz countertops, a waterfall center island with seating, stainless steel appliances, a pantry, and a dedicated dining area enhanced by stylish accent walls and décor. A wonderful summer cooking and entertaining area is conveniently located right off the kitchen. Step out through the side door to the brand new deck and enjoy the outdoors with ease! A conveniently located powder room completes the first floor.
Upstairs, the second floor features an absolutely stunning primary bedroom filled with natural light and offering ample closet space. The custom-designed en-suite bathroom is truly one-of-a-kind, showcasing elegant blue and gold finishes that create a luxurious, spa-like atmosphere you’ll enjoy every day. Two additional bedrooms are cozy, bright, and tastefully designed. The hall bathroom is equally impressive and beautifully updated.
The fully finished basement provides additional living space, plenty of storage, and walk-out access to the rear along with garage parking. It can be used like another 4th Bedroom, has an updated Power Room, or it may be cozy Family Room, like on the photos.
Throughout the home, you’ll notice brand-new flooring and doors, modern recessed lighting, custom paint and design elements, and a new HVAC system with central air for year-round comfort.
Once you visit this home, you won’t want to leave!
Beyond the stunning interior, the location is unbeatable—close to a variety of restaurants and shops.  🎁 This is not a typical quick flip—this is a truly custom-crafted Dream Home! 
P.S. the 4th bedroom's wall to be installed in the basement by the buyers demand with a good acceptable offer.
#PAPH2666904

PHILADELPHIA

1030 E SEDGWICK STREET

4 Beds

2 Baths

1,918 Sq.Ft.

$425,000

MLS#: PAPH2666904

New on site 1 day ago
Beautifully maintained and thoughtfully updated, this charming Conshohocken twin is ideally situated in the highly desirable Upper Avenues, offering an exceptional combination of timeless architectural character, modern conveniences, and an outstanding location. Rich in Old World charm, the residence showcases original millwork, elegant decorative columns, beautiful stained-glass windows, and gleaming refinished hardwood floors, all complemented by an impressive collection of recent improvements. A welcoming front porch introduces the home's warm and inviting interiors, beginning with a gracious living room highlighted by exquisite period details and abundant natural light. The generously proportioned formal dining room provides an ideal setting for both intimate gatherings and gracious entertaining, while the beautifully renovated kitchen features updated cabinetry, modern appliances, and gas cooking. Completing the main level is a tastefully updated full bathroom with a shower, providing additional comfort and convenience. The second floor offers three comfortably sized bedrooms, each featuring hardwood flooring, along with a beautifully updated ceramic-tile hall bathroom. Among the home's many noteworthy improvements are a newer roof, replacement windows, a reconstructed front porch with new decking, renovated kitchen and bathrooms, fresh interior paint, and refinished hardwood floors. Particularly noteworthy is the installation of a high-velocity central air-conditioning system, thoughtfully designed to deliver modern comfort while preserving the home's original architectural integrity. The full, unfinished basement provides generous storage, a dedicated laundry area, and the convenience of an exterior walk-out entrance. Outdoors, the delightful rear yard offers an inviting setting for entertaining, gardening, or simply enjoying the outdoors, complemented by a covered rear porch, patio, and ample off-street parking accessible from the rear alley. Located within the Colonial School District, this exceptional property places you just moments from the vibrant heart of Conshohocken, with its acclaimed restaurants, charming cafés, boutiques, nightlife, neighborhood parks, and the scenic Schuylkill River Trail. The nearby Spring Mill SEPTA Regional Rail Station provides convenient access to Center City Philadelphia, while proximity to I-76, I-476, and the Pennsylvania Turnpike makes commuting throughout the region effortless. Combining the craftsmanship and architectural distinction of a bygone era with the comforts and conveniences of modern living, this wonderful residence presents a rare opportunity to enjoy one of Conshohocken's most desirable and convenient residential settings.
#PAMC2196772

CONSHOHOCKEN

334 E 8TH AVENUE

3 Beds

2 Baths

1,126 Sq.Ft.

$425,000

MLS#: PAMC2196772

An Exceptional Opportunity in a Prime Location! Tenant occupied, cash cow. This legally zoned duplex sits on a fantastic block, only a  7-minute walk to the Broad Street Line, and offers convenience to multiple neighborhoods such as Francisville, Fairmount, and Temple University. Enjoy easy access to top dining, shopping, and entertainment within walking distance. 
The first-floor unit, currently occupied until, offers two bedrooms, one bathroom, a private oversized backyard, a storage shed, and a full basement. Interior highlights include hardwood flooring, exposed brick, and a modern kitchen equipped with a full appliance package including a dishwasher.
The second-floor apartment features a bright bi-level loft-style layout with two large bedrooms, two full bathrooms, skylights, exposed brick, hardwood floors, and generous living space.
Both units include their own washer and dryer, central air, and separately metered, newer mechanicals. This property is truly turnkey  seeking rental income. Schedule your showing today.

Current rent is $1255 for the 1st floor and $1750 for the other unit
#PAPH2665352

PHILADELPHIA

1812 W MASTER STREET

4 Beds

None Baths

1,788 Sq.Ft.

$424,999

MLS#: PAPH2665352
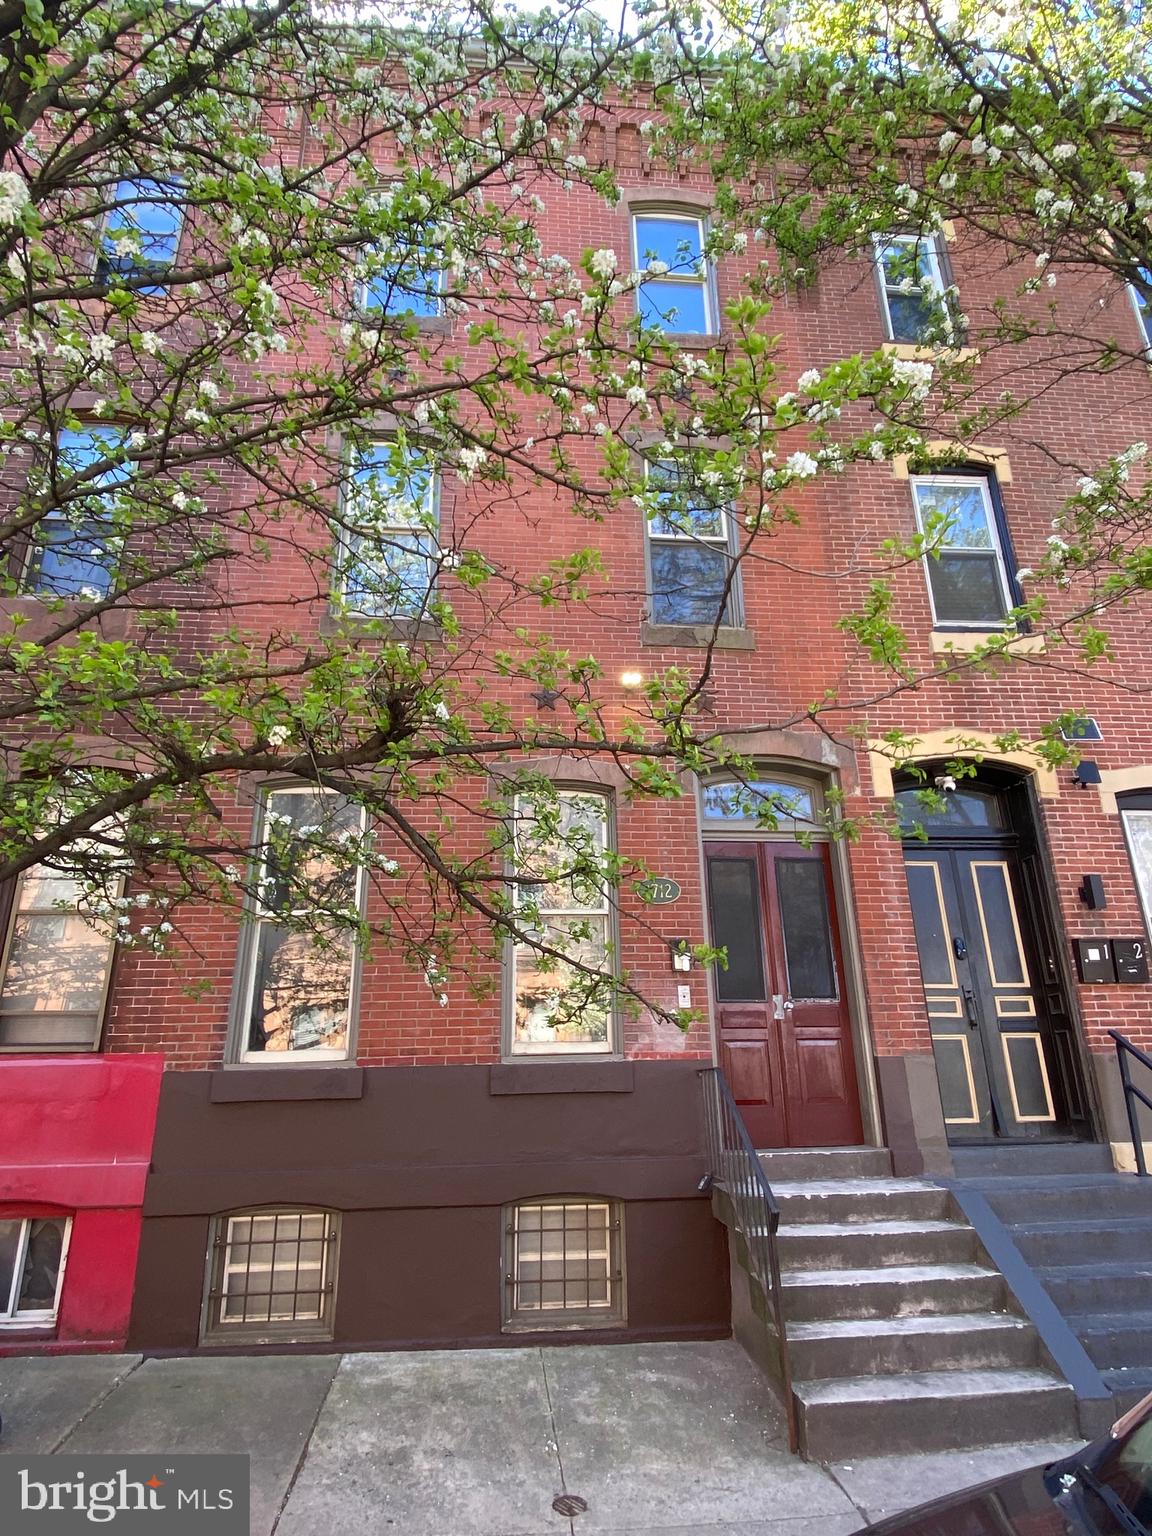
Welcome to 1712 Diamond street ! This prime location temple university duplex is now ready for a new owner. Currently RENTED until JULY 26th 2027. Unit 1 is a 3 bed 1 bath that brings in $1,450 a month. Unit 2 is a 5 bed 2 bath bringing in $2,450 a month. This property is located in the patrol zone and also has temple shuttle directly out front. Open floor layouts, large backyard, central air and in unit washer and dryers are just a few of the perks this home has to offer ! Not mention a two year old roof and HVAC system. With a property bringing in $46,800 a year and priced for 425,000, YOU DONT WANT TO MISS THIS !
#PAPH2607840

PHILADELPHIA

1712 W DIAMOND STREET

3 Beds

None Baths

2,364 Sq.Ft.

$424,999

MLS#: PAPH2607840

PROPERTY SHARES LOT LINE WITH TEMPLE UNIVERSITY'S SCHOOL OF DENTISTRY. COMMERCIAL CMX3 ZONING GOOD FOR MANY USES, STUDENT HOUSING, GREEK HOUSE, OFFICE/RETAIL SPACE
MERCURY REALTY ASSOCIATES INC AND THE LOAN ARRANGERS INC ARE BOTH ENTITIES OWNED BY NICHOLAS TSIADIS A LICENSED REAL ESTATE AGENT IN THE STATE OF PENNSYLVANIA
#PAPH2611148

PHILADELPHIA

1340 W WESTMORELAND STREET

7 Beds

None Baths

2,348 Sq.Ft.

$424,999

MLS#: PAPH2611148

Nearly New Construction! Welcome to 2562 E Auburn Street, a stunning three-story townhome only two years old, offering modern construction, stylish finishes, exceptional living space, and a spectacular rooftop deck with breathtaking Philadelphia skyline views. Designed for today's lifestyle, this beautiful home provides the feel and benefits of new construction without the wait.

Enter the main level and find a spacious living room featuring luxury vinyl plank flooring and a large window that fills the space with an abundance of natural light. Continue into the impressive gourmet eat-in kitchen, thoughtfully designed with white shaker cabinetry, granite countertops, glass-tile backsplash, and stainless steel appliances, including a gas range, built-in microwave, dishwasher, and refrigerator. The refrigerator provides convenient access to the rear yard, creating an ideal setup for outdoor enjoyment and entertaining.

The second floor offers two spacious bedrooms and a conveniently located hall bathroom. The entire third floor is dedicated to the private primary suite, featuring a generous primary bedroom, walk-in closet, and beautifully appointed primary bathroom with double vanity and stall shower. From the primary suite, step outside onto the incredible rooftop deck and enjoy breathtaking panoramic views of the Philadelphia skyline—an exceptional private outdoor space perfect for relaxing, entertaining, or enjoying your morning coffee.

The fully finished basement provides tremendous flexibility and can serve as a potential fourth bedroom, home office, family room, gym, or guest space. The basement also features a full bathroom and separate laundry room, adding even more convenience and functionality to this already impressive home.

Situated in a convenient and vibrant Philadelphia neighborhood, this home provides easy access to local restaurants, shopping, everyday conveniences, and public transportation. Major highways and roadways are also nearby, making commuting throughout Philadelphia and the surrounding areas a breeze. With its two-year-old construction, modern finishes, three-story layout, finished basement, private rooftop deck, and stunning skyline views, 2562 E Auburn Street offers a rare opportunity to own a nearly new home with all the space and amenities today's buyers are looking for. Schedule your private showing today!
#PAPH2659248

PHILADELPHIA

2562 E AUBURN STREET

4 Beds

3 Baths

1,577 Sq.Ft.

$424,999

MLS#: PAPH2659248

In the heart of port Richmond and in the most desirable quiet neighborhood you are welcomed to step inside at 3410 almond st. 
This beautifully designed home is the perfect blend of modern style and elevated comfort.
You’re greeted by sleek tile designed , spacious front porch. Step inside the custom front door into the living space, boasting about 1700 sq of open space layout. The first floor unveils a custom accent wall with reclaimed accents, exquisite trim work, custom lighting, real hard wood floors, broad window that lets in an abundance of natural lighting, high ceilings, and stunning custom contemporary style electric fire place.,
Glide into the kitchen area, offering brand new stainless steel appliance package, two toned white and grey cabinetry, breakfast nook, quartz counter top and stylish tile work that flows together with perfection. Thoughtfulness to accessibility and to exquisite design is what is in the rear of the home , a full bathroom with stand in shower, so you don’t need to walk to the second floor. Designed with a pop of color, stunning tile work, modern vanity and high end finishes. Also you have a spacious backyard, perfect for evenings relaxing or entertaining friends and family. The basement is spacious and fully finished offering an extra bedroom, or limitless living area ideas, gym, family room, office etc…
Ascend to the upper level on a custom iron rod railing, floating staircase, to find three spacious bedrooms with immense amount of closet space, custom accent walls, hallway stacked washer dryer combo, hallway full bathroom with custom glass shower door, sleek tile work, modern vanity.
This home is hot!!!!! It is priced just right! 
Close to public transportation, walking distance to local favorite spots. Stop by today !
#PAPH2668666

PHILADELPHIA

3410 ALMOND STREET

4 Beds

2 Baths

1,700 Sq.Ft.

$424,980

MLS#: PAPH2668666

Quick Delivery! Welcome to this beautiful new construction home in Norristown Borough. This all brick exterior is complemented by striking black windows and shutters, creating timeless curb appeal. Relax on the covered front porch or entertain guests on the rear deck overlooking the backyard. A private driveway provides convenient off-street parking. Inside, the thoughtfully designed open floor plan features a spacious kitchen with a center island, granite countertops, and plenty of cabinet space perfect for everyday living and entertaining. The second-floor laundry room adds convenience, while the home offers three generously sized bedrooms and two full baths, including a private primary suite, plus a convenient first floor powder room. The unfinished basement provides endless possibilities for future living space, a home gym, recreation room, or additional storage. Enjoy the benefits of brand-new construction with modern finishes, quality craftsmanship, and low-maintenance living. Conveniently located just minutes from the Elwood Park Zoo, Norristown Farm Park, shopping, dining, and major commuter routes, this home offers the perfect combination of comfort, style, and accessibility. Don't miss the opportunity to make this exceptional home yours!
#PAMC2189294

NORRISTOWN

1342 MARKLEY ST

3 Beds

2 Baths

1,939 Sq.Ft.

$424,900

MLS#: PAMC2189294

LOCATION, LOCATION, LOCATION!!!This 3 story remarkable Mixed-Use ZONING CMX3 building is a full Commercial Restaurant Store front on the first floor that was previously used as a Steak and Sandwich Shop (Paesano's) and most recently as a Mexican grill. The 2nd and 3rd floors consist of a 1-bedroom apartment. The second floor includes the kitchen with granite countertops, full bathroom and living room and closet area. The 3rd floor has a huge bedroom with vaulted ceilings and custom closet AND a rooftop deck that overlooks the downtown Philly skyline.  Prime time location in Northern Liberties with a ton of foot and car traffic. This is a money maker building - open a food business and live or rent out the one-bedroom apartment or use the apartment as your business office area. Needs some work, but priced accordingly. One of the best locations on Girard Ave and this is your opportunity to finally get a commercial restaurant full building with a apartment above in Northern Liberties. New construction is everywhere, next door, across the street, everywhere! Some cosmetic work is needed but Do not wait or you will miss out. Seller assist is available with right offer.
#PAPH2646962

PHILADELPHIA

152 W GIRARD AVENUE

None Beds

None Baths

1,500 Sq.Ft.

$424,900

MLS#: PAPH2646962

LOCATION, LOCATION, LOCATION!! This 3 Story remarkable Mixed-Use ZONING CMX3 building is a full Commercial Restaurant Store front on the first floor that was previously used as a Steak and Sandwich Shop (Paesano's) and most recently as a Mexican grill. The 2nd and 3rd floors consist of a 1-bedroom apartment. The second floor includes the kitchen with granite countertops, full bathroom and living room and closet area. The 3rd floor has a huge bedroom with vaulted ceilings and custom closet AND a rooftop deck that overlooks the downtown Philly skyline.  Prime time location in Northern Liberties with a ton of foot and car traffic. This is a money maker building - open a food business and live or rent out the one-bedroom apartment or use the apartment as your business office area. One of the best locations on Girard Ave and this is your opportunity to finally get a commercial restaurant full building with a apartment above in Northern Liberties. New construction is everywhere, next door, across the street, everywhere! Some work is needed but priced accordingly. Do not wait or you will miss out. Seller Assist available with right offer.
#PAPH2646988

PHILADELPHIA

152 W GIRARD AVENUE

1 Beds

None Baths

1,246 Sq.Ft.

$424,900

MLS#: PAPH2646988

Welcome to 1558 N Randolph Street, a beautifully renovated end-of-row home offering three finished levels, flexible living space and two private outdoor areas in Philadelphia's Olde Kensington neighborhood. Inside, you'll find approximately 1,376 square feet above grade, plus an approximately 600-square-foot finished lower level. The home offers three bedrooms, three full bathrooms, central air conditioning and an adaptable layout that provides plenty of room for everyday living, working from home, entertaining or accommodating extended household needs such as an in-law-suite on either floor. The main level features a bright living area, kitchen, bedroom and full bathroom, along with direct access to
the fully enclosed backyard and patio - an uncommon private retreat for relaxing, entertaining, children or
pets. Upstairs are two additional bedrooms, two full bathrooms, a kitchen area, convenient laundry and
access to a spacious elevated deck. The finished lower level expands the home with additional recreation,
office, hobby and storage possibilities. Recent improvements include recessed lighting, engineered wood-style flooring and abundant natural light create a fresh, comfortable interior. Two refrigerators, two washers and two dryers are included in as-is condition with no monetary value. Situated near Fishtown and Northern Liberties, the property offers convenient access to neighborhood restaurants, entertainment, public transportation and major roadways. Billy Penn Studios is nearby, while Temple University, Center City and many of Philadelphia's employment and cultural destinations are within easy reach. Schedule your private showing and discover the space, outdoor living and versatility offered by this distinctive Olde Kensington home. Both virtual & actual images shown here to provide buyers with decor options for future planning.
#PAPH2670068

PHILADELPHIA

1558 N RANDOLPH STREET

3 Beds

3 Baths

1,976 Sq.Ft.

$424,900

MLS#: PAPH2670068

Rarely does an opportunity like this come along! Welcome to this spacious 3-bedroom, 2-bathroom home in the heart of East Passyunk Square, featuring the ultimate city luxury—an attached private garage. Park your car and enter directly into your home from the garage or choose one of the home's two additional main entrances for added convenience.

Inside, you'll find a generously sized living room, an expansive eat-in kitchen, and three oversized bedrooms, each offering ample closet space. The finished basement provides valuable additional living space, perfect for a family room, home office, gym, or playroom.

This home is move-in ready and offers an excellent opportunity for a new owner to add their personal touches with a little TLC. Located just a short stroll from the award-winning restaurants, cafés, boutiques, and nightlife along East Passyunk Avenue, you'll enjoy one of Philadelphia's most sought-after neighborhoods right outside your door. With easy access to public transportation and major roadways, commuting throughout the city is effortless.

Don't miss this rare chance to own a home with an attached garage in one of Philadelphia's most desirable neighborhoods!
#PAPH2652478

PHILADELPHIA

1127 MIFFLIN STREET

3 Beds

2 Baths

1,316 Sq.Ft.

$424,900

MLS#: PAPH2652478

2005 S. 9th Street was taken down to the studs and fully renovated, so what is behind the walls is as new as what is in front of them. New roof, new windows, new plumbing, new electric.

The main floor is a classic South Philly straight-thru style with new flooring throughout, wainscoting, and a powder room. The kitchen is brand new: new cabinets, new appliances, new fixtures. Upstairs are three bedrooms and a full bath. Central air, gas forced-air heat, and a full basement.

East Passyunk Avenue puts some of the city's best restaurants and coffee within an easy walk. The Broad Street Line is a half mile out for a quick ride into Center City or down to the sports complex.

Nothing left to do but move in. Schedule your showing today!
#PAPH2639098

PHILADELPHIA

2005 S 9TH STREET

3 Beds

1 Baths

1,200 Sq.Ft.

$424,900

MLS#: PAPH2639098
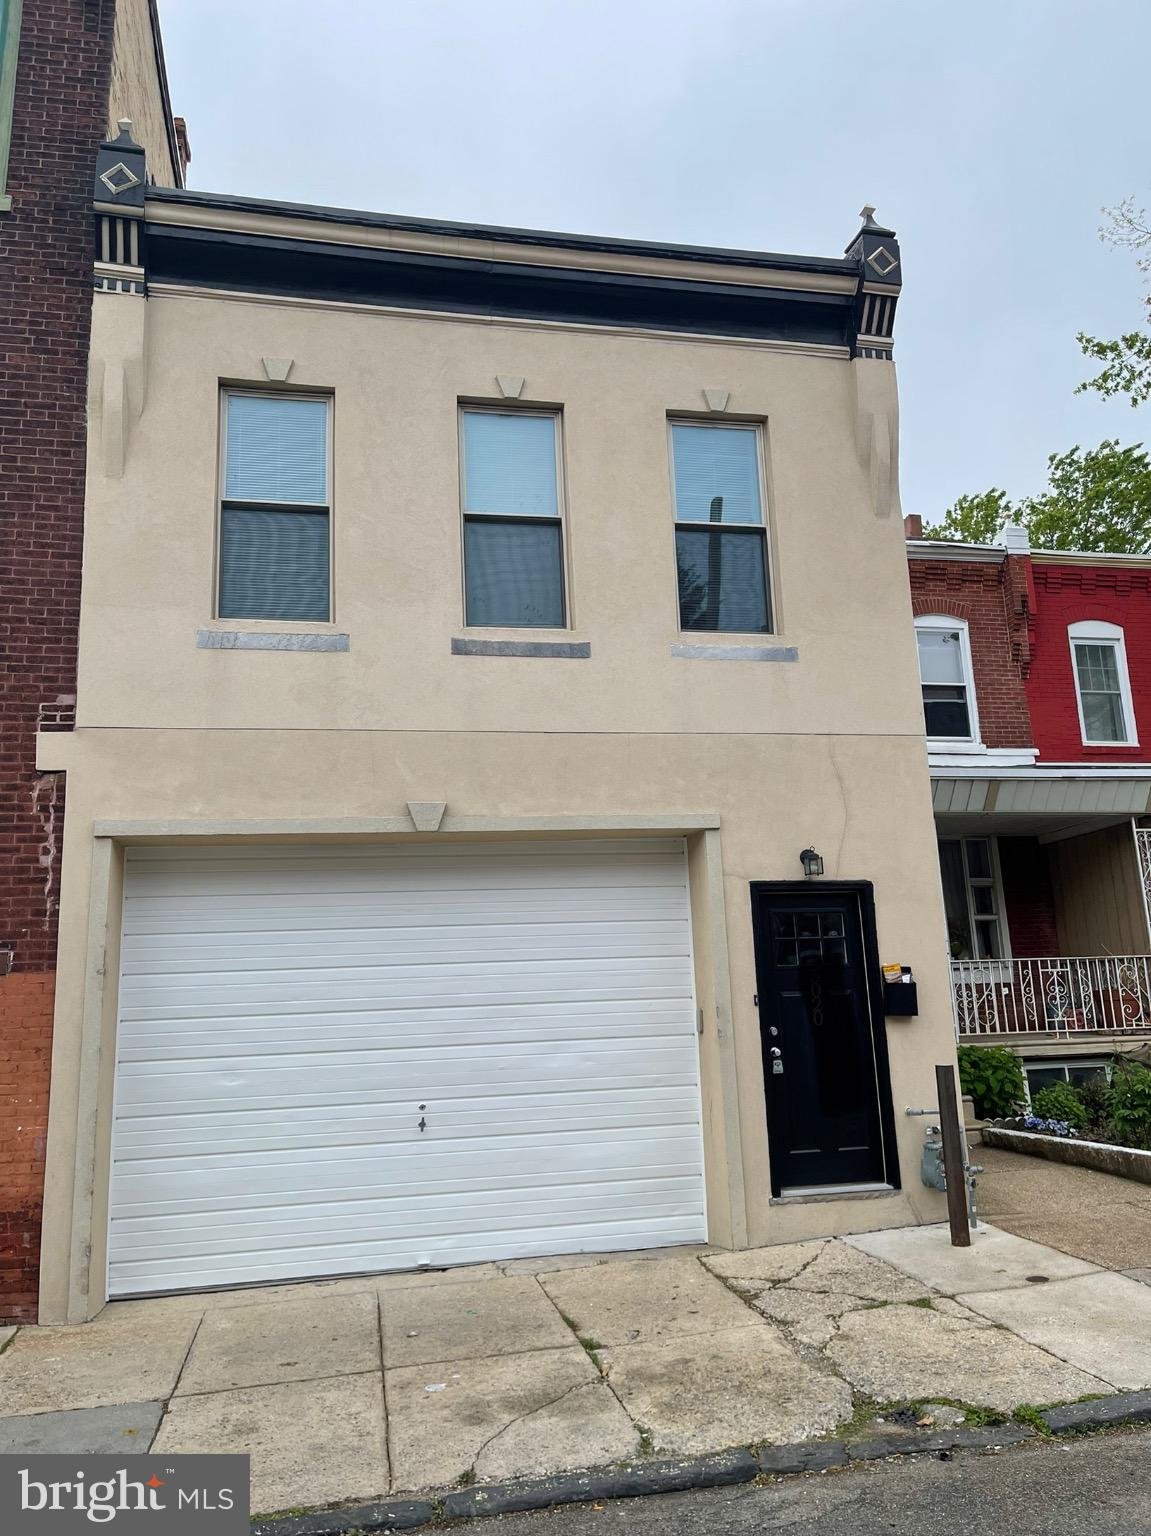
This charming 3-bedroom, 1-bathroom townhouse in Cedar Park seamlessly blends classic character with modern convenience. Built in 1915, the home features beautiful hardwood flooring throughout, creating a warm and inviting atmosphere. The combination kitchen and living area is perfect for gatherings, enhanced by recessed lighting and a skylight that fills the space with natural light. The kitchen is equipped with essential appliances, including a gas range, dishwasher, and stacked washer/dryer, making daily tasks a breeze. Enjoy the comfort of ceiling fans and a well-appointed bathroom with a tub shower for relaxation. Located in the vibrant Cedar Park neighborhood, you'll find an array of local amenities, including parks, shops, and dining options just a short stroll away. With an attached garage and on-street parking, convenience is at your fingertips. This home is not just a place to live; it's a place to thrive. Experience the perfect blend of comfort and community in this delightful residence.
#PAPH2598398

PHILADELPHIA

5020 BEAUMONT

3 Beds

1 Baths

N/A

$424,900

MLS#: PAPH2598398

1 ... 282 283 284 285 286 ... 666

properties found. properties found. Page of .

Send a message

Message successfully sent.

Your message

What is 3 + 4 ?

Reason for contacting?

I agree to receive email communication and understand I can unsubscribe at any time.

I agree to be contacted by TNT Real Estate Solutions via call, email, and text for real estate services. To opt out, you can reply 'stop' at any time or reply 'help' for assistance. You can also click the unsubscribe link in the emails. Message and data rates may apply. Message frequency may vary. Privacy Policy

Update Your Temporary Password

Personalize your search

Enter your email and we'll notify you immediately when new listings match what you're looking for.

or enter email address

Already have an account ? Login here

Continue your home search

I agree to receive communications and understand I can unsubscribe at any time.

I agree to be contacted by TNT Real Estate Solutions via call, email, and text for real estate services. To opt out, you can reply 'stop' at any time or reply 'help' for assistance. You can also click the unsubscribe link in the emails. Message and data rates may apply. Message frequency may vary. Privacy Policy

Already have an account ? Login here

We use cookies

We use cookies primarily for analytics to enhance your experience. By accepting, you agree to our use of these cookies. You can manage your preferences or learn more about our cookies policy.




