

One of the most popular communities provided by {{page_data.agentName}}

Philadelphia

One of the most popular communities provided by TNT Real Estate Solutions

Philadelphia

About Philadelphia

Living in Philadelphia, PA, offers a unique blend of rich history, vibrant culture, and a strong sense of community, making it an ideal place to call home. Residents enjoy easy access to world-class museums, diverse dining experiences, and a thriving arts scene, reflecting the city’s deep-rooted heritage. The affordable housing market, coupled with a variety of neighborhoods, from the historic charm of Old City to the bustling energy of South Philadelphia, caters to all lifestyles. Additionally, the convenient public transportation system and proximity to major cities like New York and Washington, D.C., enhance Philadelphia’s appeal. With its passionate sports culture, beautiful parks, and an ever-evolving food scene, living in Philadelphia means immersing yourself in a dynamic, welcoming environment that values community and tradition. Whether you’re a young professional, a growing family, or a retiree, Philadelphia offers a vibrant urban experience enriched by its history and welcoming spirit.
One of the most popular communities provided by TNT Real Estate Solutions
12,127
# of Listings
3
Avg # of Bedrooms
$244
Avg. $ / Sq.Ft.
$508,332
Med. List Price

Browse Philadelphia Real Estate Listings

10000 Properties Found. Page 282 of 667.

Experience exceptional living at The Reserve at Gwynedd, one of the area’s premier gated 55+ communities! This beautifully maintained 2-bedroom, 2-bath TOP-FLOOR condo blends elegance, comfort, and an amenity-rich lifestyle. Step inside this Dunnellon model to a bright, inviting interior featuring pristine hardwood floors throughout the living room, dining room, and kitchen. The eat-in kitchen offers 42” light wood cabinetry and stainless steel appliances, while the large, stunning, octagonal dining room impresses with beautiful millwork and a tray ceiling. The spacious living room offers access to the double sliding doors with Hunter Douglas treatments to a private balcony with bright, open views. The generously-sized primary bedroom en-suite with plenty of natural light and tray ceiling features a large primary bath with dual vanity, soaking tub, and walk-in closet. The versatile second bedroom is perfect for guests or a home office. An oversized second full bath, large laundry room with utility sink, and abundant closet space add convenience. Deeded underground parking and a storage locker are in a premium location close to the elevator. Enjoy resort-style amenities including indoor and outdoor pools, fitness center, hot tub, saunas, billiards room, library, ballroom, card rooms, and a full calendar of activities, classes, trips, lectures, and social events. Come experience the lifestyle that makes The Reserve at Gwynedd so special!
#PAMC2196460

UPPER GWYNEDD

6406 LILAC COURT

2 Beds

2 Baths

1,493 Sq.Ft.

$425,000

MLS#: PAMC2196460
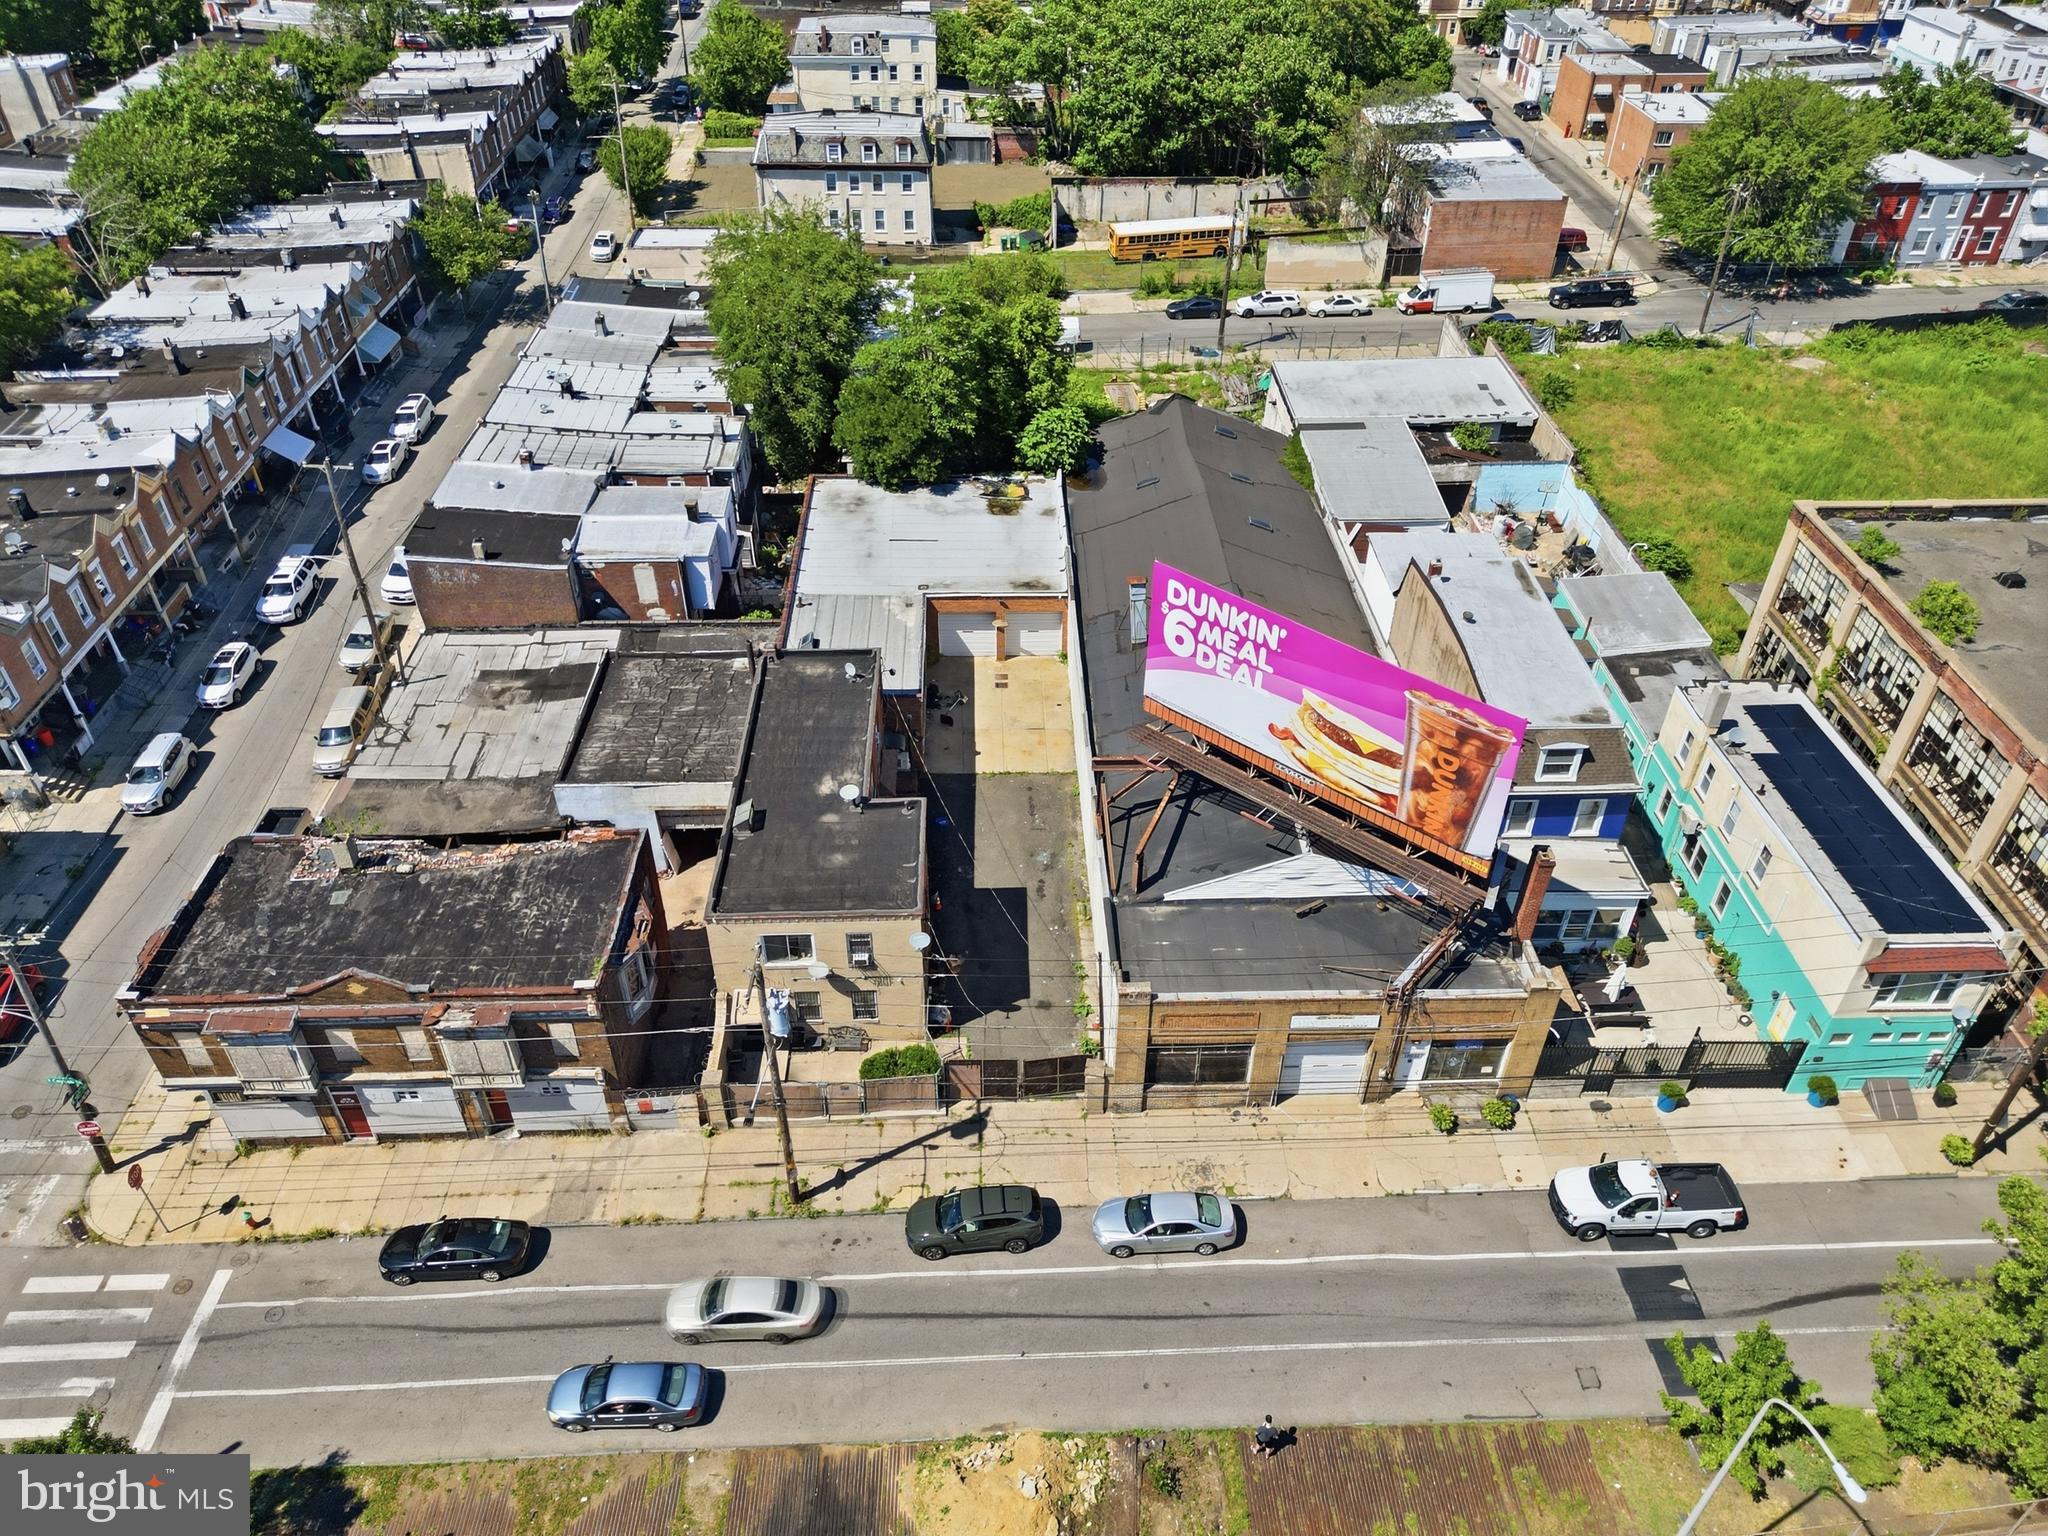
***Mixed-Use Contractor Yard & Income Property – Garage, Offices, Apartments & Secure Storage***

Exceptional mixed-use investment and owner-operator opportunity in the rapidly developing Hunting Park/Nicetown section of Philadelphia! Situated on a sizable parcel, 1725-27 W Cayuga Street offers a unique combination of income-producing residential units, functional commercial space, and a large secured contractor's yard that is nearly impossible to find within Philadelphia city limits.

The commercial portion of the property is ideally suited for contractors, landscapers, tradesmen, transportation companies, storage users, or investors seeking a versatile asset. Features include an oversized garage with two 10-foot bay doors, 12-foot ceilings, a loading dock, four secured storage rooms/areas, a full basement utility and storage area, and two large office suites with bathrooms. These office spaces provide excellent operational flexibility and could potentially be converted into two additional residential units, subject to any required approvals.

Outside, the expansive secured yard offers tremendous value with abundant space for equipment storage, materials, fleet vehicles, trailers, machinery, and contractor operations. Opportunities to acquire a property with this level of outdoor storage and parking capacity within the city are extremely rare.

The residential component consists of three separate apartments providing immediate and future income potential. The second-floor two-bedroom, one-bath apartment features a spacious living room, kitchen, and bathroom and is occupied by a long-term month-to-month tenant paying $850 per month plus utilities. An additional one-bedroom, one-bath apartment is also occupied by a long-term month-to-month tenant paying $850 per month plus utilities. The first-floor one-bedroom apartment is currently vacant and consists of a living room, kitchen, bedroom, and bathroom, offering immediate leasing potential with projected rents of approximately $850-$900 per month. Two-bedroom units in the area command rents of approximately $1,200 per month, providing additional upside potential.

Conveniently located with easy access to Center City Philadelphia, Temple University Hospital, Broad Street, Roosevelt Boulevard, Interstate 95, Route 1, and the Pennsylvania Turnpike, this property offers exceptional connectivity to both the city and surrounding suburbs. Public transportation, shopping, dining, schools, and employment centers are all nearby, making this an attractive location for both residential tenants and business operators.

Whether you're seeking a headquarters for your contracting business, a live-work opportunity, additional storage and operational space, or a value-add investment with multiple income streams and future expansion potential, 1725-27 W Cayuga Street presents endless possibilities. A truly one-of-a-kind commercial and residential property offering flexibility, income, and long-term growth potential.
#PAPH2622264

PHILADELPHIA

1725-27 W CAYUGA STREET

None Beds

None Baths

4,130 Sq.Ft.

$425,000

MLS#: PAPH2622264
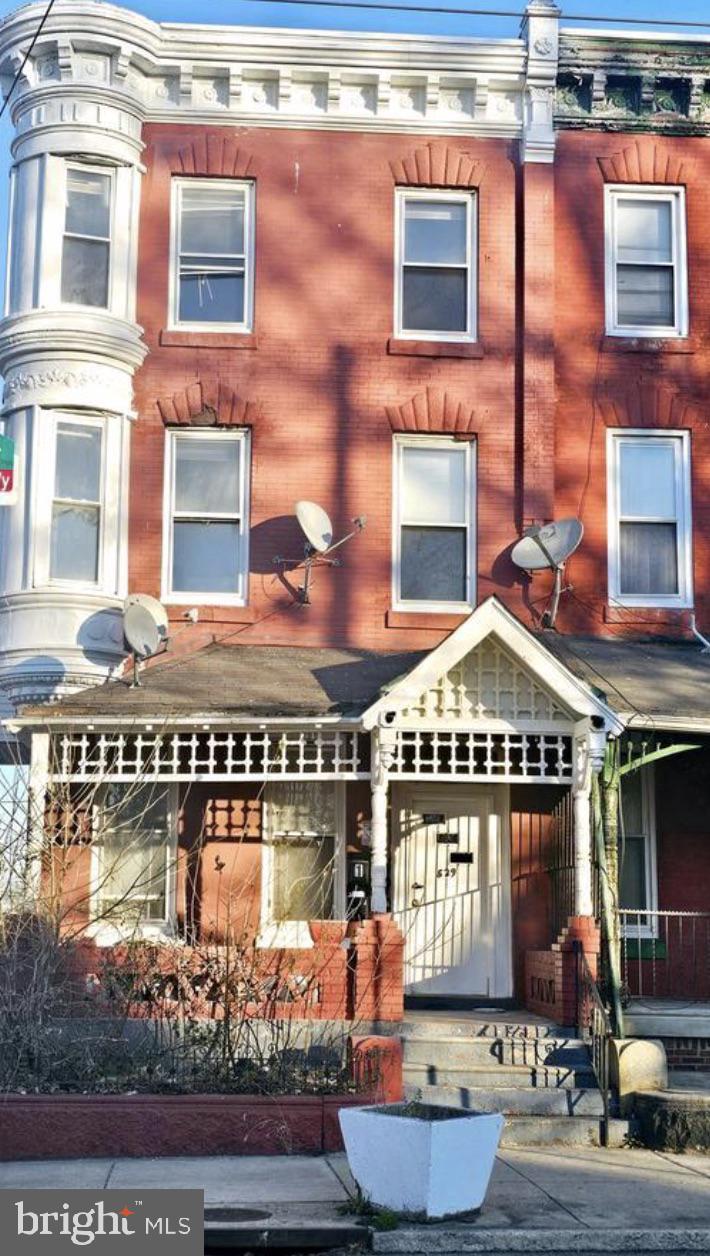
Looking for a cash-flow opportunity in West Philadelphia? This five-unit multifamily home in Philadelphia is a prime investment with existing rental income and three units still available. Located at 829 North 41st Street, this value-add property includes one spacious three-bedroom, one-bath unit, plus four additional one-bedroom, one-bath units. Two units are already tenant-occupied: Unit 4 rents for $575, and Unit 3 rents for $900 per month, offering immediate income.

The three remaining units are ready for lease or potential upgrades. With a list price of $495,000, this is an ideal opportunity for investors seeking solid returns in an appreciating neighborhood. Each unit has its own charm and layout, and the building offers long-term income potential with a flexible configuration.

Located near Lancaster Avenue and public transit, this block offers convenient access to University City, Drexel, and Penn. Whether you’re an experienced landlord or just entering the multifamily space, this property positions you well for growth.

Act fast to own this five-unit multifamily home in Philadelphia while it’s still available.

Call or text to schedule your showing today.
#PAPH2580966

PHILADELPHIA

829 N 41ST STREET

7 Beds

None Baths

2,739 Sq.Ft.

$425,000

MLS#: PAPH2580966

Welcome to 160 East Street, a beautifully renovated 4-bedroom home offering modern finishes, generous living space and a fantastic Manayunk location.

Step inside to a bright, updated interior designed for today's lifestyle. The spacious main level offers an inviting layout with stylish finishes and plenty of room for both everyday living and entertaining. The updated kitchen features contemporary cabinetry, modern appliances and ample workspace, creating a great gathering place at the heart of the home.

Upstairs, you'll find generously sized bedrooms offering flexibility for family, guests, a home office or workout space. Updated bathrooms, attractive flooring, modern fixtures and thoughtful finishes continue throughout the home.

Outside, enjoy your own private rear yard—perfect for entertaining, grilling, pets or simply relaxing outdoors.

Located in Philadelphia's popular 19127 area, 160 East Street puts you close to the restaurants, shops, nightlife and neighborhood attractions that make Manayunk such a desirable place to call home, while also providing convenient access to public transportation and major commuting routes.
With four bedrooms, approximately 1,680 square feet of living space, an updated interior and private outdoor space, this home offers an excellent combination of space, style and location.
#PAPH2662482

PHILADELPHIA

160 EAST STREET

4 Beds

2 Baths

1,680 Sq.Ft.

$425,000

MLS#: PAPH2662482

Welcome to this distinctive 4 bed, 2 bath West Powelton home, where character, versatility, and thoughtful design come together. With generous living spaces and an eclectic mix of original details and custom touches, this home offers plenty of room to make it your own. The main level features an inviting layout with abundant natural light, hardwood flooring, and a kitchen that combines functionality with personality. Custom details, open shelving, and warm wood accents create a comfortable space that flows naturally into the adjoining living area. Upstairs, you'll find spacious bedrooms with plenty of flexibility for home offices, creative spaces, or whatever best suits your needs. Original architectural details throughout the home add a level of charm and character that you just can't find with newer construction. The two full bathrooms offer their own unique style and functionality. One of the home's standout features is its outdoor space. The front yard includes a thriving Paw Paw Tree and Fig Tree which also provide privacy for the front porch. The backyard has plenty of room for gardening, entertaining or just relaxing. Located in the heart of West Powelton, the home is close to neighborhood favorites, local restaurants and cafes, public transportation, universities, hospitals, parks, and the Lancaster Avenue corridor. With its combination of space, character, outdoor living, and convenient location, this is a home that offers both personality and versatility in one of Philadelphia's vibrant neighborhoods. Come check it out today!
#PAPH2669616

PHILADELPHIA

433 N 41ST STREET

4 Beds

2 Baths

1,860 Sq.Ft.

$425,000

MLS#: PAPH2669616

Welcome to this beautifully updated 1 bedroom, 1 bath residence offering 837 square feet of stylish living space in the highly sought-after William Penn House, located in the heart of Rittenhouse Square. Designed with an open and airy floor plan, this move-in ready home features gleaming hardwood floors, custom built-ins, and a private balcony, perfect for enjoying your morning coffee or taking in the city views. The beautifully renovated kitchen is the centerpiece of the home, boasting white shaker cabinetry, granite countertops, stainless steel appliances, and generous counter space that flows seamlessly into the spacious living and dining areas, making entertaining effortless. The large bedroom offers excellent closet space, while the updated full bathroom is finished with timeless fixtures and finishes. Residents of William Penn House enjoy exceptional amenities, including a 24-hour doorman, 24-hour Security, amazing rooftop 25-meter swimming pool with new green space and panoramic city views, on-site management and maintenance, a community room, library, fitness center, and optional valet garage parking ($110 per month and subject to availability). The monthly cooperative fee includes real estate taxes, all utilities, basic cable, and building maintenance, providing outstanding value and worry-free living. Ideally situated just steps from Rittenhouse Square's acclaimed restaurants, shopping, parks, cultural attractions, and public transportation, this home offers the very best of Center City living. Walk score is a 98! This spectacular building has NEVER HAD AN ASSESSMENT! Nominal real estate transfer tax & no title insurance required. WE NOW HAVE 30 YR. FIXED FINANCING W/20% DOWN PAYMENT. One time admin fee paid at closing.
#PAPH2654730

PHILADELPHIA

1919 CHESTNUT STREET 1821

1 Beds

1 Baths

837 Sq.Ft.

$425,000

MLS#: PAPH2654730

New on site 1 day ago
Some homes have a way of feeling established from the moment you arrive. At 30 Morton Avenue, a covered front porch, mature landscaping, natural stone, shingle siding, and a handsome stone chimney give this Ridley Park home the kind of timeless presence that feels both distinctive and welcoming.  Inside, original hardwood floors, preserved woodwork, and a wood-burning fireplace bring warmth and character to the spacious living room. The formal dining room offers an easy place to gather, while the updated kitchen blends seamlessly with the home’s classic feel through wood cabinetry, stainless steel appliances, and concrete countertops. A powder room rounds out the first floor.  Upstairs, the second floor includes three bedrooms, generous closet space, and a full hall bath. The third floor adds even more flexibility, with a walk-up attic and fourth bedroom that could just as easily become a guest room, office, studio, or quiet retreat.  Throughout the home, original architectural details speak to its craftsmanship, while thoughtful updates and ductless mini-split systems make everyday living more comfortable.  Outside, the established grounds create a peaceful setting for coffee on the porch, afternoons in the garden, or gathering with friends. A spacious driveway, detached garage, and storage shed add plenty of room for cars, bikes, tools, and everything that comes with daily life.  And when you’re ready to head out, downtown Ridley Park is close by for local dining, shopping, and commuter rail service, with easy access to Philadelphia International Airport and Center City.  Full of character, beautifully cared for, and rich with original details, 30 Morton Avenue is the kind of home that feels rooted in its surroundings and ready for its next chapter.
#PADE2125438

RIDLEY PARK

30 MORTON AVENUE

4 Beds

1 Baths

1,942 Sq.Ft.

$425,000

MLS#: PADE2125438

New on site 4 days ago
Welcome to this charming Twin/Semi-Detached home situated in the heart of North Wales Boro, PA. This stunning property offers a 3-bedroom, 2 full baths, all-newish bathrooms, a beautifully remodeled kitchen with granite countertops, soft-close drawers, and stainless-steel appliances, including an extra-deep sink. The home features a 2years old flooring, windows, and energy-efficient mini-split systems that heat and cool the space. The first floor boasts a convenient bedroom, a full bath, and a stunning new kitchen, while the second floor includes two spacious bedrooms, another full bath, and a laundry area. Outside, you'll find a carport, an outdoor storage shed, and a nicely sized backyard, perfect for relaxation or entertaining. This home is just minutes from popular restaurants, shopping destinations, and transportation (train station and other public transit). Embrace the opportunity to rent a piece of North Wales Borough's rich heritage while enjoying the comforts of modern living. Schedule a viewing today and experience the charm!
#PAMC2196520

NORTH WALES

113 S SWARTLEY STREET

3 Beds

2 Baths

1,260 Sq.Ft.

$425,000

MLS#: PAMC2196520
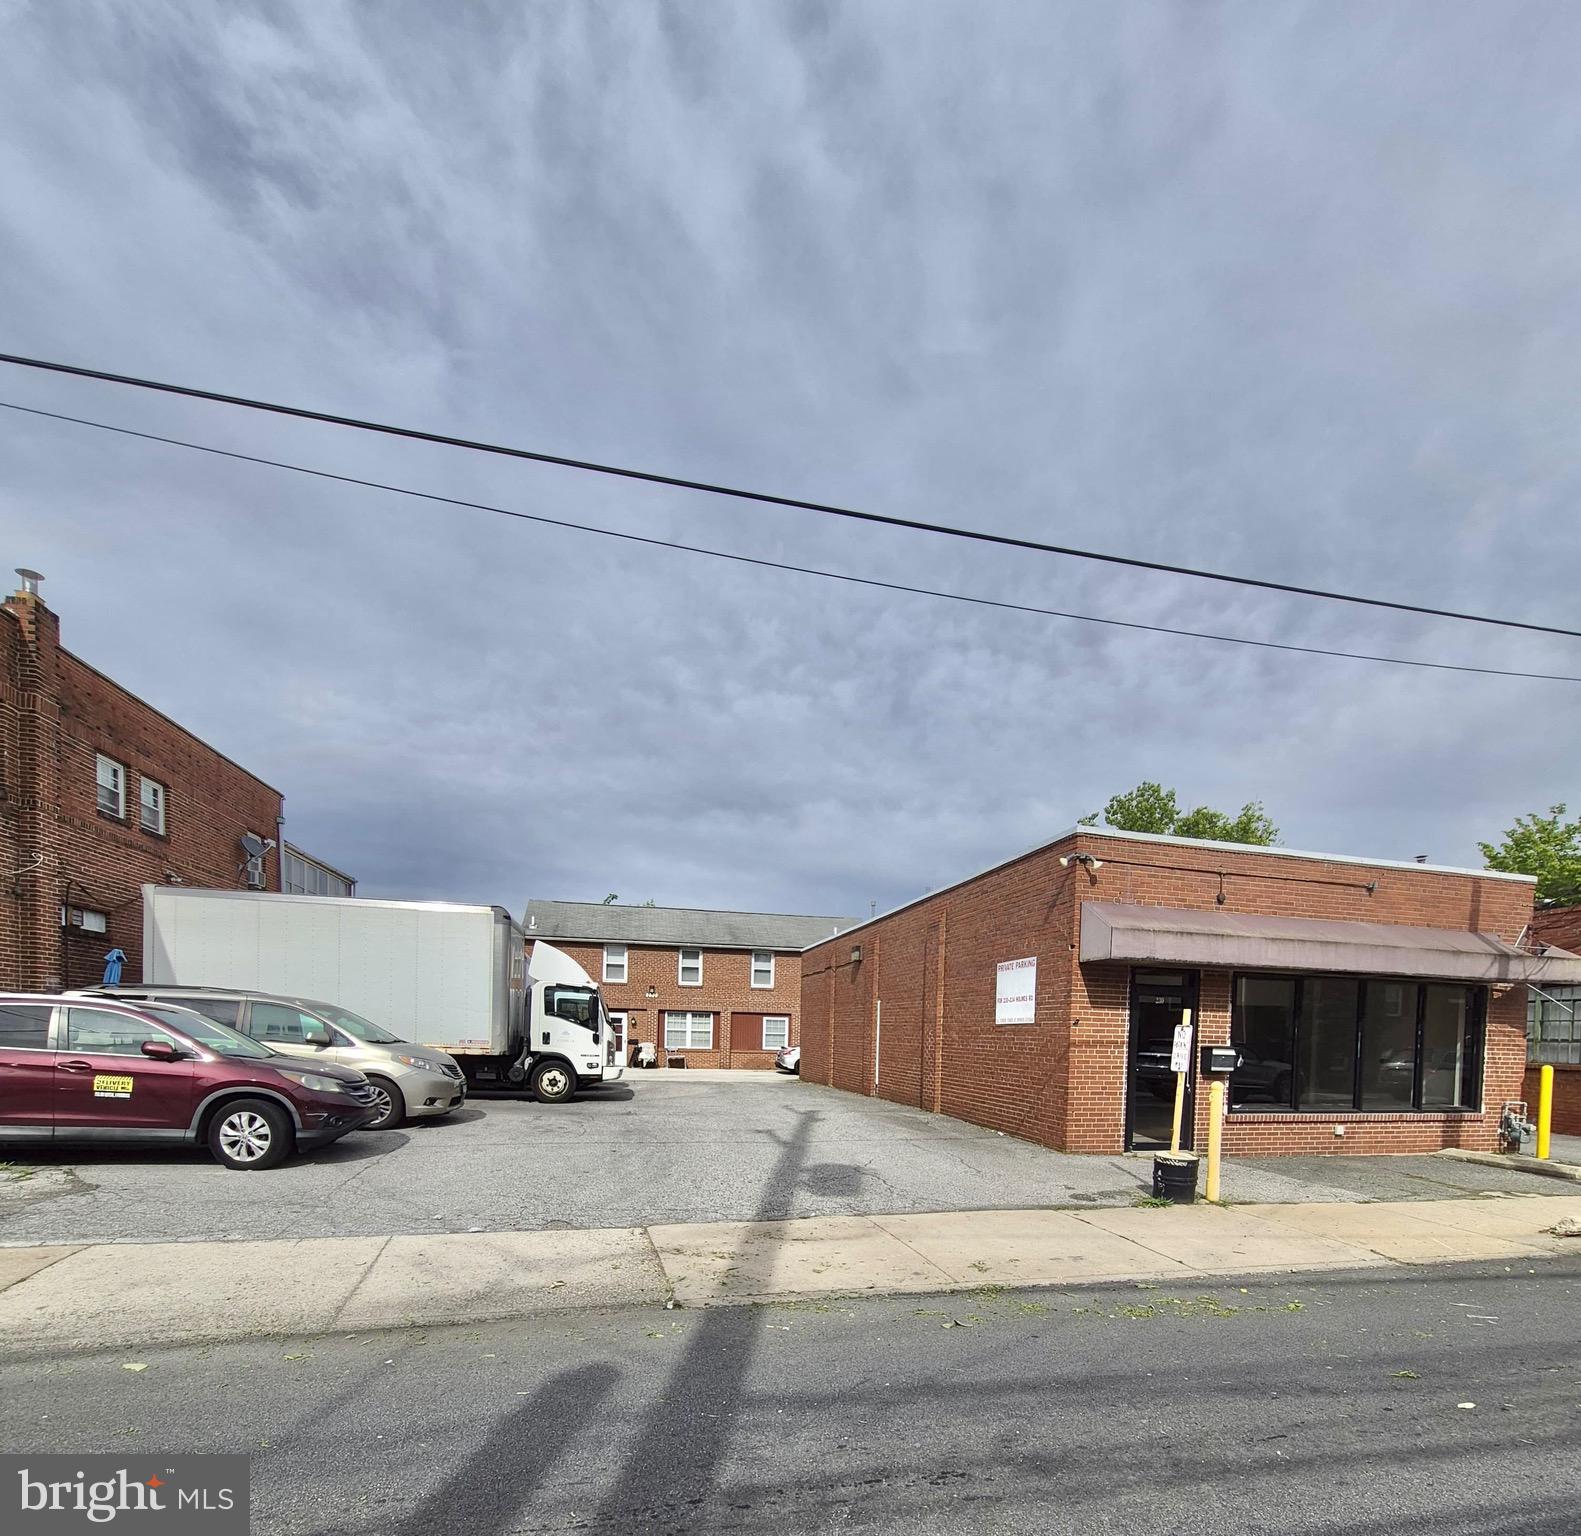
This is a fantastic investment opportunity at 230 Holmes Ave. The property features two buildings: a vacant single-story storefront (25' wide by 55' deep) in the front, perfect for leasing or starting your own business, and a well-maintained two-story building in the rear with two one-bedroom apartments. The first-floor apartment rents for $1100/month, while the second-floor apartment rents for $1,050/month, providing stable income from long-term tenants. Each apartment includes a dedicated parking space at the back of the first building. The property shares an additional 8-space parking lot with the neighboring 234 Holmes Ave on a first-come, first-serve basis. The deeds for both properties allow 234 Holmes Ave (Neighboring property) to use the driveway on 230 Holmes Ave to access the parking lot, while 230 Holmes Ave has the right to share the parking lot on 234 Holmes Ave. Zoned Residential, It  requires a variance application to the township for leasing the storefront to a business. The property is located just 11 minutes from Philadelphia Airport and 25 minutes from Center City, it’s conveniently situated near shopping, restaurants, and public transportation.
#PADE2114904

HOLMES

230 HOLMES ROAD

2 Beds

None Baths

3,500 Sq.Ft.

$425,000

MLS#: PADE2114904
None
#PAPH2548212

PHILADELPHIA

152 S 60TH STREET

None Beds

None Baths

1,842 Sq.Ft.

$425,000

MLS#: PAPH2548212

Part of a Portfolio - $2,823,000 ($166,058.82/Unit)
Cap: 5.78%
9 Units
Portfolio Overview
Opportunity to acquire a diversified portfolio consisting of multifamily, mixed-use, office, residential rental, and redevelopment assets located throughout West, Southwest, and North Philadelphia.
The portfolio offers a combination of stable in-place cash flow along with significant value-add opportunities through lease-up, renovations, redevelopment, and operational improvements.
Seller is willing to sell properties individually or as a portfolio.

5718 Chester Ave:
Asking Price
$425,000 (Loan 380k & 1 Vacant Unit)
Property Type
Mixed Use
Financial Summary
Current Monthly Income
Approximately $3,200
Current NOI
Approximately $14,736
Cap Rate
3.47%
Highlights
• Two apartments
• One commercial tenant
• One residential vacancy
• Excellent lease-up opportunity
Building Information
Commercial Lease
Expires
September 1, 2027
Utilities
Commercial
Electric & Gas
Residential
Gas heat
Roof
Approximately 2 years old
Mechanicals
Commercial Forced Air
Approximately 6 months old
Residential Furnaces
15+ years
Renovations
Recent upgrades include
• Plumbing
• Electrical
• Flooring
• Tile
• Cabinets
• Countertops
• Appliances
Condition
Commercial
Excellent
Residential
Good
Deferred Maintenance
• New residential furnace recommended
• New commercial condenser recommended
Known Issues: None
#PAPH2654752

PHILADELPHIA

5718 CHESTER AVENUE

None Beds

None Baths

1,878 Sq.Ft.

$425,000

MLS#: PAPH2654752
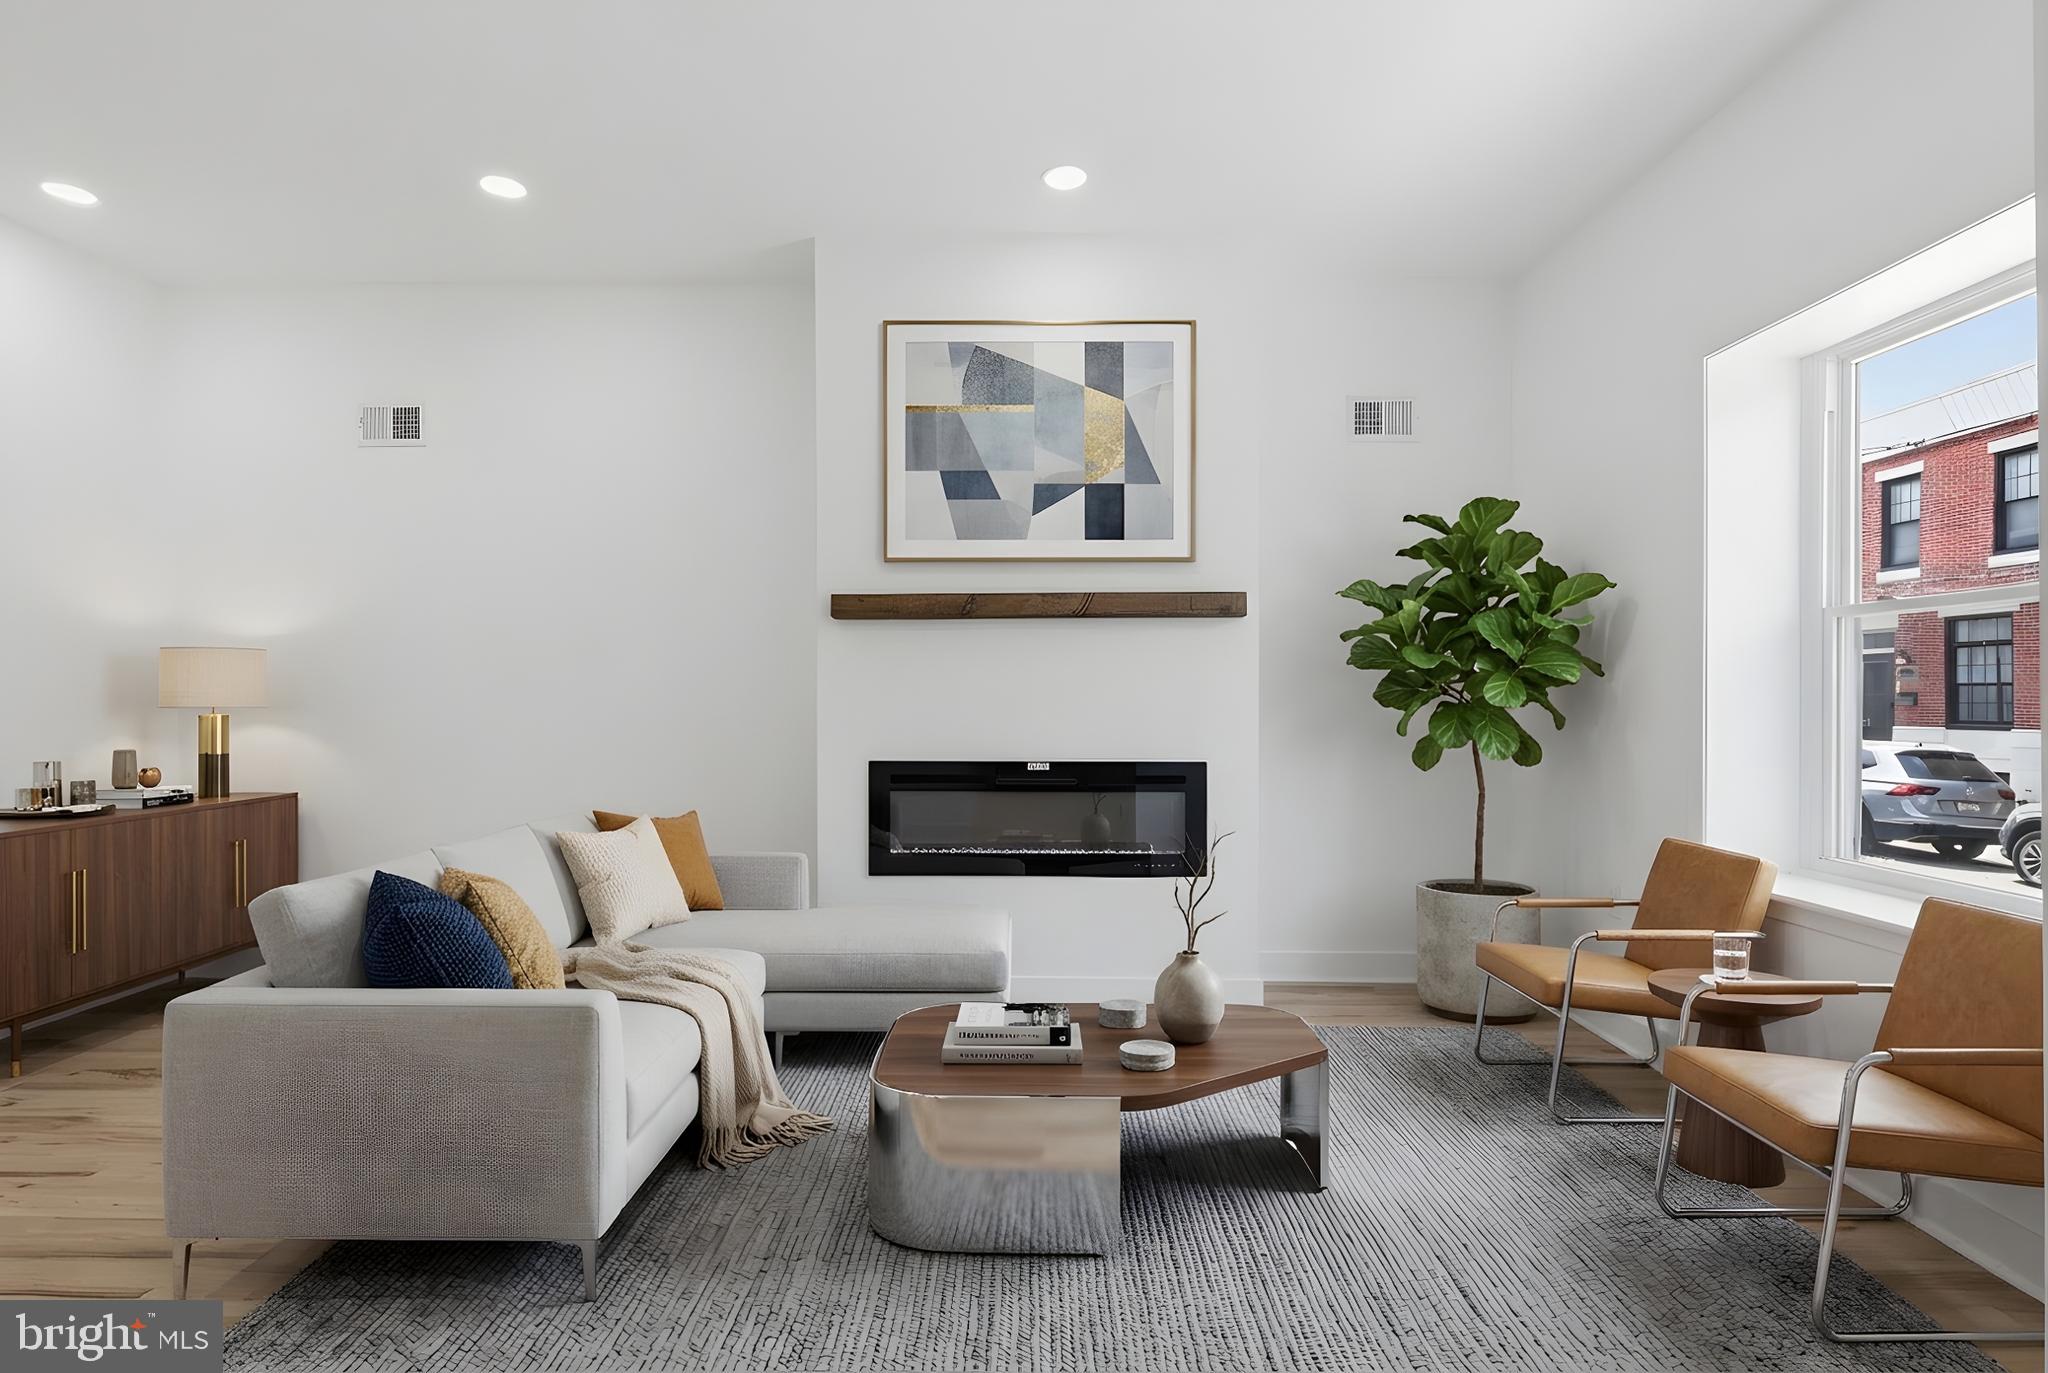
NEW PRICE!!! Welcome to 1243 S. 29th Street - Just minutes from CHOP, Penn, shopping, dining, neighborhood parks, and with easy access to I-76, this fully renovated home offers both convenience and comfort. Rebuilt from the studs with City of Philadelphia permits and L&I-approved plans, the property features approximately 2,334 square feet of living space, including a fully finished basement. The main level offers a bright, open layout with an electric fireplace, powder room, and spacious living and dining areas. The kitchen combines style and functionality with stainless steel appliances, ample cabinet space, and direct access to a private fenced rear patio. Upstairs, you’ll find generously sized bedrooms with ample closet space and a full bathroom. The finished basement adds flexible living space with high ceilings and a dedicated laundry area. Tucked away on a quiet street near Donald Finnegan Park, featuring playgrounds, sports fields, and community events — this home blends charm, space, and location with close proximity to everything you need. CHOP’s Main Campus is just 1.6 miles away, approximately an 8–14 minute drive.
#PAPH2623298

PHILADELPHIA

1243 S 29TH STREET

3 Beds

1 Baths

1,494 Sq.Ft.

$425,000

MLS#: PAPH2623298

Experience elevated urban living in this gorgeous condominium in the heart of historic Old City. This luxurious one bedroom, one and a half bath residence offers private ground floor parking, elevator access, and spectacular city and Ben Franklin Bridge views.
The thoughtfully designed interior features 10 foot ceilings, recessed lighting and floor to ceiling windows providing abundant natural light. The open concept living space showcases a spacious kitchen with Porcelanosa cabinetry, quartz countertops, KitchenAid stainless steel appliances, a five burner gas range, and counter seating. The spacious bedroom offers stunning views and a sophisticated en suite bath with an oversized walk in shower, dual shower heads, and double vanity, along with ample closet storage. Ideally located within walking distance of Old City’s restaurants, shops, and historic landmarks, with convenient access to Center City, New Jersey, and I-95.
#PAPH2669476

PHILADELPHIA

138-40 N FRONT STREET 2R

1 Beds

1 Baths

907 Sq.Ft.

$425,000

MLS#: PAPH2669476

Welcome to 1214 S. 4th Street, a beautifully maintained three-story brick rowhome offering 3 bedrooms, 2 full bathrooms, and 1 half bathroom in the heart of South Philadelphia. Blending classic charm with modern comfort, this home features beautiful hardwood floors throughout much of the living space, creating a warm and inviting atmosphere.

The main level offers a bright, open layout with spacious living and dining areas that flow seamlessly into a well-appointed kitchen with ample cabinetry and counter space—perfect for everyday living and entertaining. Central air conditioning provides year-round comfort, while the upper levels feature generously sized bedrooms and well-designed bathrooms.

One of the standout features of this home is the private rooftop patio, providing an ideal space to relax, unwind, or enjoy outdoor dining with neighborhood views. The rear yard offers an additional outdoor retreat with plenty of room for entertaining, grilling, gardening, or creating your own outdoor oasis.

The basement provides valuable storage space and flexibility for a home gym, hobby area, or workshop. Conveniently located near local restaurants, shopping, parks, public transportation, and major commuter routes, this home offers easy access to everything South Philadelphia has to offer.

Don't miss the opportunity to own a move-in-ready home with multiple outdoor living spaces in a highly desirable location. Schedule your private showing today!
#PAPH2652842

PHILADELPHIA

1214 S 4TH STREET

3 Beds

2 Baths

1,174 Sq.Ft.

$425,000

MLS#: PAPH2652842

Welcome to this beautifully maintained 3-bedroom home on a quiet side street in the heart of South Philly. Renovated in 2021 and ready to move right in, this home features an open and airy first floor, hardwood floors, central air conditioning, a finished basement, and a bright, clean kitchen.

Step into the spacious living and dining area with room for your favorite couch and a full dining room table for hosting. Enjoy the warm tones of hardwood floors and lovely brick accents and lots of natural light. The space naturally flows into a well designed kitchen and a bonus room, perfect for a breakfast nook or extra storage. French doors open to a cozy rear patio for your morning coffee or a quiet space to unwind in the evening. 

Head upstairs where you'll find three bedrooms with hardwood floors and an updated hall bathroom with a tub/shower. The finished basement extends the living space with an open stairway offering plenty of space for a family room, home office, or workout space, and the convenience of a powder room, laundry area, and additional storage.

Located just one block from Dickinson Square Park, one of the neighborhood's favorite green spaces. Enjoy being close to the cafés and shops of Pennsport and just a short walk to the restaurants along Passyunk Avenue. With easy access to bus routes and I-95, this home offers the perfect combination of comfort, convenience, and location.
#PAPH2644362

PHILADELPHIA

508 FERNON STREET

3 Beds

1 Baths

1,326 Sq.Ft.

$425,000

MLS#: PAPH2644362

1 ... 280 281 282 283 284 ... 666

properties found. properties found. Page of .

Send a message

Message successfully sent.

Your message

What is 3 + 4 ?

Reason for contacting?

I agree to receive email communication and understand I can unsubscribe at any time.

I agree to be contacted by TNT Real Estate Solutions via call, email, and text for real estate services. To opt out, you can reply 'stop' at any time or reply 'help' for assistance. You can also click the unsubscribe link in the emails. Message and data rates may apply. Message frequency may vary. Privacy Policy

Update Your Temporary Password

Personalize your search

Enter your email and we'll notify you immediately when new listings match what you're looking for.

or enter email address

Already have an account ? Login here

Continue your home search

I agree to receive communications and understand I can unsubscribe at any time.

I agree to be contacted by TNT Real Estate Solutions via call, email, and text for real estate services. To opt out, you can reply 'stop' at any time or reply 'help' for assistance. You can also click the unsubscribe link in the emails. Message and data rates may apply. Message frequency may vary. Privacy Policy

Already have an account ? Login here

We use cookies

We use cookies primarily for analytics to enhance your experience. By accepting, you agree to our use of these cookies. You can manage your preferences or learn more about our cookies policy.




