


Property
Beds
1
Full Baths
1
1/2 Baths
None
Year Built
1966
Sq.Footage
837
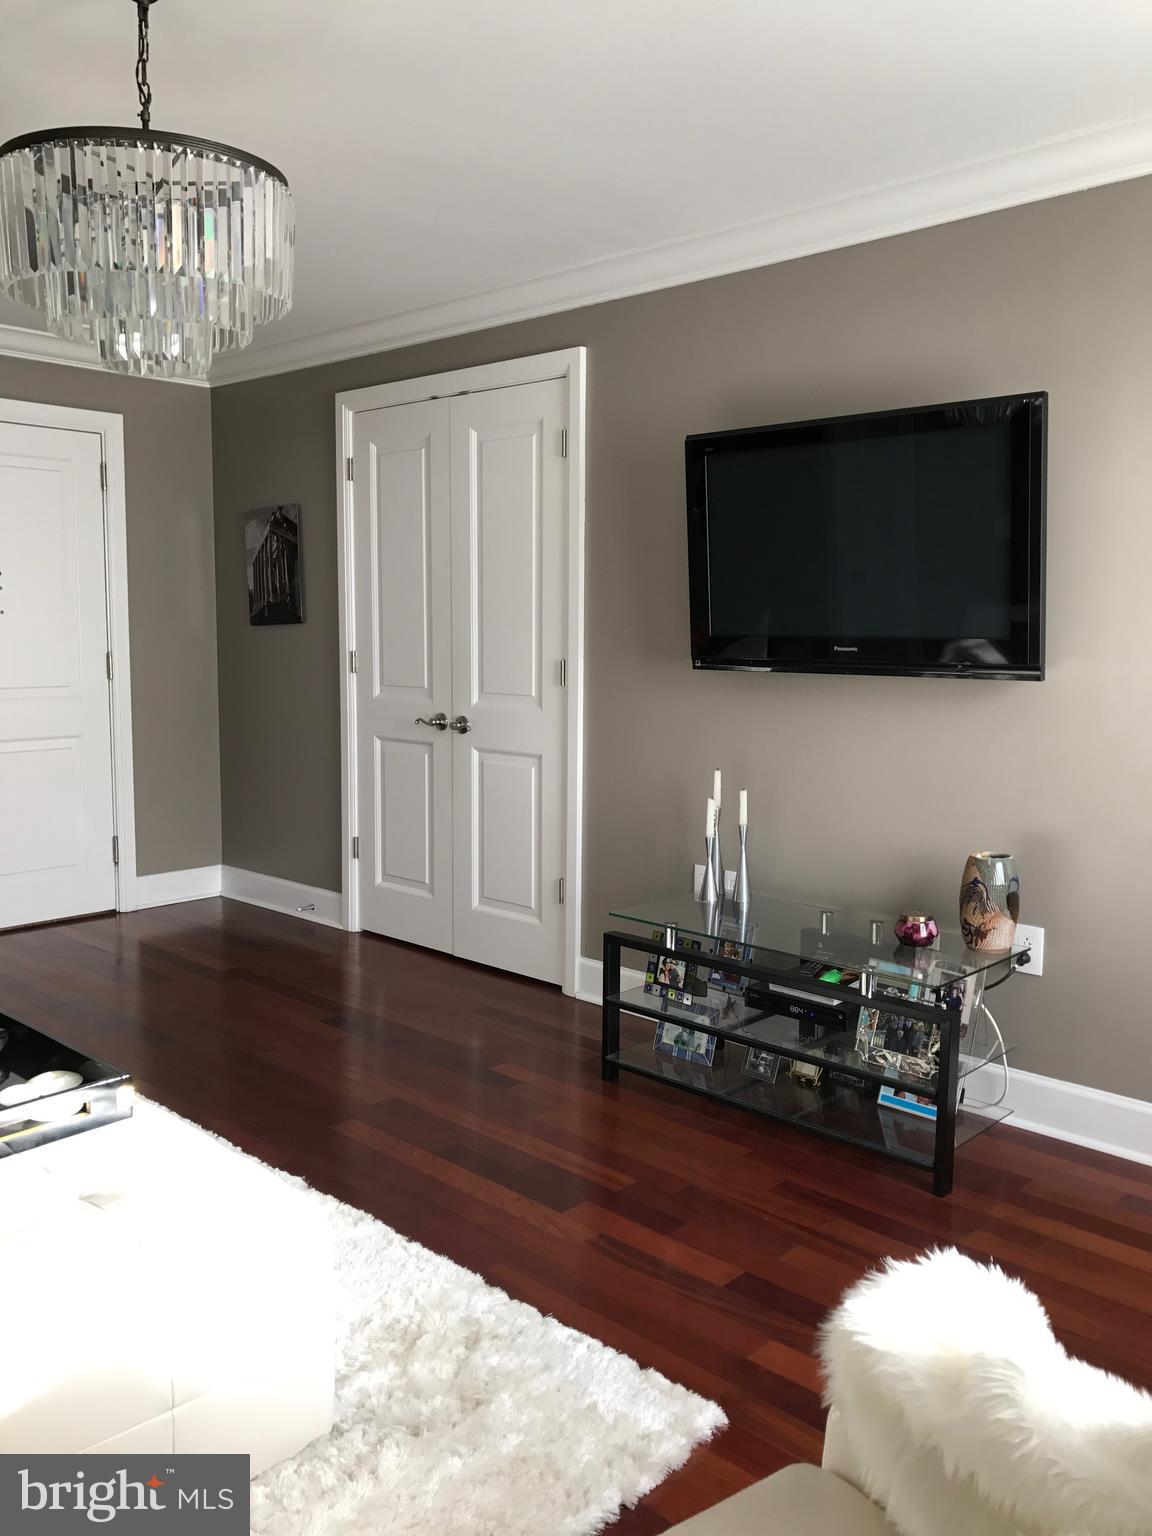
Welcome to this beautifully updated 1 bedroom, 1 bath residence offering 837 square feet of stylish living space in the highly sought-after William Penn House, located in the heart of Rittenhouse Square. Designed with an open and airy floor plan, this move-in ready home features gleaming hardwood floors, custom built-ins, and a private balcony, perfect for enjoying your morning coffee or taking in the city views. The beautifully renovated kitchen is the centerpiece of the home, boasting white shaker cabinetry, granite countertops, stainless steel appliances, and generous counter space that flows seamlessly into the spacious living and dining areas, making entertaining effortless. The large bedroom offers excellent closet space, while the updated full bathroom is finished with timeless fixtures and finishes. Residents of William Penn House enjoy exceptional amenities, including a 24-hour doorman, 24-hour Security, amazing rooftop 25-meter swimming pool with new green space and panoramic city views, on-site management and maintenance, a community room, library, fitness center, and optional valet garage parking ($110 per month and subject to availability). The monthly cooperative fee includes real estate taxes, all utilities, basic cable, and building maintenance, providing outstanding value and worry-free living. Ideally situated just steps from Rittenhouse Square's acclaimed restaurants, shopping, parks, cultural attractions, and public transportation, this home offers the very best of Center City living. Walk score is a 98! This spectacular building has NEVER HAD AN ASSESSMENT! Nominal real estate transfer tax & no title insurance required. WE NOW HAVE 30 YR. FIXED FINANCING W/20% DOWN PAYMENT. One time admin fee paid at closing.
Features & Amenities
Interior
-
Other Interior Features
Eat-in Kitchen, Built-in Features, Open Floorplan
-
Total Bedrooms
1
-
Bathrooms
1
-
Above Grade Finished Area
837.0
-
Basement YN
NO
-
Cooling YN
YES
-
Cooling
Central Air, Electric
-
Fireplace YN
NO
-
Heating YN
YES
-
Heating
Electric, Forced Air
-
Main Level Bedrooms
1
-
Pet friendly
No
Exterior
-
Garage
Yes
-
Garage spaces
1
-
Construction Materials
Brick
-
Other Exterior Features
Balcony
-
Parking
Garage, Inside Entrance, Attached
-
Pool
Yes
-
Pool Features
Community
-
Waterfront YN
NO
Area & Lot
-
Property Type
Residential
-
Property Sub Type
Stock Cooperative
-
Architectural Style
Other
Price
-
Sales Price
$425,000
-
Sq. Footage
837
-
Price/SqFt
$507
HOA
-
Association
No
School District
-
Elementary School
ALBERT M. GREENFIELD
-
Middle School
ALBERT M. GREENFIELD ELEMENTARY SCHOOL
-
High School
SOUTH PHILADELPHIA
Property Features
-
New Construction
NO
-
Association Amenities
Fitness Center, Party Room, Security, Cable TV, Elevator(s), Laundry
-
Foundation Details
Concrete Perimeter
-
Senior Community YN
NO
-
Sewer
Public Sewer
-
Water Source
Public
Schedule a Showing
Showing scheduled successfully.
Mortgage calculator
Estimate your monthly mortgage payment, including the principal and interest, property taxes, and HOA. Adjust the values to generate a more accurate rate.
Your payment
Principal and Interest:
$
Property taxes:
$
HOA fees:
$
Total loan payment:
$
Total interest amount:
$
Location
County
PHILADELPHIA
Elementary School
ALBERT M. GREENFIELD
Middle School
ALBERT M. GREENFIELD ELEMENTARY SCHOOL
High School
SOUTH PHILADELPHIA
Listing Courtesy of Damon C. Michels, KW Main Line - Narberth
RealHub Information is provided exclusively for consumers' personal, non-commercial use, and it may not be used for any purpose other than to identify prospective properties consumers may be interested in purchasing. All information deemed reliable but not guaranteed and should be independently verified. All properties are subject to prior sale, change or withdrawal. RealHub website owner shall not be responsible for any typographical errors, misinformation, misprints and shall be held totally harmless.

Owner, President, Investment Property Advisor
Theresa Kehler
Call Theresa today to schedule a private showing.

* Listings on this website come from the FMLS IDX Compilation and may be held by brokerage firms other than the owner of this website. The listing brokerage is identified in any listing details. Information is deemed reliable but is not guaranteed. If you believe any FMLS listing contains material that infringes your copyrighted work please click here to review our DMCA policy and learn how to submit a takedown request.© 2024 FMLS.
Related Properties

PHILADELPHIA
640 EMILY STREET
3 Beds
2 Baths
1,600 Sq.Ft.
$400,000
MLS#: PAPH2583728

PHILADELPHIA
1407 N 8TH STREET 9 A1
2 Beds
2 Baths
N/A
$350,000
MLS#: PAPH2556298

PHILADELPHIA
4723 FRANKFORD AVENUE
6 Beds
2 Baths
3,045 Sq.Ft.
$350,000
MLS#: PAPH2572342

PHILADELPHIA
6900 E ROOSEVELT BOULEVARD
3 Beds
2 Baths
1,480 Sq.Ft.
$349,900
MLS#: PAPH2669640

PHILADELPHIA
604 S WASHINGTON SQUARE 36 S 3007
1 Beds
1 Baths
1,003 Sq.Ft.
$385,000
MLS#: PAPH2602980

PHILADELPHIA
3656 RICHMOND STREET
4 Beds
2 Baths
1,491 Sq.Ft.
$375,000
MLS#: PAPH2552496

PHILADELPHIA
717 S CHRIS COLUMBUS BOULEVARD 517
2 Beds
2 Baths
1,293 Sq.Ft.
$385,000
MLS#: PAPH2558970

PHILADELPHIA
4310 WALLACE STREET
5 Beds
4 Baths
1,899 Sq.Ft.
$380,000
MLS#: PAPH2518922

PHILADELPHIA
2348 TURNER STREET
2 Beds
2 Baths
1,926 Sq.Ft.
$410,000
MLS#: PAPH2399348
PHILADELPHIA
1701 LOCUST STREET 15 1801
1 Beds
1 Baths
697 Sq.Ft.
$359,900
MLS#: PAPH2597626
