

One of the most popular communities provided by {{page_data.agentName}}

Philadelphia

One of the most popular communities provided by TNT Real Estate Solutions

Philadelphia

About Philadelphia

Living in Philadelphia, PA, offers a unique blend of rich history, vibrant culture, and a strong sense of community, making it an ideal place to call home. Residents enjoy easy access to world-class museums, diverse dining experiences, and a thriving arts scene, reflecting the city’s deep-rooted heritage. The affordable housing market, coupled with a variety of neighborhoods, from the historic charm of Old City to the bustling energy of South Philadelphia, caters to all lifestyles. Additionally, the convenient public transportation system and proximity to major cities like New York and Washington, D.C., enhance Philadelphia’s appeal. With its passionate sports culture, beautiful parks, and an ever-evolving food scene, living in Philadelphia means immersing yourself in a dynamic, welcoming environment that values community and tradition. Whether you’re a young professional, a growing family, or a retiree, Philadelphia offers a vibrant urban experience enriched by its history and welcoming spirit.
One of the most popular communities provided by TNT Real Estate Solutions
12,127
# of Listings
3
Avg # of Bedrooms
$244
Avg. $ / Sq.Ft.
$508,332
Med. List Price

Browse Philadelphia Real Estate Listings

10000 Properties Found. Page 285 of 667.

An appealing opportunity for an investor or an owner-occupant looking to live upstairs while collecting rental income from the first-floor unit. With a long-term tenant already in place downstairs, the property offers immediate income and added flexibility all with off street parking, central air AND separate utilities! Spacious 2 bedrooms in each unit, good size kitchens and large living rooms with lots of natural light. 

Located within walking distance of the Ivy Ridge train station at the bottom of the street, the property offers convenient access to Center City Philadelphia, King of Prussia, and the shops and restaurants along Main Street in Manayunk. Whether you’re expanding your investment portfolio or looking for a home with income potential, this property is well worth a look.
#PAPH2669676

PHILADELPHIA

169 PARKER AVENUE

4 Beds

None Baths

1,872 Sq.Ft.

$424,900

MLS#: PAPH2669676

New on site 1 day ago
Welcome to 421 Selma Street, a quintessential Somerton twin offering exceptional curb appeal, comfortable living spaces, and an expansive, fully fenced backyard. Beautiful landscaping and retaining walls create an inviting first impression. Inside, hardwood flooring extends throughout the main level, where a sun-filled living room leads to a formal dining room, kitchen, breakfast area, and powder room. Upstairs, you'll find three generously sized bedrooms, including a primary suite with ample closet space and a private bathroom featuring a walk-in shower. The finished lower level offers a cozy family room ideal for entertaining or relaxation, with sliding glass doors providing direct access to the private backyard. The outdoor space is perfectly suited for summer barbecues, gatherings, and recreation. Located in Philadelphia's desirable Somerton neighborhood, the home offers convenient access to shopping, dining, and major transportation routes, including the Philmont SEPTA Regional Rail Station and nearby Huntingdon Valley. Combining timeless charm, functionality, and an excellent location, 421 Selma Street is ready to welcome its next owner. Schedule your private showing today!
#PAPH2678984

PHILADELPHIA

421 SELMA STREET

3 Beds

2 Baths

1,716 Sq.Ft.

$424,900

MLS#: PAPH2678984

Welcome to 733 Main Street, where the charm and character of a unique circa-1850 period home blend beautifully with thoughtful modern updates, incredible outdoor space, and features rarely found today. Situated on a fully fenced corner lot spanning over a quarter acre, this property offers 3 bedrooms, PLUS 3 additional rooms on the third floor, a huge 2+ car garage, established gardens, mature fruit and shade trees, and endless possibilities inside and out. The home's historic charm begins with a newly redone covered front porch featuring Trex decking and a striking leaded-glass front door. Extensive improvements include newer matching Pergo laminate vinyl flooring throughout the main living areas and bedrooms, fresh paint, period-style replacement windows that emulate the home's original 1850s look, newer central air and forced-air heating, a recently installed 200-amp electrical panel, updated appliances, and more. Step through the foyer and appreciate the free-flowing, flow-around floor plan connecting the kitchen, dining, and living spaces for easy entertaining. The spacious formal dining room comfortably accommodates a 6+ person table and features beautifully detailed crown molding, large double-hung windows, and a deep coat closet with built-in shelving. Continue into the bright living room, where a brick gas fireplace creates a cozy focal point alongside built-in shelving and storage, an overhead ceiling fan, and large windows bringing in plenty of natural light. The updated chef's-quality kitchen is both playful and functional, offering abundant cabinets and drawers, simulated poured-concrete laminate counters, tiled backsplash, under-cabinet lighting, and a unique built-in 6-inch antique butcher block. Thoughtful features include a pull-out Lazy Susan, pull-out cabinet drawers, movable island, LG ThinQ 5-burner gas range with air fryer, Whirlpool built-in microwave, LG dishwasher, French-door fridge with freezer drawer, and dual sink with garbage disposal overlooking the side yard. An updated and conveniently located powder room with pocket door completes the main level. Upstairs are 3 bright bedrooms with generous closet space, large windows, and ceiling fans. The primary be features 3 windows and a deep closet, while a unique connecting door between two bedrooms adds to the home's original old-world charm. The updated full hall bath features a large window, newer vanity and toilet, and walk-in shower. Continue to the third floor for even more versatility! Find three additional finished rooms, all featuring natural hardwood flooring and ample natural light, offering endless possibilities for home offices, playrooms, hobby spaces, or additional flex space. One showcases a distinctive world-map ceiling feature, while the other adjoins the 3rd room on this level, perfect for a nursery, dressing room, or walk-in closet. The clean, dry and freshly painted basement houses the Samsung front-loading washer and dryer, utility sink, high-efficiency gas furnace, 2022 Bradford White 40-gallon water heater with expansion tank, and newer 200-amp electrical panel with room for expansion. Outside is where this property truly sets itself apart. Over a quarter acre of tree-rich land is filled with manicured flower and vegetable gardens and an impressive variety of trees, including apple, Japanese Kousa dogwood, maple, oak, black walnut, plum, apricot, and Romeo cherry. The expansive level rear yard offers plenty of open space, complemented by a charming greenhouse, newer utility shed, and private newer hot tub. The large 2+ car garage features a new double-wide automatic door and opener, reinforced front floor, and  built-in shelving. The fully fenced corner lot offers entrances from both Main and 8th Streets and may offer potential for subdivision or future development, subject to zoning and municipal approvals. Conveniently located in the Brookhaven/Upland area near I-95, PHL Airport, DE, shopping, dining, and everyday conveniences!
#PADE2119330

BROOKHAVEN

733 MAIN STREET

3 Beds

1 Baths

1,853 Sq.Ft.

$424,900

MLS#: PADE2119330
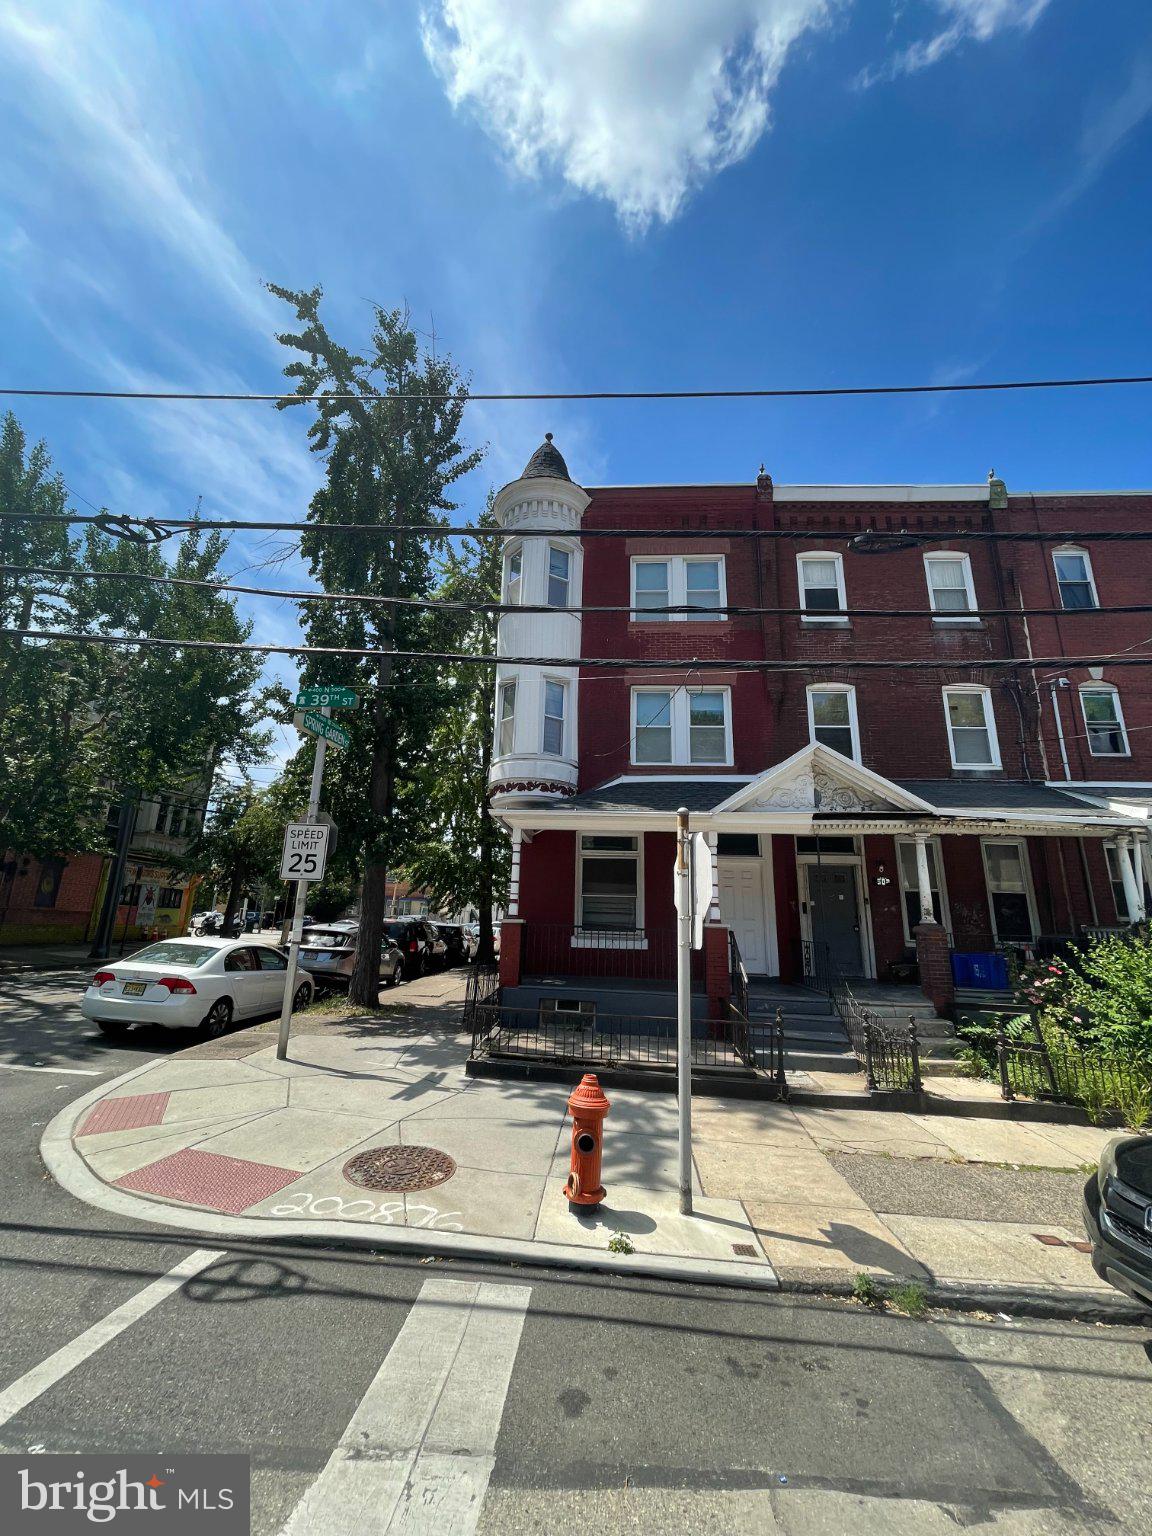
The beautiful 6 bedroom, 2.5 bathroom house features hardwood floors & high ceilings. Has a full unfinished basement. The eat in kitchen has tile flooring with 2nd staircase to 2nd floor. Large windows throughout the house provide plenty of sunlight. Large front porch facing tree lined street. Nice sized private back yard. Easy access to Drexel and University of Pennsylvania. THIS PROPERTY IS LEGALLY ZONED AS A ROOMING HOME.
#PAPH2598152

PHILADELPHIA

500 N 39TH STREET

6 Beds

2 Baths

2,451 Sq.Ft.

$424,900

MLS#: PAPH2598152

Why choose between buying a home and owning an investment when you can do both? Welcome to 2236 Moore Street, a beautifully renovated duplex in Point Breeze offering an exciting opportunity for both owner occupants and investors. Live in one unit and rent the other to help offset your monthly housing costs, or add a turnkey multifamily property to your investment portfolio. Completely renovated from top to bottom, both units combine modern design with thoughtful, functional layouts and feature warm flooring, recessed lighting, central heating and air conditioning, in unit laundry, and striking black and white finishes throughout. The kitchens are designed to stand out, featuring complementary cabinetry, stainless steel appliances, dramatic quartz countertops, black fixtures and hardware, and generous counter space for cooking and entertaining. The spacious first floor unit offers 1 bedroom and 1.5 bathrooms, including a walk in closet and private en suite bathroom that create a true primary suite. A separate powder room provides added convenience for guests without requiring them to enter the bedroom or private bath. The second unit offers 2 bedrooms and 1 full bathroom, providing additional flexibility for rental income, roommates, a home office, or additional living space. Both units feature beautifully finished bathrooms with dramatic black marble look tile and contemporary fixtures that carry the property's modern design throughout. Located in Point Breeze, 2236 Moore Street puts you close to neighborhood restaurants, shopping, public transportation, and all that Center City and South Philadelphia have to offer. For a first time buyer, this is an opportunity to own your home while generating rental income from the second unit. For an investor, it offers two renovated units ready to become part of your portfolio. With its distinctive finishes, thoughtful layouts, private primary suite, walk in closet, in unit laundry, and income producing potential, 2236 Moore Street is more than just another duplex—it’s a property you'll want to experience in person. Pending finalization of a 10 year tax abatement. Schedule your private showing and come see everything this home has to offer!
#PAPH2670474

PHILADELPHIA

2236 MOORE STREET

3 Beds

None Baths

1,400 Sq.Ft.

$424,900

MLS#: PAPH2670474

New on site 2 days ago
Completely Remodeled Drexel Hill Twin — Everything Is New! 
Welcome to this beautifully renovated Drexel Hill twin, where classic character meets a fresh, modern interior. Extensively remodeled from top to bottom, this impressive home offers 3 bedrooms, 2 brand-new full bathrooms, an open-concept first floor, a finished third-floor primary retreat, and an oversized detached garage. 
Step inside and immediately appreciate the bright, open feel of the completely redesigned first floor. The traditional layout has been transformed into an inviting open-concept living, dining, and kitchen area, creating an ideal space for everyday living and entertaining. Beautiful new hardwood floors, recessed lighting, fresh neutral finishes, and abundant natural light give the entire level a crisp, contemporary look. 
The centerpiece is the brand-new kitchen, featuring white cabinetry, expansive countertop space, a large center island, stainless-steel appliances, modern fixtures, and plenty of room for gathering with family and friends. The kitchen flows seamlessly into the dining and living areas, giving the home the open layout today's buyers are looking for. 
The second floor offers comfortable bedroom accommodations along with a completely remodeled full hallway bathroom, featuring new fixtures, flooring, vanity, lighting, and contemporary finishes. 
Continue upstairs and discover one of the home's standout features—a private third-floor primary retreat. This spacious level provides a wonderful separation from the rest of the home and includes its own beautifully finished new full bathroom with custom tile work, creating a private owner's space rarely found in homes of this style. 
Throughout the home you'll find new hardwood flooring, recessed lighting in most rooms, new finishes and fixtures, updated bathrooms, a new kitchen, and extensive improvements throughout. Even the outdoor space has been refreshed with a new rear deck, providing a convenient spot for grilling, relaxing, or entertaining. 
An oversized detached garage is another major bonus, providing valuable off-street parking along with additional room for storage, tools, hobbies, or a workshop. 
This is not simply a home with a few cosmetic updates—it has been comprehensively remodeled and is ready for its new owner to move in and enjoy. If you've been searching for a Drexel Hill home with modern finishes, an open floor plan, two new full bathrooms, a private third-floor retreat, outdoor living space, and an oversized garage, this one deserves to be at the top of your list. 
3 Bedrooms | 2 New Full Baths | Open-Concept First Floor | Brand-New Kitchen | New Hardwood Floors | Recessed Lighting | Third-Floor Primary Retreat | Custom-Tiled Primary Bath | New Rear Deck | Oversized Detached Garage | Completely Remodeled
#PADE2125424

DREXEL HILL

4709 WOODLAND AVENUE

4 Beds

2 Baths

1,925 Sq.Ft.

$424,900

MLS#: PADE2125424

New on site 2 days ago
Renovated Multifamily Investment Opportunity Near UPenn & Drexel! Welcome to 3809 Haverford Avenue, a spacious three-story property offering an attractive combination of location, flexibility, recent improvements, and income-producing potential just minutes from the University of Pennsylvania and Drexel University campuses.
Legally approved for multifamily use and zoned RM-1, the property offers a versatile 6-bedroom, 5-full-bath layout designed to provide flexibility for investors, owner-occupants, multigenerational living, or other permitted income-producing uses.
The layout is especially functional across the three levels. The main level features 2 bedrooms, 2 full bathrooms, a kitchen, and its own washer and dryer. The next level offers 3 bedrooms and 2 full bathrooms, creating substantial additional living space. The third level features 1 bedroom, 1 full bathroom, a kitchen, and its own washer and dryer, providing added privacy and flexibility within the property.
The current owner has completed several improvements, including fresh interior and exterior paint, new flooring, an additional bedroom and full bathroom, and a cleaned and refreshed rear yard ready for recreation, entertaining, or outdoor enjoyment. The property is light and bright throughout, and the existing appliances are in excellent working condition.
With two kitchen areas, two laundry setups, six bedrooms, and five full bathrooms, the property offers an adaptable configuration that can appeal to investors seeking a university-area multifamily opportunity as well as buyers looking for an owner-occupant property with flexible living arrangements.
Additional features include central air, natural-gas heat, a full basement for storage, a private rear yard, and convenient on-street parking.
Located near UPenn, Drexel University, University City, public transportation, restaurants, shopping, and major employment centers, 3809 Haverford Avenue combines a highly convenient location with the bedroom count, bathroom count, and flexible layout that investors often seek in a university-area multifamily property.
Whether you're expanding your investment portfolio or looking for a versatile owner-occupant opportunity, this renovated 6-bedroom, 5-bath multifamily property offers recent improvements, RM-1 zoning, legally approved multifamily use, two kitchens, two laundry areas, and excellent proximity to UPenn and Drexel. Schedule your showing and explore the possibilities.
#PAPH2678934

PHILADELPHIA

3809 HAVERFORD AVENUE

6 Beds

5 Baths

2,067 Sq.Ft.

$424,900

MLS#: PAPH2678934
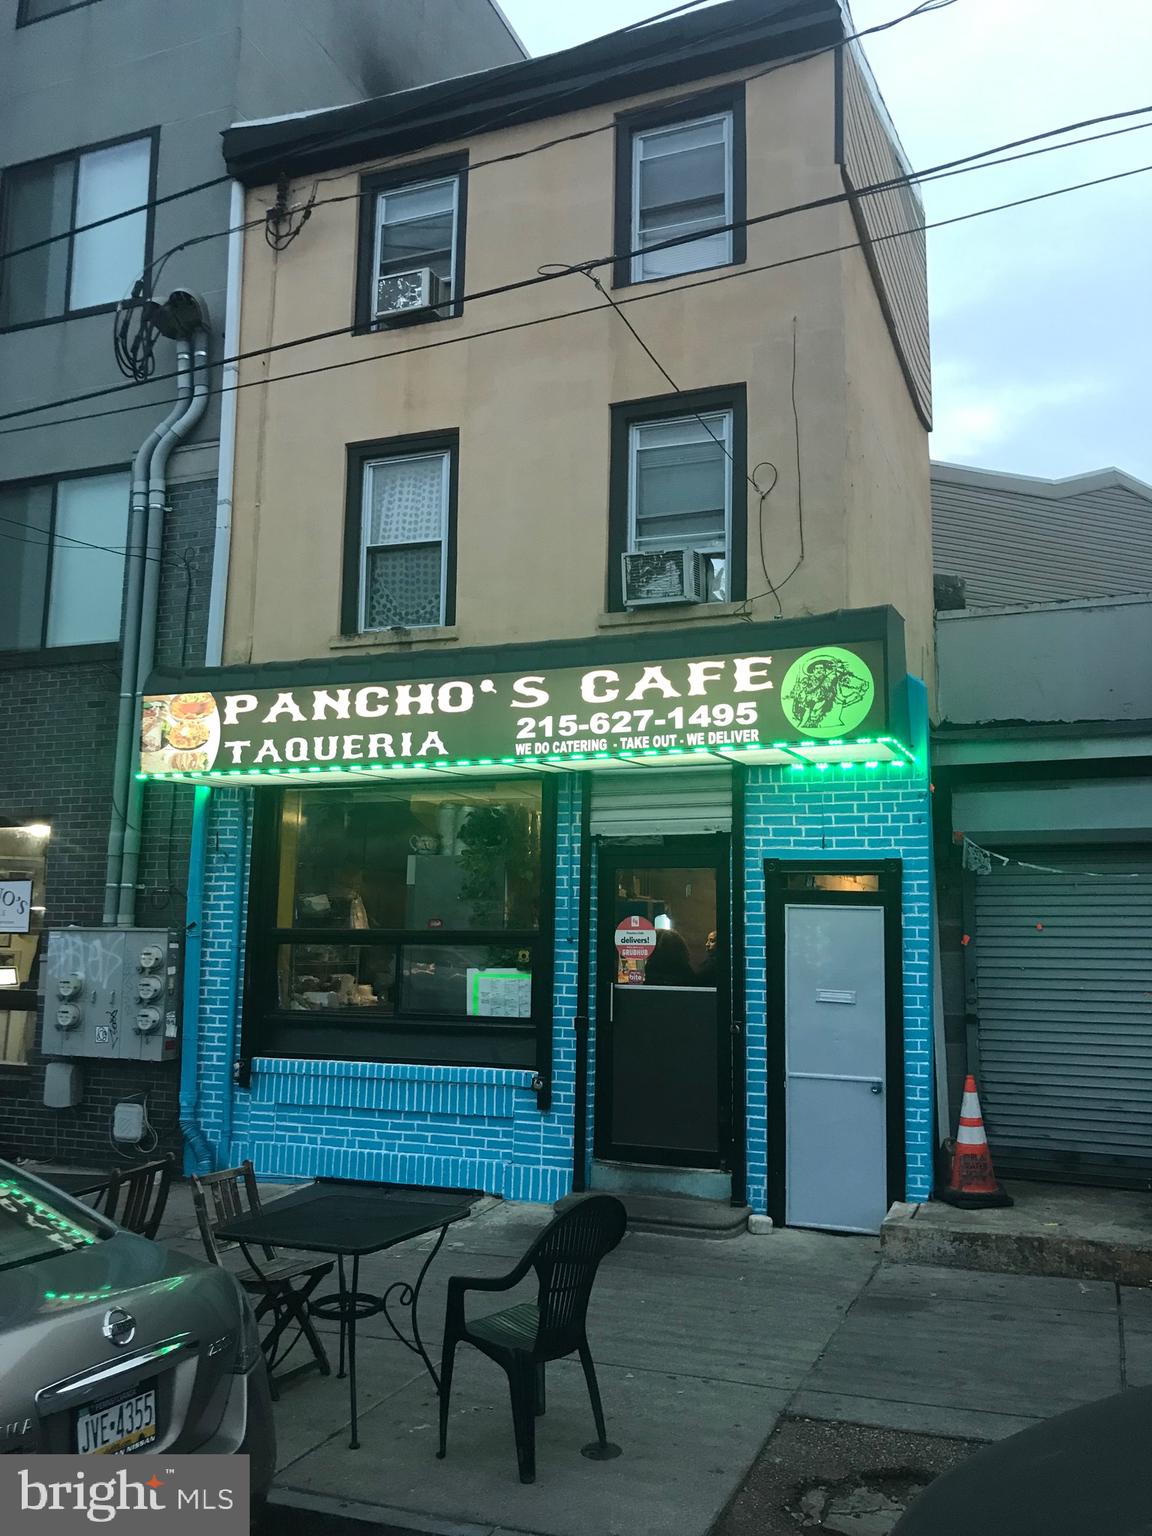
LOCATION, LOCATION, LOCATION! This 3 Story remarkable Mixed-Use Zoning CMX3 building is a full Commercial Restaurant Store front on the first floor that was previously used as a Steak and Sandwich Shop (Paesano's) and most recently as a Mexican grill. The 2nd and 3rd floors consist of a 1-bedroom apartment. The second floor includes the kitchen with granite countertops, full bathroom and living room and closet area. The 3rd floor has a huge bedroom with vaulted ceilings and custom closet AND a rooftop deck that overlooks the downtown Philly skyline.  Prime time location in Northern Liberties with a ton of foot and car traffic. This is a money maker building - open a food business and live or rent out the one-bedroom apartment or use the apartment as your business office area. Needs some work but priced accordingly. One of the best locations on Girard Ave and this is your opportunity to finally get a commercial restaurant full building with a apartment above in Northern Liberties. New construction is everywhere, next door, across the street, everywhere! Some cosmetic work is needed but Do not wait or you will miss out. Seller asst available with right offer.
#PAPH2625542

PHILADELPHIA

152 W GIRARD AVENUE

None Beds

None Baths

1,500 Sq.Ft.

$424,900

MLS#: PAPH2625542

INVESTOR ALERT — 24 HOURS NOTICE REQUIRED. Four-unit building, 8 bedrooms and 7 bathrooms across 3,222 sq ft. Three of the four units renovated in 2017. Fully leased through July 2027 — no lease-up exposure for an incoming owner. No tax abatement: assessed at full value, so no step-up risk on expiry.

Unit 1 — 3 bed / 3 bath, renovated 2017, $1,725/month
Unit 2F — 1 bed / 1 bath, renovated 2017, $1,050/month
Unit 2R — 1 bed / 1 bath, $775/month
Unit 3 — 3 bed / 2 bath, renovated 2017, $1,100/month

Gross rental income of $55,800 for the 26/27 season, up from $52,800 in 25/26. Unit 1 is a 3 bed / 3 bath with an ensuite bathroom to every bedroom — a 1:1 ratio in the building's largest unit. In-unit washer and dryer in Units 2 and 3. Unit 2R is the one unit not renovated and currently rents $275 per month below the comparable Unit 2F. Unit 3 is leased to a group of two, leaving one bedroom unoccupied. Lowest price per square foot of the multi-unit properties in this package. All figures subject to independent verification.

This property is offered individually and as part of a Temple University area package under single ownership. Package details and offering memoranda available from the listing agent.
#PAPH2668030

PHILADELPHIA

2000 N 17TH STREET

8 Beds

None Baths

3,222 Sq.Ft.

$424,900

MLS#: PAPH2668030

Welcome to this beautifully maintained 2-bedroom, 2.5-bath END unit townhome with a one car GARAGE located in the desirable Maple Meadows community in ever popular Conshohocken.  The home enjoys a wonderful sense of privacy backing to open space featuring a private rear patio that’s perfect for your morning coffee, outdoor dining and entertaining guests.  Inside, this end-unit location brings in an abundance of natural light featuring extra windows throughout.  The spacious and sunny living room features an extra window and crown molding that flows into the formal dining room featuring hardwood floors, crown molding and wainscoting. The adjacent eat in kitchen features a breakfast area with large bay window, upgraded cabinetry, gas cooking, recessed lighting and an Andersen slider opening to the private rear patio.   Additionally you'll find a powder room, a large storage closet and a hall closet that complete the main level.  Upstairs you'll find two spacious en suite bedrooms featuring the privacy and convenience of their own full bath, lots of closet space and a generous walk-in closet in the hall plus conveniently located laundry.  Additional features include replacement windows, newer HVAC system and a hot water heater replaced in 2025 that add to the home's move-in-ready appeal.   Parking is a standout feature with an attached 1-car garage, private driveway and an additional assigned space—three spaces in all. Best of all, step through the community’s rear gate and follow the sidewalk into downtown Conshohocken, giving you easy access to the popular restaurants, shops and main street of the highly desired town of Conshohocken while coming home to a quiet, tucked-away setting.
#PAMC2194470

CONSHOHOCKEN

1 MAPLE DRIVE

2 Beds

2 Baths

1,400 Sq.Ft.

$424,900

MLS#: PAMC2194470

WELCOME HOME! Absolute move in condition/expanded  Academy Gardens single with BIG private yard  and attached garage! Enter the first floor to Fabulous kitchen with sparkling stainless appliances and plenty of cabinet/counter space.The dining room/family is HUGE featuring  w/w carpet, brick wood burning fireplace, BIg laundry/storage room and inside access to garage/rear yard! # big bedrooms with ample closet space and modern 3 piece hall bath with line closet compliment the first floor nicely! The upstairs features 2 more bedrooms with walk-in closet in hall and utility space. Entertain all your family and friends in the HUGE private back yard with cement patio, newer vinyl fence and storage shed! Front, rear , side yards, CENTRAL A/C, 1 ar private driveway with plenty of street parking, walking distance to stores,ball fields, and BRAND new Thomas Holme school. Make your appointment today !
#PAPH2673954

PHILADELPHIA

9316 ACADEMY ROAD

5 Beds

1 Baths

2,000 Sq.Ft.

$424,900

MLS#: PAPH2673954
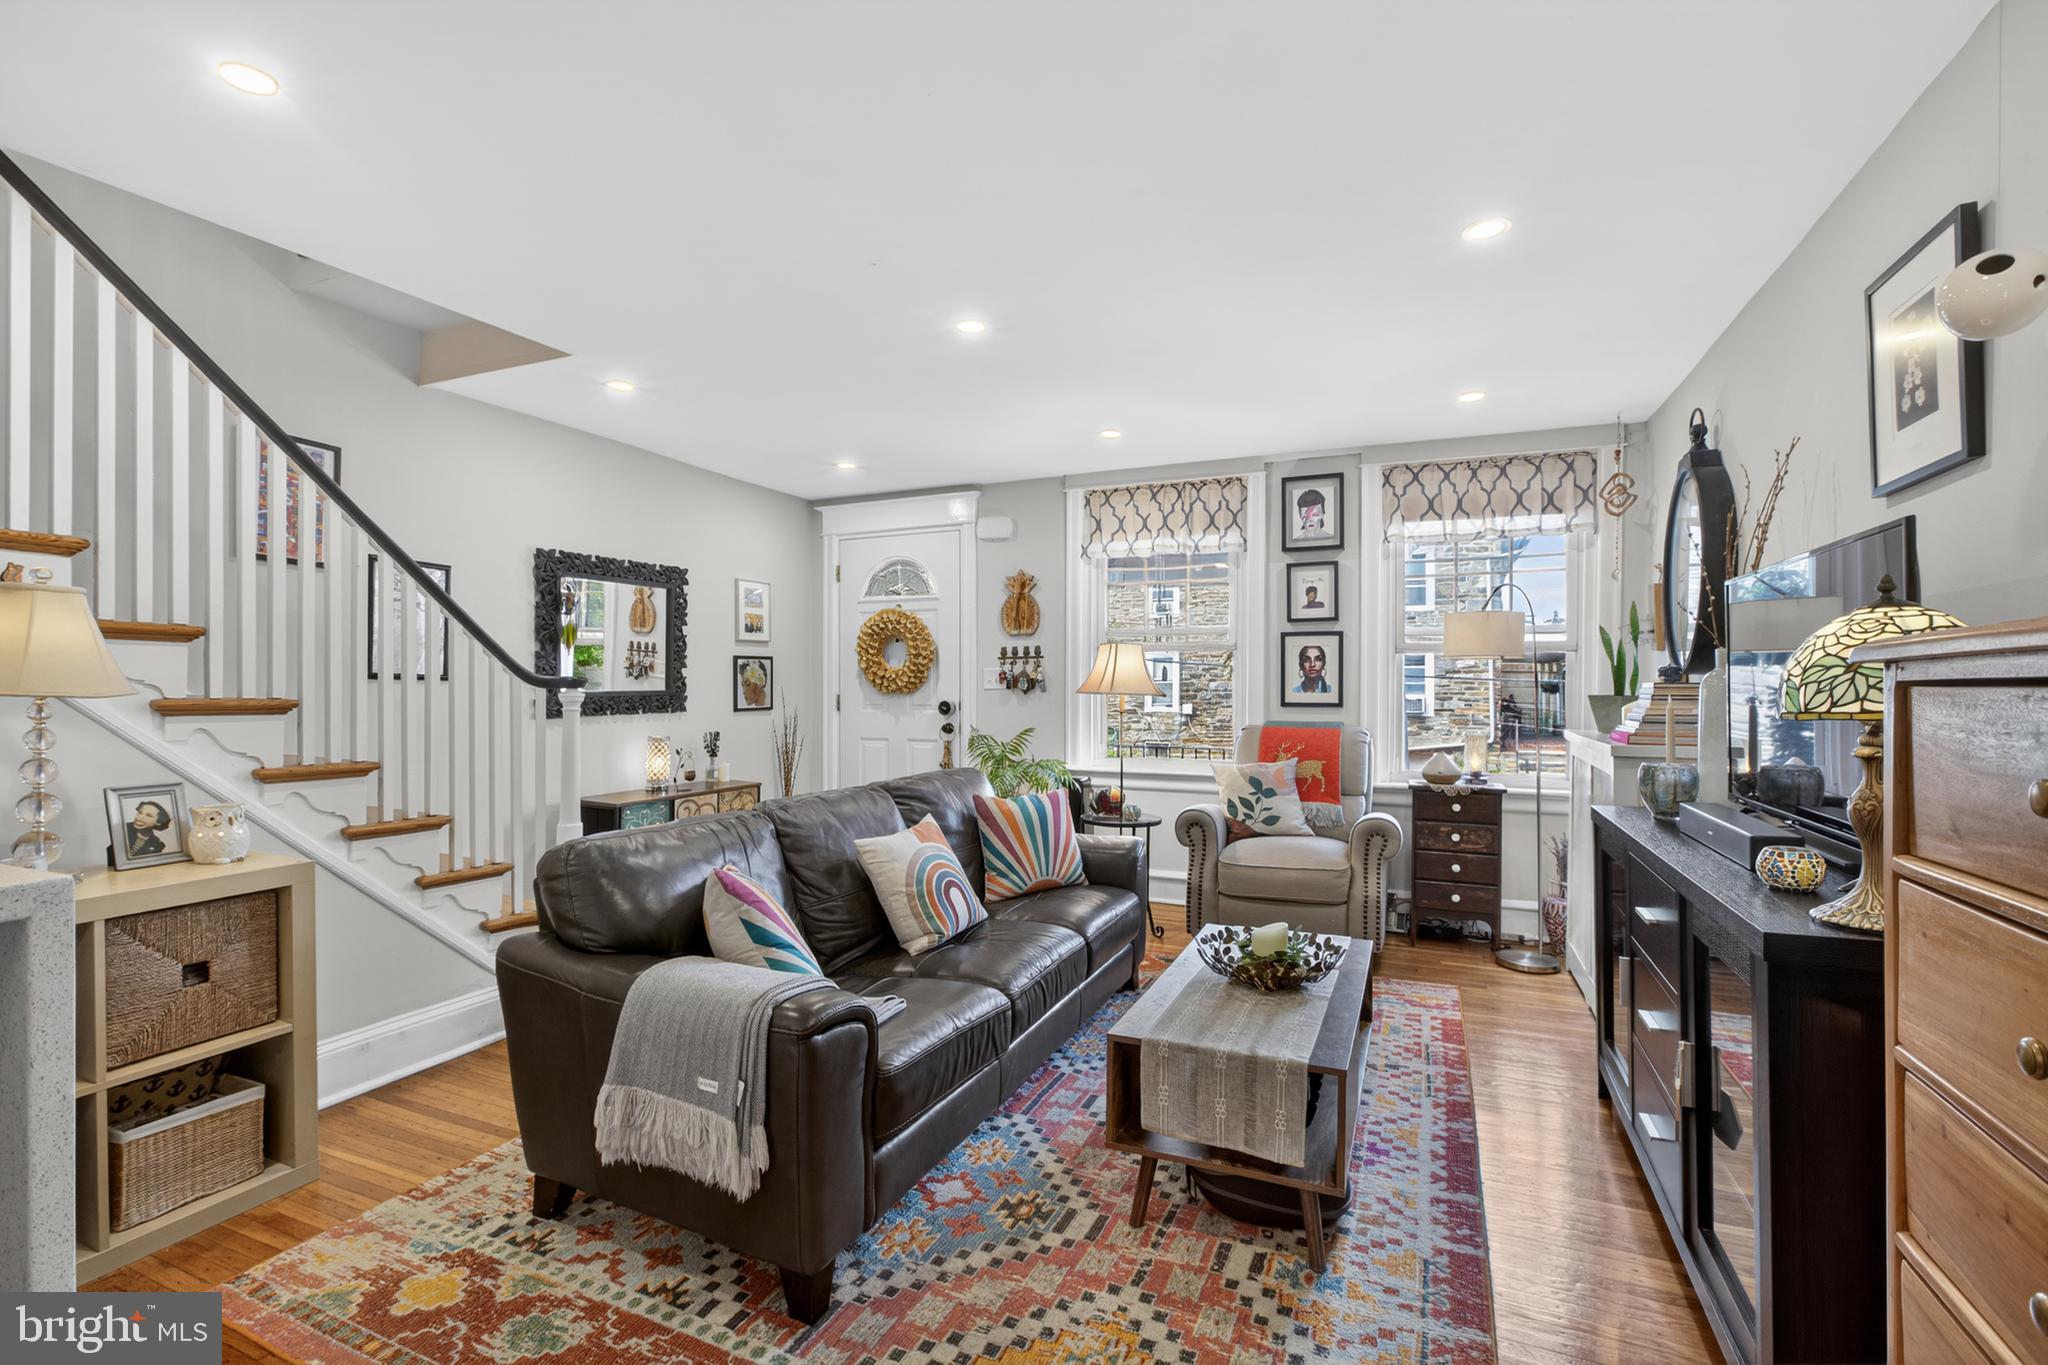
Welcome to 7704 Ardleigh Street, where classic Chestnut Hill charm meets modern comfort. Nestled on a picturesque, tree-lined block, this beautifully updated 3-bedroom home features hardwood floors, abundant natural light, an updated kitchen with quartz countertops and stainless steel appliances, and a finished lower level that adds flexible living space. Outside, enjoy a welcoming front porch, a spacious rear yard, and a patio perfect for entertaining, gardening, or relaxing under the stars. Ideally located just moments from Chestnut Hill’s vibrant shops, restaurants, parks, and SEPTA Regional Rail stations, commuting to Center City and exploring everything the neighborhood has to offer is effortless. Combining character, convenience, and modern updates in one of Philadelphia’s most sought-after neighborhoods, 7704 Ardleigh Street is a place you’ll be proud to call home.

**Seller is willing to provide a seller assist with an acceptable offer.
#PAPH2629294

PHILADELPHIA

7704 ARDLEIGH STREET

3 Beds

1 Baths

1,200 Sq.Ft.

$424,600

MLS#: PAPH2629294

One floor living with minimal maintenance! Charming, move-in ready, one-level end-unit condominium in Chalfont! This spacious home offers 3 generously sized bedrooms and 2 full baths, all on a single level for easy living.

The large kitchen offers plentiful cabinet and counter space, and flows seamlessly into the dining room and family room, where a wood-burning fireplace and sliding door create a warm, inviting gathering space. Tile flooring graces the kitchen, while wood flooring runs through the dining room, family room, and hallway — all installed in 2023 alongside new carpeting in the bedrooms.

The main bedroom features its own sliding door leading out to a private, fenced deck area, perfect for morning coffee or quiet evenings outdoors. An exterior-entry storage room adds everyday convenience, offering space for patio furniture, seasonal items, and more.

With a full 2023 remodel throughout & new roof in 2022, this end-unit condo is truly move-in ready — just bring your furniture and settle in.
#PABU2130576

CHALFONT

97 PALACE COURT

3 Beds

2 Baths

1,756 Sq.Ft.

$424,000

MLS#: PABU2130576

Park your car next to the door and walk right in to your unit. This is a ground floor unit with 2 more floors above and below. Kensington Court is a condo complex with beautifully landscaped paths. Your home comes with two dedicated parking spaces. The kitchen has granite countertops and stainless steel appliances. The kitchen and living room are one open area. A sliding door leads to a private back yard. The second floor has a master bedroom, with en-suite bathroom and walk in closet. There is a second bedroom and closet down the hall and a full bathroom with tub shower. The laundry is also here. There is a full finished basement with a third bedroom, full bathroom and work/play area. There is also a large storage closet. This home is close to the El (Market Frankford line) to center city and I 95 north and south. Enjoy Fishtown’s many great bars, restaurants and cafés as well as a nearby playground, spray ground and skate park. There is a 2+ yr abatement left on the property.
#PAPH2663286

PHILADELPHIA

2134 KENSINGTON COURT 00 71

3 Beds

3 Baths

2,130 Sq.Ft.

$423,999

MLS#: PAPH2663286
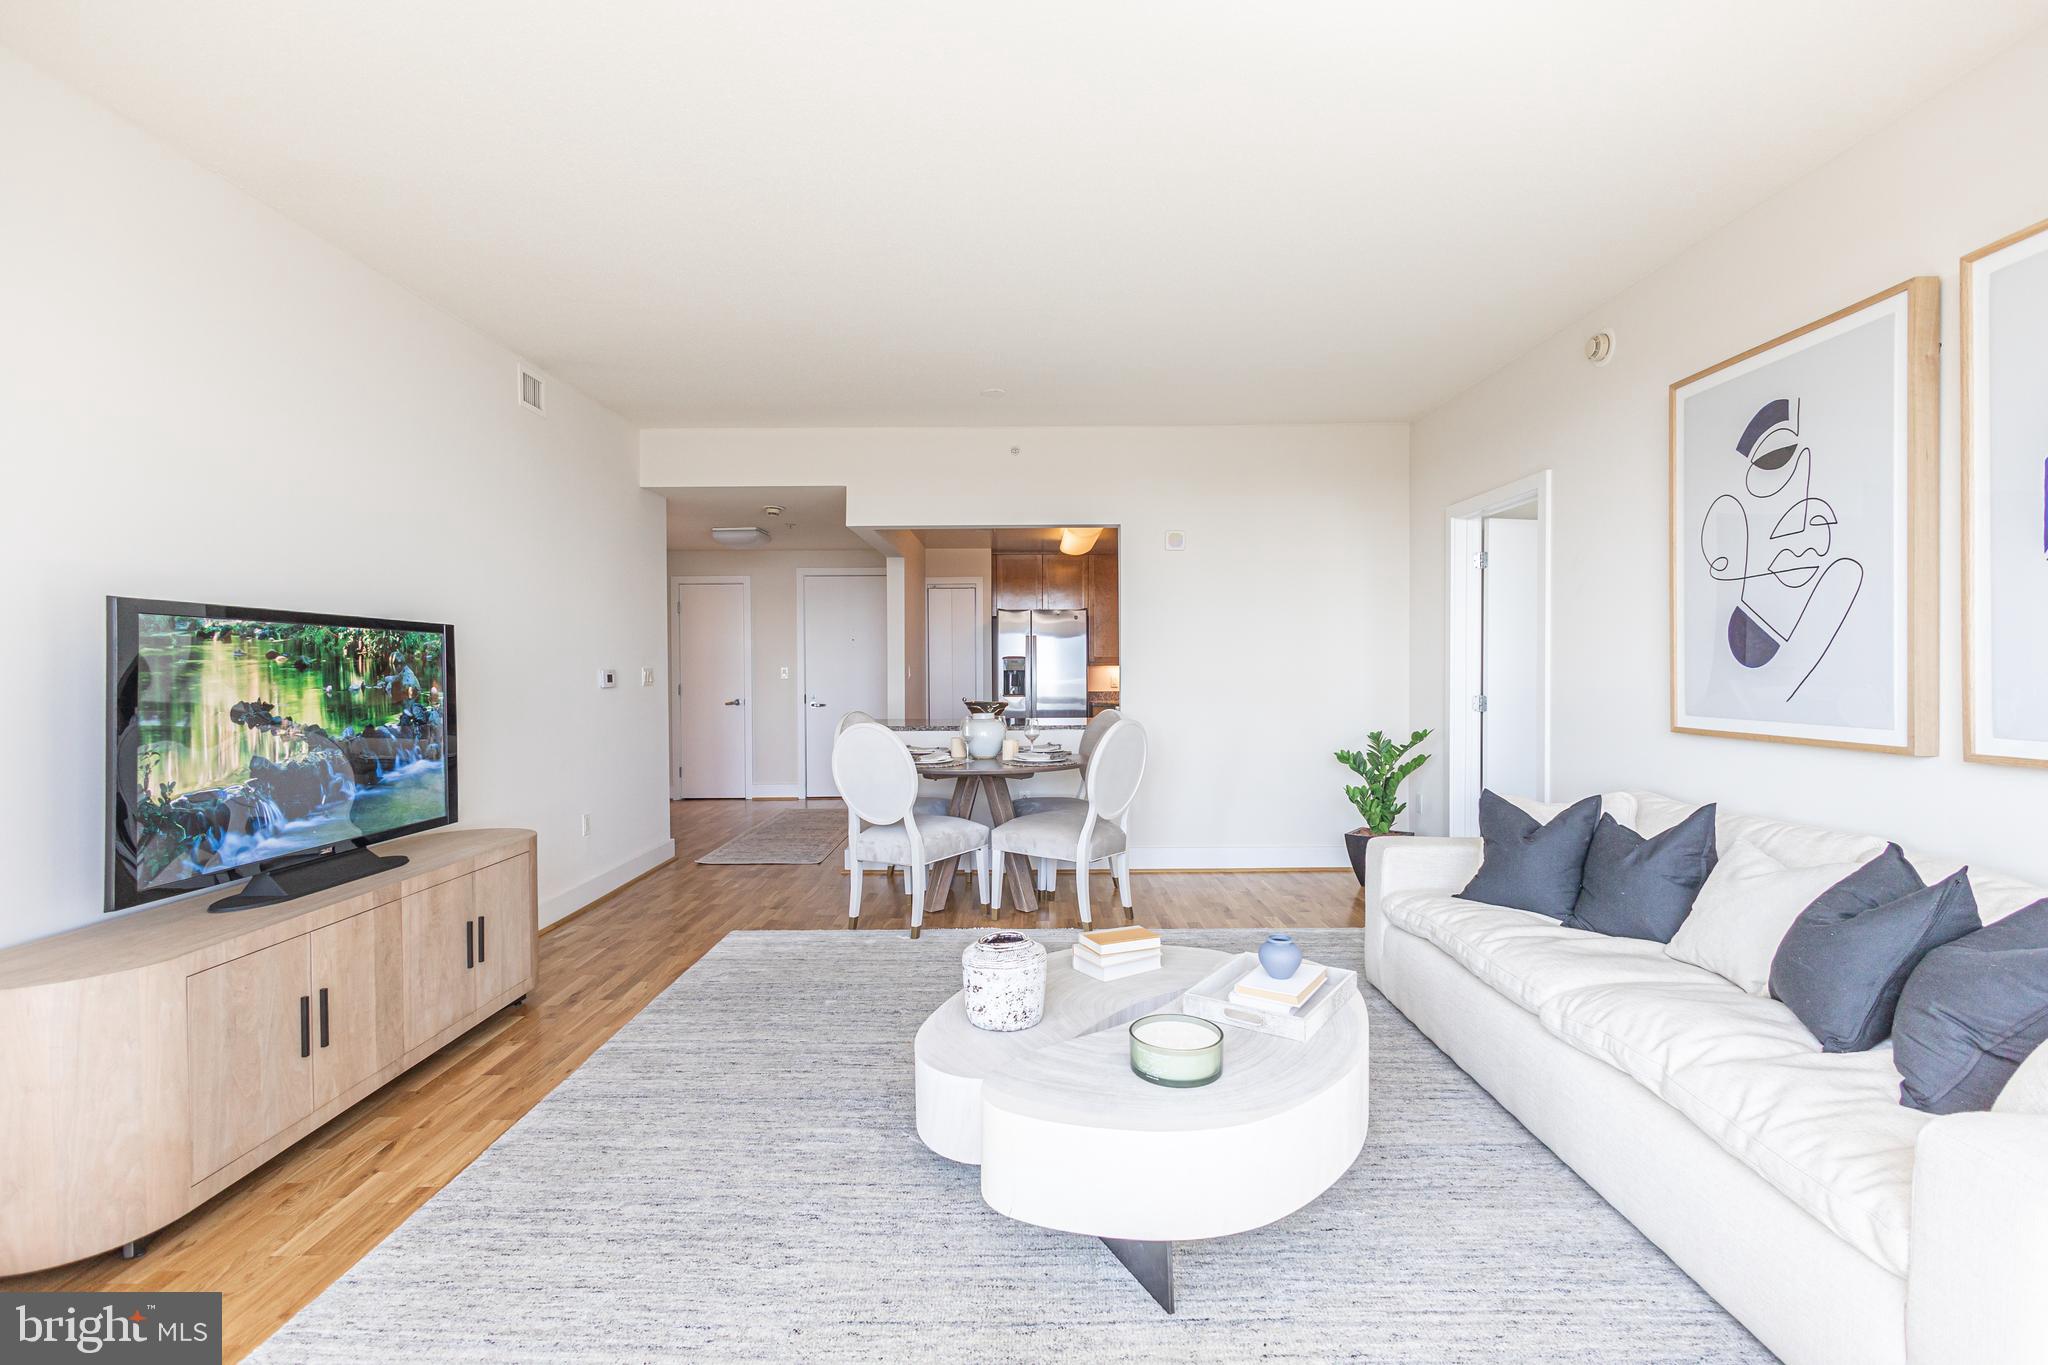
Welcome to The Residences at Dockside, Unit 811 is a Sunny South Facing Unit, with beautiful water and City views from the 8th floor, 
The Columbia floor plan is a spacious and well-designed 2-bedroom, 2-bath residence featuring an open layout, huge windows framing extraordinary city and river views, that are perfect for modern living. The centerpiece of this home is expansive living room finished with new flooring, offering plenty of natural light and direct access to a private water view terrace-ideal for entertaining or relaxing outdoors.
The primary suite boasts a double walk-in closet and a private en-suite bath with dual vanities and a tile shower, providing   comfort and convenience. A second bedroom, also with a walk-in closet, is positioned on the opposite side of the home for added privacy and is adjacent to the second full bath. 
The kitchen is thoughtfully designed with abundant counter space, modern new appliances and a breakfast bar that opens into the main living area, creating a seamless flow for your gatherings. 
A dedicated foyer entry, in unit brand new washer/dryer, and ample storage throughout complete this well-appointed home. 
The amenities and conveniences that accompany The Residences at Dockside include three levels of indoor parking space with security-gated access, one reserved parking space for each Dockside resident elegant lobby w/24 concierge, shuttle bus, health and fitness facility, heated indoor saltwater swimming pool and hot tub, spacious community/entertainment room with party kitchen, big screen TV, surround sound system and expansive terrace with the most amazing water and city views.
The Residences at Dockside is truly perfect for those seeking comfort, style and functionality, this residence combines practical design with elegant living. 

 *Some Photos/Videos are staged, they may be similar plans in the building, may not be this exact unit, finishes may vary. 
Appointment Only. Appointments are not accepted via showing time. You must contact the Sales office to schedule an appointment.
#PAPH2641894

PHILADELPHIA

717 S CHRIS COLUMBUS BOULEVARD 811

2 Beds

2 Baths

1,297 Sq.Ft.

$423,500

MLS#: PAPH2641894

1 ... 283 284 285 286 287 ... 666

properties found. properties found. Page of .

Send a message

Message successfully sent.

Your message

What is 3 + 4 ?

Reason for contacting?

I agree to receive email communication and understand I can unsubscribe at any time.

I agree to be contacted by TNT Real Estate Solutions via call, email, and text for real estate services. To opt out, you can reply 'stop' at any time or reply 'help' for assistance. You can also click the unsubscribe link in the emails. Message and data rates may apply. Message frequency may vary. Privacy Policy

Update Your Temporary Password

Personalize your search

Enter your email and we'll notify you immediately when new listings match what you're looking for.

or enter email address

Already have an account ? Login here

Continue your home search

I agree to receive communications and understand I can unsubscribe at any time.

I agree to be contacted by TNT Real Estate Solutions via call, email, and text for real estate services. To opt out, you can reply 'stop' at any time or reply 'help' for assistance. You can also click the unsubscribe link in the emails. Message and data rates may apply. Message frequency may vary. Privacy Policy

Already have an account ? Login here

We use cookies

We use cookies primarily for analytics to enhance your experience. By accepting, you agree to our use of these cookies. You can manage your preferences or learn more about our cookies policy.




