


Property
Beds
3
Full Baths
2
1/2 Baths
None
Year Built
1969
Sq.Footage
1,716
Welcome to 421 Selma Street, a quintessential Somerton twin offering exceptional curb appeal, comfortable living spaces, and an expansive, fully fenced backyard. Beautiful landscaping and retaining walls create an inviting first impression. Inside, hardwood flooring extends throughout the main level, where a sun-filled living room leads to a formal dining room, kitchen, breakfast area, and powder room. Upstairs, you'll find three generously sized bedrooms, including a primary suite with ample closet space and a private bathroom featuring a walk-in shower. The finished lower level offers a cozy family room ideal for entertaining or relaxation, with sliding glass doors providing direct access to the private backyard. The outdoor space is perfectly suited for summer barbecues, gatherings, and recreation. Located in Philadelphia's desirable Somerton neighborhood, the home offers convenient access to shopping, dining, and major transportation routes, including the Philmont SEPTA Regional Rail Station and nearby Huntingdon Valley. Combining timeless charm, functionality, and an excellent location, 421 Selma Street is ready to welcome its next owner. Schedule your private showing today!
Features & Amenities
Interior
-
Other Interior Features
Eat-in Kitchen
-
Total Bedrooms
3
-
Bathrooms
2
-
Above Grade Finished Area
1716.0
-
Basement YN
YES
-
Cooling YN
YES
-
Cooling
Central Air, Electric
-
Fireplace YN
NO
-
Heating YN
YES
-
Heating
Natural Gas, Forced Air
-
Pet friendly
N/A
Exterior
-
Garage
Yes
-
Garage spaces
1
-
Other Exterior Features
Awning(s), Rain Gutters
-
Parking
Garage, Driveway, Basement, Attached
-
Patio and Porch Features
Porch, Patio
-
Pool
No
-
Waterfront YN
NO
Area & Lot
-
Lot Size(acres)
0.11
-
Lot Size(square feet)
4,910
-
Property Type
Residential
-
Property Sub Type
Townhouse
-
Architectural Style
Traditional
Price
-
Sales Price
$424,900
-
Tax Amount
$3,901.24
-
Financing Options
Cash, Conventional
-
Sq. Footage
1,716
-
Price/SqFt
$247
HOA
-
Association
No
School District
-
Elementary School
N/A
-
Middle School
N/A
-
High School
N/A
Property Features
-
New Construction
NO
-
Foundation Details
Concrete Perimeter
-
Senior Community YN
NO
-
Sewer
Public Sewer
-
Tax Lot
286
-
Water Source
Public
Schedule a Showing
Showing scheduled successfully.
Mortgage calculator
Estimate your monthly mortgage payment, including the principal and interest, property taxes, and HOA. Adjust the values to generate a more accurate rate.
Your payment
Principal and Interest:
$
Property taxes:
$
HOA fees:
$
Total loan payment:
$
Total interest amount:
$
Location
County
PHILADELPHIA
Elementary School
Middle School
High School
Listing Courtesy of Maxim Shtraus, Elite Realty Group Unl. Inc.
RealHub Information is provided exclusively for consumers' personal, non-commercial use, and it may not be used for any purpose other than to identify prospective properties consumers may be interested in purchasing. All information deemed reliable but not guaranteed and should be independently verified. All properties are subject to prior sale, change or withdrawal. RealHub website owner shall not be responsible for any typographical errors, misinformation, misprints and shall be held totally harmless.

Owner, President, Investment Property Advisor
Theresa Kehler
Call Theresa today to schedule a private showing.

* Listings on this website come from the FMLS IDX Compilation and may be held by brokerage firms other than the owner of this website. The listing brokerage is identified in any listing details. Information is deemed reliable but is not guaranteed. If you believe any FMLS listing contains material that infringes your copyrighted work please click here to review our DMCA policy and learn how to submit a takedown request.© 2024 FMLS.
Related Properties

PHILADELPHIA
640 EMILY STREET
3 Beds
2 Baths
1,600 Sq.Ft.
$400,000
MLS#: PAPH2583728

PHILADELPHIA
1407 N 8TH STREET 9 A1
2 Beds
2 Baths
N/A
$350,000
MLS#: PAPH2556298

PHILADELPHIA
6900 E ROOSEVELT BOULEVARD
3 Beds
2 Baths
1,480 Sq.Ft.
$349,900
MLS#: PAPH2669640

PHILADELPHIA
604 S WASHINGTON SQUARE 36 S 3007
1 Beds
1 Baths
1,003 Sq.Ft.
$385,000
MLS#: PAPH2602980

PHILADELPHIA
3656 RICHMOND STREET
4 Beds
2 Baths
1,491 Sq.Ft.
$375,000
MLS#: PAPH2552496

PHILADELPHIA
717 S CHRIS COLUMBUS BOULEVARD 517
2 Beds
2 Baths
1,293 Sq.Ft.
$385,000
MLS#: PAPH2558970

PHILADELPHIA
4310 WALLACE STREET
5 Beds
4 Baths
1,899 Sq.Ft.
$380,000
MLS#: PAPH2518922

PHILADELPHIA
2348 TURNER STREET
2 Beds
2 Baths
1,926 Sq.Ft.
$410,000
MLS#: PAPH2399348
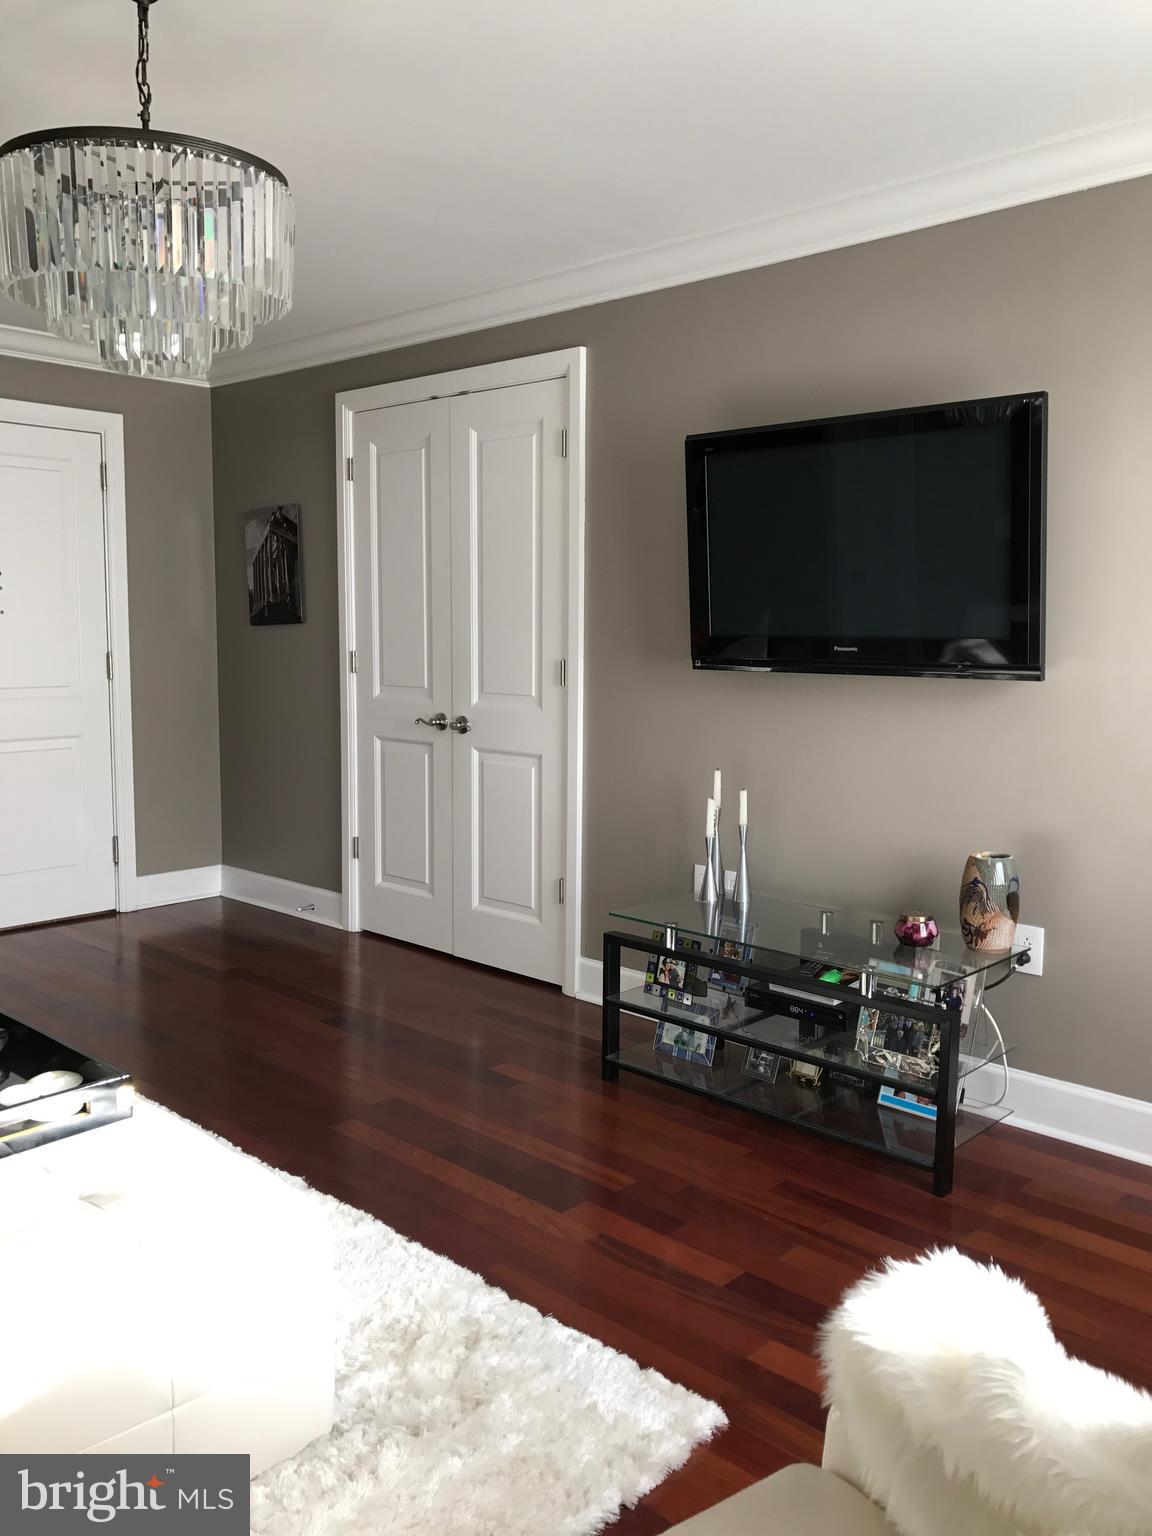
PHILADELPHIA
1701 LOCUST STREET 15 1801
1 Beds
1 Baths
697 Sq.Ft.
$359,900
MLS#: PAPH2597626

PHILADELPHIA
933 LEAGUE STREET
2 Beds
1 Baths
1,236 Sq.Ft.
$465,000
MLS#: PAPH2625632
