
Straight Thru
1644 S LAWRENCE STREET
PHILADELPHIA, PA 19148
MLS#: PAPH2678190
$425,000


Property
Beds
3
Full Baths
1
1/2 Baths
None
Year Built
1924
Sq.Footage
1,200
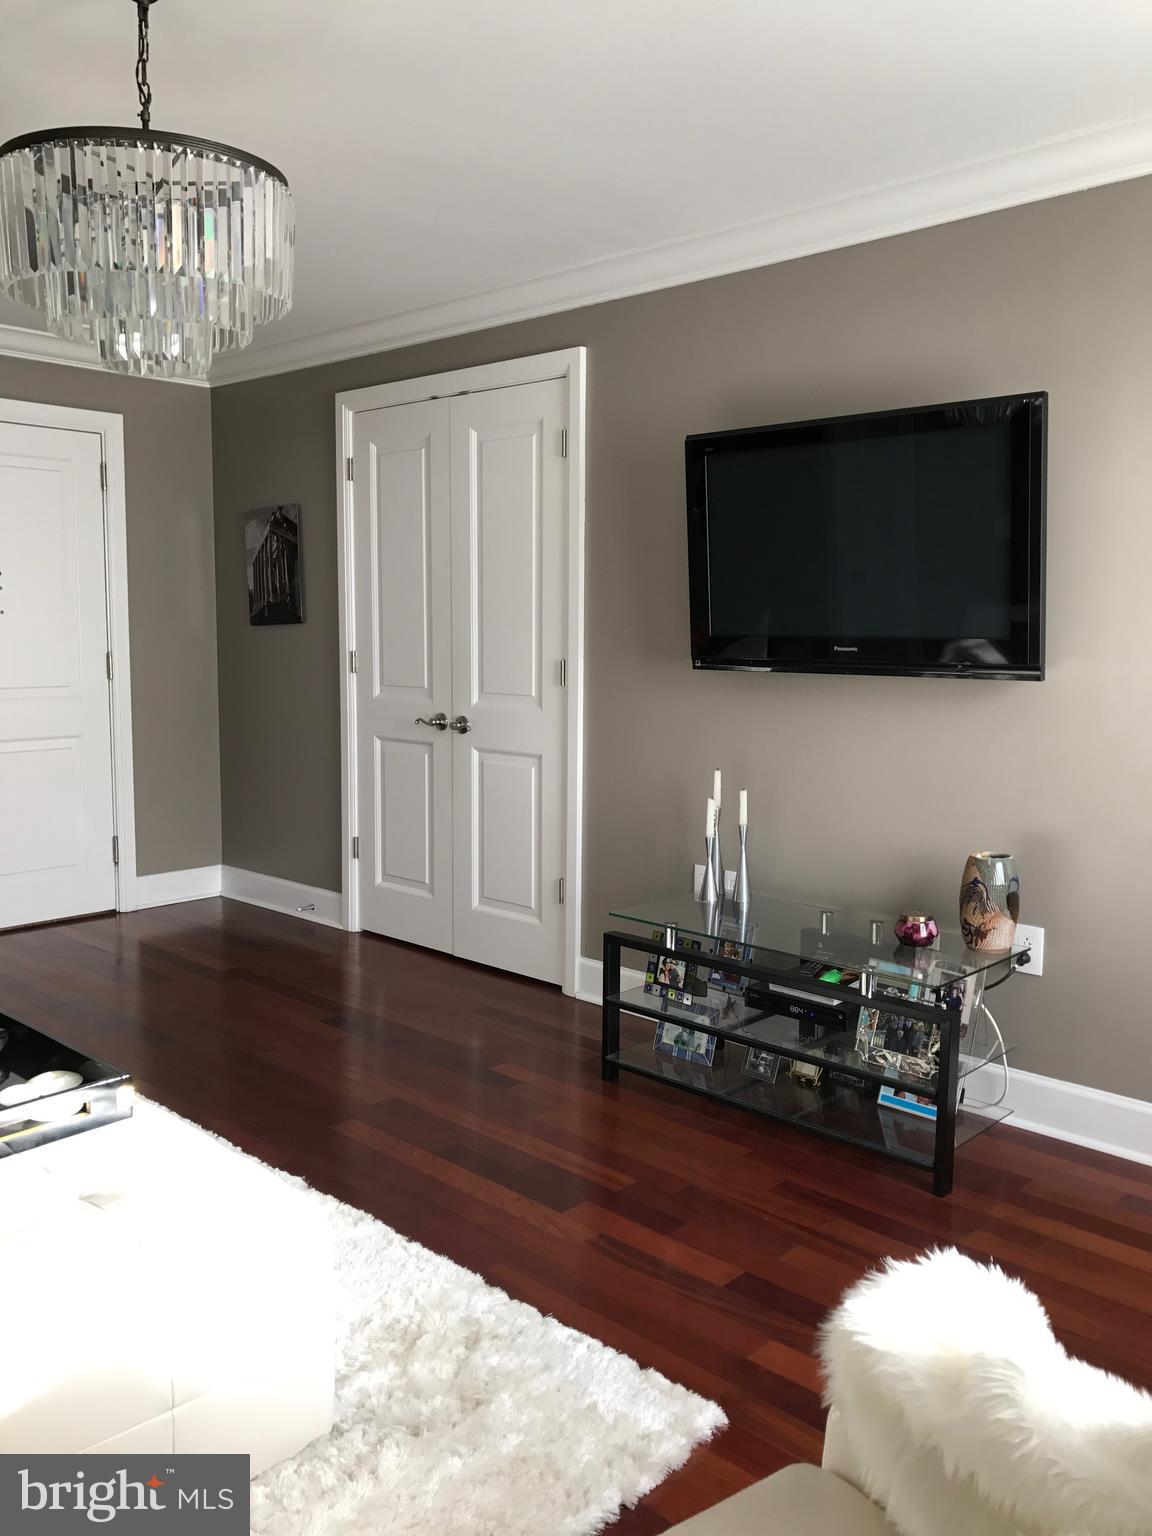
Tucked away on a beautiful, tree-lined block in Dickinson Narrows, this expansive and welcoming two-story home offers three bedrooms, a rear yard, and a full-length basement. Thoughtfully renovated a few years ago, it has a comfortable, inviting feel throughout. Enter into a generous open floor plan featuring the living room, dining room, and kitchen. The bright living and dining areas have handsome wide-plank flooring, high ceilings, recessed lighting, and abundant natural light. An exposed brick accent wall adds character to the space. The gorgeous, oversized kitchen features 42-inch cabinets, quartz countertops, a tile backsplash, under-cabinet lighting, a breakfast bar with an overhang, and KitchenAid stainless steel appliances. Two large windows and a glass back door bring in additional light and provide access to the rear yard. A side breezeway offers even more outdoor space. Straight wooden stairs with a custom iron railing lead to the second floor, where you will find three sizable bedrooms. The light-filled front bedroom features designer lighting and a custom closet with numerous built-ins and striking eight-foot solid doors. The middle bedroom makes a comfortable guest room, with a convenient makeup nook and custom solid sliding closet doors. The generously sized rear bedroom has window surrounds. The full spa bath features a designer subway tile surround and stylish designer lighting. The lower level runs the full length of the home—a rare find—and features high ceilings, tons of storage, newer mechanicals, and a washer and dryer. This generous open space offers flexibility for a home gym, yoga room, or other uses. A truly wonderful home on a beautiful, friendly block, just steps from neighborhood restaurants, coffee shops, cafés, the weekend farmers market, and, of course, fabulous Dickinson Square Park. Make your appointment today to see all this lovely home has to offer.
Features & Amenities
Interior
-
Other Interior Features
Eat-in Kitchen, Ceiling Fan(s), Kitchen Island, Recessed Lighting, Built-in Features, Open Floorplan
-
Total Bedrooms
3
-
Bathrooms
1
-
Above Grade Finished Area
1200.0
-
Basement YN
YES
-
Cooling YN
YES
-
Cooling
Central Air, Ceiling Fan(s), Gas
-
Heating YN
YES
-
Heating
Natural Gas, Forced Air
-
Pet friendly
N/A
Exterior
-
Garage
No
-
Parking
On Street
-
Patio and Porch Features
Patio
-
Pool
No
-
Waterfront YN
NO
Area & Lot
-
Lot Size(acres)
0.02
-
Lot Size(square feet)
736
-
Property Type
Residential
-
Property Sub Type
Townhouse
-
Architectural Style
Straight Thru
Price
-
Sales Price
$425,000
-
Tax Amount
$3,708
-
Sq. Footage
1,200
-
Price/SqFt
$354
HOA
-
Association
No
School District
-
Elementary School
N/A
-
Middle School
N/A
-
High School
N/A
Property Features
-
New Construction
NO
-
Foundation Details
Stone
-
Senior Community YN
NO
-
Sewer
Public Sewer
-
Tax Lot
193
-
Water Source
Public
Schedule a Showing
Showing scheduled successfully.
Mortgage calculator
Estimate your monthly mortgage payment, including the principal and interest, property taxes, and HOA. Adjust the values to generate a more accurate rate.
Your payment
Principal and Interest:
$
Property taxes:
$
HOA fees:
$
Total loan payment:
$
Total interest amount:
$
Location
County
PHILADELPHIA
Elementary School
Middle School
High School
Listing Courtesy of Patrick M Conway, BHHS Fox & Roach-Center City Walnut
RealHub Information is provided exclusively for consumers' personal, non-commercial use, and it may not be used for any purpose other than to identify prospective properties consumers may be interested in purchasing. All information deemed reliable but not guaranteed and should be independently verified. All properties are subject to prior sale, change or withdrawal. RealHub website owner shall not be responsible for any typographical errors, misinformation, misprints and shall be held totally harmless.

Owner, President, Investment Property Advisor
Theresa Kehler
Call Theresa today to schedule a private showing.

* Listings on this website come from the FMLS IDX Compilation and may be held by brokerage firms other than the owner of this website. The listing brokerage is identified in any listing details. Information is deemed reliable but is not guaranteed. If you believe any FMLS listing contains material that infringes your copyrighted work please click here to review our DMCA policy and learn how to submit a takedown request.© 2024 FMLS.
Related Properties

PHILADELPHIA
640 EMILY STREET
3 Beds
2 Baths
1,600 Sq.Ft.
$400,000
MLS#: PAPH2583728

PHILADELPHIA
1407 N 8TH STREET 9 A1
2 Beds
2 Baths
N/A
$350,000
MLS#: PAPH2556298

PHILADELPHIA
6900 E ROOSEVELT BOULEVARD
3 Beds
2 Baths
1,480 Sq.Ft.
$349,900
MLS#: PAPH2669640

PHILADELPHIA
604 S WASHINGTON SQUARE 36 S 3007
1 Beds
1 Baths
1,003 Sq.Ft.
$385,000
MLS#: PAPH2602980

PHILADELPHIA
3656 RICHMOND STREET
4 Beds
2 Baths
1,491 Sq.Ft.
$375,000
MLS#: PAPH2552496

PHILADELPHIA
717 S CHRIS COLUMBUS BOULEVARD 517
2 Beds
2 Baths
1,293 Sq.Ft.
$385,000
MLS#: PAPH2558970

PHILADELPHIA
4310 WALLACE STREET
5 Beds
4 Baths
1,899 Sq.Ft.
$380,000
MLS#: PAPH2518922

PHILADELPHIA
2348 TURNER STREET
2 Beds
2 Baths
1,926 Sq.Ft.
$410,000
MLS#: PAPH2399348
PHILADELPHIA
1701 LOCUST STREET 15 1801
1 Beds
1 Baths
697 Sq.Ft.
$359,900
MLS#: PAPH2597626

PHILADELPHIA
933 LEAGUE STREET
2 Beds
1 Baths
1,236 Sq.Ft.
$465,000
MLS#: PAPH2625632
