

One of the most popular communities provided by {{page_data.agentName}}

Philadelphia

One of the most popular communities provided by TNT Real Estate Solutions

Philadelphia

About Philadelphia

Living in Philadelphia, PA, offers a unique blend of rich history, vibrant culture, and a strong sense of community, making it an ideal place to call home. Residents enjoy easy access to world-class museums, diverse dining experiences, and a thriving arts scene, reflecting the city’s deep-rooted heritage. The affordable housing market, coupled with a variety of neighborhoods, from the historic charm of Old City to the bustling energy of South Philadelphia, caters to all lifestyles. Additionally, the convenient public transportation system and proximity to major cities like New York and Washington, D.C., enhance Philadelphia’s appeal. With its passionate sports culture, beautiful parks, and an ever-evolving food scene, living in Philadelphia means immersing yourself in a dynamic, welcoming environment that values community and tradition. Whether you’re a young professional, a growing family, or a retiree, Philadelphia offers a vibrant urban experience enriched by its history and welcoming spirit.
One of the most popular communities provided by TNT Real Estate Solutions
12,069
# of Listings
3
Avg # of Bedrooms
$244
Avg. $ / Sq.Ft.
$508,365
Med. List Price

Browse Philadelphia Real Estate Listings

10000 Properties Found. Page 273 of 667.

New on site 4 days ago
Welcome to 1908 Murray Street, Philadelphia, PA 19115, an inviting twin home offering three bedrooms, three bathrooms, approximately 1,296 square feet of living space, and a spacious approximately 5,250-square-foot lot. Built in 1990, this brick residence features an open floor plan, high ceilings, central air conditioning, HVAC heating, and a two-car driveway.

Inside, the home offers a comfortable and functional layout with three bedrooms and three bathrooms. The open-concept floor plan creates an easy flow between the living, dining, and kitchen areas, while the high ceilings contribute to the home’s bright and spacious atmosphere. Central air conditioning provides year-round comfort, and the brick exterior offers classic curb appeal and lasting durability.

Step outside to enjoy the backyard, an inviting space for outdoor entertaining, gatherings, gardening, recreation, or relaxing. The approximately 35-by-150-foot lot provides room to enjoy the outdoors, while the two-car driveway offers convenient off-street parking.

Located in Northeast Philadelphia’s 19115 zip code, 1908 Murray Street provides access to major roads, including Bustleton Avenue, Grant Avenue, Welsh Road, Roosevelt Boulevard/U.S. Route 1, the Pennsylvania Turnpike, and Interstate 95. The surrounding area features a variety of shopping, dining, services, and entertainment options, including Roosevelt Mall, Philadelphia Mills, and Willow Grove Park Mall. Restaurants, cafés, takeout establishments, and retail stores can be found throughout the Bustleton Avenue, Grant Avenue, and Roosevelt Boulevard corridors.

With three bedrooms, three bathrooms, an open floor plan, high ceilings, central air, brick construction, a spacious backyard, and two-car driveway parking, 1908 Murray Street offers an opportunity to own a well-appointed twin home in Northeast Philadelphia. Schedule your private showing today.

Buyers should independently verify square footage, taxes, zoning, property records, school information, room dimensions, and all other property details.
#PAPH2678316

PHILADELPHIA

1908 MURRAY STREET

3 Beds

3 Baths

1,298 Sq.Ft.

$435,000

MLS#: PAPH2678316
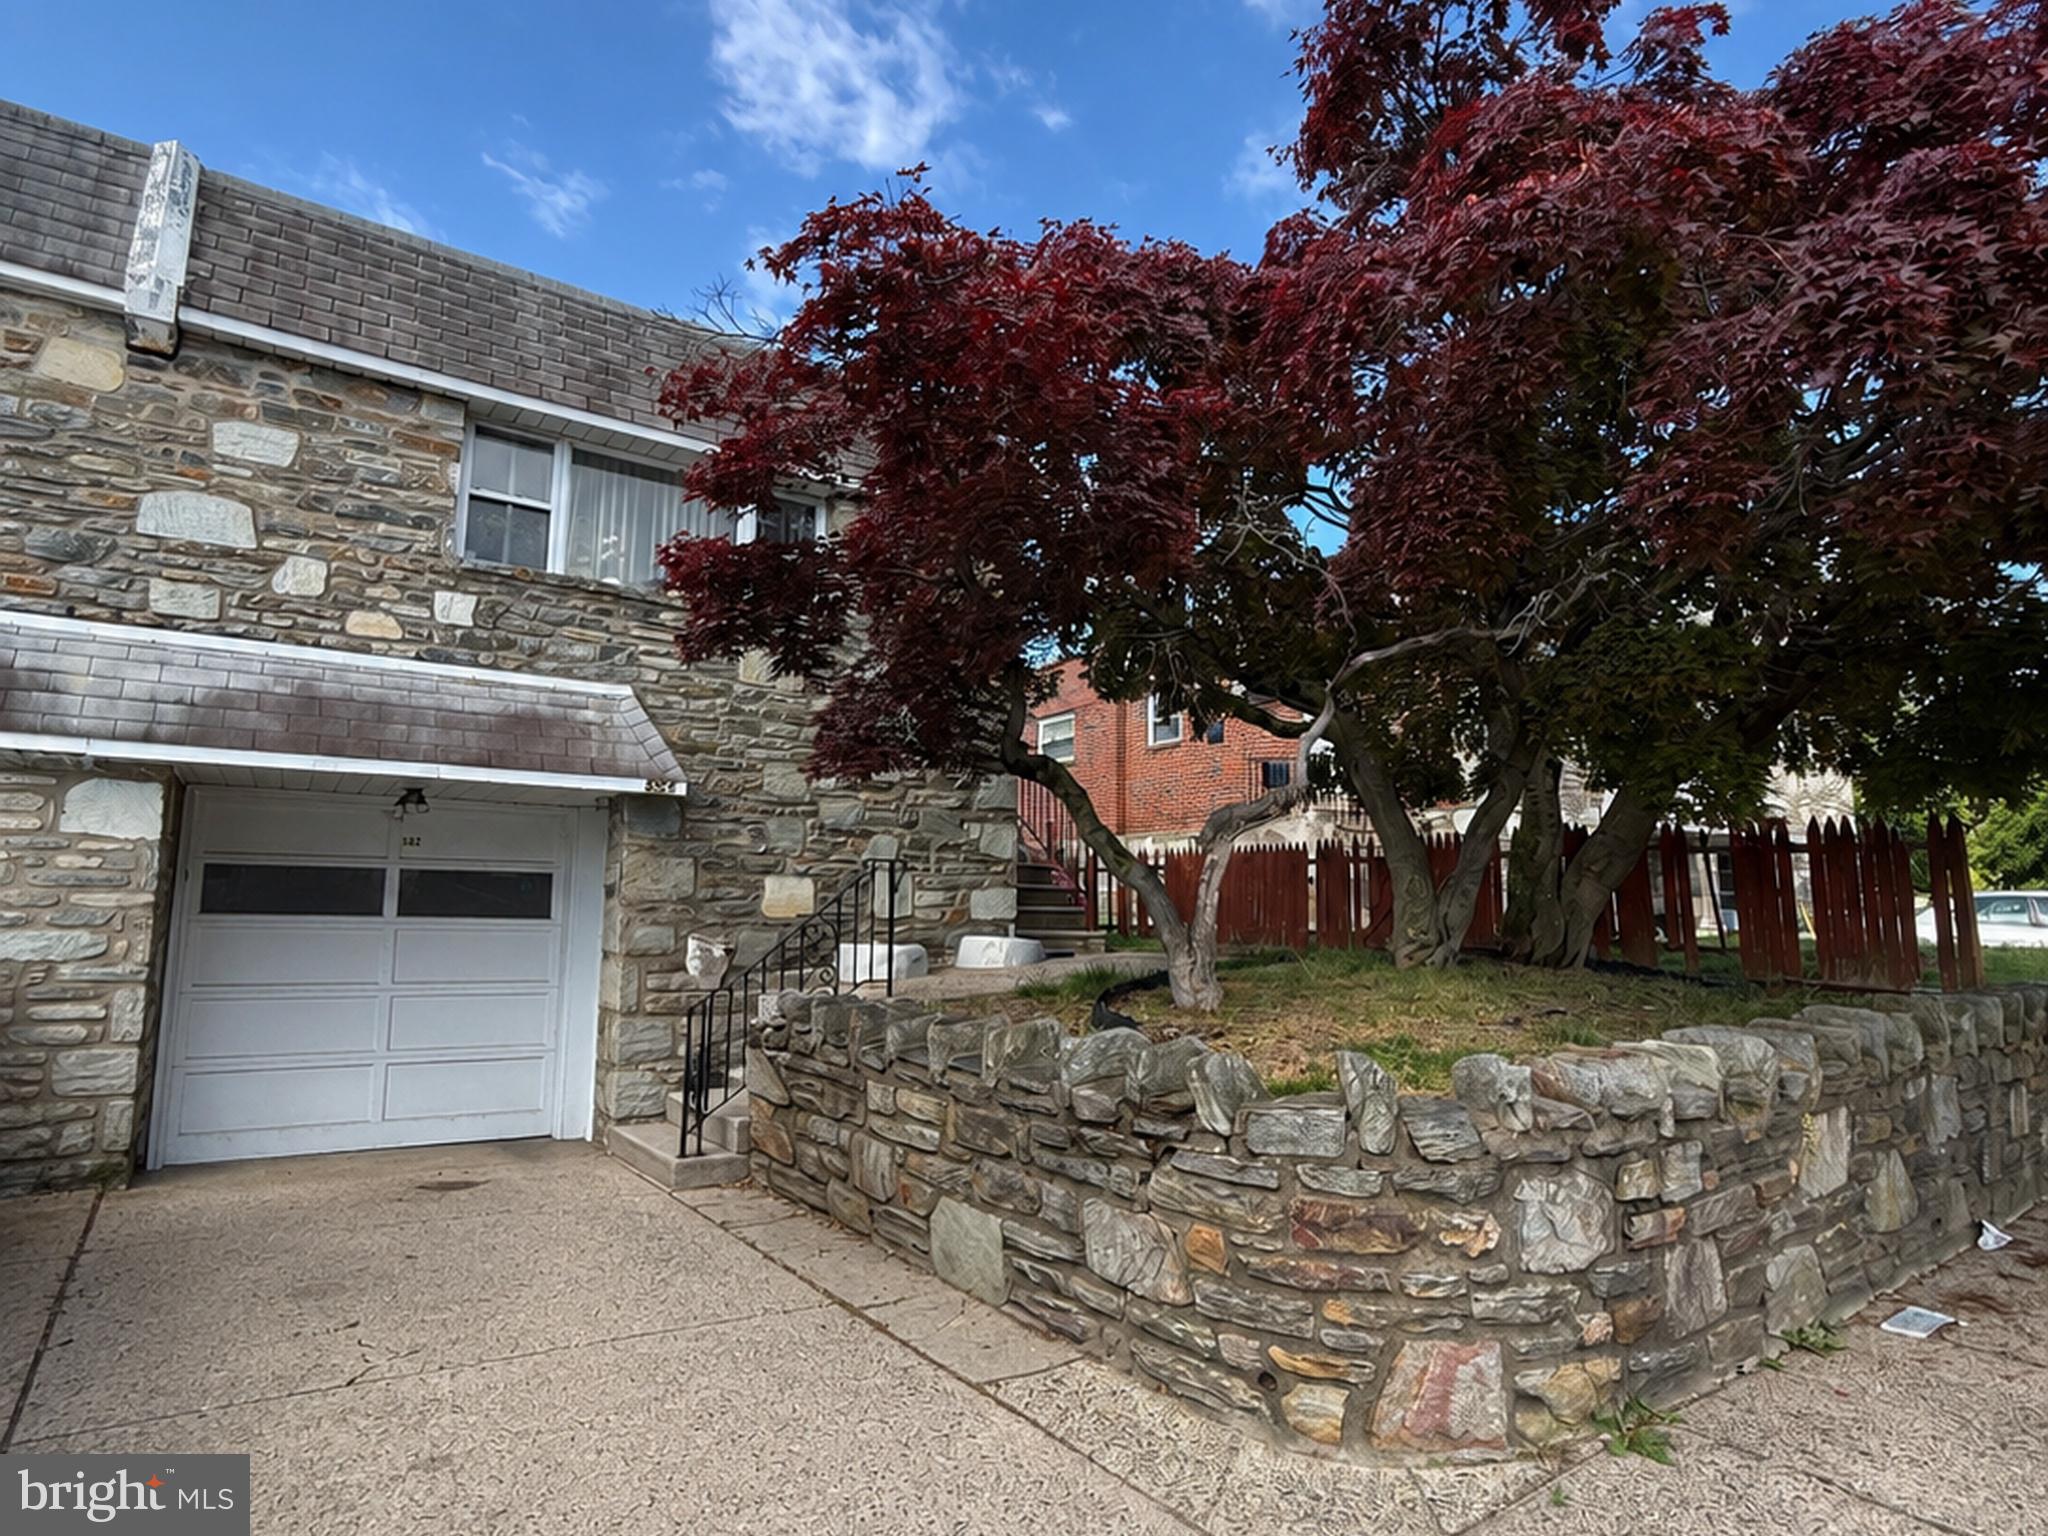
Currently Tenant Occupied. Located in Somerton, this charming stone and brick twin offers spacious living and convenient amenities throughout. The main level features a bright and inviting living room, formal dining room, and an eat-in kitchen with stainless steel appliances. Down the hall you’ll find two comfortable bedrooms and a hall bath along with the primary en-suite. The finished lower level includes a large family room, powder room, laundry area, and access to the attached garage. A private driveway provides additional off-street parking. Conveniently located near major transportation, shopping, dining, and everyday essentials, this home combines comfort, space, and accessibility.
#PAPH2614918

PHILADELPHIA

562 LARKSPUR STREET

3 Beds

2 Baths

1,720 Sq.Ft.

$435,000

MLS#: PAPH2614918

5105 Ludlow is a rare 3 bedroom 2 full, 2 half bath home with Central Air and finished basement, that appreciates the value of original Victorian craftsmanship, balanced with amenities catered to modern living. This end unit  on a quiet block greets us with a front yard and a wide porch to watch the world go by.  The original vestibule establishes the entry fronted by a grand door with a large leaded glass panel . Step inside to the formal foyer and absorb the subtle grandeur. The striking mahoghany staircase, ornate wooden fretwork transom,  and original tone of hardwood floors steadied by a baseline of unpainted original baseboard trim. The geometrically inlaid wood panel walls are accompanied by a built in seated bench. The stunning pocket doors are in remarkable condition and continue the cohesion of the leaded glass theme. Light introduces itself throughout this first levels many wide windows.  The demarcated open floorplan allow sightlines from front to rear, with the option of compartmentalizing with the pocket doors. To the front is a Victorian parlor, with a vestigal mantle.  The combined dining and kitchen area offers a great space to entertain and is bordered with bar style countertop of natural light stone. The kitchen boasts solid cherry wood cabinetry with inlays and crown molding, plenty of storage and preparation space. Stainless steel appliances add style to the utility of the space. In the rear find a discreet half bath for guests. This level concludes with a large deck and fenced yard space with alley access from the front - great for bringing bikes into a secure space.  Upstairs, we are welcomed to the sleeping quarters consisting of 1 ensuite bedroom with bath, and two standalone bedrooms that share a full bathroom. The ensuite is designed as a retreat. This large bedroom area is punctuated by a wall of windows to the north, allowing for wonderful light. An adjacent walk in closet and makeup area, adds closet space and retains natural light above. The ensuite bathroom itself is a beautiful treat- double sinks, and a glass enclosed bathing and shower area with floor to ceiling subway tile and a soaking tub. A great oasis.  At the lower level find a  huge finished basement with a laundry center area. The basement is equipped with a drain and sump pump system, roof was installed in 2020.    
This West Philly home is close to the Penn and Drexel as well as the hospitals and Center City. Public transportation options are abundant and the Market Frankford Line is little over a block a way. Schedule your showing for this beautiful residence.
#PAPH2664940

PHILADELPHIA

5015 LUDLOW STREET

3 Beds

2 Baths

2,160 Sq.Ft.

$435,000

MLS#: PAPH2664940
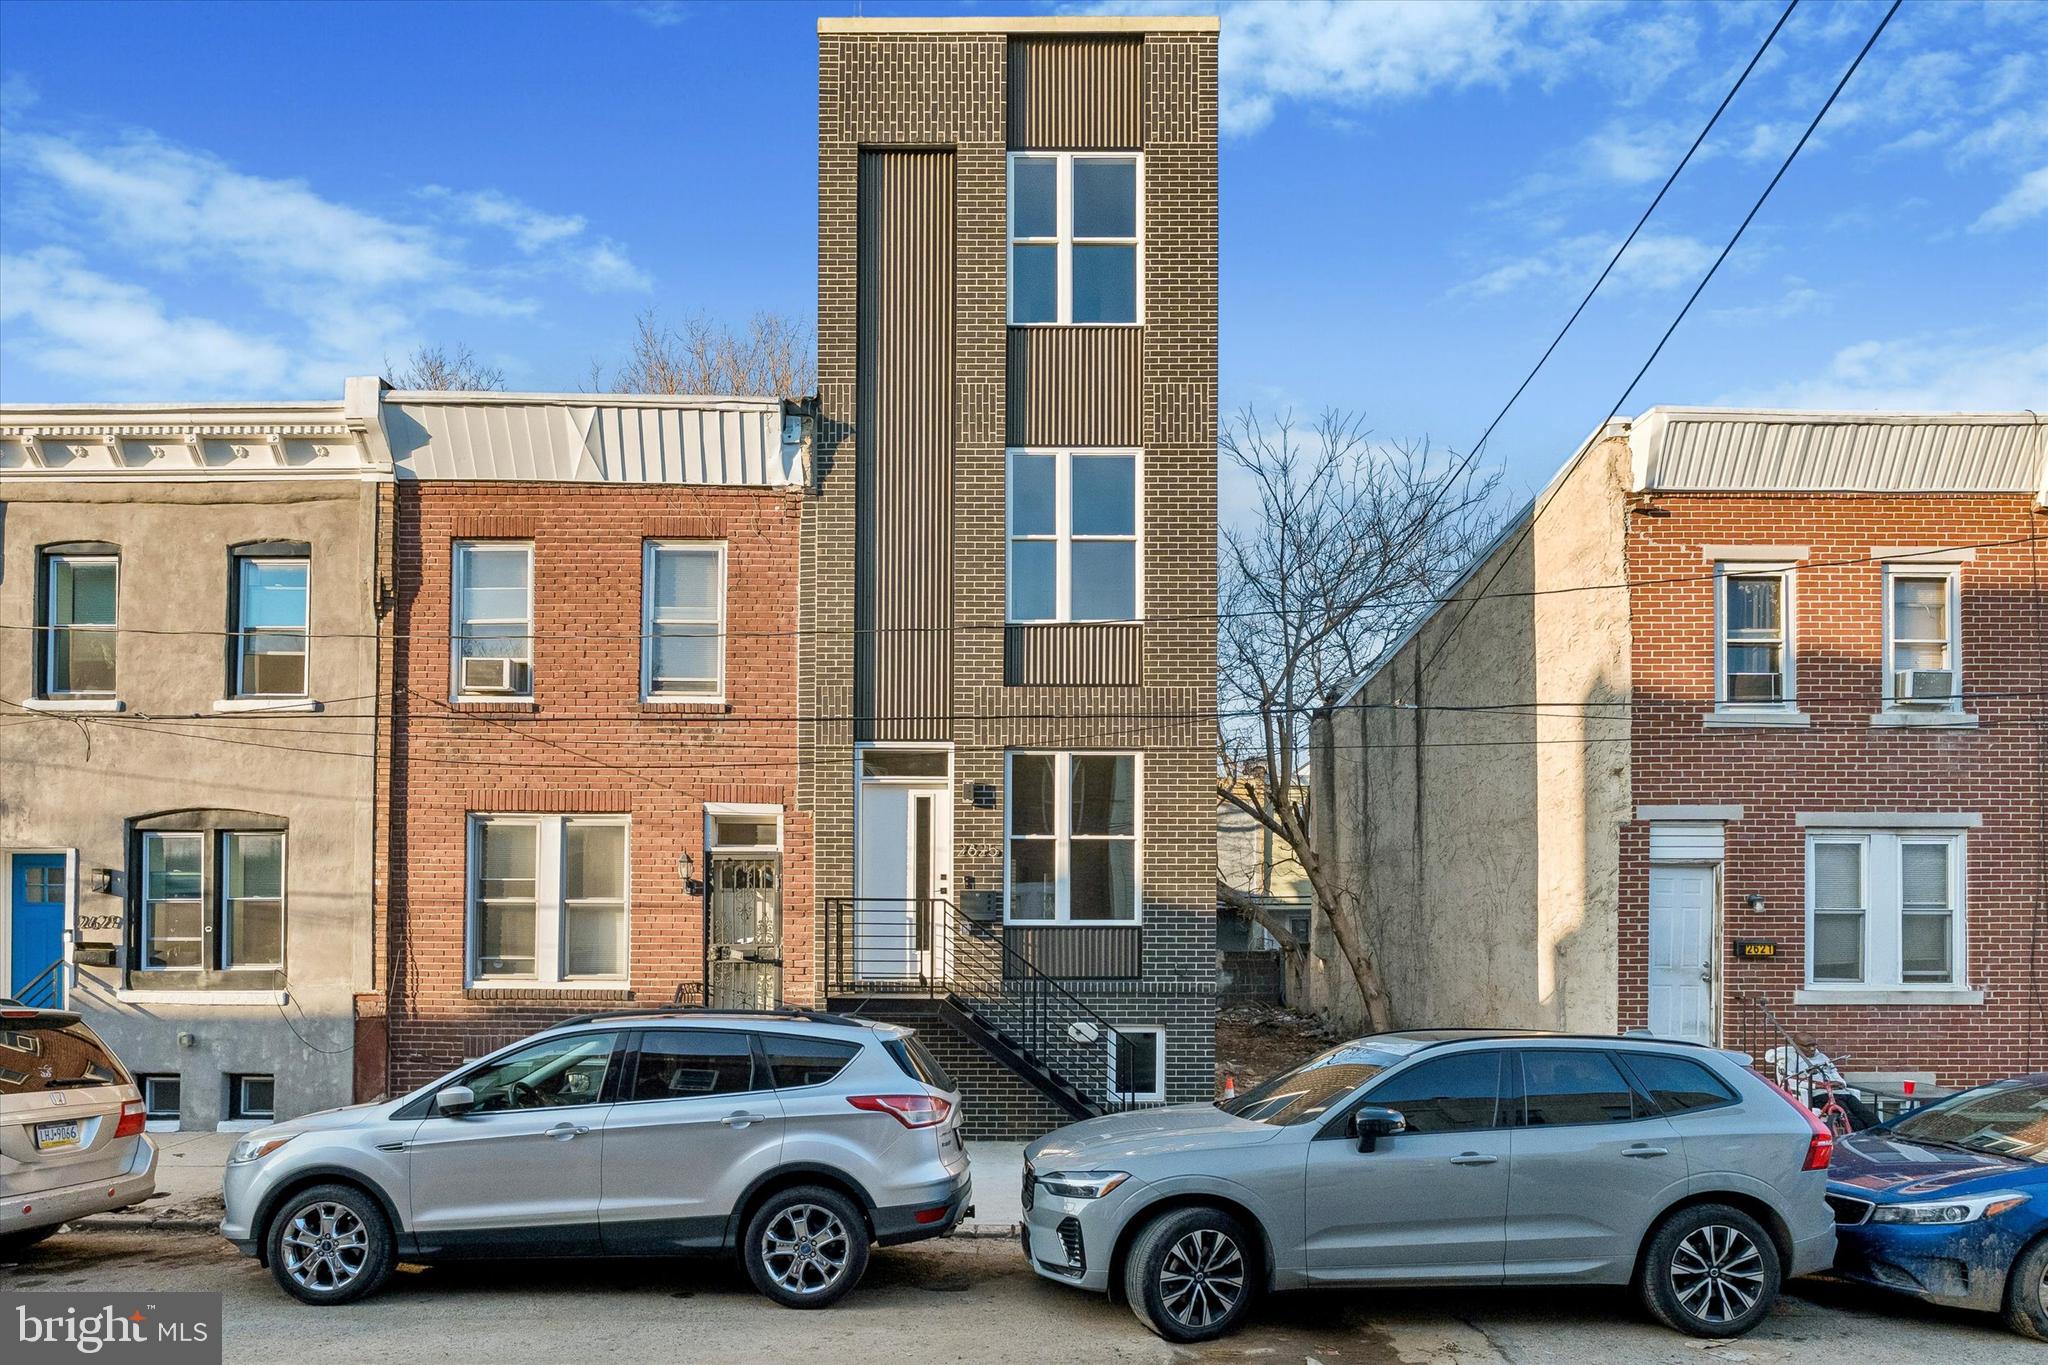
THIS STUNNING BRAND-NEW 2026 CONSTRUCTION IS LOCATED IN THE VIBRANT GRAYS FERRY NEIGHBORHOOD, RIGHT ON THE BORDER OF POINT BREEZE. ENJOY ALL THE AMENITIES YOU DESIRE AT A MORE AFFORDABLE PRICE THAN MANY OTHER AREAS IN PHILADELPHIA.
THIS METICULOUSLY CRAFTED 3-STORY HOME OFFERS OVER 2,000 SQFT OF LUXURIOUS LIVING SPACE AND FEATURES 4 SPACIOUS BEDROOMS, 3 CUSTOM DESIGNER BATHROOMS, A FULL BASEMENT, AND A PRIVATE ROOFTOP DECK WITH STUNNING 360-DEGREE CITY VIEWS.
STEP INSIDE TO A CONTEMPORARY OPEN FLOOR PLAN FILLED WITH NATURAL LIGHT, FEATURING BEAUTIFUL HARDWOOD FLOORING, CLEAN MODERN LINES, AND HIGH-END FINISHES THROUGHOUT. THE CHEF’S KITCHEN IS EQUIPPED WITH PREMIUM SAMSUNG STAINLESS STEEL APPLIANCES, QUARTZ COUNTERTOPS, CUSTOM SHAKER-STYLE CABINETRY, AND A LARGE ISLAND PERFECT FOR ENTERTAINING.
THE BATHROOMS ARE THOUGHTFULLY DESIGNED WITH IMPORTED PORCELAIN AND MARBLE TILE, FRAMELESS GLASS SHOWER ENCLOSURES, AND SLEEK BLACK MATTE FIXTURES, CREATING A TRUE SPA-LIKE EXPERIENCE. THE PRIMARY SUITE OFFERS A PEACEFUL RETREAT WITH GENEROUS SPACE AND MODERN FINISHES.
ENJOY BREATHTAKING SKYLINE VIEWS FROM YOUR PRIVATE ROOFTOP DECK—PERFECT FOR ENTERTAINING OR RELAXING. ADDITIONAL FEATURES INCLUDE A BLUETOOTH SURROUND SOUND SYSTEM AND CONVENIENT USB OUTLETS THROUGHOUT.
THE HOME ALSO INCLUDES A PRIVATE BACKYARD SPACE IDEAL FOR OUTDOOR GATHERINGS, AS WELL AS A FULL BASEMENT WITH LAUNDRY AND ADDITIONAL STORAGE.
BENEFIT FROM A FULL 10-YEAR APPROVED TAX ABATEMENT, MAKING THIS HOME AN EXCEPTIONAL OPPORTUNITY FOR BOTH HOMEOWNERS AND INVESTORS.
LOCATED IN A RAPIDLY DEVELOPING AREA SURROUNDED BY NEW CONSTRUCTION, RESTAURANTS, AND EASY ACCESS TO CENTER CITY—THIS IS A PROPERTY YOU DON’T WANT TO MISS.
SCHEDULE YOUR PRIVATE SHOWING TODAY
#PAPH2595650

PHILADELPHIA

2625 WILDER STREET

4 Beds

3 Baths

2,000 Sq.Ft.

$435,000

MLS#: PAPH2595650

Nestled in the heart of the historic Old City, this exquisite 2-bedroom, 1.5-bathroom condos offers a unique blend of timeless elegance and modern comfort. This property showcases stunning masonry construction that speaks to its rich heritage while providing a warm and inviting atmosphere. Step inside to discover a thoughtfully designed layout that maximizes space and natural light. The open-concept living area is perfect for both relaxation and entertaining, featuring high ceilings and large windows that frame picturesque views of the vibrant neighborhood. The well-appointed kitchen is ready for culinary adventures, equipped with ample storage and a convenient washer/dryer closet for added ease. Retreat to the spacious bedrooms, where tranquility reigns, and enjoy the convenience of a stylishly designed full bathroom along with a convenient half bath for guests. Each room is a sanctuary, inviting you to unwind after a long day. The charm of Old City offers an abundance of nearby parks, cafes, and cultural attractions, ensuring that every day feels like a getaway. Embrace the urban lifestyle and explore the vibrant streets, with optimal walkability and easy access to public transportation, all major highways & the Ben Franklin Bridge, Delware River Trail and more. This property is not just a home; it's a lifestyle choice, offering a rare opportunity to live in a historic setting while enjoying the comforts of modern living. Experience the allure of Old City and make this enchanting apartment your own.
#PAPH2670940

PHILADELPHIA

205-11 N 4TH STREET A1

2 Beds

1 Baths

1,122 Sq.Ft.

$435,000

MLS#: PAPH2670940
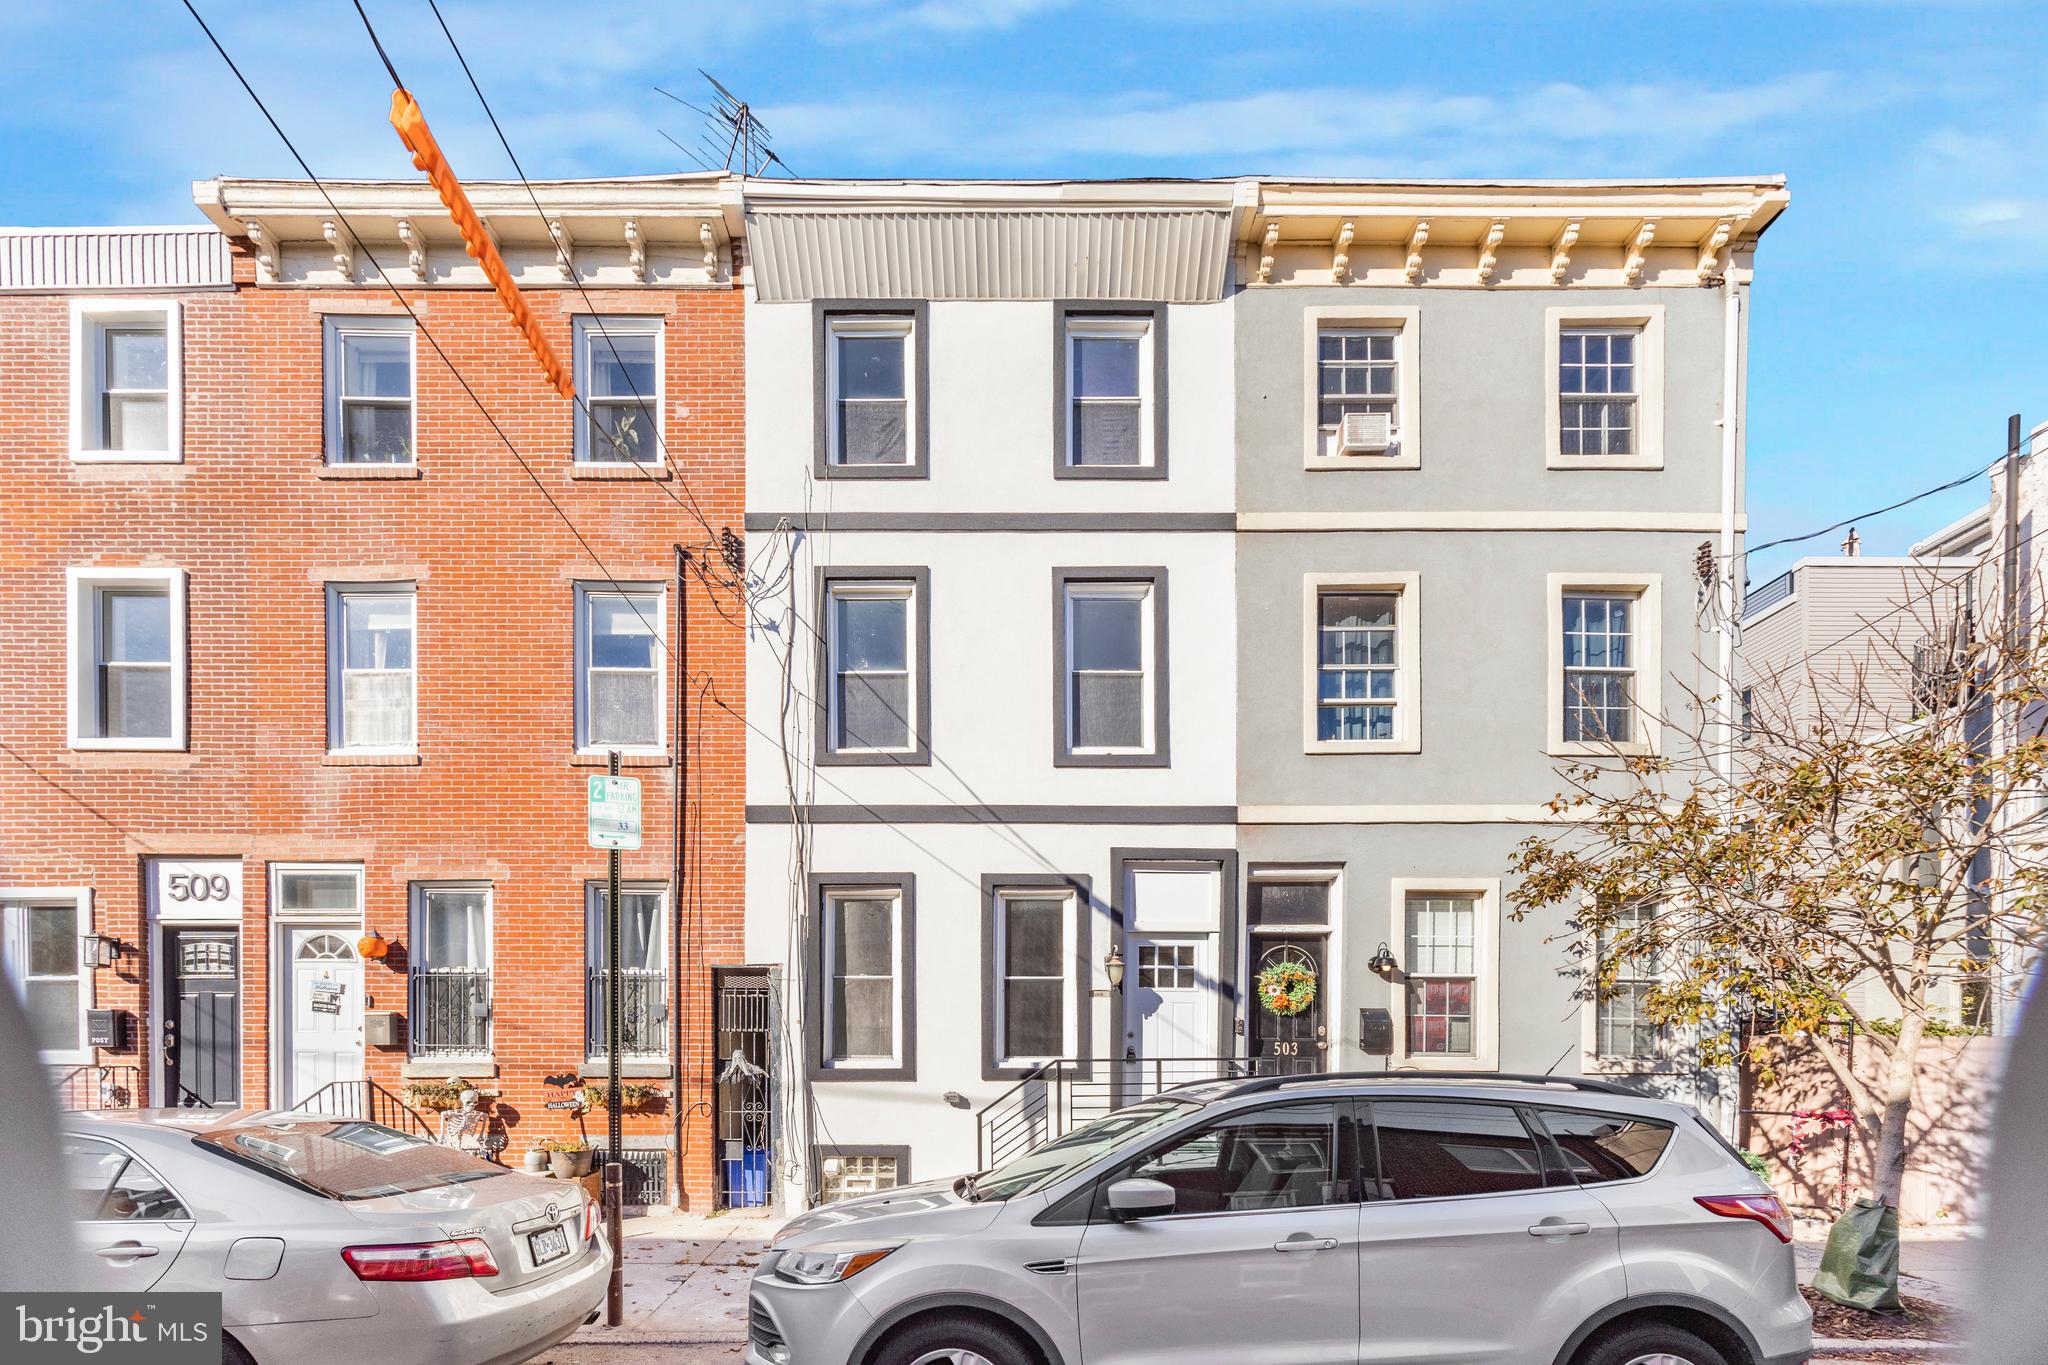
Welcome to this fully updated three-story home located in the desirable Dickinson Narrows neighborhood—known for its local restaurants, residential charm, and convenient access to public transportation and the South Philly Sports Complex.

The main level features an open and airy layout with durable vinyl flooring throughout. A spacious living area connects seamlessly to a modern two-tone kitchen with marble countertops, blue lower cabinets, and crisp white upper cabinets accented in gold. A conveniently placed half bath completes the first floor.

The second level includes two well-sized bedrooms and a full bath, each designed with modern finishes and abundant natural light.

The top level offers a private primary suite complete with a generous bedroom, walk-in closet, and a dedicated full bath—creating an ideal retreat space.

The fully finished basement provides additional living flexibility and comes equipped with premium Bosch appliances, perfect for laundry and storage needs.
#PAPH2641464

PHILADELPHIA

505 GREENWICH STREET

3 Beds

2 Baths

1,395 Sq.Ft.

$435,000

MLS#: PAPH2641464
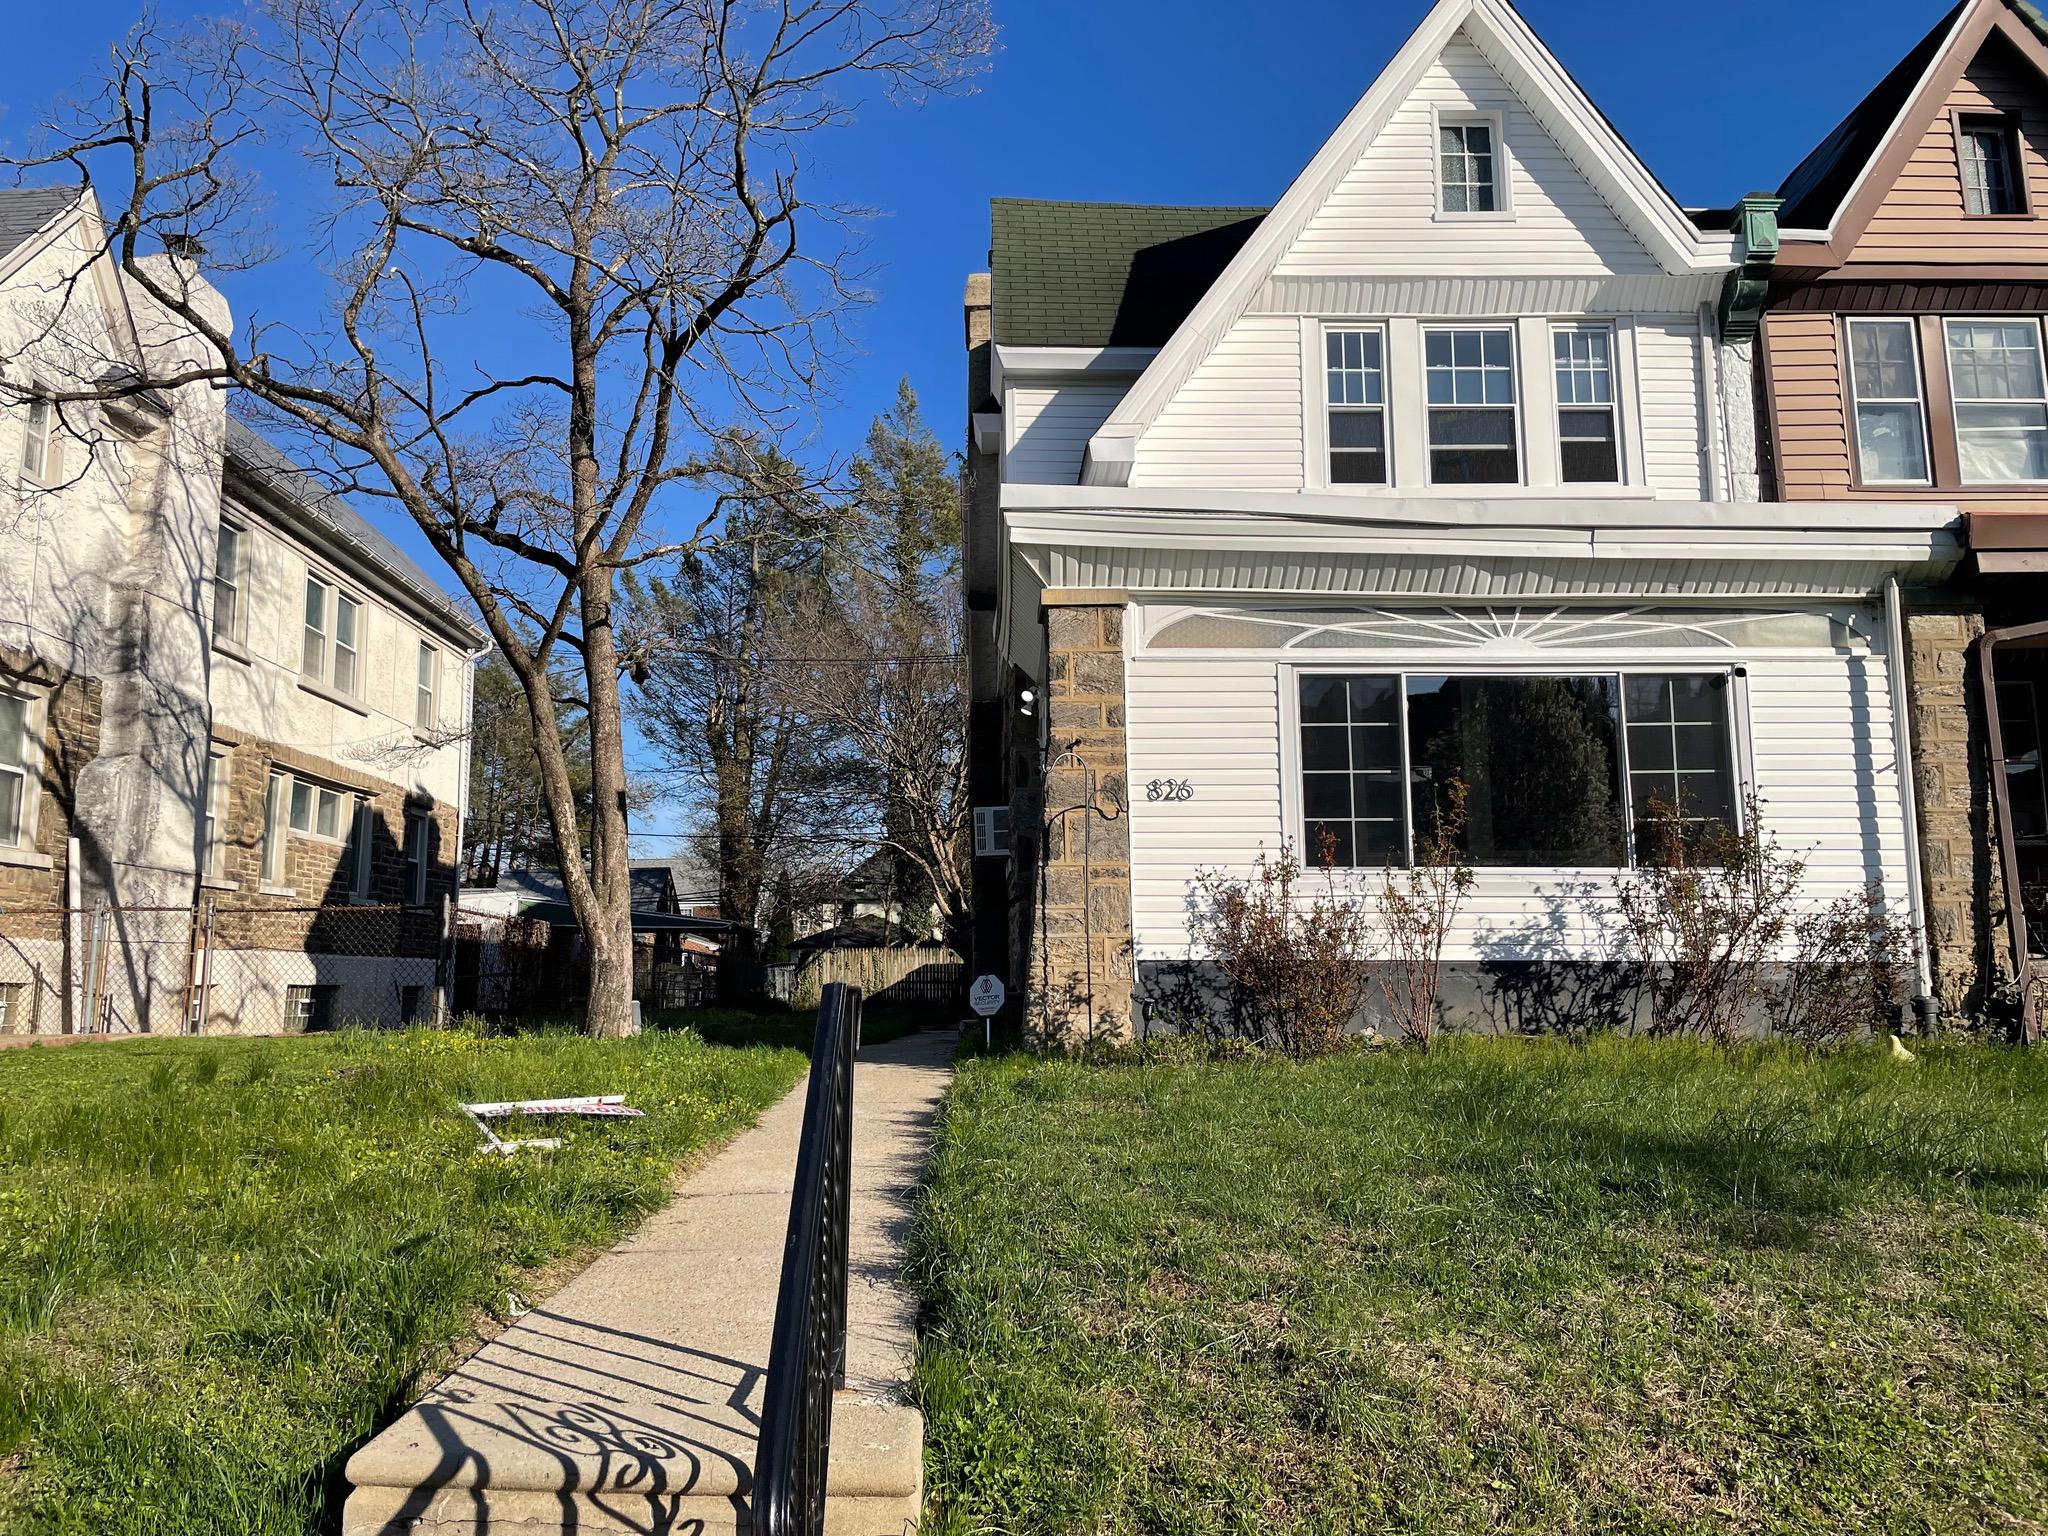
Enter this lovely updated 4 bedroom with 3.5 bath Stone home w/ an inviting heated front sunporch.  A front, side & rear yard. and a  brick patio with pollinator gardens.  The spacious living room has a  Stone fireplace.  Make your way to the dining room, breakfast room & gourmet  kitchen w/ original hardwood floors, wood shelving, a mud/pantry room off the kitchen can be used as an office, home business, kids & pets playroom, fitness areas, workshop, or laundry room.   

 Updates throughout include a newer entire kitchen  with White Shaker Cabinets, Butcher Block counters,  wood shelving, stainless steel Smart phone & voice controlled Samsung 5 burner Induction cooktop/convection oven w/built-in Air Fryer, Bosch dishwasher,  Kindred sink, Matte Black & Brushed Brass faucet, hardware & ceiling lighting and pine hardwood floors.  The mud/pantry room leads to the side & rear yards, patio, garage & driveway.  Upstairs you'll find the primary Bedroom En Suite with full bath.    White subway wall tile, Barnwood Vinyl Plank floors, White vanity, medicine cabinet & sink w/ Matte Black faucet & Brushed Brass hardware & lighting.   2nd full bathroom has been recently renovated and  has a cast iron tub/shower, pedestal sink, Matte Black faucet & fixtures,   The half bath boast a pedestal sink, Matte Black faucet, and Barnwood Vinyl Plank flooring.  Newer roof, gutters, downspouts, soffits, fascia, Low-E double hung windows, insulated doors, gas boiler and hot water heater.   200 amp electric, service.  The entire interior & exterior recently professionally painted.  The original hardwood floors recently professionally refinished.  Professional exterior stone pointing, along with chimney liner/caps.  The full walkout basement has a full bath awaiting your finishing touches with enough room for an additional office, storage, workshop or even a 5th bedroom.  

The patio & yard are great for kids, pets, entertaining, your next BBQ, special occasions & relaxing. Fencing around 3 sides of the yard.

 Conveniently located to Lincoln & Kelly Drives, Routes 1, 76, 476, 276, 309, 95, Chestnut Hill & Einstein Hospitals as well as the area universities.  Quick trips to Amtrak Train Station, PHL Airport, & Center City. 
Come make this beautiful house your home.  It won't last long.
#PAPH2588514

PHILADELPHIA

826 E DORSET STREET

4 Beds

3 Baths

1,917 Sq.Ft.

$435,000

MLS#: PAPH2588514

There’s something special about a home that feels easy to settle into, and 603 Dayton Road is exactly that. Set on one of Bryn Mawr’s most inviting streets and directly across from the Polo Field, this is the kind of place where the neighborhood becomes an extension of your own backyard. Incredible walkability with Acme, Bryn Mawr Bakery, Johnnys Pizza, Bryn Mawr Hospital, Bryn Mawr Train Statin and truly everywhere central in the town of Bryn Mawr. All within walking distance!


Step inside through the enclosed front porch, a bright and welcoming space that can become whatever fits your life best—a quiet spot for morning coffee, a cozy sitting room, or the perfect everyday drop zone. From there, the home opens into a warm and comfortable main level where hardwood floors connect the living room, dining area, and kitchen. The kitchen was opened up and remodeled in 2020, creating a more natural flow between the spaces and a breakfast bar that makes it just as easy to host friends as it is to enjoy a casual night at home.


Upstairs are three well-sized bedrooms and an updated hall bath, while the finished lower level gives you valuable additional space to make your own. Whether you envision a home office, family room, workout space, playroom, or a place to watch the game, there’s flexibility here to grow into the home rather than out of it.


Outside, the backyard offers room to garden, entertain, let the dog run, or simply enjoy having your own outdoor space, with a storage shed already in place. And just steps from your front door is the Polo Field—a neighborhood amenity that’s hard to replicate and even harder to give up once you have it.


With a roof replaced in 2020 and thoughtful updates already completed, 603 Dayton Road offers a wonderful balance: a home that is comfortable and ready to enjoy today, but not so overdone that you can’t put your own stamp on it tomorrow. It’s a chance to move into a great Bryn Mawr neighborhood, make the space your own, and create the kind of home you’ll be excited to come back to every day.
#PADE2123368

BRYN MAWR

603 DAYTON ROAD

3 Beds

1 Baths

1,360 Sq.Ft.

$435,000

MLS#: PADE2123368

Townhome living without feeling like you’re living in a townhome! Tucked into one of the neighborhood’s most coveted locations, this 3-bedroom, 2.5-bath home enjoys a wonderfully private setting overlooking expansive community open space. Instead of staring into a neighbor’s kitchen, your view is trees, greenery and nature—and the private patio gives you the perfect spot to sit back and enjoy it.
The community itself is thoughtfully designed, beautifully landscaped and impeccably maintained, with mature trees and plenty of green space creating an established, peaceful feel. And here, easy living really does mean easy. The HOA handles much of the exterior maintenance, including roof replacement, stucco maintenance, exterior painting—including the fence—fence replacement, driveway sealing and replacement, landscaping and lawn care, plus snow removal from sidewalks. Even better, the roof, gutters and downspouts were replaced just three years ago. With only an HO6 insurance policy required, there are additional savings as well.
Inside you’ll find three bedrooms, 2.5 baths and valuable storage space, but it’s what’s outside your door that really sets this home apart. Enjoy the privacy and serenity of a tucked-away setting without sacrificing convenience. Langhorne Borough is nearby, along with local and regional shopping, restaurants, major arteries and regional rail.
Less maintenance. More freedom. And a backyard view you don’t have to mow. That’s a pretty nice way to live.
#PABU2132638

LANGHORNE

79 GOLF CLUB DRIVE

3 Beds

2 Baths

1,972 Sq.Ft.

$435,000

MLS#: PABU2132638

Nestled in the heart of the vibrant Newbold neighborhood, this exquisite end-of-row townhouse, built in 1920, seamlessly blends historic charm with modern luxury. Spanning an impressive 2,618 square feet, this residence offers an abundance of space and comfort, perfect for those who appreciate the finer things in life. As you step inside, you are greeted by a warm and inviting atmosphere that exudes elegance. The straight-thru architectural style showcases a thoughtful layout, allowing for an effortless flow between living spaces. The rich masonry exterior hints at the quality craftsmanship that defines this home, while the expansive windows invite natural light to dance throughout the interiors. With six generously sized bedrooms, this home provides ample room for relaxation and personalization. Each bedroom offers a unique perspective, allowing for tranquil retreats that cater to your every need. The two full bathrooms are designed with sophistication in mind, featuring modern fixtures and finishes that elevate your daily routine. The adjoining dining space is perfect for hosting elegant dinner parties or casual brunches, while the well-appointed kitchen awaits your culinary creations. Step outside to discover a charming outdoor space that beckons for al fresco dining or quiet moments with a book. The attached built-in garage adds convenience to your lifestyle, tons of storage space are provided, currently owner convert the garage door to a wall but it's easy to convert back to garage door. Located in a community that thrives on culture and connectivity, this property offers more than just a home; it provides a lifestyle. Enjoy leisurely strolls through tree-lined streets, explore local boutiques, and indulge in the diverse culinary scene that Newbold has to offer. This residence is not just a place to live; it's a sanctuary where luxury meets comfort, and every detail has been thoughtfully curated to enhance your everyday experience. Embrace the opportunity to make this stunning townhouse your own and immerse yourself in the exclusive lifestyle that awaits.
#PAPH2675264

PHILADELPHIA

1825 S 18TH STREET

6 Beds

2 Baths

2,618 Sq.Ft.

$435,000

MLS#: PAPH2675264

Welcome to 113 Colwell Ln, a move-in ready and beautifully maintained home in the desirable Evans Way Community, offering a spacious layout, stylish finishes, and comfortable indoor-outdoor living. Fresh paint throughout the entire home gives the space a clean, refreshed feel, while rich, dark hardwood flooring flows through the main living areas. The open-concept main level is designed for both everyday living and entertaining, featuring a spacious living room with a coffered ceiling, recessed lighting, and seamless flow into the kitchen and dining area. The well-appointed kitchen offers ample white cabinetry, a crisp white tile backsplash, stainless steel appliances, and a large center island with bar seating. Located on the main level Is the generously sized primary suite with excellent closet space, a comfortable sitting area, and a private ensuite bathroom. The beautifully finished bath features a glass-enclosed shower with floor-to-ceiling white tile and a double vanity. The bedroom also provides direct access to the deck, creating a natural extension of the living space for outdoor dining, grilling, or simply relaxing. Downstairs, the second bedroom offers excellent privacy with its own closet and ensuite full bathroom featuring a tub/shower combination and vanity. The lower level also provides convenient laundry access along with additional space for storage or future use. An attached one-car garage offers convenient parking and additional storage. Ideally located in Conshohocken, this home provides easy access to I-76, Route 202, and the PA Turnpike, making travel throughout the Philadelphia region convenient. Enjoy close proximity to Conshohocken’s restaurants, cafés, shops, parks, vibrant downtown, and nearby walking and biking trails. With its open layout, generously sized bedrooms, stylish finishes, private outdoor space, fresh interior, and convenient location, 113 Colwell Ln offers a wonderful opportunity to enjoy all that Conshohocken has to offer.
#PAMC2192018

CONSHOHOCKEN

113 COLWELL LANE

2 Beds

2 Baths

1,040 Sq.Ft.

$435,000

MLS#: PAMC2192018

New on site 2 days ago
Welcome to 614 Topsfield Road, a charming Cape Cod in Hatboro offering 3 bedrooms, 1.5 baths, and inviting spaces inside and out. Mature landscaping welcomes you home, while beautiful hardwood floors, rounded doorways, and abundant natural light add warmth and classic character. The main level features a bright living room, a spacious dining room, and an eat-in kitchen with white cabinetry, gas cooking, and plenty of workspace. A convenient main-level bedroom offers flexibility for guests, a home office, or everyday living, with two additional bedrooms upstairs. The partially finished basement expands the living space with a comfortable living area and a separate finished room ideal for a home office or hobby space. A large unfinished laundry room and separate tool room provide plenty of practical workspace and storage. An enclosed porch/sunroom offers an inviting spot to unwind, while the large rear deck is perfect for outdoor dining and entertaining overlooking the grassy backyard. Set on approximately 0.20 acres, the property also includes a storage shed with workbenches and a driveway for off-street parking. Central air and natural gas forced-air heat provide year-round comfort. Located in Upper Moreland Township with convenient access to York Road, nearby shopping and dining, and major roadways, this welcoming home combines timeless Cape Cod charm with everyday convenience.
#PAMC2196670

HATBORO

614 TOPSFIELD ROAD

3 Beds

1 Baths

1,418 Sq.Ft.

$435,000

MLS#: PAMC2196670

A VERY MOTIVATED SELLER with a $20,000 PRICE REDUCTION.

This stunning corner unit condo, boasting 1,607 square feet of well-designed living space, is being offered at an unbelievably attractive price. With similar units in the community recently appraising and selling for over $500k, this unit is a fantastic buy for a savvy buyer looking for a great deal. 

As you enter this exquisite 2 bedrooms, 2.5 baths unit, you are immediately enveloped by a flood of natural light streaming through expansive windows, casting a welcoming glow throughout its open floor plan. Adorned with custom remote-controlled Barrett window shades, the windows not only frame picturesque views of the surrounding landscape but also serve to amplify the bright and airy ambiance of the living space. Its flexible layout invites you to explore your creativity and personalize the space to reflect your unique style. Imagine crafting a cozy reading nook bathed in sunlight, hosting elegant dinner parties in a stylish dining area, or creating a dynamic workspace to inspire productivity. This versatile environment is truly a blank canvas, sparking endless possibilities for your imagination to flourish. But the appeal doesn't stop indoors! 

You are also invited to embrace the exceptional outdoor amenities that this property has to offer as well. From unwinding by the crackling fire pit to enjoying the BBQ area with its top-notch grills and generous picnic tables, both settings are perfect for gatherings with friends. And if you are a nature enthusiast, you will love taking leisurely strolls along dedicated walking trails or letting your furry friends romp freely in the dog park. If you are a fitness enthusiast, the 24/7 fitness center makes staying active a breeze! — If you are crafty or want to tap into your creative potential, the DIY Workshop Room is available to let your creativity flow or you can gather with friends in the spacious community and party room. 

Lastly, this unit come with two assigned parking spaces—one in a covered carport—plus additional overflow parking for your guests. Situated within a low-maintenance community, you are just a short walk from local shops and restaurants. You are also just minutes away from Route 422, Providence Town Center, Downtown Phoenixville, and the charming Village of Skippack. 

Schedule your showing today!
#PAMC2144448

TRAPPE

29 E 1ST AVENUE A103

2 Beds

2 Baths

1,607 Sq.Ft.

$435,000

MLS#: PAMC2144448

New on site 1 day ago
Nestled in East Norriton Twp, in the charming Center Square neighborhood, this delightful Cape Cod-style home offers a perfect blend of comfort and functionality. Built in 1960, this 4 bed, 2 bath home has been lovingly maintained, features 1,738sqft of living space, and is situated on a tree-lined, generous sized .70+/- acre lot. *** Step inside to discover a thoughtfully designed interior that boasts a sun-filled great room with hardwood floors and charming 2-sided brick fireplace with pine wall accent. The great room flows into a dining area, enhanced with hardwood floors, 2-sided brick fireplace and sliders to a delightful screened in porch. The inviting porch is the perfect spot for a morning coffee or to just enjoy nature. The screened in porch offers entry to a lovely, tree-lined, level, rear yard which is ideal for picnics, outdoor activities or family gatherings. *** The heart of the home is the eat-in kitchen, complete with corian countertops and updated appliances, including a built-in microwave, cooktop, wall oven, dishwasher, and disposal. *** Completing the first floor is a primary bedroom with hardwood floors & closet, plus an additional generous sized bedroom with hardwood floors, built-in bookcases and closet, along with a remodeled hall bathroom with linen closet and 2 hall closets. *** The second floor retreat offers a 3rd bedroom with hardwood floors, a closet, built-in dressers and cubbies. The 4th bedroom also offers hardwood floors, a closet, built-in dressers, cubbies and convenient attic access for extra storage. Completing the 2nd floor is a walk-in cedar closet and hall bath with shower and linen closet. *** The basement is accessible from both inside and through a bilco door outside. It offers laundry facilities and ample storage space. *** Outside, the property sits on a generous 0.7-acre lot, featuring a level and open yard that invites outdoor activities and relaxation. There is a 2-car attached garage with overhead storage and ample driveway space for 6+/- vehicles, parking is never a concern. *** The Center Square community is known for its convenient access to multiple parks, walking trails, state of the art medical facilities, schools, shopping & dining. This home is not just a place to live; it's a place to create lasting memories. With its inviting features and prime location, it's ready to welcome you home! Many newer amenities include a roof, windows, kitchen, heat, a/c and hot water heater. *** Open House Sat 10/10 from 12-2pm.  *** Buyer's are honored.
#PAMC2196166

NORRISTOWN

3222 NOTTINGHAM ROAD

4 Beds

2 Baths

1,738 Sq.Ft.

$435,000

MLS#: PAMC2196166

Welcome to 122 Pocasset Rd, where  the possibilities are endless. The home features a newer roof, 2022, a new water heater 2026 and EV Charger installed 2025. This split level home in the desirable Pine Valley neighborhood offers 3 nice sized bedrooms, 2 walk in closets,  2.5 baths, a spacious living room with large bay window and hardwood floors throughout. Home is in need of some cosmetic TLC and priced to sell in as is condition. Showings require 24 hour notice and after 12 PM. Seller is a licensed Pa real estate  agent.
#PAPH2642554

PHILADELPHIA

122 POCASSET ROAD

3 Beds

2 Baths

2,133 Sq.Ft.

$434,990

MLS#: PAPH2642554

1 ... 271 272 273 274 275 ... 666

properties found. properties found. Page of .

Send a message

Message successfully sent.

Your message

What is 3 + 4 ?

Reason for contacting?

I agree to receive email communication and understand I can unsubscribe at any time.

I agree to be contacted by TNT Real Estate Solutions via call, email, and text for real estate services. To opt out, you can reply 'stop' at any time or reply 'help' for assistance. You can also click the unsubscribe link in the emails. Message and data rates may apply. Message frequency may vary. Privacy Policy

Update Your Temporary Password

Personalize your search

Enter your email and we'll notify you immediately when new listings match what you're looking for.

or enter email address

Already have an account ? Login here

Continue your home search

I agree to receive communications and understand I can unsubscribe at any time.

I agree to be contacted by TNT Real Estate Solutions via call, email, and text for real estate services. To opt out, you can reply 'stop' at any time or reply 'help' for assistance. You can also click the unsubscribe link in the emails. Message and data rates may apply. Message frequency may vary. Privacy Policy

Already have an account ? Login here

We use cookies

We use cookies primarily for analytics to enhance your experience. By accepting, you agree to our use of these cookies. You can manage your preferences or learn more about our cookies policy.




