

One of the most popular communities provided by {{page_data.agentName}}

Philadelphia

One of the most popular communities provided by TNT Real Estate Solutions

Philadelphia

About Philadelphia

Living in Philadelphia, PA, offers a unique blend of rich history, vibrant culture, and a strong sense of community, making it an ideal place to call home. Residents enjoy easy access to world-class museums, diverse dining experiences, and a thriving arts scene, reflecting the city’s deep-rooted heritage. The affordable housing market, coupled with a variety of neighborhoods, from the historic charm of Old City to the bustling energy of South Philadelphia, caters to all lifestyles. Additionally, the convenient public transportation system and proximity to major cities like New York and Washington, D.C., enhance Philadelphia’s appeal. With its passionate sports culture, beautiful parks, and an ever-evolving food scene, living in Philadelphia means immersing yourself in a dynamic, welcoming environment that values community and tradition. Whether you’re a young professional, a growing family, or a retiree, Philadelphia offers a vibrant urban experience enriched by its history and welcoming spirit.
One of the most popular communities provided by TNT Real Estate Solutions
12,070
# of Listings
3
Avg # of Bedrooms
$244
Avg. $ / Sq.Ft.
$508,410
Med. List Price

Browse Philadelphia Real Estate Listings

10000 Properties Found. Page 271 of 667.

Investor Alert! Go and show — Exceptional opportunity to acquire an 8-bedroom, 2-bath student housing property in one of Temple University's most established off-campus rental markets, currently vacant and immediately available, giving the next owner a clean slate to lease at current market rents or move forward with redevelopment plans without waiting on an existing lease term.

The property has historically generated $52,800 in annual gross rental income, reflecting strong, proven demand in this corridor. With no tenant in place, an investor has full flexibility to re-lease at today's market rates, renovate, or pursue the property's value-add zoning potential right away.

Located just steps from Temple University's main campus and within the Temple University Patrol Zone, the property benefits from one of Philadelphia's strongest student housing corridors, known for consistent tenant demand and long-term rental stability.

A standout feature of this investment is its RM-1 zoning, allowing up to six units by right (subject to buyer due diligence), creating significant long-term value-add potential for future redevelopment or reconfiguration — an opportunity made easier by the property's current vacant status.

This property is being marketed individually and as a package that includes the properties with the following MLS numbers: PAPH2665118, PAPH2665128, PAPH2665158, PAPH2665168, PAPH2665172, PAPH2665174, PAPH2665178, PAPH2665182, PAPH2665180, PAPH2665184, PAPH2665188, PAPH2665192, PAPH2665196, PAPH2665198 and PAPH2665206
#PAPH2665182

PHILADELPHIA

1846 N 16TH STREET

8 Beds

3 Baths

2,784 Sq.Ft.

$439,900

MLS#: PAPH2665182

Huge 3 story, 5 bedroom home is all original. This wonderful Passyunk Square location close to all things South Philly!  Both the Italian Market and South Street are a stones throw away. Come take a look at this lovely "time capsule" home.
#PAPH2663564

PHILADELPHIA

1214 S 11TH STREET

5 Beds

1 Baths

1,804 Sq.Ft.

$439,900

MLS#: PAPH2663564

•Welcome to 1232 N 15th St, a spacious and versatile duplex offering an excellent opportunity for investors and house hackers in a centrally located Philadelphia neighborhood. With two generously sized bi-level units, updated finishes, and a flexible layout, this property offers both immediate rental income and significant potential for a new owner.

•The upper bi-level unit features 5 bedrooms and 2 full bathrooms and has been recently renovated with new flooring and new bathrooms. The spacious unit is currently leased for $1910 per month ($1850 + $60 water), providing immediate rental income on day one.

•The lower bi-level unit features 2 bedrooms and 1 full bathroom on the main floor, along with a large finished basement offering additional living, recreation, or storage space. This unit is currently vacant, providing a new owner with the flexibility to lease it to a new tenant, or potentially occupy the unit and use it as part of a house-hacking strategy.

•With 7 bedrooms across the two units, the property offers an attractive combination of space and income potential. An investor can lease both units, while an owner occupant can live in the lower unit and use the rental income from the upper unit to help offset their housing costs.

•Adding to the investment appeal, the property has an assumable VA loan with a 5.75% interest rate, offering a potentially attractive financing opportunity for a qualified buyer. Buyers should consult with their lender regarding eligibility and assumption requirements.

•The location is another major asset. Situated near Temple University, the property is well positioned for access to the university and its surrounding amenities. It's also conveniently located near the popular Fairmount and Brewerytown neighborhoods, offering easy access to an expanding selection of restaurants, cafés, breweries, bars, parks, entertainment, and neighborhood businesses. Public transportation and major roadways provide convenient connections throughout Philadelphia.

•Whether you're an investor looking to add a multi-unit property to your portfolio or a buyer seeking to house hack and build equity, 1232 N 15th St offers an uncommon combination of 7 bedrooms, two bi-level units, a finished basement, existing rental income, and an assumable 5.75% VA loan in a location surrounded by some of Philadelphia's most active neighborhoods.
#PAPH2662784

PHILADELPHIA

1232 N 15TH STREET

2 Beds

None Baths

2,697 Sq.Ft.

$439,900

MLS#: PAPH2662784

NEW CONSTRUCTION 2-story twin home in Holmesburg!  This modern custom design home will offer 3 bedrooms 2.5 bath 1,870 sq ft.  Property will offer a unique open concept floor plan with high end designer finishes in kitchen including large island and pendant lights.  Other desirable features will include a large primary suite with its own full bathroom and private rear balcony.  Additionally home will contain a one-car private driveway.  Home comes with a 10-year tax abatement!  Make your offer today and reserve your custom new construction home coming in 2027!
#PAPH2677444

PHILADELPHIA

4408 ASHBURNER STREET

3 Beds

2 Baths

1,870 Sq.Ft.

$439,900

MLS#: PAPH2677444
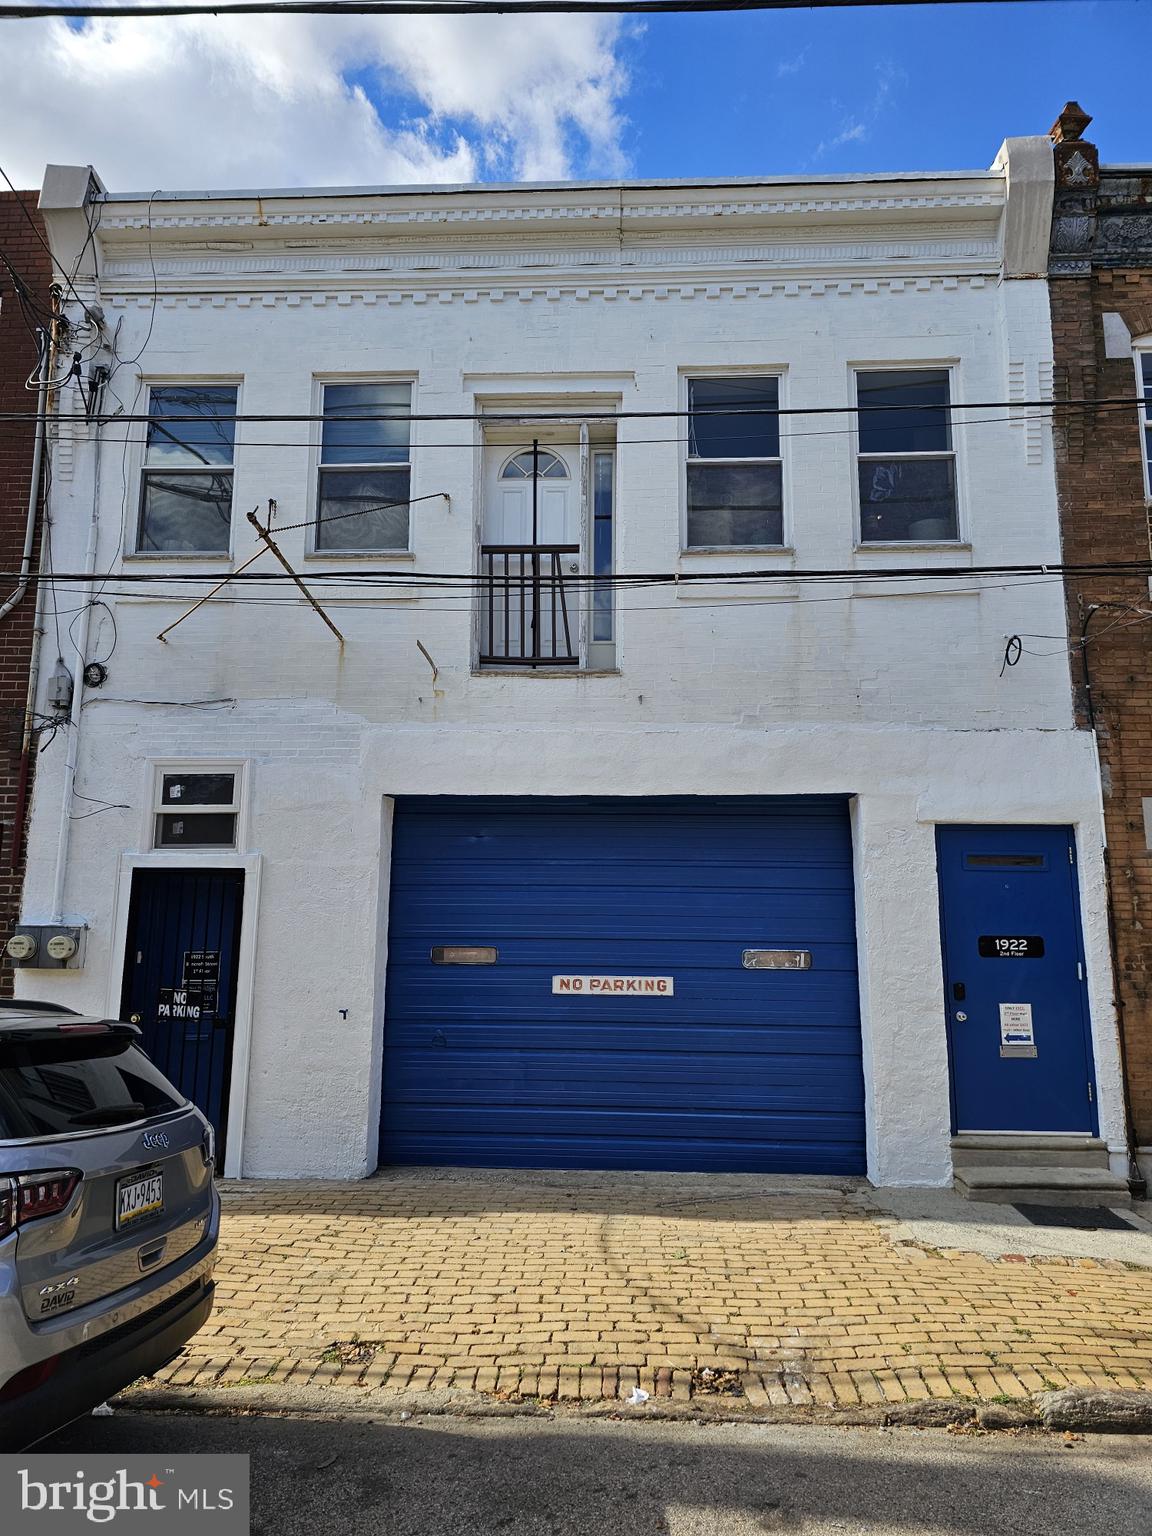
This is a great opportunity to purchase a multi-use property in Newbold. The property has a  garage on the 1st floor with a mechanics lift and a storage area it  was formerly used by a general contractor a drop down gas fired heating system in the garage area. The rear of the property has finished office space with a mini-split system for heat and air conditioning. Pex piping, half bath on 1st floor the 2nd floor is a 2 bedroom apartment with a modern kitchen and bath with  laundry and hardwood floors. Great for a user or investor!
#PAPH2546486

PHILADELPHIA

1922 S BANCROFT STREET

None Beds

None Baths

2,200 Sq.Ft.

$439,500

MLS#: PAPH2546486
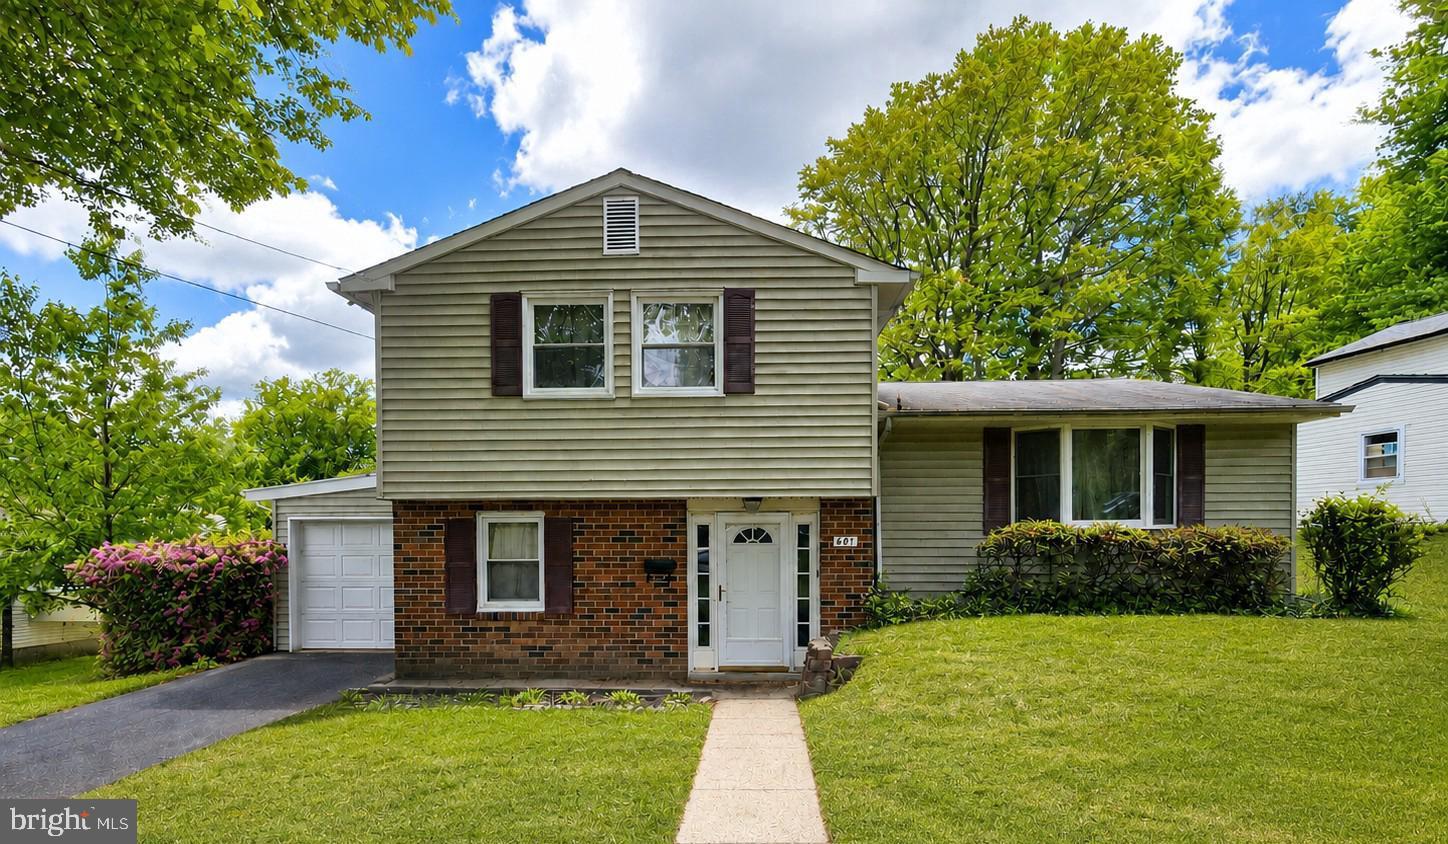
Welcome to the highly desirable Pine Valley section of Northeast Philadelphia! This well-maintained 3 bedroom, 1.5 bath split-level home offers a perfect blend of comfort, functionality, and outdoor enjoyment. Step inside to find recently updated foyer flooring that adds a fresh and modern touch upon entry. The home also features newer stainless steel kitchen appliances, making meal preparation both convenient and efficient. Enjoy multiple levels of living space ideal for everyday living and entertaining alike. Out back, you'll discover a secluded rear yard perfect for gatherings, relaxing evenings, or summer entertaining. The enclosed rear patio offers additional flexible space to enjoy throughout the seasons. The garage also has a rear access door and plenty of extra storage. Conveniently located near shopping, dining, parks, and major roadways, this is an excellent opportunity to own a home in one of Northeast Philadelphia’s most sought-after neighborhoods. Schedule your showing today!
#PAPH2622884

PHILADELPHIA

601 SHARON LANE

3 Beds

1 Baths

1,700 Sq.Ft.

$439,500

MLS#: PAPH2622884

Beautiful Naval Square Condo Flat with included parking space included. This home features an open concept layout. The chef's kitchen has stainless appliances, large granite island and plenty of cabinet space, all overlooking the great room area. Full bath with ceramic tile, extra wide vanity and a shower & toilet area. In the hallway you will also find the in-unit washer/dryer. The primary bedroom features a large walk in closet, and enough space for a king size bed. Separate storage locker also included with home. Naval Square is a beautiful 20-acre guard, gated community conveniently located in Graduate Hospital. A quick walk to Rittenhouse and Fitler Square, HUP, CHOP and UPenn. This pet friendly, 24 hour guarded gated community offers lush spaces, tons of guest parking, a huge community seasonal pool, a fully equipped gym and public rooms, all included.
#PAPH2668042

PHILADELPHIA

700 COMMODORE COURT 2727

1 Beds

1 Baths

834 Sq.Ft.

$439,000

MLS#: PAPH2668042
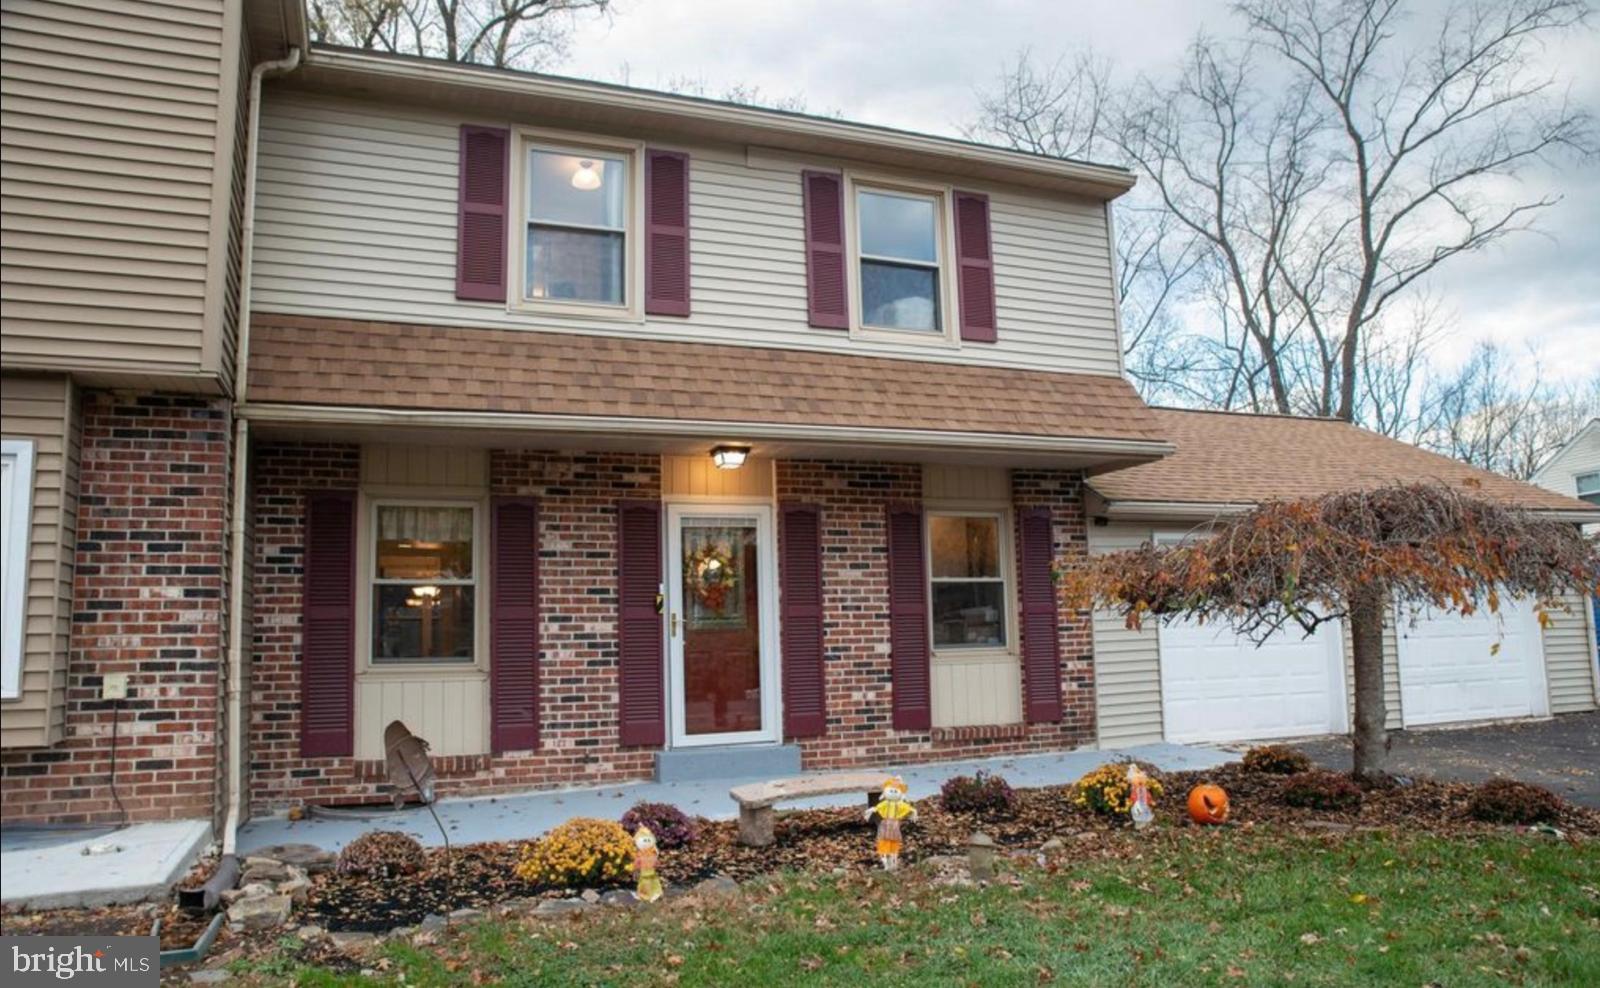
Welcome to **1592 Morgan Way**, ideally situated in prestigious Towamencin Township and within the highly regarded North Penn School District. This charming **“Super” Twin** boasts an oversized two-car garage, a covered back deck overlooking a tranquil stream, and a spacious driveway providing ample parking. Nestled in a lovely, mature, and quiet neighborhood, this home offers both comfort and convenience—just 0.8 miles from General Nash Elementary and close to the PA Turnpike, grocery stores, shopping centers, restaurants, and nearby Fishers Park.

Step inside to a welcoming and spacious floor plan featuring a **recently updated new kitchen with new stainless steel appliances and new flooring**. The main level also offers a formal dining room, convenient first-floor laundry, and direct access to the oversized two-car garage. The inviting living room is highlighted by a wood-burning fireplace and sliding glass doors that open to the covered back deck, where you can relax and enjoy peaceful views of the stream and backyard.

Upstairs, you’ll find **new flooring throughout the second floor**, abundant closet space, and two full bathrooms. One of the bathrooms was beautifully renovated in 2022, adding a fresh, modern touch. The spacious primary bedroom features a separate sitting area and a walk-in closet, providing plenty of storage and functionality.

Additional major improvements include a **new HVAC system and sewer pipe installed in 2022**, as well as a **new retaining wall and backyard platform completed in 2023**, offering added peace of mind for years to come.

With its recently updated new kitchen, new stainless steel appliances, new flooring, generous living space, oversized garage, peaceful outdoor setting, and numerous major improvements, this well-maintained home is truly move-in ready. **Schedule your appointment today to experience everything 1592 Morgan Way has to offer!**
#PAMC2184734

LANSDALE

1592 MORGAN WAY

3 Beds

2 Baths

1,850 Sq.Ft.

$439,000

MLS#: PAMC2184734

Welcome to 301 Devon Lane, a bright and inviting home in Devonshire Village, nestled within the highly desirable Hershey’s Mill 55+ community. Fresh, neutral interiors and attractive LVP flooring create a clean, cohesive backdrop throughout the main living spaces.

The dramatic great room is the heart of the home, featuring a soaring vaulted ceiling, ceiling fan, expansive windows, and a classic wood-burning fireplace framed by a traditional white mantel. Sliding glass doors fill the room with natural light and open to a private patio overlooking beautifully maintained green space—an ideal setting for morning coffee, outdoor dining, or quiet relaxation.

The adjoining dining room offers generous space for entertaining and enjoys its own sliding-door access to the outdoors. A built-in glass display cabinet adds charm while providing attractive storage for treasured collections, serving pieces, or glassware.

The cheerful kitchen is both spacious and functional, with abundant wood cabinetry, generous counter space, stainless-steel appliances, a double-bowl sink, and under-cabinet lighting. A large sunlit window seat creates a delightful spot for a breakfast table or casual dining area while offering a peaceful view of the surrounding landscape.

In addition, the lower level offers a large finished room, perfect for games, exercise, or a possible wine-tasting room. Separately, there is a dedicated large storage room with built-in shelving, as well as a newer Samsung washer and dryer and a workbench for the weekend warrior.

A welcoming foyer with a decorative glass sidelight introduces the home, while a carpeted staircase leads to the upper level. A first-floor office can be converted back to a laundry room.

The entire first floor had new luxury vinyl plank flooring installed in 2026 and has been newly painted in neutral colors throughout.

The second floor features two oversized en-suite bedrooms. The primary bedroom features a walk-in closet, and to top it all off, imagine yourself enjoying unobstructed views with your demitasse… Bon appétit!

With its airy architecture, abundant natural light, flexible floor plan, peaceful outdoor views, and wonderful indoor-outdoor connection, 301 Devon Lane offers an exceptional opportunity to enjoy comfortable, low-maintenance living in one of Chester County’s most admired 55+ communities.

NOTE: The seller has successfully appealed the property taxes, resulting in a favorable assessment compared with surrounding properties.

Further highlights include this location on one of the most charming and beautifully landscaped cul-de-sacs in Hershey’s Mill. BONUS: A secret walking path to the ponds… all par for the course at 301 Devon Lane!
#PACT2134280

WEST CHESTER

301 DEVON LANE 301

2 Beds

2 Baths

2,205 Sq.Ft.

$439,000

MLS#: PACT2134280

Welcome to 373 Carmen Dr — a move-in ready townhome in the sought-after Collegeville Green community, freshly updated and waiting for its next owner.
Step inside to find a bright, freshly painted interior that feels clean and welcoming from the moment you walk in. The spacious living area centers around a cozy fireplace — perfect for those chilly Pennsylvania evenings — and flows naturally into the dining space, ideal for everyday living and entertaining alike.
The kitchen has been refreshed with a brand-new stove and dishwasher, and comes with a nearly new refrigerator, so you can move in and start cooking from day one. Upper-floor laundry adds the kind of everyday convenience most buyers wish they had.
Upstairs, generously sized bedrooms offer plenty of space for rest, work, or guests, including a primary suite with a walk-in closet and private bath. Big-ticket items are already handled — a recently replaced roof and new windows mean you can buy with confidence, not a to-do list.
Outside, enjoy a private rear patio and a one-car attached garage. The Collegeville Green HOA takes care of common-area maintenance, lawn care, and snow removal, so your weekends stay yours.
Zoned for the highly rated Perkiomen Valley School District (including the 9/10-rated Perkiomen Valley High School), with quick access to Route 422, Providence Town Center shopping, and the Perkiomen Trail.

Recent updates: fresh paint throughout · new stove & dishwasher....
#PAMC2176012

COLLEGEVILLE

373 CARMEN DRIVE

3 Beds

2 Baths

2,105 Sq.Ft.

$439,000

MLS#: PAMC2176012

New on site 1 day ago
Another beauty in Neshaminy School District.   Completely renovated and redesigned 4 bedrooms 2 bath home.  Updated inside and out! Featuring high end upgrades and finishes, new roof, doors, siding, gutters, kitchen and more! Stainless steel appliances, quartz countertops and new cabinets in the kitchen. New flooring throughout. You will notice a spacious yard for you to enjoy. Some other notable features of the home include brand new central HVAC, water heater and laundry area with a washer and dryer (included). Large brand new deck in the rear of the home.
#PABU2133208

FEASTERVILLE TREVOSE

668 ELMWOOD AVENUE

4 Beds

2 Baths

1,470 Sq.Ft.

$439,000

MLS#: PABU2133208

Rarely offered beautifully redesigned DOUBLE UNIT at the Briar House!! This popular mid-rise offers a secure building with a lovely lobby and a fabulous new social room. Take the elevator to the third floor where you will find a truly exceptional residence with 2,500 SF offering timeless elegance, custom design, and beautiful wooded views. From the striking double-door entry, this expansive, open living space welcomes you right in. Featuring handsome wood floors, recessed lighting and a coffered ceiling, this unit receives wonderful natural light! At the heart of the home is a gorgeous state-of-the-art kitchen. Stunning cabinetry and stainless appliances compliment this thoughtfully crafted space with high-end finishes. Open to a bright breakfast room, there is plenty of space for company! Three spacious bedrooms await... first, the gorgeous primary suite with walk-in fitted closet, and stunning en suite bathroom. On the other side of the unit are two additional bedrooms (or home office/den). The hallway provides another brand new gorgeous full bath as well as an additional large walk-in fitted closet. There is a generously sized laundry room tucked neatly in the hallway, plus a lovely powder room. One of the most captivating features is the expansive private terrace. Perfect for morning coffee or evening relaxation overlooking the woods. Impeccably maintained and finished in a stylish neutral palette, this Briar House double unit is a perfect blend of luxury, privacy, and effortless living. There is one reserved parking space in the garage that conveys with the unit. Storage locker provided in third floor hallway.
#PAMC2194142

ELKINS PARK

8302 OLD YORK ROAD A34

3 Beds

2 Baths

2,592 Sq.Ft.

$439,000

MLS#: PAMC2194142

Discover the epitome of modern luxury in this exquisite end-of-row townhouse nestled in the prestigious Kensington community. Built in 2018, this stunning residence boasts three spacious bedrooms and three elegantly appointed bathrooms, offering a perfect blend of comfort and sophistication. Step inside to find a fully finished basement, ideal for entertaining or creating your personal retreat. The contemporary design features high-quality brick and vinyl siding, ensuring both durability and style. Enjoy the convenience of off-street parking with an attached carport, providing easy access to your new home. Embrace a lifestyle of ease and elegance, with nearby amenities that cater to your every need. This property is not just a home; it's a sanctuary where luxury meets everyday living. Experience the warmth and charm that make this townhouse a true gem in the heart of Kensington. Your dream home awaits!
#PAPH2646894

PHILADELPHIA

2122 KENSINGTON WALK

3 Beds

3 Baths

2,349 Sq.Ft.

$439,000

MLS#: PAPH2646894

This charming 2-bedroom, 1-bathroom classic Philadelphia row home blends historic character with modern updates in the heart of the vibrant Graduate Hospital neighborhood. Welcome to 2230 Montrose St where you'll enjoy slow mornings on the newly refurbished backyard patio, the perfect place for your morning coffee. The open floor plan of the main level is inviting and filled with character, perfect for entertaining. The exposed brick and built in shelving gives a charming decorative feel. Upstairs hold two spacious bedrooms, the rear with a brand new juilette balcony, and large full bath. The finished basement provides additional living/flex space and the furnace has been replaced for additional peace of mind. This lovely home is move in ready. Schedule your tour today!
#PAPH2674018

PHILADELPHIA

2230 MONTROSE STREET

2 Beds

1 Baths

1,008 Sq.Ft.

$439,000

MLS#: PAPH2674018

New on site 1 day ago
Welcome to this well-maintained townhome located in the highly sought-after North Penn School District. One of the standout features here is the absence of an HOA — something you’ll rarely find, as this is one of only a small handful of townhome communities in the area without one. Inside, you’ll find a space that’s move-in ready, making for a smooth and easy transition for the next owner. Upstairs, the primary bedroom offers a private upper-level deck—perfect for enjoying your morning coffee or unwinding in the evening. There are two additional nicely sized bedrooms, and a bonus third room that would make an ideal home office space.. Laundry is also conveniently located on the second floor. The full basement is clean and dry and ready for finishing to add more comfortable living space. The Orchard community is conveniently situated with all the amenities you will need - major travel routes, shopping, dining, entertainment, public parks and walking trails, and more. The seller prefers a quick closing, offering a great opportunity for buyers who are ready to move without delay.
#PAMC2197096

NORTH WALES

114 RED HAVEN DRIVE

3 Beds

1 Baths

1,841 Sq.Ft.

$439,000

MLS#: PAMC2197096

1 ... 269 270 271 272 273 ... 666

properties found. properties found. Page of .

Send a message

Message successfully sent.

Your message

What is 3 + 4 ?

Reason for contacting?

I agree to receive email communication and understand I can unsubscribe at any time.

I agree to be contacted by TNT Real Estate Solutions via call, email, and text for real estate services. To opt out, you can reply 'stop' at any time or reply 'help' for assistance. You can also click the unsubscribe link in the emails. Message and data rates may apply. Message frequency may vary. Privacy Policy

Update Your Temporary Password

Personalize your search

Enter your email and we'll notify you immediately when new listings match what you're looking for.

or enter email address

Already have an account ? Login here

Continue your home search

I agree to receive communications and understand I can unsubscribe at any time.

I agree to be contacted by TNT Real Estate Solutions via call, email, and text for real estate services. To opt out, you can reply 'stop' at any time or reply 'help' for assistance. You can also click the unsubscribe link in the emails. Message and data rates may apply. Message frequency may vary. Privacy Policy

Already have an account ? Login here

We use cookies

We use cookies primarily for analytics to enhance your experience. By accepting, you agree to our use of these cookies. You can manage your preferences or learn more about our cookies policy.




