

One of the most popular communities provided by {{page_data.agentName}}

Philadelphia

One of the most popular communities provided by TNT Real Estate Solutions

Philadelphia

About Philadelphia

Living in Philadelphia, PA, offers a unique blend of rich history, vibrant culture, and a strong sense of community, making it an ideal place to call home. Residents enjoy easy access to world-class museums, diverse dining experiences, and a thriving arts scene, reflecting the city’s deep-rooted heritage. The affordable housing market, coupled with a variety of neighborhoods, from the historic charm of Old City to the bustling energy of South Philadelphia, caters to all lifestyles. Additionally, the convenient public transportation system and proximity to major cities like New York and Washington, D.C., enhance Philadelphia’s appeal. With its passionate sports culture, beautiful parks, and an ever-evolving food scene, living in Philadelphia means immersing yourself in a dynamic, welcoming environment that values community and tradition. Whether you’re a young professional, a growing family, or a retiree, Philadelphia offers a vibrant urban experience enriched by its history and welcoming spirit.
One of the most popular communities provided by TNT Real Estate Solutions
12,075
# of Listings
3
Avg # of Bedrooms
$244
Avg. $ / Sq.Ft.
$508,255
Med. List Price

Browse Philadelphia Real Estate Listings

10000 Properties Found. Page 275 of 667.

Welcome to 1912 N 7th St. A tremendous property showcasing 5 units. The design layout starts with the 1st & 2nd units on the first floor level, 3rd & 4th units are on the second floor, and the 5th unit has the entire 3rd floor for itself. Two out of the five units require a complete renovation. Easy access to the full unfinished basement. The multi-unit property comes with a private back-yard. For all of the specific detail(s), you may contact the listing agent.
#PAPH2658430

PHILADELPHIA

1912 7TH

None Beds

None Baths

3,001 Sq.Ft.

$430,000

MLS#: PAPH2658430

Welcome to 207 Sandy Bank Rd in Media, PA! This well-maintained single family home offers approximately 963 sqft with 2 bedrooms and 1 bathroom. Located in the highly sought after Rose Tree Media School District, this home is an excellent opportunity for buyers looking for a great combination of location, and convenience. Step outside and enjoy your own private, fenced-in backyard, complete with a gazebo that provides the perfect spot for entertaining, relaxing or enjoying the outdoors. The property also includes a detached garage, providing valuable off-street parking as well as additional storage. This location is hard to beat with easy access to Providence Road, Route 1, I-476, and I-95, making commuting and exploring the surrounding area a breeze. Schedule your showing today!
#PADE2123834

MEDIA

207 SANDY BANK ROAD

2 Beds

1 Baths

963 Sq.Ft.

$430,000

MLS#: PADE2123834

This charming home in Brinton Woods offers a spacious floorplan, natural light, versatile design and a low-maintenance lifestyle all in one. Backing onto mature woodland, you’ll enjoy a private setting that’s situated just minutes from West Goshen Park and Fern Hill Lake. 

This impressive home at 1104 Brinton Place Rd offers a circular floorplan that will maximize your living space, and the extra-wide casings between rooms creates a bright, open feel. There’s a wood-burning fireplace, built-in shelving, and a back patio, with the kitchen centered at the heart of it all, to allow for lively indoor/outdoor entertaining. 

The 2nd floor features 3 bedrooms and 2 full bathrooms including the spacious primary suite with a beautifully updated en suite bathroom. The 3rd floor loft offers excellent charm and versatility with an A-frame roofline, nice natural light, and closet space - a lovely spot to set up a 4th bedroom, home office or workout room, or you can take full advantage of all that storage. 

Tucked off Fern Hill Rd, you’ll enjoy convenient access to nearby shops, dining and commuter routes. Request a tour today!
#PACT2130900

WEST CHESTER

1104 BRINTON PLACE ROAD 20

3 Beds

2 Baths

1,805 Sq.Ft.

$430,000

MLS#: PACT2130900

Welcome home to 2863 Nautilus. This beautifully updated 3-bedroom gem, tucked away on a quiet, tree-lined street in a desirable neighborhood close to local shops, parks, and a shopping hub in Greater Northeast Philadelphia. This home has been thoughtfully upgraded from top to bottom, starting with a stunning kitchen renovation featuring brand new Shaker-style cabinetry that offers both style and functionality. Updated bathrooms add a fresh, modern touch throughout, while brand new flooring on the second floor gives the upper level a clean, cohesive feel.
The first floor offers convenient one-floor living touches with a bedroom, first-floor laundry, and a new electrical panel — which was also fitted with a generator hookup for whole-home service, offering valuable peace of mind during power outages. Upstairs, you'll find two additional bedrooms, including a spacious primary suite with plenty of room to relax and unwind.  Updated kitchen with shaker cabinets and modern appliances, along with an island counter and breakfast bar leading to the backyard.
Outside, this property truly shines. The front yard offers wonderful curb appeal, while the expansive, fully fenced rear yard is an entertainer's dream — complete with a brick patio area accessible through glass double sliders, perfect for gatherings, plus a large shed offering excellent storage for garden tools, equipment, and more. Whether you're hosting a summer barbecue or simply enjoying quiet evenings outdoors, this backyard delivers the space and privacy to do it all.
With major updates already completed, a prime location on a peaceful street, and outdoor space that's hard to find, this home is truly move-in ready. Don't miss your opportunity to make it yours!
#PAPH2667224

PHILADELPHIA

2863 NAUTILUS ROAD

3 Beds

2 Baths

1,200 Sq.Ft.

$430,000

MLS#: PAPH2667224

Welcome to Link at Colmar!  Experience brand-new condominium living just steps from Colmar Station, Wawa and other conveniences. !  Take advantage of limited special offers and move in now to this exclusive new community by Pulte Homes—the only new-construction condominium neighborhood in Colmar.  Situated next to Colmar Station in the highly rated North Penn School District, Link at Colmar offers  vibrant, low-maintenance, luxury, condominiums.   Choose from spacious 1- and 2-bedroom homes with secure garage parking available.  Don’t wait—schedule your appointment today!
#PAMC2192862

COLMAR

83 BETHLEHEM PIKE 102- IVY FLOORPLAN

2 Beds

2 Baths

1,587 Sq.Ft.

$429,990

MLS#: PAMC2192862

New on site 1 day ago
Nestled in a charming neighborhood, this beautifully renovated twin home offers a perfect blend of
modern luxury and timeless comfort. With a fully permitted, complete renovation set for 2026, this
residence is designed to elevate your lifestyle while providing a warm and inviting atmosphere. Step inside
to discover an expansive amount of meticulously crafted living space. The heart of the home features a
stunning kitchen equipped with high-end stainless steel appliances, including an oven and a gas range,
perfect for culinary enthusiasts. The sleek dishwasher and disposal make clean-up a breeze, while the
refrigerator and icemaker ensure you're always ready for entertaining. The engineered wood flooring
throughout adds a touch of elegance and warmth, creating a seamless flow from room to room.
This home boasts three spacious bedrooms and three bathrooms, providing ample space for relaxation
and privacy. Each bathroom is thoughtfully designed, featuring modern fixtures and finishes that exude
sophistication. The fully finished basement offers additional living space, ideal for a home office, gym, or
entertainment area, catering to your every need. The exterior of the property showcases a classic masonry
and stone construction, ensuring durability and timeless appeal. Parking is convenient with on-street
options and making it easy for you and your guests.
Experience the ultimate in energy efficiency with a high-efficiency water heater, ensuring comfort while
being mindful of your utility costs. This home is not just a place to live; it's a lifestyle choice that embraces
modern conveniences while maintaining a cozy, welcoming feel. Located in a vibrant community, you'll find
yourself just moments away from local amenities, parks, and dining options, enhancing your everyday
living experience. This property is more than just a home; it's a sanctuary where luxury meets comfort,
inviting you to create lasting memories in a space that truly feels like your own. Don't miss the opportunity
to make this exquisite residence your forever home.
#PAPH2678930

PHILADELPHIA

428 HELLERMAN STREET

4 Beds

2 Baths

2,000 Sq.Ft.

$429,990

MLS#: PAPH2678930
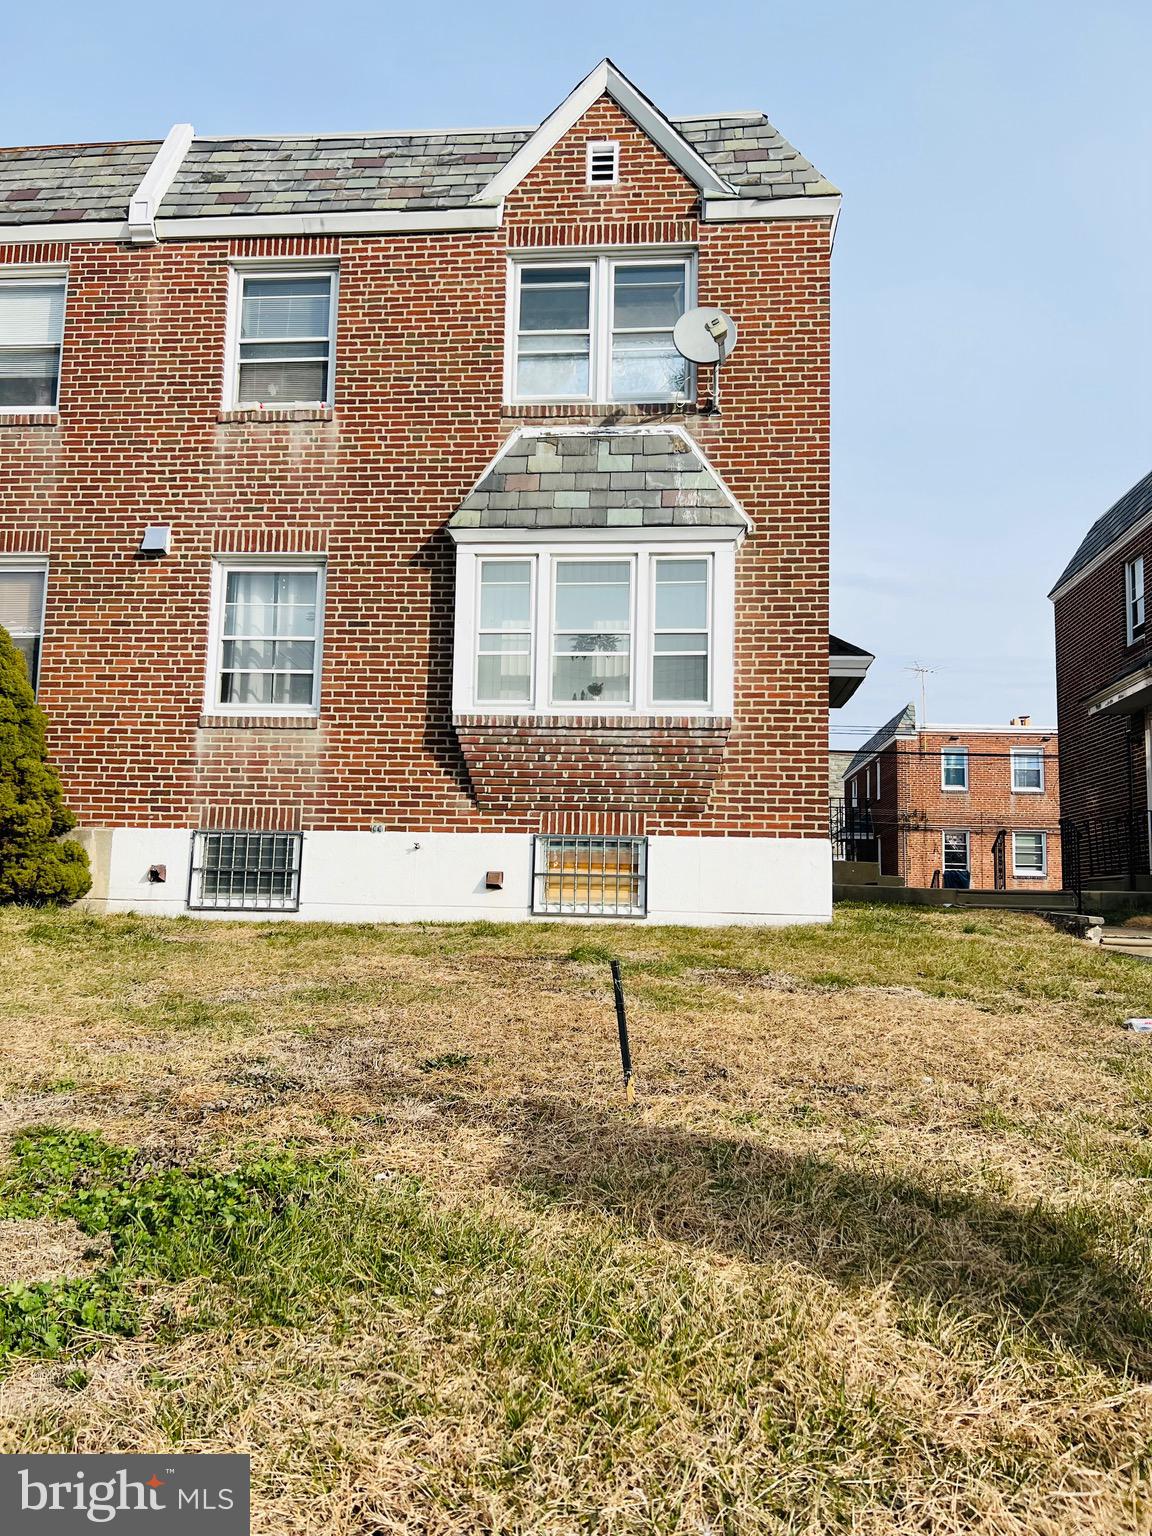
Well-maintained all-brick duplex twin located in Northeast Philadelphia, directly across the street from Mayfair School. The property features two separate 2-bedroom, 1-bathroom units, all with separate utility meters.
The first-floor unit offers a newly extended kitchen with granite countertops and vinyl flooring. The second-floor unit features vinyl flooring throughout. Property also includes two garages and a new roof, providing added value and peace of mind. Solid construction, good overall condition, and a prime location close to transportation, shopping, and major roadways—ideal for both owner-occupants and investors.
#PAPH2567508

PHILADELPHIA

3019 SAINT VINCENT STREET

4 Beds

None Baths

1,680 Sq.Ft.

$429,900

MLS#: PAPH2567508
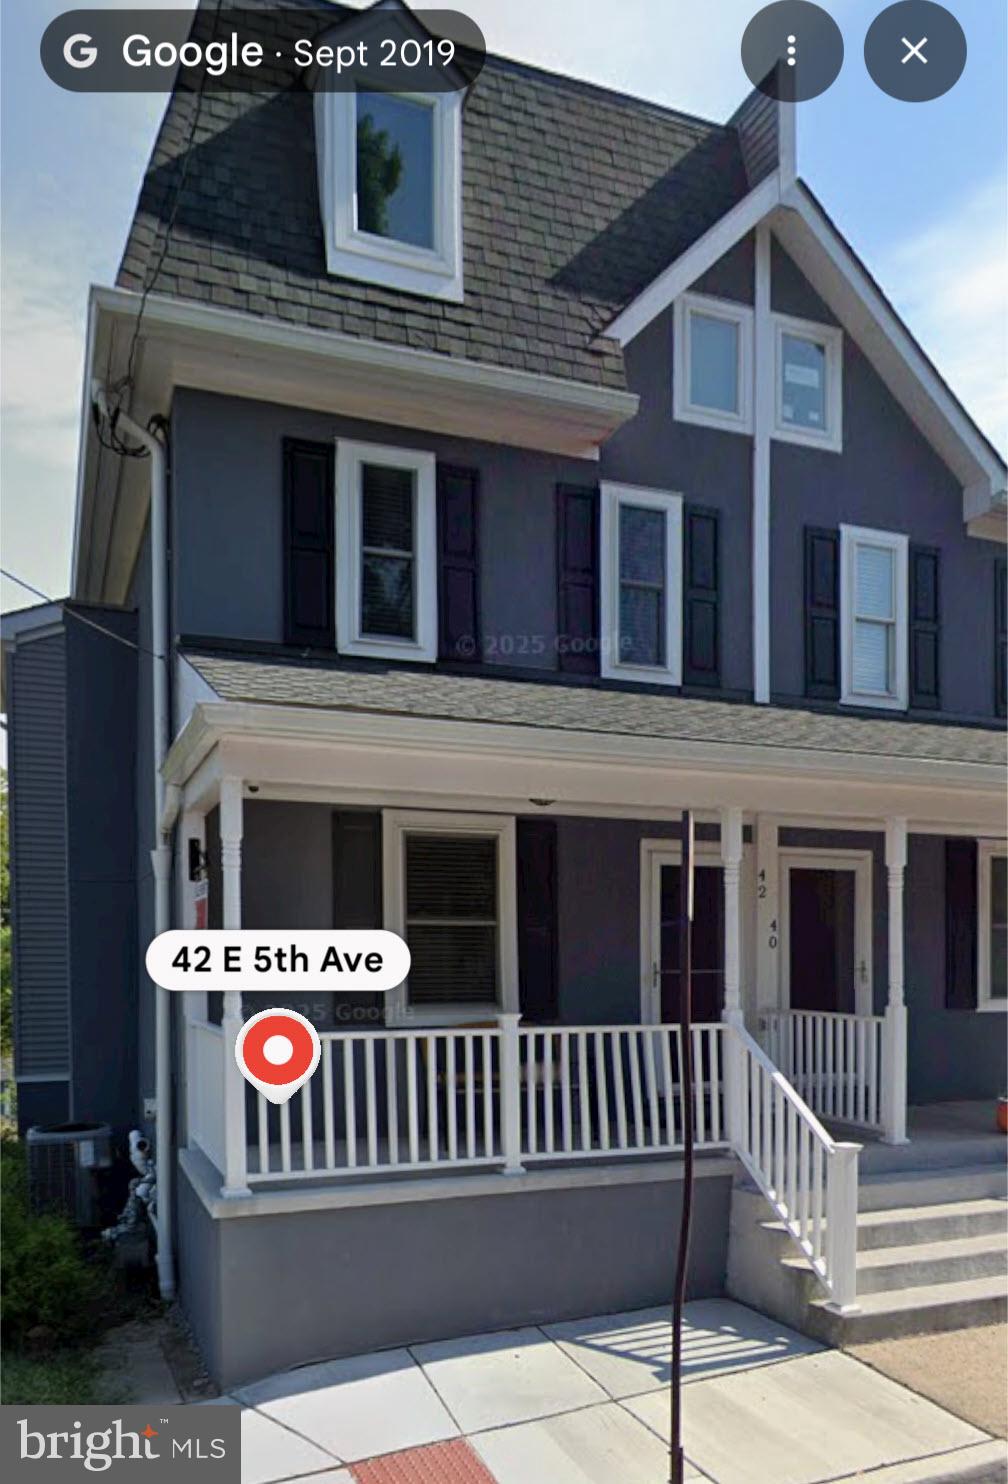
Charming and beautifully maintained twin home located in the heart of Collegeville Borough. This attractive residence features classic architectural details, a welcoming covered front porch, and a striking exterior with modern color accents. Conveniently situated within walking distance to local shops, restaurants, parks, and community events, the property offers the perfect blend of small-town charm and everyday convenience.

The home provides easy access to major commuter routes including Route 29 and Route 422, while being just minutes from downtown Collegeville, Providence Town Center, and Ursinus College. With its desirable location, curb appeal, and proximity to local amenities, this property presents an excellent opportunity for homeowners and investors alike.
#PAMC2182656

COLLEGEVILLE

42 E 5TH AVENUE

5 Beds

3 Baths

1,800 Sq.Ft.

$429,900

MLS#: PAMC2182656

Get ready to be wowed by this stunning 3-bedroom, 3-bathroom condo and part of a luxury condo community. Ultra-luxurious, high-end new construction, with a backyard outdoor space. The first-floor features an incredibly modern yet elegant kitchen with seamless, soft-closing white shaker style cabinets and waterfall quartz countertops extend to a convenient breakfast bar, illuminated by large pendant lights. The 10 + ceilings create a dramatic effect to the living space. The modern chefs kitchen comes with stainless steel GE appliances with a gas range, Kohler Purist fixtures and white shaker style cabinets, offset by a luxurious Carrara marble backsplash. Your secluded private patio is accessed through PELLA sliding glass doors. Off the kitchen is a large bedroom, custom walk-in closet, and a monochrome ensuite bathroom with white cabinetry, quartz counters, hexagon tile floors, and matte black mullion shower doors. The lower level features another spacious bedroom with an ensuite bathroom and walk-in closet. A third bedroom with built in closet space and with full hall bathroom, laundry closet, and an open bonus space complete the level. This apartment has plenty of modern conveniences including a SONOS Sound system, NEST thermostat, and an AIphone Intercom security system with exterior cameras. Every floor is lined with gypcrete concrete and AcoustiCORK flooring to prevent sound penetration between each floor, a construction feature not commonly practiced in many buildings. Around the corner from the Francisville playground - perfect for pet owners. This prime Fairmount/Francisville location is steps away from Fairmount and has a Walk Score of 92. Nearby dining includes Telas, Bar Hygge, Rybread café, and Engimono Sushi. Nearby shopping includes Whole Foods, Target, and Fine Wines & Good Spirits. Approx 5 years remaining on the tax abatement. 100% abated on the property assessment and annual real estate taxes below $1,000!
#PAPH2671704

PHILADELPHIA

1910 BROWN ST 2

3 Beds

3 Baths

1,600 Sq.Ft.

$429,900

MLS#: PAPH2671704

Discover the charm of this Cape Cod gem nestled in the heart of the Fox Chase community. This delightful 4-bedroom, 2. The spacious layout offers 1,396 sq. ft. of living space, ideal for creating lasting memories. Fox Chase is more than just a neighborhood; it's a vibrant community where neighbors become friends. Enjoy the convenience of nearby parks, perfect for weekend picnics and outdoor activities even though it is not really need with this back yard, but always a plus. With an attached garage and driveway parking, convenience is at your fingertips. Experience the warmth of community events and local amenities that make Fox Chase a wonderful place to call home. This property is not just a house; it's a lifestyle waiting for you to embrace. Don't miss your chance to be part of this welcoming neighborhood!
#PAPH2669792

PHILADELPHIA

7320 HASBROOK AVENUE

4 Beds

2 Baths

1,396 Sq.Ft.

$429,900

MLS#: PAPH2669792

New Price!! Welcome to this beautiful home in the heart of Point Breeze! Freshly painted! Lovingly updated just a few years ago, this home perfectly blends modern finishes with comfortable, everyday living.

From the moment you walk in, you'll notice how bright and welcoming the space feels. The open floor plan is filled with natural light and flows effortlessly into the spacious kitchen, complete with granite countertops, a large island, stainless steel appliances (2021), and plenty of cabinet space. Newer flooring throughout the first and second floors ties everything together beautifully.

Upstairs, the expanded primary suite feels like a true retreat, offering extra space to unwind along with a gorgeous en-suite bath featuring timeless finishes and sleek matte black fixtures. The second bedroom is generously sized with custom built-in closets and is perfect for guests, a home office, or whatever fits your lifestyle. A second beautifully updated full bath completes the upper level.

The roof deck is truly something special! Stretching the full length of the home, it's the perfect place to enjoy your morning coffee, unwind at the end of the day, entertain friends, or simply take in the incredible Center City skyline. You'll even have a front-row seat to fireworks throughout the year. With multiple outlets and a hose bib for your plants, it's ready for you to make it your own.

Need even more space? The finished basement is ideal for a family room, home gym, office, or playroom, while the unfinished area provides additional storage along with the washer and dryer.

One of the things the current owners have loved most is the neighborhood itself. The street is quiet, the neighbors are friendly, and just about everything you need is within walking distance. Whether you're grabbing groceries at Aldi or CVS, fitting in a workout at Planet Fitness or OBA Fitness, or taking your pup to one of the nearby veterinarians, everyday errands couldn't be more convenient.

When it's time to enjoy the neighborhood, you'll have plenty of favorites to choose from. Grab one of the amazing croissants at Porco's, breakfast or bagels at Hannah K or Ringo's, meet friends for dinner and a game of pool at Dock Street Brewery, enjoy bar food at Chicks, or stop by Beer Town or the neighborhood corner store for those last-minute essentials. Green Street Café is also just a short walk away.

Love exploring the city? You'll enjoy an easy walk to Sprouts Farmers Market, Target, Wine & Spirits, Chew Playground, East Passyunk, and even Rittenhouse Square and the Schuylkill River Trail. Having a nearby police station has also given the owners an added sense of comfort and security.

This is one of those homes that just feels good the minute you walk through the door. Between the beautiful updates, incredible roof deck, welcoming neighborhood, and unbeatable location, it's easy to see why the current owners have loved calling this place home. Now it's ready for its next chapter.
#PAPH2647324

PHILADELPHIA

1931 ANNIN STREET

2 Beds

2 Baths

990 Sq.Ft.

$429,900

MLS#: PAPH2647324

Price Reduced!!! Just such a nice home, lovingly maintained since 1973! Situated on a corner lot in a small community in Ridley Township, Ridley Schools! Enter through the covered front porch to the center hall foyer. The formal living room and formal dining room have hardwood floors, decorative molding and have just been painted. There is a big, eat-in kitchen with brand new dishwasher and outside entrance to the fenced rear yard and side circular driveway for a lot of parking. There is an additional family room off the kitchen and the powder room has a brand new toilet. Upstairs has a primary suite, featuring a private full bath and walk in closet. The 2 additional bedrooms are also large with big closets and share the full hall bath. All the bedrooms have original hardwood floors and fresh paint! There is a full, partially finished basement with utility and laundry area. The roof was replaced in 2022, and the Water Heater in the past 2-3 years. Close to everything, walk to shopping, the YMCA, the Media/WawaTrain to Philly, minutes from the airport, I-476 and I-95 too! This home is in move in condition and ready for a lucky buyer!
#PADE2123828

HOLMES

2603 HIGHLAND TERRACE

3 Beds

2 Baths

1,904 Sq.Ft.

$429,900

MLS#: PADE2123828

Discover the perfect balance of city convenience, neighborhood charm, and access to nature at 207 Lauriston Street — a beautifully maintained 3-bedroom, 2.5-bath home around Manayunk as one of the most desirable and accessible locations. Offering approximately 1,500 square feet of finished living space, including a versatile finished basement. This inviting home combines comfort, flexibility, and an exceptional lifestyle. The lower level is ideal for a family room, home office, fitness space, playroom, media room, or guest retreat, while central air conditioning provides year-round comfort. What truly sets this home apart is its outstanding location. Enjoy approximately a 7-minute walk to the nearby train station and about a 10-minute walk to Manayunk’s major transportation center, making commuting into Center City and beyond exceptionally convenient. Access to I-76 is approximately 10 minutes by car, while City Avenue is also about a 10-minute drive away. For those who love dining, shopping, and neighborhood culture, vibrant Manayunk Main Street is approximately an 20 minutes walk away, offering an exciting collection of restaurants, cafés, boutiques, and local favorites. Nature and recreation are just as close. A neighborhood playground and recreational field are approximately a 5-minute walk from the home, while a nearby golf course is around an 5-minute drive away. It also offers 5 minute walking distance to Wissahickon Valley Park. With green spaces, trails, and outdoor recreation within minutes, you can easily transition from an active city lifestyle to a peaceful natural setting. The location also offers convenient access to major employment, education, and medical destinations, including approximately 15 minutes to Thomas Jefferson University, 18 minutes to Lankenau Medical Center, 24 minutes to Bryn Mawr Hospital, and just minutes from key destinations throughout the Main Line and Philadelphia. An elementary school is also located approximately a 5-minute walk away, adding another layer of neighborhood convenience. The house offers something increasingly difficult to find: a prime Philadelphia location that feels connected to everything while still offering the warmth, greenery, and relaxed atmosphere of a suburban neighborhood. Walk to transit, restaurants, recreation, and everyday conveniences, then come home to a comfortable retreat surrounded by nature. This is more than a home — it is a lifestyle that brings together the best of Philadelphia, Manayunk, and the Main Line in one exceptionally convenient location. Rental options are available. Please use the link below to complete the rental application online. ***https://apply.link/4udUYCE***Thank you!
#PAPH2667720

PHILADELPHIA

207 LAURISTON STREET

3 Beds

2 Baths

1,800 Sq.Ft.

$429,900

MLS#: PAPH2667720

New on site 2 days ago
Nestled in a peaceful suburban setting, this charming Cape Cod offers a wonderful combination of comfortable living, flexible space, and exceptional outdoor amenities, along with the added benefit of an additional parcel. Built in 1958 and thoughtfully maintained, the home features 1,563 square feet of living space with three bedrooms, one full bath, and inviting spaces inside and out. Step inside to find a warm interior highlighted by hardwood flooring and natural light. The kitchen features stainless steel appliances and opens to a spacious family room, creating an easy flow for everyday living and entertaining. Two bedrooms are conveniently located on the main level along with the full bathroom featuring a tub shower. Upstairs, the third bedroom offers a more private retreat along with an additional bonus room that provides valuable flexibility for a home office, study, workout space, hobby room, or whatever best suits your lifestyle. An unfinished basement provides even more space for storage, a workshop, or future possibilities. One of the standout features of this property is the outdoor living space. The property includes an additional parcel, providing extra room to enjoy and creating a setting that feels surprisingly private and spacious. A newer Trex deck offers the perfect place for outdoor dining, grilling, or relaxing, while the split rail fenced yard provides plenty of room for pets, play, gardening, and entertaining. A dedicated fire pit area creates an inviting gathering spot for cool evenings with family and friends.
Beautifully landscaped front and rear yards complement the setting, while mature trees along the rear of the property create a peaceful natural backdrop. A detached garage provides additional parking and valuable storage, complemented by an asphalt driveway with space for multiple vehicles. Conveniently located near shopping, dining, recreation, everyday amenities, and commuter rail access, this home offers the tranquility of a suburban setting while keeping you connected to everything you need. With its classic Cape Cod character, flexible floor plan, additional parcel, newer Trex deck, fenced yard, fire pit area, detached garage, and abundant storage, this property offers plenty of space to settle in and make it your own. Please note the adjoining parcel 07-007-015 is not in the lot size in the listing
#PABU2132014

CHALFONT

120 FAIRVIEW AVENUE

3 Beds

1 Baths

1,563 Sq.Ft.

$429,900

MLS#: PABU2132014

This 1983 Victorian home in Swarthmore has been converted to 3 condominiums in 1983. A flagstone walkway leads to a new front door (2022) with sidelight. Unit #1, on the first floor, has been meticulously updated by the seller with updated HVAC, new hardwood floors, painting, LG refrigerator and washer and several additional items. (Seller’s complete list included in the document section). Not only are all these updates are included there is also a decorative fireplace with the original mantle, large windows, and lofty ceilings. Rounding out the this incredibly special space is the primary bedroom with and ensuite bathroom, kitchen large enough for a table and chairs, laundry closet, 2 additional bedrooms and a hall bathroom. The full basement is accessible from the side of the house and has plenty of space for all your storage needs. The condominium also comes with 2 detached garage spaces for parking. This is truly a distinctive home and awaiting its new owners to call home. It is conveniently located close to shopping, dining, and proximity to all major roads.
#PADE2123254

SWARTHMORE

519 WALNUT LANE 1

3 Beds

2 Baths

1,432 Sq.Ft.

$429,900

MLS#: PADE2123254

1 ... 273 274 275 276 277 ... 666

properties found. properties found. Page of .

Send a message

Message successfully sent.

Your message

What is 3 + 4 ?

Reason for contacting?

I agree to receive email communication and understand I can unsubscribe at any time.

I agree to be contacted by TNT Real Estate Solutions via call, email, and text for real estate services. To opt out, you can reply 'stop' at any time or reply 'help' for assistance. You can also click the unsubscribe link in the emails. Message and data rates may apply. Message frequency may vary. Privacy Policy

Update Your Temporary Password

Personalize your search

Enter your email and we'll notify you immediately when new listings match what you're looking for.

or enter email address

Already have an account ? Login here

Continue your home search

I agree to receive communications and understand I can unsubscribe at any time.

I agree to be contacted by TNT Real Estate Solutions via call, email, and text for real estate services. To opt out, you can reply 'stop' at any time or reply 'help' for assistance. You can also click the unsubscribe link in the emails. Message and data rates may apply. Message frequency may vary. Privacy Policy

Already have an account ? Login here

We use cookies

We use cookies primarily for analytics to enhance your experience. By accepting, you agree to our use of these cookies. You can manage your preferences or learn more about our cookies policy.




