


Property
Beds
3
Full Baths
2
1/2 Baths
1
Year Built
1981
Sq.Footage
1,972
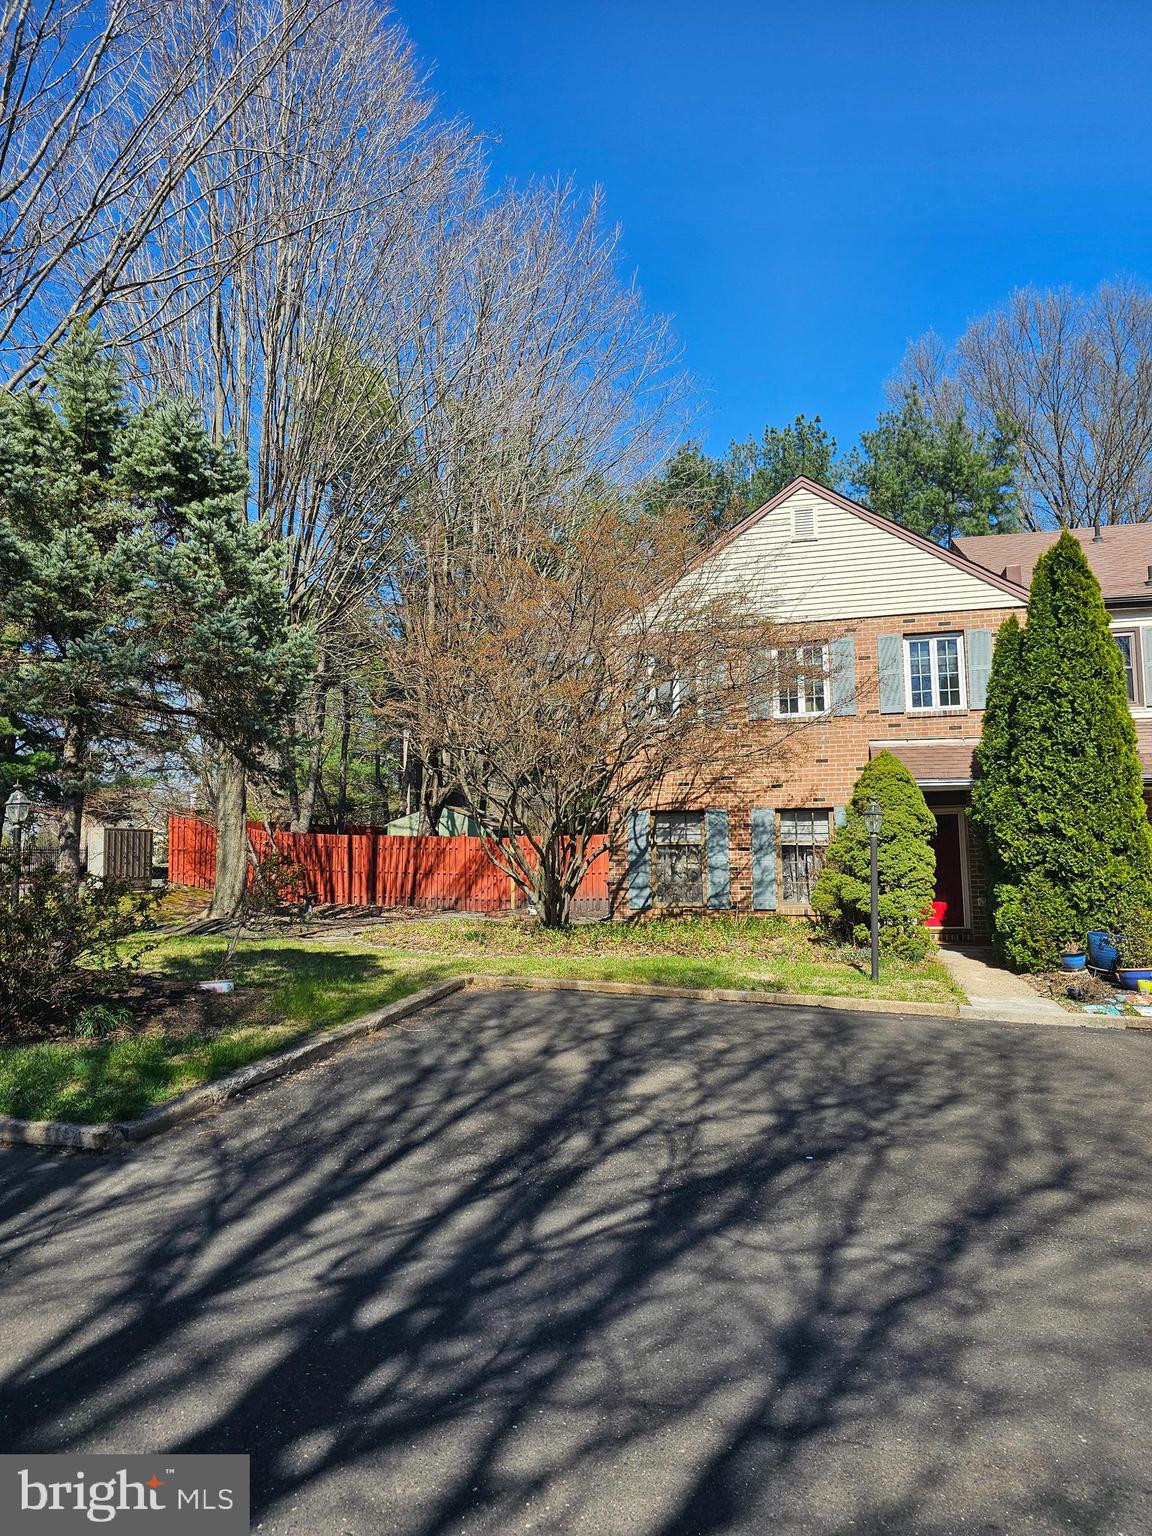
Townhome living without feeling like you’re living in a townhome! Tucked into one of the neighborhood’s most coveted locations, this 3-bedroom, 2.5-bath home enjoys a wonderfully private setting overlooking expansive community open space. Instead of staring into a neighbor’s kitchen, your view is trees, greenery and nature—and the private patio gives you the perfect spot to sit back and enjoy it. The community itself is thoughtfully designed, beautifully landscaped and impeccably maintained, with mature trees and plenty of green space creating an established, peaceful feel. And here, easy living really does mean easy. The HOA handles much of the exterior maintenance, including roof replacement, stucco maintenance, exterior painting—including the fence—fence replacement, driveway sealing and replacement, landscaping and lawn care, plus snow removal from sidewalks. Even better, the roof, gutters and downspouts were replaced just three years ago. With only an HO6 insurance policy required, there are additional savings as well. Inside you’ll find three bedrooms, 2.5 baths and valuable storage space, but it’s what’s outside your door that really sets this home apart. Enjoy the privacy and serenity of a tucked-away setting without sacrificing convenience. Langhorne Borough is nearby, along with local and regional shopping, restaurants, major arteries and regional rail. Less maintenance. More freedom. And a backyard view you don’t have to mow. That’s a pretty nice way to live.
Features & Amenities
Interior
-
Other Interior Features
Eat-in Kitchen
-
Total Bedrooms
3
-
Bathrooms
2
-
1/2 Bathrooms
1
-
Above Grade Finished Area
1972.0
-
Basement YN
NO
-
Cooling YN
YES
-
Cooling
Central Air, Electric
-
Fireplace YN
YES
-
Heating YN
YES
-
Heating
Electric, Heat Pump
-
Pet friendly
N/A
Exterior
-
Garage
Yes
-
Garage spaces
1
-
Construction Materials
Frame
-
Parking
Garage, Inside Entrance, Attached
-
Pool
No
-
Waterfront YN
NO
Area & Lot
-
Lot Size(acres)
0.11
-
Lot Size(square feet)
4,788
-
Property Type
Residential
-
Property Sub Type
Townhouse
-
Architectural Style
Colonial
Price
-
Sales Price
$435,000
-
Tax Amount
$7,235
-
Sq. Footage
1,972
-
Price/SqFt
$220
HOA
-
Association
YES
-
Association Fee
$370
-
Association Fee Frequency
Monthly
-
Association Fee Includes
N/A
School District
-
Elementary School
N/A
-
Middle School
N/A
-
High School
N/A
Property Features
-
New Construction
NO
-
Association Amenities
None
-
Foundation Details
Block
-
Senior Community YN
NO
-
Sewer
Public Sewer
-
Tax Lot
170
-
Water Source
Public
Schedule a Showing
Showing scheduled successfully.
Mortgage calculator
Estimate your monthly mortgage payment, including the principal and interest, property taxes, and HOA. Adjust the values to generate a more accurate rate.
Your payment
Principal and Interest:
$
Property taxes:
$
HOA fees:
$
Total loan payment:
$
Total interest amount:
$
Location
County
BUCKS
Elementary School
Middle School
High School
Listing Courtesy of Lynne Kelleher, BHHS Fox & Roach -Yardley/Newtown
RealHub Information is provided exclusively for consumers' personal, non-commercial use, and it may not be used for any purpose other than to identify prospective properties consumers may be interested in purchasing. All information deemed reliable but not guaranteed and should be independently verified. All properties are subject to prior sale, change or withdrawal. RealHub website owner shall not be responsible for any typographical errors, misinformation, misprints and shall be held totally harmless.

Owner, President, Investment Property Advisor
Theresa Kehler
Call Theresa today to schedule a private showing.

* Listings on this website come from the FMLS IDX Compilation and may be held by brokerage firms other than the owner of this website. The listing brokerage is identified in any listing details. Information is deemed reliable but is not guaranteed. If you believe any FMLS listing contains material that infringes your copyrighted work please click here to review our DMCA policy and learn how to submit a takedown request.© 2024 FMLS.
Related Properties
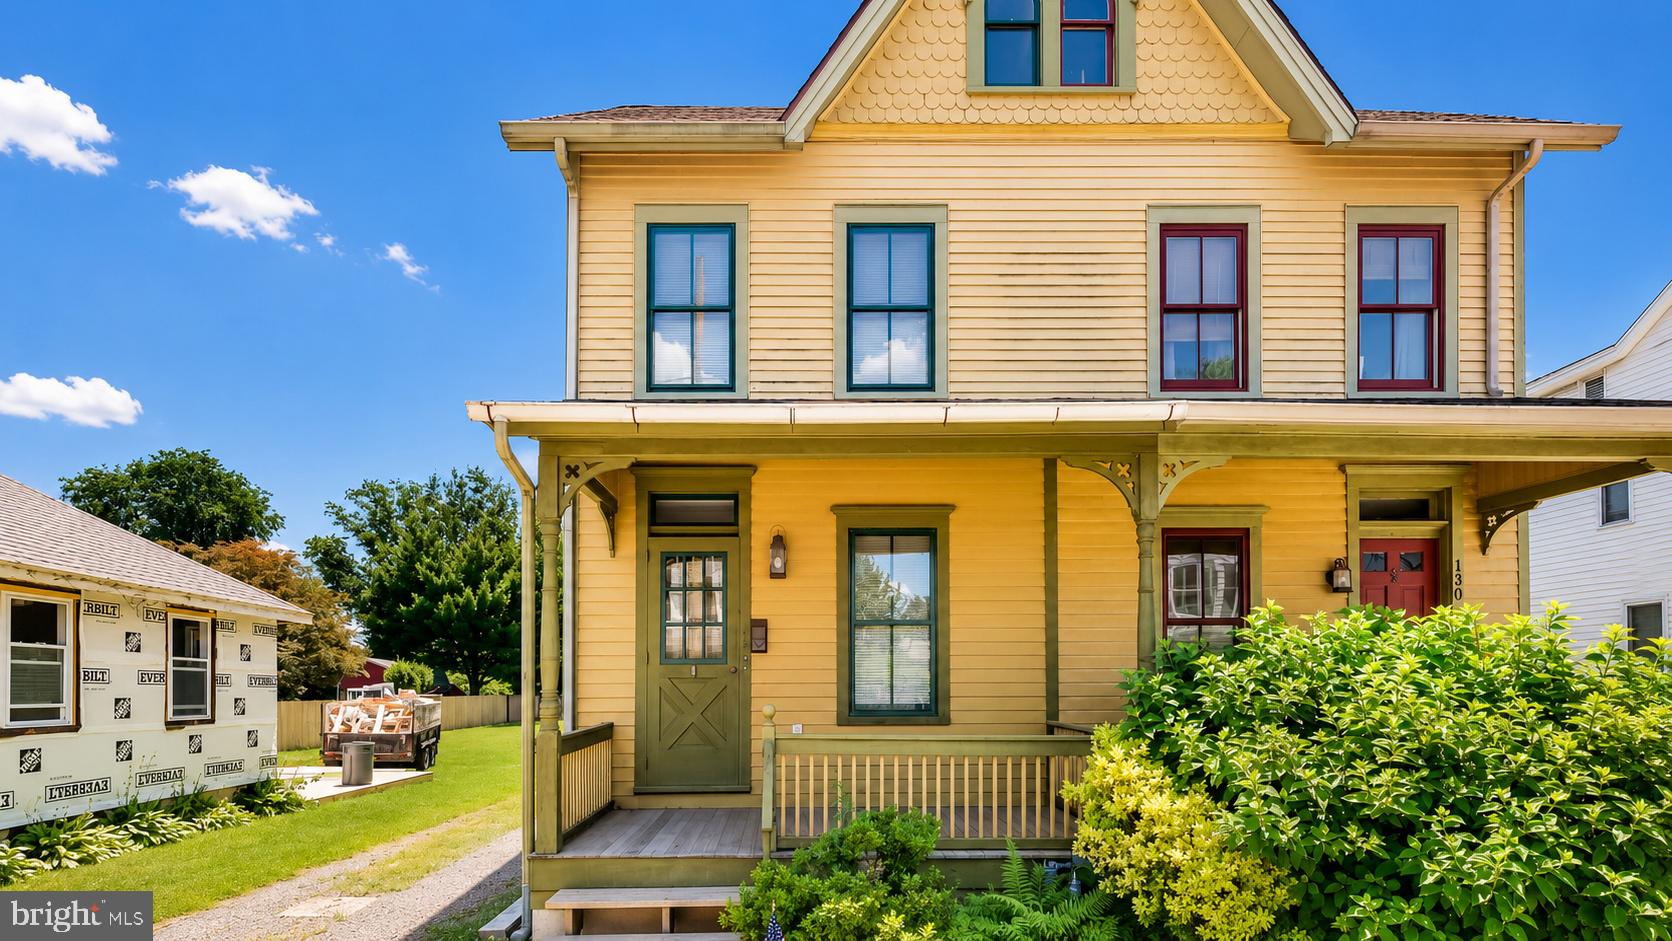
LANGHORNE
132 E MARSHALL AVENUE
4 Beds
1 Baths
1,306 Sq.Ft.
$425,000
MLS#: PABU2124752

LANGHORNE
664 OLD LINCOLN HIGHWAY
3 Beds
3 Baths
1,590 Sq.Ft.
$500,000
MLS#: PABU2120236
LANGHORNE
176 KENTON
3 Beds
2 Baths
2,028 Sq.Ft.
$450,000
MLS#: PABU2117958
