

One of the most popular communities provided by {{page_data.agentName}}

Philadelphia

One of the most popular communities provided by TNT Real Estate Solutions

Philadelphia

About Philadelphia

Living in Philadelphia, PA, offers a unique blend of rich history, vibrant culture, and a strong sense of community, making it an ideal place to call home. Residents enjoy easy access to world-class museums, diverse dining experiences, and a thriving arts scene, reflecting the city’s deep-rooted heritage. The affordable housing market, coupled with a variety of neighborhoods, from the historic charm of Old City to the bustling energy of South Philadelphia, caters to all lifestyles. Additionally, the convenient public transportation system and proximity to major cities like New York and Washington, D.C., enhance Philadelphia’s appeal. With its passionate sports culture, beautiful parks, and an ever-evolving food scene, living in Philadelphia means immersing yourself in a dynamic, welcoming environment that values community and tradition. Whether you’re a young professional, a growing family, or a retiree, Philadelphia offers a vibrant urban experience enriched by its history and welcoming spirit.
One of the most popular communities provided by TNT Real Estate Solutions
12,018
# of Listings
3
Avg # of Bedrooms
$244
Avg. $ / Sq.Ft.
$508,165
Med. List Price

Browse Philadelphia Real Estate Listings

10000 Properties Found. Page 243 of 667.

Business ESTABLISHED FOR OVER 15 YEARS  for sale, all document can be presented , only  strip mall location. Modest suburban appearance , single story building , shared parking lot, all
#PABU2121794

HOLLAND

UNNAMED

None Beds

None Baths

6,000 Sq.Ft.

$480,000

MLS#: PABU2121794

Welcome to 201 Penllyn Pike, where classic Blue Bell character meets an extensive 2025 transformation. This beautifully renovated 3-bedroom, 3-bath home offers approximately 1,550 square feet of thoughtfully designed living space with modern finishes, impressive natural light, and an open, inviting layout.

Step inside to soaring ceilings and beautiful wide-plank hickory hardwood floors that flow through the main living spaces. The bright, open-concept kitchen is designed for both everyday living and entertaining, featuring white shaker cabinetry, stone countertops, subway tile backsplash, stainless steel appliances, generous prep space, and a large peninsula that opens seamlessly to the dining and living areas.

Upstairs, the spacious bedrooms offer comfortable retreats, while the beautifully finished bathrooms feature contemporary vanities, stylish tilework, and modern fixtures. A convenient laundry area adds everyday functionality.

The home was extensively renovated with comfort and efficiency in mind, including Pella windows, high-efficiency HVAC, and spray-foam insulation. Outside, enjoy the covered front porch, landscaped grounds, fenced outdoor space, and plenty of room to relax or entertain.

Located in Lower Gwynedd Township and the Wissahickon School District, this home places you in the heart of Blue Bell, directly across from Cedarbrook Country Club and just minutes from Penllyn Woods, shopping, dining, recreation, and major commuter routes. 

Move-in ready, beautifully finished, and rebuilt for modern living—201 Penllyn Pike is one you’ll want to experience in person. Schedule your private showing today!
#PAMC2194728

BLUE BELL

201 PENLLYN BLUE BELL PIKE

3 Beds

3 Baths

1,552 Sq.Ft.

$480,000

MLS#: PAMC2194728

Nestled in a charming neighborhood, this delightful split-level twin home offers a perfect blend of comfort and community. With three spacious bedrooms and a well-appointed layout, it's designed for both relaxation and entertaining. Enjoy the beautifully remolded kitchen, opened to the living and dining room. The inviting stone exterior hints at the warmth within, while the outside entrance to the basement provides added convenience. Enjoy the benefits of living in a vibrant area, where local parks beckon for weekend picnics and leisurely strolls. The community is known for its friendly atmosphere, making it easy to connect with neighbors. Nearby schools are highly regarded, ensuring quality education is just a stone's throw away. With off-street parking for three vehicles, you'll never have to worry about finding a spot. This home is not just a place to live; it's a gateway to a lifestyle filled with community spirit, outdoor activities, and the comforts of home. Embrace the opportunity to create lasting memories in this inviting space!
#PAMC2193354

GLENSIDE

794 NORTH HILLS AVENUE

3 Beds

1 Baths

1,539 Sq.Ft.

$480,000

MLS#: PAMC2193354
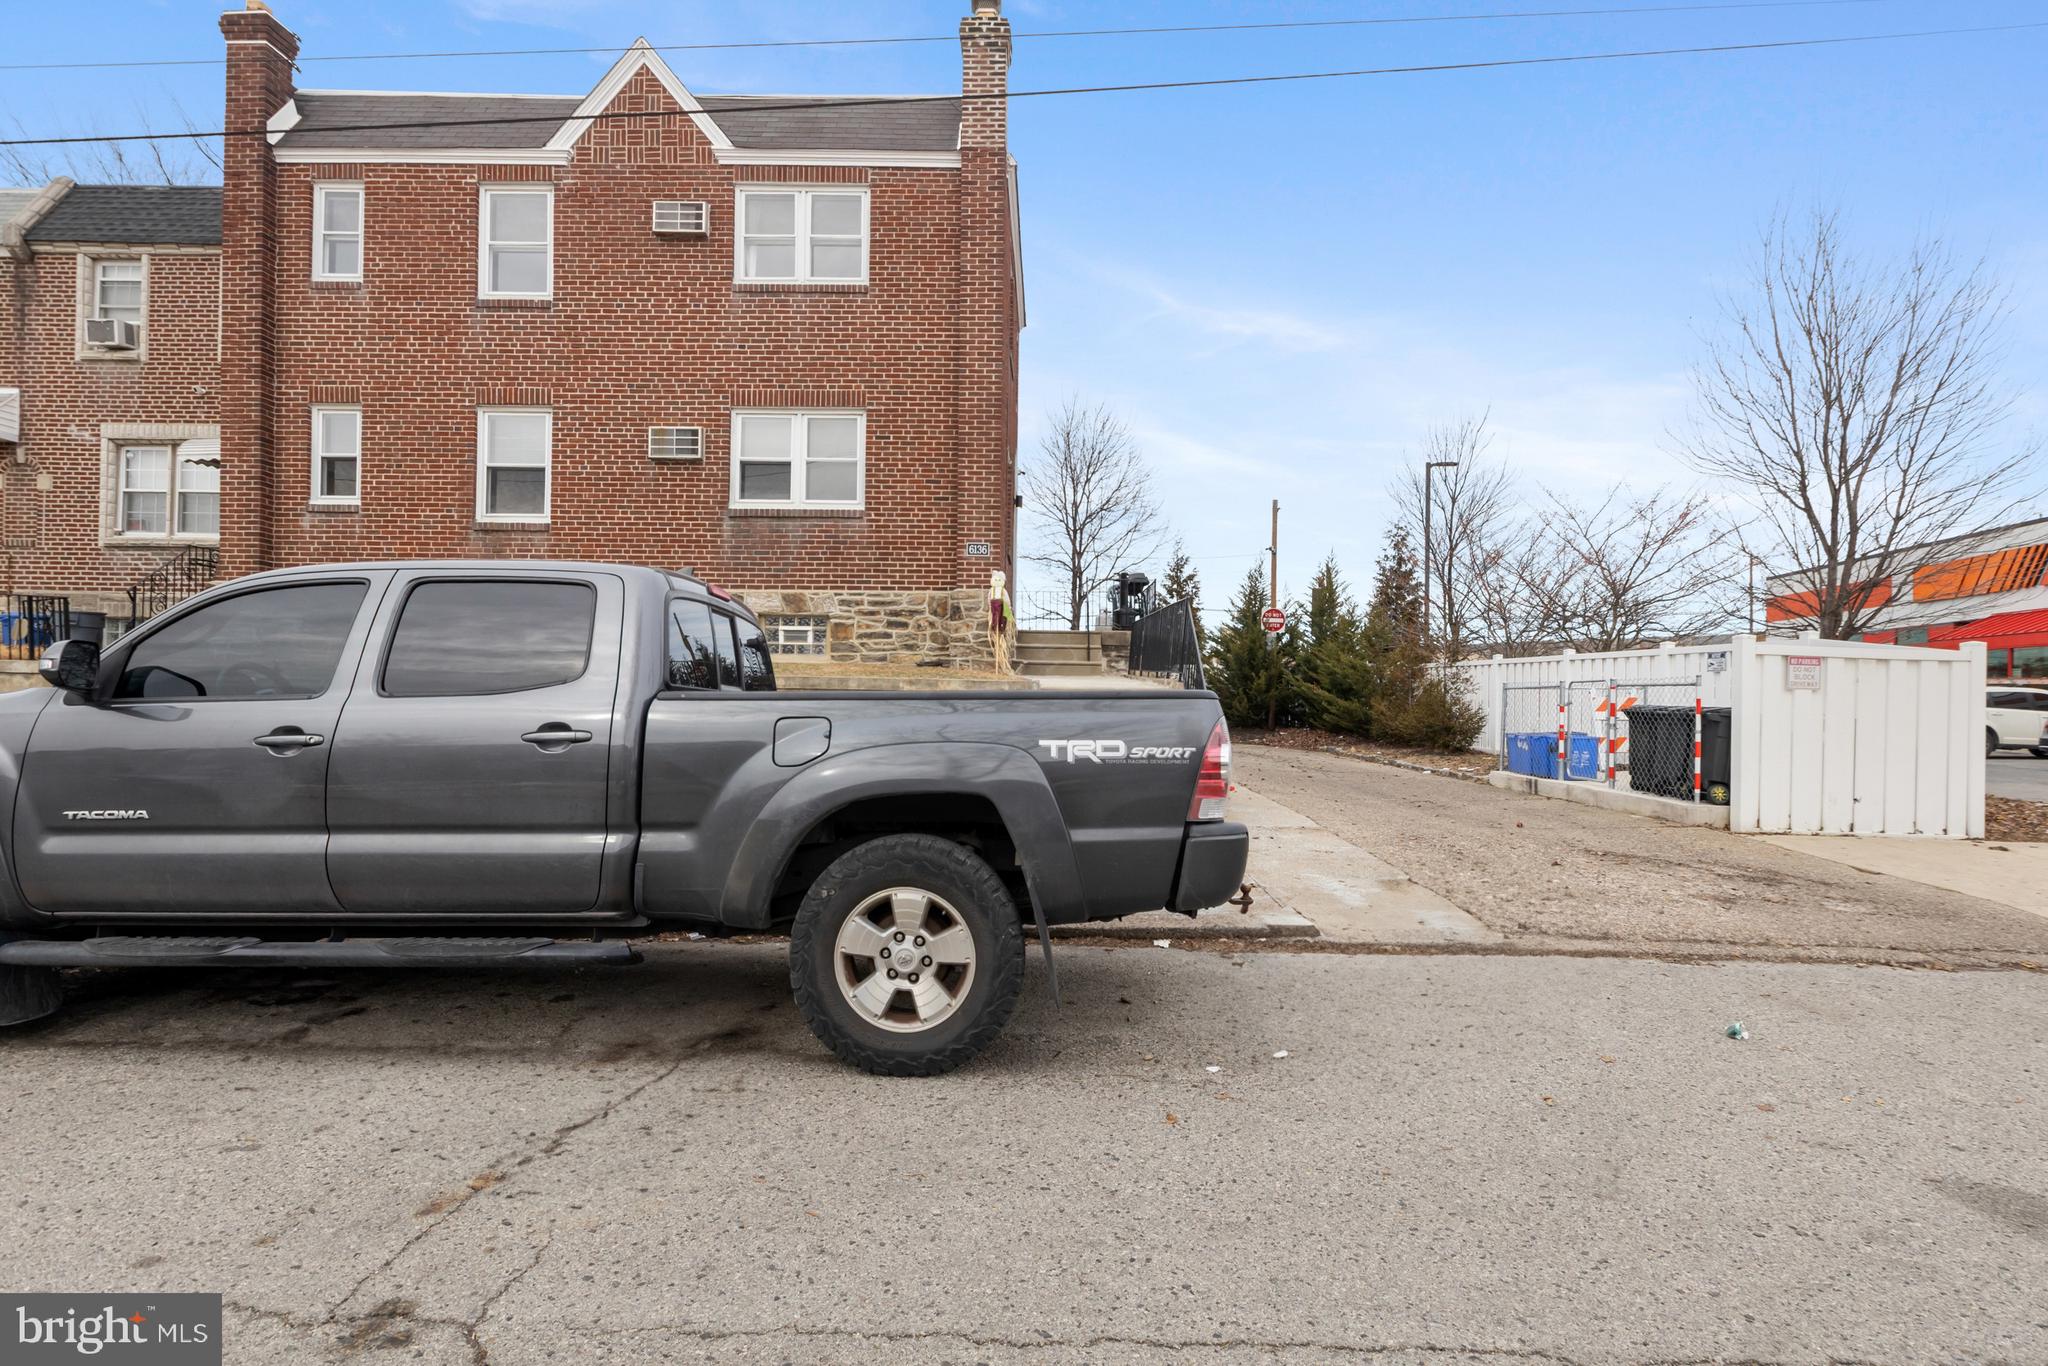
Duplex for sale in the Wissinoming section of Northeast Philadelphia. Located off of Harbison Ave. 2+2 Duplex Fully Occupied with great tenants. This would be a great opportunity for an investor looking to add to their portfolio. The property features 2 bedrooms & 1 bath per unit and a huge garage that can be rented or used for storage. This property was built as a duplex and is set up accordingly. A new rubber roof was installed in 2013 and it was sealed again by the same roofer in 2022.   
The property has 8 HD common area security cameras, that are recorded locally. Internet can be added for the camera system to be accessed by the landlord from anywhere. 
Tenants pay their own electric & gas. The water bill is around $125/month and is included in the rent. The common landlord electric is about $45.00 a month. This is for outside lighting, common areas, and the igniter and water pump for both of their heaters.   
Rents in the area for 2 bedrooms are between $1200 and $1300. 
Annual Gross Rent is currently $29,232.00
#PAPH2578570

PHILADELPHIA

6136 HAWTHORNE STREET

4 Beds

None Baths

1,462 Sq.Ft.

$480,000

MLS#: PAPH2578570

Tucked into a secluded corner of the sought-after Chesterfield community, this 3-bedroom, 2.5-bath townhome backs up to the edge of the neighborhood & green space, offering extra privacy that's hard to find in a townhome setting. Enter through a welcoming foyer with a convenient powder room, then continue into the newly updated kitchen, a highlight of the main floor with fresh finishes ready for everyday cooking and entertaining. The adjacent living area centers around a cozy fireplace and opens through sliders to a private deck, perfect for morning coffee or evening unwinding.

Upstairs, the primary suite offers a peaceful retreat with double closets and a full en-suite bathroom with walk-in shower. Two additional bedrooms share a second full bathroom in the hallway, complete with a tub shower, giving everyone their own space.

The walkout lower level adds even more versatility, with a finished area ideal for a home gym, media room, or hangout space, plus a dedicated laundry area. Step outside to your own patio, a great spot for enjoying the outdoors. This home also comes with a carport and an assigned parking space, so parking is never a worry.

The location is a true standout, nestled within the award-winning West Chester Area School District. Neighborhood walking trails make it easy to get outside right from home, and everyday errands are a breeze with a conveniences like a shopping, dining, pharmacy, and more along West Chester Pike. With quick access to Route 352 and Route 3, trips in and around Philadelphia are a breeze. Located in the well-managed Chesterfield community, known for its quiet, no-through-traffic streets, this home is ready for its next owner. Homes in this community don't last long, so schedule your showing today.
#PACT2136238

WEST CHESTER

2007 ETON COURT

3 Beds

2 Baths

2,185 Sq.Ft.

$480,000

MLS#: PACT2136238
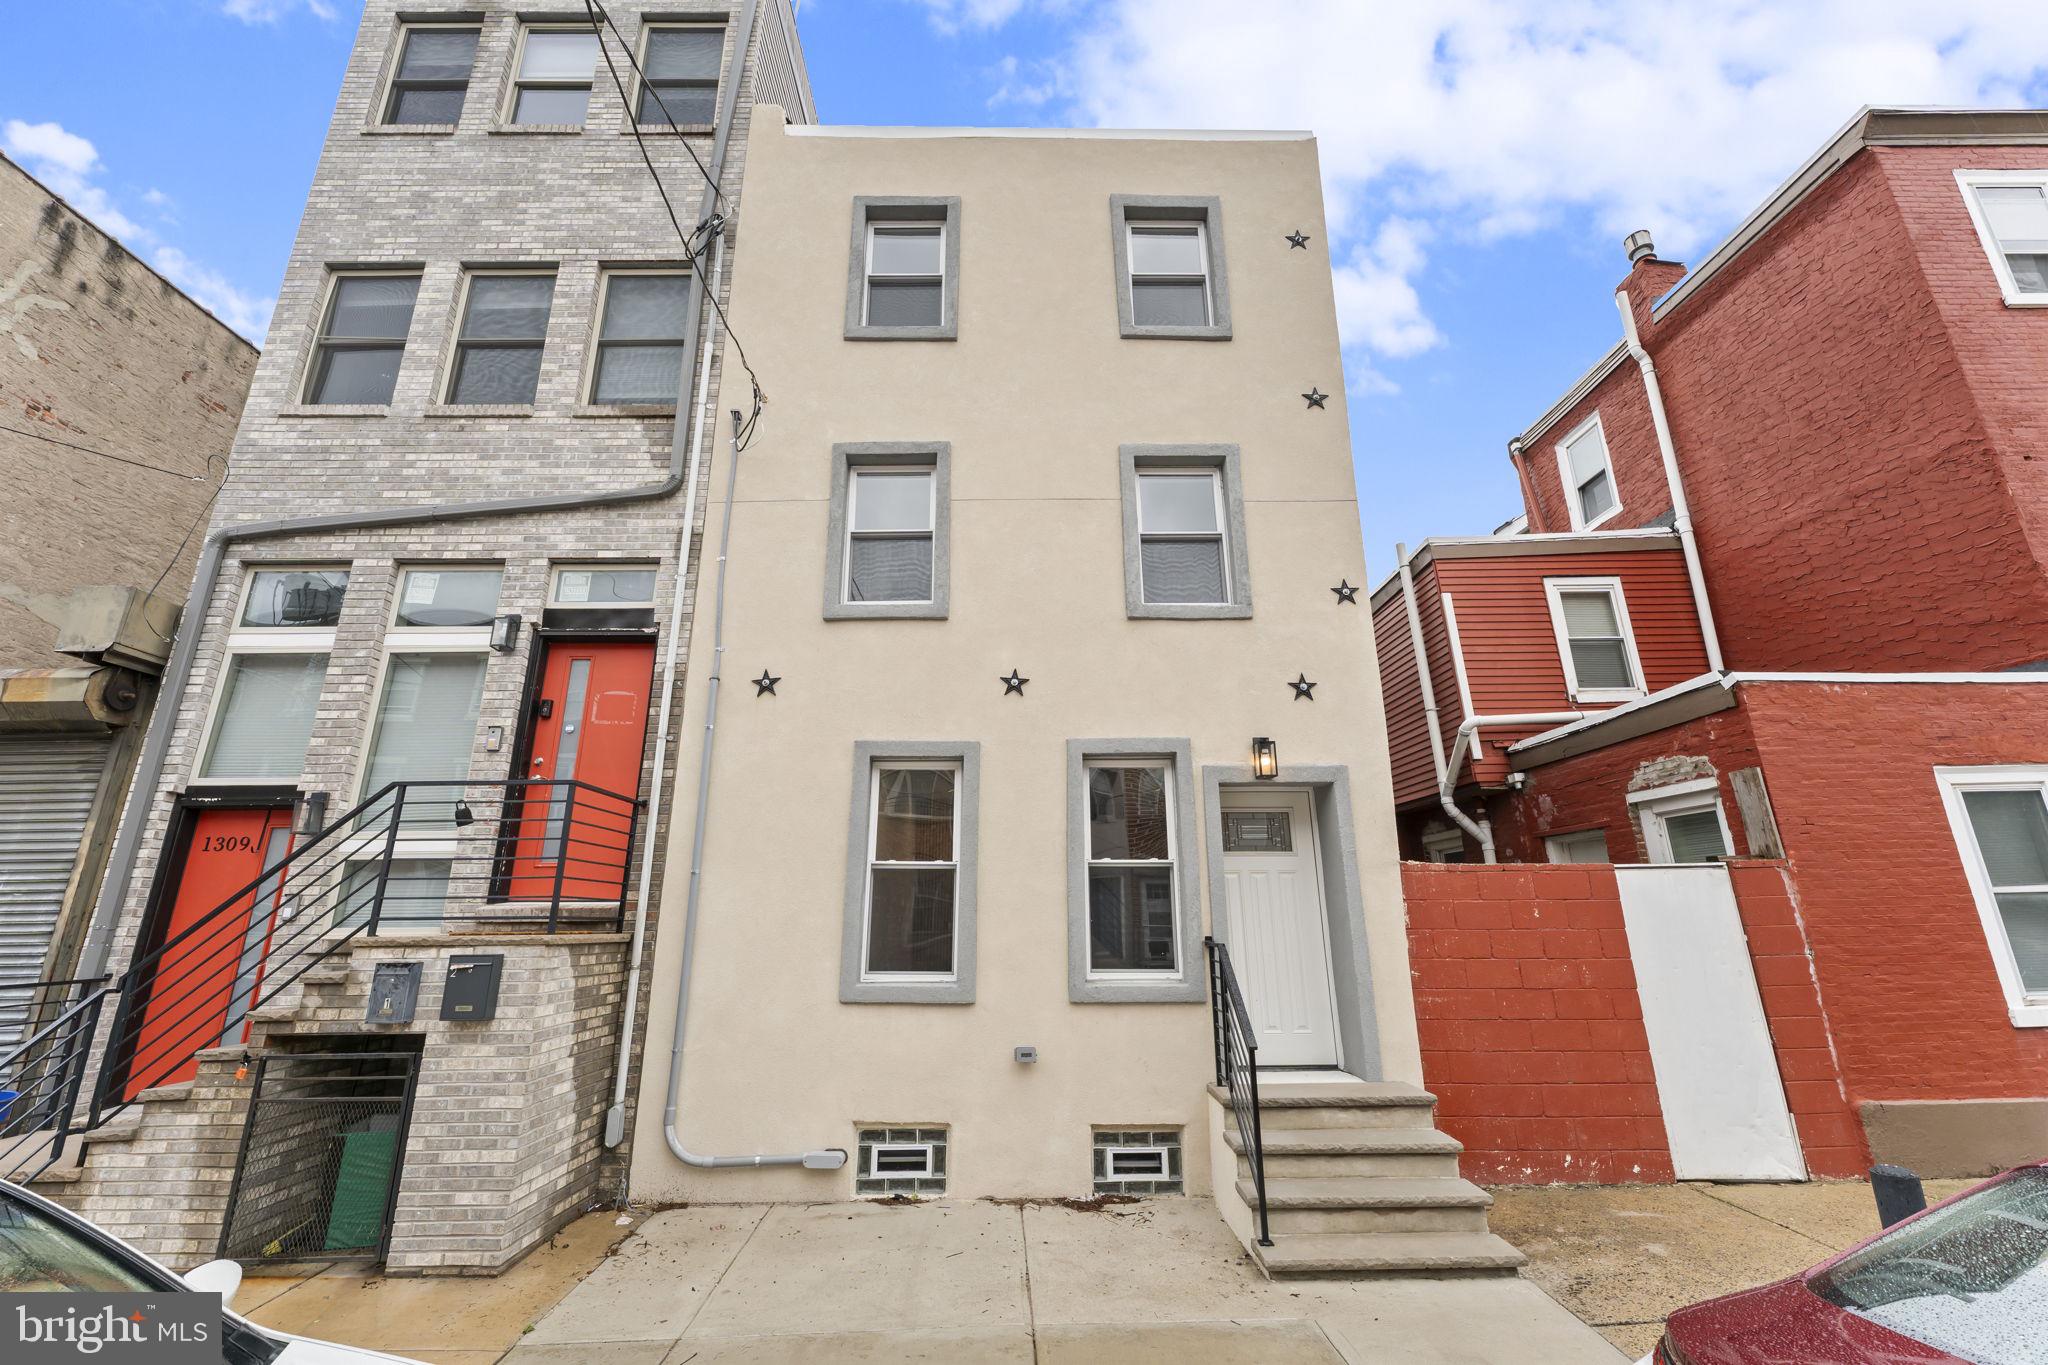
Take advantage of the rare opportunity to own a fully renovated home with the added benefit of a 10-year tax abatement, delivering significant long-term savings. Extensively rebuilt from the framing up, this residence offers the look, feel, and finishes of new construction while maintaining the charm of city living.

Perfectly positioned just outside Olde Kensington and moments from Northern Liberties, Fishtown, and Center City, this three-story home offers approximately three levels of thoughtfully designed living space with 3 bedrooms and 3.5 bathrooms. Each bedroom features its own private full bath, providing exceptional comfort, privacy, and flexibility for homeowners, guests, or roommates.

The main level welcomes you with an open and inviting layout accented by rich hardwood flooring throughout. The spacious living and dining areas flow seamlessly into the beautifully appointed kitchen, where you'll find white shaker cabinetry, stainless steel appliances, a classic subway tile backsplash, and a skylight that fills the space with natural light. A rear addition expands the kitchen and living area, creating an ideal setting for everyday living and entertaining. A conveniently located powder room completes the first floor.

Step outside to enjoy the generously sized, fenced rear yard—a rare outdoor retreat with endless possibilities for entertaining, gardening, relaxing, or creating your own private oasis.

The second floor offers two spacious bedroom suites, while the entire third level is dedicated to an additional private suite, making it an ideal primary retreat or guest accommodations. Every full bathroom has been finished with stylish tilework, glass-enclosed showers, and contemporary vanities, creating a clean, modern aesthetic throughout.

The basement provides dedicated laundry space, mechanical systems, and plenty of room for storage.

Conveniently located near neighborhood parks, restaurants, coffee shops, public transportation, and all that Philadelphia's most vibrant neighborhoods have to offer, this home combines quality craftsmanship, modern finishes, valuable tax savings, and an unbeatable location. Schedule your private tour today and discover everything this exceptional property has to offer.
#PAPH2646216

PHILADELPHIA

1307 N RANDOLPH STREET

3 Beds

3 Baths

1,700 Sq.Ft.

$480,000

MLS#: PAPH2646216

Excellent development opportunity in the rapidly growing Port Richmond section of Philadelphia. This offering includes three parcels, 3587, 3589, and 3591 Gaul, totaling approximately 3,543 sq. ft. (57' x 62.5'). The combined lot offers excellent potential for the development of 3-4 single-family homes or a multi-unit project. A great opportunity for builders, developers, or investors looking to capitalize on continued growth in the area.
#PAPH2675376

PHILADELPHIA

3587-91 GAUL STREET

None Beds

None Baths

0.08 acres

$480,000

MLS#: PAPH2675376

Don't miss this excellent opportunity in Northern Liberties. This property is being sold together with (2) adjacent empty lots 1517-1519 N. Orkney Street. Property 1516 N. Lawrence Street is a residential three story house. It has a big living room, dining room, modern kitchen,  4 bedrooms plus another bedroom in the attic. It has a good size basement, and mechanical systems of the house are in good conditions. The kitchen gives access to the 2 vacant lots above mentioned. These are ready to build 2 new houses or any other permissible use. This property won't last. So schedule an appointment today
#PAPH2676400

PHILADELPHIA

1516 N LAWRENCE STREET

5 Beds

1 Baths

1,700 Sq.Ft.

$480,000

MLS#: PAPH2676400
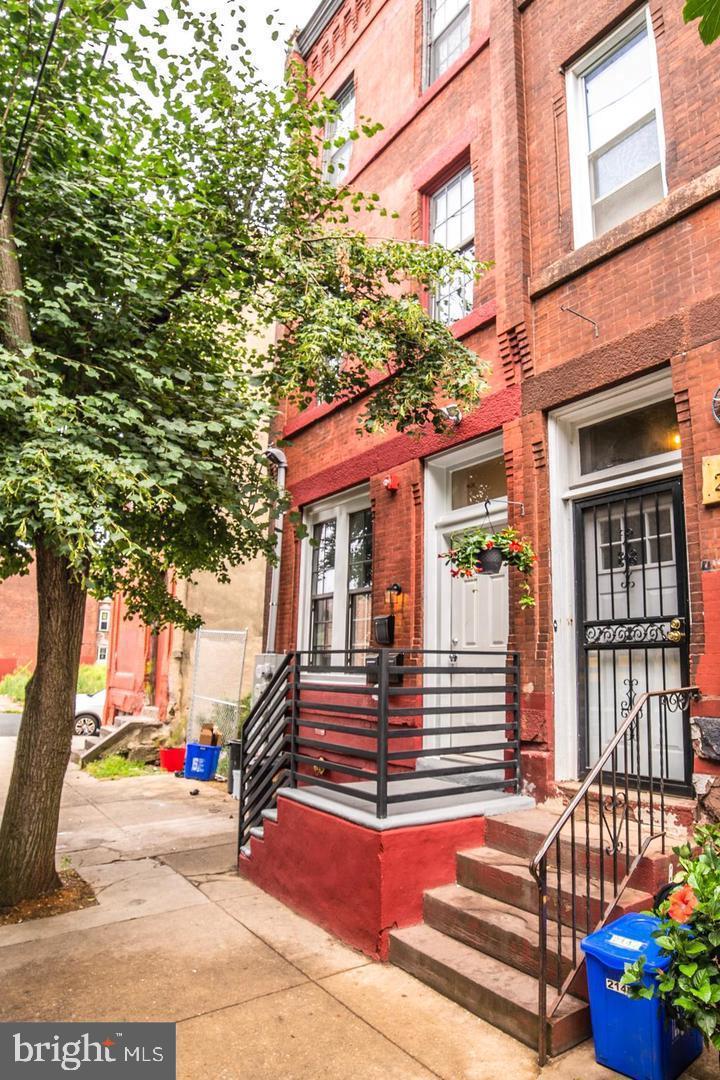
2149 N Uber St, Philadelphia, PA
Please be aware that the photos included in the listing are from a previous listing of the property, as all units are currently occupied and the current condition may differ from what is depicted in these images.
Turnkey, fully occupied, and updated — this triplex is the kind of asset investors look for and rarely find.
2149 N Uber St features three 2-bedroom units, each  updated and currently fully leased, providing immediate and consistent cash flow from day one. With strong rental demand in the area, this property offers both stability and long-term upside.
Each unit offers a functional layout with two bedrooms, making them highly desirable for roommates, small families, students, or young professionals. The updates throughout the building enhance tenant appeal while helping reduce maintenance concerns for the next owner.
Location is where this property truly shines. Situated in a rapidly growing section of Philadelphia, you’re just
minutes from Center City, close to Temple University’s campus, within walking distance to restaurants, shops, and neighborhood conveniences.
Near public transportation, making commuting simple and attractive for tenants
The combination of a prime location, strong tenant demand, and a fully occupied building makes this an ideal opportunity for both seasoned investors and those looking to expand their portfolio with a stabilized asset.
If you’re looking for consistent income in a high-demand rental market — this one checks the boxes.
#PAPH2585966

PHILADELPHIA

2149 N UBER STREET

6 Beds

None Baths

3,033 Sq.Ft.

$479,999

MLS#: PAPH2585966

Welcome to 939 S. 8th Street, located in South Philadelphia’s highly desirable Bella Vista neighborhood. This charming three-story row home showcases high ceilings, beautiful hardwood flooring, and abundant natural light. 
The main level features an open-concept living and dining room with 10-foot ceilings, an exposed brick wall, and an oversized picture window complete with custom plantation shutters. The newer cook's kitchen includes quality oak cabinetry, box window, quartz countertops, and stainless steel appliances.
The second floor is currently configured as a large open lounge with an office area, and offers a spacious California Closet and an updated full bath. Buyers have the option to restore a bedroom space on this floor or enjoy the versatility of its current design. 
On the third floor, discover a renovated half-bath and two bedrooms in a railroad-style layout The primary bedroom boasts two oversized windows and lovely custom built-in cabinetry.  
This home also features a tranquil grotto-inspired back patio,  ample storage space and a laundry area in the basement and a brand new roof! Nestled just a short walk from the Italian Market, the boutique shops of Queen Village, and the city's best restaurants, 939 S. 8th Street is the perfect place to call home.
#PAPH2675434

PHILADELPHIA

939 S 8TH STREET

2 Beds

1 Baths

1,248 Sq.Ft.

$479,900

MLS#: PAPH2675434

This spacious 3-bedroom single home is a standout, featuring energy-efficient heating and central air conditioning, a durable roof, and an upscale kitchen with beautiful 42-inch custom cabinets, granite countertops, stainless steel dishwasher, built-in stainless steel microwave, stainless steel gas stove, and stainless steel sink with garbage disposal. Ceramic tile floors and backsplash in the kitchen complement quality flooring throughout the entire house, complete with dramatic lighting and a huge deck off the kitchen — perfect for entertaining. Two full spa bathrooms offer a jacuzzi tub in one and a double walk-in shower in the other, plus a convenient powder room in the finished lower level. Quality doors, hardware, and trim throughout giving the home a crisp, polished feel.

Other great features: lots of closet space, abundant natural light, a finished basement for extra living space and storage, laundry hookup, a deck off the kitchen, side flagstone patio, garage, and a backyard.

Photos coming soon!
#PAPH2667868

PHILADELPHIA

6511 LAWNTON AVENUE

3 Beds

2 Baths

2,011 Sq.Ft.

$479,900

MLS#: PAPH2667868

Welcome to this beautiful newer construction home with an oversized 15x63 lot in Point Breeze! Quality craftsmanship and high-end finishes make this new construction home stand out from the rest. An open floor plan welcomes you with soaring 9ft ceilings, gorgeous birch hardwood floors, a gas fireplace with floor-to-ceiling porcelain tile cladding, and fully wired speakers that run throughout the home set the tone for the attention to detail at every turn. The stunning kitchen's black-and-white swirled granite countertops and waterfall island with pendant lights add a touch of glam to the classic white Shaker-style J&K cabinetry, subway tile backsplash and stainless-steel appliances. Sliding doors at the rear provide tons of natural light and easy access to the large patio for grilling or entertaining. As you head upstairs, you'll find two large bedrooms that rival each other in size, both with deep closet space, oversized windows, and high ceilings. On the 2nd floor is also a stylish hall bath with a floating white vanity and tiled floor and shower, as well as a laundry closet. Head to the 3rd floor to find a massive master suite equipped with 2 large closets and a huge en-suite bathroom featuring a double vanity, a marble walk-in shower with 2 shower heads, and a soaking tub. In the hallway you'll find a convenient half bathroom, as well as a wet bar with sink and mini fridge, perfect for entertaining guests and eliminating trips up and down the stairs. In the basement is an additional living space (that could be converted to a large 4th bedroom), and a full bathroom with walk-in shower. This home is mere minutes from Point Breeze favorites, both old and new, in addition to plenty of options nearby to enjoy community green space at Lanier Park or Wharton Square Playground. Several years left on the 10-year tax abatement! Come see this beauty today!
#PAPH2671640

PHILADELPHIA

2057 TASKER STREET

4 Beds

3 Baths

2,640 Sq.Ft.

$479,900

MLS#: PAPH2671640

Discover an exquisite urban retreat in the heart of Olde Kensington, where modern luxury meets historic charm. This meticulously renovated interior row townhouse, originally built in 1915 and beautifully updated in 2015, offers a sophisticated lifestyle with high-end features throughout. Spanning 1,800 square feet, this four-bedroom, two-bathroom residence is designed for both comfort and elegance. It also features vaulted ceilings on the top floor! The open-concept layout seamlessly connects living spaces, creating an inviting atmosphere perfect for entertaining or relaxing. The kitchen is equipped with premium appliances including a built-in microwave, range, dishwasher, and refrigerator, ensuring every meal is a delight. The upper floor laundry adds convenience to daily living, while the unfinished basement presents an opportunity for customization, whether for additional storage or a creative space tailored to your needs. Step outside to a charming rear yard, ideal for outdoor gatherings or quiet moments of reflection. The property is situated on a compact 0.02-acre lot, allowing for easy maintenance while still providing a private outdoor oasis. Location is paramount, and this home excels with its urban setting. Enjoy the convenience of being less than 10 miles from the airport, with a bus stop and commuter rail station just a short walk away, making travel and commuting effortless. The vibrant neighborhood of Olde Kensington offers a rich tapestry of culture, dining, and entertainment, ensuring that every day feels like a new adventure. This property combines the best of urban living with the comforts of a luxurious home. Experience the perfect blend of historic elegance and modern amenities in this stunning townhouse, where every detail has been thoughtfully curated for an exclusive lifestyle.
#PAPH2669554

PHILADELPHIA

1431 N HOWARD STREET

4 Beds

2 Baths

1,800 Sq.Ft.

$479,900

MLS#: PAPH2669554
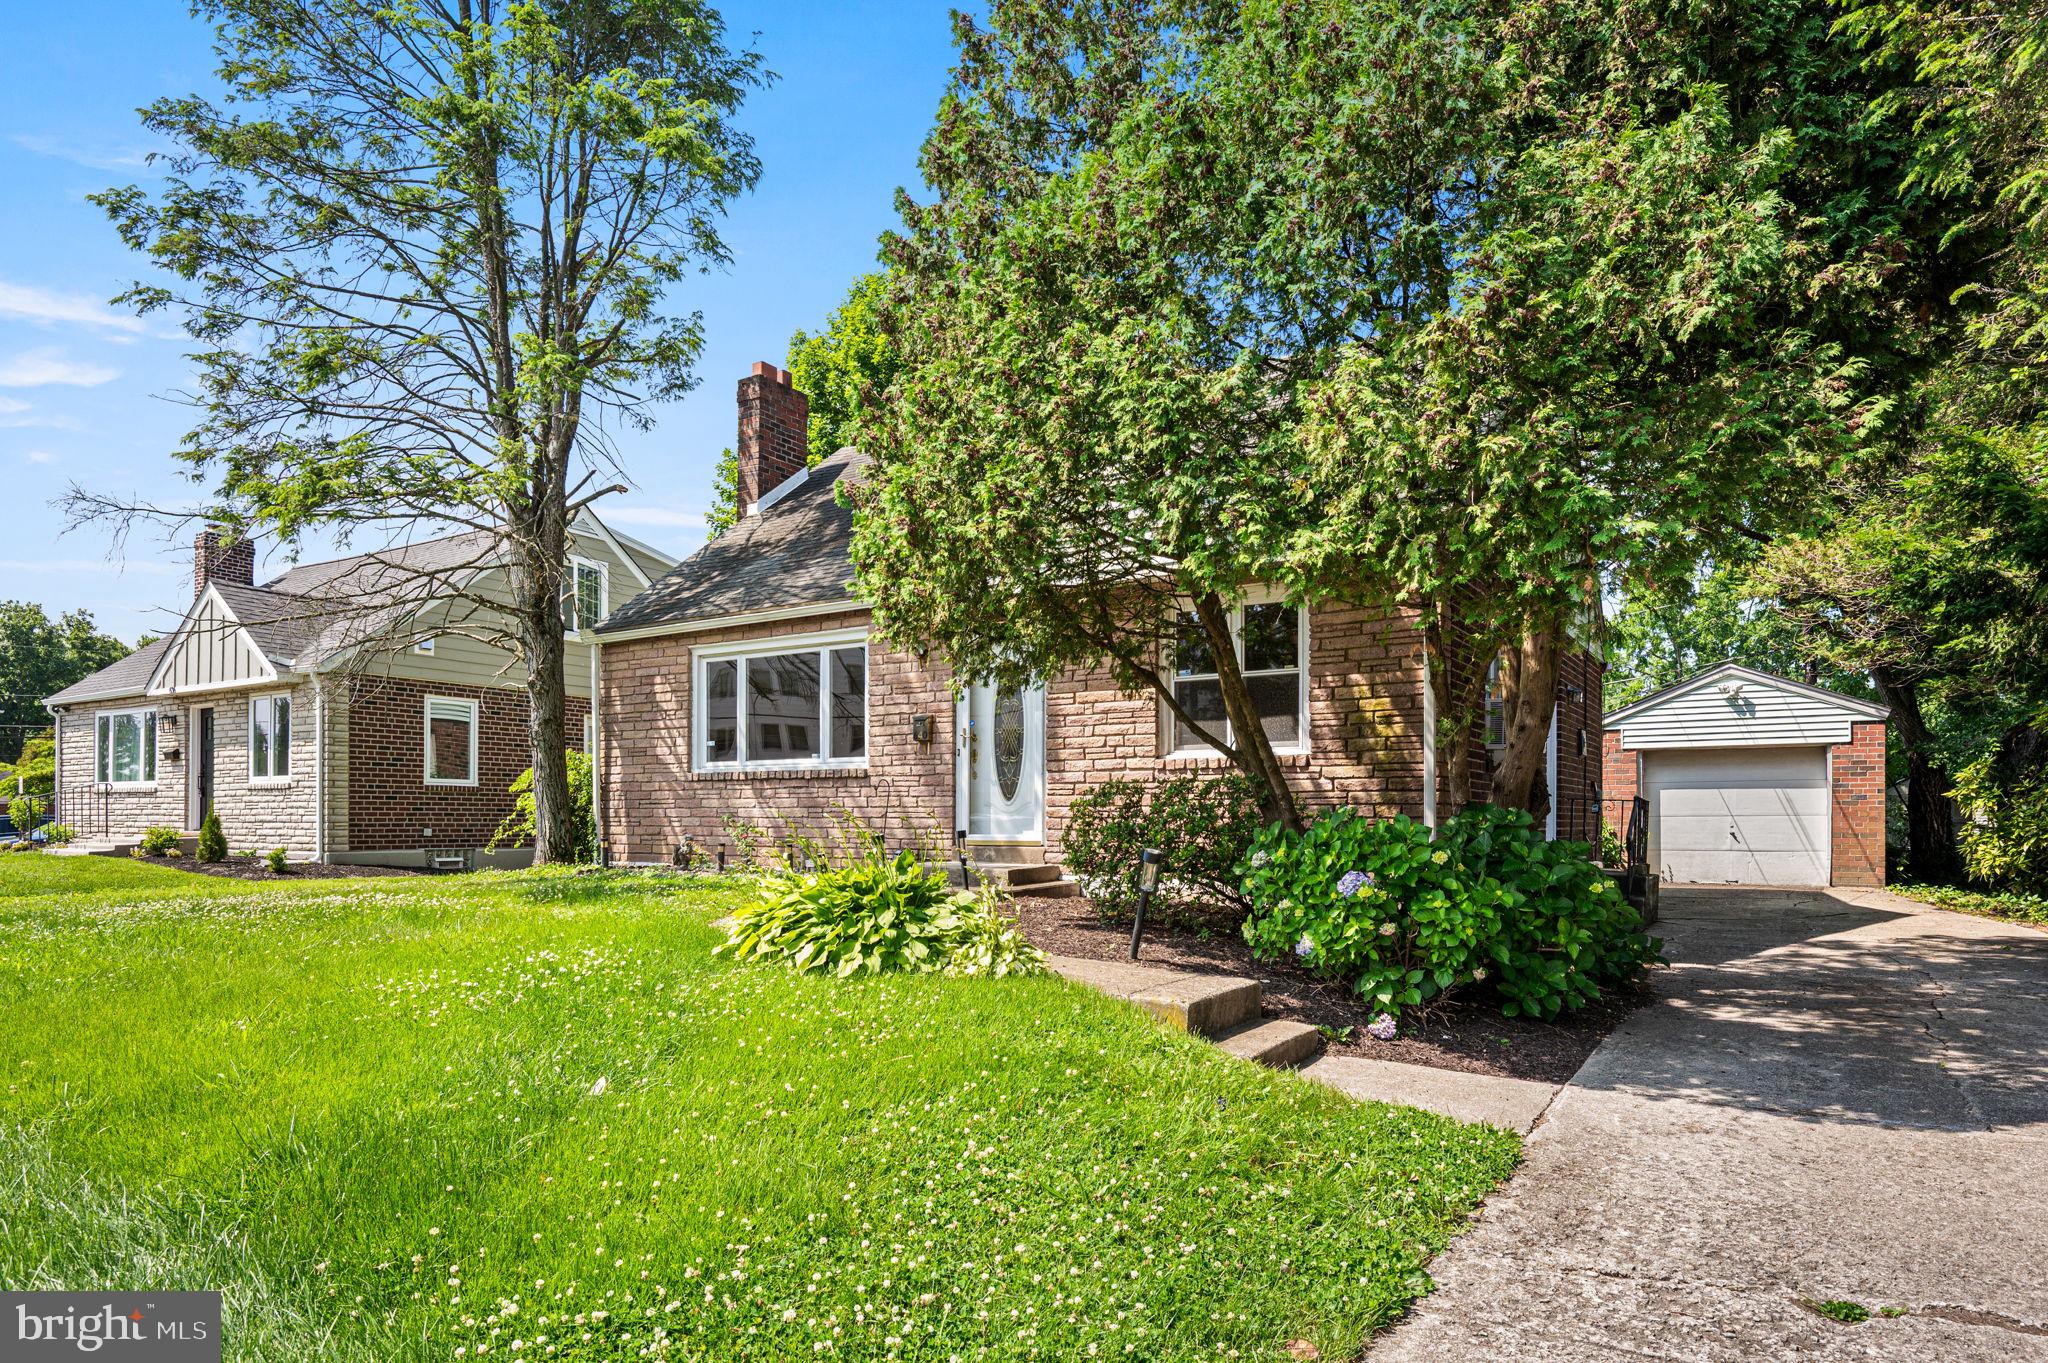
Welcome to 640 S Eagle Road, a well-maintained 3-bedroom, 2-full-bath home located in the highly sought-after Havertown community and award-winning Haverford Township School District. Situated directly across from Manoa Elementary School, this property offers a unique combination of character, convenience, and flexible living space.
The main level features a spacious living room with a wood-burning fireplace, original hardwood flooring, a first-floor bedroom, and a full bathroom. The home's classic charm has been thoughtfully preserved while providing comfortable everyday living.
The second floor includes two generously sized bedrooms and a full hall bathroom. The finished basement offers additional living space ideal for a family room, recreation room, home office, fitness area, or playroom.
Exterior features include a private driveway, detached garage, and a spacious rear yard with plenty of room for outdoor entertaining, gardening, recreation, or future possibilities.
Conveniently located near parks, shopping, dining, community events, major transportation routes, Center City Philadelphia, and the Main Line, this home offers easy access to everything Havertown has to offer.
Don't miss this opportunity to own a well-cared-for home in one of Delaware County's most desirable communities.
#PADE2117820

HAVERTOWN

640 S EAGLE ROAD

3 Beds

2 Baths

2,424 Sq.Ft.

$479,900

MLS#: PADE2117820

This charming classic brick Colonial home exudes timeless elegance and warmth, with over 2300 sq ft of living space. With 5 spacious bedrooms and 2.5 baths, it offers a perfect blend of classic design and modern convenience. Step inside to discover beautiful wood floors that flow throughout, complemented by a cozy fireplace in the inviting living area. The formal dining room and eat-in kitchen feature modern appliances for functionality and comfort; the butler's pantry adds extra storage and organization. The eat-in kitchen is huge and features modern appliances for both functionality and comfort. The third-floor suite features two bedrooms, a full bath, and large closets. The full basement offers additional storage and customization potential. Outside, the lot features a welcoming, level, fenced front and rear yard, perfect for outdoor activities. With a detached garage and ample driveway parking, this home is a true gem in Drexel Hill, ready to create lasting memories. Experience the unique craftsmanship and inviting atmosphere that make this property a true haven. Excellent location to modern shopping, restaurants, and within 20 minutes of the airport and Center City, Philadelphia.
#PADE2123776

DREXEL HILL

705 EDMONDS AVENUE

5 Beds

2 Baths

2,243 Sq.Ft.

$479,900

MLS#: PADE2123776

1 ... 241 242 243 244 245 ... 666

properties found. properties found. Page of .

Send a message

Message successfully sent.

Your message

What is 3 + 4 ?

Reason for contacting?

I agree to receive email communication and understand I can unsubscribe at any time.

I agree to be contacted by TNT Real Estate Solutions via call, email, and text for real estate services. To opt out, you can reply 'stop' at any time or reply 'help' for assistance. You can also click the unsubscribe link in the emails. Message and data rates may apply. Message frequency may vary. Privacy Policy

Update Your Temporary Password

Personalize your search

Enter your email and we'll notify you immediately when new listings match what you're looking for.

or enter email address

Already have an account ? Login here

Continue your home search

I agree to receive communications and understand I can unsubscribe at any time.

I agree to be contacted by TNT Real Estate Solutions via call, email, and text for real estate services. To opt out, you can reply 'stop' at any time or reply 'help' for assistance. You can also click the unsubscribe link in the emails. Message and data rates may apply. Message frequency may vary. Privacy Policy

Already have an account ? Login here

We use cookies

We use cookies primarily for analytics to enhance your experience. By accepting, you agree to our use of these cookies. You can manage your preferences or learn more about our cookies policy.



