


Property
Beds
2
Full Baths
1
1/2 Baths
1
Year Built
1920
Sq.Footage
1,248
Welcome to 939 S. 8th Street, located in South Philadelphia’s highly desirable Bella Vista neighborhood. This charming three-story row home showcases high ceilings, beautiful hardwood flooring, and abundant natural light. The main level features an open-concept living and dining room with 10-foot ceilings, an exposed brick wall, and an oversized picture window complete with custom plantation shutters. The newer cook's kitchen includes quality oak cabinetry, box window, quartz countertops, and stainless steel appliances. The second floor is currently configured as a large open lounge with an office area, and offers a spacious California Closet and an updated full bath. Buyers have the option to restore a bedroom space on this floor or enjoy the versatility of its current design. On the third floor, discover a renovated half-bath and two bedrooms in a railroad-style layout The primary bedroom boasts two oversized windows and lovely custom built-in cabinetry. This home also features a tranquil grotto-inspired back patio, ample storage space and a laundry area in the basement and a brand new roof! Nestled just a short walk from the Italian Market, the boutique shops of Queen Village, and the city's best restaurants, 939 S. 8th Street is the perfect place to call home.
Features & Amenities
Interior
-
Other Interior Features
Eat-in Kitchen, High Ceilings, Built-in Features
-
Total Bedrooms
2
-
Bathrooms
1
-
1/2 Bathrooms
1
-
Above Grade Finished Area
1248.0
-
Basement YN
YES
-
Cooling YN
YES
-
Cooling
Central Air, Ductless, Electric
-
Fireplace YN
NO
-
Heating YN
YES
-
Heating
Natural Gas, Hot Water
-
Pet friendly
N/A
Exterior
-
Garage
No
-
Construction Materials
Brick, Stucco
-
Parking
On Street
-
Pool
No
-
Waterfront YN
NO
Area & Lot
-
Lot Size(acres)
0.01
-
Lot Size(square feet)
545
-
Property Type
Residential
-
Property Sub Type
Townhouse
-
Architectural Style
Straight Thru
Price
-
Sales Price
$479,900
-
Tax Amount
$4,981
-
Financing Options
Cash, Conventional, FHA, VA
-
Sq. Footage
1,248
-
Price/SqFt
$384
HOA
-
Association
No
School District
-
Elementary School
GEORGE W. NEBINGER SCHOOL
-
Middle School
N/A
-
High School
HORACE FURNESS
Property Features
-
New Construction
NO
-
Foundation Details
Brick/Mortar
-
Senior Community YN
NO
-
Sewer
Public Sewer
-
Tax Lot
269
-
Water Source
Public
Schedule a Showing
Showing scheduled successfully.
Mortgage calculator
Estimate your monthly mortgage payment, including the principal and interest, property taxes, and HOA. Adjust the values to generate a more accurate rate.
Your payment
Principal and Interest:
$
Property taxes:
$
HOA fees:
$
Total loan payment:
$
Total interest amount:
$
Location
County
PHILADELPHIA
Elementary School
GEORGE W. NEBINGER SCHOOL
Middle School
High School
HORACE FURNESS
Listing Courtesy of Angela MICHELE Lowell, Jay Spaziano Real Estate
RealHub Information is provided exclusively for consumers' personal, non-commercial use, and it may not be used for any purpose other than to identify prospective properties consumers may be interested in purchasing. All information deemed reliable but not guaranteed and should be independently verified. All properties are subject to prior sale, change or withdrawal. RealHub website owner shall not be responsible for any typographical errors, misinformation, misprints and shall be held totally harmless.

Owner, Chief Executive Officer, Portfolio Advisor
Nick Polinchock
Call Nick today to schedule a private showing.

* Listings on this website come from the FMLS IDX Compilation and may be held by brokerage firms other than the owner of this website. The listing brokerage is identified in any listing details. Information is deemed reliable but is not guaranteed. If you believe any FMLS listing contains material that infringes your copyrighted work please click here to review our DMCA policy and learn how to submit a takedown request.© 2024 FMLS.
Related Properties

PHILADELPHIA
640 EMILY STREET
3 Beds
2 Baths
1,600 Sq.Ft.
$400,000
MLS#: PAPH2583728

PHILADELPHIA
604 S WASHINGTON SQUARE 36 S 3007
1 Beds
1 Baths
1,003 Sq.Ft.
$385,000
MLS#: PAPH2602980

PHILADELPHIA
2921 CECIL B MOORE AVENUE
6 Beds
6 Baths
1,841 Sq.Ft.
$525,000
MLS#: PAPH2587402

PHILADELPHIA
717 S CHRIS COLUMBUS BOULEVARD 517
2 Beds
2 Baths
1,293 Sq.Ft.
$385,000
MLS#: PAPH2558970

PHILADELPHIA
2348 TURNER STREET
2 Beds
2 Baths
1,926 Sq.Ft.
$410,000
MLS#: PAPH2399348

PHILADELPHIA
1431-35 VISTA STREET
4 Beds
2 Baths
1,232 Sq.Ft.
$569,999
MLS#: PAPH2626404

PHILADELPHIA
135 E SPRINGER STREET
4 Beds
3 Baths
2,585 Sq.Ft.
$539,900
MLS#: PAPH2458456

PHILADELPHIA
933 LEAGUE STREET
2 Beds
1 Baths
1,236 Sq.Ft.
$465,000
MLS#: PAPH2625632

PHILADELPHIA
732 DALY STREET
4 Beds
3 Baths
2,400 Sq.Ft.
$499,900
MLS#: PAPH2655970
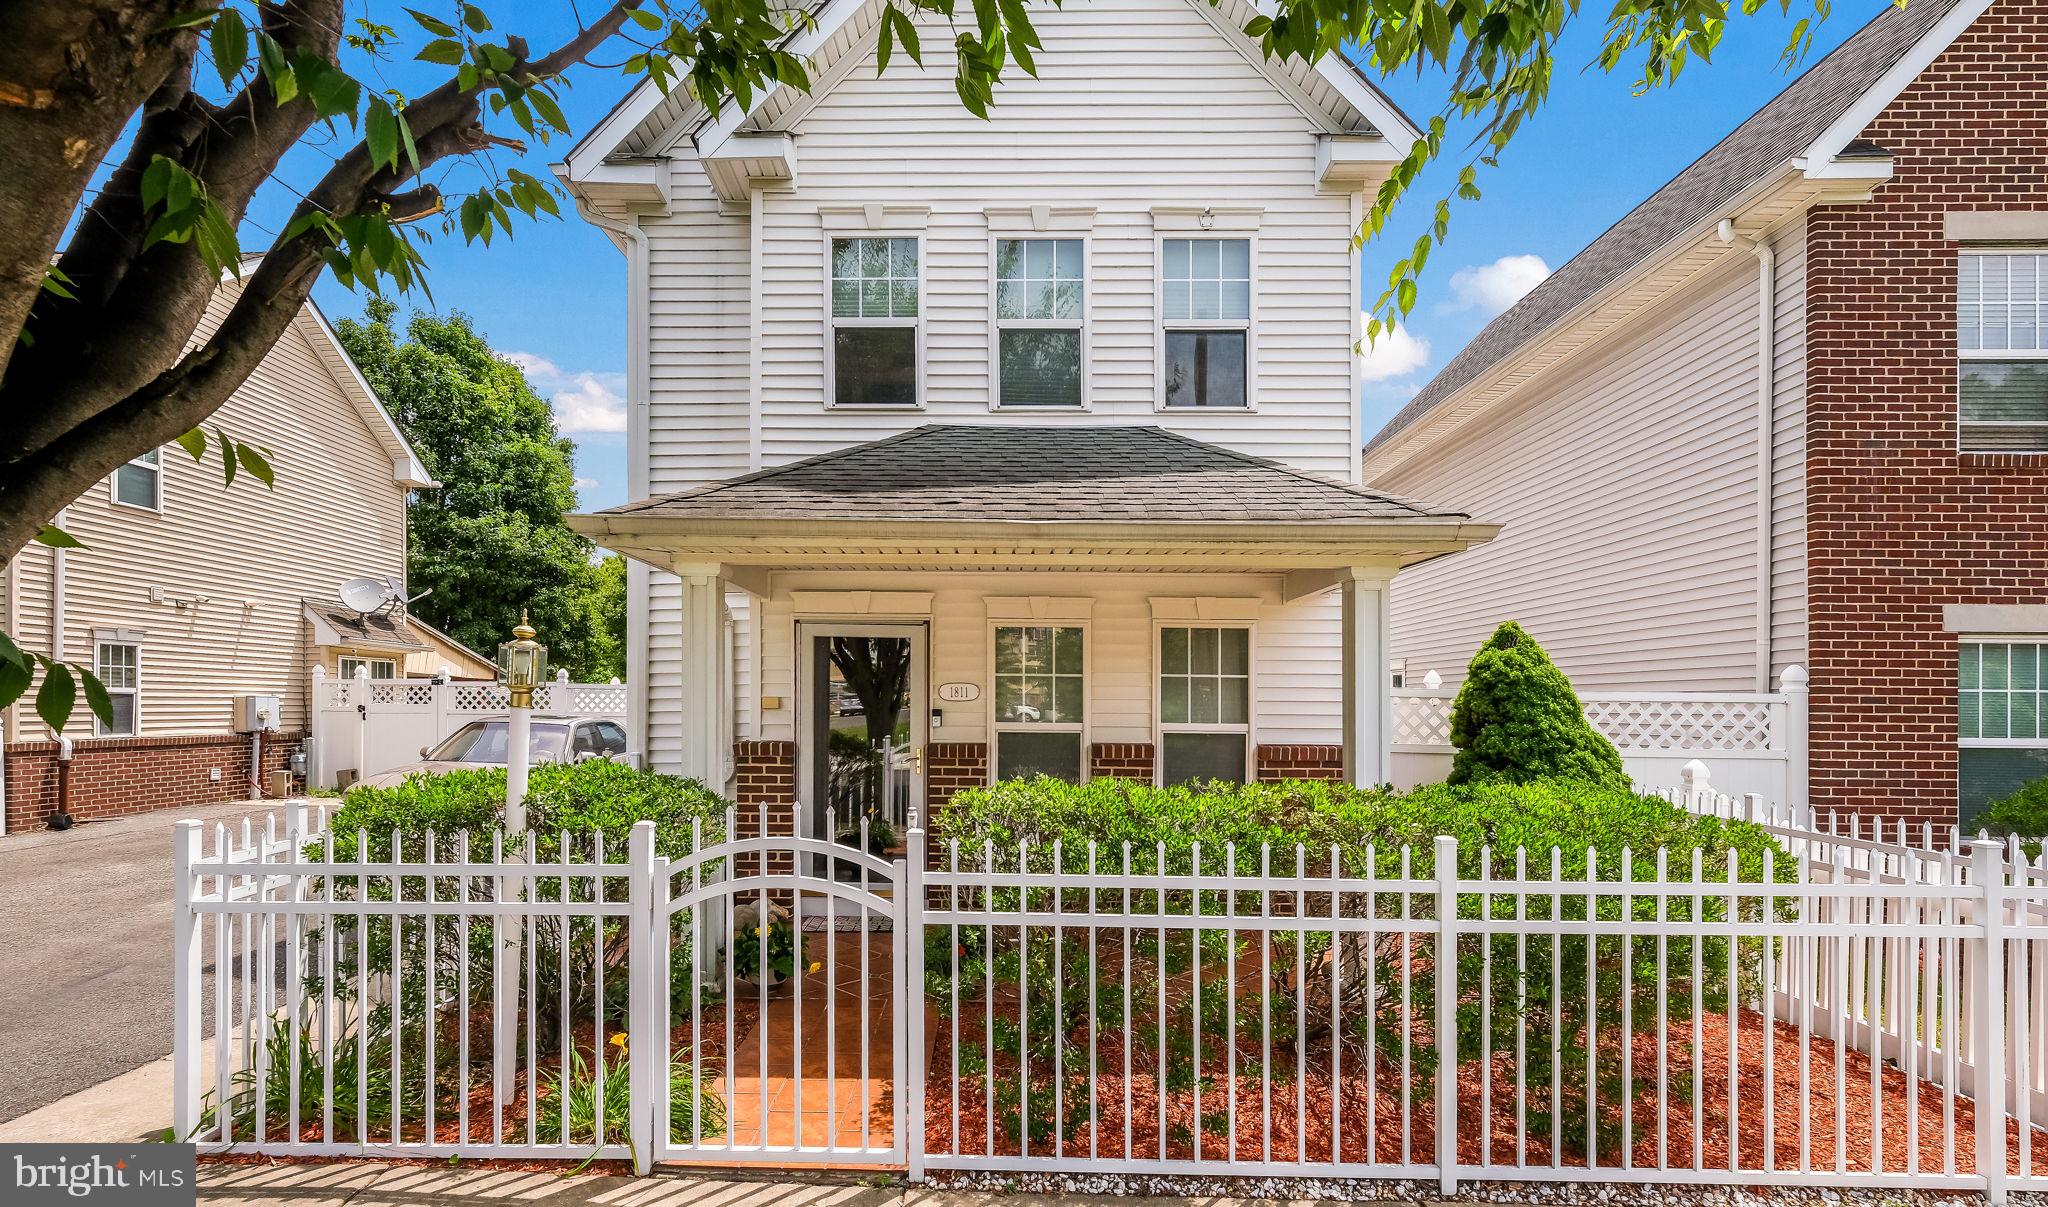
PHILADELPHIA
1811 N FRANKLIN STREET
3 Beds
1 Baths
1,536 Sq.Ft.
$464,000
MLS#: PAPH2623804
