

One of the most popular communities provided by {{page_data.agentName}}

Philadelphia

One of the most popular communities provided by TNT Real Estate Solutions

Philadelphia

About Philadelphia

Living in Philadelphia, PA, offers a unique blend of rich history, vibrant culture, and a strong sense of community, making it an ideal place to call home. Residents enjoy easy access to world-class museums, diverse dining experiences, and a thriving arts scene, reflecting the city’s deep-rooted heritage. The affordable housing market, coupled with a variety of neighborhoods, from the historic charm of Old City to the bustling energy of South Philadelphia, caters to all lifestyles. Additionally, the convenient public transportation system and proximity to major cities like New York and Washington, D.C., enhance Philadelphia’s appeal. With its passionate sports culture, beautiful parks, and an ever-evolving food scene, living in Philadelphia means immersing yourself in a dynamic, welcoming environment that values community and tradition. Whether you’re a young professional, a growing family, or a retiree, Philadelphia offers a vibrant urban experience enriched by its history and welcoming spirit.
One of the most popular communities provided by TNT Real Estate Solutions
12,018
# of Listings
3
Avg # of Bedrooms
$244
Avg. $ / Sq.Ft.
$508,165
Med. List Price

Browse Philadelphia Real Estate Listings

10000 Properties Found. Page 244 of 667.

Experience the best of city living without sacrificing privacy at Innovator Village, a distinctive gated residential community tucked into the heart of Graduate Hospital. This contemporary three-level townhome-style condominium offers a rare combination of modern design, upscale finishes, thoughtful separation of space, dedicated ne-car garage parking, at an addional fee of $300.00 a month and exceptional walkability—all within a quiet, secure setting that feels remarkably removed from the pace of the surrounding city.
The difference is noticeable from the moment you pass through the gates. Unlike the typical streetscape of Center City, Innovator Village immediately conveys a sense of calm, order, and retreat. Beautifully maintained common areas, meticulous community upkeep, and the added privacy of a gated setting create an atmosphere that feels more like a residential sanctuary than an urban development. The convenience of private one-car garage parking (with fee) further elevates the experience, eliminating one of the most common frustrations associated with city living. With an exceptionally low monthly fee and approximately six years remaining on the tax abatement, the residence also offers compelling practical advantages.
Step outside the community and Philadelphia is quite literally at your doorstep. Start the morning with coffee at Ultimo, pick up something fresh at Breezy’s Deli & Market, meet friends for dinner or drinks at Sidecar Bar & Grille or Dock Street Brewery, and enjoy nearby fitness studios, neighborhood shops, cafés, and everyday conveniences without needing to venture far from home. Grocery shopping is equally effortless, with GIANT Heirloom Market, ALDI, and The Fresh Grocer all nearby.
The location places you less than a mile from many of Philadelphia’s most important destinations, including Rittenhouse Square, 30th Street Station, the University of Pennsylvania, Drexel University, CHOP, the Schuylkill River Trail, neighborhood dog parks, major entertainment venues, and convenient access to I-76. Philadelphia International Airport is approximately a 15-minute drive, making regional and national travel remarkably convenient.
Inside, the home reflects a clean, sophisticated aesthetic designed for contemporary living. The open-concept main level is filled with natural light and creates an inviting environment for both relaxed everyday living and entertaining. Hardwood flooring, carefully selected designer finishes, and a conveniently located powder room complement a beautifully appointed kitchen anchored by dramatic quartz waterfall countertops. Generous workspace and an effortless connection to the living and dining areas allow the kitchen to serve as both a striking architectural focal point and the true heart of the home.
The three-level floor plan provides an exceptional degree of flexibility and privacy, with bedrooms thoughtfully positioned on separate levels. This arrangement creates the feeling of a secluded primary retreat while offering comfortable separation for additional occupants, overnight guests, a home office, or anyone seeking dedicated space away from the main living areas.
For buyers drawn to the energy and convenience of Graduate Hospital but unwilling to compromise on newer construction, privacy, security, parking, and sophisticated design, this residence presents an especially compelling opportunity. Innovator Village offers the uncommon luxury of returning home to peace and tranquility while remaining connected to virtually everything that makes Philadelphia such an exciting and dynamic place to live.
#PAPH2656932

PHILADELPHIA

2428 INNOVATOR WAY 00 A

3 Beds

2 Baths

1,395 Sq.Ft.

$479,900

MLS#: PAPH2656932

Welcome to Hatboro Station, one of the most sought-after neighborhoods in the Hatboro-Horsham School District. This newer three level Townhome has 3 bedrooms and 2.5 bathrooms with an open floor plan. Enter on the first level which includes a foyer entrance, a bonus room great for a home office, gym or playroom, a walk-in storage closet, utility closet with a new water heater and inside access to the two-car garage, great for bringing in the groceries and staying out of the weather when you do so. The second level has a living room, modern kitchen with 42-inch cabinets, granite countertops, center island with four stools included, stainless steel appliances including a refrigerator, dining area, family room that is currently being used for a playroom and a half bath. Off of this level go outside and enjoy the nice deck. Upstairs there is a master bedroom with a full bath including a double vanity. There is also a walk-in closet. Two more nice sized bedrooms one of which has a walk-in closet and a center hall bathroom. In addition, there is a laundry area with a washer and dryer included. No need to carry laundry up and down steps. Most importantly, enjoy the carefree lifestyle. The HOA fee includes exterior maintenance, trash and snow removal, a courtyard with a gazebo and a dog park. Walk to the train and have close proximity to shopping and dining in downtown Hatboro. If you want a newer home with modern convenience and low maintenance this home is for you.
#PAMC2194486

HATBORO

14 MANCHESTER DRIVE

3 Beds

2 Baths

1,672 Sq.Ft.

$479,900

MLS#: PAMC2194486
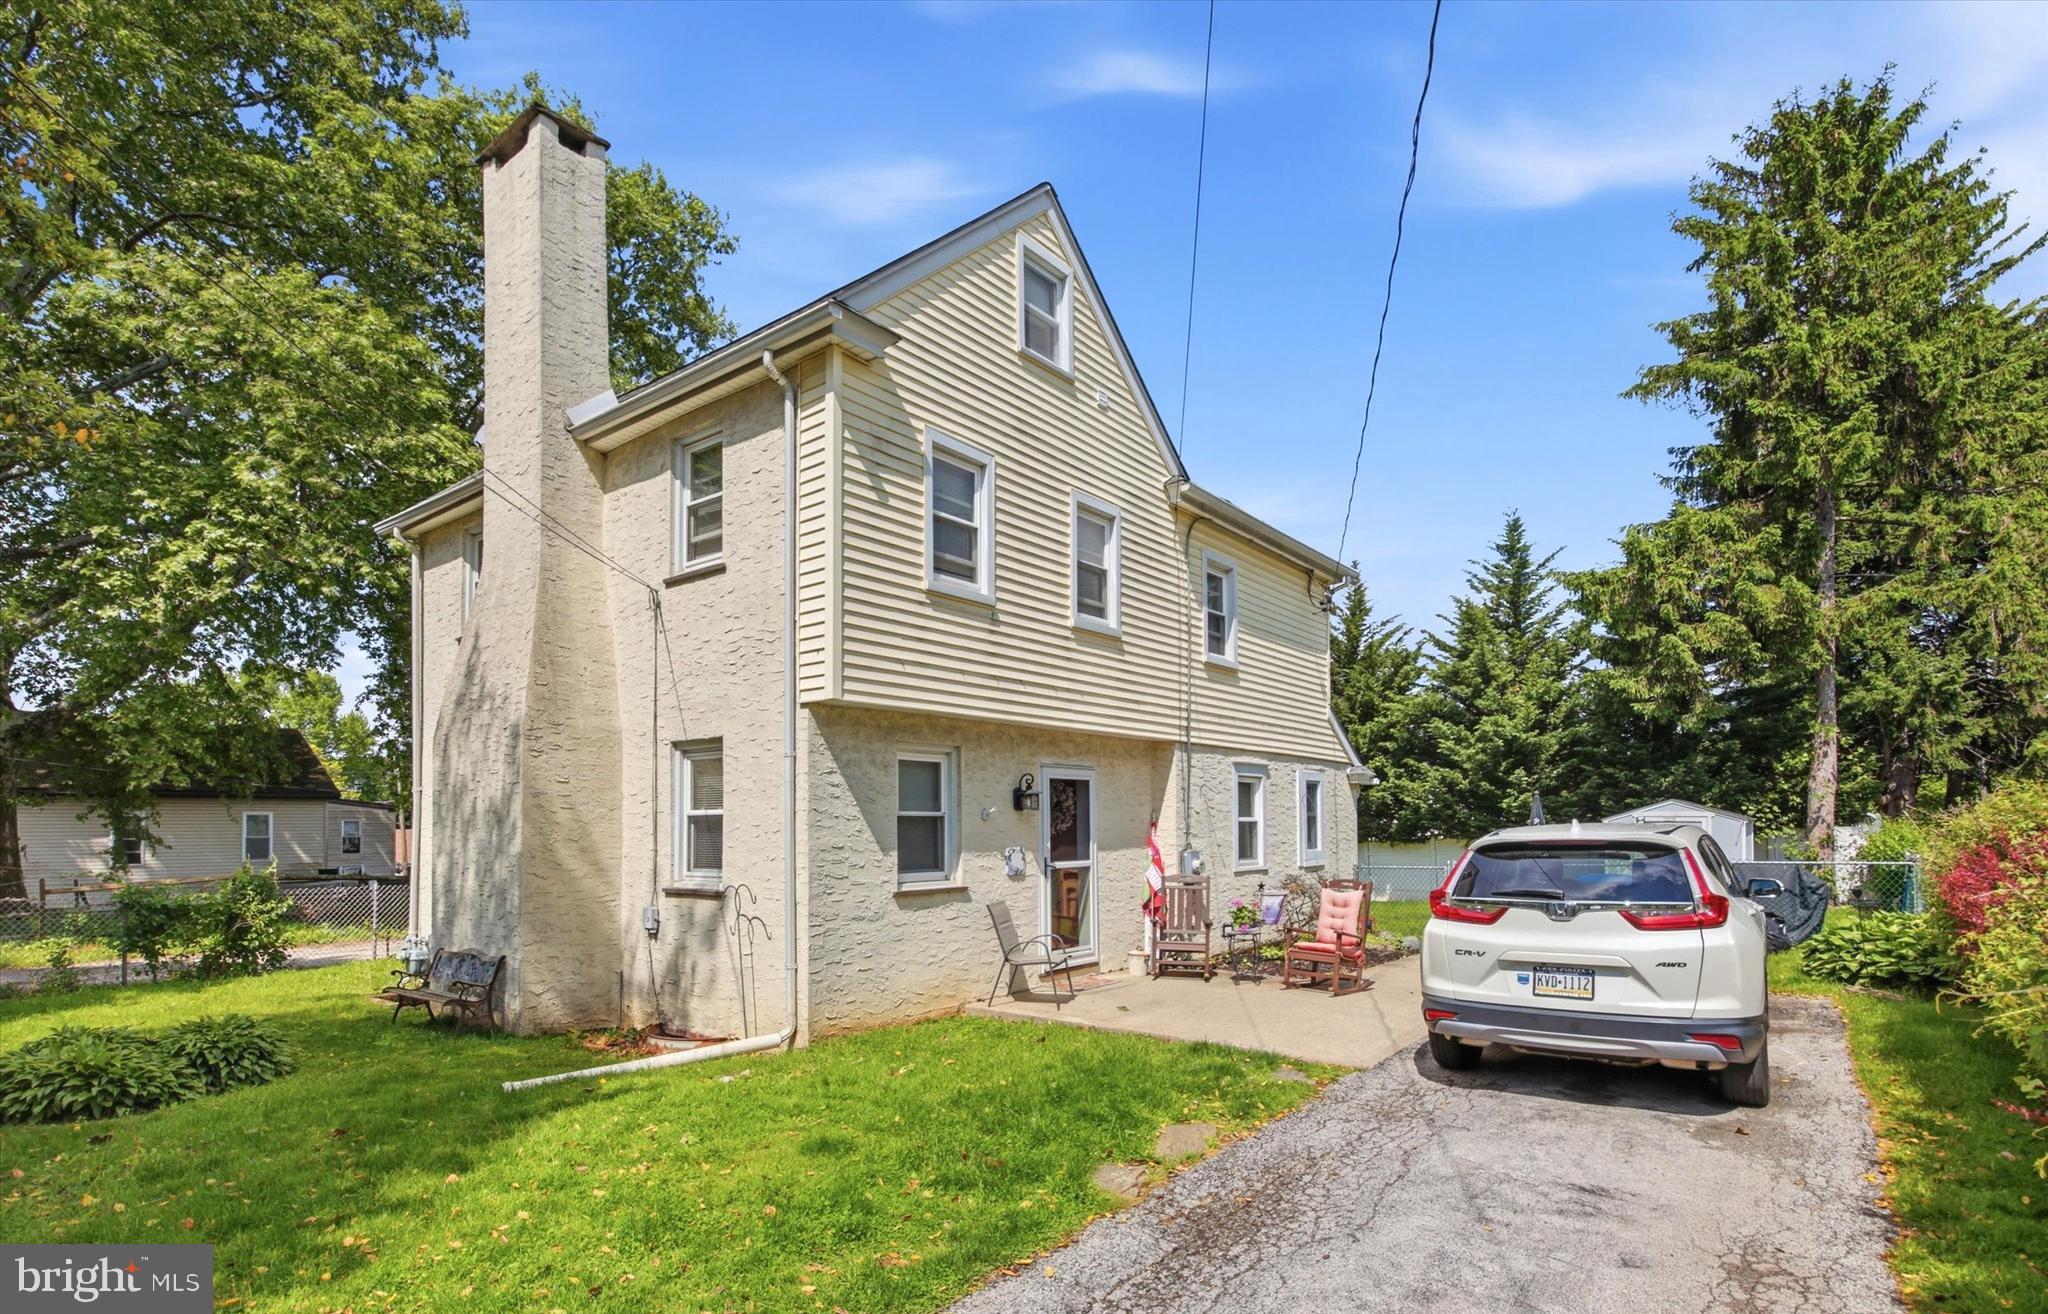
Charming & updated Home in poplar and quiet Larchmont Square neighborhood of Newtown Square.  Enter this home from the patio to a spacious living room with stone wood burning fireplace and hardwood floors, dining room with hardwoods, powder room, mud room with outside exit to rear yard, modern kitchen with pantry storage room and ample cabinet space, quartz countertops and hardwood flooring.  Kitchen appliances include refrigerator, stove, microwave, dishwasher and garbage disposal.  Second level has three spacious bedrooms and ceramic tile hall bath.  There is walk up floored attic with access from a bedroom. Lower level offers the laundry, utilities and storage. Low maintenance exterior with siding, capping and replacement windows. Some improvements include: Gas hot water heating system and central air conditioning installed in 2020. Includes Refrigerator, Washer, Dryer, Ceiling Fans and Storage Shed. The private driveway features off street parking space for 4 cars.  Nice level landscaped lot with storage shed and rear yard fencing. Convenient location with easy access to major commuting routes (3, 476, 1 & 202) to Center City, Media, West Chester, King of Prussia and the Philadelphia Airport. Close to Newtown Edgmont Little League & Petticoat League, Marple-Newtown High School and Delaware County Community College. Only minutes to Whole Foods, Swiss Farms, Starbucks and many other eateries and shopping centers. This is a great opportunity to own a home in the Marple Newtown School District with low taxes. Schedule your tour today!
#PADE2115850

NEWTOWN SQUARE

210 3RD AVENUE

3 Beds

1 Baths

1,623 Sq.Ft.

$479,900

MLS#: PADE2115850

OPEN HOUSE - SATURDAY Afternoon 1:00pm-2:30pm!!   Welcome to Luxury Living reimagined at the spacious 3217 Chatham Street,  a 4 Bedroom 3 Bathroom home in the heart of Port Richmond with over 2,700-sq-ft of thoughtfully crafted usable space. The space delivers an unmatched blend of design creativity and superior finishes. This 3.5-year-old construction stands in a league of its own. Best of all, it features 6.5 years remaining on a transferable real estate tax abatement. On the main level you’ll be greeted by a generous, open-concept floor plan flowing effortlessly from a large living room into a dedicated dining area accented by a sleek electric fireplace. As you enter into the chef’s kitchen, a true gathering hub, you’ll be amazed by an expansive island, premium quartz countertops, and a matching full-height quartz backsplash. The kitchen seamlessly flows into the 30 foot enclosed outdoor space for entertaining ease.  The outdoor oasis features a patio, grassy space as well as a pergola. As if the main floor and outdoor space wasn’t enough you’ll find a massive, versatile lower level boasting multi-purpose rooms perfect for a home office, gym, or movie area, and a pristine full bathroom. On the second floor you’ll find sun-drenched bedrooms situated at opposite ends of the hallway for maximum privacy, sharing a beautifully styled ceramic-tiled full bathroom and a convenient laundry room.
Make your way to the primary bedroom third floor, a true sanctuary occupying the entire level. The floor features a private wet bar with custom cabinetry and a wine fridge for entertaining ease on the rooftop deck, dual "his and hers" walk-in closets, and a large primary bathroom with double-sink vanity, a magnificent, ceramic-tiled oasis complete with a rainfall shower and a deep soaking tub. The finished touch to this amazing property is a fiberglass roof deck offering panoramic, breathtaking views of the Philadelphia skyline, day and night.
Enjoy a built-in multi-zone speaker package (Main Level, Owner's Suite, Spa Room, and Rooftop Deck), Comprehensive built-in security alarm system and Integrated security cameras and video doorbell. Book your tour today!
#PAPH2644252

PHILADELPHIA

3217 CHATHAM STREET

4 Beds

3 Baths

2,724 Sq.Ft.

$479,899

MLS#: PAPH2644252

Completely renovated from top to bottom, this stunning home offers modern luxury, quality craftsmanship, and abundant natural light throughout. The unique three-story design feathers a setback third floor, creating the appearance of a two -  story facade while maximizing interior living space
Step inside to an open-concept layout featuring brand-new flooring, recessed lighting, oversized windows, and premium finished throughout. The designer kitchen boasts quartz countertops, custom cabinetry, stainless steel appliances.
Then second floor offers two nice bedrooms and a beautiful designed full bathroom with contemporary finished. Then entire third floor is dedicated to a luxurious primary suite feathering a private bathroom and access to a rooftop terrace.
Additional upgrades include brand-new HVAC, electrical , plumbing, roof and high end materials throughout.
some pictures are virtua staging
#PAPH2672614

PHILADELPHIA

1822 S 16TH STREET

3 Beds

2 Baths

1,800 Sq.Ft.

$479,800

MLS#: PAPH2672614
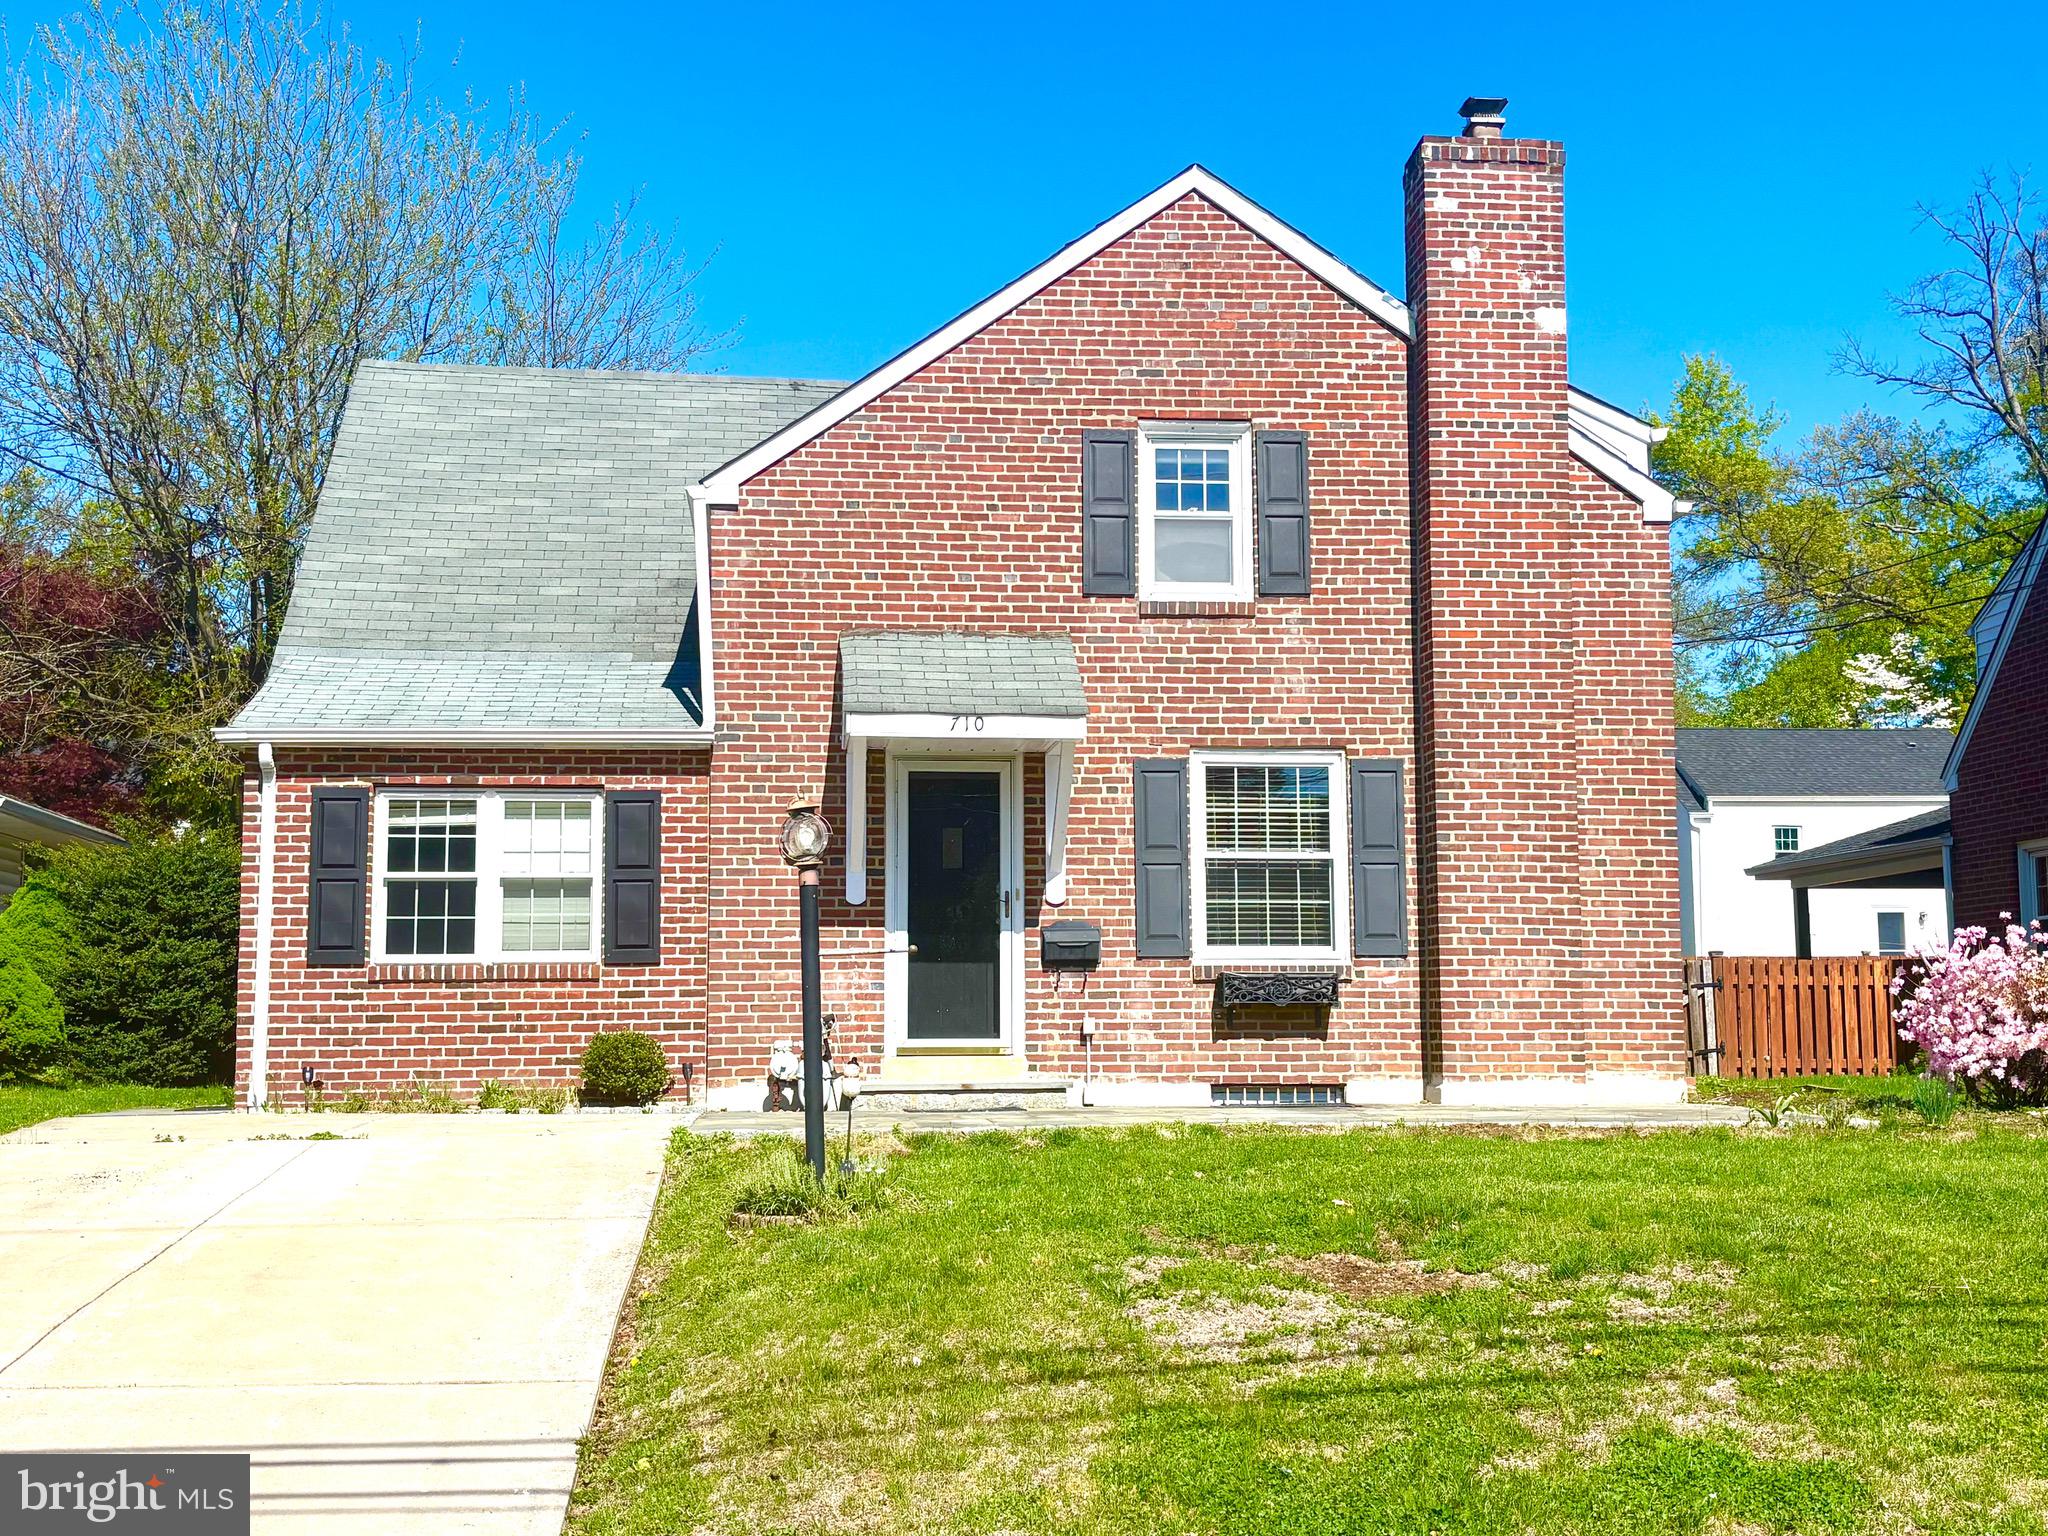
"Brand new Roof " and most of the repairs are done according to the recent inspection report. Welcome to the highly sought after, family friendly neighborhood of Fox Chase Manor! A beautiful flagstone patio awaits to greet you at this 4 bedroom, 2 1/2 bath home. Offering clean hardwood and tile floors throughout, first floor laundry, two zone central air, gas fireplace in the spacious family room and a fully finished basement! One bedroom and one full bathroom is on the first floor making this home ideal for an in-law suite or home office. Desirable layout which is perfect for entertaining and family gatherings. Double doors off the family room open to the fully fenced in backyard featuring a full size shed and patio area for outdoor meals and grilling. In addition to this beautiful home, it’s located in the award winning Abington school district, walking distance from several local parks and is an easy commute to Philly for work or weekend entertainment. Like all homes in this neighborhood, this gem won’t last long!
#PAMC2177554

JENKINTOWN

710 SEMINOLE

4 Beds

2 Baths

2,322 Sq.Ft.

$479,500

MLS#: PAMC2177554

Care Free!  One Floor! Entertain! Walking Trails!  Fitness Center! Pools! Tennis! Great Neighbors who look out for each other!  Fox Hill Farm, 55+ Living in Glen Mills Pennsylvania. This Lehigh model has been beautifully updated with everything you are looking for in Fox Hill Farm.  Enter the large Great Room and appreciate the light filled southern facing windows, the spacious 9 foot ceilings and the wide plank LVP floors.  Lots of decorating options in this space for easy living and entertaining.  Kitchen offers freshly painted cabinets, beautiful granite and room for the best gourmet cook.  Excellent appliances including an instant hot range for those used to gas cooking.  Eat in area accommodates large tables and opens to your very personal deck.  
Master bedroom offers a generous walk in closet and comfy bath with stall shower.  Second bedroom is large and has large closets.  Hall bathroom features new walk in shower. Basement provides huge storage and lots of opportunities for finishing!  Mechanics are terrific with recently replaced HVAC, new replacement windows in the front bedroom, basement waterproofing system installed 2017 (very dry basement) recent Washer and dryer.
All in Fox Hill Farm… Delco’s great 55+ community in Glen Mills Pennsylvania.  Close to Delaware state tax free shopping, restaurants in Concordville, Media and West Chester and Philadelphia accessible by train from the WaWa station. 
Clubhouse offers tennis, pickleball, bocci, shuffleboard, indoor and outdoor pools, fitness center, billiards and games room, library, arts & crafts, and on-site manager.  Lots of activities every month!  Call for your tour of Fox Hill Farm today!
#PADE2120580

GLEN MILLS

172 E TALLY HO TURN

2 Beds

2 Baths

1,350 Sq.Ft.

$479,500

MLS#: PADE2120580

victory building at 10 and chestnut,cross to jefferson hospital,close to everywhere in city,403E has 3 bed 2 bath,it's just a short walk from Reading Terminal Market, Chinatown, Jefferson Hospital, Walnut Street restaurants and main historic sites. The Condo is also central air. Featuring 24 hr. security, a gorgeous main lobby entrance, elevator, unique French 2nd Empire style architecture, amazing staircases, skylights and hallways, bellman, fitness center. This Unit has bilevel ,main level has living room/kitchen/dining and 1 bed room and full bath;upper level addition has 2 bedroom 1 full bath,high ceiling ,floor to ceiling windows ,great lighting.great place in center city. currently tenants occupied $2600/month till 5/31/2026.
#PAPH2363186

PHILADELPHIA

1001 CHESTNUT STREET 13 403E

3 Beds

2 Baths

906 Sq.Ft.

$479,000

MLS#: PAPH2363186
**LIMITED TIME OFFER** Special rate financing - inquire for more details!
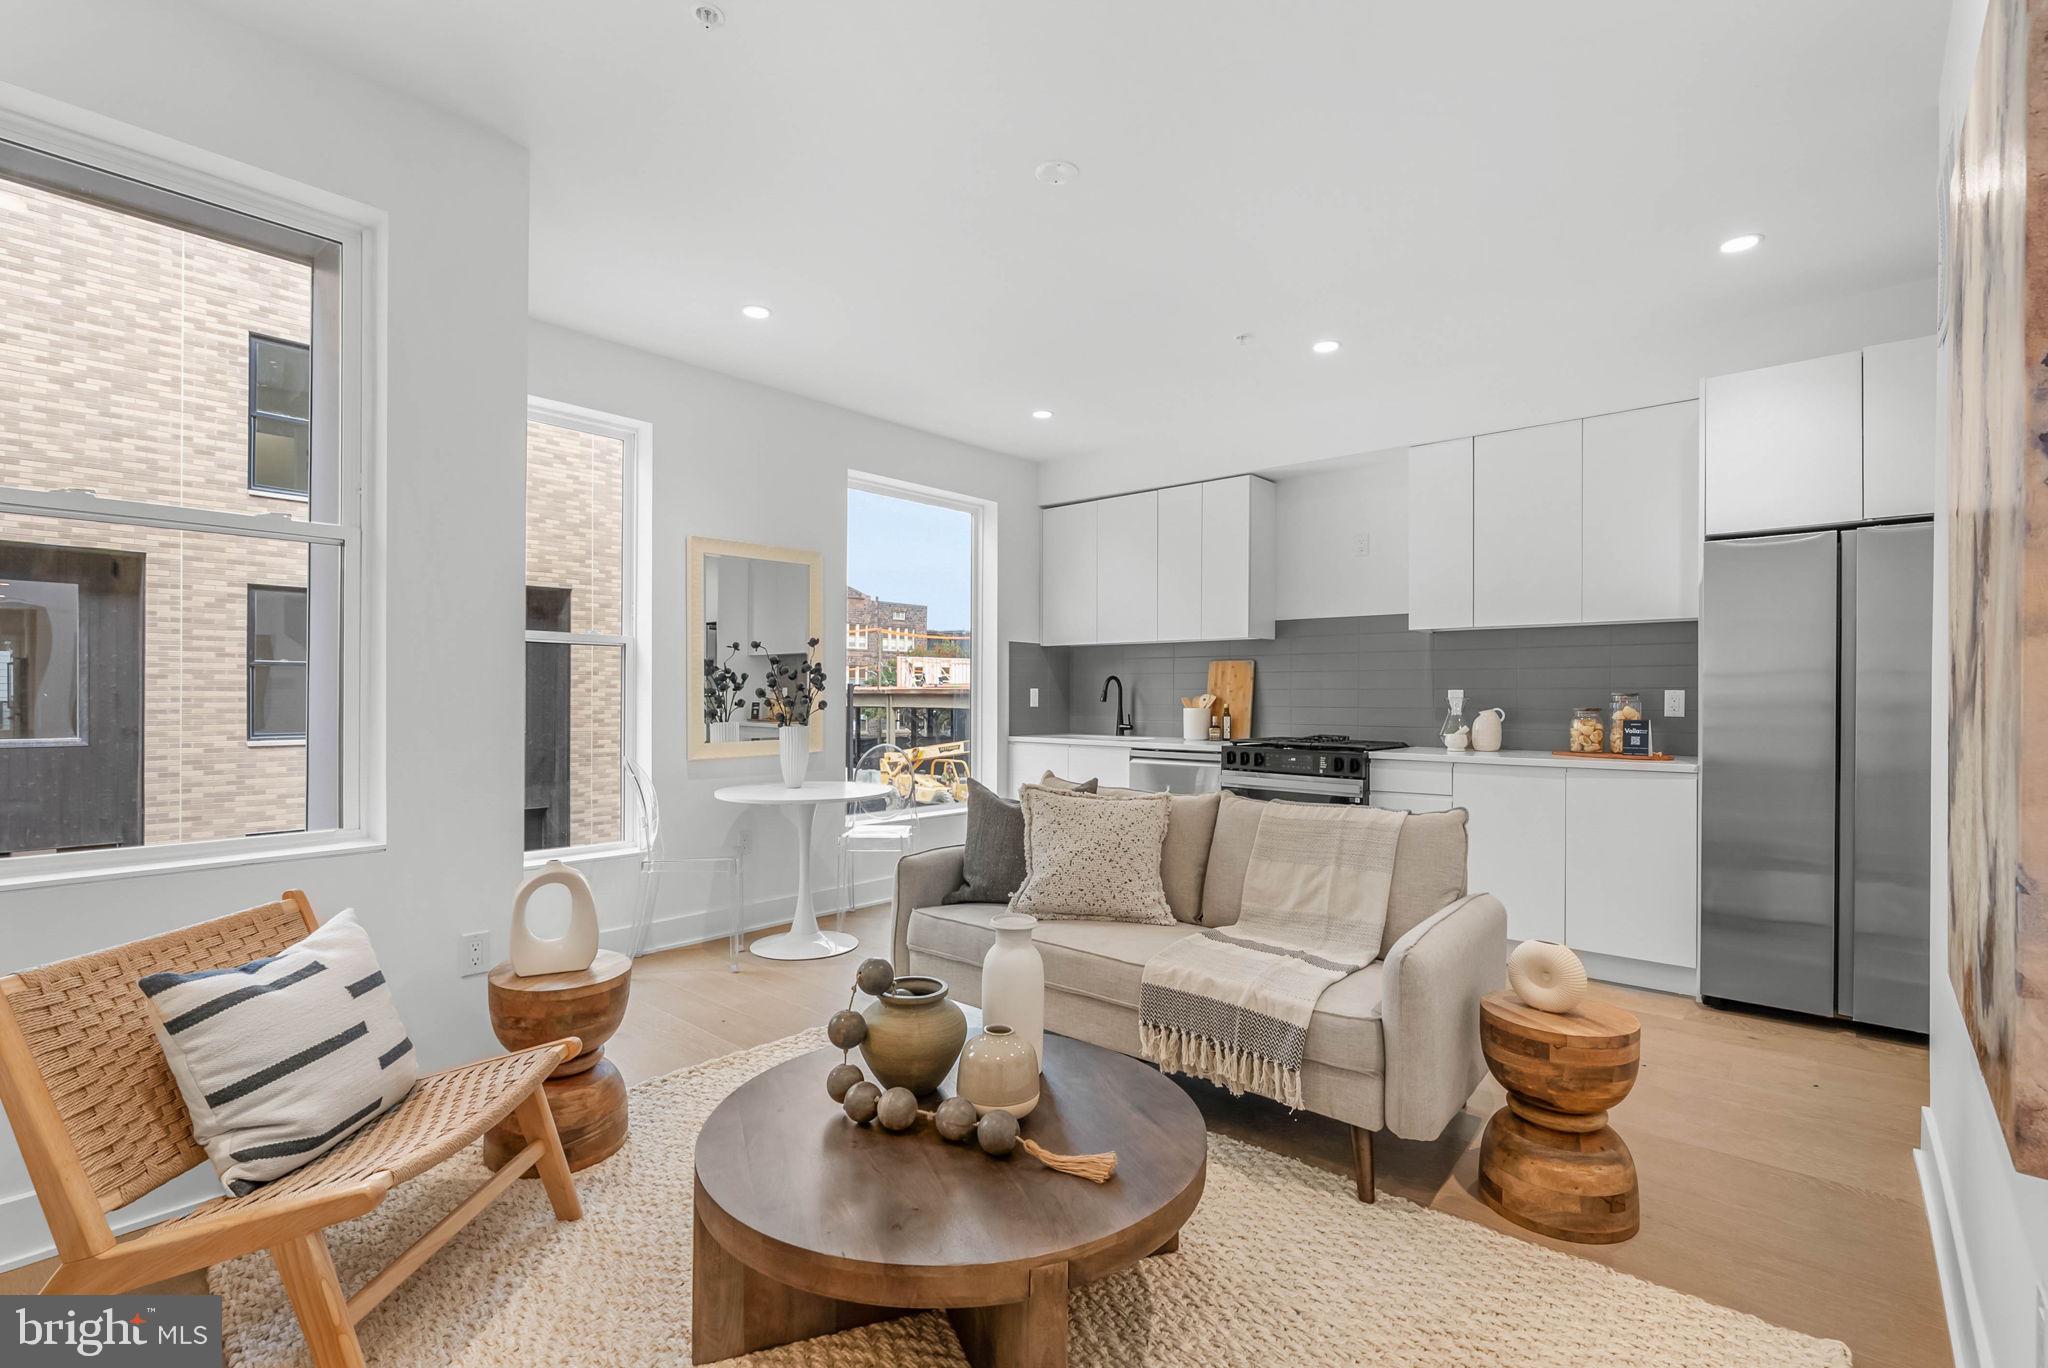
QUICK DELIVERY!! Most importantly this home has the ORIGINAL FULL 10 Year Tax Abatement, not the new graduated version. Enjoy double the savings in the 600 Fairmount Development. This home is over 1,600 square feet, with a shared garage, tax abatement and Porcelanosa finishes! 600 Fairmount is Philadelphia's brand new spectacular community ideally located at the SOUTH end of Northern Liberties, one block from Spring Garden Street! This eclection of homes vary from large single family townhomes to married townhomes and condominium-style residences all with access to garage parking. With its prominent location right off of Spring Garden, this unique enclave of homes is a convenient and fast commute to center city. The first phase of 600 Fairmount offers single family homes with various floor plans and price points available to fit your needs. The three bedroom homes include a finished basement and the first floor den could be turned into an office! Homes with private 1-2 car garage parking, expansive roof decks, and elevators are available. Most importantly, every home qualifies for the ORIGINAL full ten year tax abatement. Designed by Interface Studio Architects, every home has a unique facade that welcomes you to enter. Once inside, you'll discover a completely open main level with a living room and dining area filled with natural light from the huge windows. The stunning chef's kitchen decked out with GE Café appliances, custom Porcelanosa cabinetry and designer quartz, is sure to become the heart of the home! The lower level has a bedroom along with a full bath and laundry area as well as an additional storage room. The all-important 1-2 car garage parking and a large living area are on the upper level. The second level is where you will find the main living area + kitchen. The primary suite is your own private oasis. This space includes a massive bedroom with great natural light, large closets with space to share, and a luxurious bathroom outfitted with a double vanity, shower and commode. Be sure to review all plans to see all the amazing extras each home has to offer. The neighborhood is surrounded by massive sold out new construction projects. Nearby, Spring Garden, 4th Street, 3rd Street and 2nd Street are lined with local restaurants, shops, and markets. Fine dining, luxury shopping, and lively entertainment can be found in neighboring Spring Garden, plus Amazon Fresh a half block away, Target, Starbucks, Yards Brewery and much more are close by. The time is now to reserve your home, customize your finishes, and plant your roots for your next chapter. Square footage of 1,614 includes above and below grade. Taxes are not $1 and TBD. Taxes and square footage are the responsibility of the buyer to have verified. Photos are of the model home and for marketing purposes only and may not portray actual finishes. GPS Address - 600 Fairmount Avenue Philadelphia Pa 19123
#PAPH2567760

PHILADELPHIA

635 N 7TH STREET G3A

2 Beds

2 Baths

1,614 Sq.Ft.

$479,000

MLS#: PAPH2567760

Welcome to this spacious split-level home in the Speedway neighborhood. The lower-level offers a stone propane fireplace, a powder room, and access to backyard. Upstairs are two bedrooms, a full bathroom, and a conveniently located laundry room. The expansive top-level primary suite includes a full bathroom, generous closet space, and a balcony. The approximate square footage is 1750. Property is being sold AS-IS. Buyer is responsible for conducting their own due diligence and verifying all property information, including square footage.
#PABU2132368

WARMINSTER

379 KALMIA STREET

3 Beds

3 Baths

1,144 Sq.Ft.

$479,000

MLS#: PABU2132368

Discover modern South Philly living at 2061 McClellan St, a stylish newer-construction home designed with space, comfort, and entertaining in mind. From the moment you step inside, you’ll appreciate the bright, open layout, beautiful hardwood floors, recessed lighting, and contemporary finishes throughout. The main level centers around a sleek kitchen featuring quartz countertops, stainless steel appliances, generous cabinetry, and plenty of room to gather. Upstairs, you'll find well-proportioned bedrooms and modern bathrooms that offer both style and everyday functionality. The finished lower level adds valuable flexibility, whether you envision a comfortable lounge, home office, fitness area, or additional entertaining space. Take the living experience outdoors with your own private roof deck, where panoramic city views create the perfect backdrop for morning coffee, evening cocktails, or hosting friends. And with a 10-year tax abatement that began in March 2024, the property offers the added benefit of approximately 8 years remaining on the abatement. Ideally situated in South Philadelphia with easy access to neighborhood dining, shopping, public transportation, and major roadways, 2061 McClellan St offers the combination of modern construction, versatile living space, outdoor enjoyment, and valuable tax savings you've been looking for. Come see it for yourself!
#PAPH2676018

PHILADELPHIA

2061 MCCLELLAN STREET

4 Beds

3 Baths

1,600 Sq.Ft.

$479,000

MLS#: PAPH2676018

Exceptional mixed-use investment opportunity! This beautifully maintained property features a stylish interior, excellent visibility, and strong, reliable income potential. The first-floor commercial space is occupied by an established tenant with approximately one year remaining on the lease, generating $1,700/month in rental income. The second-floor apartment offers a bright, updated living space and is currently rented for $1,500/month, with the tenant scheduled to vacate prior to closing—providing the perfect opportunity for an owner-occupant or the ability to lease at current market rates. Recent capital improvements include a new roof (2022) and a new hot water heater (January 2026). The property also offers 6–7 off-street parking spaces, a rare and valuable amenity. Whether you're expanding your investment portfolio or seeking a live/work opportunity, this turnkey property is an outstanding choice. Conveniently located with easy access to major roadways, shopping, and dining. Don't miss this exceptional opportunity—schedule your private showing today!
#PAMC2189122

ELKINS PARK

915 TOWNSHIP LINE ROAD

None Beds

None Baths

N/A

$479,000

MLS#: PAMC2189122

Don't miss this renovated quadplex in the heart of North Philadelphia! This unique property features 4 residential units consisting of two spacious 4-bedroom/1-bath apartments, one 2-bedroom/1-bath apartment, and one 1-bedroom/1-bath apartment—offering a total of 11 bedrooms and 4 full bathrooms. The building contains approximately 3,120 square feet of living space, providing an excellent unit mix for strong rental demand. 

Whether you're looking to expand your investment portfolio or execute a value-add strategy, this property offers tremendous upside. The larger units are ideal for maximizing rental income, while the smaller units appeal to a broad tenant base. Conveniently located near public transportation, major roadways, shopping, schools, and Temple University Hospital, this property is positioned in an area with consistent rental demand.

Perfect for investors seeking immediate income with long-term appreciation potential. Schedule your showing today and see the opportunity for yourself! ****Seller is open to looking at all offers****
#PAPH2668632

PHILADELPHIA

3310 N 17TH STREET

None Beds

None Baths

3,120 Sq.Ft.

$479,000

MLS#: PAPH2668632

Built in 1880 but reborn in 2024, this 4-bed, 2-bath turn-of-the-century home has a deep backyard with mature trees, plenty of green space, and a deck built for actually using it. 

The main floor earns its keep: open kitchen-dining with quartz counters, white shaker cabinets, stainless appliances, a bedroom, and a full bath. Upstairs, three comfortable bedrooms share a beautifully tiled hall bath. Above that, a spiral staircase leads to a finished bonus room on the third floor that works as an additional bedroom, studio, office, or creative space. The third floor also presents the potential to restore a roof deck, buyer to verify and perform own due diligence. 

Everything that matters is new: roof, siding, HVAC, triple-pane windows, luxury vinyl plank flooring throughout the main level, and 200+ amp electric service. The walkout basement adds even more storage and flex space.

 Steps from Arcadia University, with SEPTA rail nearby for an easy commute into Philadelphia.
#PAMC2179206

GLENSIDE

2549 W CHURCH ROAD

4 Beds

2 Baths

1,678 Sq.Ft.

$479,000

MLS#: PAMC2179206

Multi-unit commercial dental office and two separate apartments, all in great condition. Fully vacant and ready to more in.
#PAPH2672230

PHILADELPHIA

408 N 63RD STREET

3 Beds

2 Baths

3,600 Sq.Ft.

$479,000

MLS#: PAPH2672230

1 ... 242 243 244 245 246 ... 666

properties found. properties found. Page of .

Send a message

Message successfully sent.

Your message

What is 3 + 4 ?

Reason for contacting?

I agree to receive email communication and understand I can unsubscribe at any time.

I agree to be contacted by TNT Real Estate Solutions via call, email, and text for real estate services. To opt out, you can reply 'stop' at any time or reply 'help' for assistance. You can also click the unsubscribe link in the emails. Message and data rates may apply. Message frequency may vary. Privacy Policy

Update Your Temporary Password

Personalize your search

Enter your email and we'll notify you immediately when new listings match what you're looking for.

or enter email address

Already have an account ? Login here

Continue your home search

I agree to receive communications and understand I can unsubscribe at any time.

I agree to be contacted by TNT Real Estate Solutions via call, email, and text for real estate services. To opt out, you can reply 'stop' at any time or reply 'help' for assistance. You can also click the unsubscribe link in the emails. Message and data rates may apply. Message frequency may vary. Privacy Policy

Already have an account ? Login here

We use cookies

We use cookies primarily for analytics to enhance your experience. By accepting, you agree to our use of these cookies. You can manage your preferences or learn more about our cookies policy.




