

One of the most popular communities provided by {{page_data.agentName}}

Philadelphia

One of the most popular communities provided by TNT Real Estate Solutions

Philadelphia

About Philadelphia

Living in Philadelphia, PA, offers a unique blend of rich history, vibrant culture, and a strong sense of community, making it an ideal place to call home. Residents enjoy easy access to world-class museums, diverse dining experiences, and a thriving arts scene, reflecting the city’s deep-rooted heritage. The affordable housing market, coupled with a variety of neighborhoods, from the historic charm of Old City to the bustling energy of South Philadelphia, caters to all lifestyles. Additionally, the convenient public transportation system and proximity to major cities like New York and Washington, D.C., enhance Philadelphia’s appeal. With its passionate sports culture, beautiful parks, and an ever-evolving food scene, living in Philadelphia means immersing yourself in a dynamic, welcoming environment that values community and tradition. Whether you’re a young professional, a growing family, or a retiree, Philadelphia offers a vibrant urban experience enriched by its history and welcoming spirit.
One of the most popular communities provided by TNT Real Estate Solutions
12,017
# of Listings
3
Avg # of Bedrooms
$244
Avg. $ / Sq.Ft.
$508,181
Med. List Price

Browse Philadelphia Real Estate Listings

10000 Properties Found. Page 242 of 667.

New on site 2 days ago
One of the best kept secrets at Granite Run Townhouse Estates! Nestled in the desirable Granite Run community, this exquisite townhouse offers a harmonious blend of contemporary design and limpressive, custom upgrades. Step inside to discover an inviting open floor plan with tons of natural light creating a warm and welcoming atmosphere. The spacious living area features a custom Tuscan accent wall and Flagstone fireplace, perfect for cozy evenings spent with loved ones. Sit back and indulge in the Bose surround system. The gourmet kitchen has beautifully upgraded oak cabinets, leathered granite and high-end stainless steel appliances including a GE Cafe Induction oven and Bosch dishwasher, and custom under cabinet lighting.  On the second floor, retreat to the serene primary suite complete with an expanded en suite bathroom featuring a dual walk-in shower and luxury heated floors, offering a private oasis for relaxation. The guest bedroom has been moderized including an upgraded bathroom with heated floors and heated towel rack, bidet toilet and Robern medicine cabinet with built in Bluetooth speaker and nightlight. Enjoy the spiral staircase leading to the third floor large bedroom (12X25) which looks over the serene and peaceful woods. Outside, enjoy the beautifully maintained common areas, enhanced by exterior lighting and sidewalks that invite leisurely strolls. With assigned parking and maintenance services included in the association fee, your lifestyle here is both convenient and carefree. This home is not just a residence; it's a lifestyle choice, offering comfort, elegance, and a sense of community.
#PADE2125096

MEDIA

314 WESTBRIAR DRIVE

3 Beds

2 Baths

1,805 Sq.Ft.

$485,000

MLS#: PADE2125096
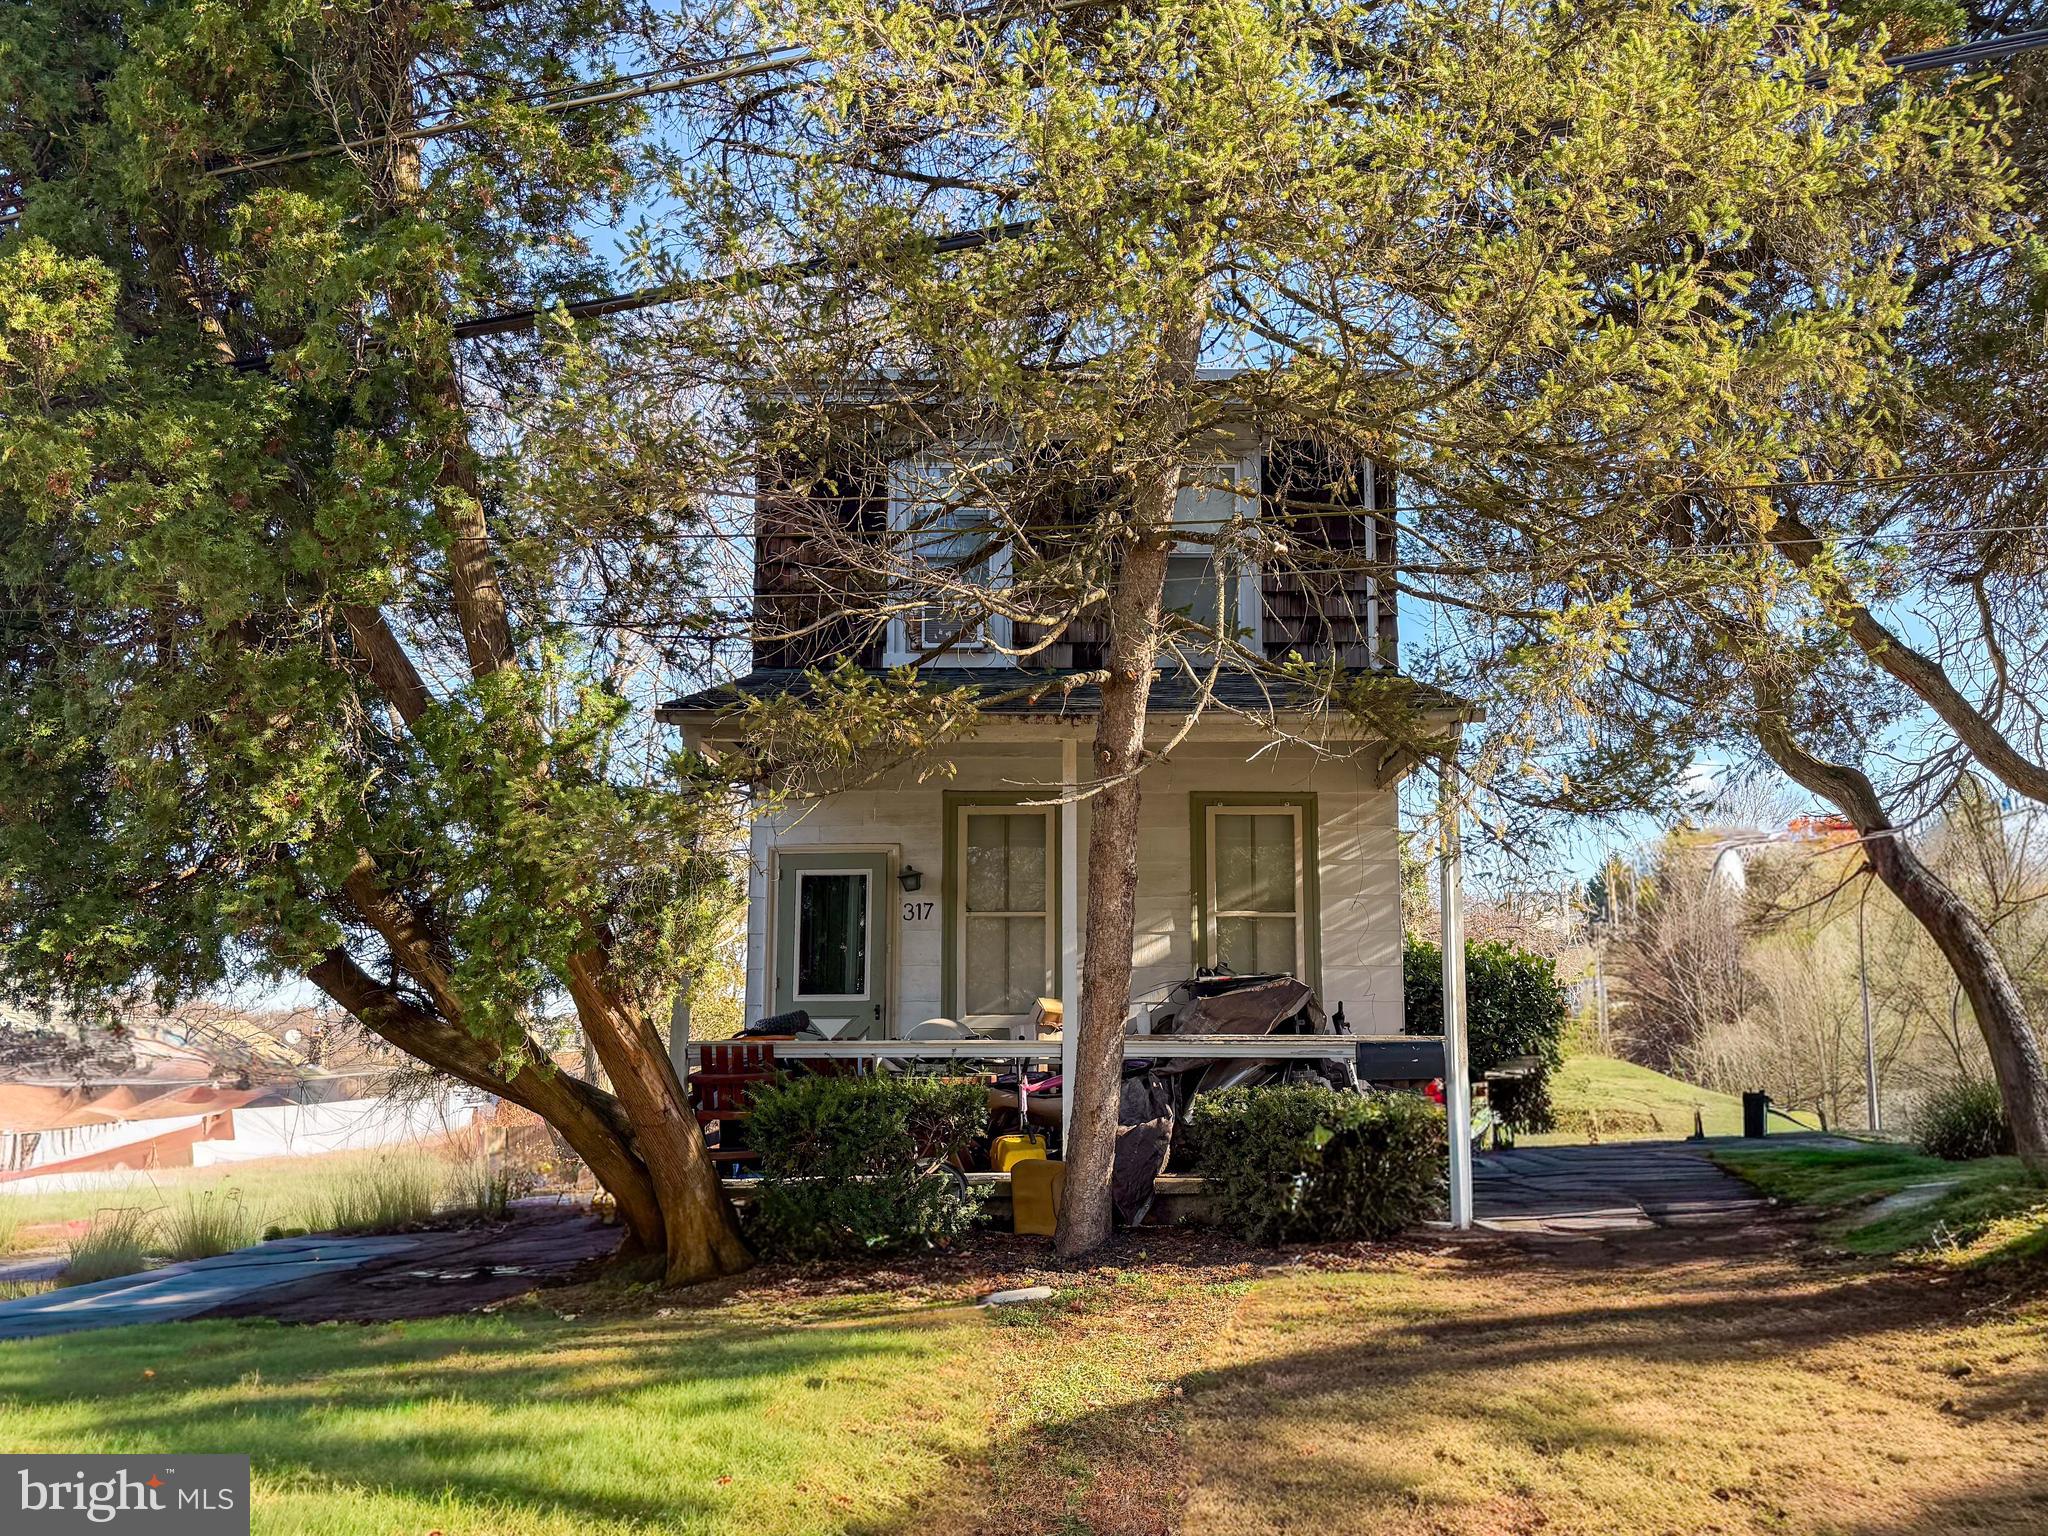
Fantastic opportunity to build your dream home in the heart of Bala Cynwyd! Excellent location and lot size.  This corner property offers .30-acre of building ground, the potential to either design a new custom residence or update the existing 1,200 sq ft, 2-bedroom, 1-bath home to suit your personal needs. Located in one of Lower Merion’s most desirable neighborhoods, this property is just a 10 minute walk from Manayunk, a short distance from the Schuylkill Expressway exit and offers an easy commute to Center City.  Located only steps away from the Belmont Hills Library, community pool, playground, and elementary school, this home offers convenient and quick access to many nearby shops, restaurants.  A rare chance to create the home you’ve always envisioned in a coveted, walkable location within the award-winning Lower Merion School District.
#PAMC2187676

BALA CYNWYD

317 MARYWATERSFORD ROAD

2 Beds

1 Baths

1,200 Sq.Ft.

$485,000

MLS#: PAMC2187676

New on site 2 days ago
Welcome to 2242 N Howard Street, a spacious 16-foot-wide home in Norris Square offering approximately 2,100 square feet of living space, 4 bedrooms, 3 full baths, and outdoor space on multiple levels.
The open-concept first floor features 12-foot ceilings, hardwood flooring throughout, recessed lighting, and a custom open staircase. The kitchen is finished with natural stone countertops, two-tone soft-close cabinetry, a large tile backsplash, and a center island with pendant lighting. It also includes a deep sink with a chef's faucet, gas cooking, and a stainless steel appliance package. The open layout flows easily between the kitchen, dining, and living areas, and leads out to a private rear yard.
The second floor offers two sunlit bedrooms with generous closets, a full bath with a custom vanity, and a dedicated laundry room. The entire third floor is a private primary suite with a spacious bedroom, wet bar, custom walk-through closet, and a spa-like bath with floor-to-ceiling tile, a designer vanity, and a rainfall shower. A pilot house leads up to the private roof deck, which includes electric and water lines and offers open-air space with city views.
The finished lower level includes a fourth bedroom or home office, a full bath, a utility closet, and storage. Additional features include dual-zone energy-efficient HVAC, large energy-efficient windows, a fire sprinkler system, organized closet shelving, keyless front entry, and a tax abatement through the end of 2031.
The home is a short walk to the York-Dauphin stop on the Market-Frankford Line and is close to Norris Square Park, Emerald Park, and Fishtown's shops and restaurants. Schedule your showing today.
#PAPH2678490

PHILADELPHIA

2242 N HOWARD STREET

4 Beds

3 Baths

2,200 Sq.Ft.

$485,000

MLS#: PAPH2678490

Seller and lender are offering a 2-1 Interest Rate Buydown for the first two years for qualified buyers. Offer is through Movement Mortgage. The flyer in the MLS docs has the breakdown. 

Welcome to this stunning new construction home in the heart of East Kensington, one of Philadelphia’s most vibrant and rapidly growing neighborhoods. This home is a corner row, so enjoy all the extra natural light from the wall of extra windows. Built by a well-known local developer, this thoughtfully designed 3-story home with a finished basement offers modern finishes, flexible living space, a 10-year tax abatement, and a 1-year builder warranty. Step inside to an open and inviting main level featuring hardwood flooring throughout, a spacious living room, dining area, and a beautifully designed kitchen. The kitchen showcases quartz countertops, stainless steel appliances, a stylish backsplash, and modern cabinetry, making it perfect for both everyday living and entertaining. Just off the kitchen is a nice-sized private backyard, ideal for relaxing, gardening, or hosting gatherings. The finished basement adds valuable living space and includes a bedroom, full bathroom, and a flexible area that could be used as a home office, gym, media room, or guest space. On the second floor, you’ll find a convenient washer and dryer closet, two generously sized bedrooms, and a full hall bathroom. The third floor is dedicated to the owner’s suite, offering privacy and comfort with a spacious bedroom, three closets, and a luxurious full bathroom featuring a walk-in shower. This level also includes an additional bedroom that can easily serve as an office, nursery, or flex space Top it all off with a full roof deck, providing the perfect spot to enjoy city views, relax, or entertain guests. Located in red-hot East Kensington (19125), this home offers close proximity to restaurants, cafes, shopping, and public transportation, making it an ideal blend of modern living and urban convenience.
#PAPH2640456

PHILADELPHIA

2480 EMERALD STREET

5 Beds

3 Baths

2,300 Sq.Ft.

$484,990

MLS#: PAPH2640456

Welcome to 2822 Livingston Street, a tax-abated townhome offering the benefit of remaining tax abatement through 2030, modern construction, a one-car garage, and a private rooftop deck with sweeping views of the Philadelphia skyline, the Benjamin Franklin Bridge, and the Delaware River. With approximately 1,700 square feet, 3 bedrooms, 3.5 bathrooms, a full basement, and a brand-new PVC roof with a transferable warranty, this home delivers exceptional value and peace of mind. Sunlight pours through oversized windows, highlighting the open-concept main level designed for everyday living and entertaining. The kitchen features abundant cabinetry, stone countertops, peninsula seating, and space for a large dining room table. The home's thoughtful layout includes a bathroom on every living level, adding convenience for both everyday living and hosting guests. Upstairs, the primary suite includes a walk-in closet and private bath, while the expansive rooftop deck offers the perfect place to relax, entertain, and enjoy the views. Additional highlights include high ceilings, modern finishes, an EV charger, smart garage door opener, and generous closet space and storage throughout. Located in the heart of Port Richmond, you're just moments from neighborhood favorites including Nemi Mexican Restaurant, La Roma, Stock's Bakery, Her Daughters Cafe, and Stokley Park, with easy access to I-95, public transportation, and Center City. This is low-maintenance city living with the space, amenities, and tax savings today's buyers are looking for.
#PAPH2613398

PHILADELPHIA

2822 LIVINGSTON STREET

3 Beds

3 Baths

1,700 Sq.Ft.

$484,900

MLS#: PAPH2613398
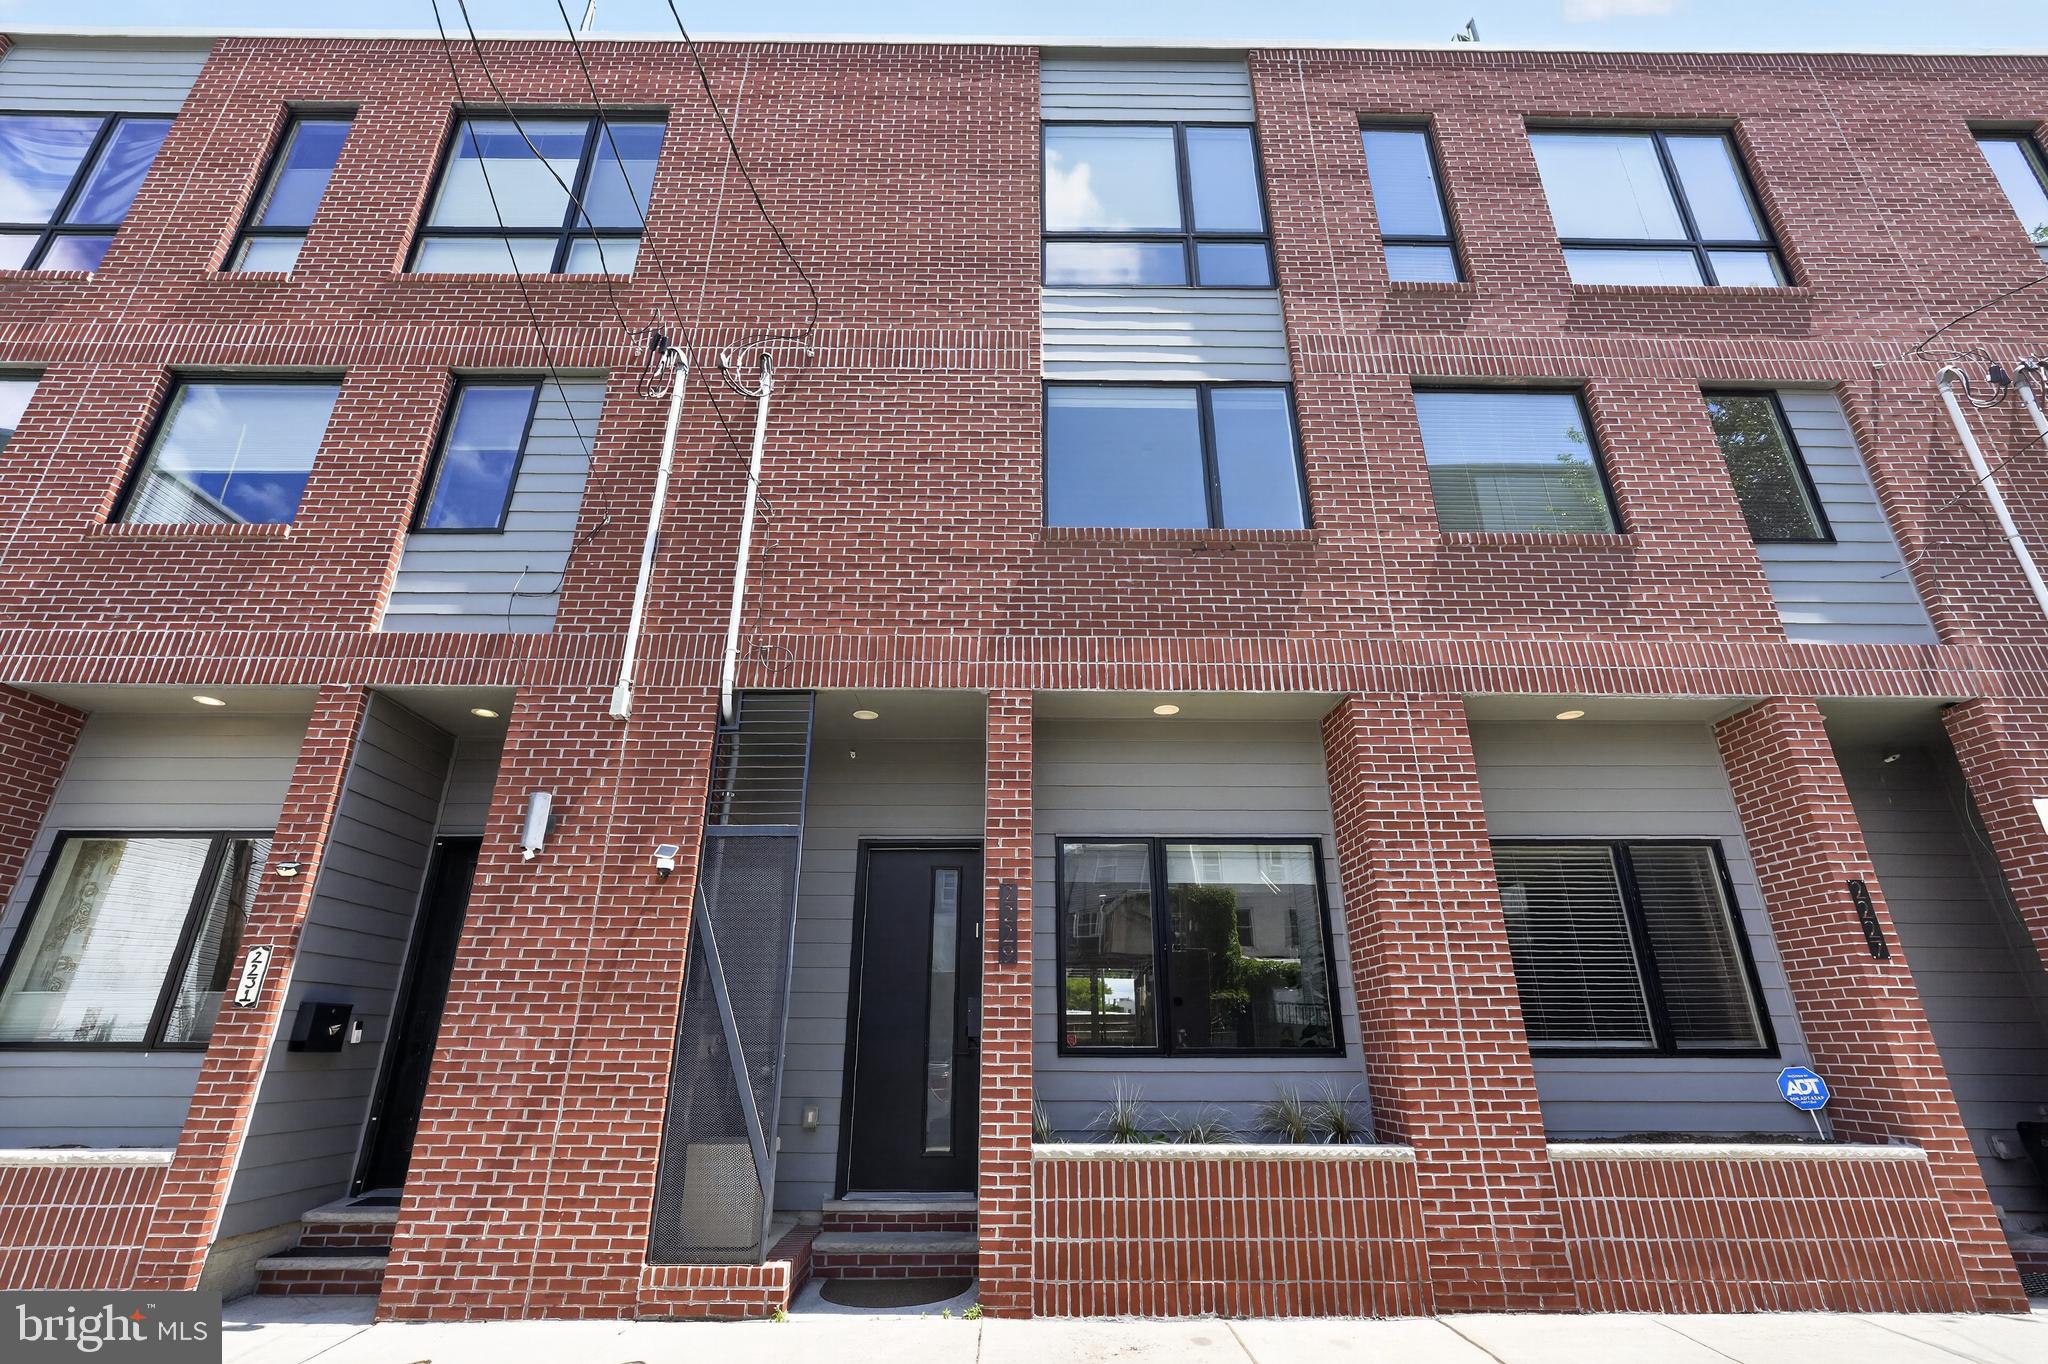
Sophisticated city living meets exceptional outdoor space in this beautifully designed 4-bedroom, 3-bath contemporary home, ideally situated near Fishtown and East Kensington. With an impressive 17-foot-wide footprint and striking all-brick façade, this newer residence delivers the perfect balance of modern elegance, generous space and effortless Philadelphia living.

Step inside to a bright, open interior where soaring ceilings, rich hardwood floors and oversized windows create an airy, polished atmosphere. A sleek gas fireplace anchors the living room, adding warmth and ambiance whether you're enjoying a quiet evening at home or entertaining guests.

At the heart of the home, the stylish kitchen blends timeless design with everyday functionality, featuring 42-inch cabinetry, stainless steel appliances, abundant prep space and an oversized eat-in island made for everything from casual mornings to cocktails with friends.

But the lifestyle truly extends beyond the interior. A private rear patio provides an intimate outdoor escape, while the expansive rooftop deck creates a spectacular setting above the city. Imagine summer dinner parties under the stars, sunset cocktails, weekend lounging or peaceful mornings with coffee and skyline views. With two distinct outdoor spaces, this home offers a rare opportunity to enjoy indoor-outdoor living without leaving the city.

The beautifully finished lower level adds another dimension of flexibility, offering the perfect setting for a media lounge, guest suite, home gym, office or additional living area. Generous closets and storage throughout keep the home as functional as it is stylish, while multiple spaces provide excellent work-from-home possibilities.

Just three years young, the home offers the benefits of newer construction, including modern systems, energy-efficient features and a move-in-ready experience. An added bonus is the valuable tax abatement.

Located moments from the energy of Fishtown and East Kensington, you'll have some of Philadelphia's most popular restaurants, cafés, boutiques and entertainment within easy reach, along with convenient public transportation for effortless access throughout the city.

Modern design, impressive space and exceptional outdoor living come together in a home designed for the way you want to live. From evenings by the fireplace to unforgettable nights on the rooftop, this is city living with a distinctly elevated feel.
#PAPH2624972

PHILADELPHIA

2229 N HOPE STREET

4 Beds

3 Baths

2,136 Sq.Ft.

$484,900

MLS#: PAPH2624972

RECENT BASEMENT IMPROVEMENTS- A full-perimeter French drain system and new basement floor were professionally installed on September 3, 2026 as well as sump pumps. These improvements provide enhanced basement drainage and water-management features. Welcome to this charming traditional-style townhouse in the vibrant NewBold neighborhood of South Philadelphia. This 3 stories, spacious 4-bedroom, 2.5-bath home blends classic character with modern updates and has been well maintained. Mini split air units throughout the home keep it cool in the summer and radiator heating throughout for the winter. The main level features original hardwood floors, a charming fireplace and  mantel, an original transom window, and large front windows that fill the space with natural light. The traditional floor plan offers a comfortable flow from the spacious living area into the dining room and kitchen. The kitchen features recessed lighting, a peninsula with pendant lighting for additional prep space and seating, and includes a refrigerator, stove, microwave, and dishwasher. A convenient laundry room and powder room are located just beyond the kitchen, washer and dryer included. The fenced backyard provides a private outdoor retreat, ideal for relaxing or entertaining. Upstairs, the second floor offers three generously sized bedrooms with closet space and split air-conditioning units, along with a recently remodeled hallway bathroom featuring an updated vanity and shower stall. The third floor provides a spacious fourth bedroom with a beautifully remodeled en-suite bathroom featuring a soaking tub, separate shower stall, and towel-warming rack.
With its spacious layout, original details, modern updates, and desirable NewBold location, this home offers a wonderful opportunity to own in one of South Philadelphia's vibrant neighborhoods. Schedule your private showing today!
#PAPH2657460

PHILADELPHIA

1516 S 15TH STREET

4 Beds

2 Baths

1,872 Sq.Ft.

$484,900

MLS#: PAPH2657460

Fall in love from the moment you step inside 68 Highgate Ln, a beautifully maintained home in the heart of Blue Bell that feels warm, welcoming and ready for its next chapter. 
As you move through the main level, natural light pours through the new windows, highlighting the inviting living spaces and thoughtful details throughout. Custom copper trays along the window sills create the perfect spot for favorite houseplants, while beautiful built-ins offer plenty of space to display books, photographs and treasured pieces. 
 
Continue into the updated kitchen, truly the heart of the home. Elegantly refaced cabinetry, a premium reverse osmosis water filtration system and a comfortable, functional layout make this a space designed for everyday living and gathering with the people you love. From here, the home flows naturally into the family room, where cozy evenings by the fire await, or step outside to the patio for dining, entertaining or simply relaxing outdoors. 
 
Upstairs, spacious bedrooms provide peaceful retreats, complete with generous walk-in closets and beautifully updated baths that feel fresh and inviting. Continue to the third-floor walk-up finished attic, a wonderful bonus space with endless possibilities. Create a private home office, playroom, hobby space, reading retreat or whatever best fits your lifestyle. 
 
Beyond its charm, this home delivers something every buyer appreciates: exceptional storage, thoughtful updates and the peace of mind that comes with a home that has been meticulously cared for. 
 
Super clean, lovingly maintained and filled with details that make everyday living easier, 68 Highgate Ln is ready for you to unpack, settle in and make it your own. Welcome home!
#PAMC2193934

BLUE BELL

68 HIGHGATE LANE

3 Beds

2 Baths

2,090 Sq.Ft.

$484,900

MLS#: PAMC2193934

Welcome to 359 Conarroe Street, a fully renovated home where quality craftsmanship meets generous, move in ready living in one of Philadelphia’s most desirable neighborhoods. This expansive 4 bedroom, 3.5 bath Manayunk/Roxborough residence has been renovated from top to bottom, and nearly everything in it is brand new. 

Inside you’ll find brand new hardwood flooring backed by a 15-year warranty, new upscale fixtures, fresh paint throughout, and newly installed interior and exterior doors for a crisp, cohesive finish. The windows carry a lifetime warranty through Power Home Remodeling, a rare level of long-term peace of mind. The bright, open living and dining areas offer warmth, scale and an effortless flow for both daily living and entertaining, with recessed lighting throughout. 

The modern kitchen is the heart of the home. It has a brand new, top of the line LG stainless steel appliance suite, and just beyond it are a half bath and a dedicated laundry room with a brand new washer and dryer. All appliances are covered by a 2 year warranty. Outdoor living is equally inviting, with a private backyard and deck made for grilling, hosting friends or unwinding on a crisp fall evening. 

Upstairs, four remarkably large bedrooms have brand new high quality carpet, and modern ceiling fans. Each offers a sense of space rarely found in the neighborhood and plenty of versatility for guests or family living. The finished basement provides a flexible extension of the home, ready to serve as a quiet office, a playroom, a home gym, a movie night den or a hobby studio, with plenty of storage to spare. 

Parking is never a concern, with ample street parking and a free municipal lot steps away on Manayunk Avenue. Ideally positioned just a five minute walk from the restaurants, shops and energy of Main Street and the everyday favorites along Ridge Avenue, 359 Conarroe Street offers distinctive city living with space, brand new quality and lasting peace of mind. Schedule your showing today!
#PAPH2674200

PHILADELPHIA

359 CONARROE STREET

4 Beds

3 Baths

2,282 Sq.Ft.

$484,738

MLS#: PAPH2674200

Discover the charm of Stonebrook at Upper Merion, where contemporary living meets community spirit. This meticulously maintained end-of-row townhouse, built in 1997, offers 1,596 square feet of thoughtfully designed space, featuring three spacious bedrooms and two and a half full bathrooms. The property boasts a fully finished basement, perfect for recreation or additional living space, and an attached garage for convenient parking. The Williamsburg Commons community is renowned for its welcoming atmosphere and proximity to essential amenities. Residents enjoy easy access to local parks, providing ample opportunities for outdoor activities and relaxation. The neighborhood is served by highly regarded schools, ensuring quality education is just a stone's throw away. Stonebrook at Upper Merion is strategically located near shopping centers, dining options, and public services, enhancing the convenience of daily life. The community fosters a sense of belonging, with various events and gatherings that encourage neighborly connections. This property exemplifies modern living with its contemporary architectural style and brick construction, offering both durability and aesthetic appeal. With no pool maintenance to worry about, you can spend more time enjoying the vibrant community and its offerings. Experience the perfect blend of comfort, convenience, and community in this exceptional townhouse. Schedule a viewing today to explore the possibilities that await in this desirable neighborhood.
#PAMC2195852

KING OF PRUSSIA

533 WILLIAMSBURG WAY

3 Beds

3 Baths

1,596 Sq.Ft.

$484,000

MLS#: PAMC2195852

Just Reduced - This home is well maintained and move in ready. With a generous 1,726 square feet of thoughtfully designed living space, this home combines elegance with comfort, creating an inviting atmosphere that feels just right. Step inside to discover an open floor plan that seamlessly blends the living, dining, and kitchen areas, perfect for both relaxation and entertaining. The interior features are a testament to joyful living, including a combination of carpeting and  wood flooring that exude warmth and sophistication. The spacious living area is enhanced by a cozy fireplace, ideal for those chilly evenings, while the combination of ceiling fans and abundant natural light creates a refreshing ambiance throughout. The adjoining dining area is perfect for intimate meals or larger gatherings, making it a versatile space for all occasions. Retreat to the primary suite, where luxury meets functionality. This tranquil haven features a walk-in closet and a beautifully appointed bathroom with a walk-in shower, providing a spa-like experience at home. The second bedroom is equally spacious, offering flexibility for guests or a home office. Enjoy the convenience of in-unit laundry with both a washer and dryer, and take advantage of the additional storage options available in the garage and the additional indoor storage shed. Step outside onto your private balcony, where you can savor morning coffee or unwind with a good book while enjoying the peaceful surroundings. As part of this vibrant community, residents have access to an array of exceptional amenities, including a clubhouse, billiard room, exercise room, and outdoor pool. The beautifully maintained grounds feature a walking path and gazebo.  Meridian Square has a lovely Clubhouse with a large beautiful sitting area, game rooms, exercise room and even a small library.  There is a  fostering a sense of community and connection among neighbors. With an association fee that covers common area maintenance, lawn care, and snow removal, you can spend more time enjoying the lifestyle you deserve. Experience the perfect blend of luxury, comfort, and community in this remarkable home at Meridian Valley Square, where every day feels like a retreat.
#PABU2126640

WARRINGTON

2326 MERIDIAN BOULEVARD 2326

2 Beds

2 Baths

1,726 Sq.Ft.

$483,900

MLS#: PABU2126640

Nestled in Philadelphia’s highly desirable Fairmount neighborhood, this renovated row home combines pristine, move-in-ready condition with modern style and functional comfort. The bright main floor welcomes you into a sun-filled living room, leading seamlessly to a kitchen equipped with sleek stainless steel appliances, plus a convenient half bath featuring a stylish barn door. Upstairs, the entire second floor is dedicated to a luxurious primary suite, complete with a spacious bedroom, a spa-like private full bath, and a generous walk-in closet. The third level offers two additional bedrooms and another full bath, providing plenty of room for guests, a home office, or extra living space. Downstairs, a full basement includes laundry hookups and abundant storage space, while the fenced rear patio offers a private outdoor retreat for relaxing or entertaining. Topped off with central air, gas cooking, and gas heating, this home delivers effortless urban living at its finest. Mortgage savings may be available for buyers of this listing.
#PAPH2650996

PHILADELPHIA

848 N UBER STREET

3 Beds

2 Baths

1,176 Sq.Ft.

$482,500

MLS#: PAPH2650996
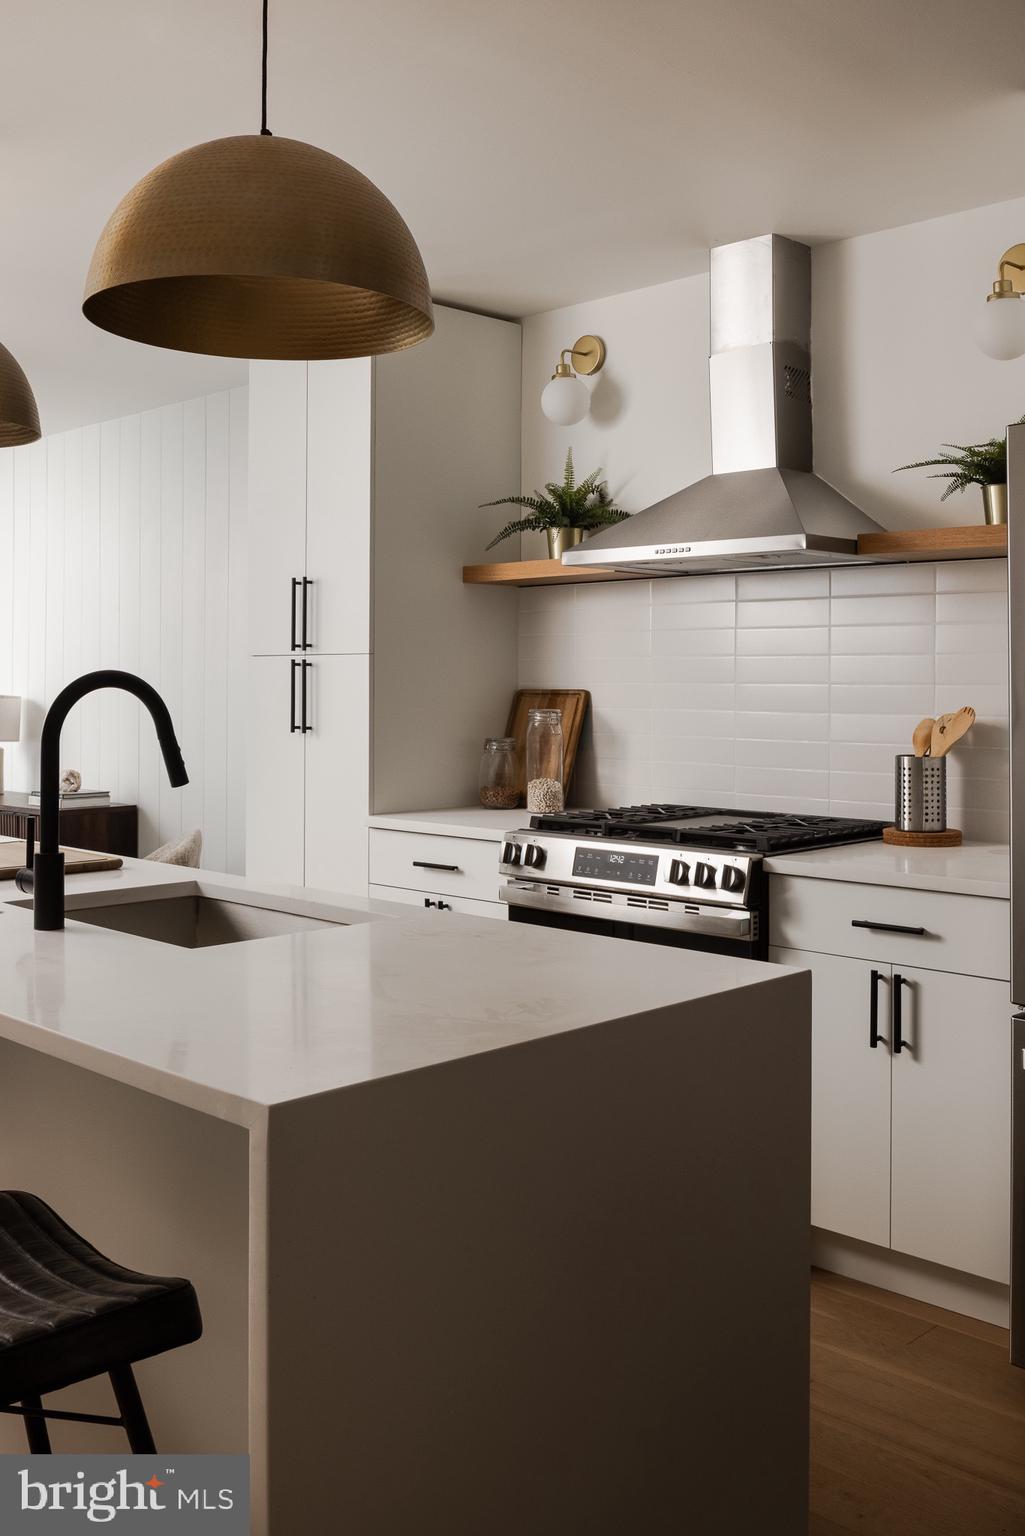
Welcome to The Oasis. Unit 5 is one of the nicest units in this 6 unit building. A brand new 2-bedroom, 2 and a half-bathroom condo nestled in the highly sought-after neighborhood of Fishtown/ East Kensington. With over 1,570 square feet of thoughtfully designed living space, this condo effortlessly combines modern elegance with classic charm. Step inside to find beautiful white oak floors that flow throughout the open-concept layout, creating a warm and inviting atmosphere. The modern flat panel kitchen is a chef's dream, featuring sleek quartz countertops and stainless-steel GE appliances. Perfect for entertaining, this unit boasts a large rooftop deck — an ideal spot for outdoor relaxation or gatherings. he transitional style of this condo showcases a blend of classic colors and clean, modern lines, offering a sophisticated yet comfortable aesthetic. Both bedrooms are generously sized, providing ample storage and privacy, while the 2 and a half bathrooms feature stylish fixtures and finishes that enhance the overall luxury of the space. Enjoy the benefits of an approved tax abatement, allowing you to relish in this beautiful home while saving on taxes. Located just two and a half blocks from Philadelphia Brewing Company, Picnic, Zig Zag BBQ, and other local hotspots, you'll have easy access to Fishtown's dining and entertainment options. Other features include a video intercom system, Amazon Key (a smart home service that acts like a virtual doorman), a package room, and additional storage for the HOA. Don’t miss your chance to own this exceptional condo with a private outdoor oasis. Preferred lender offering a 3 year 1% rate buydown with a no lender fee refinance when rates come back down. Schedule your showing today!
#PAPH2623876

PHILADELPHIA

1936-38 E YORK STREET UNIT 5

2 Beds

2 Baths

1,578 Sq.Ft.

$480,000

MLS#: PAPH2623876
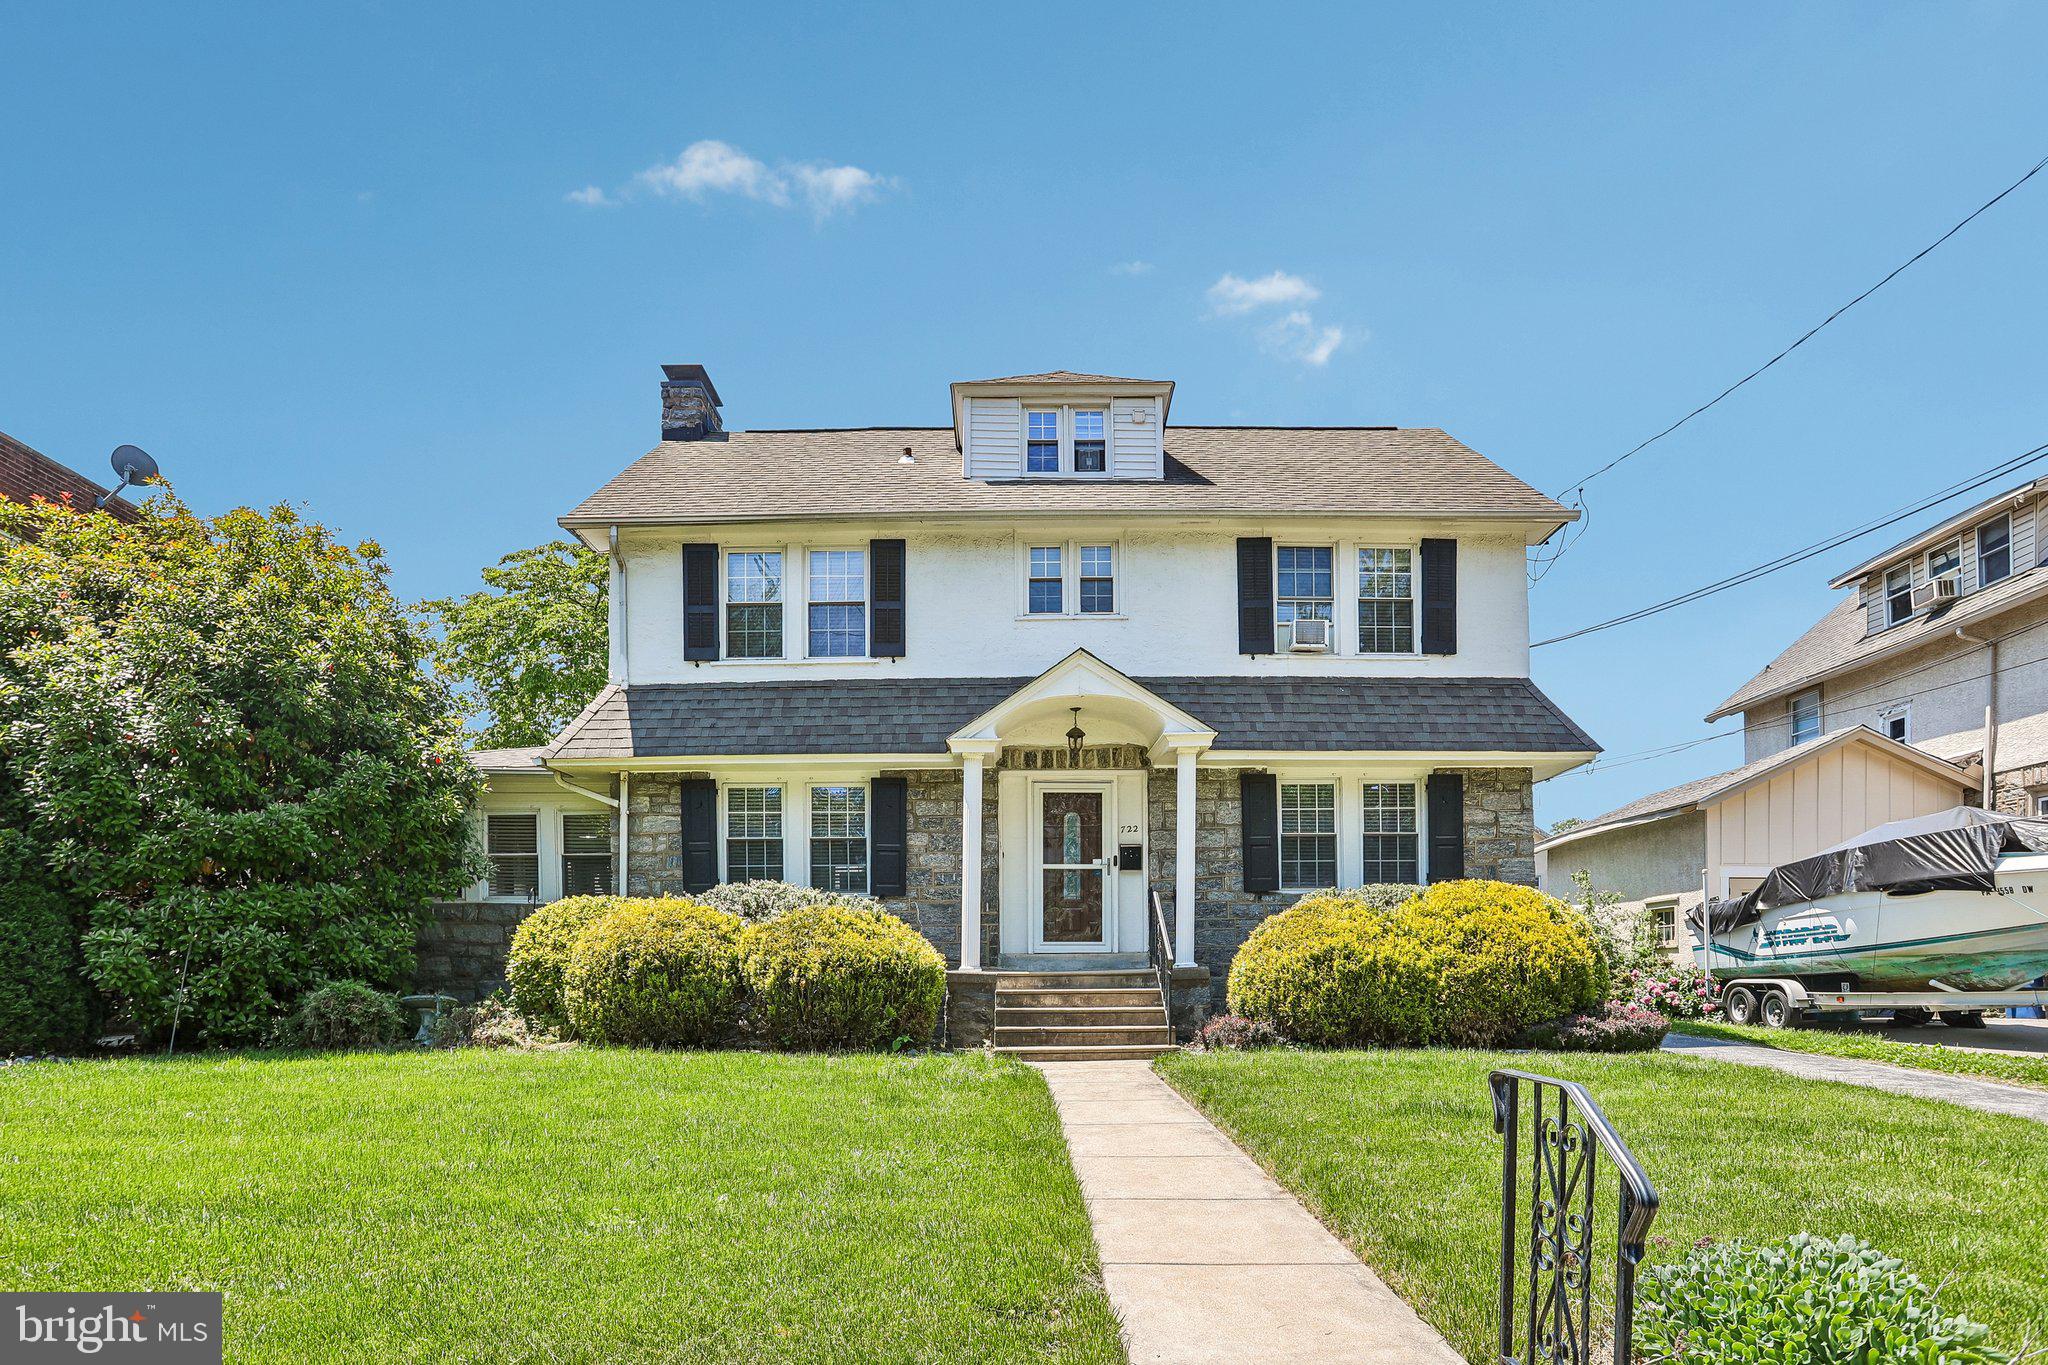
Welcome to this beautifully updated and spacious single-family home located in the sought-after Upper Darby School District! From the moment you enter the grand foyer, you’ll be impressed by the stunning statement staircase and the home’s timeless character blended seamlessly with modern updates throughout. New vinyl plank flooring extends across the home, creating a fresh and cohesive feel. The inviting living room features a striking stone-front wood-burning fireplace and oversized windows that fill the space with natural light. Just beyond, the charming side sunroom offers a second stone-faced wood-burning fireplace, making it the perfect place to relax year-round. Across the foyer, the formal dining room flows effortlessly into the updated kitchen complete with white shaker cabinetry, stainless steel appliances, large windows over the sink, and a tucked-away breakfast nook ideal for casual dining. At the rear of the home, the expansive family room boasts vaulted ceilings with newly added skylights, a convenient half bathroom, and direct access to the backyard and driveway, making it perfect for entertaining and everyday living. The second floor offers four generously sized bedrooms and a fully renovated hall bathroom. Occupying the entire third floor, the private primary suite provides ample space for a sitting area or home office along with its own full bathroom. The full basement offers abundant storage, laundry facilities, and endless potential to create additional finished living space. Outside, enjoy the updated large backyard featuring new landscaping, new fence, a patio, and a new deck with a pergola—perfect for outdoor gatherings. Completing the property is a detached two-car garage with new garage doors. Additional recent upgrades include a new furnace and new hot water heater, providing peace of mind for years to come. Mortgage savings may be available for buyers of this listing.
#PADE2115644

DREXEL HILL

722 DREXEL AVENUE

5 Beds

2 Baths

2,538 Sq.Ft.

$480,000

MLS#: PADE2115644

New on site 4 days ago
Experience the epitome of urban luxury in this stunning bi-level penthouse located in the heart of Center City. With 1,062 square feet of thoughtfully designed living space, this exquisite residence features two spacious bedrooms and two full bathrooms, offering both comfort and style. The rich masonry construction exudes timeless elegance, while the high-rise setting provides breathtaking views of the vibrant cityscape. Indulge in the exclusive amenities of the community, including a modern community center, secure entry, and inviting meeting and party rooms, perfect for entertaining guests. Enjoy the convenience of an elevator and the peace of mind that comes with professional security services. This charming home is not just a place to live; it's a lifestyle. With easy access to the best dining, shopping, and cultural experiences, you'll find everything you need right at your doorstep. Embrace the luxury of city living in a space that truly feels like home.
#PAPH2677612

PHILADELPHIA

111 S 15TH STREET P310

2 Beds

2 Baths

1,062 Sq.Ft.

$480,000

MLS#: PAPH2677612

1 ... 240 241 242 243 244 ... 666

properties found. properties found. Page of .

Send a message

Message successfully sent.

Your message

What is 3 + 4 ?

Reason for contacting?

I agree to receive email communication and understand I can unsubscribe at any time.

I agree to be contacted by TNT Real Estate Solutions via call, email, and text for real estate services. To opt out, you can reply 'stop' at any time or reply 'help' for assistance. You can also click the unsubscribe link in the emails. Message and data rates may apply. Message frequency may vary. Privacy Policy

Update Your Temporary Password

Personalize your search

Enter your email and we'll notify you immediately when new listings match what you're looking for.

or enter email address

Already have an account ? Login here

Continue your home search

I agree to receive communications and understand I can unsubscribe at any time.

I agree to be contacted by TNT Real Estate Solutions via call, email, and text for real estate services. To opt out, you can reply 'stop' at any time or reply 'help' for assistance. You can also click the unsubscribe link in the emails. Message and data rates may apply. Message frequency may vary. Privacy Policy

Already have an account ? Login here

We use cookies

We use cookies primarily for analytics to enhance your experience. By accepting, you agree to our use of these cookies. You can manage your preferences or learn more about our cookies policy.




