

One of the most popular communities provided by {{page_data.agentName}}

Philadelphia

One of the most popular communities provided by TNT Real Estate Solutions

Philadelphia

About Philadelphia

Living in Philadelphia, PA, offers a unique blend of rich history, vibrant culture, and a strong sense of community, making it an ideal place to call home. Residents enjoy easy access to world-class museums, diverse dining experiences, and a thriving arts scene, reflecting the city’s deep-rooted heritage. The affordable housing market, coupled with a variety of neighborhoods, from the historic charm of Old City to the bustling energy of South Philadelphia, caters to all lifestyles. Additionally, the convenient public transportation system and proximity to major cities like New York and Washington, D.C., enhance Philadelphia’s appeal. With its passionate sports culture, beautiful parks, and an ever-evolving food scene, living in Philadelphia means immersing yourself in a dynamic, welcoming environment that values community and tradition. Whether you’re a young professional, a growing family, or a retiree, Philadelphia offers a vibrant urban experience enriched by its history and welcoming spirit.
One of the most popular communities provided by TNT Real Estate Solutions
11,974
# of Listings
3
Avg # of Bedrooms
$245
Avg. $ / Sq.Ft.
$510,191
Med. List Price

Browse Philadelphia Real Estate Listings

10000 Properties Found. Page 193 of 667.

Welcome to Otto on the Park, a sophisticated collection of contemporary condos offering the convenience of parking and more. Enjoy a tax abatement through 2032! Amidst a burgeoning neighborhood, this unit boasts a private balcony and private roof deck, as well as access to the shared roof deck with breathtaking skyline views, PLUS one car deeded parking! The open floor plan features hardwood floors, soaring ceilings, and abundant natural light throughout. The spacious living area includes large windows, recessed lighting, and ample space for an entertainment setup. A dining area with balcony access compliments the chef-style kitchen equipped with white cabinetry, a generously sized island with breakfast bar, subway tile backsplash, and stainless steel appliances. The unit offers two well-appointed bedrooms with ample closet space. Both graciously sized bathrooms are elegantly designed with beautiful finishes. Additional highlights include in-unit laundry facilities and convenient storage space. Residents can enjoy a communal roof deck featuring a kitchenette, grill, skyline panoramas, dog run, and room for gatherings. Nearby amenities include Revival Brothers Coffee across the street, as well as proximity to Fairmount attractions such as the Schuylkill River Trail, Boathouse Row, and the Philadelphia Zoo. Taxes & square footage are the buyer's responsibility to verify independently. The PAR Standard Agreement of Sale for New Construction must be used for new construction properties, whether completed or not.
#PAPH2668862

PHILADELPHIA

1501 N 31ST STREET PH13

3 Beds

2 Baths

1,476 Sq.Ft.

$575,000

MLS#: PAPH2668862

Welcome to Unit 806-07, a stunning residence in the iconic Old Shoe Factory Condominiums—where industrial heritage and contemporary comfort intersect in the heart of Philadelphia's vibrant Loft District. With unobstructed southern exposure you have ample light and wonderful views of Center City. This beautifully maintained two-bedroom, two-bath condo boasts soaring ceilings, exposed brick walls, oversized factory-style windows, and original hardwood floors, ideal for the loft and converted factory lovers. As soon as you walk in you're instantly hit with a HUGE open floor plan from the kitchen to the living space with a ton of natural light pouring in through the south facing windows. You have a kitchen that's great for entertaining with stainless steel appliances, granite countertops, and ample cabinet space and open to your dining area. With a full bathroom off the entry way and two large bedrooms you'll have plenty of space for yourself and guests! The unique thing about this unit is the third bedroom was converted into a large walk-in closet off the primary bedroom OR separate space for an office or media room! Residents of the Old Shoe Factory enjoy secure building access, elevator service, and a pet-friendly environment—But what truly sets this home apart is its unbeatable location. Just steps from The Rail Park, you’ll enjoy lush elevated green space, art installations, and walking trails right outside your door. Easy access to 676 for access in and out of the city. The neighborhood buzzes with creative energy—live music venues, hidden galleries, craft breweries, and some of the city’s best coffee shops and eateries, including Reading Terminal Market, are all within walking distance. With easy access to public transit, Center City, and Chinatown and multiple monthly garages/parking lots within a couple blocks. Commuting is effortless whether you're headed across town or out of the city. Don’t miss your chance to own a piece of Philadelphia history.
#PAPH2672484

PHILADELPHIA

314 N 12TH STREET 806-07

2 Beds

2 Baths

1,779 Sq.Ft.

$575,000

MLS#: PAPH2672484

New on site 3 days ago
Welcome to this beautifully updated home in the highly desirable Palomino Farms community, located in the Central Bucks School District. Offering a wonderful blend of modern updates, functional living space, and an exceptional location, this home is truly move-in ready. 
The main level features a spacious kitchen and dining area that were thoughtfully combined and refreshed in 2021 with quartz countertops, stainless steel appliances, including a refrigerator, microwave, dishwasher, double sink, and garbage disposal. A sliding glass door opens to a deck with stairs leading down to the patio and expansive backyard, making it ideal for entertaining or relaxing outdoors. 
The bright living room was freshly painted and enhanced with a new wood trim package, along with new carpeting and luxury plank flooring in 2020. All three bedrooms were also updated in 2020 with fresh paint, new carpeting, and matching wood trim. Two full bathrooms were completely renovated in 2021 with stylish finishes. 
The lower level offers a spacious family room with a gas fireplace that can easily be converted back to wood-burning, a convenient powder room, laundry room, ample closet and storage space, and access to the finished garage, which is equipped with both heating and air conditioning. 
Enjoy year-round comfort in the enclosed four-season porch featuring a hot tub installed in 2019. 
Additional improvements include a new roof (2019), new heating and central air conditioning system (2018), and a 200-amp electrical service with a transfer breaker box for a portable generator, providing power to most of the home during outages. 
Outside, you'll find a large fenced backyard with two storage sheds, backing directly to a 5-acre park. Barkley Elementary School is adjacent to the park, allowing convenient access by simply walking through your backyard to the school. 
This well-maintained home combines quality updates, flexible living space, and an unbeatable location in one of the area's most sought-after neighborhoods.
#PABU2132790

WARRINGTON

2120 GREYHORSE DRIVE

3 Beds

2 Baths

2,478 Sq.Ft.

$575,000

MLS#: PABU2132790

****FULL ROOF REPLACEMENT TO OCCUR THE WEEK OF OCTOBER 5TH***
Welcome to your new home! ****ONE FLOOR LIVING**** This is a lovingly maintained property owned by the same owner for many years. It is situated on a corner lot with plenty of space for outdoor activities and entertaining. The interior of the home is ideally situated for family life with several thoughtful upgrades and amenities throughout. It is located in the Marple community which is accessible to any number of shopping and entertainment options. This home is a jewel and must be seen to be appreciated. This property is back on the market due to an impasse between parties concerning the home inspection. The seller is under contract for a full roof replacement. Marple Township has completed their preliminary inspection and the sidewalk replacement has been completed. It has been inspected with a report available and carries a 1 year home warranty for the buyer.
#PADE2120772

BROOMALL

65 DELIA DRIVE

2 Beds

2 Baths

1,593 Sq.Ft.

$575,000

MLS#: PADE2120772

End-unit light, open living, and King of Prussia Town Center right outside your door.

1213 Reed Alley has the kind of layout that just works. The main level feels open and easy, with the kitchen, dining, and living areas connected in one clean space. Wide-plank flooring, recessed lighting, and the open staircase give it a modern feel without being overdone.

The kitchen brings the personality with two-tone cabinetry, granite countertops, matte black fixtures, stainless steel appliances, a tile backsplash, and a large island with seating.

Upstairs, the primary suite includes a private covered balcony, walk-in closet, and spacious bath with a double vanity, tiled shower, and private toilet area. Two additional bedrooms, a full hall bath, and upper-level laundry complete the second floor.

The lower level is unfinished and ready for whatever comes next: office, gym, media room, playroom, or extra living space.

Private parking includes an attached garage and driveway with space for two cars. Restaurants, shopping, Wegmans, the King of Prussia Mall, and major highways are all close by.
#PAMC2187030

KING OF PRUSSIA

1213 REED ALLEY

3 Beds

2 Baths

1,573 Sq.Ft.

$575,000

MLS#: PAMC2187030

Inquire about the 3D tour! This 3-bedroom, 2.5-bath brick townhome sits in one of Philadelphia's best neighborhoods: Fishtown! With its 10-foot ceilings, hardwood floors, beautiful wood banisters, antique hardware, and the kind of architectural details and character you simply don't find in new construction. And the natural light in this house is wonderful! Wake up to the sunrise pouring through the front windows, then take in the sunset through the bay windows in the back of the home, or even better, on the private third-floor rooftop watching the southwest sky turn pink over the city. Out back is a second private outdoor space: a surprisingly serene, green little pocket of Fishtown, perfect for coffee in the morning or grilling with friends at night. Step in the front door, and you see a spacious living room, then a dining room, which opens into the kitchen. Gas stove. Beautiful countertops. A peninsula with bar seating, so whoever is cooking is still in the conversation, not stuck in another room. Continue through the first floor, and you reach one of the owners' favorite little spaces, the back lounge, perfect for making a cocktail or playing a board game. Another favorite space is the private rooftop balcony. It sits directly off the third-floor hallway, so guests can reach it without ever walking through the primary bedroom, a surprisingly rare touch in a Philly townhome. There are two full bathrooms upstairs and a powder room downstairs. Central heat and air, modern appliances, a brand-new dishwasher, and updated lighting throughout. The second-floor laundry room means no hauling baskets into a basement. The basement is 75% finished, including a workout area, two walls of built-in storage, and a tool rack, perfect for keeping the home nice and organized. And of course, the best part - the neighborhood. With just a 5-minute walk, you reach downtown Fishtown, which has some of the best food, drinks, and community Philadelphia has to offer. Michelin-star restaurants, multiple James Beard Award winners. Some of our favorites: Pizzeria Beddia, Kalaya, Suraya, Wm. Mulherin's Sons, Laser Wolf, Middle Child Clubhouse, and Meeting House. For ice cream, you have Weckerly's, Jeni's, and 1-900. For coffee: La Colombe, Persimmon, and ReAnimator are some of the best cafes in the city. Frankford Hall, Philadelphia Brewing, and Mural City Cellars offer great community spaces. Live music at Johnny Brenda's, the Fillmore, and Franklin Music Hall. Comedy at Punch Line. Penn Treaty Park is just down the river, and Konrad Square Park is just around the corner for picnics and pups. When it comes to grocery stores, Riverwards Produce and IGA are both a six-minute walk away, and the new Whole Foods coming in a few months will be a ten-minute walk. Plus two important Philadelphia luxuries: easy parking right outside the house and even easier access to 95. In this city, easy parking is special, and East York Street has tons of it because it is not parallel parking but perpendicular. In all the years owners have lived there, they've always found open spots just in front of the house. The entrance to I-95 is just close enough to be convenient, but not close enough to be noisy. You can be on the highway to the suburbs or NYC in just a few minutes. So yes, the location is incredible, but the house itself is what makes this place hard to replicate. If you love tall ceilings, hardwood floors, craftsmanship, natural light, original details, two private outdoor spaces, and a home that actually has character, and you want all of that within walking distance of some of the best things Philadelphia has to offer, this might just be the perfect home for you!
#PAPH2662864

PHILADELPHIA

2356 E YORK STREET

3 Beds

2 Baths

1,788 Sq.Ft.

$575,000

MLS#: PAPH2662864
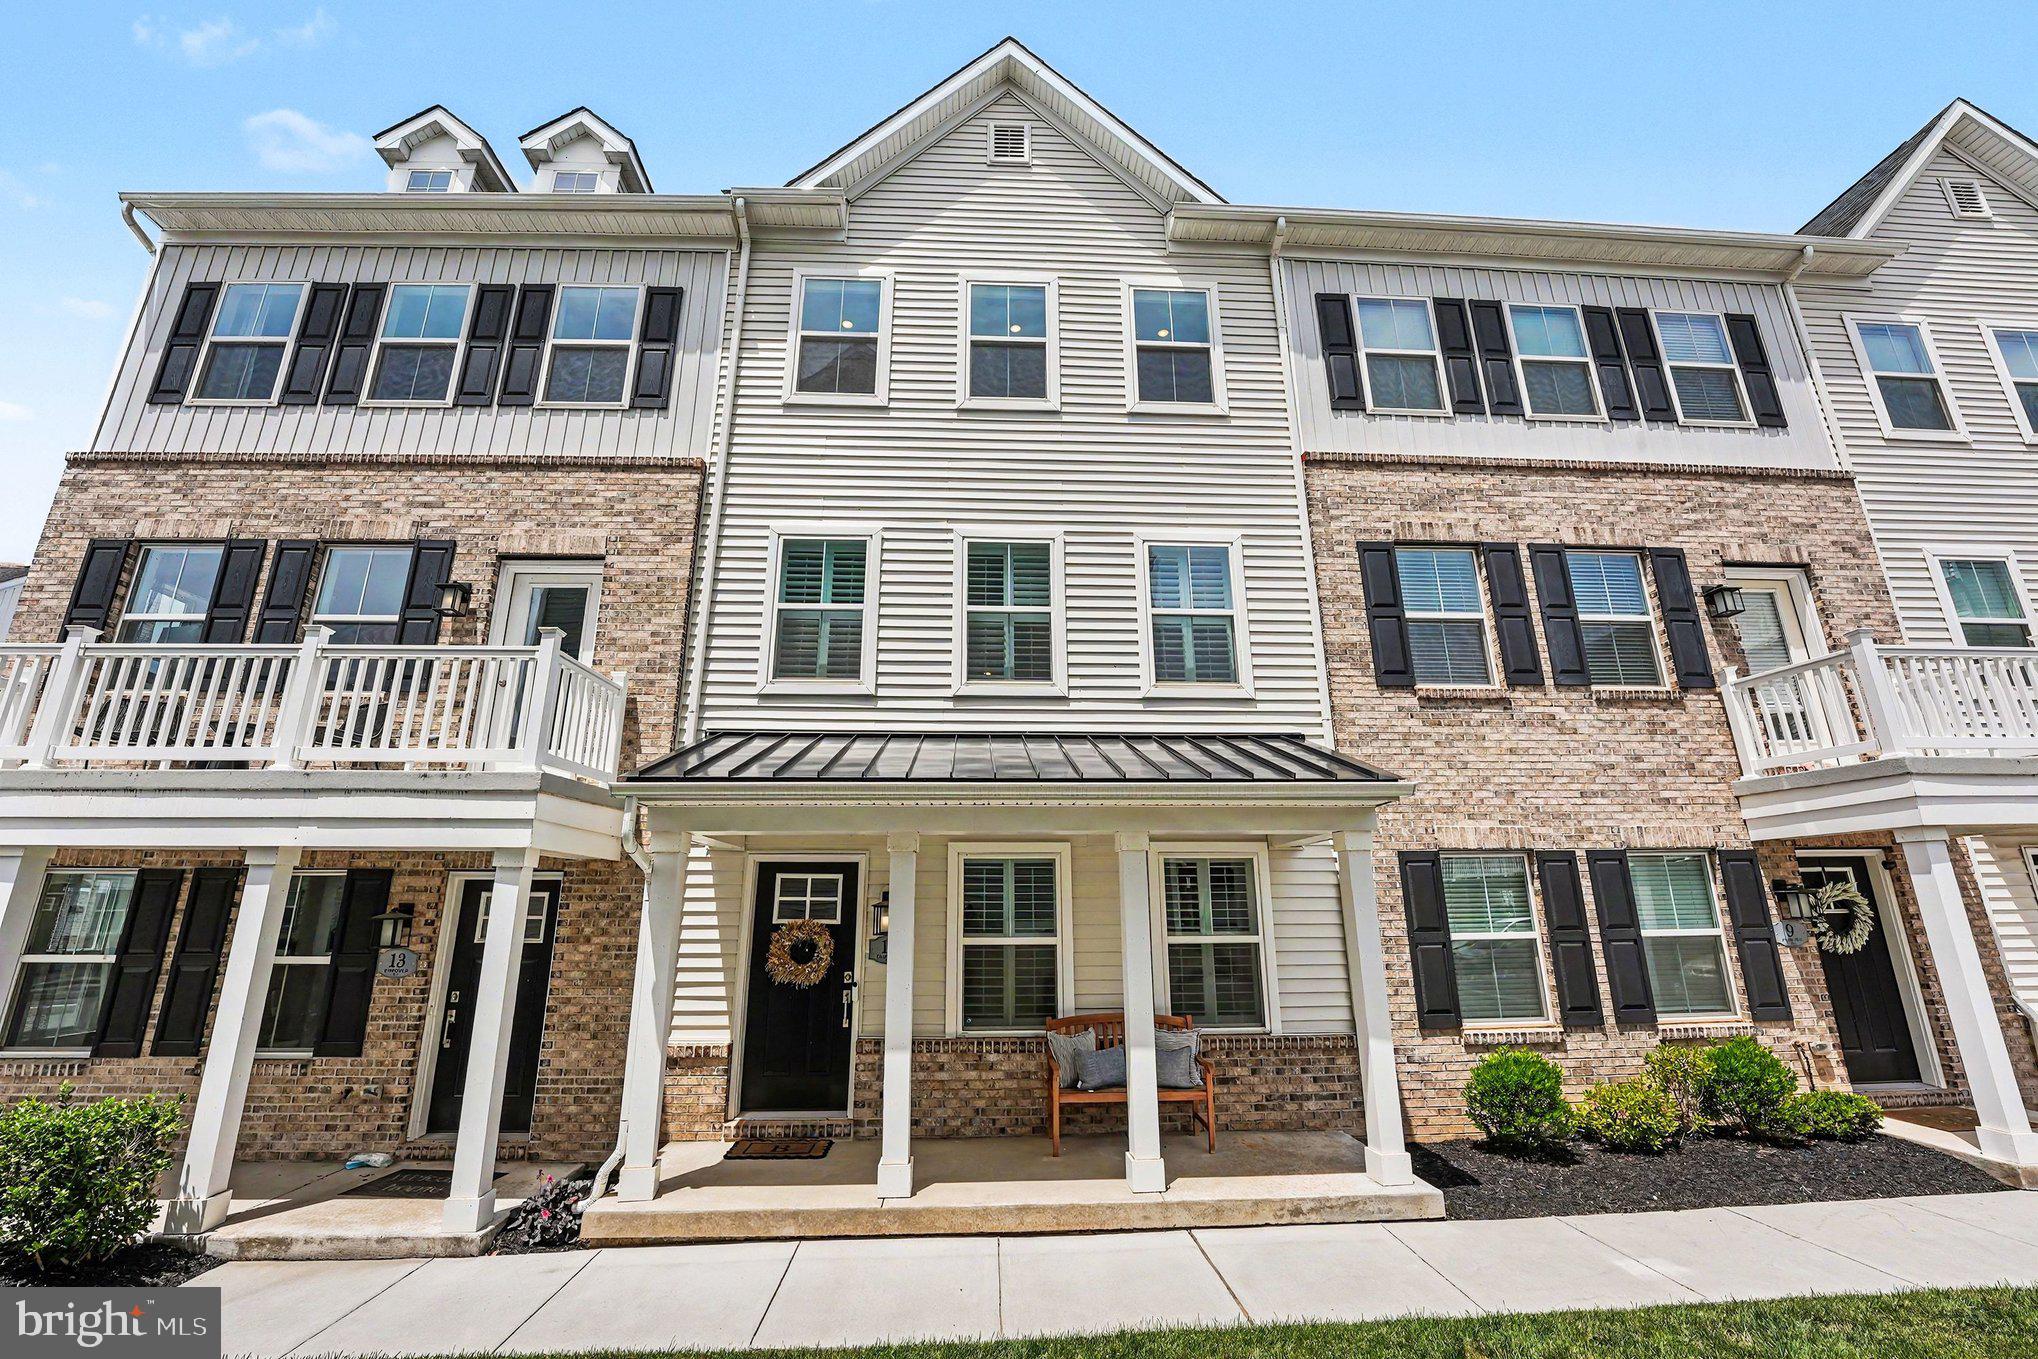
Welcome to 11 Karpovich Alley, a beautifully appointed four-level townhome in the desirable River Pointe community of Bridgeport. Built in 2023 and meticulously maintained, this residence offers the appeal of new construction without the wait, featuring timeless finishes, versatile living spaces, and a thoughtfully designed floor plan that adapts to today's lifestyle.

Thoughtfully updated with a collection of refined finishes and designer-inspired details, this home features plantation shutters, updated bathroom vanities and mirrors, upgraded ceiling fans, refreshed kitchen hardware, statement wallpaper in the main-level powder room, and freshly painted bathrooms throughout.

Upon entry, you'll find a flexible bonus room currently serving as a home office, easily suited for a media room, fitness studio, playroom, or additional living space. A powder room and direct access to the attached two-car garage provide everyday functionality.

The main level serves as the heart of the home, where an open-concept design seamlessly connects each living space. The beautifully appointed kitchen features quartz countertops, classic gray cabinetry, stainless steel appliances, recessed lighting, a spacious center island, and an oversized pantry. Just beyond, the dining area opens to a private deck, perfect for outdoor dining, grilling, or enjoying a quiet evening outdoors. The adjoining living room offers an inviting space to gather, entertain, or simply unwind, while a second powder room adds convenience for guests.

Upstairs, the spacious primary suite features a walk-in closet and a private bath with dual vanities and a glass-enclosed shower. Two additional bedrooms, a full hall bath, and a conveniently located laundry area complete this level.

The fourth floor provides exceptional flexibility, featuring an additional bedroom, full bath, and direct access to the rooftop deck. Whether utilized as a private guest suite, home office or recreation room, this level offers endless possibilities to fit your lifestyle.

Perfectly positioned within the Upper Merion Area School District, River Pointe offers a convenient lifestyle just minutes from King of Prussia, Conshohocken, major commuter routes, shopping, dining, parks, and the scenic Schuylkill River Trail. Showcasing a thoughtful floor plan, timeless finishes, and the move-in ready condition today's buyers desire, this residence offers the best of low-maintenance living in a highly convenient location. Don't miss the opportunity to make this exceptional home your own.
#PAMC2185488

BRIDGEPORT

11 KARPOVICH ALLEY

4 Beds

3 Baths

2,360 Sq.Ft.

$574,999

MLS#: PAMC2185488

Welcome to 825 Stanbridge Road, this exquisite and beautifully renovated single Colonial is located on one of the most attractive streets in the Aronimink section of Drexel Hill.  This lovely 4 bedroom, 3 full bathroom home has it ALL; comfort, convenience, curb appeal and so much more!   Special Features include; Brand New Roof & Gutter System, gorgeous original hardwood floors, luxury vinyl plank flooring, freshly painted throughout, recessed lighting, led ceiling fixtures, new HVAC - central air with air scrubber for improved air quality & gas heater, hot water heater, all new energy efficient windows and doors, sump pump, new front concrete patio & rear concrete porch and so much more!!!   As you enter the home you find a spacious living room with electric fireplace, recessed lighting, led chandelier and luxury vinyl plank flooring that leads you to a formal dining room.  The kitchen is dazzling with smoke colored shaker cabinetry, Quartz countertops & breakfast bar, white subway tile backsplash & brand new top of the line energy efficient stainless steel appliances.  Right off of the kitchen is a 10 x 15 enclosed porch with unique slate flooring, recessed lighting, ceiling fan and access to the spacious and fenced in backyard that is just waiting for you to start your entertaining.  The second floor boasts beautiful original hardwood flooring throughout; a huge master bedroom with a private full ceramic tile bath complete with stall shower and an oversized walk-in closet.  There are two additional good size bedrooms and a stunning ceramic tile hall bathroom with tub/shower combination.   The basement is full and completely finished which includes a good size family room, new full ceramic tile bathroom with shower, luxury vinyl flooring, recessed lighting and separate laundry and utility areas.  WAIT, there is more... a bonus room  that can be used as a 4th bedroom, office, media room or gym.  This spectacular home is centrally located to schools, shopping centers, Center City Philadelphia, public transportation, major routes & highways and the Philadelphia International Airport.  Do Not Delay; this home won't last very long.....so schedule your showing today and SEE FOR YOURSELF!!!
#PADE2124288

DREXEL HILL

825 STANBRIDGE ROAD

4 Beds

3 Baths

2,358 Sq.Ft.

$574,990

MLS#: PADE2124288

SUBSTANTIAL PRICE REDUCTION TODAY, 9/21/2026! Please Do Not Miss Agent Remarks regarding the $15,000. Buyer Concession for HVAC replacement!!!
Welcome to the Cigar Factory, Contemporary Loft Condominiums in Philadelphia's ever popular Northern Liberties! This 2-bedroom, 2 full bath, Third Floor Flat has a secure, digital touch pad, common entrance, with historic brick exterior walls, massive factory style windows with automatic interior blinds, tons of natural light, secure basement style garage with assigned parking spaces and brand-new TESLA charging stations with each space. Each parking space has a lockable poly storage container as well, building Elevator, 11' high heavy timber ceilings, stainless steel appliances and stack-able washer/dryer that all remain. All large furnishings will remain as well! This unit features polished concrete floors, exposed brick interior walls, and designer light fixtures. The gourmet style kitchen is open to the living and dining areas, with beautiful natural maple cabinetry, a large eating & food prep peninsula, with beautiful granite counter tops, and a breakfast bar overhang with seating, industrial style pendant lighting, industrial solid wood ceilings, and a large adjoining walk-in pantry. The primary owner's suite is spacious enough for even the largest of bedroom suits, with an exposed brick accent wall, ceiling fan, built in wall of antique cabinetry, arched industrial sized windows, a very nice walk-in closet with built in shelving and organizers, and an incredible private en-suite super bath, with double sinks and vanity, soaking tub, and a beautifully updated walk-in tile shower, with 1/2" heavy glass doors. The second bedroom is cozy and bright, with high wood ceilings and ceiling fan, that could easily be used for a private in-home office or nursery. Bedroom 2 is served by a spacious second full bath, adjacent to the kitchen, with a very nice shower tub combo, with heavy glass doors, and a single maple vanity. The living area is an absolute show stopper, with the historic exposed floor to ceiling accent wall, 3 massive industrial sized windows with automatic blinds, and high industrial style beamed wood ceilings. This unique and charming loft has easy access to the Market-Frankfort EL Septa line, just a stones throw away, along with every major convenience literally within walking distance of your front door.
#PAPH2655306

PHILADELPHIA

1147 N 4TH STREET 53 3A

2 Beds

2 Baths

1,466 Sq.Ft.

$574,900

MLS#: PAPH2655306

Nestled in the serene enclave of Springfield's very own Dream Valley, this exquisite colonial home exudes timeless elegance and modern comfort. With four spacious bedrooms and two and a half luxurious bathrooms, this residence is designed for both relaxation and entertaining. The heart of the home features stunning wood floors that flow seamlessly throughout, complemented by abundant natural light pouring in through skylights, creating a warm and inviting atmosphere. The home boasts not one, but two elegant fireplaces, perfect for cozy evenings spent with loved ones, or to be tucked away in your own private room. The thoughtfully designed bathrooms include a generous sized stall shower with only bedroom private access, as well as a shared full bathroom or a quick half-bath getaway right off the kitchen. Ceiling fans enhance the comfort of each room, ensuring a refreshing breeze on warm days. The full basement offers laundry, ample storage, and convenient garage access, while the oversized side-entry garage provides additional space for vehicles and belongings. The property offers a peaceful outdoor setting, ideal for enjoying morning coffee or evening gatherings with plenty of natural organic privacy. Not only that, but while boasting such a massive front yard as well as the extending hill in the rear, it's definitely an abundance of land very rarely offered in Delaware county. This home is not just a place to live; it's a lifestyle. Experience the perfect blend of luxury and comfort in a community that values tranquility and elegance. Embrace the opportunity to make this stunning property your own, where every detail has been crafted for your enjoyment and peace of mind.
#PADE2121958

SPRINGFIELD

521 WOODLAND AVENUE

4 Beds

2 Baths

2,090 Sq.Ft.

$574,900

MLS#: PADE2121958

PRICE IMPROVEMENT! Now offered at $574,900!

Welcome home to this beautifully maintained, move-in-ready 3-bedroom, 2.5-bath home featuring an attached, insulated one-car garage and a driveway that accommodates four additional vehicles. Nestled in a family-friendly neighborhood, this home is ideally situated just minutes from the post office, banks, grocery stores, shopping centers, a neighborhood playground, and an abundance of restaurant options.

From the inviting front porch with a charming swing to the spacious, fully fenced backyard, this home is designed for comfortable living. Sliding glass doors open to an upgraded patio overlooking a private backyard, perfect for entertaining, gardening, pets, or simply relaxing in your own peaceful retreat. Step inside to discover beautiful hardwood flooring throughout the main level, creating a warm and welcoming atmosphere. The thoughtfully designed first floor features a spacious living room, cozy fireplace, formal dining room, beautifully updated kitchen with elegant granite countertops and ample cabinetry, along with a convenient powder room, laundry room, and direct access to the insulated attached garage. The home has also been updated to natural gas for added efficiency and convenience, and features a brand new heater for reliable, worry-free comfort all year round. The second level features newer carpeting throughout, three generously sized bedrooms, two full bathrooms, and a versatile bonus room that can easily serve as a home office, nursery, playroom, fitness room, or hobby space, adapting effortlessly as your needs change. Additional highlights include energy-efficient thermal windows, durable vinyl siding, and an insulated basement offering abundant storage or excellent potential for future finished living space.

With its new price of $574,900, this exceptional property offers outstanding value and the perfect combination of comfort, functionality, convenience, and community. It's ideal for first-time homebuyers, growing families, downsizers, or professionals working from home. Don't miss this opportunity. Schedule your showing today!
#PABU2128038

WARMINSTER

503 EVERGREEN AVENUE

3 Beds

2 Baths

2,044 Sq.Ft.

$574,900

MLS#: PABU2128038

Welcome to 626 Fulton Street. This 12-year-old Conshohocken detached home perfectly balances privacy with an entertainer’s soul. Tucked away on a quiet "no-through" street, you’ll enjoy peaceful living without pass-through traffic.

No parking worries here—this home features a 1-car garage and a private driveway with space for 2+ additional cars, a true rarity for the area.

Step inside to a bright, open layout with easy-to-maintain luxury vinyl plank flooring and a cozy electric fireplace in the main living space. The chef-inspired kitchen boasts granite countertops, stainless steel appliances and peninsula design, perfect for morning coffee or evening cocktails.

Key Features:

3 Bedrooms, 2.5 Bathrooms: Generous layout with comfortable living spaces.

Outdoor Oasis: Step out onto the rear deck overlooking a fully fenced yard—a safe haven for pets, play, and outdoor gatherings.

Spacious Unfinished Basement: Expanded lower level providing incredible storage potential or room to customize down the road.

Modern, spacious, and perfectly located—welcome home.

Buyer Notice: Audio and/or video recording devices may be in use on the premises. By entering the property, buyers and their agents acknowledge and consent to the possibility of being recorded during showings.

Content is reliable but not guaranteed and should be independently verified (e.g., measurements may not be exact; visuals may be modified; school boundaries should be confirmed by school/district)
#PAMC2191706

CONSHOHOCKEN

626 FULTON STREET

3 Beds

2 Baths

1,551 Sq.Ft.

$574,900

MLS#: PAMC2191706

Welcome to 224 Upper Valley Road, where classic Colonial charm, thoughtful updates, and an incredible backyard setting come together in one of Upper Gwynedd Township’s most desirable neighborhoods! Set on a beautiful tree-lined lot backing to open space, this 4-bedroom, 2.5-bath home offers the space, privacy, and lifestyle you’ve been waiting for.
From the moment you arrive, mature shade trees, attractive landscaping, and inviting curb appeal make a wonderful first impression. An ample driveway provides plenty of off-street parking, while the attached one-car garage offers additional parking, storage, or workspace.
Step inside to find warm hardwood flooring throughout the home and a comfortable, flowing floor plan filled with natural light. The spacious living room provides plenty of room to relax and entertain, while the adjoining dining room is ready for everything from weeknight dinners to holiday gatherings.
The beautifully remodeled kitchen is sure to become one of your favorite spaces, featuring designer gray cabinetry, quartz countertops, stainless steel appliances, gas cooking, recessed lighting, modern black hardware, a stylish sink and faucet, breakfast bar seating, and plenty of cabinet and counter space.
Just beyond the kitchen is one of the home's standout features—the spectacular Florida room. Surrounded by windows and overlooking the backyard, this bright and inviting space brings the outdoors in and offers endless possibilities. Enjoy your morning coffee, create a home office or reading retreat, or simply sit back and take in the peaceful views.
Upstairs you'll find four generously sized bedrooms, each with hardwood flooring and abundant natural light, along with updated bathrooms that combine style and functionality.
Then step outside, because the backyard may just steal the show! The fully fenced yard backs to open space, creating a wonderful sense of privacy and room to enjoy the outdoors. Host summer barbecues, gather around the custom stone fire pit on cool evenings, or unwind beside the tranquil water garden and fountain. Towering shade trees provide a beautiful backdrop, while the expansive yard offers plenty of space for pets, gardening, games, entertaining, or simply relaxing.
And the location is hard to beat. Located in the North Penn School District, the home is convenient to Merrymead Farm, Fischer's Park, Peace Valley Park, Parkside Place Park, Evansburg State Park, shopping, dining, entertainment, and the vibrant downtown areas of North Wales, Ambler, and Blue Bell. Commuters will appreciate convenient access to Routes 309, 202 and 63, the Pennsylvania Turnpike, and nearby SEPTA Regional Rail stations.
With its remodeled kitchen, hardwood floors, four spacious bedrooms, sun-filled Florida room, fantastic fenced backyard, open-space setting, and incredibly convenient location, 224 Upper Valley Road is a home you'll want to experience in person. Schedule your private showing and come see everything it has to offer—we promise, you'll be very happy you did!
#PAMC2189714

NORTH WALES

224 UPPER VALLEY ROAD

4 Beds

2 Baths

1,810 Sq.Ft.

$574,900

MLS#: PAMC2189714

Welcome to this fully renovated 4 bedrooms, 2 full bathrooms nestled on a spacious, open and level quarter acre lot in Lansdael Borough. Located in the desirable North Penn School District. Thoughtfully renovated this home offers an impressive 2,000 square feet of living space, providing plenty of room everyday comfrotable living and entertainng. Updates includes: new panel board with 200 amp, brand new stainless steal applicances,  fully remodel kitchen, 2 full batrooms, all brand new doors, all new dry walls, new walkway, new deck, new fence, 4 car parking lot,  brand new roof, brand new windows, new siding,  brand new Heating and cooling system, brand new hardwood floor,  and fresh paint throughout the entire house. This house is located center of  Lansdale proximity to Lansdale train and bus station. Close to major highways, restaurant, parks and shopping complex.  All work is approve by the township. Call for your private tour today!
#PAMC2192094

LANSDALE

51 JENKINS AVENUE

4 Beds

2 Baths

1,853 Sq.Ft.

$574,900

MLS#: PAMC2192094

Welcome to 448 Radnor Street, a beautifully updated home offering modern comfort and classic charm in the highly sought-after Rose Tree Media School District. Step inside to a sunlit main level featuring a seamless blend of new and refinished hardwood flooring, recessed lighting, and a built-in coat closet for effortless organization. The heart of the living room is a cozy brick fireplace, perfect for gathering, which flows into the formal dining room and a convenient half bath accented with crisp wainscoting. The expansive eat-in kitchen is a home chef’s dream, equipped with a flat-top stove, under-cabinet lighting, tile backsplash, ample storage, a pantry closet, and dramatic vaulted ceilings. French doors off the kitchen open to a spacious composite deck overlooking a stunning backyard complete with a large storage shed, making outdoor entertaining a breeze.

Upstairs, the second floor features a newer hall bath with an elegant subway tile tub surround and three nicely sized bedrooms. The primary suite serves as a peaceful retreat with double closets and an updated ensuite bath featuring a subway tile walk-in shower and stylish wainscoting. Complete with rare off-street parking, this move-in-ready gem is ideally located within walking distance to everything vibrant downtown Media has to offer, from top-rated dining and local shops to community events and public transit.
#PADE2122636

MEDIA

448 RADNOR STREET

3 Beds

2 Baths

1,703 Sq.Ft.

$574,900

MLS#: PADE2122636

1 ... 191 192 193 194 195 ... 666

properties found. properties found. Page of .

Send a message

Message successfully sent.

Your message

What is 3 + 4 ?

Reason for contacting?

I agree to receive email communication and understand I can unsubscribe at any time.

I agree to be contacted by TNT Real Estate Solutions via call, email, and text for real estate services. To opt out, you can reply 'stop' at any time or reply 'help' for assistance. You can also click the unsubscribe link in the emails. Message and data rates may apply. Message frequency may vary. Privacy Policy

Update Your Temporary Password

Personalize your search

Enter your email and we'll notify you immediately when new listings match what you're looking for.

or enter email address

Already have an account ? Login here

Continue your home search

I agree to receive communications and understand I can unsubscribe at any time.

I agree to be contacted by TNT Real Estate Solutions via call, email, and text for real estate services. To opt out, you can reply 'stop' at any time or reply 'help' for assistance. You can also click the unsubscribe link in the emails. Message and data rates may apply. Message frequency may vary. Privacy Policy

Already have an account ? Login here

We use cookies

We use cookies primarily for analytics to enhance your experience. By accepting, you agree to our use of these cookies. You can manage your preferences or learn more about our cookies policy.




