

One of the most popular communities provided by {{page_data.agentName}}

Philadelphia

One of the most popular communities provided by TNT Real Estate Solutions

Philadelphia

About Philadelphia

Living in Philadelphia, PA, offers a unique blend of rich history, vibrant culture, and a strong sense of community, making it an ideal place to call home. Residents enjoy easy access to world-class museums, diverse dining experiences, and a thriving arts scene, reflecting the city’s deep-rooted heritage. The affordable housing market, coupled with a variety of neighborhoods, from the historic charm of Old City to the bustling energy of South Philadelphia, caters to all lifestyles. Additionally, the convenient public transportation system and proximity to major cities like New York and Washington, D.C., enhance Philadelphia’s appeal. With its passionate sports culture, beautiful parks, and an ever-evolving food scene, living in Philadelphia means immersing yourself in a dynamic, welcoming environment that values community and tradition. Whether you’re a young professional, a growing family, or a retiree, Philadelphia offers a vibrant urban experience enriched by its history and welcoming spirit.
One of the most popular communities provided by TNT Real Estate Solutions
11,974
# of Listings
3
Avg # of Bedrooms
$245
Avg. $ / Sq.Ft.
$510,212
Med. List Price

Browse Philadelphia Real Estate Listings

10000 Properties Found. Page 192 of 667.

Enjoy breathtaking skyline views from this oversized two bedroom, two bathroom residence with PARKING at 2200 Arch. The living and dining areas offer soaring ceiling heights, gleaming hardwood floors, and a wall of windows which flood your space with an abundance of light. The open gourmet kitchen boasts stainless steel appliances, rich granite countertops, and a convenient breakfast bar. The lofted primary suite is spacious and features custom built-ins, ample closet space, and an ensuite bathroom. The second bedroom is generously proportioned with a sizable closet and impressive ceiling height. The bathrooms are generously sized and boast chrome fixtures, contemporary vanities, and glass-enclosed showers. Authentic architectural details, ample storage space, on-site GARAGE PARKING, a 24-hour doorman, and a state-of-the-art fitness center complete this oversized condominium. Perfectly located, The Larkin at 2200 Arch is a one-of-a-kind residence just steps from fine dining, world-class shopping, renowned cultural destinations, and vibrant nightlife. Convenient to Trader Joe’s, Giant Supermarket, 30th Street Station, the University of Pennsylvania, Drexel University, HUP, CHOP, and all major public transit lines.
#PAPH2673812

PHILADELPHIA

2200 ARCH STREET 508

2 Beds

2 Baths

1,317 Sq.Ft.

$575,000

MLS#: PAPH2673812

Commercially Zoned (C-3)Twin With Excellent Location. The 1st-floor lobby has an entrance to a first-floor beauty salon with a half bath and a Covered Rear Porch. 2nd & 3rd Floor: Lobby has a Stairway Leading to 1 bedroom, Kitchen, a Hall Bath, and a Finished Attic Room. Lower Level: Private Side Entrance, Storage, Heated Room, and Finished Area. Separate Electric.
#PADE2125160

HAVERTOWN

1906 DARBY ROAD

None Beds

None Baths

2,537 Sq.Ft.

$575,000

MLS#: PADE2125160

Tucked away in the idyllic Rebel Hill private community in sought-after Wayne, 217 Lookout Place pairs a bright, open layout with generous living spaces and peaceful outdoor surroundings. This move-in-ready townhome offers 3 bedrooms, 2.5 bathrooms, an attached 1-car garage and a private driveway, and a large rear deck overlooking mature trees. Picture-perfect curb appeal begins with classic brick and siding, manicured landscaping, and a charming front patio shaded by a leafy tree.

Inside, gleaming hardwood floors and abundant natural light flow through the spacious living room and adjoining dining area, providing plenty of room for everyday living and entertaining. At the rear, the dramatic two-story family room is wrapped in tall windows and centered around a fireplace, giving the space an airy yet inviting feel. The open kitchen is fitted with abundant white cabinetry, black granite counters, stainless steel appliances, a tile backsplash, and a breakfast bar for casual meals.

French doors open directly to the expansive deck, where calming tree views create a secluded setting for morning coffee, outdoor dining, or unwinding at the end of the day. Upstairs, an open hallway overlooks the family room below and leads to three spacious bedrooms, a convenient laundry room, and two bathrooms.

The large primary suite boasts a vaulted ceiling, a pair of walk-in closets, and an ensuite bathroom featuring a double vanity, soaking tub, and a glass-enclosed shower. Two additional bright bedrooms provide flexibility for guests or a home office, while a second full bathroom completes the level.

Adding to its appeal, this fantastic location sits just off I-76 and I-476 for easy travel throughout the Main Line and into Center City Philly, with charming downtown Conshohocken nearby for local restaurants, friendly cafes, and everyday conveniences. Sprawling parks, golf courses, walking trails, and shopping along Lancaster Avenue are also close by, along with the massive King of Prussia Mall, a premier regional destination packed with hundreds of stores, restaurants, and entertainment options.

Schedule your tour today!
#PAMC2194070

WAYNE

217 LOOKOUT PLACE

3 Beds

2 Baths

1,916 Sq.Ft.

$575,000

MLS#: PAMC2194070
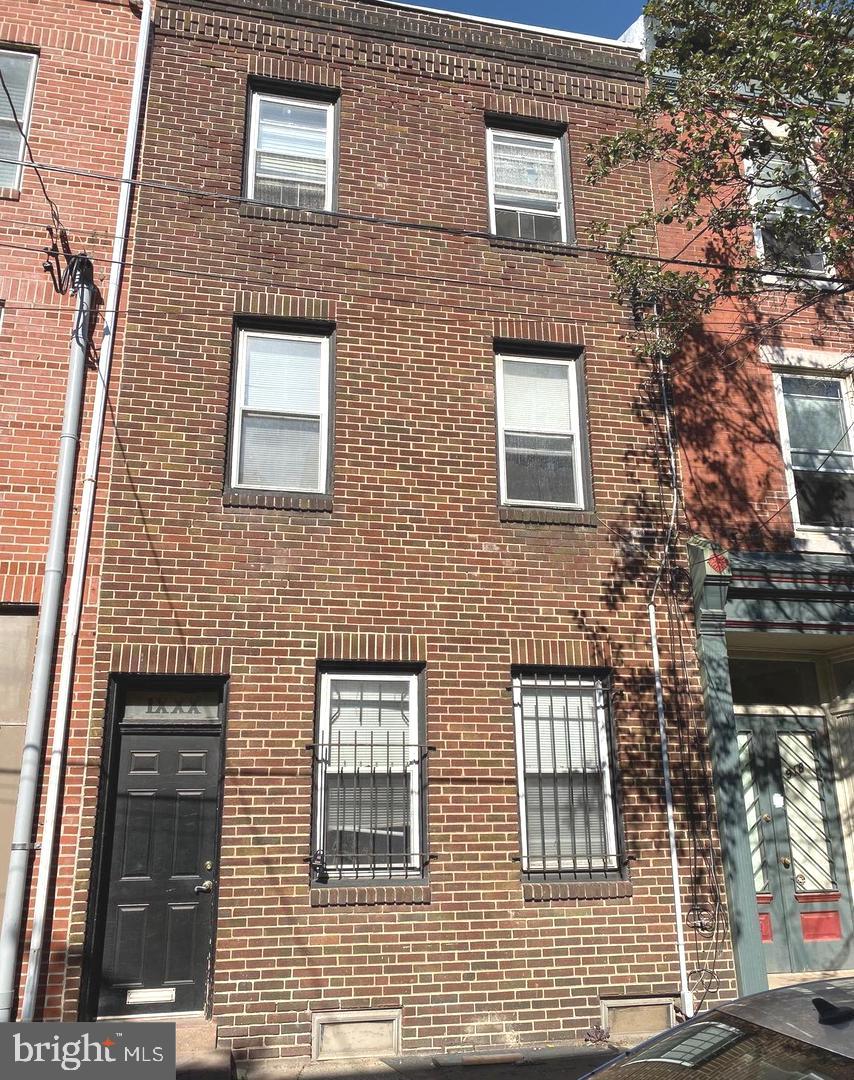
Incredible investment opportunity in lovely Bella Vista!

Great triplex featuring three 1-bedroom, 1-bath units in one of South Philadelphia’s most desirable neighborhoods.

Unit 1 is a 1 bedroom, 1 bath currently rented for $1,150/month on a month-to-month lease. This unit features a cute kitchen, nice bath, access to a spacious private yard, and basement storage.

Unit 2 is a 1 bedroom, 1 bath currently rented for $1,150/month through 5/31/2026, then month-to-month. The unit features pine floors, a large front bedroom with two windows and a closet, a bright living room with pine floors and window, an eat-in kitchen, and a full bath with rear window.

Unit 3 is a 1 bedroom, 1 bath currently rented for $1,200/month on a month-to-month lease. This unit includes pine floors in the living room and bedroom, a cute kitchen, and a nicely updated bath.

Common laundry is accessible from the exterior storm cellar doors.

Tenants pay gas (hot water heat), electric, and hot water.

Fantastic location close to restaurants, shops, Passyunk Square, the Italian Market, public transportation, and so much more. A vibrant, walkable neighborhood that makes this an excellent long-term investment.
#PAPH2592388

PHILADELPHIA

920 E PASSYUNK AVENUE

3 Beds

None Baths

1,674 Sq.Ft.

$575,000

MLS#: PAPH2592388

Welcome to 1819 S 12th Street, a spacious and versatile home just moments from East Passyunk Avenue and everything that makes South Philadelphia so desirable. The main level features an inviting living room and dining room with hardwood flooring, a convenient powder room, and a beautiful eat-in kitchen with ceramic tile flooring, granite countertops, and stainless-steel appliances. Just beyond the kitchen is a private backyard—an ideal spot for grilling, relaxing, or enjoying a little outdoor space in the city.
The second floor offers two bedrooms and a full bathroom, while the third floor provides two additional bedrooms—perfect for guests, home offices, or creative space. The finished basement features mini-split systems and another full bathroom and is currently being utilized as a fifth bedroom/in-law suite. With flexible living space across four levels and an incredible location near East Passyunk’s popular restaurants, cafés, shops, public transportation, and neighborhood favorites, this home puts the best of South Philly right outside your door.
#PAPH2676732

PHILADELPHIA

1819 S 12TH STREET

4 Beds

2 Baths

1,884 Sq.Ft.

$575,000

MLS#: PAPH2676732
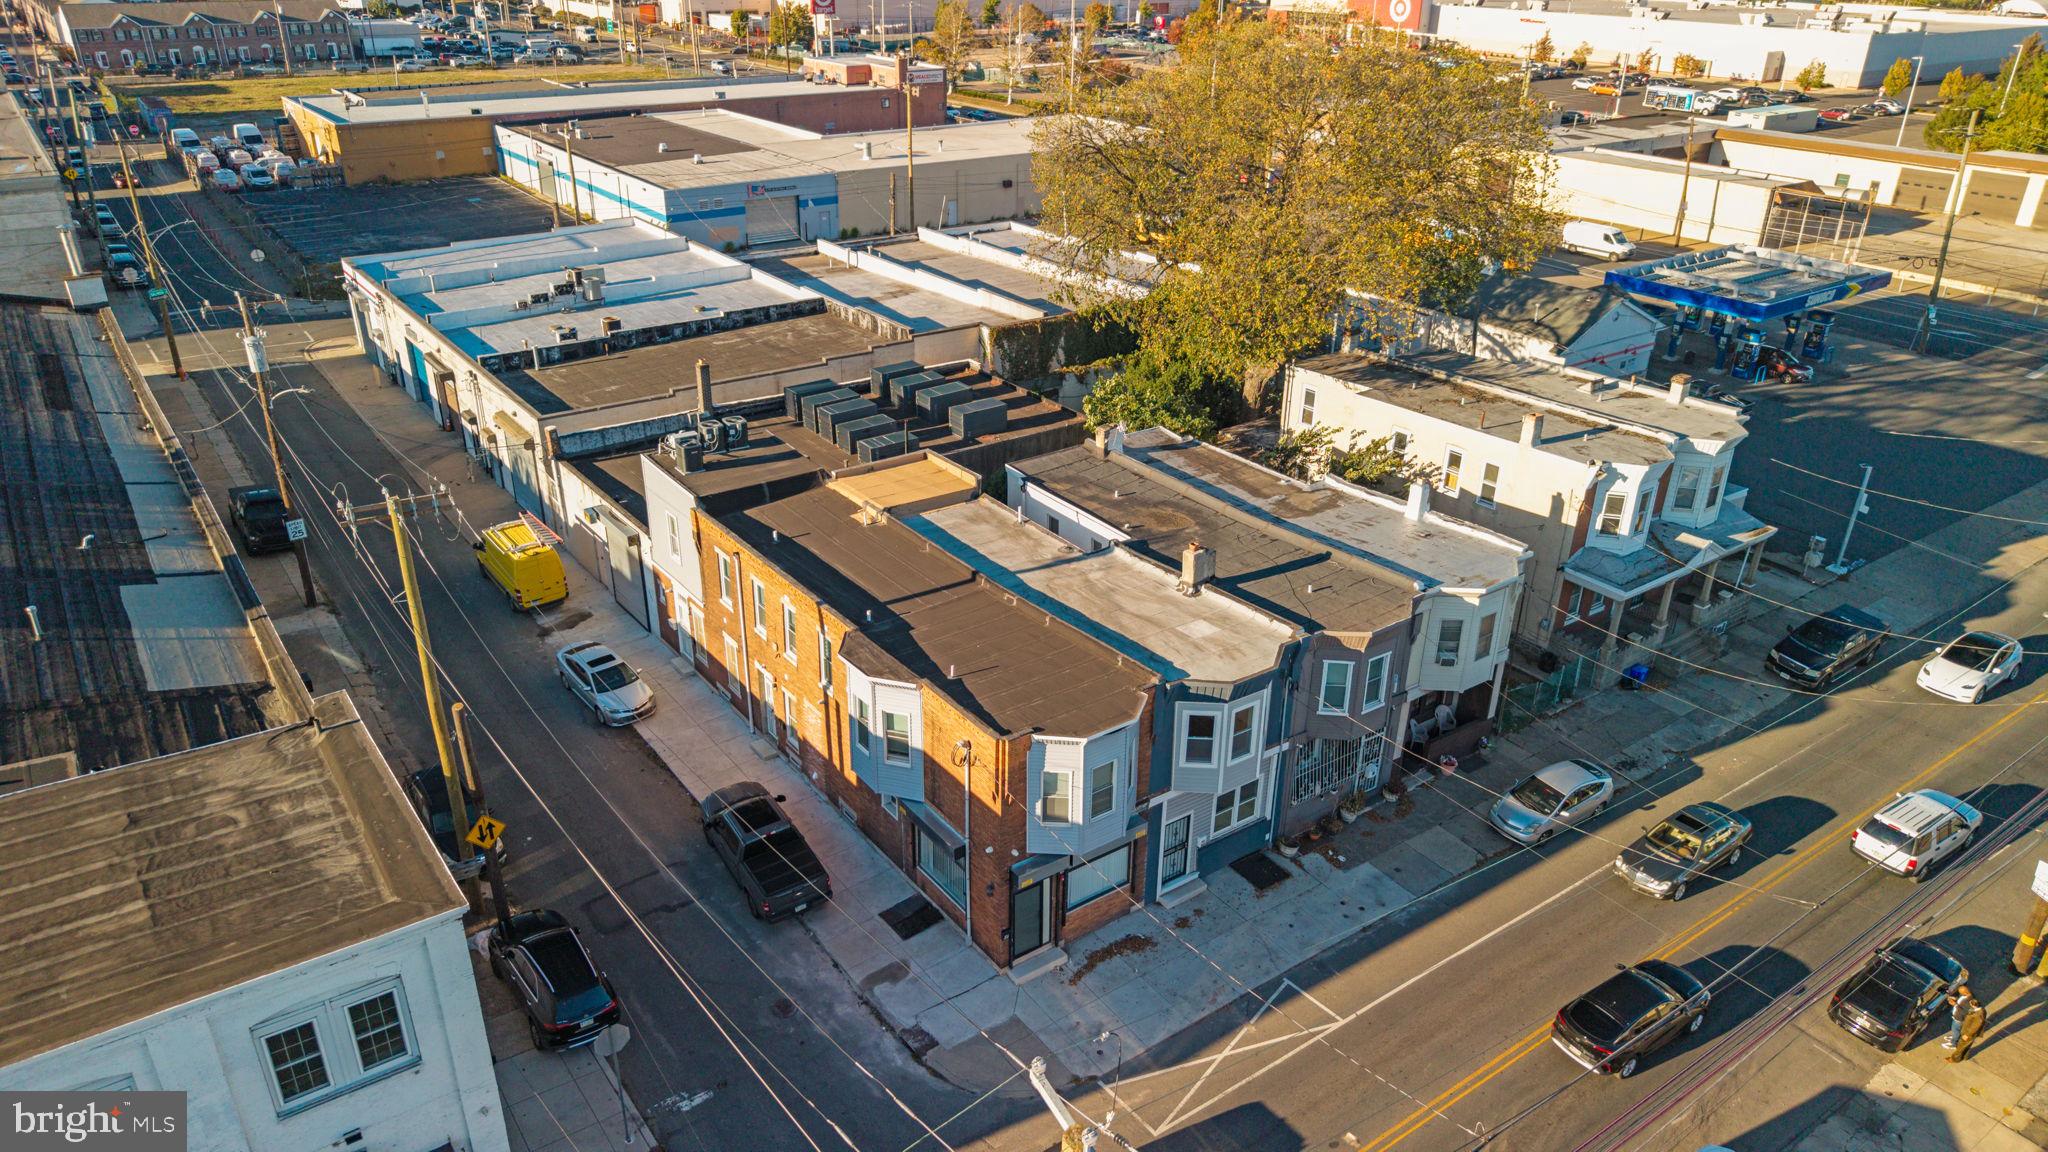
To All the "Savvy Investors", Here's a Strategic Multi-Asset Portfolio: Fully Renovated Corner Quadruplex. Unlock immediate scale with this turnkey corner quadruplex, now available as the anchor of a premier 3-building investment package or sold separately. Completely renovated from the studs up, this property features all-new electrical, plumbing, heating/ air conditioning, and windows. It is fully occupied, providing immediate cash flow and "buy and hold" security. Located near I-95, Castor Ave, and major transit hubs with shopping and dining nearby. This property is being offered alongside 3656 Richmond St (MLS# PAPH2552496) and 2757 Pickwick St (MLS# PAPH2552500). Acquiring all three allows an investor to control a significant portion of this high-visibility corridor. With the City of Philadelphia’s "Complete Streets" initiative set to revitalize the local infrastructure, this is a rare opportunity to secure a high-yield asset in a neighborhood positioned for major appreciation.
#PAPH2552490

PHILADELPHIA

3654 RICHMOND STREET

2 Beds

None Baths

1,920 Sq.Ft.

$575,000

MLS#: PAPH2552490
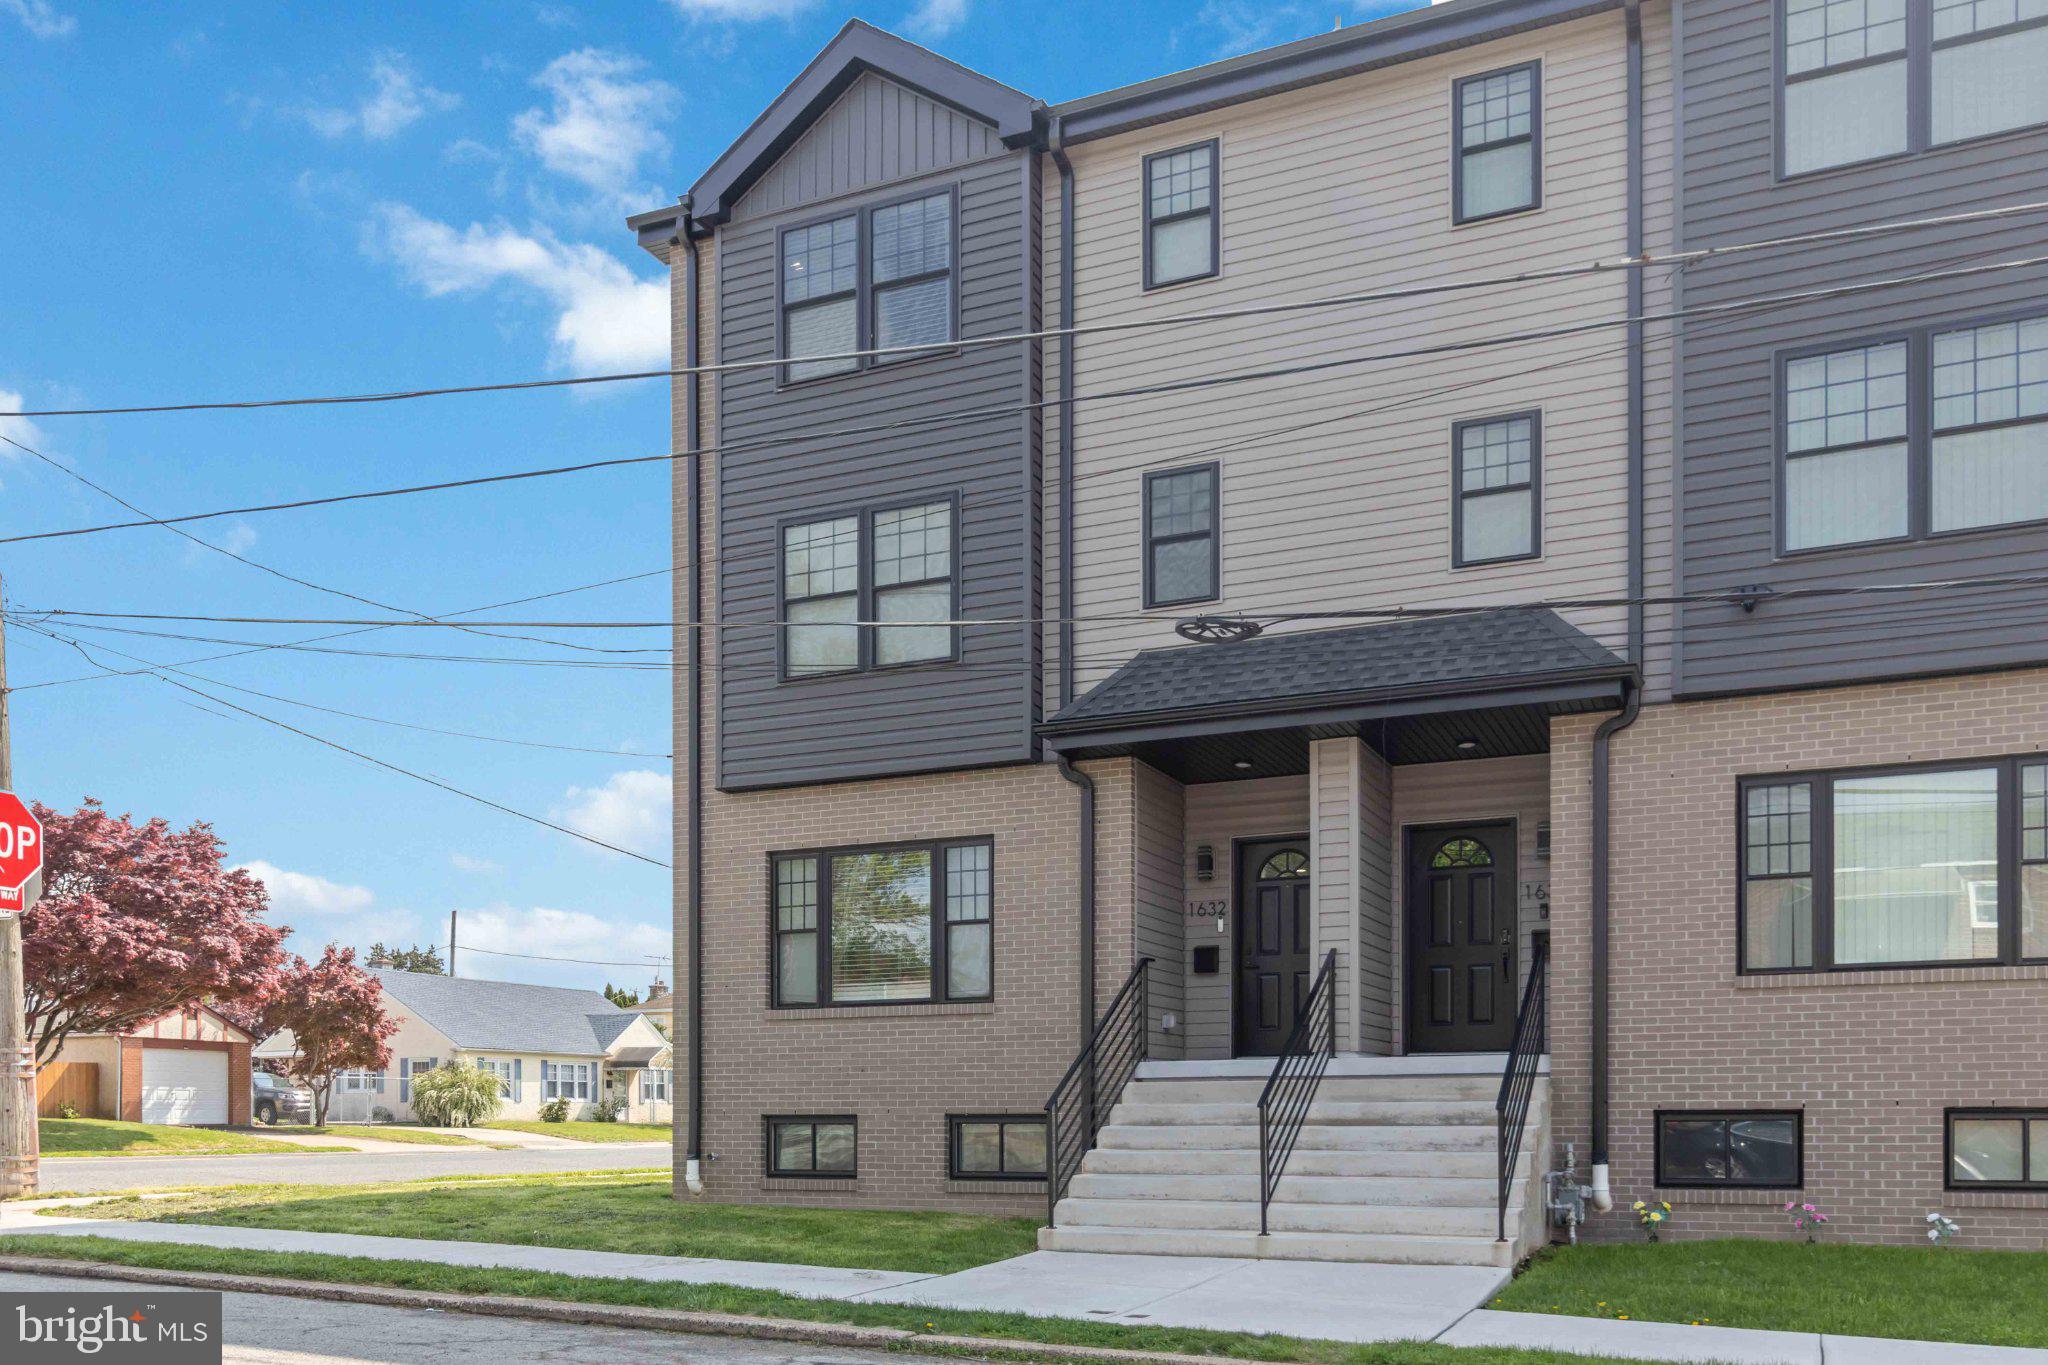
Welcome to 1632 Stanwood Street — a beautifully crafted 3-story twin home built in 2024, where modern design meets everyday functionality. This thoughtfully designed residence offers 4 spacious bedrooms, 2 full bathrooms, and 2 half bathrooms, providing the perfect balance of comfort and convenience.

Step inside to discover a bright, open layout with clean lines and contemporary finishes throughout. The main living area flows seamlessly, creating an ideal setting for both relaxing and entertaining. The kitchen is designed to impress, offering ample space for cooking, gathering, and making memories.

Upstairs, the generously sized bedrooms provide flexibility for a variety of needs—whether it's creating a home office, guest space, or personal retreat. The primary suite is a true standout, featuring a walk-in closet and a spa-inspired bathroom complete with a soaking tub and a large shower enclosure—perfect for unwinding after a long day.

One of the standout features of this home is the dual-zone heating system, allowing for separate climate control between the upper and lower levels—helping enhance comfort and efficiency year-round.

The finished lower level adds even more versatility, perfect for a media room, workout area, or additional living space.

Outside, enjoy the benefits of newer construction along with the valuable remaining tax abatement, offering potential savings for years to come.

Located in the 19152 area, this home is conveniently positioned near shopping, dining, parks, and everyday essentials, making daily life both easy and enjoyable. Commuting is a breeze with access to major roadways and public transportation options nearby.

If you're looking for a move-in-ready home that blends style, space, and smart features—this one checks all the boxes.

Schedule your showing and come see what makes this home stand out.
#PAPH2606934

PHILADELPHIA

1632 STANWOOD STREET

4 Beds

2 Baths

3,000 Sq.Ft.

$575,000

MLS#: PAPH2606934
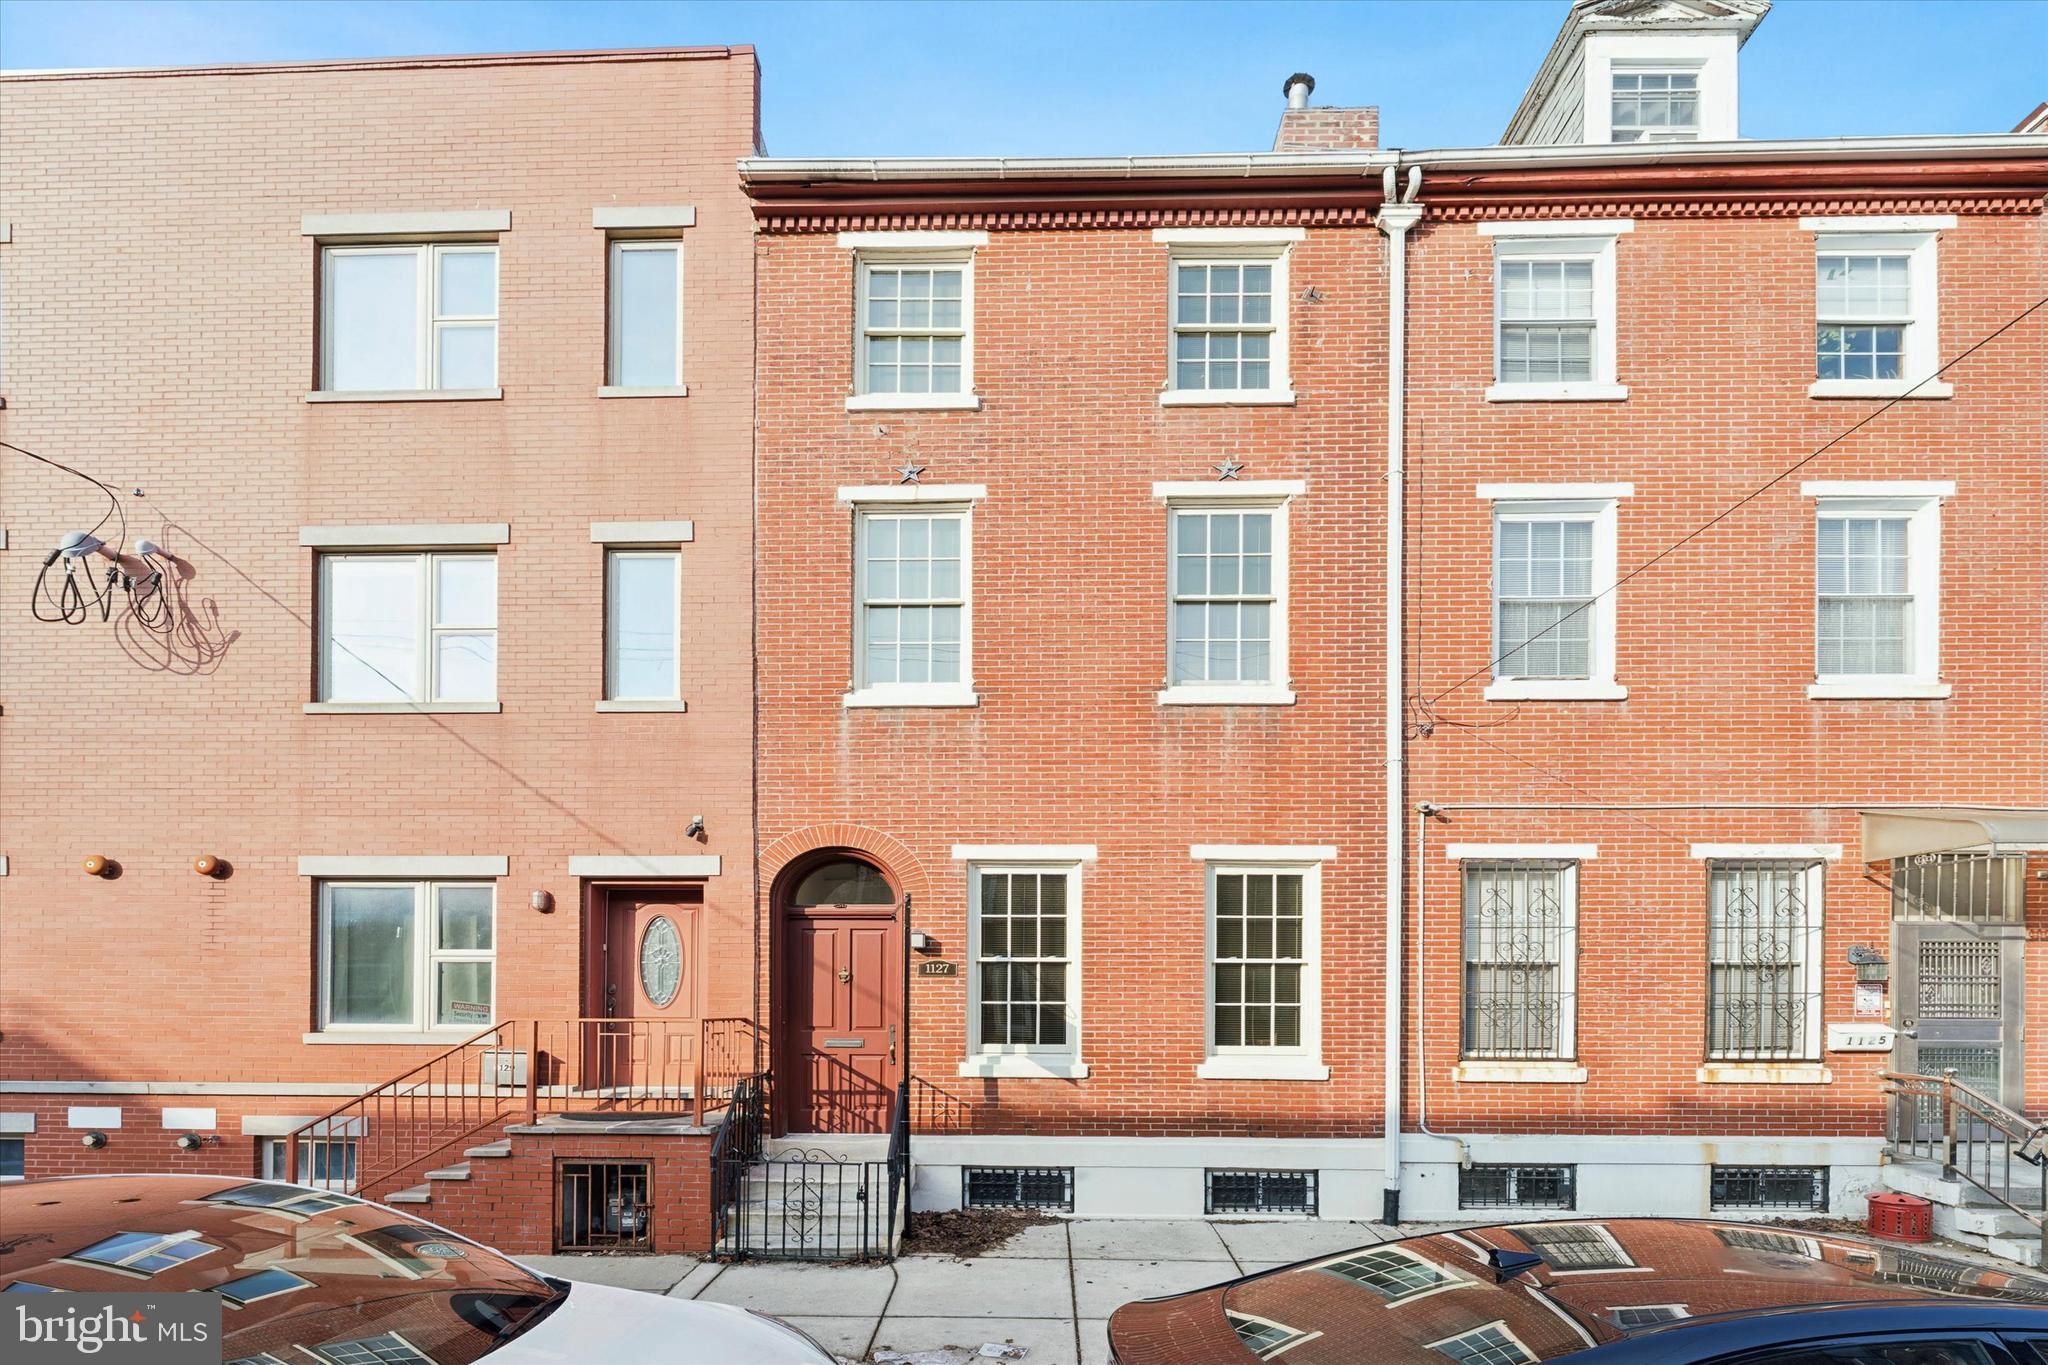
a spacious and beautifully maintained 6-bedroom, 3-bath brick townhome in the heart of Philadelphia’s desirable Spring Garden neighborhood!
This multi-level home offers over 2,600 sq. ft. of flexible living space, perfect for multi-generational living, home offices, or potential multi-family conversion (previously city-licensed, lapsed in 2020).
 The fourth floor features a studio apartment with its own kitchen and bath, ideal for rental or guest use. 
Huge opportunity for savvy investors or owner occupant.
Inside, you’ll find stunning hardwood floors, classic crown molding, and abundant natural light throughout. The first-floor bedroom and full bath are excellent for a dedicated workspace, while the private parking just steps from the back entrance adds unbeatable convenience.
The clean, waterproofed basement offers excellent storage or finish potential for a gym, media room, or office.
Unbeatable Location! Just minutes from Center City, Northern Liberties, and Fairmount, enjoy walkable access to restaurants, coffee shops, nightlife, Multicultural landmarks and exhibits. Easy access to public transit.
Experience this properties unique features. This property is zoned as Residential Single Family 5. However, with approved, zoning, this property could yield a Beautiful income producing property in the heart of Philadelphia.
#PAPH2621776

PHILADELPHIA

1127 GREEN STREET

6 Beds

3 Baths

2,640 Sq.Ft.

$575,000

MLS#: PAPH2621776
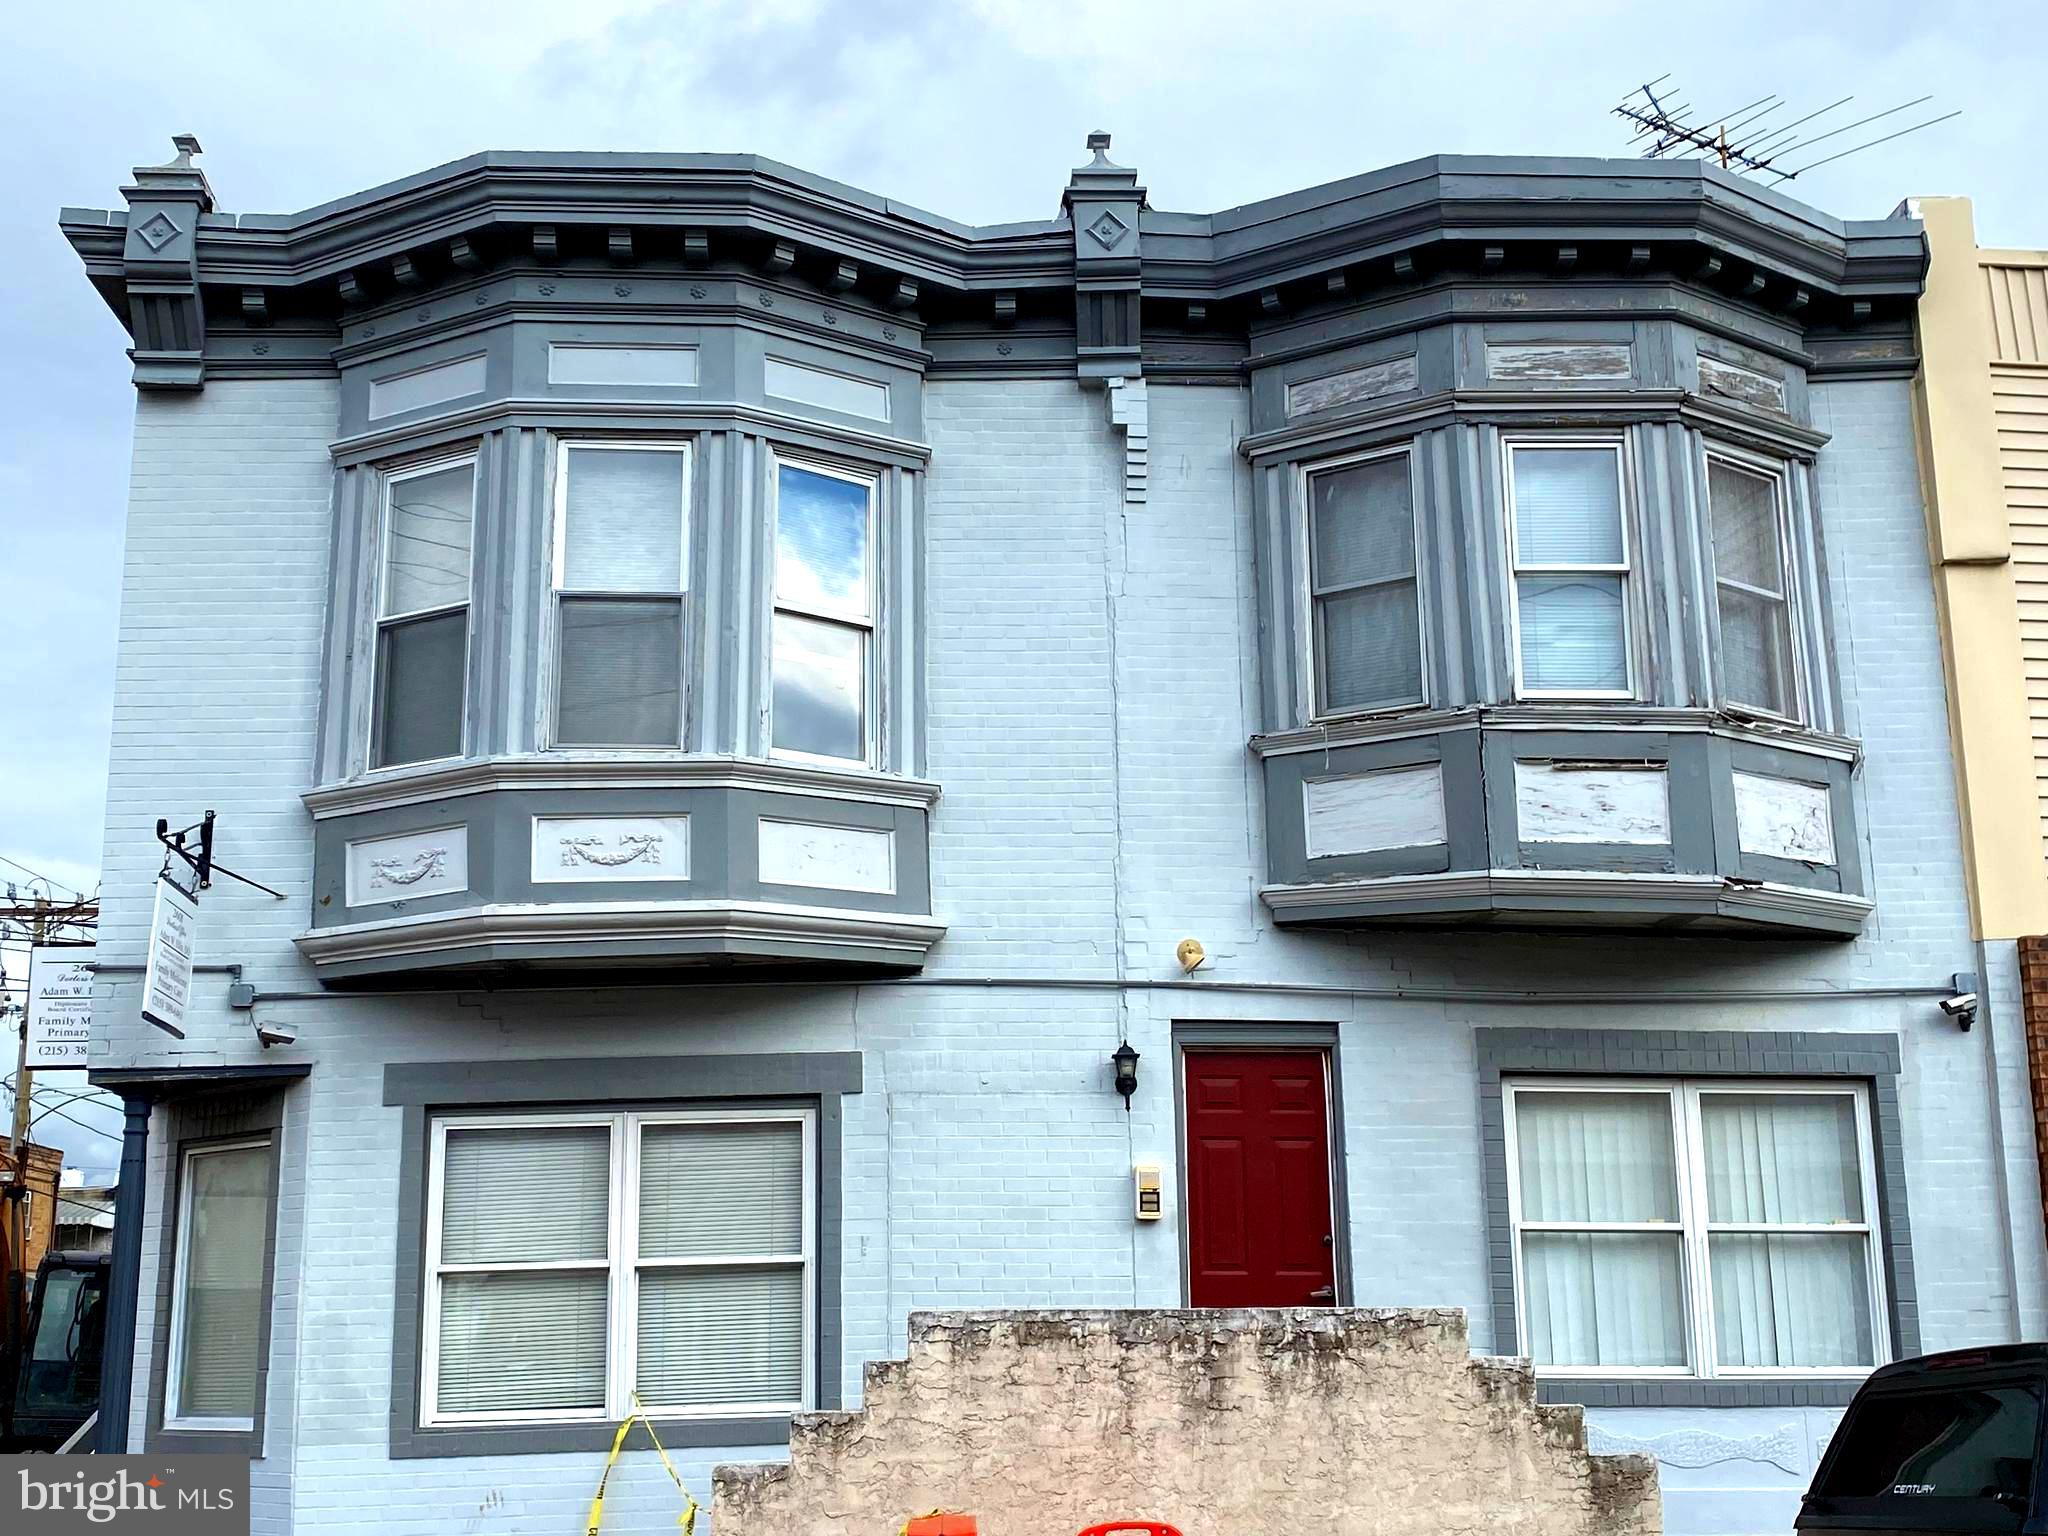
Great New Listing – Double Wide corner property for Sale.   Lot size 30x58 Zoned CMX1 – Commercial Mixed Use. Current usage is a 1st floor Medical office with two large offices above - used as the doctor’s study.  The 2nd floor can be easily converted to two 2-nice size bedroom apartments.  1st Level – Doctors office with a large waiting room with windows surround, main administration room, seven examination rooms, lab room, chart room, kitchenette and bathroom.  2nd Level – Two large separate office spaces, each with their own private entrances.  The first office is bright and open from its entire wall of front and side windows and has two front and rear rooms with a huge open middle room, full bath and roof deck potential.  The 2nd office space has an open floor plan with large front and rear rooms, a huge eat in kitchen/dining area and a full tile bath.  Basement – Double wide with mechanicals and tons of storage space. This is a great corner investment property with many possibilities in a high traffic area. The owner would be possibly interested in renting back the 1st floor.  Call for more details.
#PAPH2280544

PHILADELPHIA

2601 S 12TH STREET

4 Beds

None Baths

2,700 Sq.Ft.

$575,000

MLS#: PAPH2280544

Discover expansive single-family living in the heart of Passyunk Square at 832 Tasker Street. Meticulously maintained and lovingly cared for by the same family for nearly 60 years, this massive three-story home offers a true four-bedroom, 2.5-bathroom layout. It perfectly blends reliable upkeep with incredible upside, featuring a partially finished basement, a newer heater and water heater, and an upgraded electrical panel.

The home serves as a fantastic canvas for your personal touch. The first floor already boasts soaring 10-foot ceilings, with nearly another foot of height waiting to be exposed above the drop ceiling (along with an extra 6–8 inches hidden on the second and third floors!). Upstairs, the third-floor roof access is primed to be transformed into a custom roof deck showcasing spectacular city skyline views. Located in a true walker’s paradise, you are just steps away from the Singing Fountain, Fountain Porter, Rival Bros, Sao, and Barcelona. If you’re looking to customize a solid, cherished home in an unbeatable location, this is the one.
#PAPH2672072

PHILADELPHIA

832 TASKER STREET

4 Beds

3 Baths

2,150 Sq.Ft.

$575,000

MLS#: PAPH2672072

Welcome to 314 N 12th Street at the Old Shoe Factory Condominiums, where historic industrial character, sophisticated European finishes and an exceptional amount of space come together in one distinctive Philadelphia residence.

Created by combining two units, this expansive home offers more than 1,900 square feet of living space with 2 bedrooms and 2 full baths—and from the moment you enter, it feels anything but ordinary.

Approximately 60 feet of 8-foot-high windows create a dramatic wall of glass, bringing natural light into the home and emphasizing the scale of the open living spaces. 11-foot ceilings add to the loft-like proportions and provide an impressive backdrop for both everyday living and entertaining.

The oversized kitchen and main living area form the heart of the home. Designed for someone who appreciates both form and function, the kitchen features Schiffini cabinetry and Miele appliances, complemented by Vola fixtures. Throughout the residence, additional high-end European details include Lualdi doors and Lema closets.

The result is a home that feels sophisticated without sacrificing livability.

With more than 1,900 square feet, there's room for the large sectional, a true dining area, home office, art collection and the kind of entertaining space that's increasingly difficult to find in a Center City condominium. The two-bedroom, two-bath configuration also provides flexibility for guests, working from home or simply having space to spread out.

And then there's the location.

Step outside and you're surrounded by the energy of Philadelphia's Loft District and Callowhill, with some of the city's most recognizable destinations nearby. Walk the Rail Park, grab lunch at Reading Terminal Market, explore Chinatown, catch a show at The Met or Underground Arts, or discover the neighborhood's restaurants, coffee shops and nightlife.

The Pennsylvania Convention Center and Jefferson Station are also nearby, while convenient access to Broad Street and I-676 makes getting around Philadelphia—and beyond—easy.

This isn't simply a larger condominium. It's a distinctive Philadelphia residence combining dramatic scale, exceptional natural light, sophisticated European design and a location that puts the city at your doorstep.
#PAPH2658078

PHILADELPHIA

314 N 12TH STREET 22 505

2 Beds

2 Baths

1,958 Sq.Ft.

$575,000

MLS#: PAPH2658078

Rarely available 3-bedroom, 2.5-bath condominium offering approximately 1,590 square feet at Academy House in the heart of Center City Philadelphia. Residence #12K offers the space of a true three-bedroom home combined with the convenience and amenities of one of Center City's established full-service condominium buildings. The residence features an updated kitchen and bathrooms, separate dining area, in-unit washer and dryer, generous closet space, and a large private balcony — a comfortable and unusually spacious layout for Center City living. The monthly condominium fees total $1,673.64, consisting of a $1,598.53 condominium fee plus a mandatory $75.11 cable TV/Internet fee. The monthly fees include electric, heat, air conditioning, hot and cold water, basic cable TV, and Internet, as well as access to the building's extensive amenities. Academy House features a 24/7 front desk concierge and state-of-the-art fitness center. The terrace-level amenities include two endless swim-in-place pools, a hot tub, large aerobics area, free weights area, core-strengthening area, and separate yoga room. Common areas also include a large outdoor plaza with a sun deck, outdoor seating areas, fountain, and landscaped planters. And then there's the location. Academy House puts you steps from the Academy of Music and Kimmel Center, with restaurants, shopping, entertainment, and SEPTA and PATCO transportation all within easy reach. Parking is available separately and is subject to availability. The building offers discounted valet parking in its garage for an additional charge, and Academy House residents may also have access to discounted monthly self-parking at the Parkway garage across the street. For buyers looking for a true three-bedroom Center City condominium with approximately 1,590 square feet, private outdoor space, extensive amenities, and utilities included in the monthly fee, #12K presents a rare opportunity. CONDOMINIUM FEE: $1,598.53/month. Mandatory Cable TV/Internet Fee: $75.11/month. Total Monthly Fees: $1,673.64. CAPITAL CONTRIBUTION: The capital contribution is 1.5% of the actual sales price of the unit. Any amount displayed in the Capital Contribution Fee field is based on 1.5% of the current listing price and will be adjusted to reflect the actual sales price.
#PAPH2669168

PHILADELPHIA

1420 LOCUST STREET 12K

3 Beds

2 Baths

1,590 Sq.Ft.

$575,000

MLS#: PAPH2669168

Are you an animal lover then this one-of-a-kind property in Upper Chichester Is for YOU:  There are so many possibilities. Board Horses, Animal Rescue, Dog Trainer, Grow your own Fruits and Veggies, Green Houses for your around Gardening. The home features 3 bedrooms, 2 baths, and a year-round porch with heat and air. Step outside onto the brick Patio and Create your own backyard Oasis: Pool, Outdoor Kitchen, Gazebo, Movie night, BBQ's, Fall nights sitting around the Firepit, the possibilities are endless. This home is perfect for you and your four-legged animals, from HORSES TO DOGS. The show-stopping heated barn has water, a large loft, 3 stalls, and a dedicated tack room. The fenced-in pasture ensures the safety of the animals, no matter if they are free-roaming or you are training. Don't miss the multiple storage sheds for your unique needs and plenty of ground to store your RV, boat, jet ski, and all your other grown-up toys. The property offers a rare opportunity for homeowners, investors, builders, and developers to enjoy the current home and create your unique homestead or subdivision. (Buyer responsible for conducting their own due diligence and obtaining any necessary approvals with the township for current home expansion or subdivision of ground)  Located with easy access to I95 and convenient to shopping, restaurants, and entertainment. Close to Maryland, Delaware, and Jersey Shores. The lot next to the house is also for sale: Price for both parcels is 725k.
#PADE2122124

UPPER CHICHESTER

1819 LARKIN ROAD

3 Beds

2 Baths

1,547 Sq.Ft.

$575,000

MLS#: PADE2122124

RECENT PRICE REDUCTION in a sluggish market! This classic three story, income producing triplex, in popular University City is a great investment opportunity. The building features three updated units featuring 2 bd/1 bath in each. The basement is finished and could add rental income as an additional unit after proper zoning to make this a quadraplex. This gem is located in the heart of it all situated close to Drexel University, University of Pennsylvania, Penn Presbyterian Hospital, shopping, restaurants, markets, major highways and transportation. Property is being sold as-is.
#PAPH2649978

PHILADELPHIA

4116 POWELTON AVENUE

6 Beds

None Baths

2,088 Sq.Ft.

$575,000

MLS#: PAPH2649978

Welcome to 270 Dupont Street, a well-maintained and upgraded fully occupied triplex in the heart of Manayunk, just steps from Main Street. Offering excellent cash flow in a high quality-of-life location, this 3-unit property is a rare investment opportunity in one of Philadelphia’s most beloved and walkable neighborhoods. The property features three separate units, long-term tenants in place, a gross rent of $4,200 per month, three off-street parking spaces, separate gas and electric meters for each unit, updated appliances, flooring, and finishes, and private entrances for all units, creating great separation and functionality. Unit B is located on the basement level and offers a private entrance. This 1-bedroom unit includes a living room, kitchen with stainless steel appliances, white cabinetry, and room for a table, along with a bedroom featuring two closets. The bathroom includes tile flooring, tiled walls, a tub/shower combination, and a single sink vanity. Unit 1 is located on the main level and opens into the kitchen, which features stainless steel appliances, granite countertops, and white cabinetry. The layout continues into the dining room, located near the walkway to the kitchen, and includes recessed lighting. The living room features a ceiling fan with light, while the bedroom offers carpet flooring, windows, and a ceiling fan with light. A full bathroom with tile flooring, tiled tub/shower, and a single sink vanity completes this unit. Unit 1 also includes in-unit laundry for added convenience. Unit 2 spans the 2nd and 3rd floors and offers a spacious 2-bedroom layout. The kitchen features stainless steel appliances, white cabinetry, and in-unit laundry. The living room includes a ceiling fan with light, and the first bedroom features carpet flooring. The upper-level bedroom offers carpet flooring and vaulted ceilings, making it a great option for a primary bedroom. A full bathroom with a tub/shower combination and single sink vanity completes this unit. Unit 2 also includes a private deck. Located in a high-demand rental area not far from Main Street in Manayunk, this property offers convenient access to local restaurants, boutiques, cafes, grocery stores, nightlife, year-round street fairs, public transportation, and everyday amenities. Outdoor enthusiasts will also appreciate nearby running and biking trails, along with Manayunk’s iconic canal path. Whether you are looking to expand your rental portfolio or invest in a fully occupied multi-unit property in a highly desirable Philadelphia neighborhood, 270 Dupont Street is a turnkey fully leased investment with an excellent cash-flow investment profile and an opportunity worth seeing.
#PAPH2661814

PHILADELPHIA

270 DUPONT STREET

4 Beds

None Baths

2,640 Sq.Ft.

$575,000

MLS#: PAPH2661814

1 ... 190 191 192 193 194 ... 666

properties found. properties found. Page of .

Send a message

Message successfully sent.

Your message

What is 3 + 4 ?

Reason for contacting?

I agree to receive email communication and understand I can unsubscribe at any time.

I agree to be contacted by TNT Real Estate Solutions via call, email, and text for real estate services. To opt out, you can reply 'stop' at any time or reply 'help' for assistance. You can also click the unsubscribe link in the emails. Message and data rates may apply. Message frequency may vary. Privacy Policy

Update Your Temporary Password

Personalize your search

Enter your email and we'll notify you immediately when new listings match what you're looking for.

or enter email address

Already have an account ? Login here

Continue your home search

I agree to receive communications and understand I can unsubscribe at any time.

I agree to be contacted by TNT Real Estate Solutions via call, email, and text for real estate services. To opt out, you can reply 'stop' at any time or reply 'help' for assistance. You can also click the unsubscribe link in the emails. Message and data rates may apply. Message frequency may vary. Privacy Policy

Already have an account ? Login here

We use cookies

We use cookies primarily for analytics to enhance your experience. By accepting, you agree to our use of these cookies. You can manage your preferences or learn more about our cookies policy.




