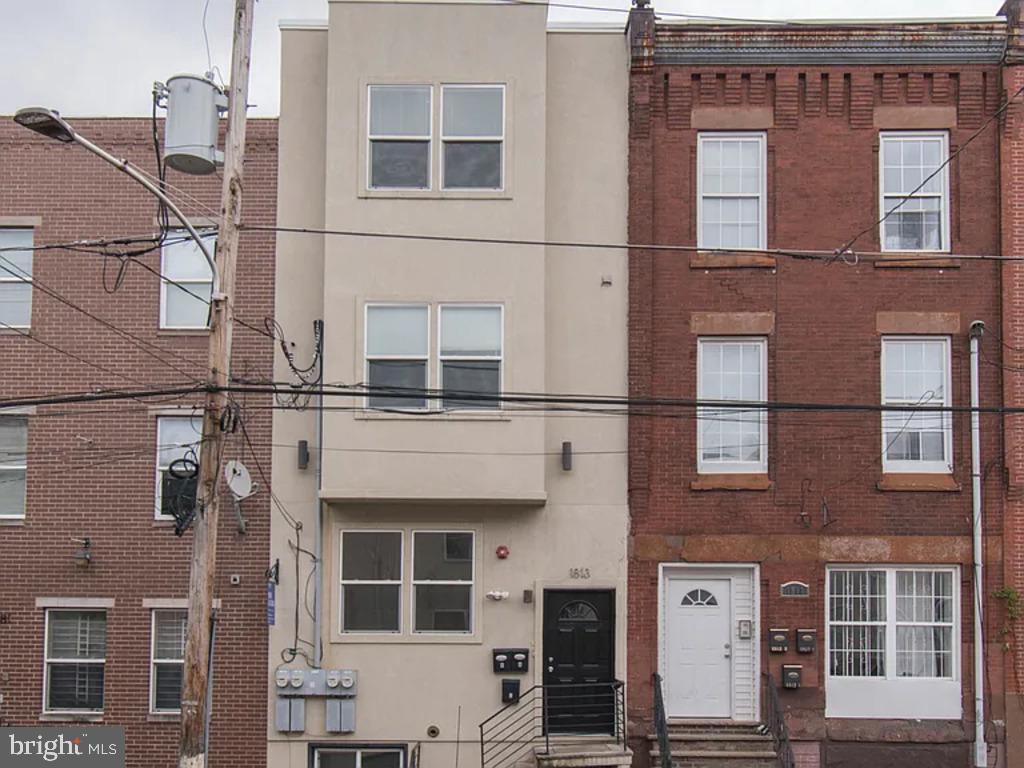
One of the most popular communities provided by {{page_data.agentName}}

Philadelphia

One of the most popular communities provided by TNT Real Estate Solutions

Philadelphia

About Philadelphia

Living in Philadelphia, PA, offers a unique blend of rich history, vibrant culture, and a strong sense of community, making it an ideal place to call home. Residents enjoy easy access to world-class museums, diverse dining experiences, and a thriving arts scene, reflecting the city’s deep-rooted heritage. The affordable housing market, coupled with a variety of neighborhoods, from the historic charm of Old City to the bustling energy of South Philadelphia, caters to all lifestyles. Additionally, the convenient public transportation system and proximity to major cities like New York and Washington, D.C., enhance Philadelphia’s appeal. With its passionate sports culture, beautiful parks, and an ever-evolving food scene, living in Philadelphia means immersing yourself in a dynamic, welcoming environment that values community and tradition. Whether you’re a young professional, a growing family, or a retiree, Philadelphia offers a vibrant urban experience enriched by its history and welcoming spirit.
One of the most popular communities provided by TNT Real Estate Solutions
10,780
# of Listings
3
Avg # of Bedrooms
$265
Avg. $ / Sq.Ft.
$518,769
Med. List Price

Browse Philadelphia Real Estate Listings

10000 Properties Found. Page 194 of 667.

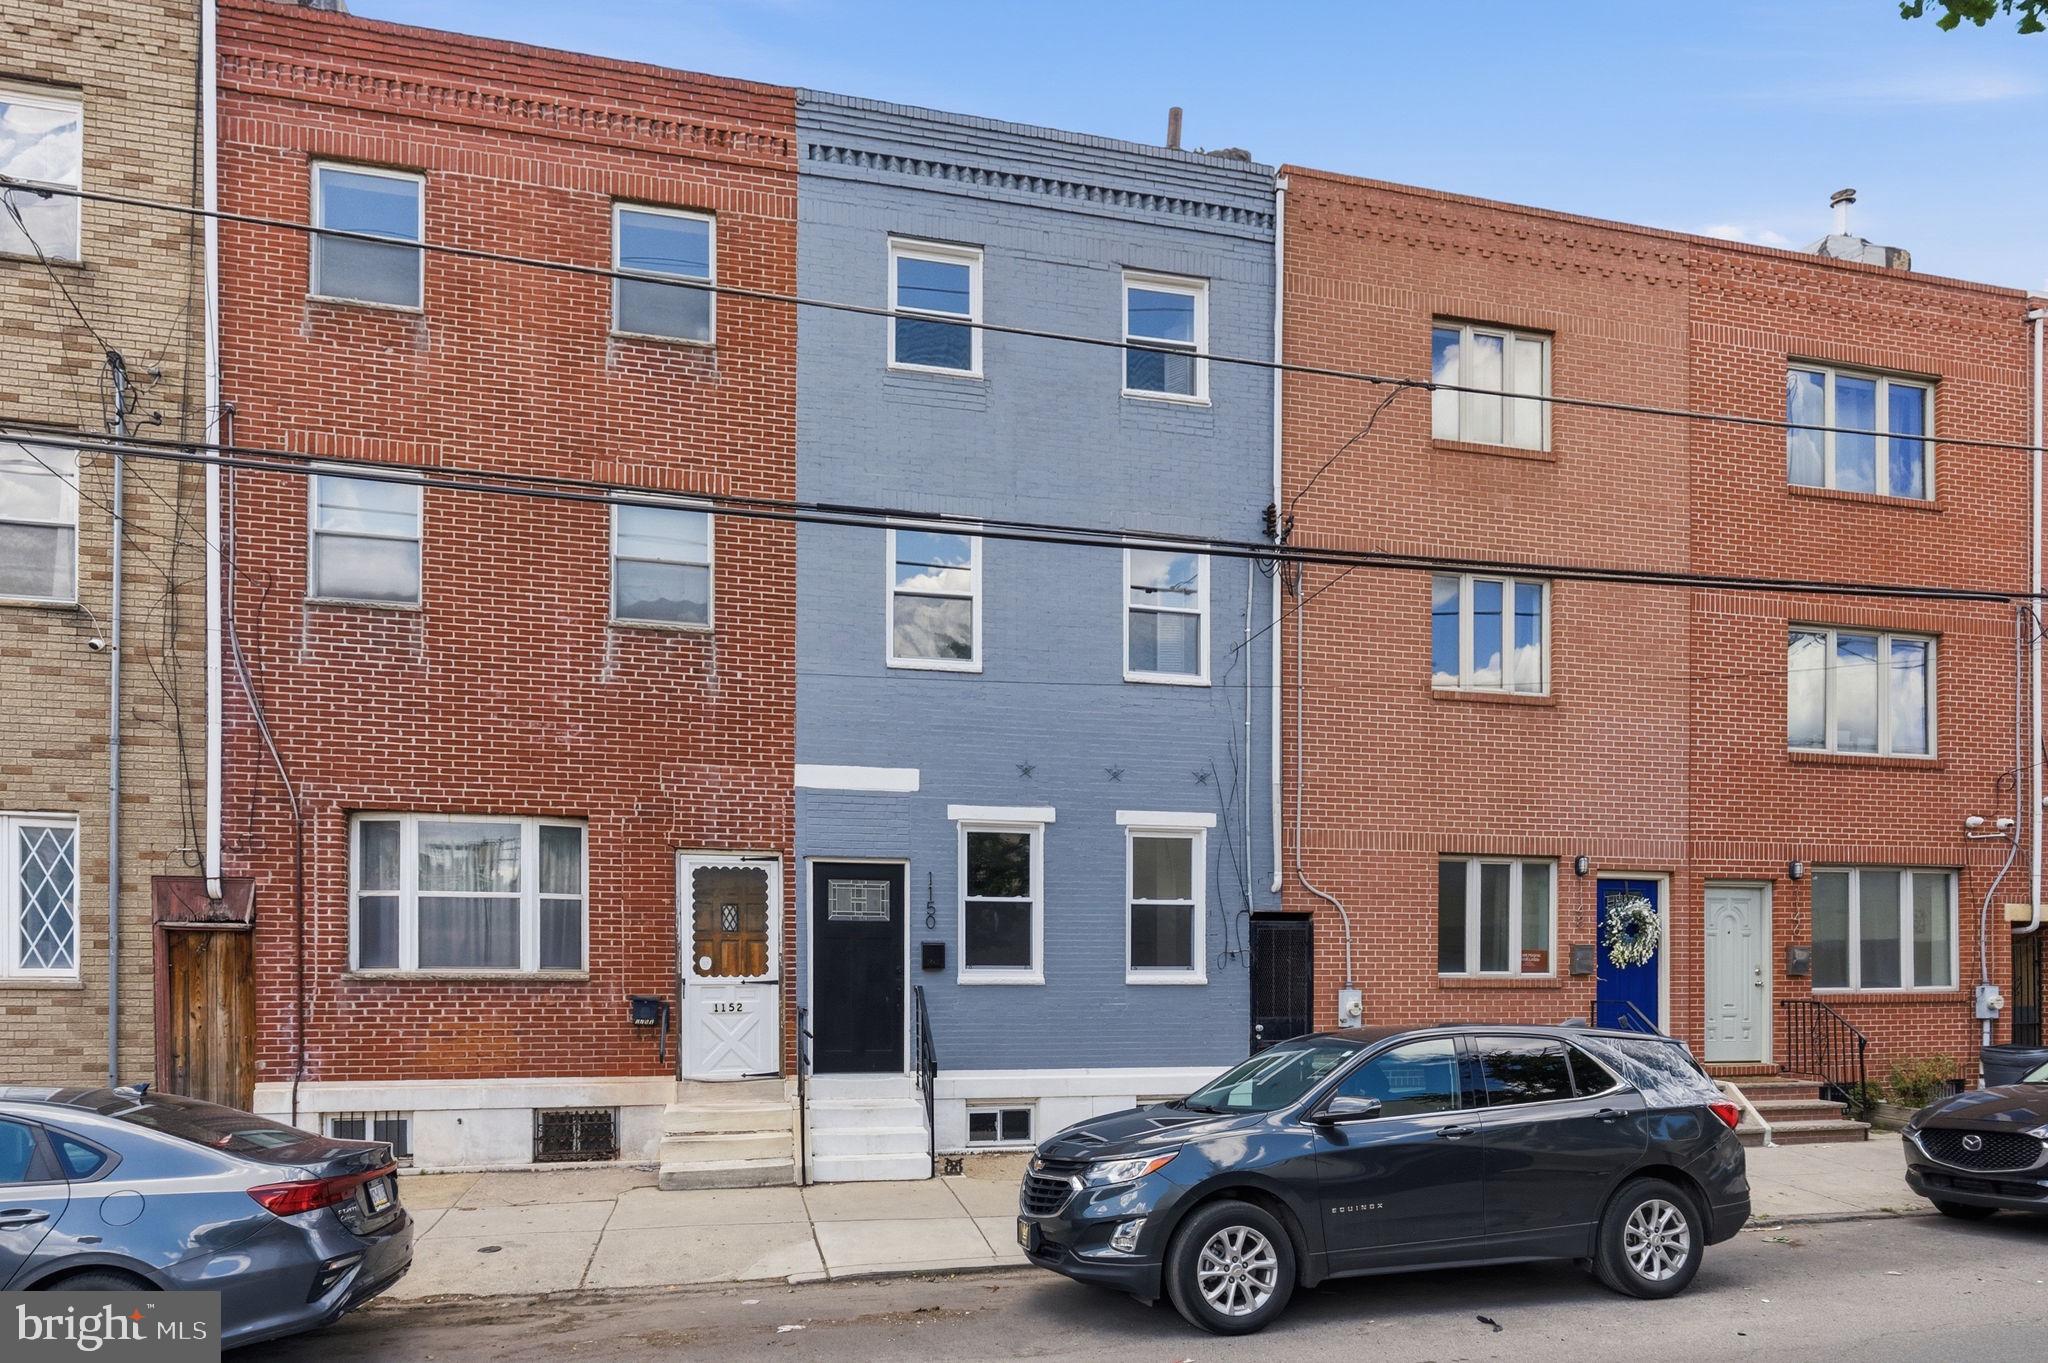
More than just a large University City rowhome, 3221 Haverford Avenue is a home that has been thoughtfully stewarded. Over the years, the owners carefully restored original pine doors and hardware, refinished historic details, and maintained the property with an eye toward preserving its character while providing a comfortable home for their children during their college and early professional years. The result is a rare blend of vintage Philadelphia craftsmanship and true move-in-ready condition.  Rich with original architectural details, this classic West Philadelphia residence showcases decorative brickwork, a handsome cornice, stained glass, checkerboard tile vestibule, restored pine doors, original wood floors, and vintage mantels that speak to the home's enduring craftsmanship.  A freshly painted covered front porch overlooks a generous front garden and leads into a bright parlor-style living room highlighted by nearly floor-to-ceiling windows. The main level also offers a formal dining room, updated powder room, and an efficient kitchen featuring stainless steel appliances and an exposed brick hearth. A rear mudroom provides valuable pantry and storage space before opening to a sunny elevated patio with pavers and planting beds.  The second floor includes three generously sized bedrooms and a full bath, while the third floor offers two additional bedrooms and another full bath. The front third-floor bedroom enjoys sweeping southern views of the Center City skyline, while the rear bedroom retains charming reminders of the home's history, including an antique sink from a former kitchenette.   The unfinished basement is simply large, dry, and clean with excellent headroom.  Conveniently located close to Penn, Drexel, CHOP, Penn Medicine, 30th Street Station, the Art Museum area, and major commuter routes including I-76, this is an exceptional opportunity to own a substantial five-bedroom Philadelphia home in one of the city's most connected neighborhoods.  Think old-house charm without old-house headaches.  Easy to show and a pleasure to see.
#PAPH2625032

PHILADELPHIA

3221 HAVERFORD AVENUE

5 Beds

2 Baths

1,886 Sq.Ft.

$540,000

MLS#: PAPH2625032

Invest in a turnkey gem with this updated and well-kept large duplex located in the stable student housing community of Temple University. Immediate rental income is yours with this property's proven rental history. This three-story duplex offers a unique opportunity for both student housing or multi-family living. Unit 1 boasts a bi-level layout with 5 bedrooms, 3 bathrooms, and a modern kitchen with stone countertops, stainless-steel appliances and a backyard and is rented at $1695/m. Unit 2, currently rented for $1800 a month, offers the same bi-level layout with 5 bedrooms, 3 bathrooms, and a modern kitchen with stone countertops and stainless-steel appliances. Both units include a washer/dryer package for added convenience. Enjoy the close proximity to Temple University Campus and the variety of shops and restaurants located on North Broad Street. Commuting to Center City Philadelphia is a breeze from this location. The roof was replaced in  May 2025 and offers a 10 years warranty. Also the stucco was repaired at the same time and comes with an 8 year warranty. Don't miss out on this opportunity to bring in rental income immediately. Schedule a viewing today and add this property to your portfolio!
#PAPH2590938

PHILADELPHIA

2108 N 17TH STREET

None Beds

None Baths

2,567 Sq.Ft.

$540,000

MLS#: PAPH2590938

New on site 2 days ago
Mid-Century Modern Gem in Roxborough | Philadelphia 5 Beds | 2.5 Baths | Oversized Lot

Welcome to 630 Cheswick Street, Philadelphia, PA 19128 — a rare stand-alone mid-century modern split-level home offering timeless character, exceptional space, and an unbeatable Roxborough location.

Designed for both functionality and flexibility, this spacious home features three split levels plus an additional finished basement, with no more than six steps between levels for easy everyday living. The main level welcomes you with a large eat-in kitchen, separate dining room with access to a screened-in porch, and a bright expansive living room perfect for entertaining or relaxing.

Upstairs, you’ll find four generously sized bedrooms, a full hallway bath, and a private primary suite complete with its own half bath.

The ground level offers incredible versatility with an additional bedroom or office, full bathroom, laundry access, and entry to the attached heated two-car garage—ideal for guests, in-laws, remote work, or multi-generational living.

A basement level adds approximately 700 square feet of additional living space with walk-out access to the backyard, while the full-length vented attic offers even more future potential.

Situated on an oversized 100 x 127 lot (over a quarter-acre), this property boasts large front, side, and rear yards, a fully fenced backyard, screened porch, heated two-car garage, four-car driveway, and abundant street parking. A 50-year guaranteed roof adds even more long-term value.

Nature lovers will appreciate being within walking distance to Fairmount Park, Wissahickon Creek, and Valley Green, while commuters enjoy quick access to Center City, Manayunk, Conshohocken, Suburban Square, Glenside, major dining hubs, performing arts venues, and stadiums.

This is a rare opportunity to own a spacious, character-filled home in one of Philadelphia’s most desirable neighborhoods.

Some photos have been digitally staged.
#PAPH2645228

PHILADELPHIA

630 CHESWICK ROAD

5 Beds

2 Baths

2,667 Sq.Ft.

$540,000

MLS#: PAPH2645228

Immaculate 4 bedroom, 2.5 bath Colonial with attached garage  located minutes from 73, 113,  29, 422,  Providence Town Center, and King of Prussia Mall! Step  onto the covered front porch and into your sundrenched living room boasting gleaming hardwood flooring, designer paint , plantation blinds, and modern light fixture. The gourmet kitchen is a chef's  delight, complete with with quartz countertops and island ,42-inch cherry cabinets, subway tile backsplash, stainless steel appliances,  and both recessed & pendant lighting. The open floor plan is perfect for hosting , as you can cook while talking to your guests lounging in the living room. The elegant dining room features glistening hardwood floors, beautiful chandelier, and bright sliders leading to your back deck overlooking the lush yard, backing up to woods! The primary suite boasts luxury vinyl plank flooring, plantation blinds,ceiling fan, designer paint, walk-in closet, and ensuite bath with soaking tub, Jack & Jill sink, upgraded floors, and plantation blinds. The additional lovely bedrooms are spacious, with large closets, LVP flooring, ceiling fans, and share access to the updated hall bathroom. The full basement  with egress is ready to be finished off as a media /game room or family room! Upgrades galore include new HVAC installed 2024, new grinder pump, new sump pump, 2 electrical panels totally 300 amp service, EV charger...the list is endless! Award-winning Perkiomen Valley School District!  Enjoy charming Skippack's quaint shops and restaurants, Palmer Park, Skippack Trails, Red Buffalo Stables, and the Perkiomen Trail along the creek.
#PAMC2182004

COLLEGEVILLE

4051 HECKLER ROAD

4 Beds

2 Baths

2,000 Sq.Ft.

$539,999

MLS#: PAMC2182004

Welcome to this stunning and truly unique condominium in the heart of Graduate Hospital! This beautifully appointed 2-bedroom, 2-bath residence offers the perfect blend of modern luxury, convenience, and city living. Step inside to find soaring ceilings, gorgeous hardwood floors, and an open-concept layout highlighted by a sleek modern kitchen featuring a large center island, perfect for entertaining. The spacious bedrooms and beautifully designed bathrooms provide both comfort and style throughout. Take the elevator up to an incredible private rooftop oasis where you’ll enjoy breathtaking, unobstructed views of the Philadelphia skyline. Whether you’re relaxing after a long day or entertaining guests, this rooftop retreat is sure to impress.
 Adding to its appeal , unit A  stands apart as the only residence in the building with its own private street-level entrance, offering the feel of a townhome with the convenience of condominium living. Parking is a premium in the city, and this home includes a secure, gated parking space within the enclosed garage. Located just minutes from Rittenhouse Square, you’ll enjoy easy access to some of Philadelphia’s finest dining, shopping, parks, and entertainment. HOA is 319.80 and it covers water , building maintenance and WIFI. 

Offering exceptional amenities, a prime location, private entry, rooftop views, and secure gated parking, this one-of-a-kind condo is priced to sell and truly has it all.
#PAPH2628228

PHILADELPHIA

2000 KIMBALL STREET A

2 Beds

2 Baths

1,073 Sq.Ft.

$539,999

MLS#: PAPH2628228

Welcome to this beautifully maintained stone-front town home located in the community of Ridings Of Northampton that blends timeless curb appeal with warm, inviting living spaces. From the moment you arrive, you’ll notice the charming architectural details, manicured landscaping, and elegant exterior that set the tone for what’s inside. Offering a perfect combination of comfort and style, this home features a thoughtful design throughout, and a welcoming atmosphere ideal for both everyday living and entertaining.  When first entering the home, you’ll immediately notice the inviting sitting room featuring three large windows that fill the space with an abundance of natural light. Heading down the tiled floor hallway to your right is a conveniently located half bath and a door that leads to the garage.  Continuing to the kitchen that offers a clean, modern feel with an abundance of cabinetry, generous counter space, and sleek black appliances that create a striking contrast against the crisp white finishes. The functional layout is perfect for both everyday living and entertaining, featuring easy-to-maintain tile flooring, ample storage, and a seamless flow into the adjacent dining area.  The dining area features a double-sided fireplace shared with the family room, along with a sliding glass door that leads to a wood deck overlooking the peaceful rear greenery. The connected family room offers a warm and inviting space that is perfect for both everyday relaxation and entertaining guests. With its comfortable layout and seamless flow from the surrounding kitchen and living areas, this room creates the ideal setting for gatherings, movie nights, or simply unwinding at the end of the day. Heading upstairs, you will be welcomed by the spacious primary bedroom and beautifully appointed primary bathroom. The bathroom features a relaxing jetted tub along with a walk-in tiled shower, creating the perfect space to unwind and recharge. Completing the primary bedroom is a walk-in closet.  Completing the upper level are two additional spacious bedrooms, each offering ample closet space, along with another full bathroom conveniently servicing both bedrooms.  Heading back downstairs via the open staircase overlooking the lower level, step outside to the wood deck the perfect space for relaxing, barbecuing, and entertaining family and friends. The finished basement offers the perfect space for relaxation and entertainment, featuring a dedicated movie projector and screen area ideal for family movie nights or watching the big game. Completing this lower level is a spacious billiard area, creating the perfect setup. Conveniently located close to entertainment, shopping, major highways, and commuter routes, while also being near everything this desirable area has to offer.  Showings begin at the open house 5/29/2026 from 5-7pm.
#PABU2121874

FEASTERVILLE TREVOSE

331 BASSWOOD CIRCLE

3 Beds

2 Baths

2,354 Sq.Ft.

$539,900

MLS#: PABU2121874

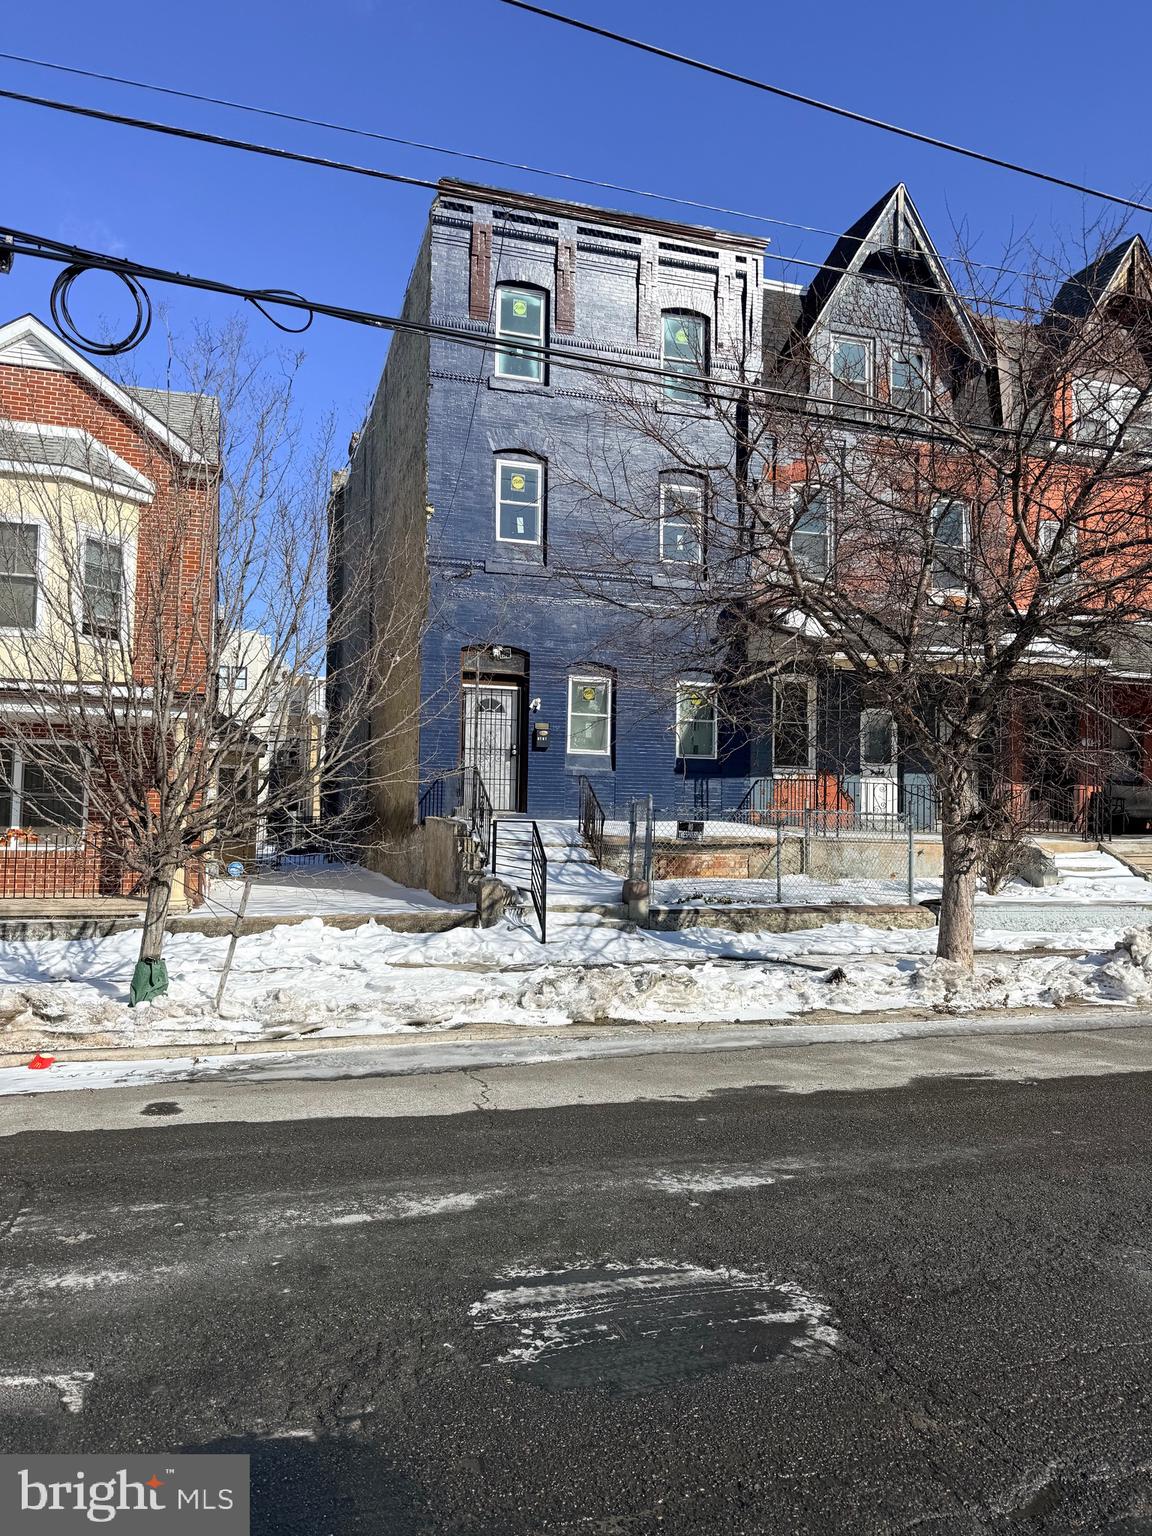
Wonderful , well-maintained multi-family 4 unit apartment building in Strawberry Mansion. This is a great opportunity to own an income producing property. This property is in a fantastic area with a great rental history.  Currently this building is occupied with 3 tenants;  The 1st fl unit is owner-occupied..  All units are spacious with 11+ ft ceilings, large windows to welcome natural light, and natural hardwood floors.  Move-in ready or make it your own with custom upgrades.  
Ideally located just steps from Fairmount Park and a new driving range, with easy access to cultural landmarks, local universities and minutes to Center City Philadelphia. This property is perfectly positioned for long-term growth, whether you’re looking for an income-producing investment or a residence with additional rental opportunities.  This quad is a must see.  Investors Welcome.
Schedule a showing today!

The units are as follows; 
Unit 1 - 2 bedroom, 1 bath;  1st Floor
Unit 2 - 2 bedroom, 1 bath;  2nd Floor
Unit 3  - 1 bedroom, 1 bath   3rd Floor Front
Unit 4 - 1 bedroom, 1 bath 3rd Floor Rear
Schedule your showing today!
#PAPH2582888

PHILADELPHIA

3214 W DIAMOND STREET

6 Beds

None Baths

2,835 Sq.Ft.

$539,900

MLS#: PAPH2582888

One of the most desired units in the highly sought out Clusters. Immaculately maintained spacious end unit with a finished walk out basement, kept in pristine condition. Loaded with options. Beautiful private wood setting backyard including large back and side yard w/ a spectacular view. Professional landscaping provides stunning curb appeal. Convenient 2nd floor laundry area. Fully finished basement w/ brand new carpet, plenty of storage and walkout sliding glass door to patio. Cable hookup and hard wired smoke detectors in every room. Hunter Douglas silhouette window treatments. Double driveway. Garage door opener. Gas fireplace. Sliding Glass Door to large weatherproofed deck. Giant main bedroom suite w/ large sitting area, cathedral ceiling and double doors. Main bathroom whirlpool tub. Huge custom designed walk-in closet in main bedroom. Gorgeous built-in breakfront in dining room and armoire in bedroom.  Eat-in kitchen.  Newer hot water heater and Newer A/C and heater w/ central humidifier system. Recessed lights, dimmers and surround sound throughout house. A must see!!! Won't last long!!!
#PABU2118176

SOUTHAMPTON

445 NICHOLAS DRIVE

3 Beds

2 Baths

2,140 Sq.Ft.

$539,900

MLS#: PABU2118176

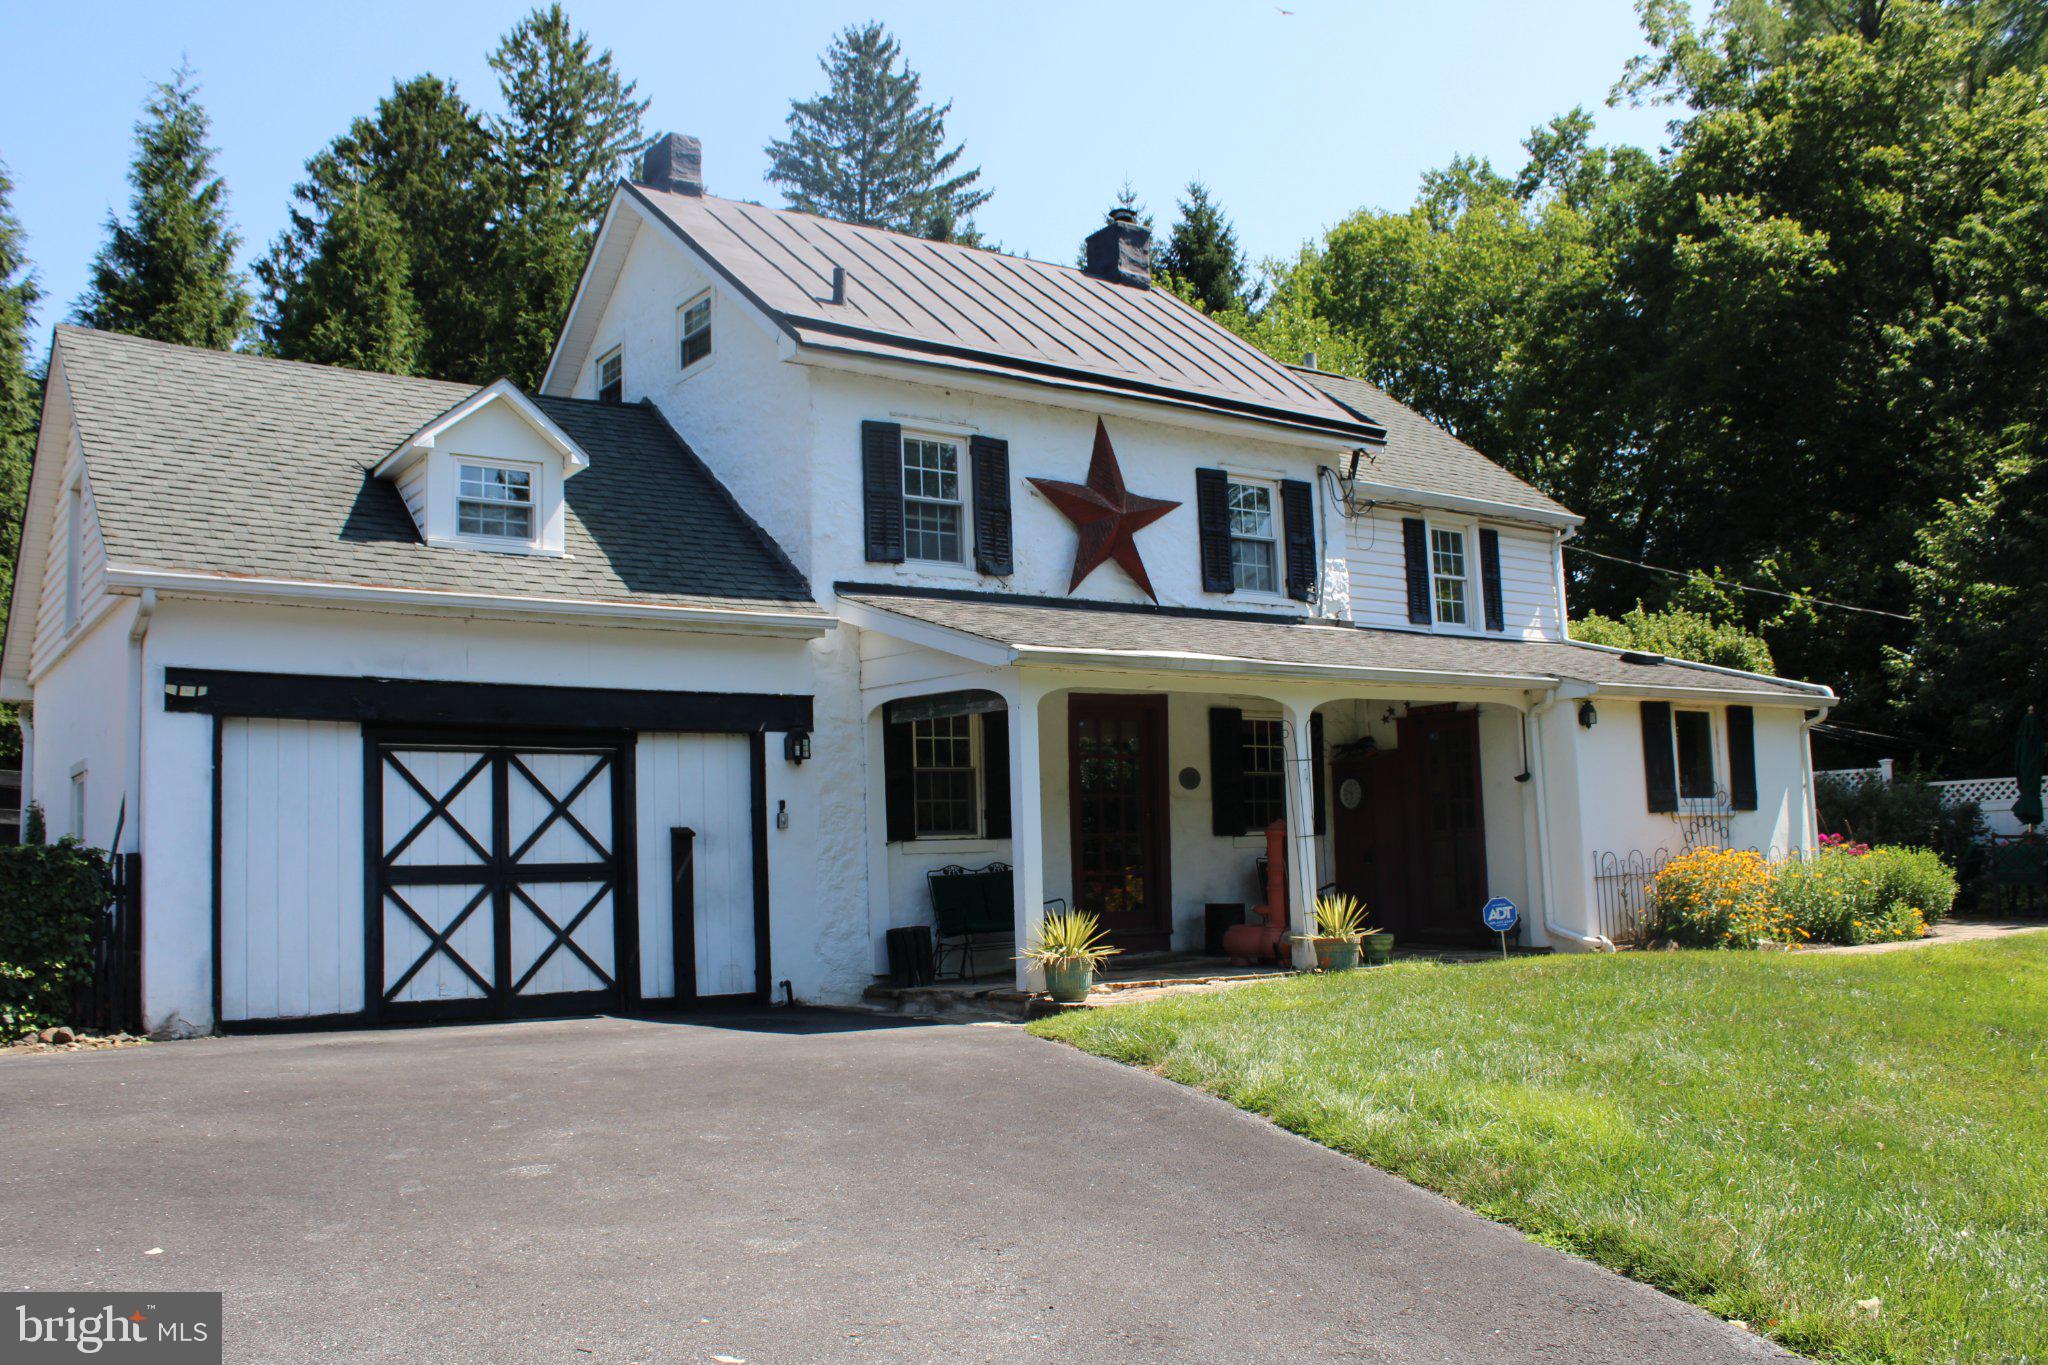
Welcome to this beautifully maintained brick and stone ranch home set on an expansive corner lot offering exceptional space, privacy, and endless possibilities. With large front, side, and rear yards, this property delivers the outdoor room you’ve been searching for.
This home offers single level living with three comfortable bedrooms, nice full hall bath and primary private powder room. The bright eat-in kitchen is ideal for casual meals, and the layout offers a great flow for everyday living.
The unfinished basement provides a clean slate—ready to be transformed into additional living space or whatever suits your needs.
Parking is never an issue with off-street parking for 4+ cars, plus a carport for added convenience.
This home also brings fantastic expansion potential, whether you choose to add a second floor or build out from the side or rear. The solid construction and large lot make these options both realistic and exciting for future growth.  
You’re also close to everything that matters: schools, playgrounds, shopping, restaurants, major highways, and an easy commute to the city. With central air, public water, and public sewer, the essentials are already in place.
#PADE2116164

BROOMALL

301 S NEW ARDMORE AVENUE

3 Beds

1 Baths

1,234 Sq.Ft.

$539,900

MLS#: PADE2116164

Your new home awaits perched on a large corner lot property of a darling neighborhood.  From the moment you enter, it feels like home.  Practical layout and perfect flow for entertaining and easy living.  The living room features a wood burning fireplace and flows perfectly into the dining area, both with hardwood flooring.  The kitchen has been remodeled beautifully with an abundance of white cabinets, stainless steel appliances, a large farm style sink, double oven and built in microwave.  Off the kitchen is a cozy family room, half bath, laundry room and a bonus.......previous owners converted the garage into a living space compete with loft.  Currently used as an office, it has seen so many options over the years from a most desirable playroom for the kids, to an in-law suite for the parents as it has its own entrance.  It also has its own heating zone.
Upstairs you will find three nicely appointed bedrooms, hardwoods throughout and plenty closet space. 
The back yard is fenced for privacy and perfectly situated for quiet mornings / evenings on the deck, large enough for the dogs to run and family and friends to gather.
This home has the best of both worlds tucked back in a quiet neighborhood, yet close to shopping, dining and entertainment with quick access to major arteries. 
Come see all this home has to offer, you won't be disappointed.
#PABU2122502

FEASTERVILLE TREVOSE

403 BRUCE ROAD

3 Beds

2 Baths

2,149 Sq.Ft.

$539,900

MLS#: PABU2122502

Best Value in Ardmore – Turnkey 4-bedroom, 2.5-bath perfection in the heart of Ardmore! With the ultimate blend of timeless quality, modern updates, and an unbeatable location, this single-family twin represents the best value in the highly sought-after Lower Merion School District.  
Charm and more!  From the moment you arrive, the classic front porch welcomes you—the perfect spot to watch the world go by.  Inside, and the charm will hit you.  You’ll find a home with a timeless aesthetic. Meticulously cared for by one long-term conscientious tenant. Recent updates include brand-new, durable luxury vinyl plank flooring (on upper floors, replacing carpet) and a newer roof.  With all major systems and cosmetics already taken care of, there is absolutely zero work left for a buyer to do. Just move right in or start collecting rent on day one! 
An Outdoor Oasis Too, with the lovely, private backyard. Whether you have a green thumb for gardening, want a safe space for pets, or love hosting weekend barbecues and gatherings, this fenced outdoor space will not disappoint.    
No Car Needed- Convenience.  (Owner has just secured PARKING close by. Talk to agent.)  Positioned perfectly for those who love to be connected, this home puts the very best of the Main Line at your doorstep. Located directly on a vibrant commuter corridor, you enjoy effortless transit access and unparalleled convenience. You are just a short, 2 blocks to Lancaster Avenue, where you can catch the train directly into Center City or explore Ardmore's world-class dining, boutique shopping, and vibrant nightlife.  
Move-In Ready,  Flawless Maintenance, Top-Tier Education, Walk Score Winner, Outdoor Space, PARKING, Incredible Value! Check it out!
#PAMC2180998

ARDMORE

213 ARDMORE AVENUE

4 Beds

2 Baths

1,930 Sq.Ft.

$539,000

MLS#: PAMC2180998

Prime South Philadelphia location — just 1.1 miles to Citizens Bank Park and only 0.8 miles to the new Live! Hotel & Casino. This property was most recently used as a commercial mixed-use building, and there is a separate listing available that continues to market it in that category. However, the layout also lends itself well to being purchased and utilized as a duplex, offering attractive potential for both investors and owner-occupants.
The entire building has been remodeled from top to bottom, including new electric throughout and separated panels, creating the possibility for each unit to have individual electric service. The upper bi-level, two-bedroom apartment has been fully updated with new appliances, modern finishes, and an open, bright living space. The lower level, formerly used as commercial space, provides a generous footprint that a buyer may consider converting into a second residential unit, subject to zoning approval.
Given its prior mixed-use operation, all buyers should conduct their own due diligence to verify zoning, permitted uses, and any requirements or approvals needed for duplex use. The location offers strong appeal with easy access to stadiums, major highways, public transportation, and some of the city’s best dining and entertainment.
A versatile, turnkey opportunity in one of South Philadelphia’s most vibrant and high-demand areas — ready for your vision and next chapter.
#PAPH2568894

PHILADELPHIA

2747 S 7TH STREET

2 Beds

None Baths

1,654 Sq.Ft.

$539,000

MLS#: PAPH2568894

CAREFREE LIVING...Everything is taken care of for you in this spectacular sought after CLARION model with two bedrooms PLUS an additional room for office/library/den or third bedroom. Located in the prestigious Reserve at Gwynedd, an award winning 55+ gated community. You will fall in love with this  tastefully decorated neutral home with numerous upgrades, including hardwood floors throughout the main living area, upgraded bath tile, custom plantation shutters, tumbled marble kitchen back splash and ceiling fans.  Chef's kitchen with granite counter tops, upgraded 42"  cherry cabinets, tiled back splash , pantry and stainless steel appliances. Open floor plan is perfect for entertaining and offers all the space you need with all of the options you will love. The Clarion model offers the LARGEST living room and LARGEST balcony, with a fabulous  view overlooking trees and manicured grounds. Spacious main bedroom and bath featuring a large soaking tub, over-sized walk-in shower, double sink vanity, private commode area and super sized walk-in  closet. Second bedroom is a nice size with double closets, perfect for your overnight guests.  Spacious hall bath with tub / shower, sink/vanity  and ceramic tile floor. Lovely dining room with a tray ceiling and mill work galore .  A third bedroom, office or den with French Doors is located off the foyer. Large laundry room with  laundry tub and cabinets.  Included is an underground deeded parking space and private storage. Discover the 8,000' clubhouse with indoor and outdoor pools, fitness center, aerobic room, card & craft rooms, gathering room, billiards or join community activities planned by a full time lifestyle director.  This home is in pristine condition and the seller is offering a one year home warranty. Enjoy the carefree maintenance-free, luxury lifestyle this home offers! Push the movie icon button on top to view the video.
#PAMC2181034

UPPER GWYNEDD

4205 LILAC COURT

3 Beds

2 Baths

1,885 Sq.Ft.

$539,000

MLS#: PAMC2181034

INVESTORS! High-demand investment opportunities in Temple University area. This rental investment property sits just one block from Broad Street and offers an excellent opportunity in a highly desirable, walkable area. This well-positioned asset offers strong rental demand and walkability to major neighborhood amenities.
The building features four 1B1B residential apartments and one 3B1B unit on 3rd floor. Each apartment includes full bathroom and a complete kitchen. The property is especially attractive to students, as Temple University is only about 0.2 miles away, making it a quick walk to campus. 
Can be purchased together with 1428 w Master St as a package deal.
#PAPH2608248

PHILADELPHIA

1430 W MASTER STREET

None Beds

None Baths

3,300 Sq.Ft.

$539,000

MLS#: PAPH2608248

Rare opportunity to purchase a Lower Merion Township–licensed student rental in the heart of Ardmore. Just 3.3 miles (approximately a 9-minute drive) to Villanova University and a short 10-minute walk to the Ardmore Train Station (or 3-minute drive), this location is ideal for student tenants.

Opportunities like this are extremely limited—purchasing an existing licensed property is often the only way to enter the Lower Merion student rental market. The property can also be used as a primary residence or non-student rental if the next owner chooses to discontinue the student rental license.

The property is currently leased through May 2027 for $3,900 per month, plus utilities, providing immediate income for the new owner. The typical lease structure has tenants paying all utilities, helping to maximize investment returns.

This well-maintained, large 5-bedroom twin home features a welcoming front porch, rear yard, and recent updates, including new carpet, newer HVAC, and fresh interior and exterior paint—making it a true turnkey investment.

Enjoy walkable access to Suburban Square, along with Ardmore’s shops, dining, and Main Line amenities.

Call today for more details or to schedule a private tour of this exceptional investment opportunity.
#PAMC2178146

ARDMORE

221 ARDMORE AVENUE

5 Beds

1 Baths

1,930 Sq.Ft.

$539,000

MLS#: PAMC2178146

1 ... 192 193 194 195 196 ... 666

properties found. properties found. Page of .

 - property

Send a message

Message successfully sent.

Your message

What is 3 + 4 ?

Reason for contacting?

I agree to receive email communication and understand I can unsubscribe at any time.

I agree to be contacted by TNT Real Estate Solutions via call, email, and text for real estate services. To opt out, you can reply 'stop' at any time or reply 'help' for assistance. You can also click the unsubscribe link in the emails. Message and data rates may apply. Message frequency may vary. Privacy Policy

Update Your Temporary Password

Personalize your search

Enter your email and we'll notify you immediately when new listings match what you're looking for.

or enter email address

Already have an account ? Login here

Continue your home search

I agree to receive communications and understand I can unsubscribe at any time.

I agree to be contacted by TNT Real Estate Solutions via call, email, and text for real estate services. To opt out, you can reply 'stop' at any time or reply 'help' for assistance. You can also click the unsubscribe link in the emails. Message and data rates may apply. Message frequency may vary. Privacy Policy

Already have an account ? Login here

We use cookies

We use cookies primarily for analytics to enhance your experience. By accepting, you agree to our use of these cookies. You can manage your preferences or learn more about our cookies policy.