


Property
Beds
2
Full Baths
2
1/2 Baths
None
Year Built
2004
Sq.Footage
1,466
SUBSTANTIAL PRICE REDUCTION TODAY, 9/21/2026! Please Do Not Miss Agent Remarks regarding the $15,000. Buyer Concession for HVAC replacement!!! Welcome to the Cigar Factory, Contemporary Loft Condominiums in Philadelphia's ever popular Northern Liberties! This 2-bedroom, 2 full bath, Third Floor Flat has a secure, digital touch pad, common entrance, with historic brick exterior walls, massive factory style windows with automatic interior blinds, tons of natural light, secure basement style garage with assigned parking spaces and brand-new TESLA charging stations with each space. Each parking space has a lockable poly storage container as well, building Elevator, 11' high heavy timber ceilings, stainless steel appliances and stack-able washer/dryer that all remain. All large furnishings will remain as well! This unit features polished concrete floors, exposed brick interior walls, and designer light fixtures. The gourmet style kitchen is open to the living and dining areas, with beautiful natural maple cabinetry, a large eating & food prep peninsula, with beautiful granite counter tops, and a breakfast bar overhang with seating, industrial style pendant lighting, industrial solid wood ceilings, and a large adjoining walk-in pantry. The primary owner's suite is spacious enough for even the largest of bedroom suits, with an exposed brick accent wall, ceiling fan, built in wall of antique cabinetry, arched industrial sized windows, a very nice walk-in closet with built in shelving and organizers, and an incredible private en-suite super bath, with double sinks and vanity, soaking tub, and a beautifully updated walk-in tile shower, with 1/2" heavy glass doors. The second bedroom is cozy and bright, with high wood ceilings and ceiling fan, that could easily be used for a private in-home office or nursery. Bedroom 2 is served by a spacious second full bath, adjacent to the kitchen, with a very nice shower tub combo, with heavy glass doors, and a single maple vanity. The living area is an absolute show stopper, with the historic exposed floor to ceiling accent wall, 3 massive industrial sized windows with automatic blinds, and high industrial style beamed wood ceilings. This unique and charming loft has easy access to the Market-Frankfort EL Septa line, just a stones throw away, along with every major convenience literally within walking distance of your front door.
Features & Amenities
Interior
-
Other Interior Features
Eat-in Kitchen, Ceiling Fan(s), Kitchen Island, Pantry, Walk-In Closet(s), High Ceilings, Beamed Ceilings, Built-in Features, Open Floorplan, Soaking Tub
-
Total Bedrooms
2
-
Bathrooms
2
-
Above Grade Finished Area
1466.0
-
Basement YN
NO
-
Cooling YN
YES
-
Cooling
Central Air, Ceiling Fan(s), Electric
-
Fireplace YN
NO
-
Heating YN
YES
-
Heating
Electric, Central
-
Main Level Bedrooms
2
-
Pet friendly
Yes
Exterior
-
Garage
Yes
-
Garage spaces
1
-
Construction Materials
Brick
-
Other Exterior Features
Lighting
-
Parking
Garage Door Opener, Garage, Covered, Inside Entrance, Attached
-
Pool
No
-
Waterfront YN
NO
-
View
Other
Area & Lot
-
Property Type
Residential
-
Property Sub Type
Condominium
-
Architectural Style
Traditional
Price
-
Sales Price
$574,900
-
Tax Amount
$6,639
-
Financing Options
Cash, Conventional
-
Zoning
Residential
-
Sq. Footage
1,466
-
Price/SqFt
$392
HOA
-
Association
No
Property Resources
-
Horse Property
NO
School District
-
Elementary School
N/A
-
Middle School
N/A
-
High School
N/A
Property Features
-
Stories
3
-
New Construction
NO
-
Accessibility Features
Accessible Hallway(s), Accessible Elevator Installed
-
Association Amenities
Elevator(s)
-
Senior Community YN
NO
-
Sewer
Public Sewer
-
Water Source
Public
Schedule a Showing
Showing scheduled successfully.
Mortgage calculator
Estimate your monthly mortgage payment, including the principal and interest, property taxes, and HOA. Adjust the values to generate a more accurate rate.
Your payment
Principal and Interest:
$
Property taxes:
$
HOA fees:
$
Total loan payment:
$
Total interest amount:
$
Location
County
PHILADELPHIA
Elementary School
Middle School
High School
Listing Courtesy of Dave Decembrino, RE/MAX Of Reading
RealHub Information is provided exclusively for consumers' personal, non-commercial use, and it may not be used for any purpose other than to identify prospective properties consumers may be interested in purchasing. All information deemed reliable but not guaranteed and should be independently verified. All properties are subject to prior sale, change or withdrawal. RealHub website owner shall not be responsible for any typographical errors, misinformation, misprints and shall be held totally harmless.

Owner, Chief Executive Officer, Portfolio Advisor
Nick Polinchock
Call Nick today to schedule a private showing.

* Listings on this website come from the FMLS IDX Compilation and may be held by brokerage firms other than the owner of this website. The listing brokerage is identified in any listing details. Information is deemed reliable but is not guaranteed. If you believe any FMLS listing contains material that infringes your copyrighted work please click here to review our DMCA policy and learn how to submit a takedown request.© 2024 FMLS.
Related Properties

PHILADELPHIA
2921 CECIL B MOORE AVENUE
6 Beds
6 Baths
1,841 Sq.Ft.
$525,000
MLS#: PAPH2587402

PHILADELPHIA
825 E HAINES STREET
5 Beds
3 Baths
4,156 Sq.Ft.
$625,000
MLS#: PAPH2616642

PHILADELPHIA
1431-35 VISTA STREET
4 Beds
2 Baths
1,232 Sq.Ft.
$569,999
MLS#: PAPH2626404

PHILADELPHIA
135 E SPRINGER STREET
4 Beds
3 Baths
2,585 Sq.Ft.
$539,900
MLS#: PAPH2458456

PHILADELPHIA
933 LEAGUE STREET
2 Beds
1 Baths
1,236 Sq.Ft.
$465,000
MLS#: PAPH2625632

PHILADELPHIA
732 DALY STREET
4 Beds
3 Baths
2,400 Sq.Ft.
$499,900
MLS#: PAPH2655970
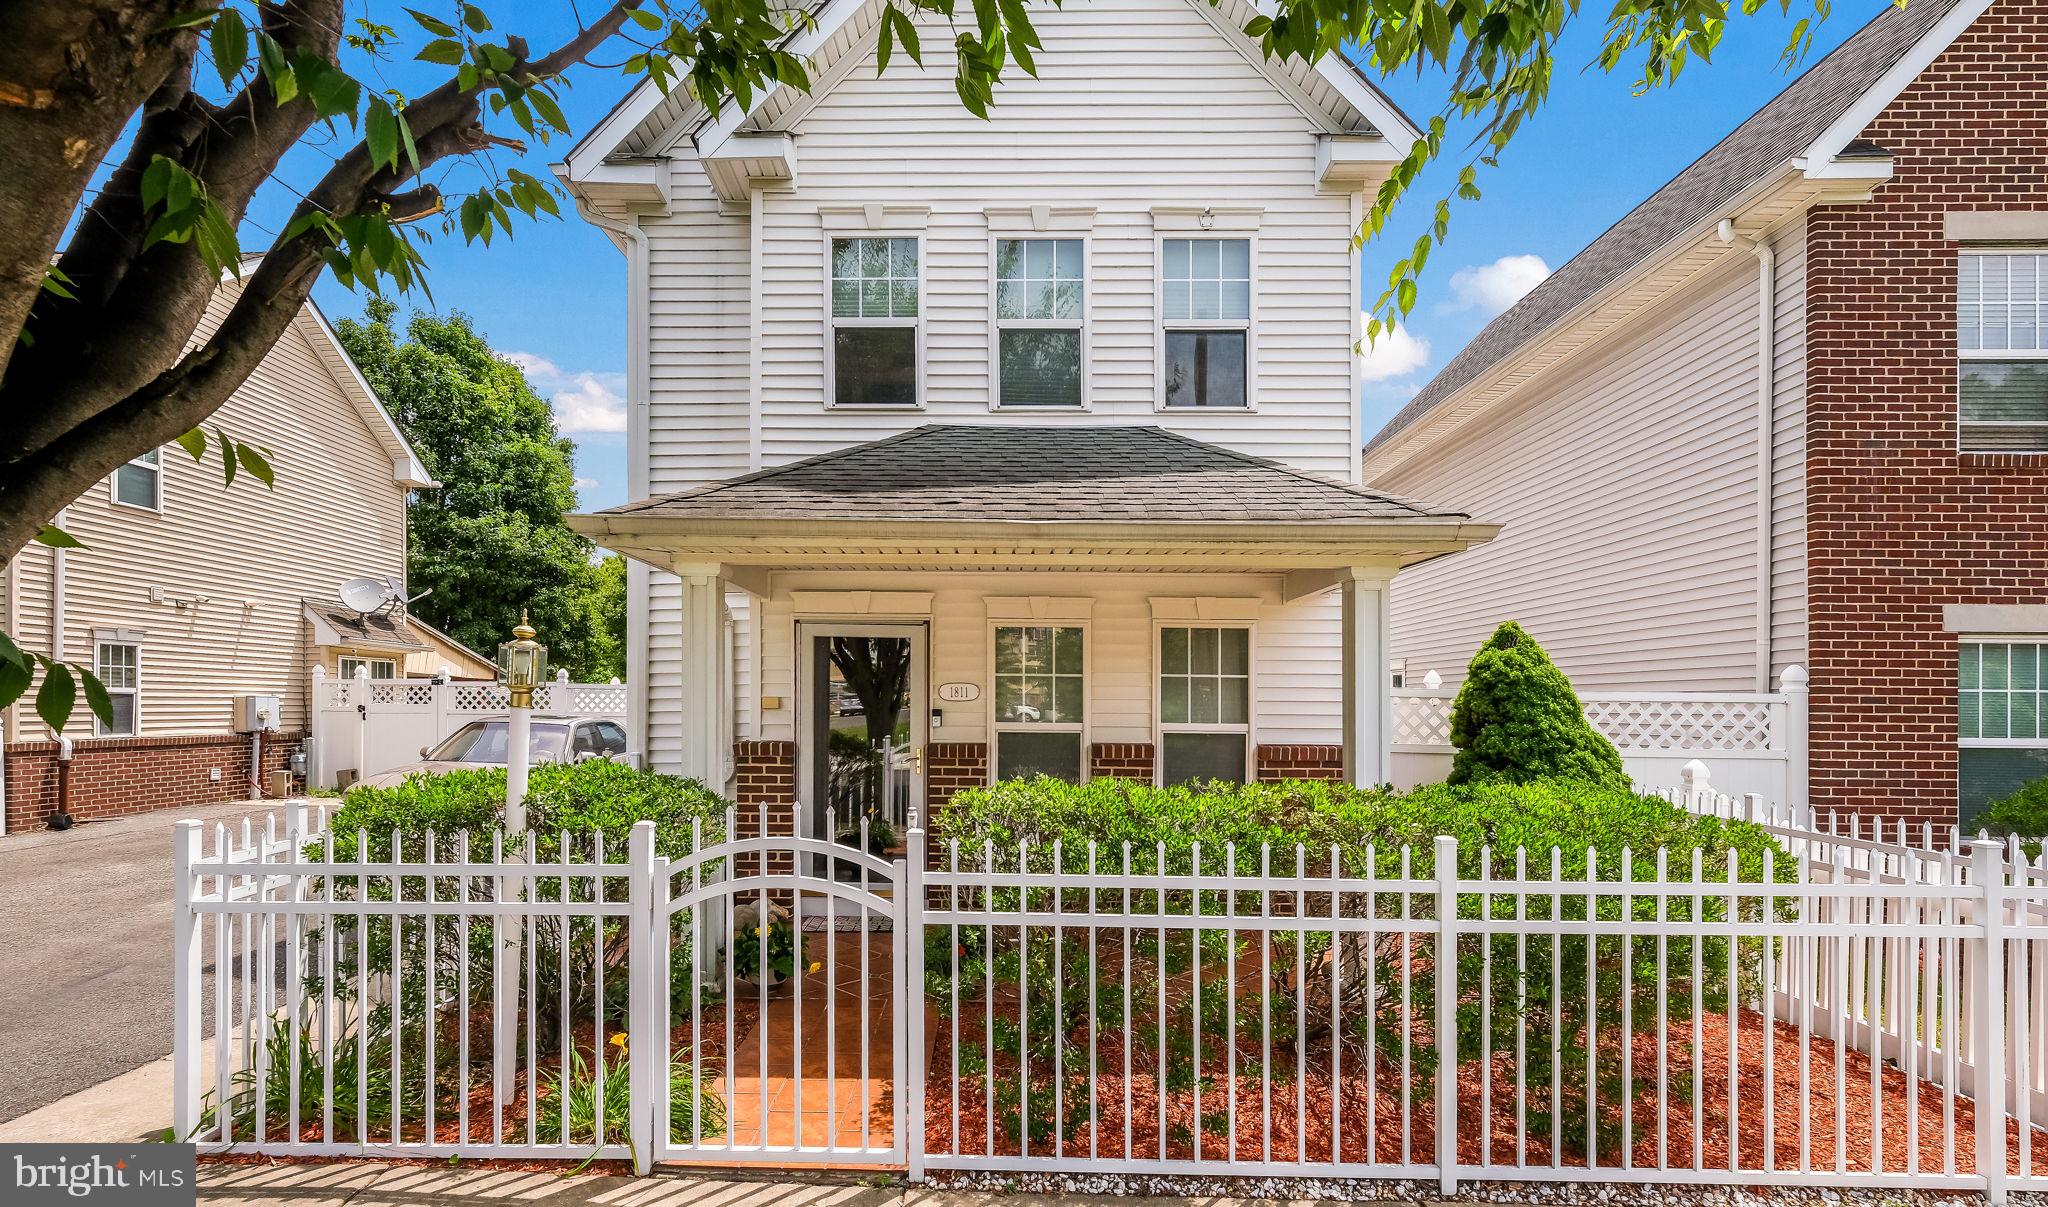
PHILADELPHIA
1811 N FRANKLIN STREET
3 Beds
1 Baths
1,536 Sq.Ft.
$464,000
MLS#: PAPH2623804

PHILADELPHIA
3200 SUMMER STREET 7
2 Beds
2 Baths
1,323 Sq.Ft.
$658,000
MLS#: PAPH2653708

PHILADELPHIA
1001 CHESTNUT STREET 13 403E
3 Beds
2 Baths
906 Sq.Ft.
$479,000
MLS#: PAPH2363186
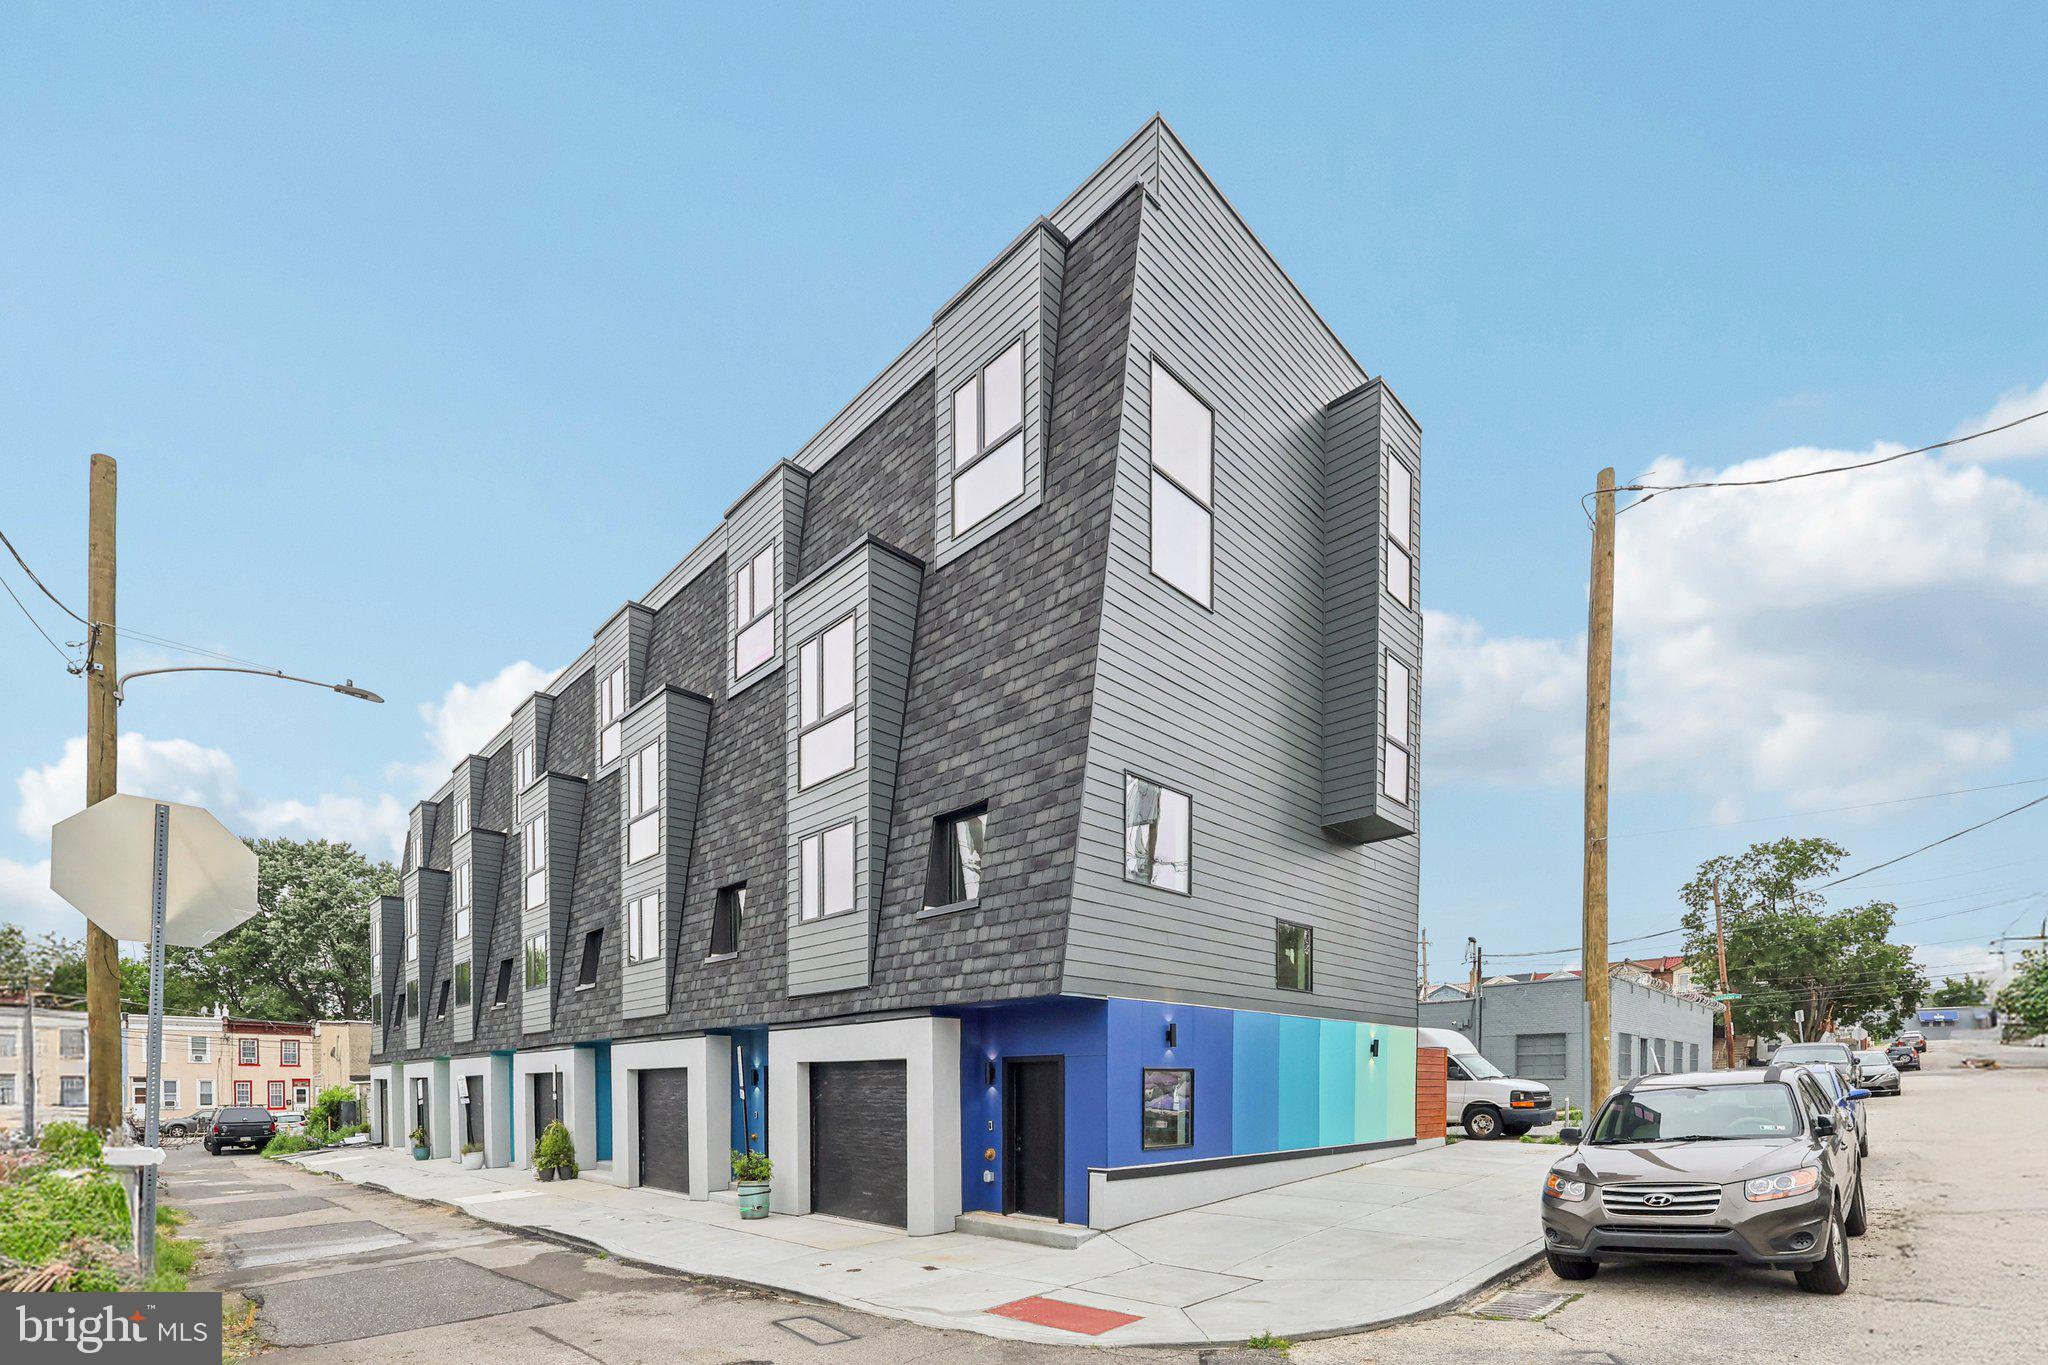
PHILADELPHIA
3411 W LIPPINCOTT STREET
3 Beds
3 Baths
2,360 Sq.Ft.
$509,990
MLS#: PAPH2613098
