

One of the most popular communities provided by {{page_data.agentName}}

Philadelphia

One of the most popular communities provided by TNT Real Estate Solutions

Philadelphia

About Philadelphia

Living in Philadelphia, PA, offers a unique blend of rich history, vibrant culture, and a strong sense of community, making it an ideal place to call home. Residents enjoy easy access to world-class museums, diverse dining experiences, and a thriving arts scene, reflecting the city’s deep-rooted heritage. The affordable housing market, coupled with a variety of neighborhoods, from the historic charm of Old City to the bustling energy of South Philadelphia, caters to all lifestyles. Additionally, the convenient public transportation system and proximity to major cities like New York and Washington, D.C., enhance Philadelphia’s appeal. With its passionate sports culture, beautiful parks, and an ever-evolving food scene, living in Philadelphia means immersing yourself in a dynamic, welcoming environment that values community and tradition. Whether you’re a young professional, a growing family, or a retiree, Philadelphia offers a vibrant urban experience enriched by its history and welcoming spirit.
One of the most popular communities provided by TNT Real Estate Solutions
11,974
# of Listings
3
Avg # of Bedrooms
$245
Avg. $ / Sq.Ft.
$510,070
Med. List Price

Browse Philadelphia Real Estate Listings

10000 Properties Found. Page 185 of 667.
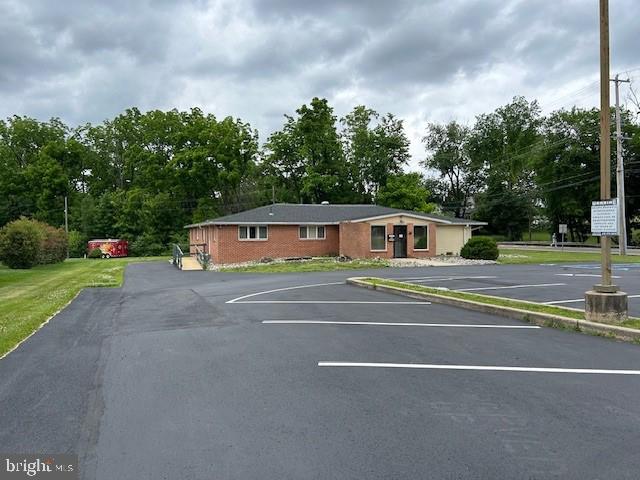
Explore the variety of ways this  corner property with great visibility, signage and  parking lot could  work for your needs. 
The building is currently set up as 2 side by side medical office suites with main vestibule and separate entrances. Suite A  is currently occupied and features a reception area and waiting room, 4 doctors offices,  powder room, conference room (or 5th office/examination room) and plenty of storage. Suite B also features a waiting room, receptionists office, 4 examination rooms, powder room, prep sink, doctors lab, x-ray reading counter and x-ray enclosure. Each unit has its own HVAC and electric services and access to the common basement where there are laundry facilities and plenty of storage space with Bilco doors to the backyard.
Use one Suite for your Medical Spa (think cool-sculpting or micro-blading), Dental or Orthodontic Practice, Pediatrics, Podiatrist, Veterinary or whatever your specialty.... . 
Are you looking to expand your practice or wanting to open a larger Physical Therapy facility?  You could utilize both spaces creating more than 3200 square feet of floor space. 
 Please check with township for clarification for any of your specific needs.
Convenient to King of Prussia, Collegeville, Norristown and Audubon be sure to put this one on your list to see today.
#PAMC2107420

NORRISTOWN

104 EGYPT RD

None Beds

None Baths

N/A

$594,900

MLS#: PAMC2107420

Welcome to the Crosby Model, a stunning designer home that has been created with style and convenience in mind. A spacious foyer invites residents and visitors alike into this beautiful two-story townhome. On the first floor, an open floor plan connects the great room, casual dining area, and kitchen with island creating a perfect space for cozy nights or entertaining guests. Upstairs three bedrooms rest peacefully alongside convenient laundry facilities. At the heart of it all is your luxurious primary suite featuring dual sinks in its gorgeous bathroom, a large walk-in closet, and plenty of natural light.  This home still has time to personalize and will be ready by February 2027.
#PACT2136108

MALVERN

634 KEMLYN ROAD HOMESITE 261

3 Beds

2 Baths

1,827 Sq.Ft.

$592,618

MLS#: PACT2136108

Welcome home! This lovely, spacious stone front property in Upper Southampton is waiting for its next owner. While it needs some 
TLC, it has the potential to make a wonderful home. The main level features an eat-in kitchen with stainless steel appliances, a private dining room perfect for gatherings, a dedicated laundry room, and a powder room. In addition there is another room on the main level that could be a sixth bedroom, home office or any type of room of your choosing. .It also offers two comfortable living areas, a cozy great room with a wood-burning fireplace and a separate living room for relaxing. The second floor features five generously sized bedrooms and two full bathrooms, including a primary suite with a walk-in closet and an en suite bathroom. Additionally, the fully finished basement offers versatile space ideal for a game room, media room, or whatever you imagine. Newer windows throughout the home, upgraded HVAC system and electrical system, house is also equipped with a hookup and wired for a gas powered external generator with a transfer switch. The property is also conveniently located close to major shopping and transportation. 
Home is being sold in as is condition.
Make this great home yours today!
#PABU2129222

SOUTHAMPTON

1026 GRAVEL HILL ROAD

5 Beds

2 Baths

2,496 Sq.Ft.

$590,000

MLS#: PABU2129222
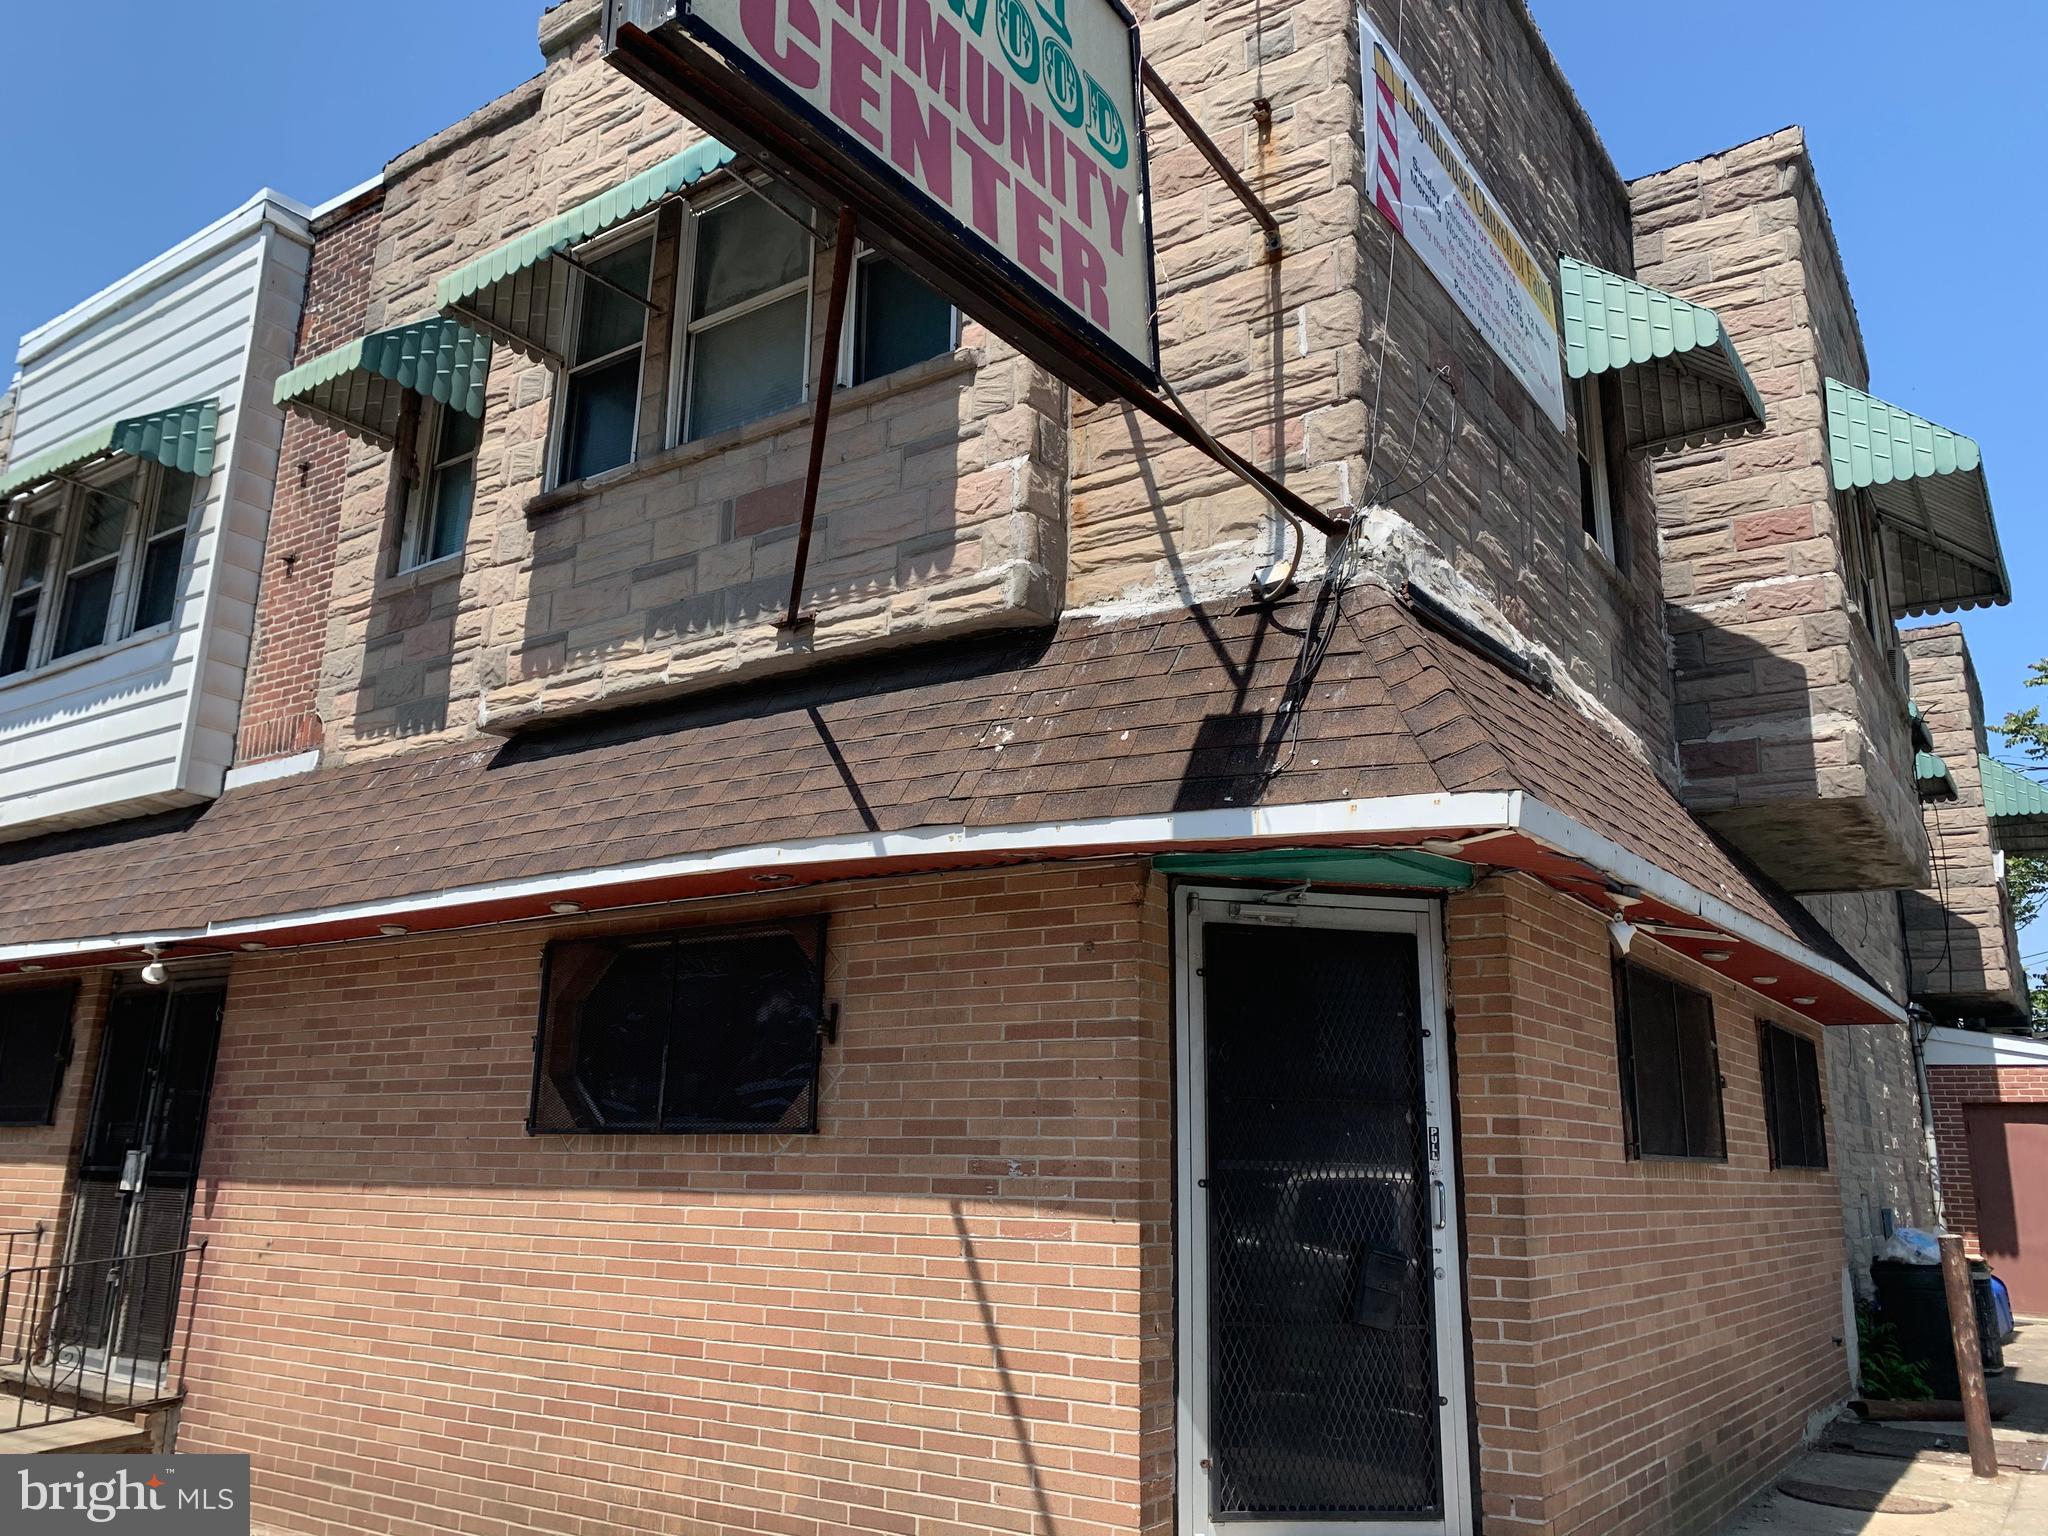
This property offers 2 buildings together 6721 and 6723 Elmwood  Ave.  2 Large Rooms combined  with 2 powder rooms and room for kitchen. 2nd Floor has 3 apartments total.    Great investment for Store/ Office 
Must see
#PAPH2588840

PHILADELPHIA

6721 ELMWOOD AVENUE 23

None Beds

None Baths

4,440 Sq.Ft.

$590,000

MLS#: PAPH2588840
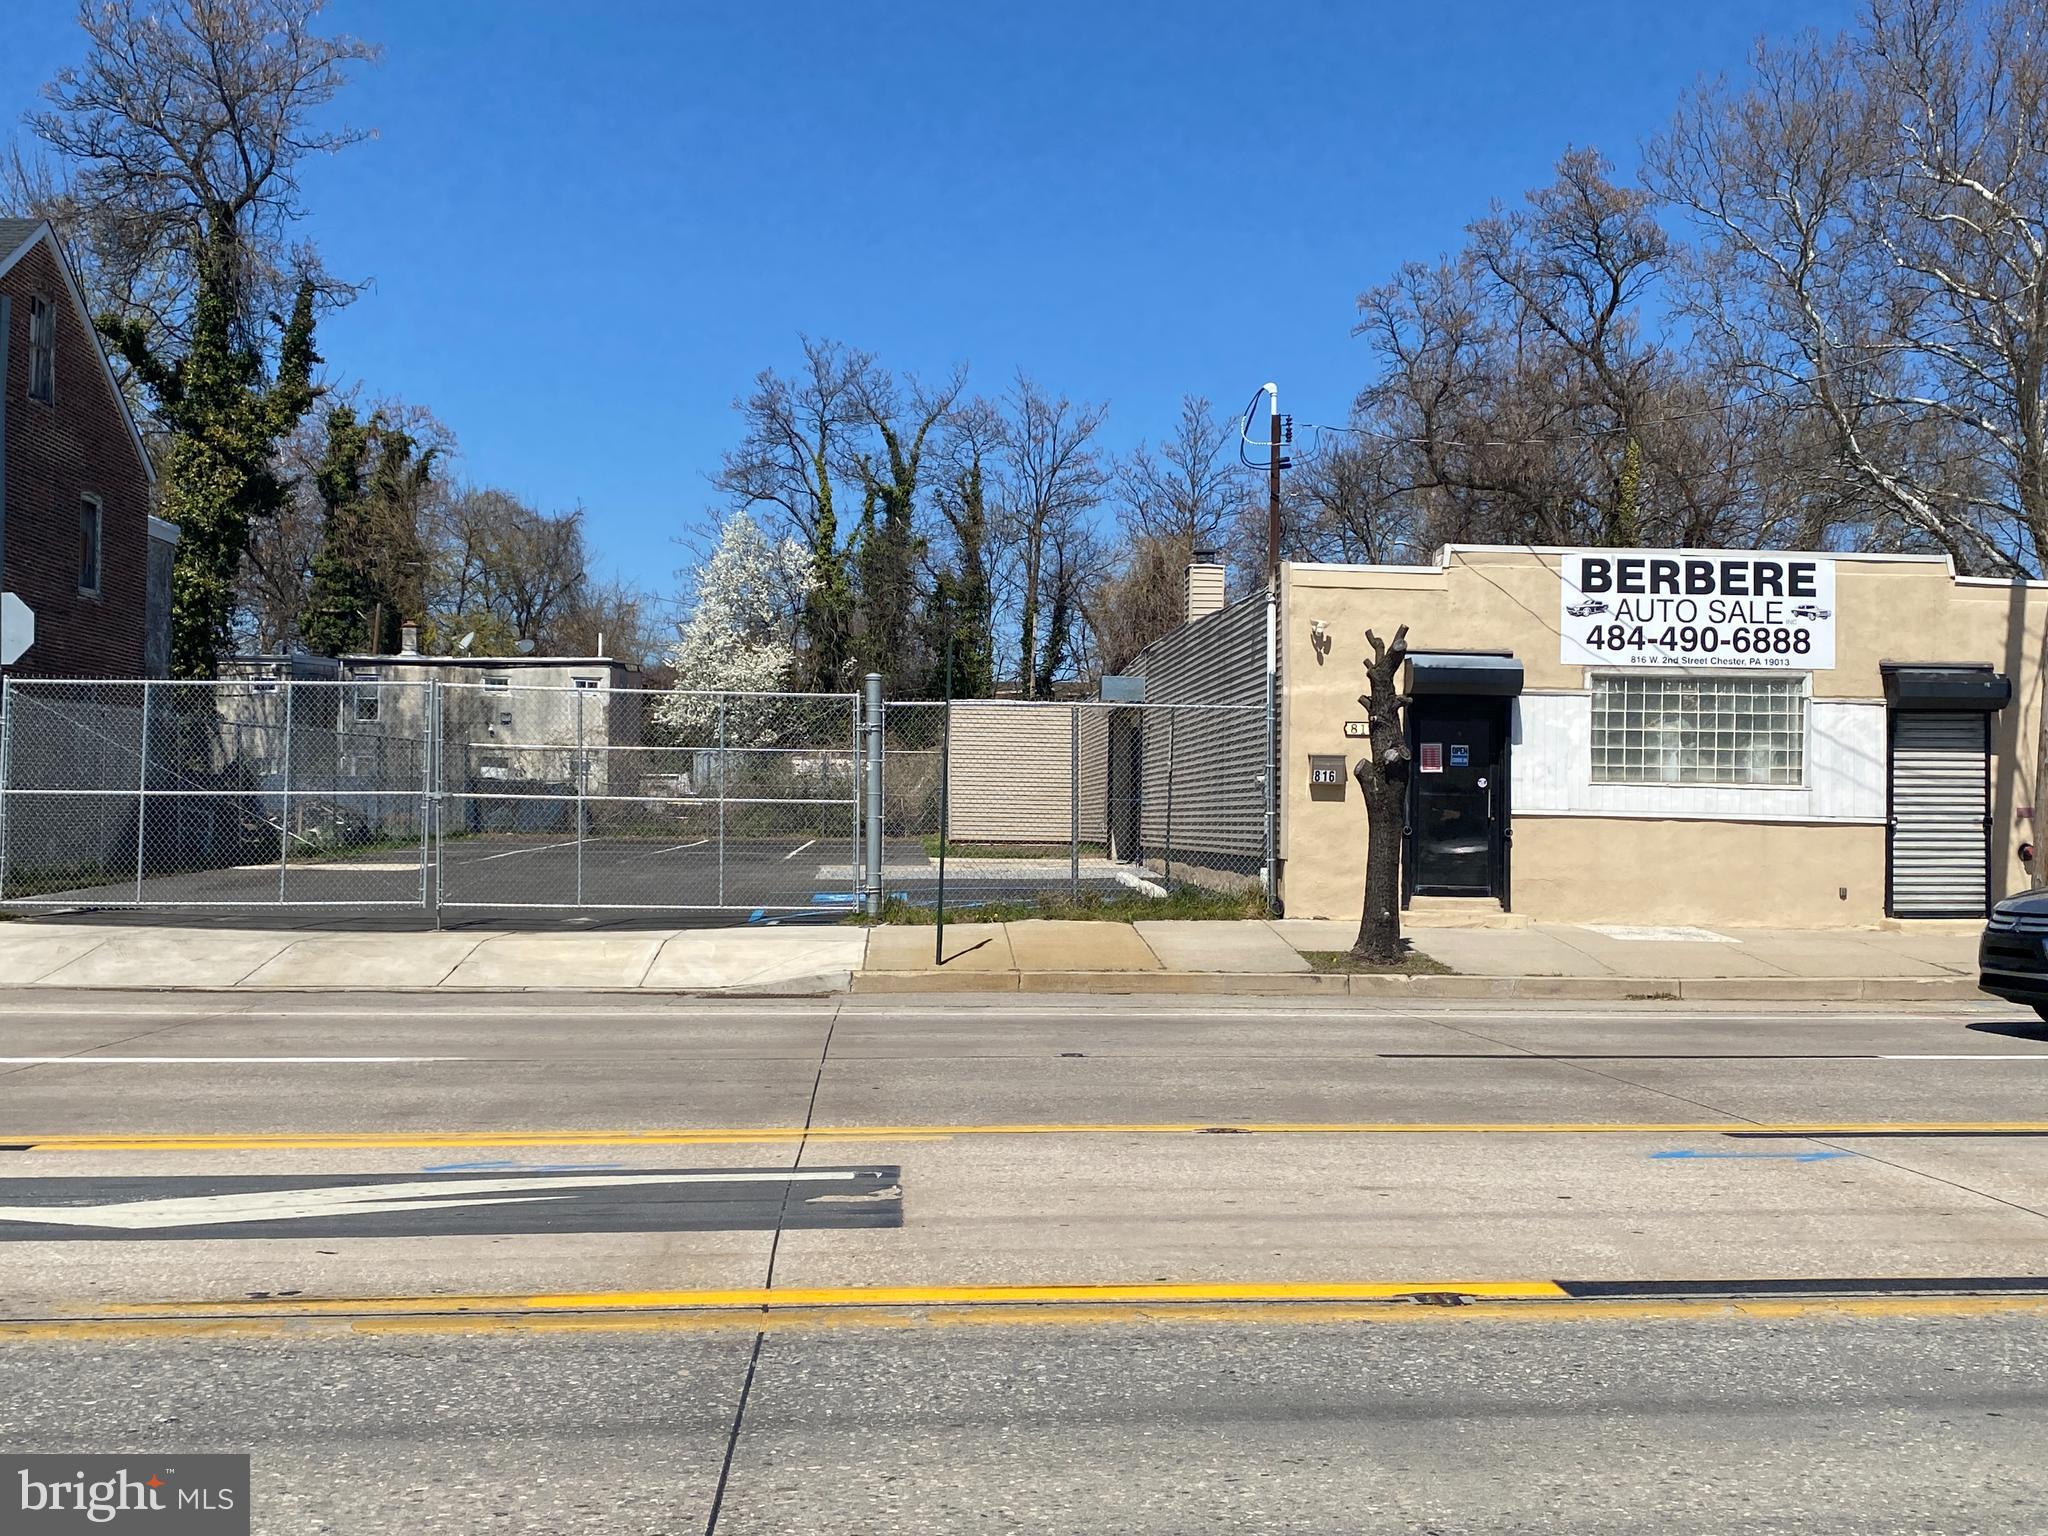
Opportunity knocks on 2nd Street/Route 291 in City of Chester!!    Formerly individual lots 816-818 W. 2nd Street, 820 W. 2nd Street & 822 W.  2nd Street Chester PA 19013.   These lots have now been joined together and are one 8,000 SF parcel.   Building & Office space & is approximately 3,150 sf  which includes private office - furniture included, interior work space, small kitchen, separate storage room and full bathroom with shower.   Improvements and special features include:  Roof maintenance, New Vinyl siding,   New Driveway Apron, All new fencing with gate, Paved parking lot with parking lines & parking for vehicles up to 24 spaces.  Two new front glass doors with metal sliding security covers, new drop ceiling, new waterproof luxury vinyl wood plank flooring, hard wired sprinkler alarm system, upgraded 200 amp electrical panel,   NEW - 18 ' x 10'8"  garage door with remote.  This property is centrally located to 322 E - Commodore Barry Bridge, 322 W to Delaware Memorial Bridge, 95 South & 95 North, 476 North & South, 76 East & West, Philadelphia Airport and Center City Philadelphia.
#PADE2112346

CHESTER

816 W 2ND STREET

None Beds

None Baths

3,150 Sq.Ft.

$590,000

MLS#: PADE2112346
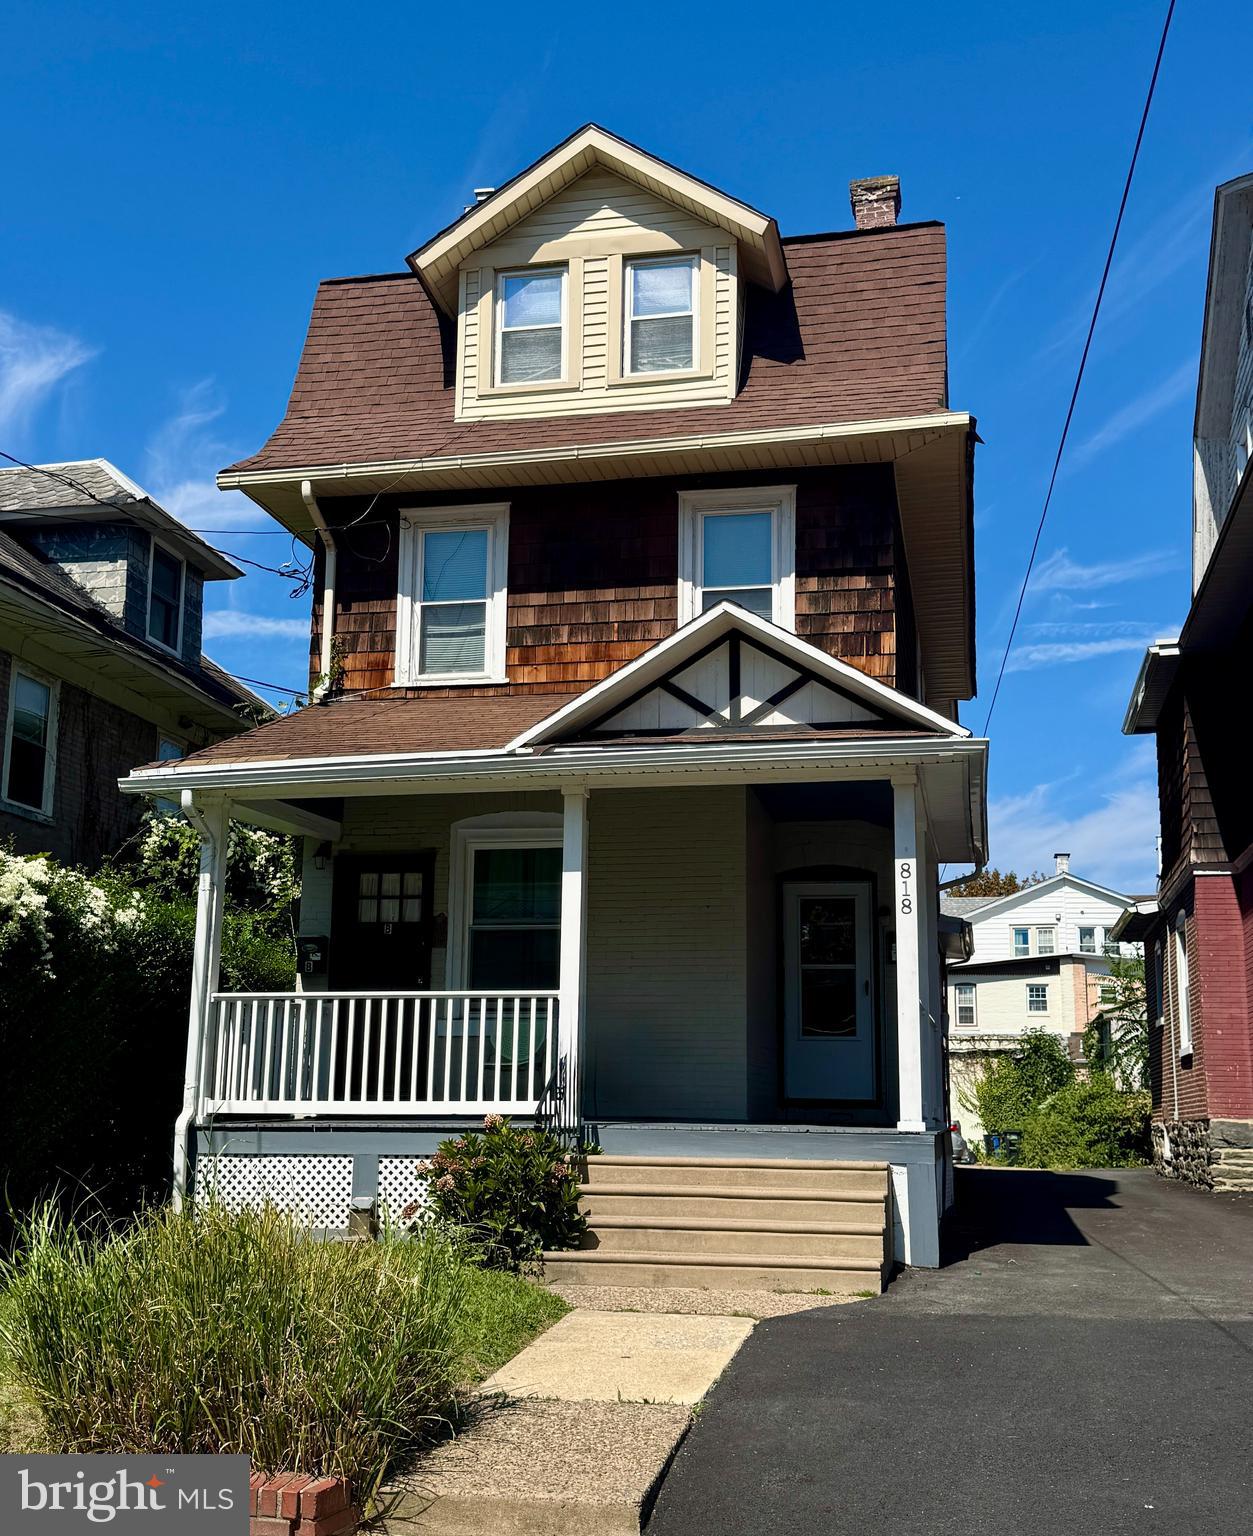
Investment Opportunity 
Welcome! This DUPLEX offers two units in beautiful Haverford Twp. 
Unit A (Main Floor): 2 bedrooms, 1 full bath
Unit B (Second & Third Floors): 2 bedrooms, 1 full bath, spread across two spacious levels
Both units feature a blend of hardwood, tile flooring, and carpet offering durability and classic appeal. Perfect for investors or owner-occupants seeking income-generating property in one of the most sought-after neighborhoods. This property is an AS-IS sale.
Ideally situated within walking distance of downtown Ardmore’s vibrant amenities—including top-rated restaurants, boutique shopping, the Ardmore Farmers Market, and the SEPTA commuter rail station—this property offers convenience and lifestyle appeal.
Located near major regional highways, employment centers, schools, and large shopping destinations, this duplex combines strong tenant demand with long-term value growth potential.
#PADE2103872

ARDMORE

818 CLIFFORD AVENUE

4 Beds

2 Baths

1,990 Sq.Ft.

$590,000

MLS#: PADE2103872

Welcome to The Rittenhouse Hotel and Condominium on
Rittenhouse Square.
This Sprawling Deluxe One Bedroom is over 1,000.
square feet. Newly Renovated throughout.
The large new Kitchen has great appliances including a wine refrigerator.
The Primary Bedroom is very spacious and Luxurious with a walk-in closet and a
Beautiful large walk-in shower. There are New Wood Floors throughout, powder room and excellent closet space.
The Building has a Concierge, Room Service, a Pool with an outdoor deck, a fitness room and a full service spa.
Parking is at your front door!
Enjoy Magnificent
Sunsets!
#PAPH2673786

PHILADELPHIA

210 W RITTENHOUSE SQUARE 1704

1 Beds

1 Baths

1,037 Sq.Ft.

$590,000

MLS#: PAPH2673786
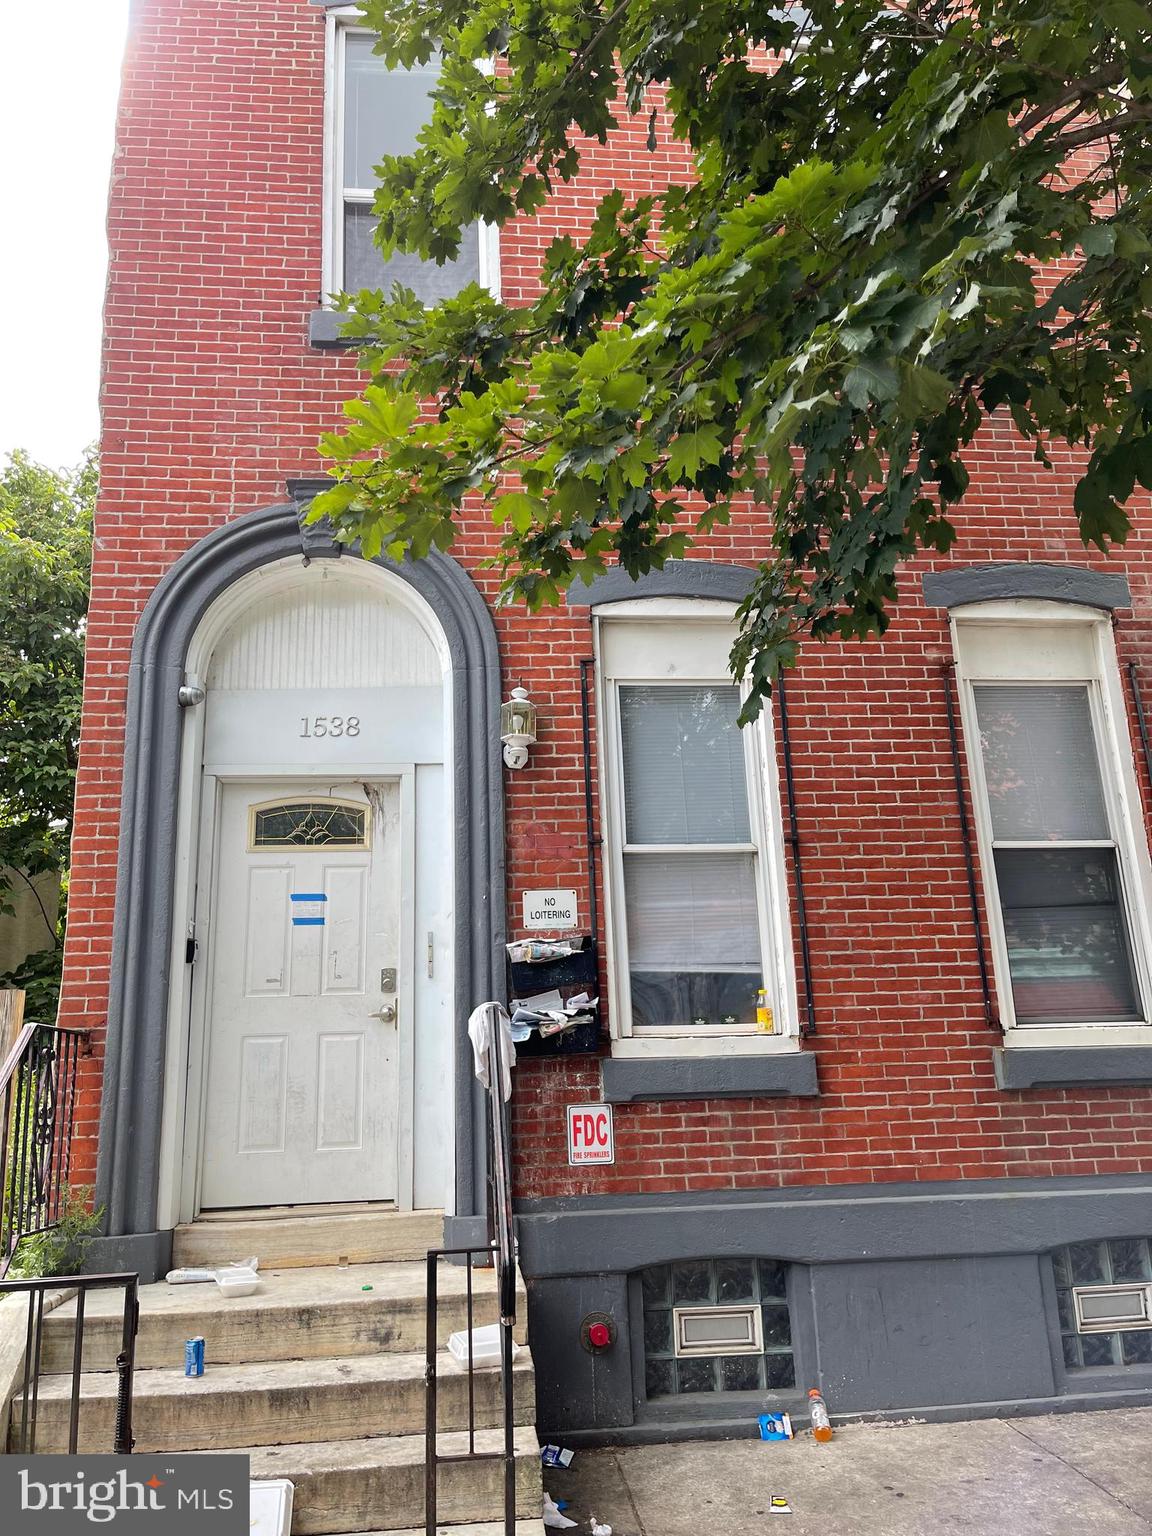
A Triplex apartment near Temple University.  Each unit has 3 bedrooms with 2 full bath.   All kitchen in the units have been redone with Quartz counter tops.  Laminate floor throughout the units. The shared wash and dryer are in the basements.  This is a great apartment for student housing or for family want to live near by the University area.  Easy access to public transportations.  This can be a package due with 1834 N 18h street and the adjacent corner unit 1840 N 18th St.  Investor dream owning multiple units and buildings near the university.
#PAPH2639432

PHILADELPHIA

1538 N 18TH STREET

9 Beds

None Baths

3,090 Sq.Ft.

$589,999

MLS#: PAPH2639432

Welcome to elevated urban living in the heart of historic Germantown. This striking, new construction 3-story single-family home seamlessly blends modern contemporary design with high-end functional luxury, offering 4 spacious bedrooms, 4.5 pristine baths, and an enviable rooftop retreat. Step inside to an airy, open-concept main floor framed by gorgeous hardwood floors that flow throughout the entire home. The welcoming living area is centered around a cozy electric fireplace flanked by a stylish shiplap accent wall. At the heart of the home lies a chef-inspired kitchen featuring a dual-tone layout of white and oak soft-close shaker cabinets, bold black hardware, and pristine white mosaic tiled backsplash. Stunning quartz countertops tie the space together, surrounding a large center island with seating, illuminated by modern accent pendant lights. Outfitted with brand-new stainless steel appliances—including a built-in wine refrigerator—plus a dedicated pantry and a sleek powder room, this main level is built for both everyday comfort and effortlessly hosting guests. The upper levels are thoughtfully designed for privacy and relaxation, The second floor features two generous bedrooms, each with its own private ensuite bathroom and ample closet space, alongside a conveniently located laundry room. The third-floor primary suite, A true sanctuary showcasing soaring high ceilings, custom accent wall detailing, recessed lighting, and natural sunlight. Pass through the expansive walk-in closet to enter your spa-like 4-piece primary bath, complete with an oversized modern shower, double sink vanity with LED mirror lighting, and a deep soaking tub. Step up to the expansive rooftop deck offering outdoor entertainment space. The versatile pilot house area easily accommodates a dedicated home office or a custom wet bar setup. The lower level offers a flexible sanctuary featuring the fourth bedroom, a full 3-piece hall bath, and a flexible open space ideal for a family room, home gym, or private retreat. Outside, enjoy your own private patio area—perfect for morning coffee or evening unwinding. Complete with a 10-year tax abatement, this home offers exceptional value in an unbeatable location. Walk to Jefferson University, Drexel School of Medicine, and the Queen Lane train station. Enjoy quick access to Kelly Drive, MLK Drive, Lincoln Drive, and Fairmount Park, with Center City Philadelphia just a 20-minute commute away. Located near bike trails, local dining  and shopping this home offers you every day convenience. Schedule your private tour today!
#PAPH2658712

PHILADELPHIA

5365 PRISCILLA STREET

4 Beds

4 Baths

2,630 Sq.Ft.

$589,900

MLS#: PAPH2658712

Welcome to 418 W Moreland Avenue, a beautifully updated and spacious 4-bedroom split-level home nestled in desirable Horsham Township. Set on a level, fenced lot within walking distance of Hallowell Elementary and the brand-new Keith Valley Middle School, this home offers an ideal blend of style, comfort, and convenience. A new asphalt driveway (2026) and charming covered front porch with stained tongue-and-groove ceiling create an inviting first impression, while updated engineered hardwood flooring flows through the foyer, main living area, and upstairs hallway. The lower level features a remodeled full bath with tiled walk-in shower, a private home office or optional fourth bedroom, a comfortable family room with side-door access, and a spacious vaulted bonus area with laundry. The main level showcases an open-concept layout beneath vaulted ceilings and skylights, seamlessly connecting the gourmet kitchen with oversized island, dining area, and generous living room. Just beyond, an expansive covered rear deck provides the perfect setting for entertaining or relaxing while overlooking the fenced backyard. Upstairs you’ll find three well-sized bedrooms, including a primary suite with private half bath, along with a beautifully remodeled full bath featuring a tub/shower, vaulted ceiling, and skylight. Fresh paint throughout many areas adds to the move-in-ready appeal. Located in the highly regarded Hatboro-Horsham School District and close to everything the area has to offer, 418 W Moreland Avenue is a wonderful place to call home.
#PAMC2196124

HATBORO

418 W MORELAND AVENUE

4 Beds

2 Baths

2,200 Sq.Ft.

$589,900

MLS#: PAMC2196124

New on site 2 days ago
Located in this West Conshohockenl neighborhood, this twin home exudes timeless elegance and modern comfort. Built in 1900, the property showcases classic brick construction, harmonizing with the inviting streetscape adorned with sidewalks and street lights. The exterior features a delightful front porch, perfect for enjoying morning coffee or evening conversations. With five spacious bedrooms and two full bathrooms, this residence offers ample room for relaxation and entertainment. The full basement with an outside entrance provides endless possibilities for customization,  Enjoy the convenience of main-floor laundry and the charm of casement windows that invite natural light throughout the home. With a lot size of 0.08 acres, this property balances outdoor space with low-maintenance living. Just under a mile from the commuter rail station, this home offers an exclusive lifestyle, blending comfort with accessibility. Experience the warmth and character of this remarkable residence today!
#PAMC2196450

CONSHOHOCKEN

635 FORD STREET

5 Beds

2 Baths

2,043 Sq.Ft.

$589,900

MLS#: PAMC2196450

Welcome to 2612 E Albert Street #3, a stunning residence in the heart of Olde Richmond where city-chic design meets modern functionality. Offering dramatic open spaces, abundant natural light, multiple outdoor areas, and garage parking, this home delivers the perfect blend of style, comfort, and convenience.
Step inside to an expansive main living area featuring soaring ceilings, oversized windows, and striking floating stairs that create a bright and sophisticated atmosphere throughout. The open-concept layout is designed for both everyday living and entertaining, seamlessly connecting the living, dining, and kitchen spaces.

This thoughtfully designed home offers two spacious bedrooms along with a king-sized primary suite complete with its own private balcony, creating the perfect retreat in the city. The rustic-inspired primary bathroom adds warmth and character with spa-like appeal.

Outdoor living truly sets this home apart with two private decks plus a rooftop space showcasing sweeping city views — ideal for weekend barbecues, relaxing evenings, or entertaining guests. Wide garage parking adds an extra level of convenience rarely found in the city.

Located just moments from neighborhood cafes, restaurants, shops, and everyday conveniences, this home also offers quick access to I-95 for an easy commute in and out of the city. Added bonus: remaining tax abatement provides valuable long-term savings.

Modern design, functional living spaces, incredible outdoor areas, and an unbeatable location — 2612 E Albert Street #3 is city living at its finest.
#PAPH2619474

PHILADELPHIA

2612 E ALBERT STREET 3

3 Beds

2 Baths

2,574 Sq.Ft.

$589,900

MLS#: PAPH2619474
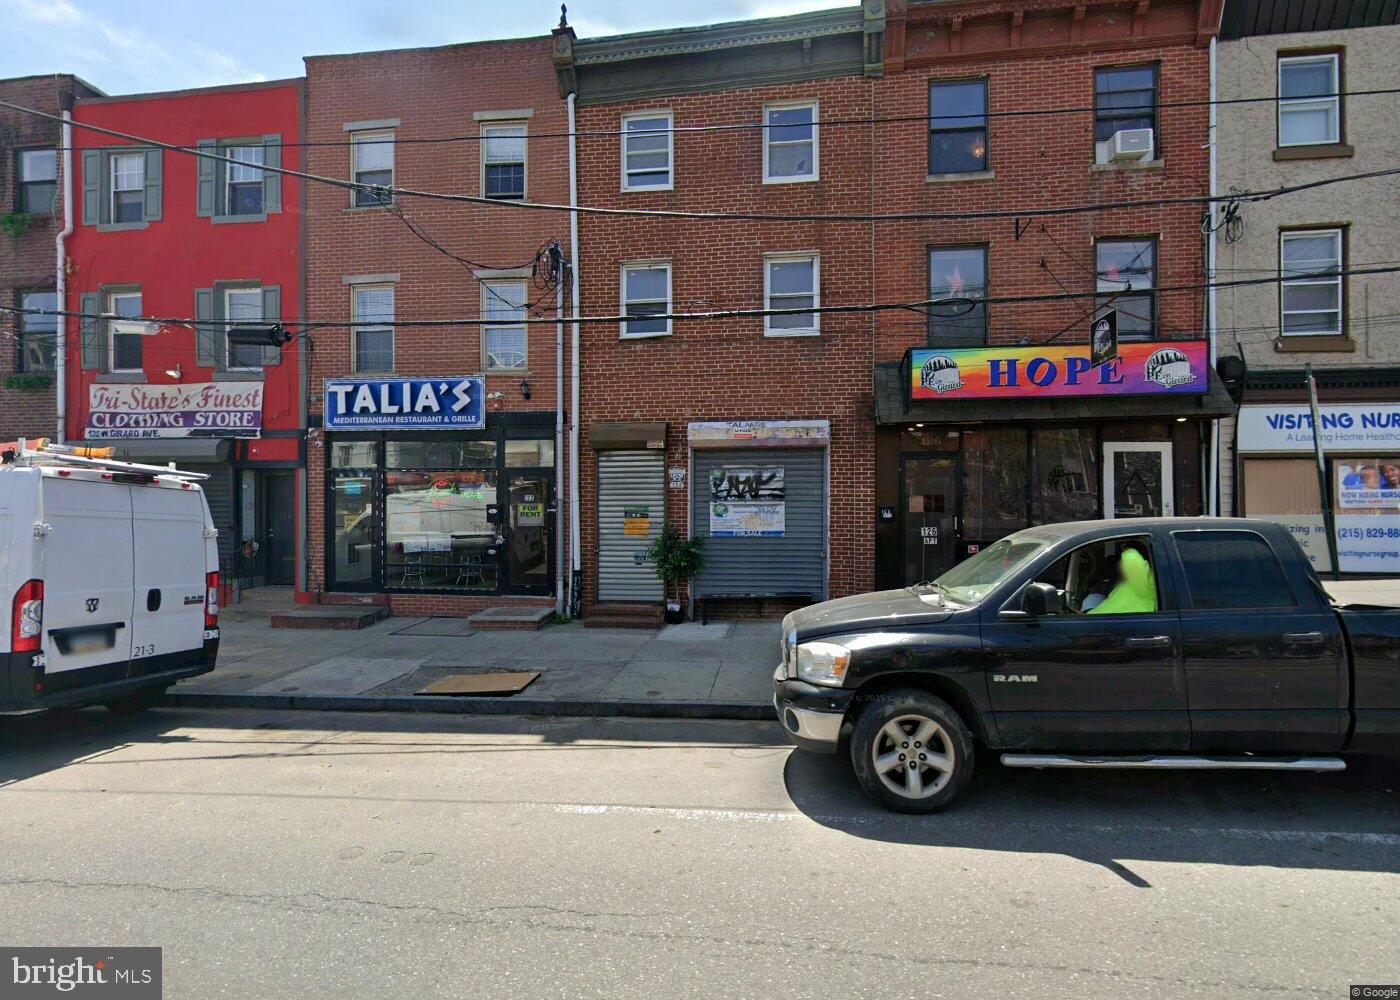
3 Story Storefront on Girard avenue on the Fishtown/Northern Liberties border, gutted ready for build out!  A great opportunity on a very busy street surrounded by new construction in every direction with plenty of foot traffic to open your own business or rehab and rent! Qualified buyers/agents with proof of funds should set up their appointment today!
#PAPH2535122

PHILADELPHIA

124 W GIRARD AVENUE

None Beds

None Baths

2,724 Sq.Ft.

$589,900

MLS#: PAPH2535122

Spacious 5-Bedroom Brick Ranch on a Private, Scenic .55-Acre Cul-de-Sac Lot.


Welcome to this beautifully maintained 5-bedroom, 2 full bath brick ranch nestled on a peaceful .55-acre lot in the desirable Merion Hill neighborhood ( without the HOA fee's) . Tucked away at the end of a quiet cul-de-sac and surrounded by mature trees, this home offers a rare sense of privacy and tranquility.
Step inside to find a spacious eat-in kitchen, perfect for everyday living and entertaining. The inviting living room features a large picture window that fills the space with natural light, along with a classic brick fireplace that creates a warm and welcoming atmosphere. The first floor has spacious Master bedroom, two additional bedrooms and beautiful tile bathroom
The finished lower level significantly expands the home's living space, featuring 2 additional bedrooms, a full bathroom, and a laundry area—ideal for guests, extended family, a home office, or recreation space.

Additional highlights include:

Hardwood floors throughout much of the main level
Ceramic tile hall bathroom
Rear patio overlooking the private backyard
Plenty of outdoor space for relaxing, entertaining, or enjoying nature
Quiet cul-de-sac location with beautiful wooded surroundings

This unique property combines the convenience of one-floor living with the flexibility of a fully finished lower level, offering exceptional space and endless possibilities. Don't miss the opportunity to make this peaceful retreat your next home!
#PAMC2186018

WEST CONSHOHOCKEN

361 SPRING GARDEN STREET

5 Beds

2 Baths

2,650 Sq.Ft.

$589,900

MLS#: PAMC2186018
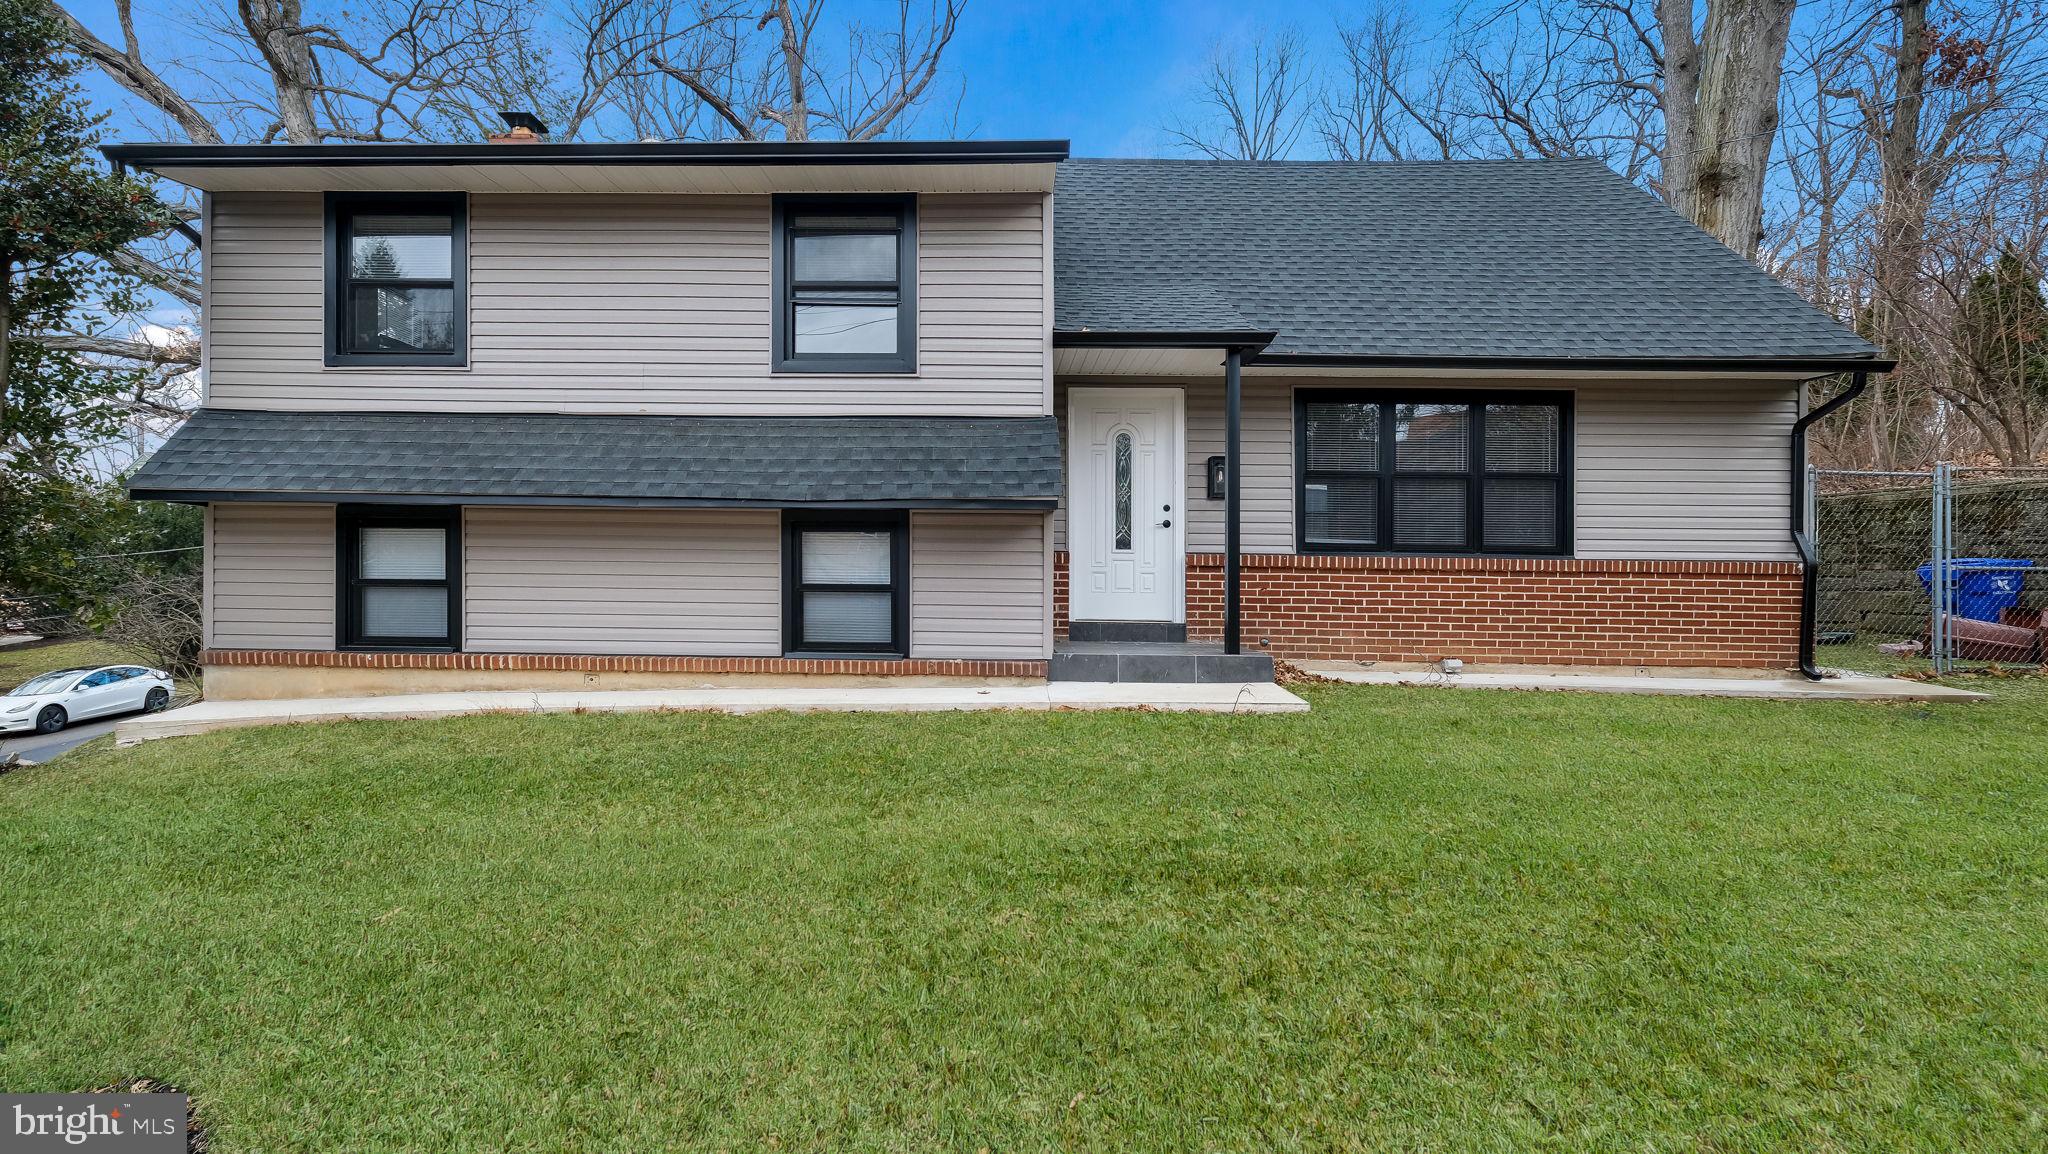
Discover this charming split-level home nestled in the desirable Wyncote community. With 5 spacious bedrooms and 2.5 bathrooms, this residence offers ample room for relaxation and entertainment. The fully finished basement provides additional living space, perfect for a home office or recreation area. Enjoy cozy evenings by the fireplace in the inviting living room. Wyncote is known for its vibrant community spirit, with nearby parks offering green spaces for outdoor activities and leisurely strolls. The neighborhood is well-connected, ensuring easy commutes and access to public services. This property features an attached garage and driveway parking, adding convenience to your daily routine. Experience the perfect blend of comfort and community in this lovely home, where every day feels like a retreat. Don't miss the opportunity to make it yours!
#PAMC2178476

GLENSIDE

1617 W CHURCH ROAD

4 Beds

2 Baths

2,209 Sq.Ft.

$589,900

MLS#: PAMC2178476

1 ... 183 184 185 186 187 ... 666

properties found. properties found. Page of .

Send a message

Message successfully sent.

Your message

What is 3 + 4 ?

Reason for contacting?

I agree to receive email communication and understand I can unsubscribe at any time.

I agree to be contacted by TNT Real Estate Solutions via call, email, and text for real estate services. To opt out, you can reply 'stop' at any time or reply 'help' for assistance. You can also click the unsubscribe link in the emails. Message and data rates may apply. Message frequency may vary. Privacy Policy

Update Your Temporary Password

Personalize your search

Enter your email and we'll notify you immediately when new listings match what you're looking for.

or enter email address

Already have an account ? Login here

Continue your home search

I agree to receive communications and understand I can unsubscribe at any time.

I agree to be contacted by TNT Real Estate Solutions via call, email, and text for real estate services. To opt out, you can reply 'stop' at any time or reply 'help' for assistance. You can also click the unsubscribe link in the emails. Message and data rates may apply. Message frequency may vary. Privacy Policy

Already have an account ? Login here

We use cookies

We use cookies primarily for analytics to enhance your experience. By accepting, you agree to our use of these cookies. You can manage your preferences or learn more about our cookies policy.




