One of the most popular communities provided by {{page_data.agentName}}

Philadelphia

One of the most popular communities provided by TNT Real Estate Solutions

Philadelphia

About Philadelphia

Living in Philadelphia, PA, offers a unique blend of rich history, vibrant culture, and a strong sense of community, making it an ideal place to call home. Residents enjoy easy access to world-class museums, diverse dining experiences, and a thriving arts scene, reflecting the city’s deep-rooted heritage. The affordable housing market, coupled with a variety of neighborhoods, from the historic charm of Old City to the bustling energy of South Philadelphia, caters to all lifestyles. Additionally, the convenient public transportation system and proximity to major cities like New York and Washington, D.C., enhance Philadelphia’s appeal. With its passionate sports culture, beautiful parks, and an ever-evolving food scene, living in Philadelphia means immersing yourself in a dynamic, welcoming environment that values community and tradition. Whether you’re a young professional, a growing family, or a retiree, Philadelphia offers a vibrant urban experience enriched by its history and welcoming spirit.
One of the most popular communities provided by TNT Real Estate Solutions
10,748
# of Listings
3
Avg # of Bedrooms
$266
Avg. $ / Sq.Ft.
$518,812
Med. List Price

Browse Philadelphia Real Estate Listings

10000 Properties Found. Page 183 of 667.

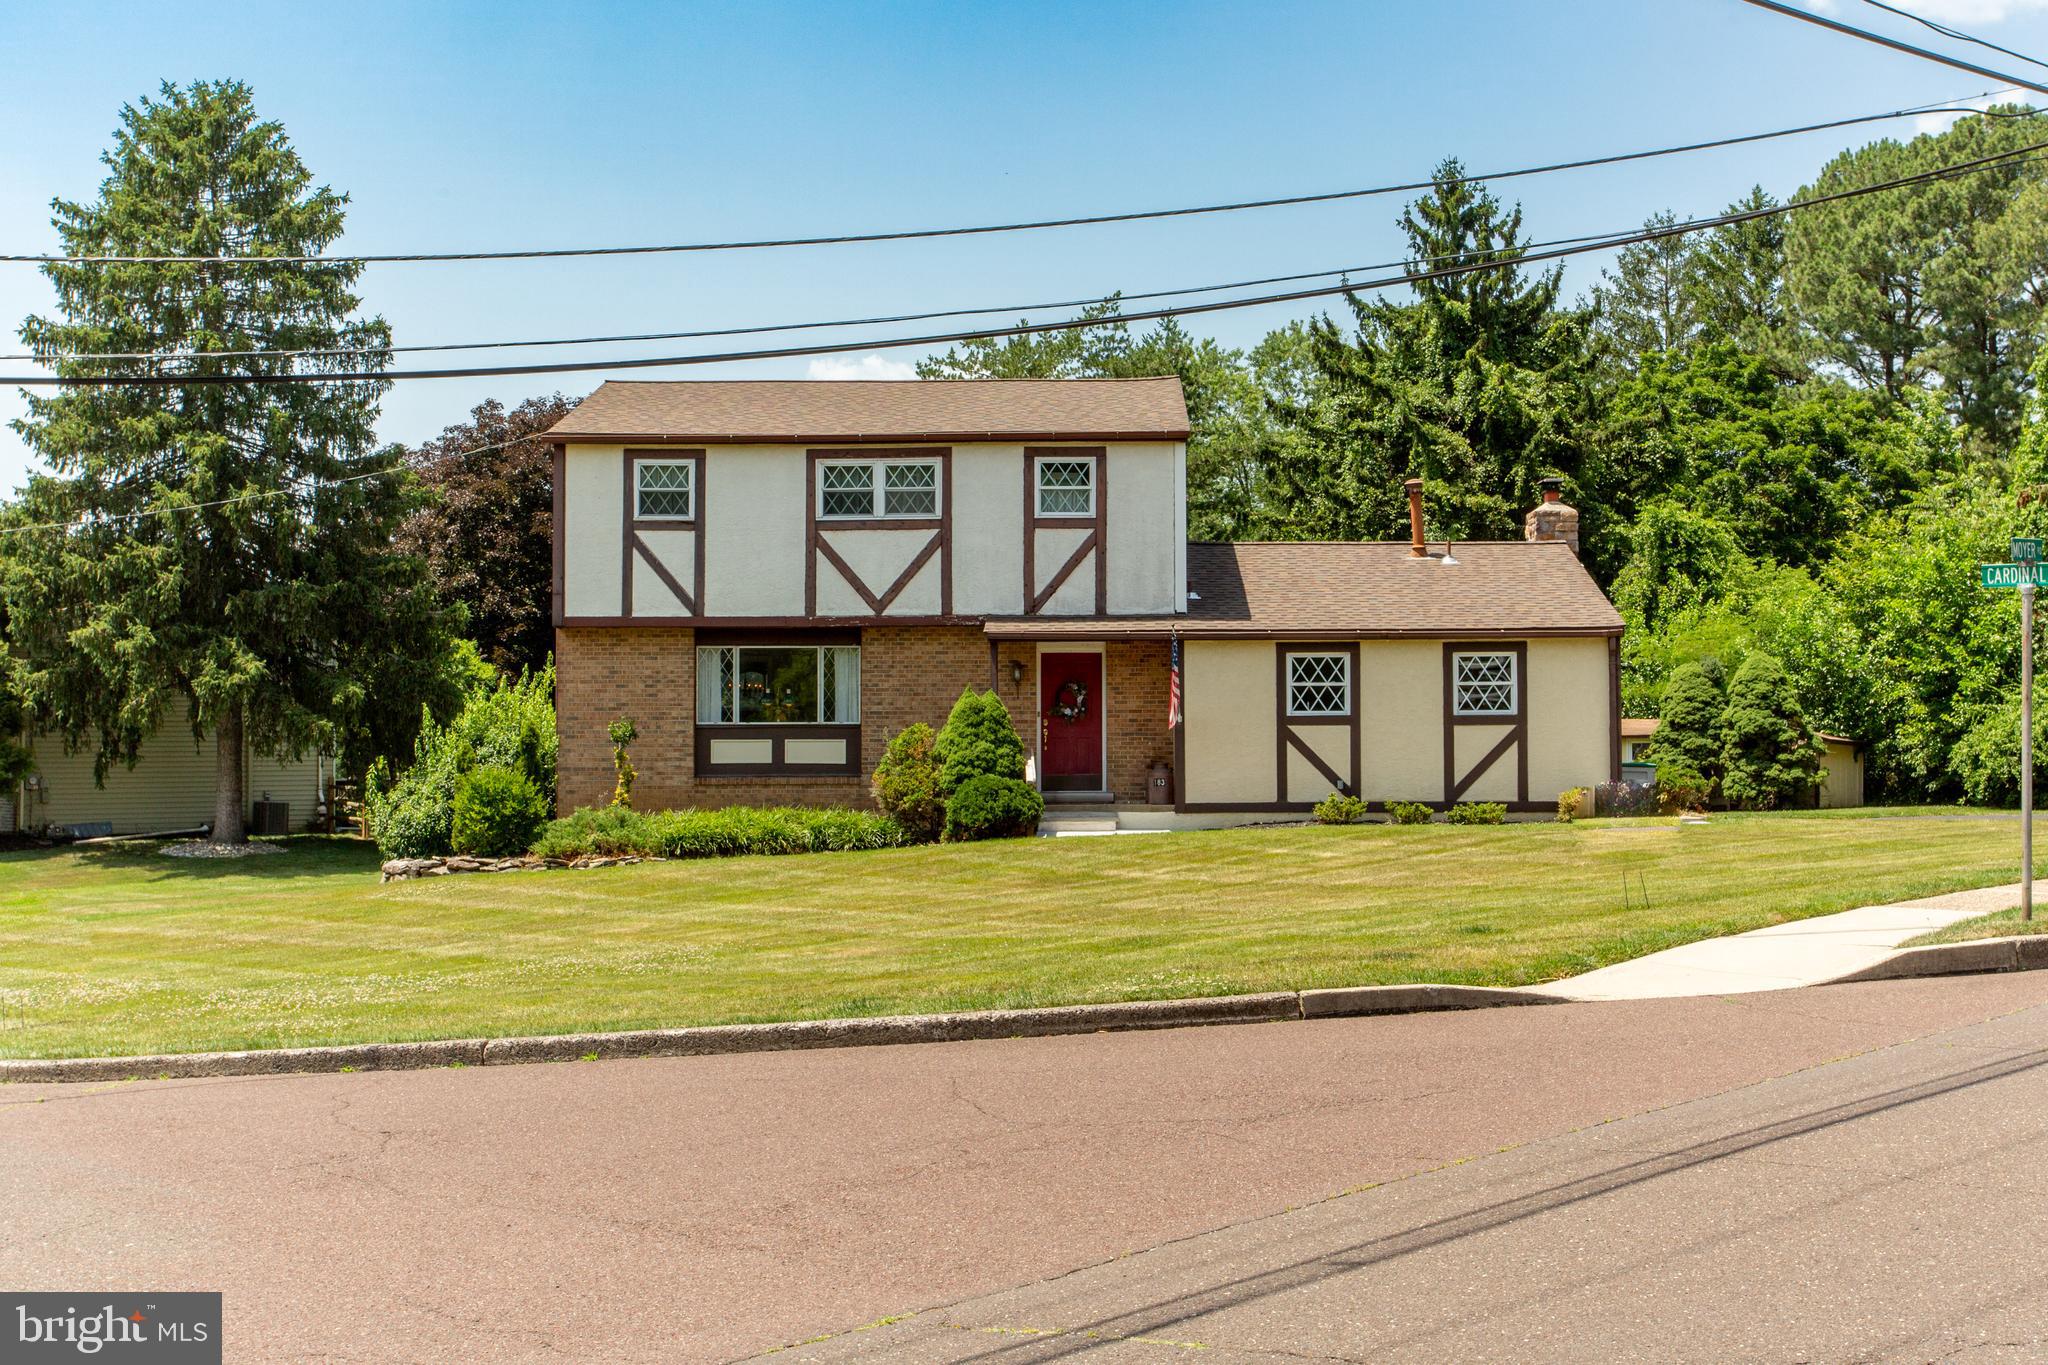
Discover refined living in the sought-after Buckingham Township.   With fresh paint and updated flooring this home is move in ready.   Updated roof, newer HVAC and hot water heater will provide years of worry free living.  Mature trees and a beautiful street combine to blend timeless charm with modern functionality, this residence offers three spacious bedrooms and two and a half bathrooms, providing an ideal setting for both entertaining and quiet relaxation. Step through the front door to find an inviting interior where warm wood floors transition seamlessly into plush carpeting, creating an atmosphere of comfort and elegance. The heart of the home is functional kitchen, featuring sleek stainless steel appliances, a built-in microwave, and a dishwasher designed for effortless meal preparation as well as a space for a table and quick meals on the go.  This area leads directly to the family room with fireplace and cathedral ceilings.  This is perfect for entertaining and enjoying time with friends and family.   The elegant dining area serves as a perfect backdrop for special occasions.   The sunroom is perfect for coffee and a casual space to relax and enjoy nature. The luxurious master suite serves as a private retreat, complete with an expansive walk-in closet and ensuite bathroom. Outdoor living is equally impressive, with a lovely patio perfect for al fresco dining or enjoying the neighborhood’s tranquility. Practicality meets convenience with an attached garage and an ample driveway ensuring plenty of parking for guests. Situated for an active lifestyle, the home is surrounded by community sidewalks and great walking trails and is just steps from a local baseball field. Experience a perfect balance of comfort, style, and premier location in a home that is truly move-in ready.   Dont delay or this one will be gone!!!
#PABU2124804

DOYLESTOWN

4040 DIANE WAY

3 Beds

2 Baths

2,046 Sq.Ft.

$559,900

MLS#: PABU2124804

New on site 1 day ago
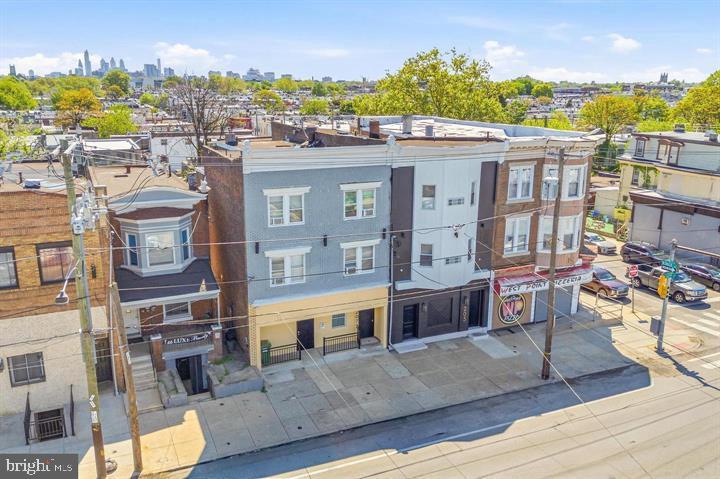
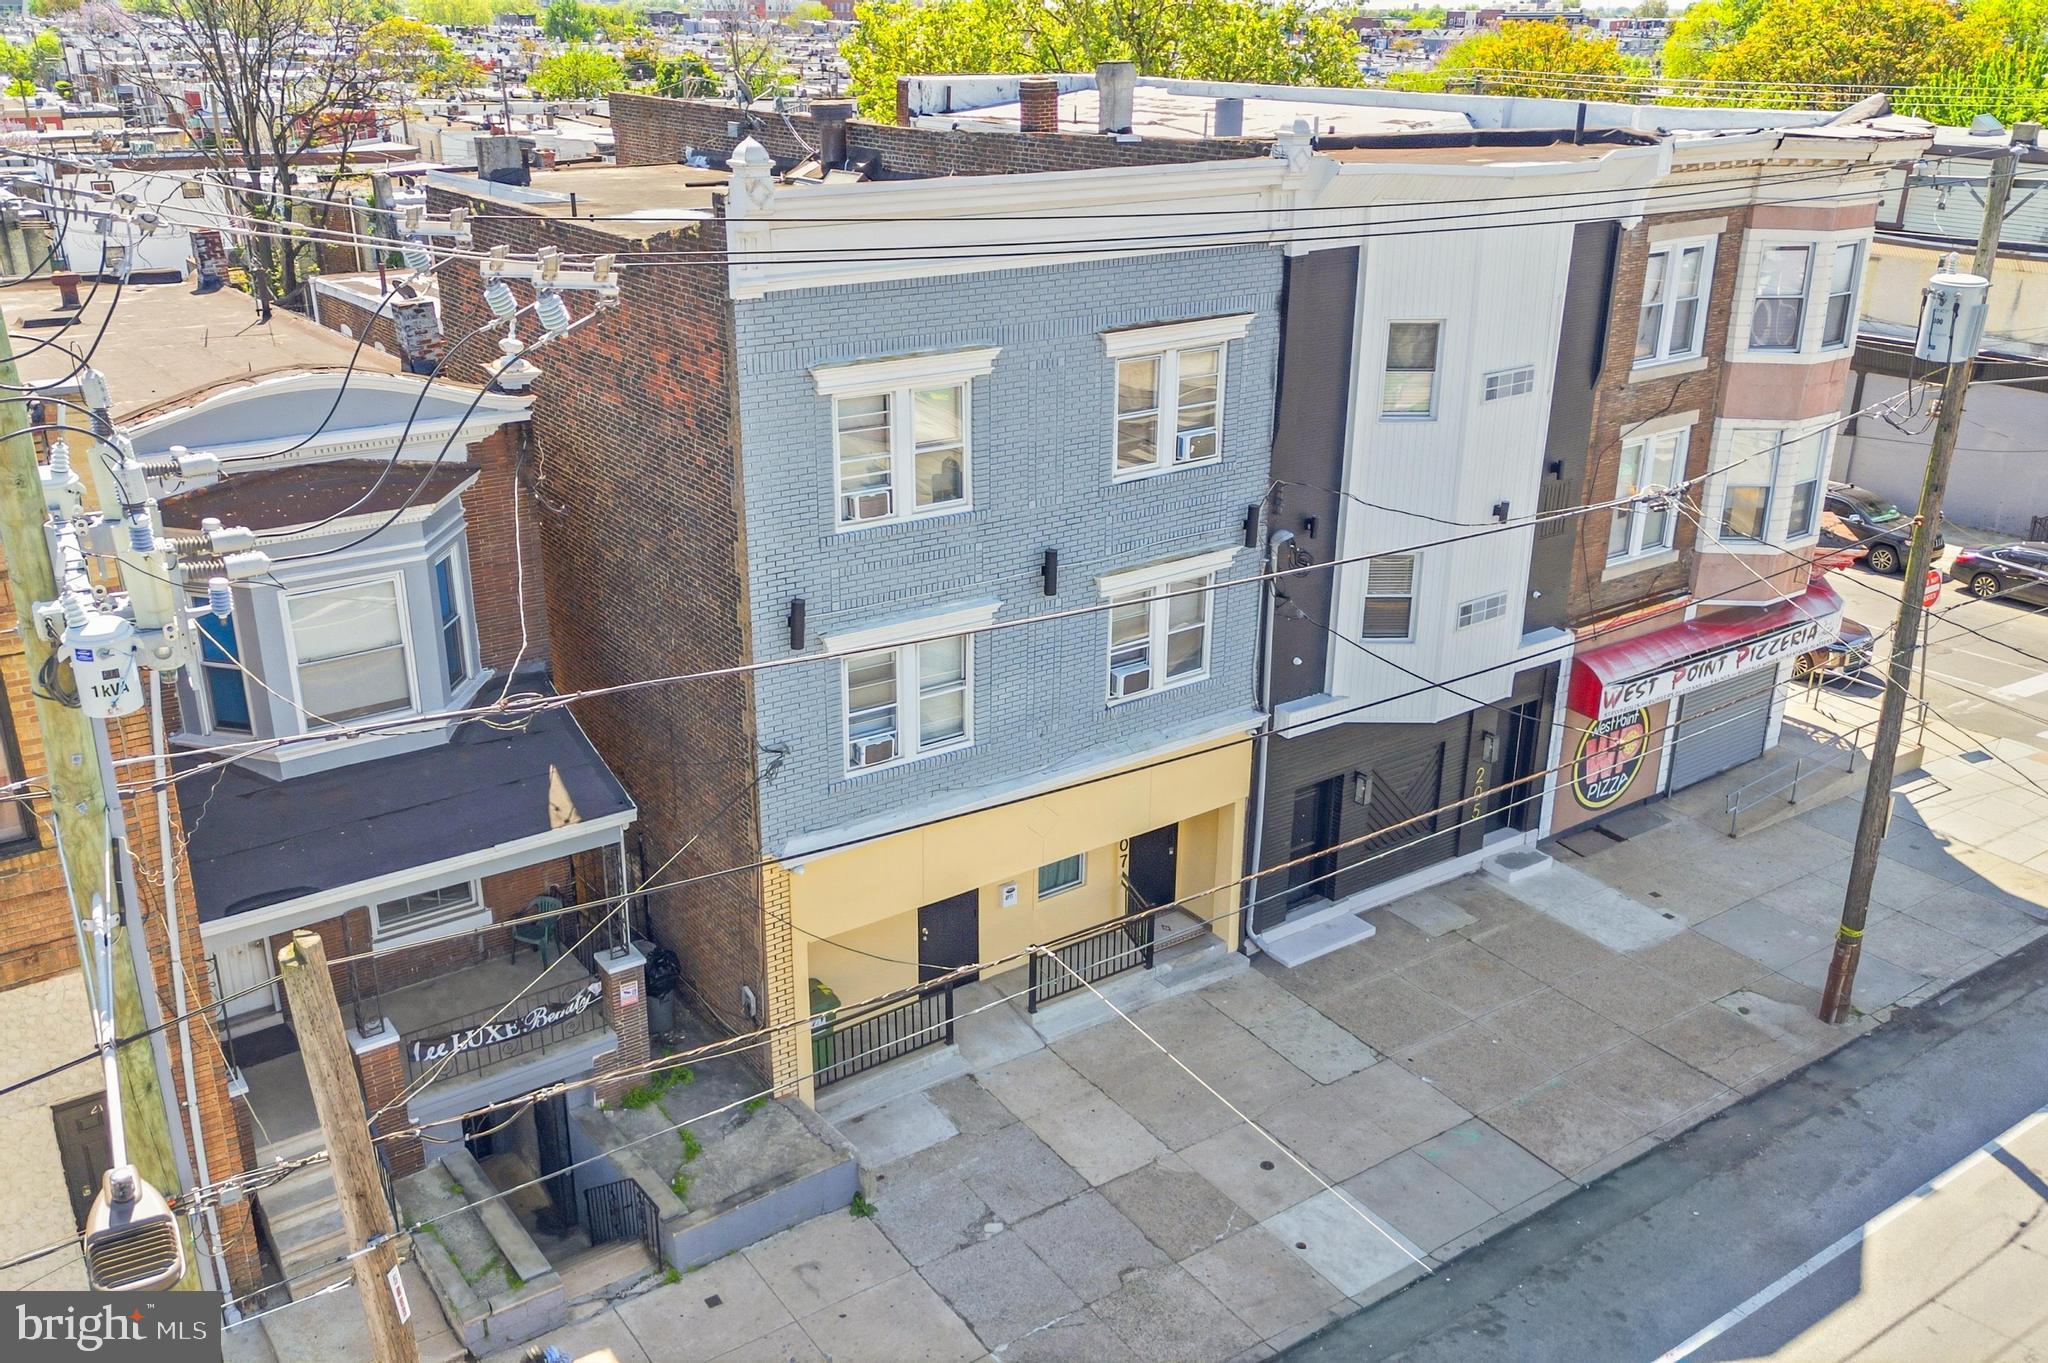
RARE OPPORTUNITY to own this unique, beautiful & professionally remodeled large & spacious Row/Town TRIPLEX (3-Units) in the South Philly just a few steps from the Orange Broad Street Subway Line! Take advantage of this opportunity before it's gone! This TRIPLEX is luxuriously designed! Seller had newly renovated entire 1st & 2nd floors throughout the property w/ fully upgraded & modernized materials & décor in 2015! This TRIPLEX features a TOTAL of ONE Large Unit on 1st Floor (consisting of 2 Bedrooms, Living Room/Dining Room, Kitchen, Bathroom & Laundry Hook-up area, and also have access to unfinished basement) and TWO Units on 2nd Floor (consisting of TWO 1 bedroom, kitchen, & bathroom)! Entire property has nice hardwood floors & beautiful crown moldings all throughout all the units! UNIT #1 on 1st Floor: Consists of 2 Bedrooms & 1 Full Bathroom. BOTH Bedrooms of Unit 1 have ceiling fans with lights. There is a big open floor plan that can be used as a Living Room or a Dining Room and it has nice & bright LED recessed lights that extends into a modernized Eat-In Kitchen w/ granite countertop, oak cabinetry, tile backsplash, kitchen appliances (Refrigerator, Cooktop, Dishwasher, Range Hood, & mini oven), & a granite countertop island! At the rear of the kitchen has a Laundry hook-up area & a spacious Full Bathroom that consists of a single vanity, medicine cabinet mirror, vanity lights, toilet, Shower System with Body Jets, spacious Stand-Up Shower w/ nice sliding glass doors, & tile floors & tile shower walls! There is a nice size fenced in backyard patio! Plenty of natural lights shining T/O entire property to help you save on energy bills! 

Unit 2F & 2R BOTH feature 1 spacious Bedroom with ceiling fan with lights, & a Window A/C! Unit 2F has a modernized & Fully Upgraded large Kitchen that features nice oak cabinetry, Granite Countertops, tile backsplash, recessed lights, hardwood floors, Deep Stainless Steel sink & faucet, baseboard electric heater, & Kitchen Appliances (Cooktop, Dishwasher, Range Hood)! Each Unit has a luxurious full bathroom that features a single glass vessel round modern clear bathroom sink with faucet, vanity lights, mirror, toilet, Shower System with Body Jets, spacious Stand-Up Shower w/ nice frameless sliding glass doors, & tile floors & tile shower walls!

There is a full unfinished basement with plenty of space for storage and can potentially finish off with a family room! This TRIPLEX has 3 electric Hot Water Heater Tanks & 3 separate electric meters! Property is being sold strictly in AS-IS, WHERE-IS Condition! ALL items inside the property will not be removed from the property prior to Settlement. What you see is what you get in the property. 

Entire Roof has been silver coated as of December 2025! 

Start off your new home w/ this very low maintenance home! TRIPLEXES (3-Units) are SOLD for up to $585,000 range around this area! Unit 1 can potentially obtained about $1,900-2,200/month, Unit 2F & Unit 2R can EACH potentially obtained about $1,300-1,500/month in rents, bringing in a TOTAL of about $4,500-5,200/month in rental income! Turn-Key opportunity w/ this large TRIPLEX to collect great rental income! OR Live in 1 unit and collect rents on the other units! The possibilities are endless! An amazing Walkscore of 92 to all amenities nearby! Septa bus stops & public transportation are all easily accessible in the area as well! Walking distance to Target, Sprouts Market, Starbucks, Chipotle, Wing Phat Plaza, Hung Vuong Supermarket, Restaurants, Bubble Tea shops, and many more! Minutes to Italian Market, grocery store, Supermarkets, Passyunk Square Eateries, Walmart, Ikea, parks, gym, Penns Landing, and many more! Easy access to all major highways! Get an offer in quickly before it's gone! Many First-Time Homebuyer's Programs available that can help you save! Limited Time Offer Only!!! Ask me how!

***Some photos are virtually staged.***
#PAPH2644892

PHILADELPHIA

1415 ELLSWORTH STREET

4 Beds

None Baths

1,536 Sq.Ft.

$559,900

MLS#: PAPH2644892

Welcome to 4103 Lilac Court, located in the highly sought-after Reserve at Gwynedd, a premier gated 55+ community known for its luxury amenities and maintenance-free lifestyle. This beautifully updated Clarion Model offers 3 spacious bedrooms.
From the moment you enter, you'll appreciate the bright, open layout featuring gleaming hardwood floors, tray ceilings, crown molding, custom woodwork, recessed lighting, and tasteful finishes throughout. The upgraded eat-in kitchen is a standout, boasting granite countertops, stainless steel appliances, 48-inch cherry cabinetry, a stylish tile backsplash, pantry storage, and plenty of space for everyday dining.
Designed with both comfort and entertaining in mind, this popular Clarion floor plan features one of the community's largest living rooms and an expansive private balcony overlooking beautifully landscaped grounds and mature trees. The spacious primary suite offers built-in cabinetry, a large walk-in closet, and a luxurious en-suite bathroom complete with a jetted soaking tub, oversized shower, dual-sink vanity, and private water closet.
A generously sized second bedroom provides comfortable accommodations for guests, while the additional flex room offers endless possibilities to fit your lifestyle. The third bedroom could also serve as a home office,  bonus room, or den. The large laundry room includes a full-size washer and dryer, utility sink, and additional cabinet storage.
Recent improvements include new HVAC, new water heater, upgraded flooring, custom built-ins, and an updated backsplash, representing over $30,000 in seller improvements. The home also includes a deeded underground parking space and a private storage unit.
Residents of The Reserve at Gwynedd enjoy access to an impressive 8,000-square-foot clubhouse featuring indoor and outdoor pools, a fitness center, aerobics room, billiards room, card and craft rooms, gathering spaces, and a full calendar of social activities coordinated by an on-site lifestyle director.
Meticulously maintained and truly move-in ready, this exceptional home offers the perfect combination of luxury, convenience, and community. Schedule your private showing today and discover everything this remarkable property has to offer.
#PAMC2185338

UPPER GWYNEDD

4103 LILAC COURT

3 Beds

2 Baths

1,885 Sq.Ft.

$559,900

MLS#: PAMC2185338

Beautifully maintained Worcester Township home in a top-rated school district offers a private, park-like backyard and low-maintenance living. The sun-filled main level includes a living room with a picture window, a formal dining room with a gas fireplace, and an updated kitchen featuring cherry cabinetry, a quartz island and backsplash, newer countertops, and new stainless steel refrigerator and dishwasher. A vaulted family room with four skylights, gas fireplace and leads you to a newer wood deck overlooking the backyard and outdoor sitting area where you can relax and enjoy your morning coffee. Additional features include three spacious bedrooms, a powder room, and attached garage.

Recent upgrades include engineered hickory hardwood flooring throughout the first floor and second-floor hallway, recessed lighting, newer HVAC and new hot water heater, a Ring security system, GE washer and dryer, and a Level 1 EV charging station. The primary suite offers an updated bath and sitting room or home office, while two additional bedrooms and a third-floor bonus space provide flexible options for a future dormitory style bedroom/study/playroom. There is a large unfinished basement for all your storage needs.Some virtual decorating.

The community association maintains the roof, stucco, driveway, lawn mowing and residents enjoy access to a nearby tot lot and playground which also includes a tennis/ pickleball court and more.  Schedule your showing today!
#PAMC2183678

LANSDALE

131 MEADOW VIEW LANE

3 Beds

2 Baths

2,379 Sq.Ft.

$559,900

MLS#: PAMC2183678

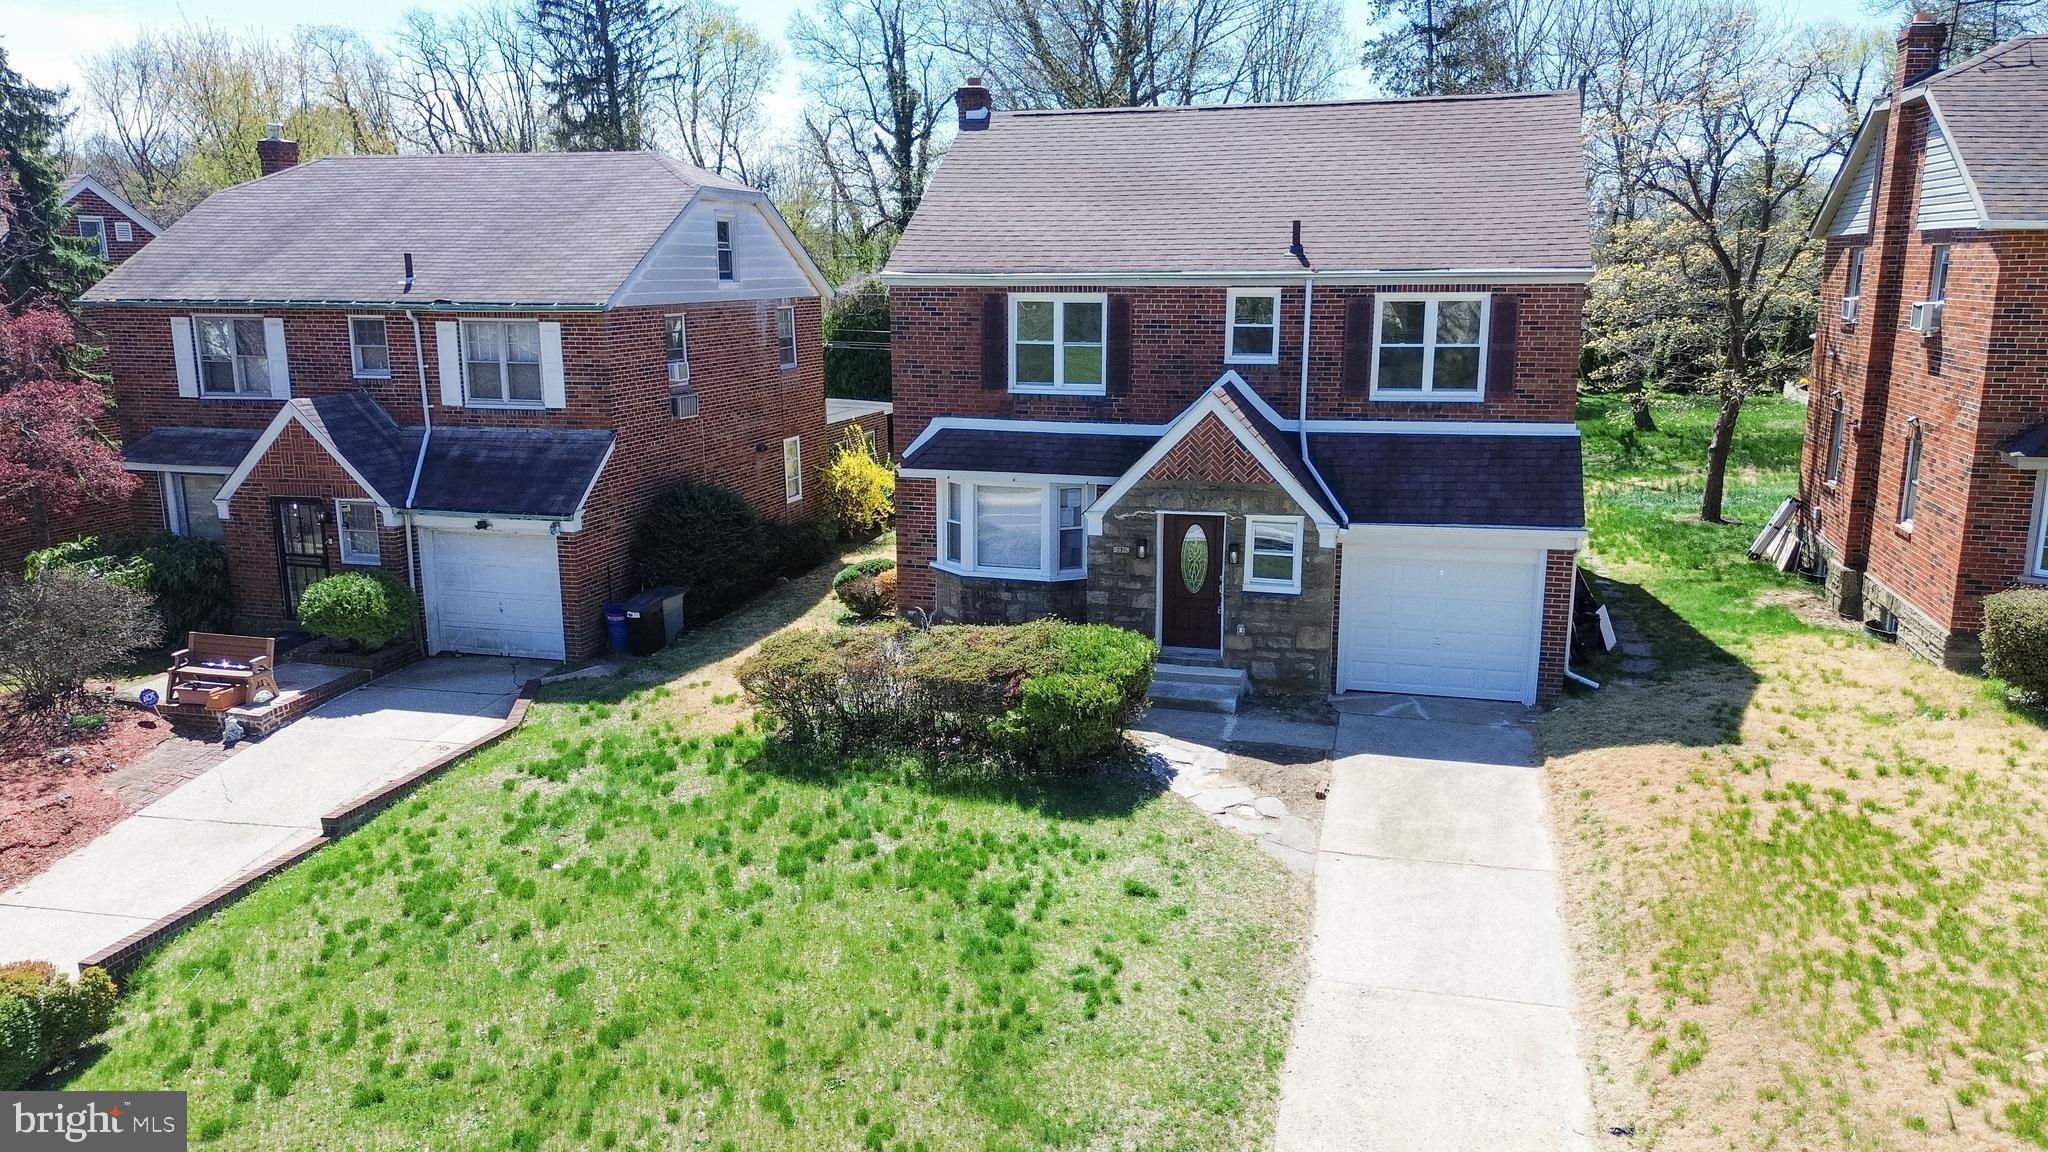
Welcome to 5010 Catharine St, a stunning 2,000 SQ FT West Philly Twin that perfectly balances 1920s charm with modern luxury. This semi-detached masonry home features a rare 3 BR, 2.5 BA layout, offering the space and convenience you’ve been searching for. Step from the classic covered front porch into a light-filled, open-concept main level boasting high ceilings, original hardwood floors, and a convenient powder room. The chef-inspired kitchen is designed for entertaining, featuring ample cabinetry and seamless flow to the rear yard.

Upstairs, find three generous bedrooms with excellent closet space and two full baths, including a primary retreat. MODERN COMFORT: Central A/C and Forced Air Gas Heat. The full basement provides massive potential for a home gym or workshop.

LOCATION IS EVERYTHING: Nestled on a quiet block just steps from the vibrant Baltimore Ave corridor, Cedar Park, and easy trolley access to University City/Penn/CHOP. Don't miss this West Philly gem!
#PAPH2602216

PHILADELPHIA

5010 CATHARINE STREET

3 Beds

2 Baths

1,500 Sq.Ft.

$559,500

MLS#: PAPH2602216

Merion Manor – Spacious, Stylish, and Perfectly Located!

Welcome to the largest unit in the desirable Merion Manor Condominium Community, where suburban charm meets everyday convenience. This spacious top-floor condo offers 3 bedrooms, 2.5 bathrooms, hardwood floors throughout, and a layout that truly feels like home.

The oversized living room provides plenty of space for relaxing or entertaining, while the large dining room is perfect for family meals, holidays, or hosting guests. The kitchen offers abundant cabinet storage, plus two pantries—an incredible bonus for condo living.

Located in a sought-after community known for its neighborhood feel, excellent schools, and easy access to shopping, dining, train lines, Amtrak, and major commuter routes, this home offers comfort and convenience in one perfect package.

If you’re looking for space, location, and low-maintenance living, this top-floor Merion Manor condo is the one you’ve been waiting for!
#PAMC2182010

MERION STATION

212 IDRIS J-3

3 Beds

2 Baths

2,080 Sq.Ft.

$559,000

MLS#: PAMC2182010

Welcome to 7236 Sprague Street, where timeless character and thoughtful updates come together in one of East Mt. Airy’s most beloved neighborhoods.


From its classic Tudor-inspired brick and Wissahickon Schist exterior to the warm hardwood floors and inviting fireplace inside, this home offers the perfect balance of historic charm and modern comfort.


The sun-filled main level flows effortlessly from the spacious living and dining rooms into the beautifully updated kitchen featuring newer cabinetry, countertops, appliances, a center island, and a convenient first-floor powder room—designed for both everyday living and easy entertaining.


Upstairs, you’ll find three generously sized bedrooms, charming built-ins, and a full bath that celebrates the home’s character with vintage tile and a one-of-a-kind Singer sewing machine vanity that’s sure to become a conversation piece.


The finished lower level expands your living space with a full bath, private entrance, and direct access to the fenced backyard, making it ideal for a family room, home office, guest suite, gym, or whatever fits your lifestyle.


Outside, enjoy a private fenced yard, off-street driveway parking, and an unbeatable location just moments from the shops and restaurants of Germantown Avenue, the Wissahickon trails, SEPTA Regional Rail, parks, and everything that makes Northwest Philadelphia such a special place to call home.


Beautifully maintained, full of personality, and attractively priced at $559,000, this is an exceptional opportunity you won’t want to miss.
#PAPH2643322

PHILADELPHIA

7236 SPRAGUE STREET

3 Beds

2 Baths

1,520 Sq.Ft.

$559,000

MLS#: PAPH2643322

Attention all investors! This beautifully renovated duplex offers the perfect blend of modern comfort and investment potential! Featuring two distinct units, this property is ideal for owner-occupants, investors, or multi-generational living. Step into this spacious and thoughtfully designed first floor unit unit featuring an open-concept living area that maximizes every square foot. The generous one bedroom offers ample natural light and closet space, while the full bathroom showcases modern fixtures and finishes and an in unit washer and dryer. Perfect for young professionals, house hacker, or as a rental unit with strong income potential. The second floor features impressive bi-level second and third floor unit provides the feel of a single-family home within the duplex structure. The main level features an inviting living area and kitchen, bedroom and full bathroom, while the upper level houses 2 well-appointed bedrooms and a full bathrooms. Currently rented for $1800 per month! Investor special!
#PAPH2517486

PHILADELPHIA

2116 N FRANKLIN STREET

4 Beds

None Baths

1,500 Sq.Ft.

$559,000

MLS#: PAPH2517486

Come see this charming 3-bedroom, 3-bath split-level home offering nearly 1,900 square feet of living space in the highly sought-after Flourtown area! From the moment you enter, you’ll be welcomed by an inviting living room accented with a stunning chandelier, flowing seamlessly into an elegant dining room with its own beautiful chandelier centerpiece.

The updated kitchen opens to a spacious backyard — the perfect spot for relaxing in the sun, entertaining guests, or enjoying views of the lush backyard greenery. Gorgeous hardwood floors run throughout much of the home, while cozy carpeting in the bedrooms adds warmth and comfort.

This home is full of potential and ready for your personal touch. Conveniently located near the charming shops and restaurants of Chestnut Hill and Flourtown, with easy access to Route 309, the PA Turnpike, and Center City Philadelphia. Situated within the highly regarded Springfield Township School District and just 0.3 miles from Erdenheim Elementary School.

Property is being sold As-Is. Owner related to agent. Don’t miss this incredible opportunity — schedule your showing today!
#PAMC2180980

FLOURTOWN

1207 GREENHILL ROAD

3 Beds

2 Baths

1,872 Sq.Ft.

$559,000

MLS#: PAMC2180980

Investor Opportunity – Fully Rented Triplex 

Don’t miss this excellent investment opportunity featuring a well-maintained 3-unit property with separate 100-amp service for each unit, making management and tenant billing a breeze.

Unit 1 offers a spacious 3-bedroom, 1-bath layout and includes an in-unit washer and dryer.

Unit 2 features a 2-bedroom, 1-bath configuration, ideal for steady rental income

Unit 3, on the third floor, is a 2-bedroom, 1-bath unit, ideal for maximizing rental potential.

This property is ideal for both seasoned investors and those looking to start or expand their portfolio.  With multiple units, separate utilities, and strong income potential, this triplex is a smart addition to any investment strategy.

Buyer is responsible for U&O.  Owner will guide the buyer through the current tenant onboarding and transition  process to ensure a seamless transfer of ownership.
#PAMC2176344

NORRISTOWN

619 W MAIN STREET

7 Beds

None Baths

3,480 Sq.Ft.

$559,000

MLS#: PAMC2176344

Welcome to this impeccably maintained 3-bedroom, 2-full-bath home situated on a spacious .37-acre lot in award winning Wallingford-Swarthmore School District.  Don't miss your chance to get into the wonderful town of Swarthmore Borough, just minutes from the college.  Offering the perfect blend of privacy and outdoor living, the expansive backyard is ideal for entertaining, relaxing, or enjoying time with family and friends. You can also unwind on the inviting screened-in front porch.

Inside, the first floor features an updated kitchen, a full bathroom, a dining room, and two large living areas that provide plenty of space for gathering and everyday living. Upstairs, you'll find three spacious bedrooms and a second full bathroom.

2 private driveways, one on each side of the home.
Recent updates include a new roof and siding (2025), concrete patio (2025), countertops (2025), kitchen appliances (2025/2026), flooring (2026), and fresh paint (2026), making this home truly move-in ready.
#PADE2116428

SWARTHMORE

409 MICHIGAN AVENUE

3 Beds

2 Baths

2,000 Sq.Ft.

$559,000

MLS#: PADE2116428

New on site 1 day ago
Discover easy, low-maintenance living in the highly sought-after Freeland Square community, perfectly situated in the heart of Collegeville. This beautifully maintained end-unit townhome offers 3 bedrooms, 2.5 bathrooms, contemporary finishes, and a bright, open layout designed for today's lifestyle.
The main level welcomes you with an abundance of natural light, an open-concept floor plan ideal for entertaining, and seamless access to the rear deck—perfect for dining outdoors, relaxing with a book, or enjoying your morning coffee. Modern finishes and thoughtful design create a space that feels both stylish and comfortable.
Upstairs, the spacious primary suite offers a private retreat complete with a walk-in closet and an en-suite bath. Two additional bedrooms, a full hall bathroom, and a conveniently located second-floor laundry room provide comfort and functionality for everyday living.
The lower level offers flexible bonus space that can easily serve as a home office, fitness area, media room, or playroom, along with direct access to the attached garage.
Beyond the home, you'll LOVE everything Collegeville has to offer. Enjoy locally crafted beer at Troubles End Brewing just across the street, explore miles of scenic trails along the Perkiomen Trail only a short walk away, or spend the afternoon at nearby Collegeville Park. Also, Kimberton Whole Foods, 7Brew coffee, Philly Pretzel factory, Collegeville Diner are just a few of the great local shops & restaurants!
The vibrant atmosphere of Ursinus College adds to the neighborhood's unique character, while Route 422 provides convenient access to King of Prussia in approximately 15 minutes. The nearby CHOP Specialty Care & Surgery Center offers one of the region's premier pediatric healthcare facilities just minutes from home.
Whether you're looking for a vibrant, walkable neighborhood or a home with modern conveniences and an unbeatable location, this Freeland Square townhome offers the perfect combination of both.
Open House Friday 7/10 6pm-7:30pm, Sunday 7/12 12pm-2pm
*Some photos have been digitally staged
#PAMC2185898

COLLEGEVILLE

35 THIRD AVENUE

3 Beds

2 Baths

2,051 Sq.Ft.

$559,000

MLS#: PAMC2185898

CORNER PENTHOUSE CONDO /  SAFE, CONVENOENT COMMUNITY OF PACKER PARK. 
Excellent elevator building, superb neighbors.  All exterior maintenance done for you.  Easy Living, style, class, privacy.  Too many upgrades to include in this limited space.         FABULOUS CENTER CITY VIEW FROM YOUR PRIVATE BALCONY 
Step into this meticulously upgraded residence where design, craftsmanship, and modern convenience come together seamlessly. Every detail in this home has been thoughtfully curated to deliver a sophisticated and truly turnkey living experience.
 INTERIOR HIGHLIGHTS
• Rich Brazilian cherry hardwood flooring flows throughout the home, complemented by new plush carpet in select bedrooms, including the owner’s suite.
• Elegant crown molding throughout and custom wainscoting in the foyer and hallway create timeless architectural character.
• A stunning full-height Venetian plaster feature wall anchors the dining room, perfectly coordinated with the kitchen cabinetry for a cohesive, designer-inspired aesthetic.
• The office/sitting room showcases Venetian plaster finishes on all walls, offering a refined and elevated workspace.
*** LIGHTING & AMBIANCE
• Fully upgraded with LED lighting throughout, including decorative architectural fixtures selected from a premium designer collection.
• Lighting has been carefully curated to provide both functional illumination and warm ambiance in every room.
• Decora-style electrical devices with dimming functionality enhance flexibility and mood-setting throughout the home.
 *** KITCHEN & FLOORING 
• Designer kitchen featuring coordinated cabinetry colors and large-format 12x24 stone flooring extending through the kitchen, foyer, and utility areas.
• A seamless blend of style and durability, ideal for everyday living and entertaining.
--- Spa-Inspired Bathrooms
• Both bathrooms have been fully remodeled with upscale finishes:
    • Main bath features ceramic tile, a solid wood vanity with solid surface top, and full-height sliding glass shower doors Featuring full height modern hardware  
All plumbing fixtures have been replaced with both  bathroom renovations  
    • Owner’s suite bath offers a luxurious retreat with:
        • 12x24 stone tile throughout
        • Custom wainscoting and herringbone accent wall
        • Double solid wood vanity with solid surface top
        • Elegant full-height glass shower doors with full height modern hardware
 *** INTEGRATED AUDIO & COMFORT 
• Premium JBL 4-channel amplifier system with zoned in-ceiling speakers throughout the home—perfect for whole-home audio and TV integration.
• Ceiling fans with remote controls in living room, bedroom, and owner’s suite for year-round comfort.
*** SMART WINDOW TREATMENTS  
• Custom zebra fabric window shades throughout the home with power-operated remote controls, zoned for individual or grouped operation.
• Owner’s suite shades are synchronized for a seamless, uniform experience.
*** OUTDOOR LIVING 
• Private balcony, recently repainted, featuring:
    • New lighting
    • Dedicated JBL speaker zone
    • Included outdoor furniture, creating a ready-made entertaining space
         • Adjacent utility/storage closet houses HVAC and provides additional storage.
** ADDITIONAL VALUE 
• All appliances included—truly move-in ready
• Thoughtfully upgraded systems and finishes throughout
• A rare blend of custom design, technology integration, and everyday functionality
                                         
This home offers a unique opportunity to own a designer-enhanced, fully upgraded residence in Philadelphia’s safest, cleanest, most accessible Community - Packer Park.   -ideal for buyers seeking luxury finishes, modern convenience, and immediate livability without the need for further renovation.

$559,000.  -   Two Bedrooms and Den Plus Two Full Baths - 1471 sq ft - $405. Monthly Condo Fee -  $4604. Annual taxes ($3204. With Homestead Exemption)
#PAPH2628956

PHILADELPHIA

3130 CAPRI DRIVE 16

2 Beds

2 Baths

1,471 Sq.Ft.

$558,000

MLS#: PAPH2628956

Updated charming 3 bedroom 2.5 bath single home built in 1900 is in the heart of Olde Fort Washington is one of the most sought after neighborhoods in the area w/in walking distance to Award Winning Upper Dublin Schools and train station for an easy commute into Center City Philadelphia.  Walk past beautiful covered from porch and through front door.  Beautiful hardwood flooring and crown molding throughout.  formal living room and dining room to right.  Walk straight back to updated modern kitchen with granite counter tops, tile back splash and ceramic tile flooring.  Main floor also contains an upgraded powder room and off back of property is an addition with a full bathroom which could be used as a den/entertainment room, 4th bedroom or in law suite.  Full bathroom contains full tiles shower with all beautiful white subway tile.  Walk upstairs to 3 bedrooms and updated full hall bathroom.  Primary bedroom contains a sitting room before getting to main sleeping area which in addition space and includes high vaulted ceilings and even sliding doors which lead to upper deck which overlooks private fenced back yard.  This home is spacious and bright with tons of windows and natural light.  Property also contains 3+ car off street parking and 2 sheds.  Ideal location: short drive to Philadelphia, very close to PA Turnpike I-276, RT 309 & I-476, and a mile away from trendy downtown Ambler Boro for shopping, entertainment and fine dining!  Make your offer today !
#PAMC2185130

FORT WASHINGTON

417 SUMMIT AVENUE

4 Beds

2 Baths

1,752 Sq.Ft.

$557,500

MLS#: PAMC2185130

Introducing Washington Place, Conshohocken’s premier new condominium community, now selling with exclusive pre-construction pricing. This is a rare opportunity to own a brand-new condo in the heart of Conshohocken, thoughtfully crafted by Pulte Homes, one of America’s most trusted homebuilders. Washington Place is the only new construction condominium community in Conshohocken, offering a modern lifestyle along the scenic Schuylkill River and located within the highly acclaimed Colonial School District. Residents will enjoy an exceptional collection of amenities including a riverfront promenade, fitness center, resort-style pool, outdoor walking and biking trails, and beautifully designed BBQ and gathering areas perfect for entertaining. Homebuyers can choose from spacious one and two bedroom floor plans with contemporary finishes and covered parking. The community is within walking distance to Fayette Street, where you can enjoy boutique shops, popular restaurants, local cafés, and easy access to the SEPTA station for a convenient commute. Opportunities like this are limited, Please schedule your appointment today and secure your home at Washington Place before prices rise.
#PAMC2185618

CONSHOHOCKEN

431 WASHINGTON STREET 2303 HAMILTON

2 Beds

2 Baths

1,431 Sq.Ft.

$555,175

MLS#: PAMC2185618

1 ... 181 182 183 184 185 ... 666

properties found. properties found. Page of .

 - property

Send a message

Message successfully sent.

Your message

What is 3 + 4 ?

Reason for contacting?

I agree to receive email communication and understand I can unsubscribe at any time.

I agree to be contacted by TNT Real Estate Solutions via call, email, and text for real estate services. To opt out, you can reply 'stop' at any time or reply 'help' for assistance. You can also click the unsubscribe link in the emails. Message and data rates may apply. Message frequency may vary. Privacy Policy

Update Your Temporary Password

Personalize your search

Enter your email and we'll notify you immediately when new listings match what you're looking for.

or enter email address

Already have an account ? Login here

Continue your home search

I agree to receive communications and understand I can unsubscribe at any time.

I agree to be contacted by TNT Real Estate Solutions via call, email, and text for real estate services. To opt out, you can reply 'stop' at any time or reply 'help' for assistance. You can also click the unsubscribe link in the emails. Message and data rates may apply. Message frequency may vary. Privacy Policy

Already have an account ? Login here

We use cookies

We use cookies primarily for analytics to enhance your experience. By accepting, you agree to our use of these cookies. You can manage your preferences or learn more about our cookies policy.