

One of the most popular communities provided by {{page_data.agentName}}

Philadelphia

One of the most popular communities provided by TNT Real Estate Solutions

Philadelphia

About Philadelphia

Living in Philadelphia, PA, offers a unique blend of rich history, vibrant culture, and a strong sense of community, making it an ideal place to call home. Residents enjoy easy access to world-class museums, diverse dining experiences, and a thriving arts scene, reflecting the city’s deep-rooted heritage. The affordable housing market, coupled with a variety of neighborhoods, from the historic charm of Old City to the bustling energy of South Philadelphia, caters to all lifestyles. Additionally, the convenient public transportation system and proximity to major cities like New York and Washington, D.C., enhance Philadelphia’s appeal. With its passionate sports culture, beautiful parks, and an ever-evolving food scene, living in Philadelphia means immersing yourself in a dynamic, welcoming environment that values community and tradition. Whether you’re a young professional, a growing family, or a retiree, Philadelphia offers a vibrant urban experience enriched by its history and welcoming spirit.
One of the most popular communities provided by TNT Real Estate Solutions
11,974
# of Listings
3
Avg # of Bedrooms
$245
Avg. $ / Sq.Ft.
$510,068
Med. List Price

Browse Philadelphia Real Estate Listings

10000 Properties Found. Page 181 of 667.

Impeccable and move‑in ready, this wide 2 bed, 2 bath home with den and private yard sits on a gorgeous, low‑traffic, tree‑lined block—quite possibly the best value in Rittenhouse Square/Fitler Square. 
 
A handsome brick façade with flower boxes and marble steps sets the tone. Inside, the wide‑open living and dining space features beautiful hardwood flooring, two front windows, a coat closet, and a brick gas‑burning fireplace with wood mantle. The well‑appointed kitchen offers granite countertops, stainless‑steel appliances, a tile backsplash, and recessed lighting. An ornamental rear door opens to a charming red‑brick yard with planting area—perfect for morning coffee or evening entertaining. 
 
The second floor hosts a bright sitting area/den with a window, hardwood flooring, built‑in cabinetry, and a laundry closet. Double doors open into the front bedroom, complete with two windows, two closets, and an exposed brick accent wall with shelving. A full hall bath features tile flooring and a unique vanity. 
 
The third‑floor primary suite impresses with a vaulted ceiling, two windows, a sliding barn‑door closet, three additional closets, and a pocket door leading to a luxurious four‑piece bath with a jacuzzi‑style tub, oversized stall shower, and dual granite vanity. 
 
A clean, dry basement provides excellent storage and houses the mechanicals. 
 
Enjoy the very best of Rittenhouse Square living—restaurants, cafés, boutiques, parks, theatre, and everyday conveniences all just steps away. Located in the highly coveted Greenfield School Catchment.
#PAPH2671900

PHILADELPHIA

1728 NAUDAIN STREET

2 Beds

2 Baths

1,344 Sq.Ft.

$599,000

MLS#: PAPH2671900

This home is currently under construction and features a thoughtfully designed three-level layout with modern finishes throughout. The entry level includes a welcoming foyer, convenient access to the garage, and functional space suited for everyday living.

The main living level offers an open-concept design enhanced by luxury vinyl plank flooring and recessed lighting, creating a bright and cohesive living space. The kitchen is beautifully appointed with Hazelnut cabinetry, quartz countertops, and an upgraded backsplash. KitchenAid appliances complete the space, offering both style and performance. The adjoining living and dining areas provide a seamless flow for entertaining, with access to a spacious 12’ x 18’ deck, perfect for outdoor relaxation.

 The primary suite includes a well-appointed bath with upgraded tile finishes, Kohler fixtures, and a frameless shower enclosure. Two additional bedrooms share a full hall bath, also finished with upgraded tile. Bedroom-level laundry adds everyday convenience, completing this well-designed home that balances style and functionality.
#PABU2130510

CHALFONT

149 BRIANNA COURT 25

3 Beds

2 Baths

2,212 Sq.Ft.

$599,000

MLS#: PABU2130510

Excellent opportunity to purchase a mixed-use multi-family property in the heart of rapidly appreciating Olde Kensington. This fully leased, income producing, CMX2.5 building offers three residential units over one commercial space.

The property currently generates $4,825/month ($57,900/year), with low operating expenses and exceptionally low annual taxes of just $3,002 (2026). 

Originally purchased from an owner-occupant with a rental license for one rental unit over retail space, the property has since undergone a significant legal conversion and improvement process. The building was formally and legally converted to three residential units over one retail space to reflect the accurate configuration of the property. The permitting and inspection process was managed through the Philadelphia Bureau of Building Standards.

The building had previously been refreshed in 2019, including updated kitchens, bathrooms and flooring. Most recently, 2026 updates include a brand new asphalt roof, hot water heater, washer/dryer, and 6 new windows. This fully leased property offers a rare combination of income-producing use, updated condition, documented compliance work, and the possibility of long-term upside in one of Philadelphia’s most active growth corridors.

Surrounded by continued development, new construction, restaurants, popular retail, and a short walk to public transportation (the Berks Street El stop is only a few blocks east!) - it is an investors dream. With its updated licensing, Certificate of Occupancy, and desirable mixed-use configuration, this is a compelling opportunity for buyers seeking both current cash flow and future appreciation.

Buyer is responsible for independently verifying lot size, taxes, zoning, permitted uses, rental licensing, Certificate of Occupancy, and any egress/ingress requirements. Current licensing documents and rent roll available for review upon request by qualified buyers. Photos shown are of unit 1 (the smallest studio layout in building). All residential units have similar level of finishes and are all studios.
#PAPH2646596

PHILADELPHIA

1904 N 2ND STREET

None Beds

None Baths

2,592 Sq.Ft.

$599,000

MLS#: PAPH2646596

Coming Soon - One of two beautifully crafted new construction homes in Aston, offering the perfect combination of modern design, quality craftsmanship, and move-in-ready convenience. Currently under construction with an anticipated completion in September 2026, this is a fantastic opportunity to own a brand-new home without the long wait of building from scratch.

Designed with today's lifestyle in mind, the open-concept main level features durable luxury vinyl plank flooring and a stunning custom kitchen complete with quartz countertops, soft-close cabinetry, stainless steel appliances, and a spacious center island that seamlessly connects the kitchen, dining area, and family room—making it the perfect space for entertaining or everyday living.

The inviting family room offers sliding glass doors leading to a generous rear deck overlooking the rear yard, providing plenty of room to relax or entertain outdoors.

Upstairs, you'll find four spacious bedrooms, including a primary suite featuring an oversized walk-in closet and a beautifully appointed ensuite bath with a ceramic tile walk-in shower. A second full ceramic tile hall bathroom with a tub/shower combination serves the additional bedrooms, and plush carpeting throughout the second floor adds warmth and comfort.

Additional highlights include a one-car attached garage, a poured concrete basement with high ceilings —offering outstanding potential for future finished living space—and quality finishes throughout.

Don't miss your chance to own a brand-new home in a convenient Aston location. Secure it now and be ready to move into your dream home right after summer!
#PADE2119740

ASTON

104 ELM AVENUE

4 Beds

2 Baths

2,100 Sq.Ft.

$599,000

MLS#: PADE2119740

NEWLY STAGED & PRICE IMPROVED! Welcome to 840 Pembroke Road, a move-in-ready split-level in the desirable Crosswicks neighborhood and award-winning Abington School District. Great location? Check. Three bedrooms with closets? Check. Garage? Check. Fenced-in yard with an in-ground pool and room for your furry best friend to run? Check. Minutes to parks, shops, restaurants, health care and hospitals? Check. A peaceful backyard setting with incredible privacy? Check, check, check! This gem truly checks all the boxes! Inside, the bright and spacious living room features oak hardwood floors, a vaulted ceiling, fresh neutral paint, and abundant natural light. The updated kitchen is a standout with quality maple cabinetry, center island, tile backsplash, gas cooking, stainless steel appliances, and generous counter space, with an adjoining dining area for everyday meals or entertaining. Upstairs, the hall carpet is brand new. The primary suite includes a walk-in closet and recently renovated en-suite bath, while two additional bedrooms share an updated hall bath. The lower-level family room features a wall of windows, exposed brick, and a wood-burning fireplace, plus a half bath and flexible bonus room ideal for an office, hobby space, guest room, or pool changing area. The lowest level offers even more flexibility with space for a gym, playroom, recreation area, or storage, plus a cedar closet, workbench, and laundry area. Outside, enjoy the covered patio, large fenced in-ground pool, and peaceful backyard overlooking approximately 13 acres of protected Crosswicks Wildlife Sanctuary, an exceptional backdrop for privacy, nature, and bird lovers. Just minutes from Alverthorpe, Pennypack, and Lorimer Parks, locally owned shops and restaurants in Jenkintown Borough, the Hiway Theatre, Huntingdon Valley Shopping Center, multiple Regional Rail stations, and major commuting routes, this home is hard to beat. Come see 840 Pembroke Road with fresh eyes today!
#PAMC2189948

RYDAL

840 PEMBROKE ROAD

3 Beds

2 Baths

1,917 Sq.Ft.

$599,000

MLS#: PAMC2189948

Every inch of this timeless stone colonial has been thoughtfully reimagined—blending classic character with the warmth and functionality today’s buyers are searching for.
From the moment you arrive, the inviting front porch, fresh landscaping, and beautifully restored exterior create a welcoming first impression. Inside, natural light fills every room, highlighting wide-plank luxury flooring, designer finishes, and a warm, modern farmhouse aesthetic that feels both elevated and comfortable.
The heart of the home is the stunning custom kitchen, where beautiful sage-green Fabuwood cabinetry, quartz countertops, a farmhouse sink, handcrafted tile backsplash, and a built-in coffee station create a space that’s as beautiful as it is functional. The adjoining living spaces flow effortlessly, centered around a cozy fireplace that makes the home perfect for both everyday living and entertaining.
The flexible floor plan includes a first-floor full bath with convenient laundry, three spacious bedrooms on the second floor, an updated hall bath, and a finished third floor retreat ideal as a fourth bedroom, home office, playroom, or guest suite.
While the design captures your attention, it’s the extensive renovations that provide true peace of mind. Nearly every major system has been updated, including the roof, high-efficiency HVAC, 200-amp electrical service, water heater, replacement windows, maintenance-free Azek deck with vinyl railings, rebuilt enclosed front porch, paver walkway, flooring, and more—allowing the next owner to simply move in and enjoy.
Perfectly located in the heart of Broomall, this home offers the rare combination of timeless curb appeal, designer finishes, and the confidence that comes with a true top-to-bottom renovation. Homes renovated with this level of care and attention rarely become available.
Welcome home.
#PADE2121558

BROOMALL

125 S SPROUL ROAD

4 Beds

2 Baths

1,532 Sq.Ft.

$599,000

MLS#: PADE2121558

Potential! Potential! Potential! Must see in person! Recent improvements include roof 2024, updated gas lines, upgraded electrical panel and new sewer line. A spacious and character-filled Colonial located in the desirable Haverford School District. Offering approximately 2,875 square feet of living space, this 6-bedroom, 3 full bath home blends timeless architectural details with generous room sizes and endless possibilities. A large backyard with endless possibilities. To add the Central AC just need the outside condenser and hook up.
Step inside to find beautiful original woodwork, hardwood floors, a welcoming living room with a wood-burning fireplace, a formal dining room perfect for entertaining, and an eat-in kitchen. The enclosed rear porch with a gas fireplace provides a cozy year-round retreat overlooking the backyard.
The second floor features four spacious bedrooms and a full bath, while the third floor offers two additional bedrooms, another full bath, and flexible space ideal for guests, a home office, or extended family. The full basement has been waterproofed, provides abundant storage, laundry and future finishing potential. 

 Conveniently located near parks, shopping, dining, public transportation, this home offers exceptional space, charm, and opportunity in one of Havertown's most sought-after neighborhoods. Schedule your private showing today!
#PADE2124526

HAVERTOWN

108 E TOWNSHIP LINE ROAD

6 Beds

3 Baths

2,875 Sq.Ft.

$599,000

MLS#: PADE2124526

Looking for an in home office or a residential home with mixed use. Look no further this property has it all. The property has the possibly of many options, it can be residential styled home, & the business possibilities are endless  take a look and bring your ideas to the table.  The property offers 3000 sq. ft. of living space with a covered back porch, two car garage with ample parking lot 14+ parking spaces, new bathroom, new flooring, basement with outside entrance and much more.   Property sits on a little more than a half acre in addition is located in a commercial district which gives this home and property the ability to be a residential home or a mixed use building or both. Ready for a variety of business uses along with many other options. Live in the home and run the business you have always wanted. The location is exceptional a 5 minute drive to Rts. 76 - 476 - 276 and very close to Einstein Hospital, Ply. Meeting Mall, and King of Prussia Mall. The entrance and bathroom are ADA compliant  This property can be turned into a home with in-law quarters, bring your ideas. The property adjacent 2107 DeKalb and is also available for purchase.  Contact Listing Agent
#PAMC2182310

EAST NORRITON

2111 DEKALB PIKE

4 Beds

2 Baths

3,000 Sq.Ft.

$599,000

MLS#: PAMC2182310

Enjoy peaceful wooded views, exceptional privacy, and low-maintenance living in the highly sought-after Willistown Hunt community. Situated on one of the neighborhood's most desirable lots and located within the award-winning Great Valley School District, this spacious townhome offers a wonderful combination of privacy, comfort, and convenience.
Step inside to a light-filled floor plan featuring hardwood floors throughout the main level, soaring vaulted ceilings in the family room, and expansive windows overlooking the mature woods. The living and dining rooms provide generous space for entertaining, while the eat-in kitchen offers abundant cabinetry, ample workspace, and easy access to the rear deck.
The expansive deck is truly one of the home's standout features, overlooking a private wooded setting. It's the perfect place for morning coffee, outdoor dining, entertaining, or simply enjoying the peaceful surroundings.
Upstairs, the spacious primary suite features a tray ceiling, generous closet space, and a private bath with soaking tub, walk-in shower, and double vanity. Two additional bedrooms, a full hall bath, and a conveniently located second-floor laundry room complete the upper level.
The finished walk-out lower level provides valuable additional living space and flexibility for today's lifestyle. Use it as a family room, media room, home office, fitness area, playroom, or whatever suits your needs. A large unfinished storage area provides plenty of room for seasonal items and hobbies.
Recent improvements include HVAC (2023), dishwasher (2025), front door and lock (2026), and a newer garage door and opener.
And while the home offers an excellent foundation, its generous spaces and classic layout provide an opportunity for the next owner.
Ideally located just minutes from Ridley Creek State Park, Ellis Preserve, Newtown Square, shopping, dining, public transportation, Paoli, West Chester, and major commuter routes, 94 Longview offers a peaceful setting without sacrificing convenience.
If privacy, outdoor space, a flexible floor plan, and a wonderful location are on your wish list, come see the possibilities at 94 Longview Lane.
#PACT2128482

NEWTOWN SQUARE

94 LONGVIEW LANE

3 Beds

2 Baths

2,264 Sq.Ft.

$599,000

MLS#: PACT2128482

Looking for a fantastic home in the Central Bucks School District? Welcome to 1930 Waid Way. This beautiful three-story twin home offers over 2,800 square feet of smartly designed living space, giving you the perfect mix of everyday comfort and room to grow. Step off the covered front porch and into a bright, welcoming foyer. Beautiful hardwood floors guide you through an open-concept main level, starting with the dining room that sits perfectly off the entry with a view out the bay window. This flows right into the kitchen featuring granite countertops, a classic tile backsplash, stainless steel appliances, and a breakfast island. Acting as the true heart of the home, the kitchen opens directly into the spacious living room, offering a seamless layout for everyday living and hosting guests. A main floor powder room and coat closet complete the first floor. Upstairs, the primary suite boasts a large walk-in closet and an en-suite bathroom with ceramic tile flooring, glass shower and dual sink vanity. Two additional light-filled bedrooms, a dedicated laundry room, and a full hall bathroom provide complete comfort on the second level. The third floor reveals an expansive loft ideal space for a home office, media lounge, or guest space. The finished lower level features spacious recreational space and convenient storage area. Outside, enjoy effortless outdoor living on your durable Trex deck, which overlooks a peaceful, fully fenced-in backyard complete with a storage shed. Set in a welcoming, sidewalk-lined neighborhood on a cul-de-sac and located close to Peace Valley Park, Doylestown shops, schools, restaurants, and major transportation routes, this house is the perfect place to call your next home.
#PABU2130864

DOYLESTOWN

1930 WAID WAY

3 Beds

2 Baths

2,919 Sq.Ft.

$599,000

MLS#: PABU2130864

This Beautifully maintained Franklin Station end unit home offers luxury living with 3 Bedrooms and 2.5 Bathrooms.  The entry staircase opens to the heart of the home with a bright and airy great room, windows galore, dining room and Kitchen.  The well-designed kitchen is equipped with a large center island with a breakfast bar, ample counter, cabinet space, gas cooking with built-in microwave, coffee bar and glass doors to rear deck! Perfect gathering space for family and friends rain or shine.  
The upper level features a beautiful Master bedroom suite and is highlighted by an accent wall, generous walk-in closet and spa-like full Master bath with dual-sink vanity and glass-enclosed shower.  Secondary bedrooms feature roomy closets and share a full hall bath with dual-sink vanity and laundry area.  The lower level features a family room, comfy setting for sitting area for relaxation, play area, or in-home office. Additional features include recessed lighting, maintence free exterior with stone and siding, large 2+ car garage   A community sidewalk leading to the train station will make commutes into Center City Philadelphia easy, Outdoor Pool, Fitness Center, Clubhouse and Fire Pit.     Rose Tree Media School District *  Excellent location, close to shopping, dining, and local parks!!  Convenient at-home electric vehicile charging available on the property  !!
#PADE2123782

MEDIA

613 TURNER LANE

3 Beds

2 Baths

2,027 Sq.Ft.

$599,000

MLS#: PADE2123782
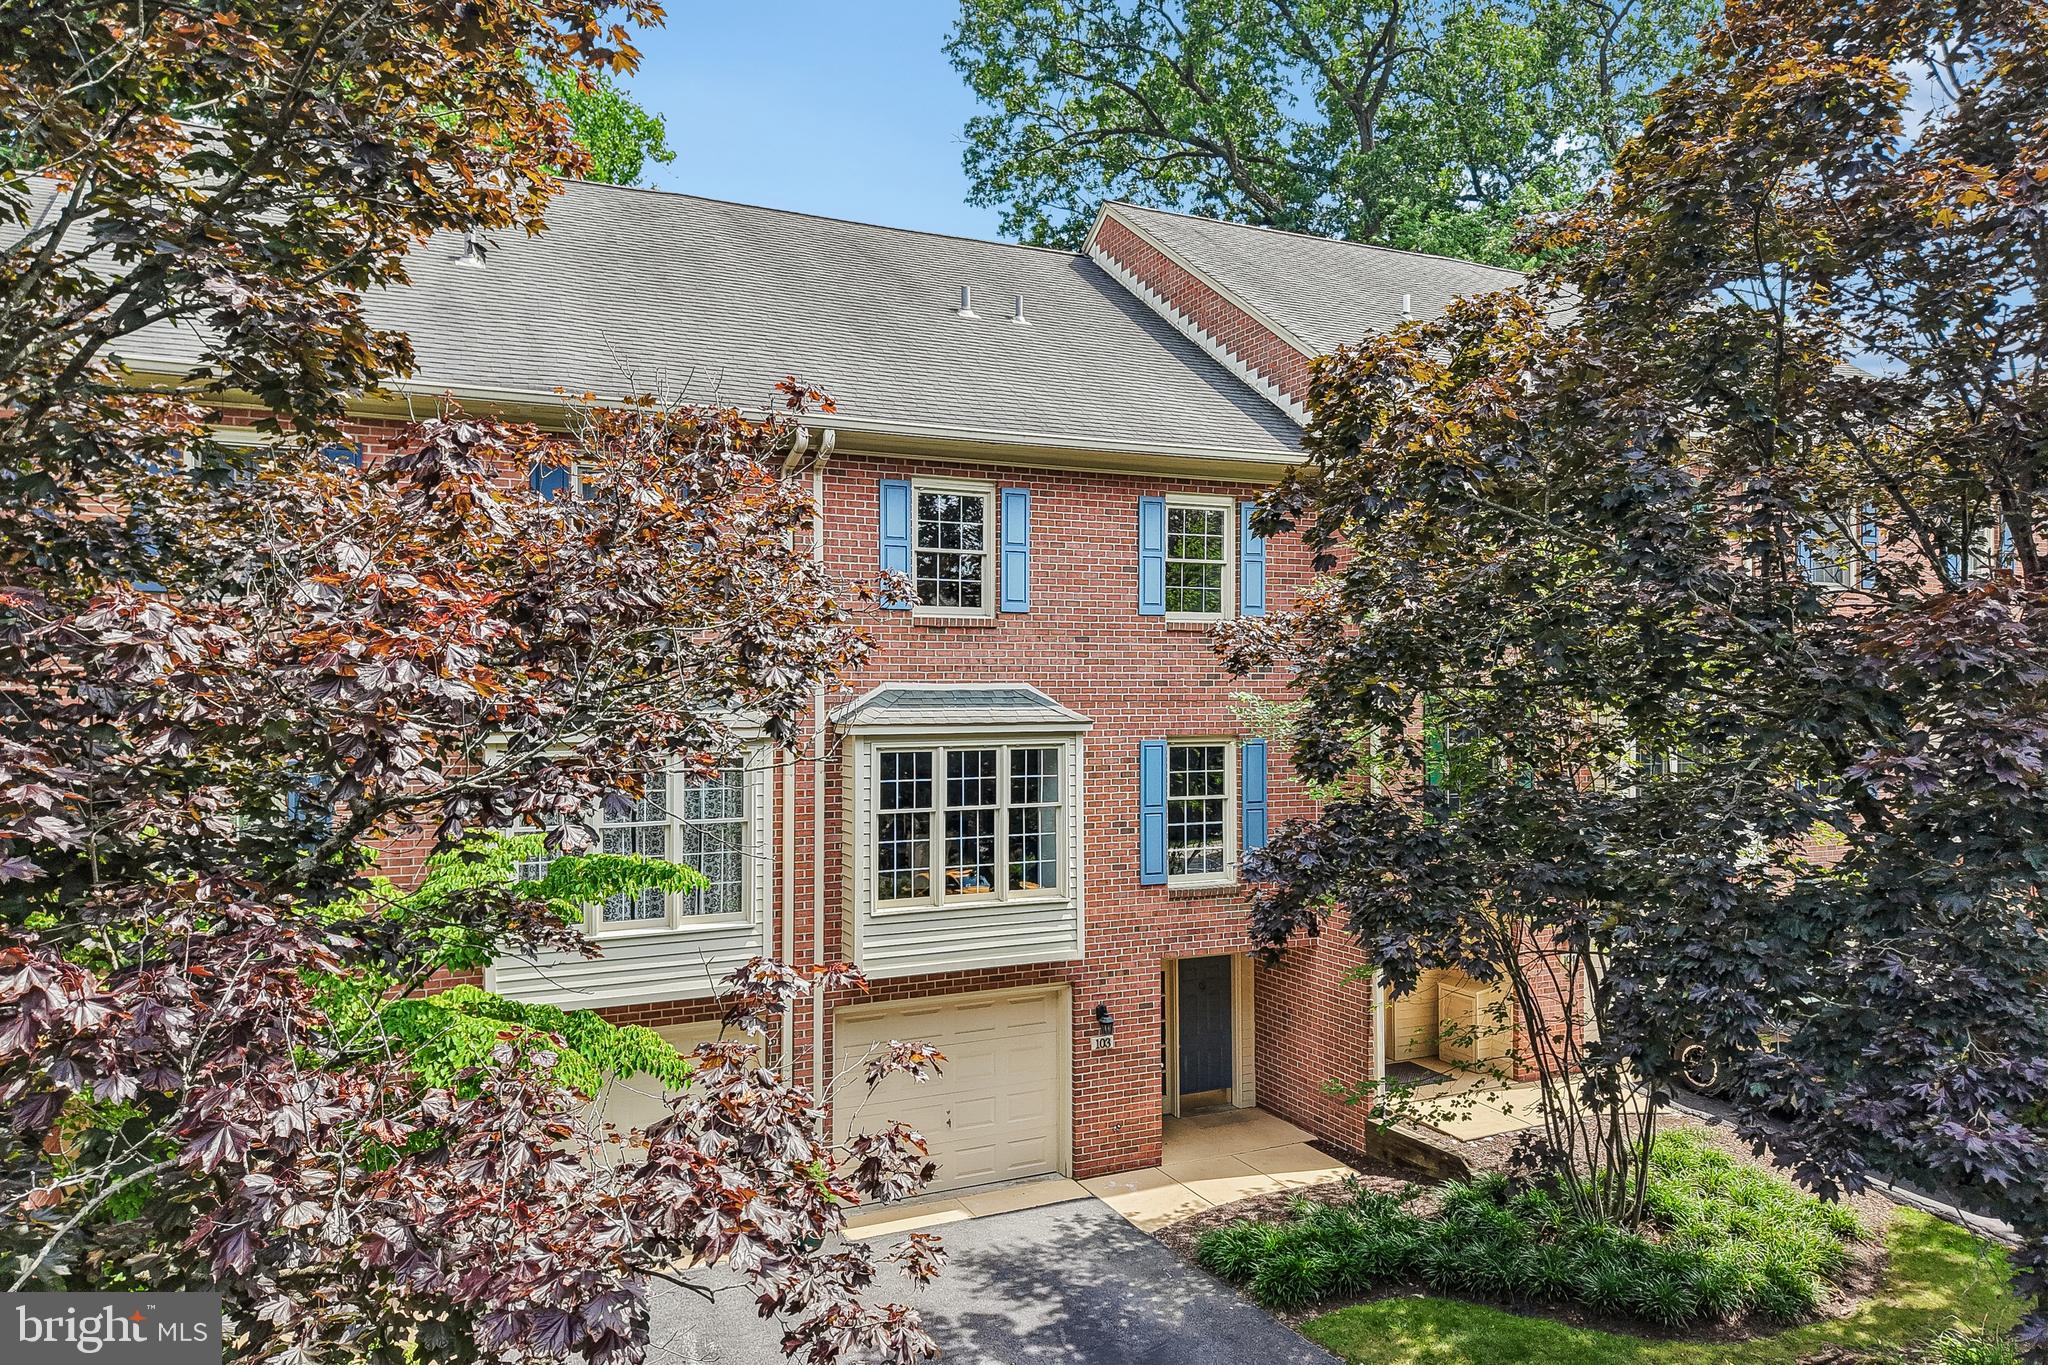
Public Open House Saturday Oct 3rd, 12-2pm / Stunning interior renovations, a premium location and top-rated Tredyffrin-Easttown schools make this home a superior investment! Ready for immediate possession, just bring your furniture and get settled before September or even sooner. Thoughtfully renovated with stylish finishes, this is a property anyone would be proud to call home.

For starters, the entire home was painted from top to bottom—all walls, ceilings, trim and doors. New carpeting installed throughout the home, and new laminate plank flooring in the kitchen.

At the heart of the home, a brand new kitchen anchors the main living space open concept floor plan. Quartz countertops, stainless steel undermount sink with new dishwasher, stove and microwave oven. All stainless steel appliances match seamlessly with this update look enhanced with Subway-tile backsplash. A breakfast bar invites guests to share the space with the chef! Natural light also makes this an inviting space. A glass door opens to the rear patio and large windows flank a wood burning fireplace. Natural light, and privacy too. The back yard is ensconced by mature landscaping. The front facade of the home also is enhanced by beautiful trees, as is the view from the living room and dining area—this home does not face a row of homes across the street, just extra parking and trees.

In addition to the kitchen renovation, ALL baths in this home have also been renovated. The design motif is consistent throughout. Every bathroom has a new sink, vanity, toilet and faucet, new tile flooring, new lighting and mirrors. Every. Single. Bathroom. Brand. New!

The primary bedroom suite features ample closet space with two separate closets. The primary bathroom is a jaw dropper. A double vanity was installed, the shower was updated mechanically and cosmetically with a new shower pan, diverter and shower head in addition to the new tile surround and sliding glass shower doors. The large soaking tub also features new faucet fixtures and a new tile surround.

Another spacious bedroom on the second floor with ample closet space and a third floor loft bedroom complete the living space.

Enter this home on the ground floor by pulling right into the garage with an interior door to the foyer. A large unfinished area offers plenty of storage space.


103 Brighton Circle has a prime location within the Tanglewood Community, a small enclave of just 30 homes—situated just a few houses down from the entrance, this is one of only a few homes that have a leafy view of mature landscaping directly across the street which creates a picturesque view from the living space on the second floor. This position in the community has another added benefit—ample visitor parking is available directly across the street. In a community surrounded by lush greenery and shade trees, this natural setting is another thing that sets apart the Tanglewood Community from other, more densely populated townhome developments. A peaceful retreat just minutes from dining and shopping (take your pick - Berwyn, Malvern, Wayne, KOP!). Perfect location for all types of commuters—just a short drive to public transportation via the Paoli-Thorndale Line, Devon Station, and easy access to Route 202 and the PA Turnpike. Location, Location, Location! Turn-key condition. Gorgeous updates everywhere it matters…this is a home that will hold its value for decades to come!
#PACT2130934

DEVON

103 BRIGHTON CIRCLE

3 Beds

2 Baths

2,004 Sq.Ft.

$599,000

MLS#: PACT2130934

Welcome to 1242 June Rd in desirable Huntingdon Valley—fully remodeled and move-in ready! This beautifully updated home offers modern finishes throughout and a bright, open layout designed for today’s lifestyle. The stunning kitchen is the heart of the home, featuring sleek cabinetry, upgraded countertops, modern appliances, and a center island perfect for seating, meal prep, and entertaining. The open-concept flow into the living and dining areas makes this home ideal for both everyday living and hosting guests. Enjoy updated flooring, fresh paint, and tastefully renovated bathrooms with contemporary finishes. Step outside to a private backyard—perfect for relaxing or entertaining. Additional highlights include a rare 2-car garage, providing ample parking and storage. Conveniently located near shopping, dining, parks, and major roadways, this turnkey home truly has it all. Just unpack and move right in! Motivated Seller, sell it now!
#PAMC2193676

HUNTINGDON VALLEY

1242 JUNE ROAD

3 Beds

2 Baths

2,194 Sq.Ft.

$599,000

MLS#: PAMC2193676

Welcome to 2084 Dutton Mill Road, a beautifully maintained and thoughtfully expanded ranch situated on approximately one acre in desirable Willistown Township and the Great Valley School District. With a fenced rear yard, established gardens and flower beds, two decks, and a covered front porch, this property offers plenty of space to enjoy both indoors and out.

Step inside to find immaculate original hardwood floors and a spacious, sun-filled family room that provides a comfortable gathering space. The formal dining room flows directly into the expanded eat-in kitchen, creating an ideal layout for everyday living and entertaining.

The kitchen features tile flooring, an oversized island with pendant lighting, double ovens, an electric cooktop approximately three years old, and beautiful views of the rear yard. An oversized walk-in pantry provides exceptional storage and makes the kitchen even more functional.

The home offers three bedrooms and a unique expanded floor plan. Two of the bedrooms feature large private full bathrooms and generous closets, while the third bedroom is conveniently located near an additional full hall bath. A powder room provides additional convenience.

The finished and heated basement adds even more flexible living space for a recreation room, home office, gym, hobby area, or additional gathering space.

Outside, enjoy the fenced backyard, gardens, flower beds, two decks, carport, and approximately one acre of property. Public water adds convenience, while the heat pump and central air system are approximately four years young.

Located just minutes from Route 3, Ridley Creek-area destinations, Rita Reves Park, and the beautiful trails and open space of Okehocking Preserve. Local favorites including Duffer’s Tavern and the popular Bates Motel & Haunted Hayride are also just a short drive away.

With one-floor living, multiple expansions, generous indoor and outdoor spaces, and a convenient Willistown location, 2084 Dutton Mill Road offers a wonderful opportunity to make this distinctive property your next home.
#PACT2134104

NEWTOWN SQUARE

2084 DUTTON MILL ROAD

3 Beds

3 Baths

1,780 Sq.Ft.

$599,000

MLS#: PACT2134104
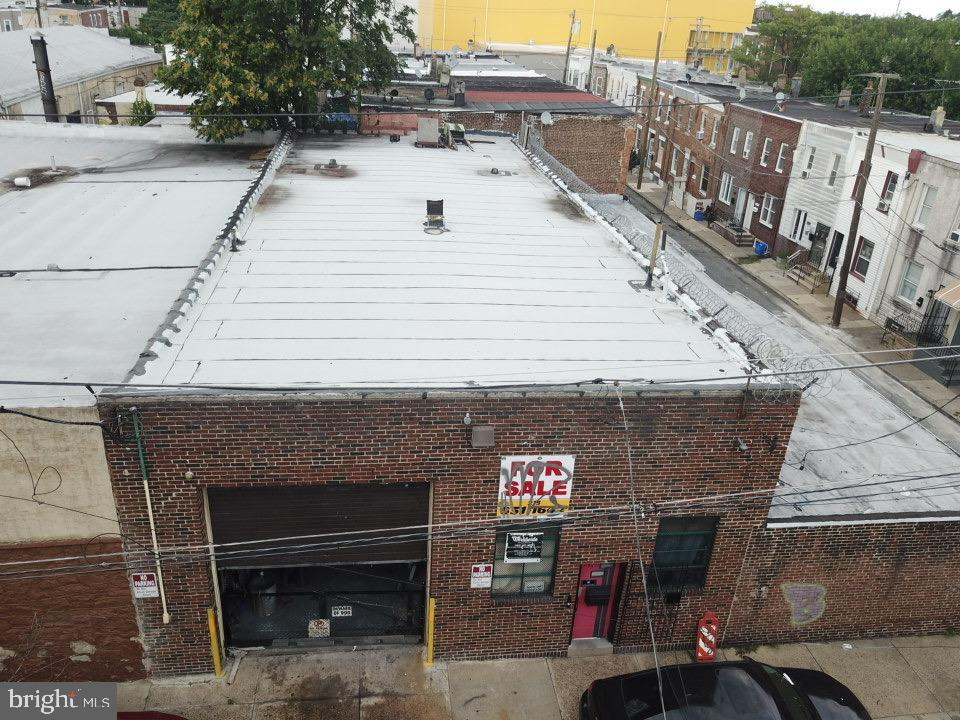
Versatile warehouse with development potential. This solid brick industrial building offers over 3,000 square feet of wide-open space, ideal for contractors, storage, fabrication, or creative repurposing. Features include a roll-up garage door, high ceilings, and a secure gated entrance. The property sits on a residential block with commercial zoning (ICMX), offering excellent upside for adaptive reuse, mixed-use redevelopment, or continued industrial use. Conveniently located near I-95, Aramingo Avenue, and just minutes from Fishtown, Port Richmond, and Northern Liberties, this location offers unmatched accessibility. A rare opportunity to own a freestanding warehouse with major value-add potential in one of Philadelphia’s most rapidly evolving corridors.
#PAPH2520654

PHILADELPHIA

2039 E WILLARD STREET 41

None Beds

None Baths

N/A

$599,000

MLS#: PAPH2520654

1 ... 179 180 181 182 183 ... 666

properties found. properties found. Page of .

Send a message

Message successfully sent.

Your message

What is 3 + 4 ?

Reason for contacting?

I agree to receive email communication and understand I can unsubscribe at any time.

I agree to be contacted by TNT Real Estate Solutions via call, email, and text for real estate services. To opt out, you can reply 'stop' at any time or reply 'help' for assistance. You can also click the unsubscribe link in the emails. Message and data rates may apply. Message frequency may vary. Privacy Policy

Update Your Temporary Password

Personalize your search

Enter your email and we'll notify you immediately when new listings match what you're looking for.

or enter email address

Already have an account ? Login here

Continue your home search

I agree to receive communications and understand I can unsubscribe at any time.

I agree to be contacted by TNT Real Estate Solutions via call, email, and text for real estate services. To opt out, you can reply 'stop' at any time or reply 'help' for assistance. You can also click the unsubscribe link in the emails. Message and data rates may apply. Message frequency may vary. Privacy Policy

Already have an account ? Login here

We use cookies

We use cookies primarily for analytics to enhance your experience. By accepting, you agree to our use of these cookies. You can manage your preferences or learn more about our cookies policy.




